


Property
Beds
3
Full Baths
2
1/2 Baths
None
Year Built
1967
Sq.Footage
2,041
Welcome to 30 Merrin Drive, an exceptionally upgraded residence that highlights the fine craftsmanship of a skilled finish carpenter. This beautifully maintained home features custom crown molding, built-in shelving, and a fully finished lower level. The recently renovated kitchen is a true showpiece, complete with modern countertops and a stylish backsplash and central air conditioning. Upon entry, you’ll appreciate the refinished staircase, recessed lighting, and thoughtfully installed waterproofing system. Comfort is enhanced with new hot water baseboard heating throughout. Unique custom features set this home apart, including a rotating bookshelf, a built-in hidden wall safe, and a private secret room in the basement. Exterior improvements include an expanded front porch, an additional full bathroom, and a storage shed. The backyard offers a charming setting with a standout treehouse, perfect for outdoor enjoyment. All appliances convey with the property, including the washer and dryer. Ideally situated within walking distance to York Township Elementary School, as well as nearby parks, playgrounds, places of worship, shopping, and dining. Conveniently located just one mile from the Leaders Heights exit of I-83. Schedule your private showing today to experience the character, quality, and unique features this exceptional home has to offer.
Features & Amenities
Interior
-
Total Bedrooms
3
-
Bathrooms
2
-
Above Grade Finished Area
1141.0
-
Basement YN
YES
-
Cooling YN
YES
-
Cooling
Central Air, Electric
-
Fireplace YN
YES
-
Heating YN
YES
-
Heating
Natural Gas, Hot Water, Central
-
Main Level Bedrooms
3
-
Pet friendly
N/A
Exterior
-
Garage
Yes
-
Garage spaces
1
-
Construction Materials
Vinyl Siding, Aluminum Siding
-
Parking
Garage, Attached
-
Pool
No
-
Waterfront YN
NO
Area & Lot
-
Lot Size(acres)
0.31
-
Lot Size(square feet)
13,504
-
Property Type
Residential
-
Property Sub Type
Single Family Residence
-
Architectural Style
Ranch/Rambler
Price
-
Sales Price
$329,900
-
Tax Amount
$4,700
-
Financing Options
Conventional, Cash, FHA, VA
-
Sq. Footage
2,041
-
Price/SqFt
$161
HOA
-
Association
No
School District
-
Elementary School
N/A
-
Middle School
N/A
-
High School
N/A
Property Features
-
New Construction
NO
-
Foundation Details
Block
-
Senior Community YN
NO
-
Sewer
Public Sewer
-
Tax Lot
0155
-
Water Source
Public
Schedule a Showing
Showing scheduled successfully.
Mortgage calculator
Estimate your monthly mortgage payment, including the principal and interest, property taxes, and HOA. Adjust the values to generate a more accurate rate.
Your payment
Principal and Interest:
$
Property taxes:
$
HOA fees:
$
Total loan payment:
$
Total interest amount:
$
Location
County
YORK
Elementary School
Middle School
High School
Listing Courtesy of Susan M Hartman, RE/MAX Quality Service, Inc.
RealHub Information is provided exclusively for consumers' personal, non-commercial use, and it may not be used for any purpose other than to identify prospective properties consumers may be interested in purchasing. All information deemed reliable but not guaranteed and should be independently verified. All properties are subject to prior sale, change or withdrawal. RealHub website owner shall not be responsible for any typographical errors, misinformation, misprints and shall be held totally harmless.

Owner, President, Investment Property Advisor
Theresa Kehler
Call Theresa today to schedule a private showing.

* Listings on this website come from the FMLS IDX Compilation and may be held by brokerage firms other than the owner of this website. The listing brokerage is identified in any listing details. Information is deemed reliable but is not guaranteed. If you believe any FMLS listing contains material that infringes your copyrighted work please click here to review our DMCA policy and learn how to submit a takedown request.© 2024 FMLS.
Related Properties
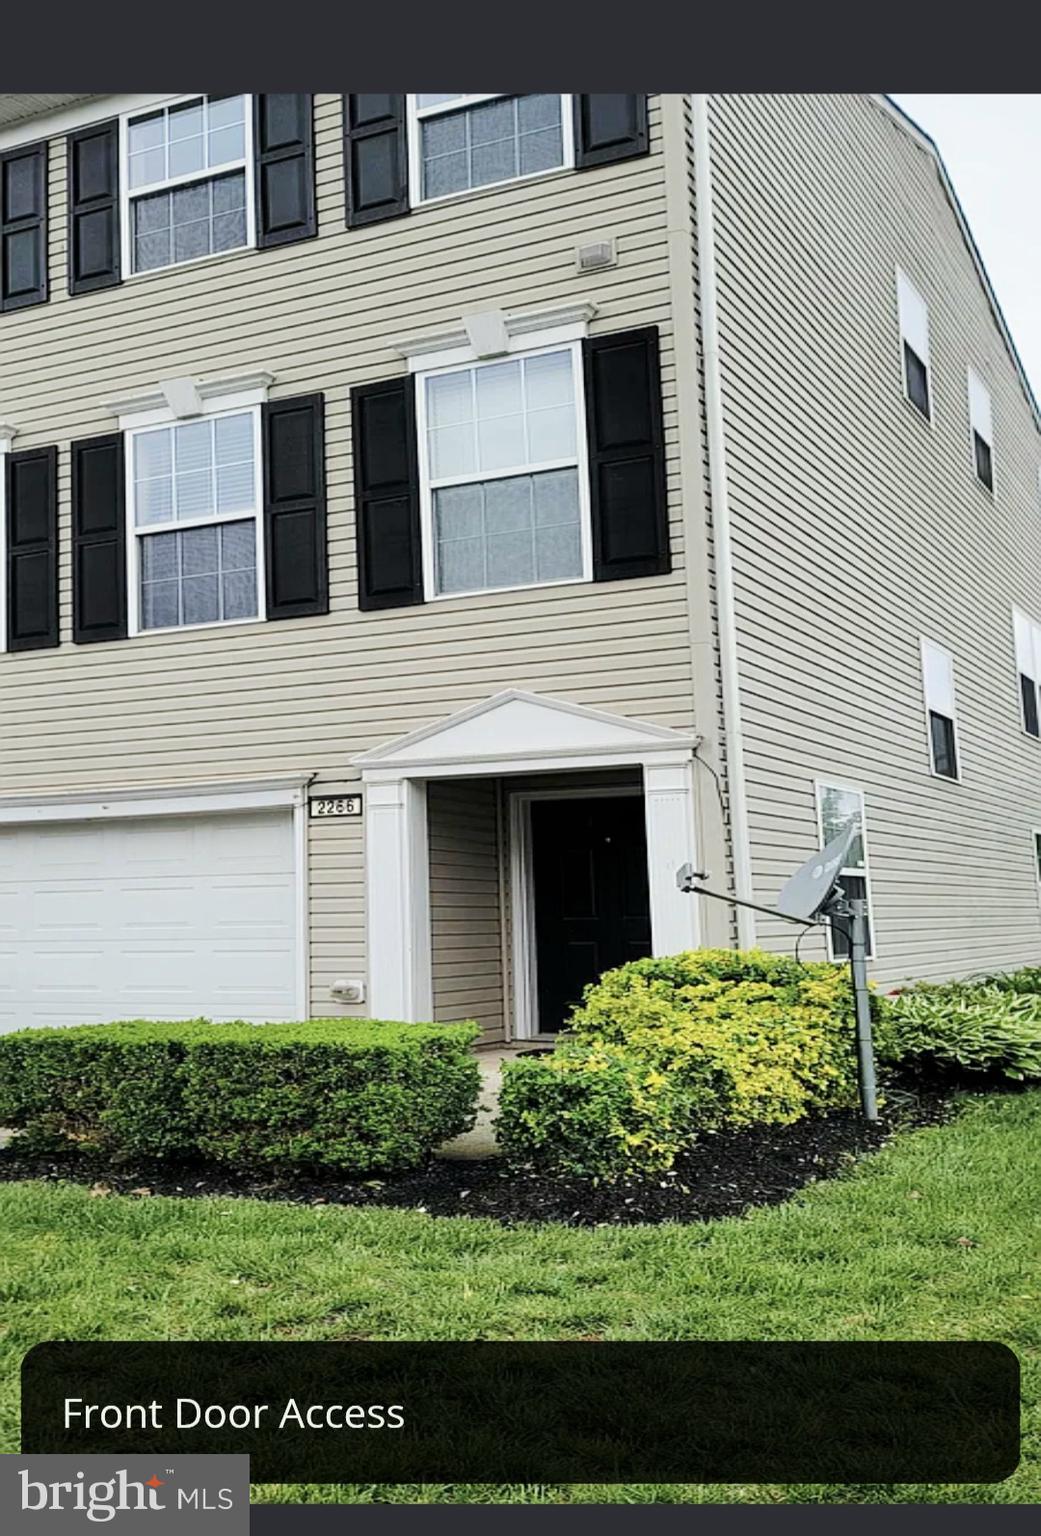
YORK
2266 WALNUT BOTTOM ROAD 144
3 Beds
2 Baths
1,988 Sq.Ft.
$274,999
MLS#: PAYK2108022

YORK
2170 KNOB HILL ROAD
2 Beds
2 Baths
1,891 Sq.Ft.
$295,000
MLS#: PAYK2108872
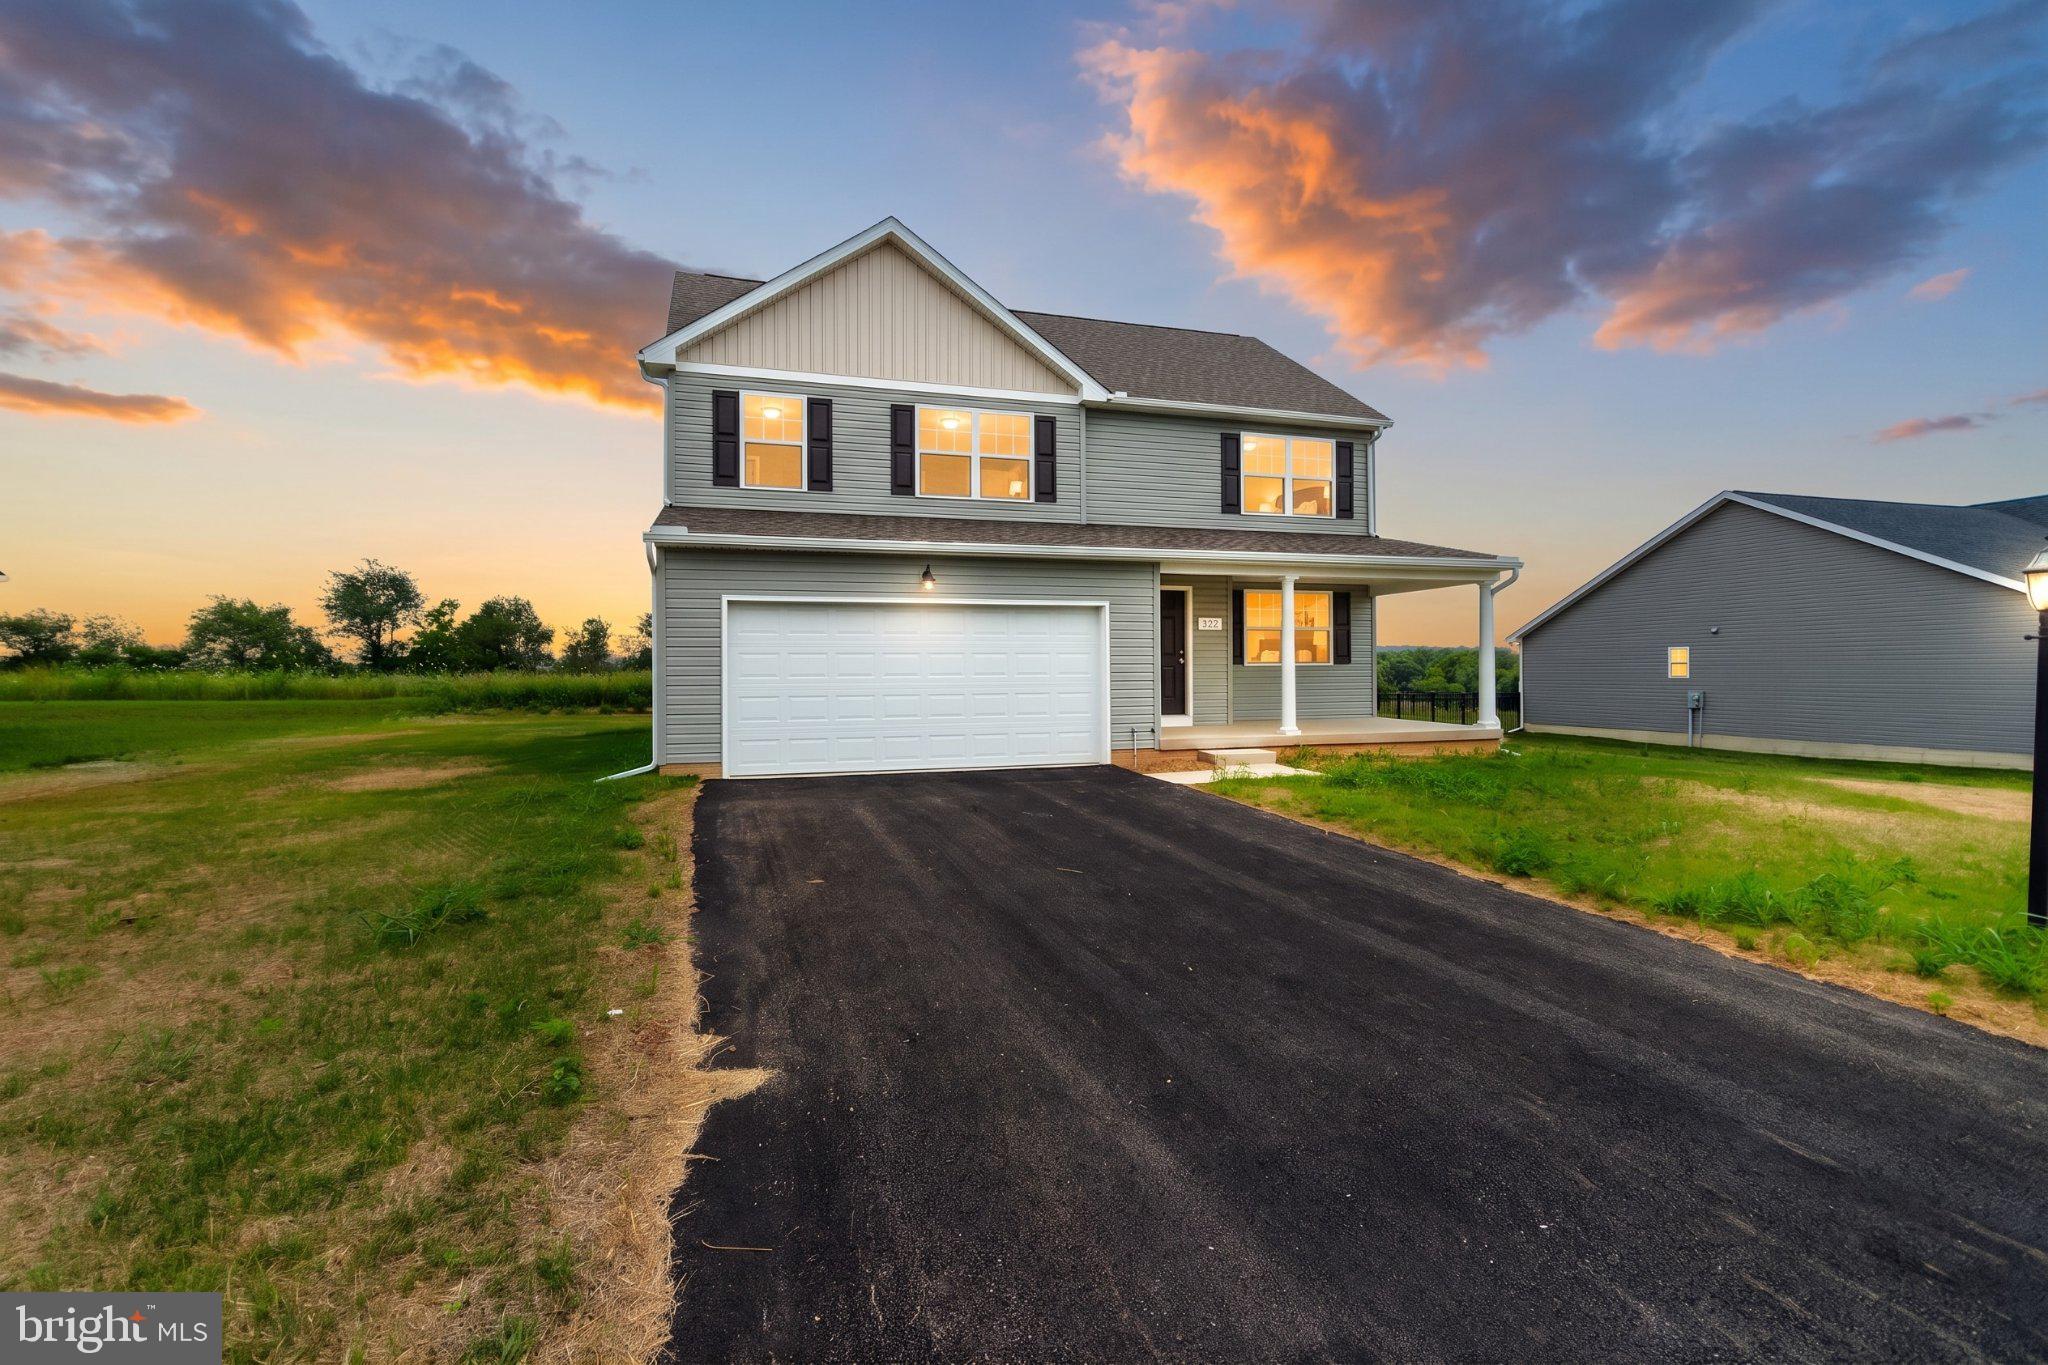
YORK
322 VALLEY VIEW CIRCLE 138
4 Beds
2 Baths
2,000 Sq.Ft.
$394,900
MLS#: PAYK2101570

YORK
32 SEMINOLE DRIVE
4 Beds
2 Baths
2,958 Sq.Ft.
$320,650
MLS#: PAYK2110226

YORK
1839 ROXBORO ROAD
3 Beds
2 Baths
1,548 Sq.Ft.
$365,000
MLS#: PAYK2111640

YORK
4840 DARLINGTON
4 Beds
2 Baths
2,016 Sq.Ft.
$369,999
MLS#: PAYK2111000

YORK
1237 STONEHAVEN WAY
3 Beds
2 Baths
2,055 Sq.Ft.
$319,900
MLS#: PAYK2111840

YORK
2822 RIDINGS WAY
4 Beds
2 Baths
2,459 Sq.Ft.
$389,900
MLS#: PAYK2108074

YORK
2731 CAMBRIDGE ROAD
4 Beds
2 Baths
1,911 Sq.Ft.
$349,900
MLS#: PAYK2112082
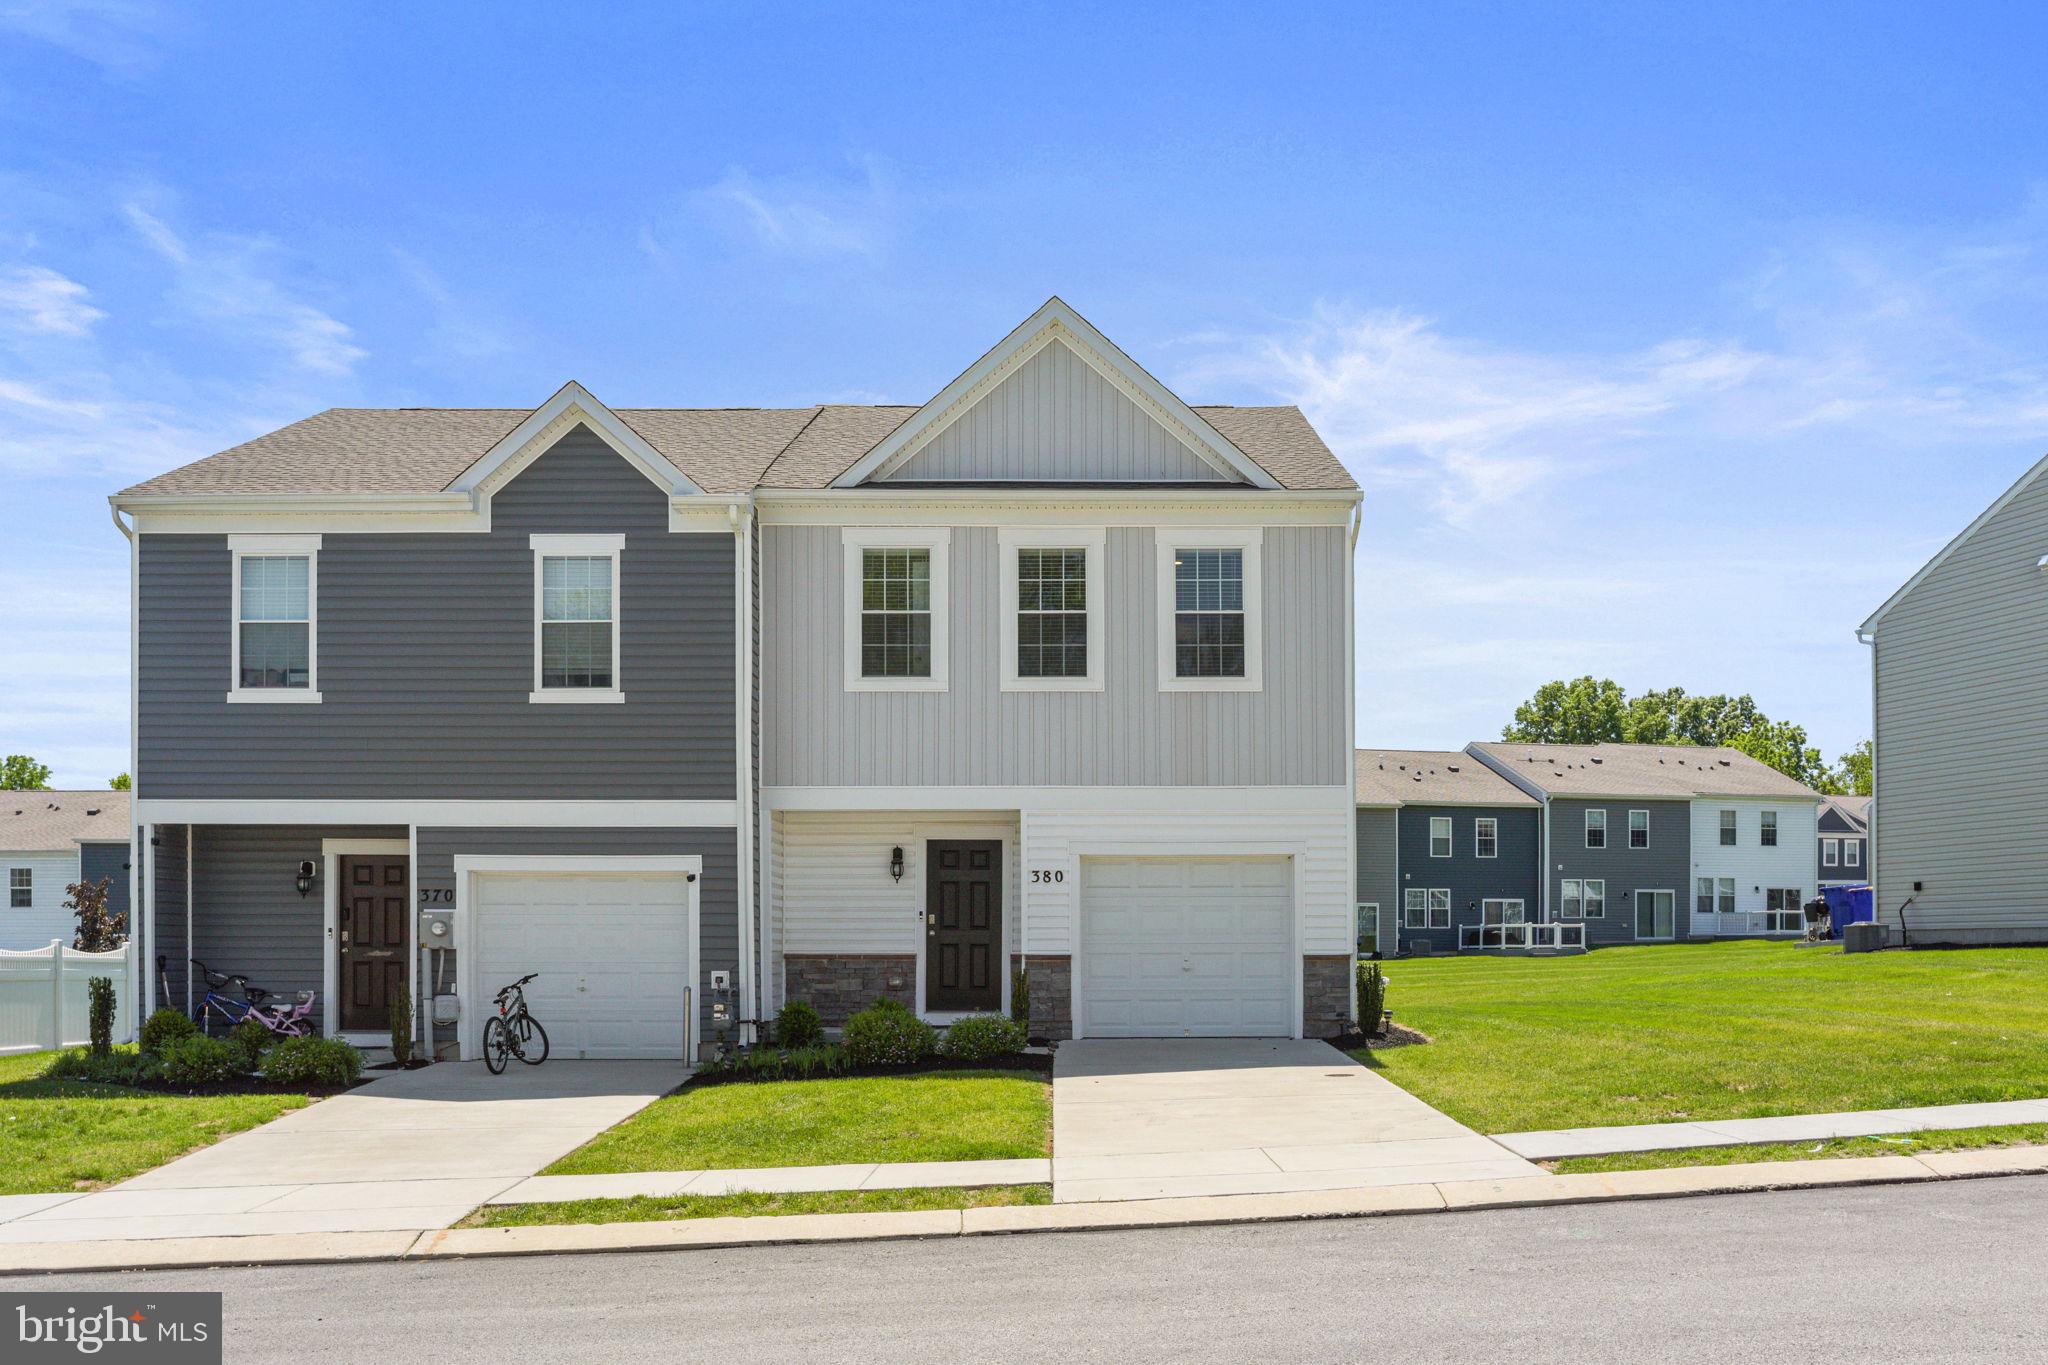
YORK
380 LOCUST RUN DRIVE
3 Beds
2 Baths
1,490 Sq.Ft.
$270,000
MLS#: PAYK2104354
