
Traditional, Unit/Flat, Villa
30 KNOLLWOOD ROAD
MILLERSVILLE, PA 17551
MLS#: PALA2084804
$269,900


Property
Beds
2
Full Baths
1
1/2 Baths
1
Year Built
1997
Sq.Footage
1,104
Offer Deadline: Sunday 3/29 at Noon. Welcome to 30 Knollwood Rd—an inviting end-unit townhouse in the heart of Millersville offering comfort, convenience, and low-maintenance living. This well-maintained home features 2 spacious bedrooms and 1.5 bathrooms across 1,100 square feet of living space. You’ll love the open and airy feel, with a generous living area perfect for relaxing or entertaining, along with large bedrooms that provide plenty of room to unwind. Step outside to enjoy your private backyard complete with a deck—ideal for morning coffee, summer grilling, or simply enjoying a quiet evening. As an end unit, you’ll appreciate the added privacy.. Additional highlights include a one-car garage, extra off-street parking, fresh paint throughout, and a brand-new HVAC system for peace of mind. The affordable HOA takes care of lawn maintenance and snow removal, making for truly easy living year-round. Whether you’re a first-time buyer, downsizing, or looking for a smart investment, this move-in ready home checks all the boxes.
Features & Amenities
Interior
-
Other Interior Features
Eat-in Kitchen, Ceiling Fan(s), Kitchen Island, Open Floorplan
-
Total Bedrooms
2
-
Bathrooms
1
-
1/2 Bathrooms
1
-
Above Grade Finished Area
1104.0
-
Basement YN
NO
-
Cooling YN
YES
-
Cooling
Central Air, Ceiling Fan(s), Electric
-
Fireplace YN
NO
-
Heating YN
YES
-
Heating
Natural Gas, Forced Air, Heat Pump
-
Main Level Bedrooms
2
-
Pet friendly
N/A
Exterior
-
Garage
Yes
-
Garage spaces
1
-
Construction Materials
Frame, Vinyl Siding
-
Parking
Garage Door Opener, Off Street, Garage, Attached
-
Patio and Porch Features
Deck, Porch
-
Pool
No
-
Waterfront YN
NO
Area & Lot
-
Lot Size(acres)
0.16
-
Lot Size(square feet)
6,970
-
Property Type
Residential
-
Property Sub Type
Townhouse
-
Architectural Style
Traditional, Unit/Flat, Villa
Price
-
Sales Price
$269,900
-
Tax Amount
$3,320
-
Financing Options
Conventional
-
Sq. Footage
1,104
-
Price/SqFt
$244
HOA
-
Association
YES
-
Association Fee
$200
-
Association Fee Frequency
Quarterly
-
Association Fee Includes
N/A
School District
-
Elementary School
N/A
-
Middle School
N/A
-
High School
N/A
Property Features
-
New Construction
NO
-
Foundation Details
Slab
-
Senior Community YN
NO
-
Sewer
Public Sewer
-
Water Source
Public
Schedule a Showing
Showing scheduled successfully.
Mortgage calculator
Estimate your monthly mortgage payment, including the principal and interest, property taxes, and HOA. Adjust the values to generate a more accurate rate.
Your payment
Principal and Interest:
$
Property taxes:
$
HOA fees:
$
Total loan payment:
$
Total interest amount:
$
Location
County
LANCASTER
Elementary School
Middle School
High School
Listing Courtesy of Christopher Birk, Keller Williams Elite
RealHub Information is provided exclusively for consumers' personal, non-commercial use, and it may not be used for any purpose other than to identify prospective properties consumers may be interested in purchasing. All information deemed reliable but not guaranteed and should be independently verified. All properties are subject to prior sale, change or withdrawal. RealHub website owner shall not be responsible for any typographical errors, misinformation, misprints and shall be held totally harmless.

Owner, Chief Executive Officer, Portfolio Advisor
Nick Polinchock
Call Nick today to schedule a private showing.

* Listings on this website come from the FMLS IDX Compilation and may be held by brokerage firms other than the owner of this website. The listing brokerage is identified in any listing details. Information is deemed reliable but is not guaranteed. If you believe any FMLS listing contains material that infringes your copyrighted work please click here to review our DMCA policy and learn how to submit a takedown request.© 2024 FMLS.
Related Properties
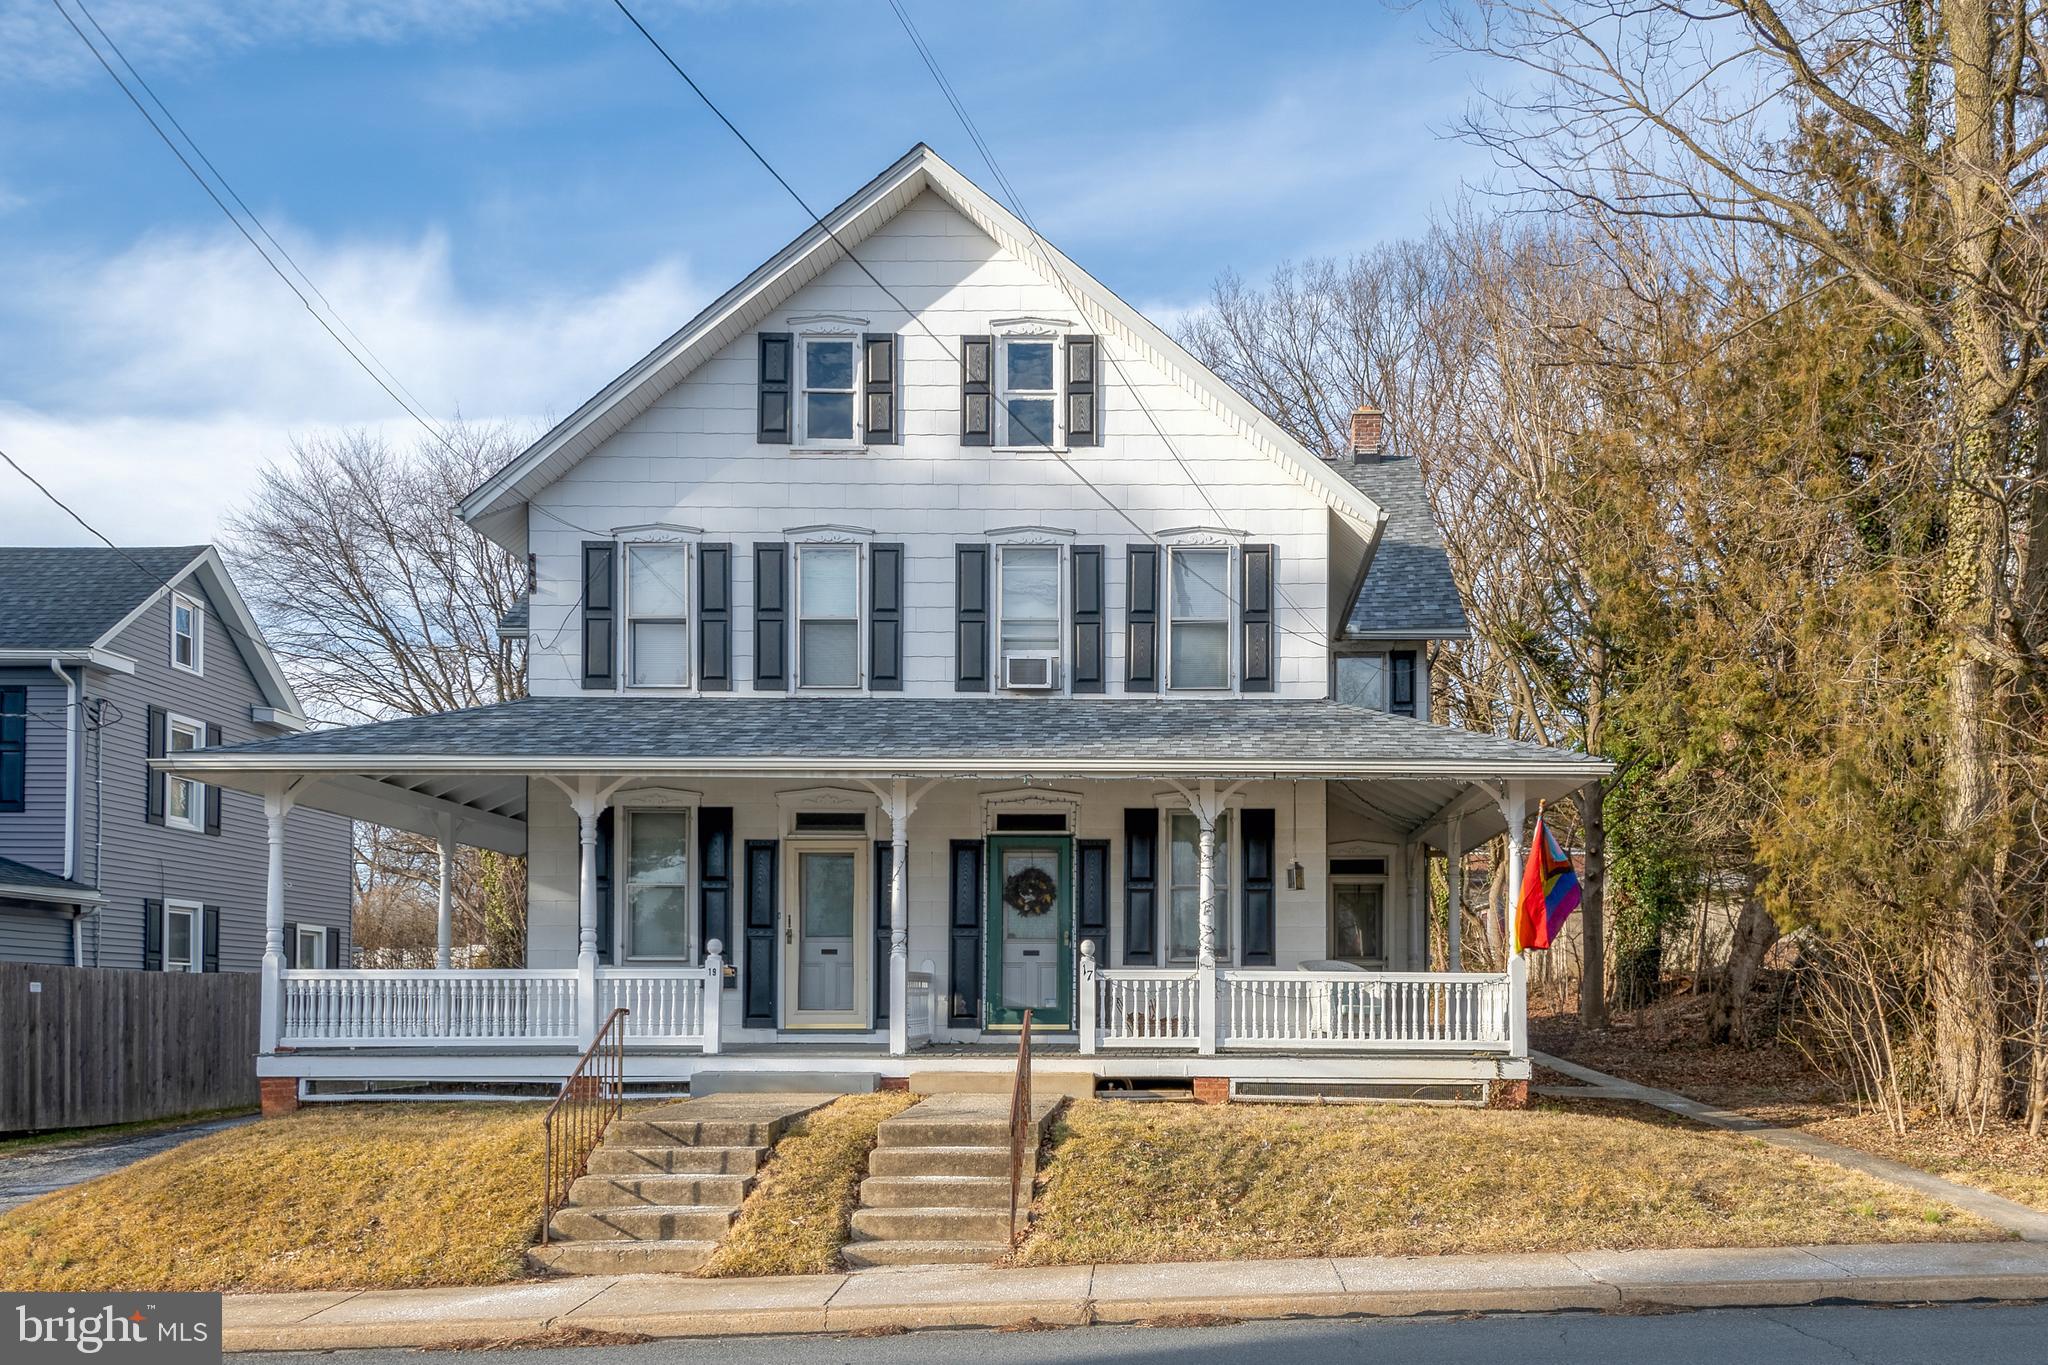
MILLERSVILLE
17 W COTTAGE AVENUE
3 Beds
1 Baths
1,518 Sq.Ft.
$255,000
MLS#: PALA2090994
