
Traditional
3 WOBURN ABBEY AVENUE
CAMP HILL, PA 17011
MLS#: PACB2050572
$1,150,000
Property
Beds
6
Full Baths
4
1/2 Baths
1
Year Built
1994
Sq.Footage
5,642
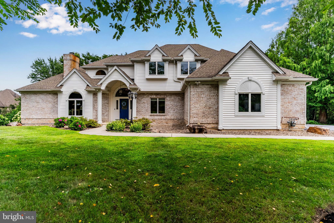
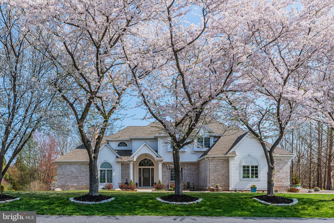
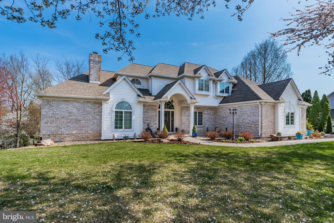
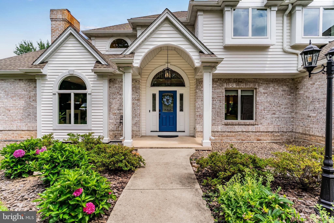
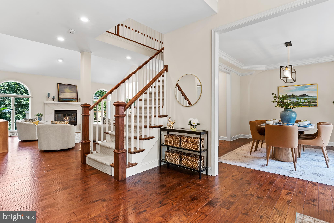
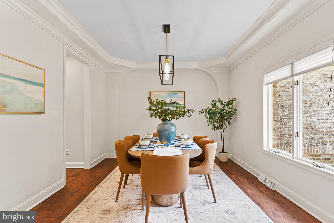
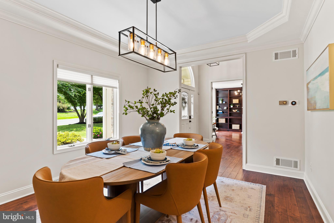
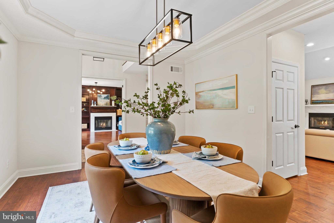
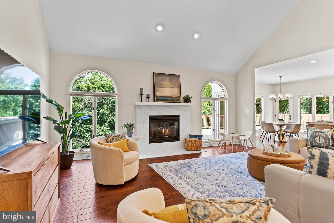
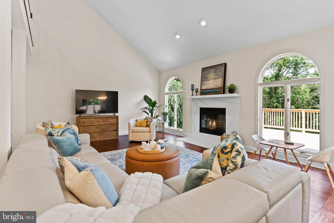
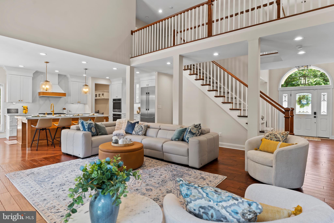
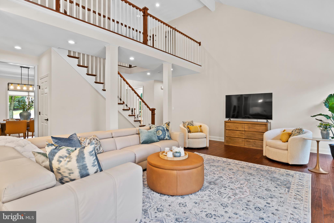
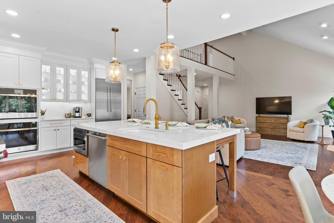
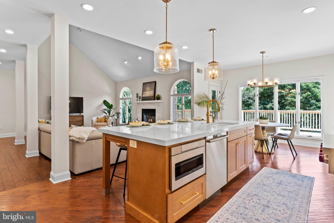
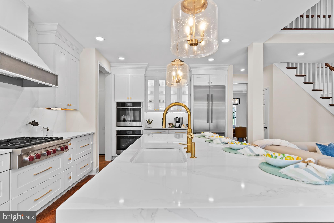
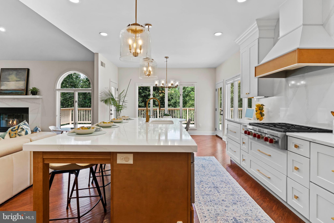
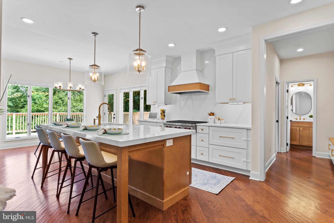
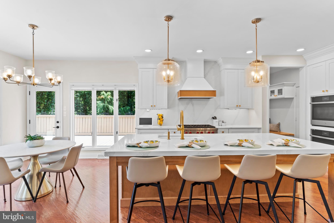
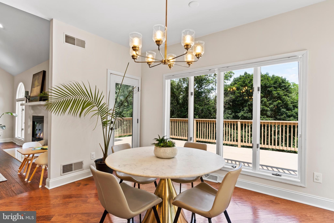
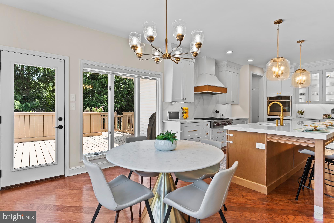
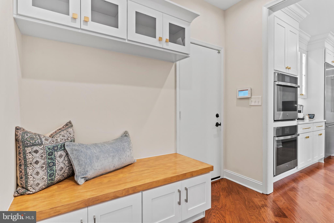
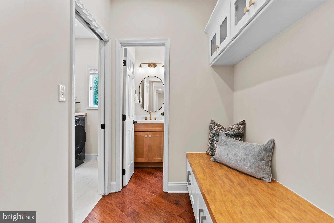
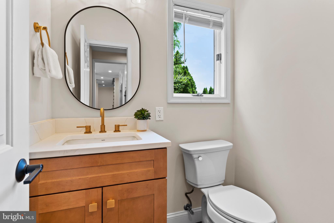
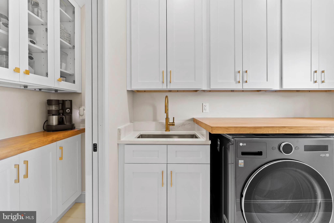
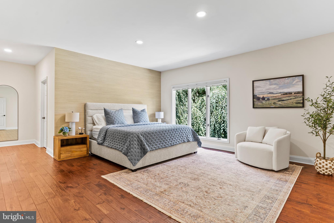
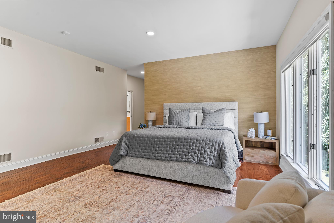
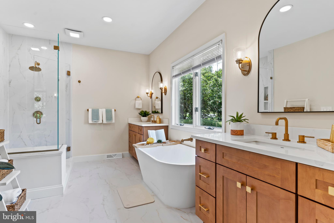
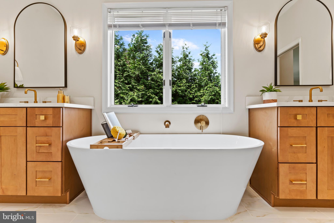
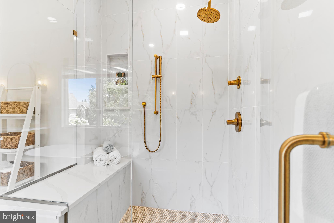
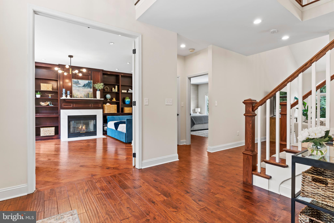
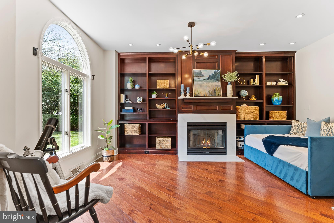
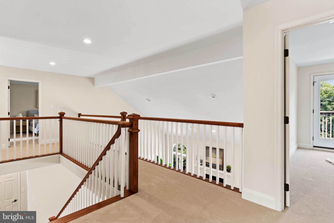
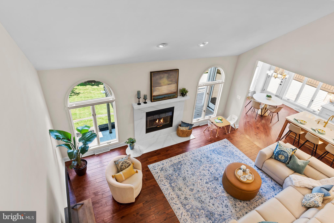
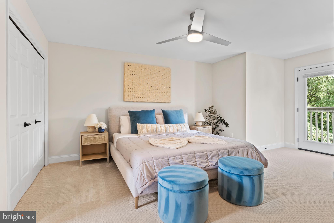
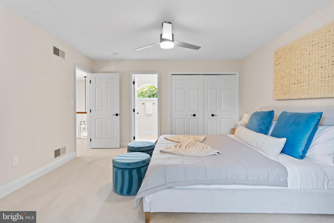
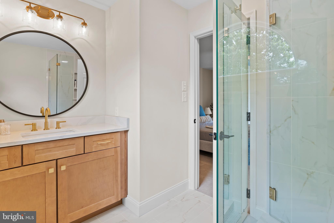
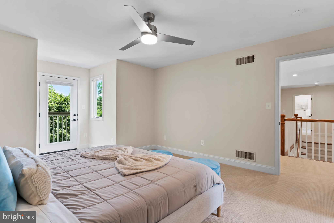
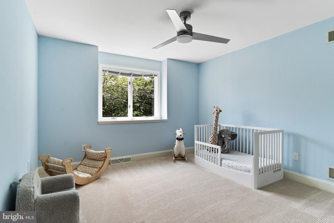
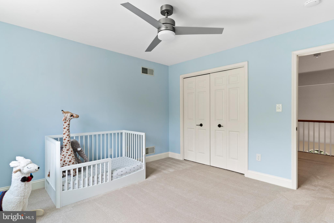
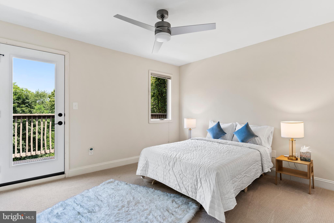
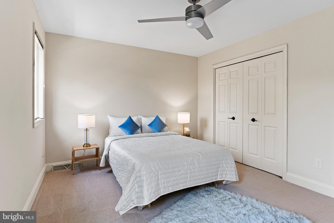
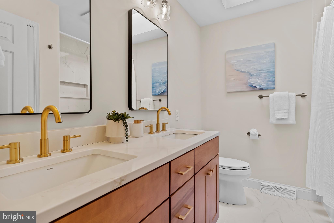
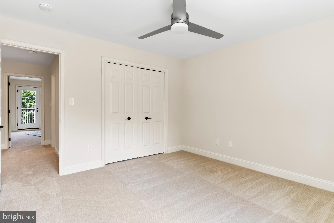
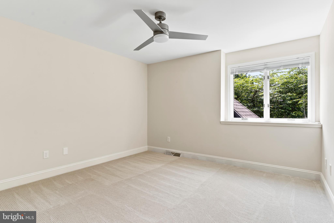
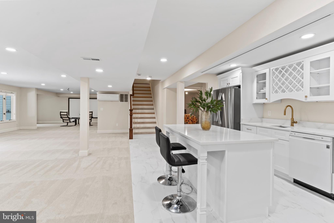
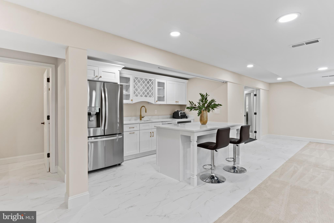
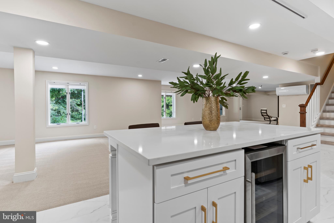
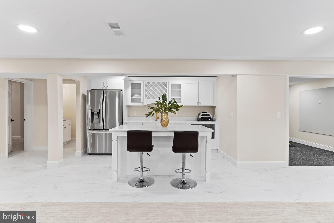
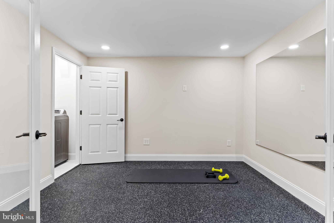
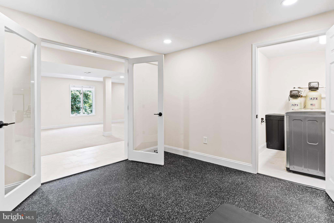
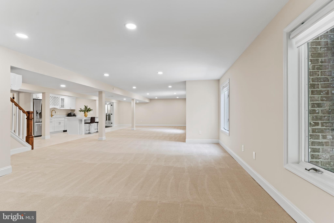
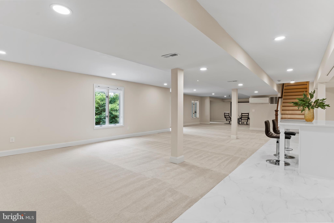
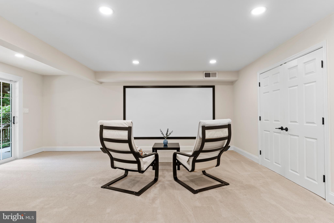
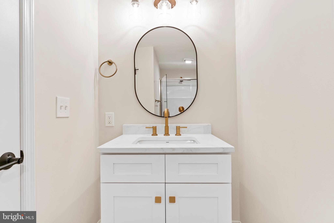
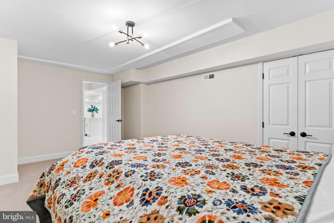
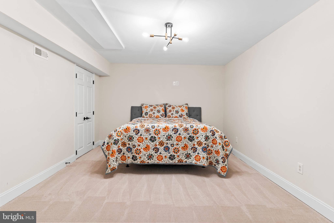
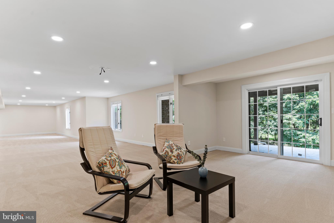
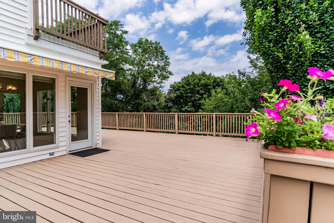
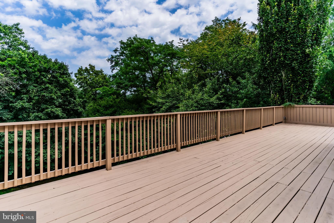
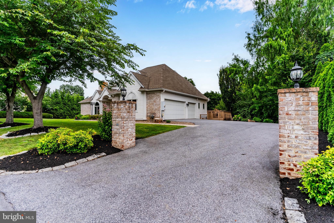
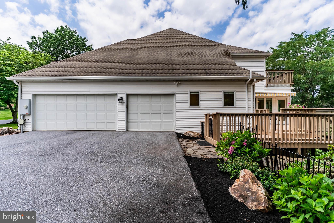
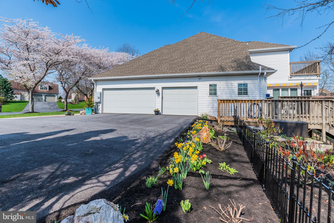
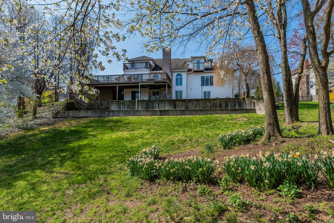
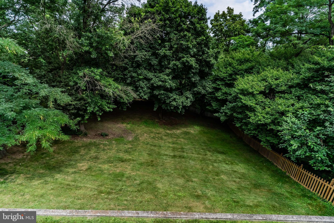
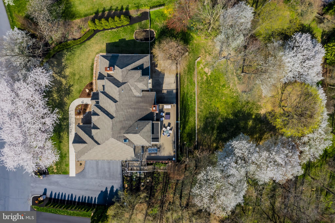
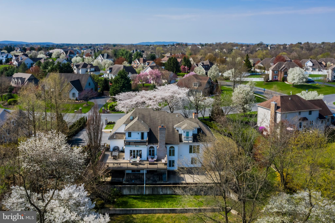
Relaxed luxury meets intentional design in this beautifully reimagined home, where everyday living feels both indulgent and effortlessly livable. The heart of the home is a sophisticated open-concept kitchen that flows seamlessly into the family room—designed for connection, conversation, and memorable gatherings. Anchored by an expansive quartz island, the kitchen features abundant soft-close cabinetry and a curated suite of professional-grade appliances, including a Wolf 6-burner gas range and a Thermador refrigerator. Thoughtful touches such as a touchless faucet and exterior-vented hood combine function with sleek design. Just beyond, a sunlit breakfast area wrapped in windows opens to a sweeping wraparound deck—perfect for morning coffee beneath the awning or sunset dinners overlooking the private, tree-lined, fenced backyard. The main level continues to impress with warmth and elegance. The family room features a quartz-lined fireplace, ideal for cozy winter nights, while the dining room invites effortless entertaining. An elegant study with built-ins and a custom fireplace makes working from home a true pleasure. Thoughtful additions—including a pantry, mudroom, and main-level laundry—elevate everyday ease, while new flooring, designer lighting, and beautifully remodeled baths create a cohesive, polished aesthetic throughout. Privately tucked away, the first floor primary suite is a serene retreat, boasting a spacious custom walk-in closet and a spa-inspired bath with a deep soaking tub and a dramatic multi-head, zero-edge glass shower. Upstairs, a second private suite with en suite bath offers exceptional flexibility for guests or multigenerational living, alongside three additional bedrooms and another full bath. The walk-out lower level feels like a private club, complete with a chic kitchenette and bar with wine chiller and dishwasher, dedicated home theater, fitness room, additional bedroom and full bath, second laundry, and expansive windows that flood the space with natural light. Enhanced with a Ring security system, invisible pet fencing, and a new gas line, and situated in a walkable, welcoming neighborhood just minutes from West Shore Country Club, this home is more than beautifully updated—it’s a complete lifestyle upgrade, designed for comfort, entertaining, and everyday luxury.
Features & Amenities
Interior
-
Other Interior Features
Eat-in Kitchen, Pantry, Recessed Lighting, Built-in Features, Crown Molding, Open Floorplan, Soaking Tub
-
Total Bedrooms
6
-
Bathrooms
4
-
1/2 Bathrooms
1
-
Above Grade Finished Area
3842.0
-
Basement YN
YES
-
Cooling YN
YES
-
Cooling
Central Air, Electric
-
Fireplace YN
YES
-
Heating YN
YES
-
Heating
Electric, Forced Air, Heat Pump
-
Main Level Bedrooms
1
-
Pet friendly
N/A
Exterior
-
Garage
Yes
-
Garage spaces
3
-
Construction Materials
Frame
-
Other Exterior Features
Awning(s)
-
Parking
Garage Door Opener, Garage, Attached
-
Patio and Porch Features
Deck, Wrap Around
-
Pool
No
-
Waterfront YN
NO
Area & Lot
-
Lot Size(acres)
0.84
-
Lot Size(square feet)
36,590
-
Property Type
Residential
-
Property Sub Type
Single Family Residence
-
Architectural Style
Traditional
Price
-
Sales Price
$1,150,000
-
Tax Amount
$10,970
-
Financing Options
Conventional, Cash
-
Sq. Footage
5,642
-
Price/SqFt
$203
HOA
-
Association
YES
-
Association Fee Includes
N/A
School District
-
Elementary School
N/A
-
Middle School
N/A
-
High School
EAST PENNSBORO AREA SHS
Property Features
-
New Construction
NO
-
Foundation Details
Concrete Perimeter
-
Senior Community YN
NO
-
Sewer
Public Sewer
-
Tax Lot
N-3
-
Water Source
Public
Schedule a Showing
Showing scheduled successfully.
Mortgage calculator
Estimate your monthly mortgage payment, including the principal and interest, property taxes, and HOA. Adjust the values to generate a more accurate rate.
Your payment
Principal and Interest:
$
Property taxes:
$
HOA fees:
$
Total loan payment:
$
Total interest amount:
$
Location
County
CUMBERLAND
Elementary School
Middle School
High School
EAST PENNSBORO AREA SHS
Listing Courtesy of SHANNON FOSTER , Keller Williams of Central PA
RealHub Information is provided exclusively for consumers' personal, non-commercial use, and it may not be used for any purpose other than to identify prospective properties consumers may be interested in purchasing. All information deemed reliable but not guaranteed and should be independently verified. All properties are subject to prior sale, change or withdrawal. RealHub website owner shall not be responsible for any typographical errors, misinformation, misprints and shall be held totally harmless.

Owner, President, Investment Property Advisor
Theresa Kehler
Call Theresa today to schedule a private showing.

* Listings on this website come from the FMLS IDX Compilation and may be held by brokerage firms other than the owner of this website. The listing brokerage is identified in any listing details. Information is deemed reliable but is not guaranteed. If you believe any FMLS listing contains material that infringes your copyrighted work please click here to review our DMCA policy and learn how to submit a takedown request.© 2024 FMLS.
Related Properties

CAMP HILL
6 CREEKSIDE LANE
4 Beds
3 Baths
4,623 Sq.Ft.
$1,200,000
MLS#: PACB2057482
