Features & Amenities

Interior

  • Other Interior Features

    Walk-In Closet(s)

  • Total Bedrooms

    3

  • Bathrooms

    2

  • Above Grade Finished Area

    1470.0

  • Basement YN

    YES

  • Cooling YN

    YES

  • Cooling

    Central Air, Electric

  • Fireplace YN

    YES

  • Heating YN

    YES

  • Heating

    Natural Gas, Forced Air

  • Main Level Bedrooms

    3

  • Pet friendly

    N/A

Exterior

  • Garage

    Yes

  • Garage spaces

    2

  • Construction Materials

    Stone, Vinyl Siding

  • Parking

    Garage Door Opener, Garage, Driveway, Attached

  • Patio and Porch Features

    Deck

  • Pool

    No

  • Waterfront YN

    NO

Area & Lot

  • Lot Features

    Corner Lot, Front Yard, Back Yard

  • Lot Size(acres)

    0.91

  • Lot Size(square feet)

    39,639

  • Property Type

    Residential

  • Property Sub Type

    Single Family Residence

  • Architectural Style

    Ranch/Rambler

Price

  • Sales Price

    $385,000

  • Tax Amount

    $4,702

  • Financing Options

    Conventional, Cash

  • Sq. Footage

    1,470

  • Price/SqFt

    $261

HOA

  • Association

    No

School District

  • Elementary School

    N/A

  • Middle School

    N/A

  • High School

    N/A

Property Features

  • New Construction

    NO

  • Foundation Details

    Concrete Perimeter

  • Senior Community YN

    NO

  • Sewer

    Septic Tank

  • Tax Lot

    0240

  • Water Source

    Well

Schedule a Showing

Showing scheduled successfully.

<
>
IN PERSON
VIA CHAT

What is 3 + 4 ?


Change time

Mortgage calculator

Estimate your monthly mortgage payment, including the principal and interest, property taxes, and HOA. Adjust the values to generate a more accurate rate.

Your payment

Principal and Interest:

$

Property taxes:

$

HOA fees:

$

Total loan payment:

$

Total interest amount:

$

Location

County

BERKS

Elementary School

Middle School

High School

Listing Courtesy of Gary L Lando, BHHS Homesale Realty- Reading Berks

RealHub Information is provided exclusively for consumers' personal, non-commercial use, and it may not be used for any purpose other than to identify prospective properties consumers may be interested in purchasing. All information deemed reliable but not guaranteed and should be independently verified. All properties are subject to prior sale, change or withdrawal. RealHub website owner shall not be responsible for any typographical errors, misinformation, misprints and shall be held totally harmless.

Agent Theresa Kehler

Owner, President, Investment Property Advisor

Theresa Kehler

Call Theresa today to schedule a private showing.


* Listings on this website come from the FMLS IDX Compilation and may be held by brokerage firms other than the owner of this website. The listing brokerage is identified in any listing details. Information is deemed reliable but is not guaranteed. If you believe any FMLS listing contains material that infringes your copyrighted work please click here to review our DMCA policy and learn how to submit a takedown request.© 2024 FMLS.
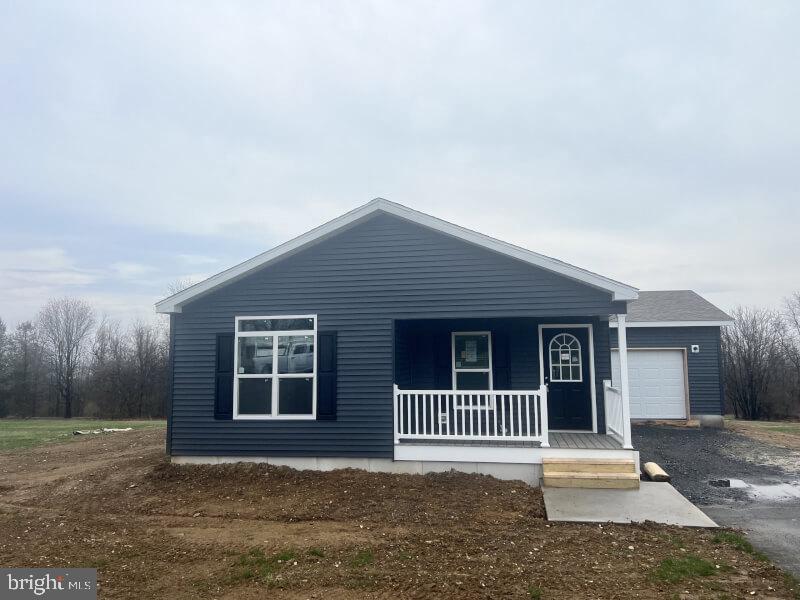
Experience the perfect blend of modern convenience and serene country living in this fantastic one-story ranch home. Located on a
large 0.91-acre lot within the highly desirable Mountain View Estates community, this property offers a rare combination of space,
privacy, and accessibility. The home features 3 generous sized bedrooms with a very nice primary suite that has recently installed
radiant floor heating in the primary bathroom. The main living area is open and bright with a gas fireplace tall ceilings, the second full
bathroom and main floor laundry. This is exactly what most buyers are searching for in a newer ranch home with the true one floor
living. This home was meticulously maintained with most of the "big ticket" items taken care. The list includes a newer roof, highefficiency double hung windows, newer natural gas HVAC system, gas fireplace, maintenance free composite deck, Generac whole house
generator and much more. The exterior is also maintenance free and features tasteful landscaping. The home offers a low overall cost of
ownership and low, low property taxes. This is a home and property that any interested buyer absolutely cannot hesitate to schedule for
a showing. Professional photos will be uploaded prior to the home going to active status.

3 SHOLLY DRIVE

Message successfully sent.

What would you like to know?

What is 3 + 4 ?

I agree to receive email communication and understand I can unsubscribe at any time.

I agree to be contacted by TNT Real Estate Solutions via call, email, and text for real estate services. To opt out, you can reply 'stop' at any time or reply 'help' for assistance. You can also click the unsubscribe link in the emails. Message and data rates may apply. Message frequency may vary. Privacy Policy

Related Properties

Brand new 3 bed, 2 bath home sitting on a large private corner lot.  This home features an open floor plan that includes an oversized island with plenty of space for bar stools and a separate dining area for a full size table.  The kitchen offers many upgrades from the marble look upgraded countertops, farmhouse sink, hidden pantry, upgraded appliances, recessed lighting and so much more.  The master suite includes a walk-in closet and spacious bath with a double vanity, walk-in glass shower, comfort height toilet and extra linen cabinets.  This suite also include French doors that open up to a back patio overlooking the large grassy lot.  The attached one car garage affords additional storage and the oversized driveway will accommodate several cars. Call us today for more details!
#PABK2061196

HAMBURG

71 ASH ROAD

3 Beds

2 Baths

1,568 Sq.Ft.

$314,900

MLS#: PABK2061196

Stunning 3 beds, 2 bath new construction home with a full covered porch and attached 1 car garage on a very large private lot.  As you enter the bright gathering room with cathedral ceilings and electric fireplace you will find a wall of windows that open to the front covered porch.  The kitchen features ample cabinet space, stainless-steel farmhouse sink, prep sink, gas stove, island, spice cabinet, recessed lighting, a beautiful glass tile backsplash and opens to the dining room.  The primary bedroom offers enough space for a king bed and has a large walk-in closet and bathroom with linen closet and glass door shower with niche.  The back bedroom opens to a private patio that overlooks a large grassy area to accommodate all your entertaining needs.  Another bedroom, hall bath with a tub/shower combo, laundry room and an oversized garage completes this amazing home.
#PABK2076916

HAMBURG

65 ASH ROAD

3 Beds

2 Baths

1,750 Sq.Ft.

$325,000

MLS#: PABK2076916

New on site 4 days ago
Welcome to 296 Elm St! This beautifully updated 4-bedroom, 2.5-bath ranch is the perfect mix of old character and modern updates. Meticulously maintained and truly cared for, this home has so much personality throughout. Inside you’ll find luxury vinyl plank and wood flooring, along with a stunning double-sided brick fireplace open to both the living and dining rooms.

And it’s not just the pretty stuff that’s been taken care of! A new roof, replacement windows, and updated mechanicals add peace of mind for the next owner. With plenty of living space and the convenience of one-floor living, this Hamburg home is full of character and ready for its next chapter!
#PABK2078786

HAMBURG

296 ELM STREET

4 Beds

2 Baths

1,941 Sq.Ft.

$420,000

MLS#: PABK2078786

Welcome to this 5 bedroom  home! This home is move-in ready and has a bonus first floor in-law suite addition with a separate entrance. A retired individual from the area would be interested in renting the separate apartment for $1,100. per month.
Two homes for the price of one! Neatly landscaped with flowering shrubs and plants that attract butterflies and birds for your enjoyment.  The large backyard provides a place to play and relax among the mature trees. Enjoy cooking in the kitchen with the new solid wood kitchen cabinets built by a local cabinet maker. The home also has new architectural shingles professionally  installed on the roofs,a new remodeled second floor full bath, a new propane furnace heating system and new vinyl windows.  This second story home also has a second unit addition built on the right side with one floor living,small kitchen, full bath and two bedrooms providing an additional home for family members or possible rental income.    Conveniently located within walking distance from the elementary school and within minutes from Cabelas shopping center. Note,the hay field to the right of property is a separated parcel that isn't part of this sale.
Easy to show and schedule your tour.
#PABK2077622

HAMBURG

26 CLAYTON AVENUE

5 Beds

2 Baths

2,056 Sq.Ft.

$419,000

MLS#: PABK2077622

Send a message

Message successfully sent.

Your message

What is 3 + 4 ?

Reason for contacting?

I agree to receive email communication and understand I can unsubscribe at any time.

I agree to be contacted by TNT Real Estate Solutions via call, email, and text for real estate services. To opt out, you can reply 'stop' at any time or reply 'help' for assistance. You can also click the unsubscribe link in the emails. Message and data rates may apply. Message frequency may vary. Privacy Policy

Sign Out

Virtual Assistant

Would you like to take the next step with this property? We can help you schedule a showing or virtual tour, or send you more details.

Yes, I would like more information.

Thank You for Your Reply, One of Our Agents will contact you as soon as possible

No, maybe later.

Thank you, you can always contact me via email, phone number or through the contact form.

Realhub AI

Lucy - Your AI-Powered Realtor

Update Your Temporary Password

Personalize your search

Enter your email and we'll notify you immediately when new listings match what you're looking for.

or enter email address

Already have an account ? Login here

Continue your home search

I agree to receive communications and understand I can unsubscribe at any time.

I agree to be contacted by TNT Real Estate Solutions via call, email, and text for real estate services. To opt out, you can reply 'stop' at any time or reply 'help' for assistance. You can also click the unsubscribe link in the emails. Message and data rates may apply. Message frequency may vary. Privacy Policy

Already have an account ? Login here

We use cookies

We use cookies primarily for analytics to enhance your experience. By accepting, you agree to our use of these cookies. You can manage your preferences or learn more about our cookies policy.