
Property
Beds
3
Full Baths
2
1/2 Baths
None
Year Built
1889
Sq.Footage
1,417
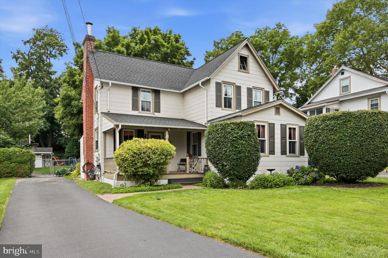
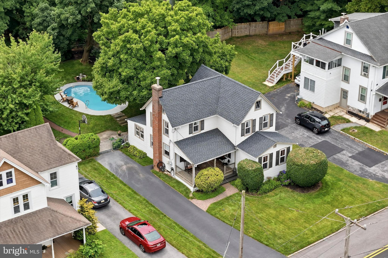
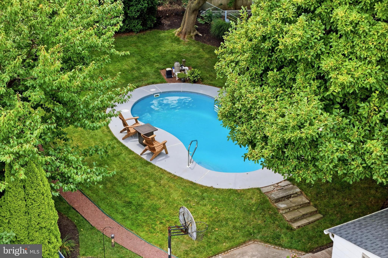
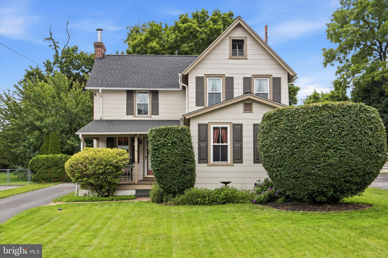
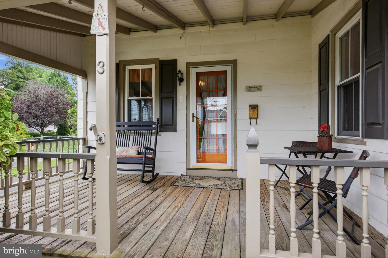
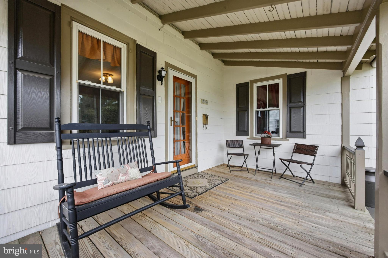
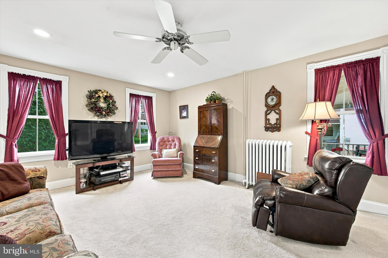
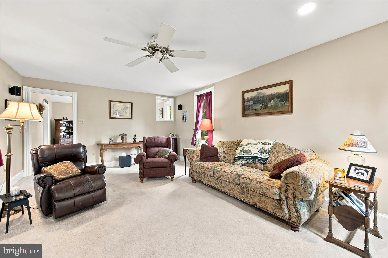
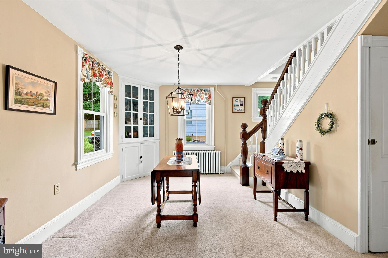
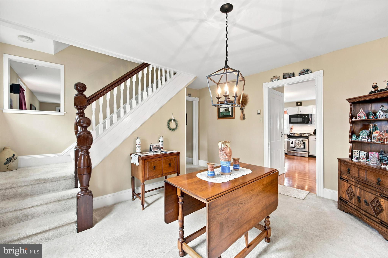
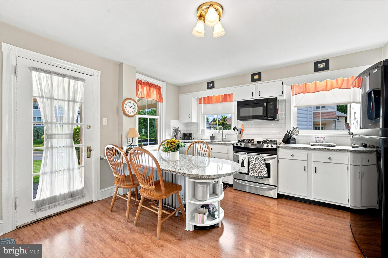
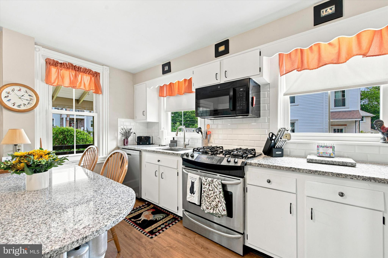
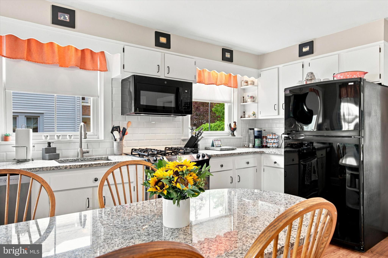
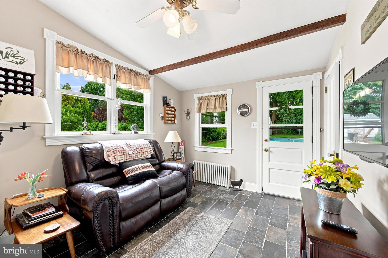
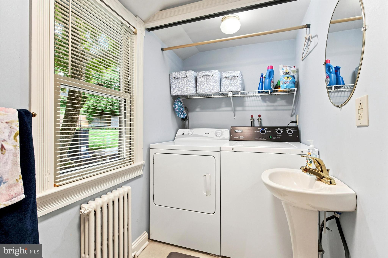
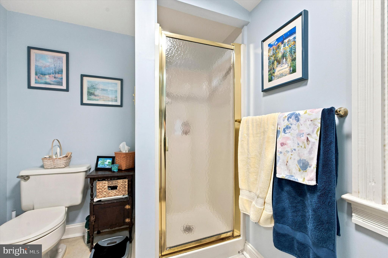
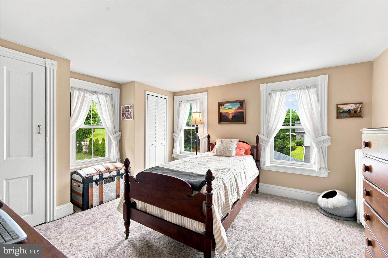
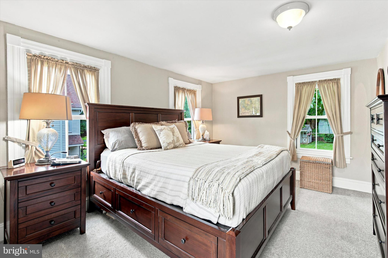
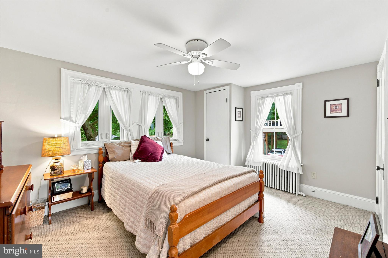
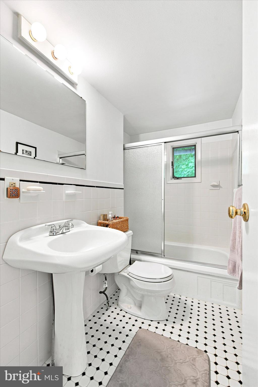
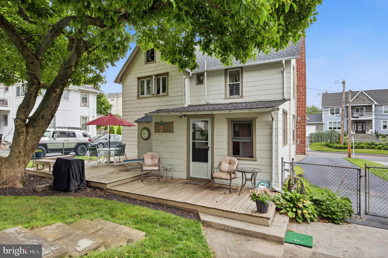
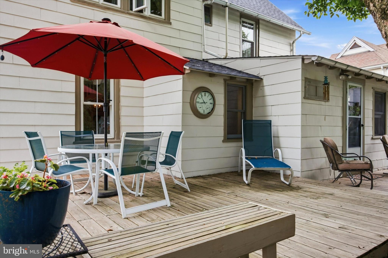
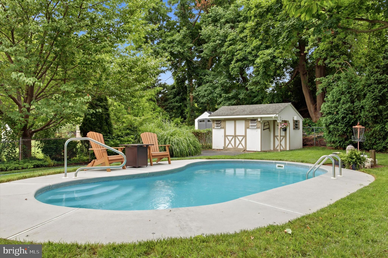
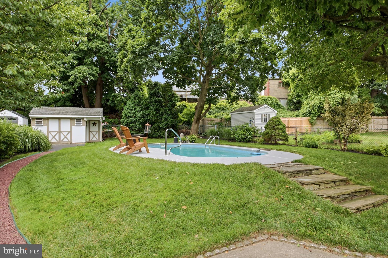
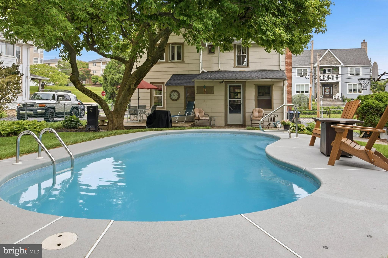
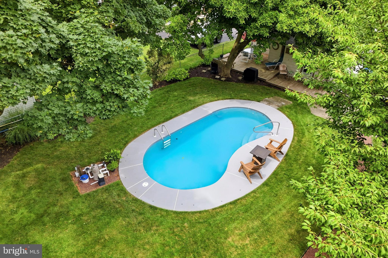
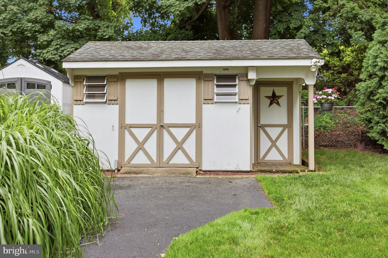
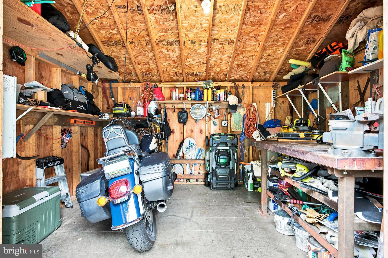
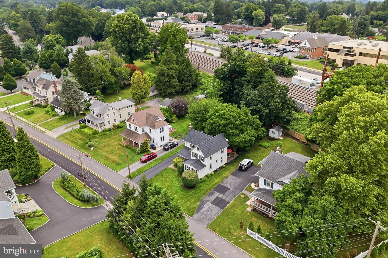
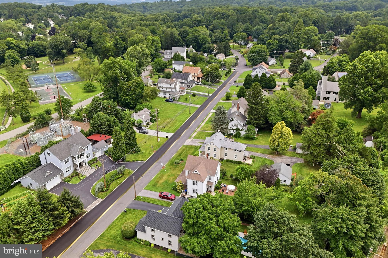
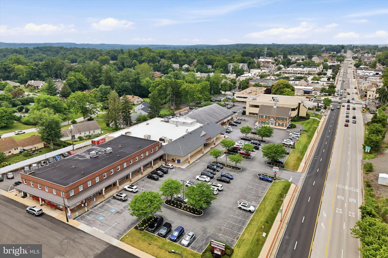
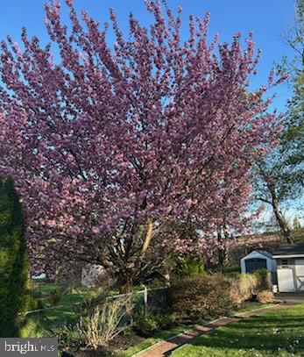
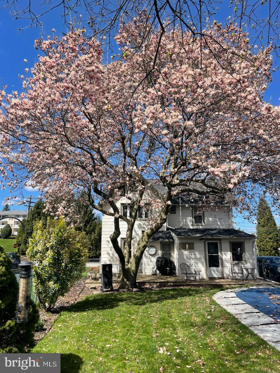
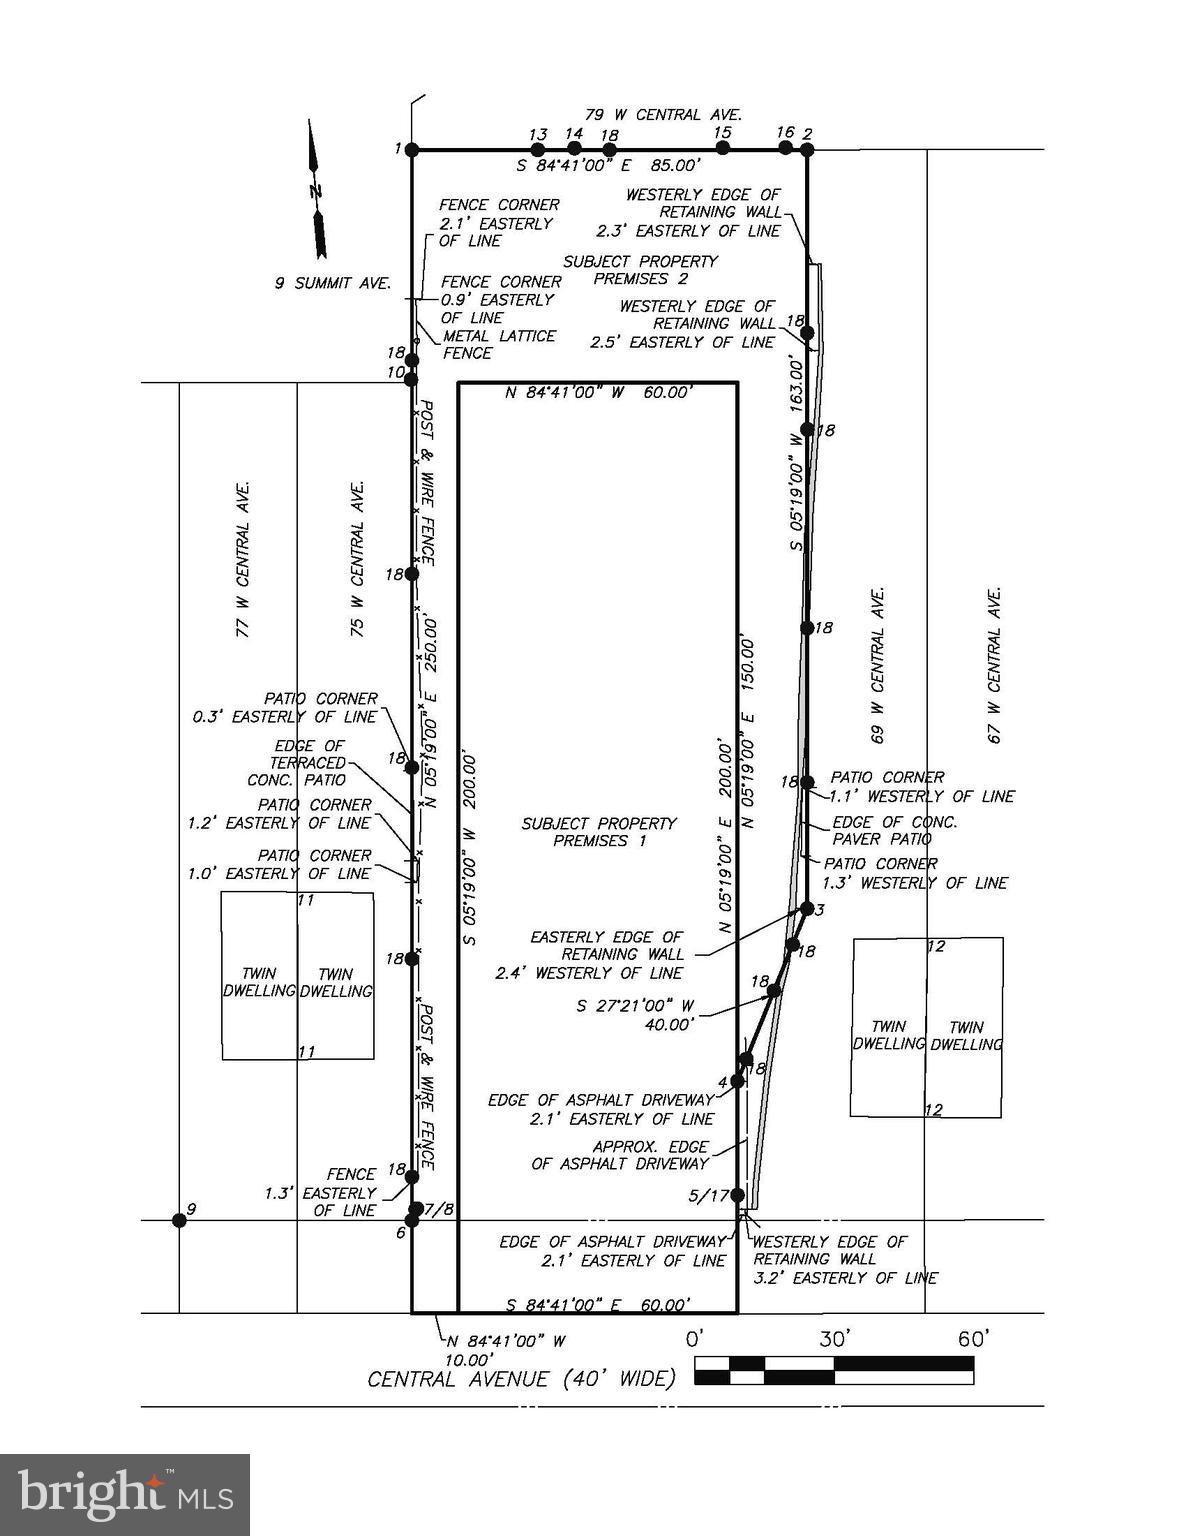
Brimming with warmth and timeless charm, this inviting Colonial offers the perfect blend of character, comfortable living spaces, and thoughtful updates in an exceptionally convenient, walkable location in the highly acclaimed Tredyffrin-Easttown School District. A welcoming covered front porch sets the tone for the home, leading into an extended living room and formal dining room highlighted by a charming corner cabinet. The updated kitchen features refinished white maple cabinetry, granite countertops, subway tile backsplash, peninsula seating, a pantry, wood plank flooring, and a gas range, dishwasher, and microwave. Just off the kitchen, a versatile den with a walk-in closet provides additional living space and direct access to the multi-level deck overlooking your own private backyard retreat. Enjoy summer days by the kidney-shaped Viking fiberglass in-ground pool, surrounded by a fenced yard, a large shed/cabana with electric, and a beautiful mature magnolia tree that enhances the home's peaceful setting. The first floor also includes a convenient full bath with laundry area. Upstairs, you'll find three comfortable bedrooms, including a spacious primary bedroom with four windows that welcome abundant natural light and refreshing cross breezes, along with a full ceramic tile hall bath. A walk-up attic provides excellent storage. Additional highlights include replacement windows, a newer roof, newer driveway, and an electric vehicle charging hookup. Ideally located within walking distance of both the Paoli and Daylesford train stations, the Paoli Shopping Center, and other everyday conveniences, this exceptional property offers the rare combination of timeless charm, thoughtful updates, and an unbeatable location. Best of all, you'll have the opportunity to enjoy the remainder of summer from your own private backyard oasis while getting comfortably settled before the busy fall season.
Features & Amenities
Interior
-
Other Interior Features
Ceiling Fan(s)
-
Total Bedrooms
3
-
Bathrooms
2
-
Above Grade Finished Area
1417.0
-
Basement YN
YES
-
Cooling YN
YES
-
Cooling
Ceiling Fan(s), None
-
Fireplace YN
NO
-
Heating YN
YES
-
Heating
Natural Gas, Hot Water
-
Pet friendly
N/A
Exterior
-
Garage
No
-
Construction Materials
Asbestos
-
Parking
Driveway
-
Patio and Porch Features
Deck, Porch
-
Pool
Yes
-
Pool Features
In Ground, Private
-
Waterfront YN
NO
Area & Lot
-
Lot Size(acres)
0.2
-
Lot Size(square feet)
8,775
-
Property Type
Residential
-
Property Sub Type
Single Family Residence
-
Architectural Style
Colonial
Price
-
Sales Price
$570,000
-
Tax Amount
$5,279
-
Financing Options
Conventional, Cash, VA
-
Sq. Footage
1,417
-
Price/SqFt
$402
HOA
-
Association
No
School District
-
Elementary School
N/A
-
Middle School
N/A
-
High School
N/A
Property Features
-
New Construction
NO
-
Foundation Details
Stone
-
Senior Community YN
NO
-
Sewer
Public Sewer
-
Tax Lot
0136
-
Water Source
Public
Schedule a Showing
Showing scheduled successfully.
Mortgage calculator
Estimate your monthly mortgage payment, including the principal and interest, property taxes, and HOA. Adjust the values to generate a more accurate rate.
Your payment
Principal and Interest:
$
Property taxes:
$
HOA fees:
$
Total loan payment:
$
Total interest amount:
$
Location
County
CHESTER
Elementary School
Middle School
High School
Listing Courtesy of Scott D Furman , Real of Pennsylvania
RealHub Information is provided exclusively for consumers' personal, non-commercial use, and it may not be used for any purpose other than to identify prospective properties consumers may be interested in purchasing. All information deemed reliable but not guaranteed and should be independently verified. All properties are subject to prior sale, change or withdrawal. RealHub website owner shall not be responsible for any typographical errors, misinformation, misprints and shall be held totally harmless.

Owner, President, Investment Property Advisor
Theresa Kehler
Call Theresa today to schedule a private showing.

* Listings on this website come from the FMLS IDX Compilation and may be held by brokerage firms other than the owner of this website. The listing brokerage is identified in any listing details. Information is deemed reliable but is not guaranteed. If you believe any FMLS listing contains material that infringes your copyrighted work please click here to review our DMCA policy and learn how to submit a takedown request.© 2024 FMLS.
Related Properties
PAOLI
71-73 W CENTRAL AVENUE
4 Beds
3 Baths
1,939 Sq.Ft.
$600,000
MLS#: PACT2115908
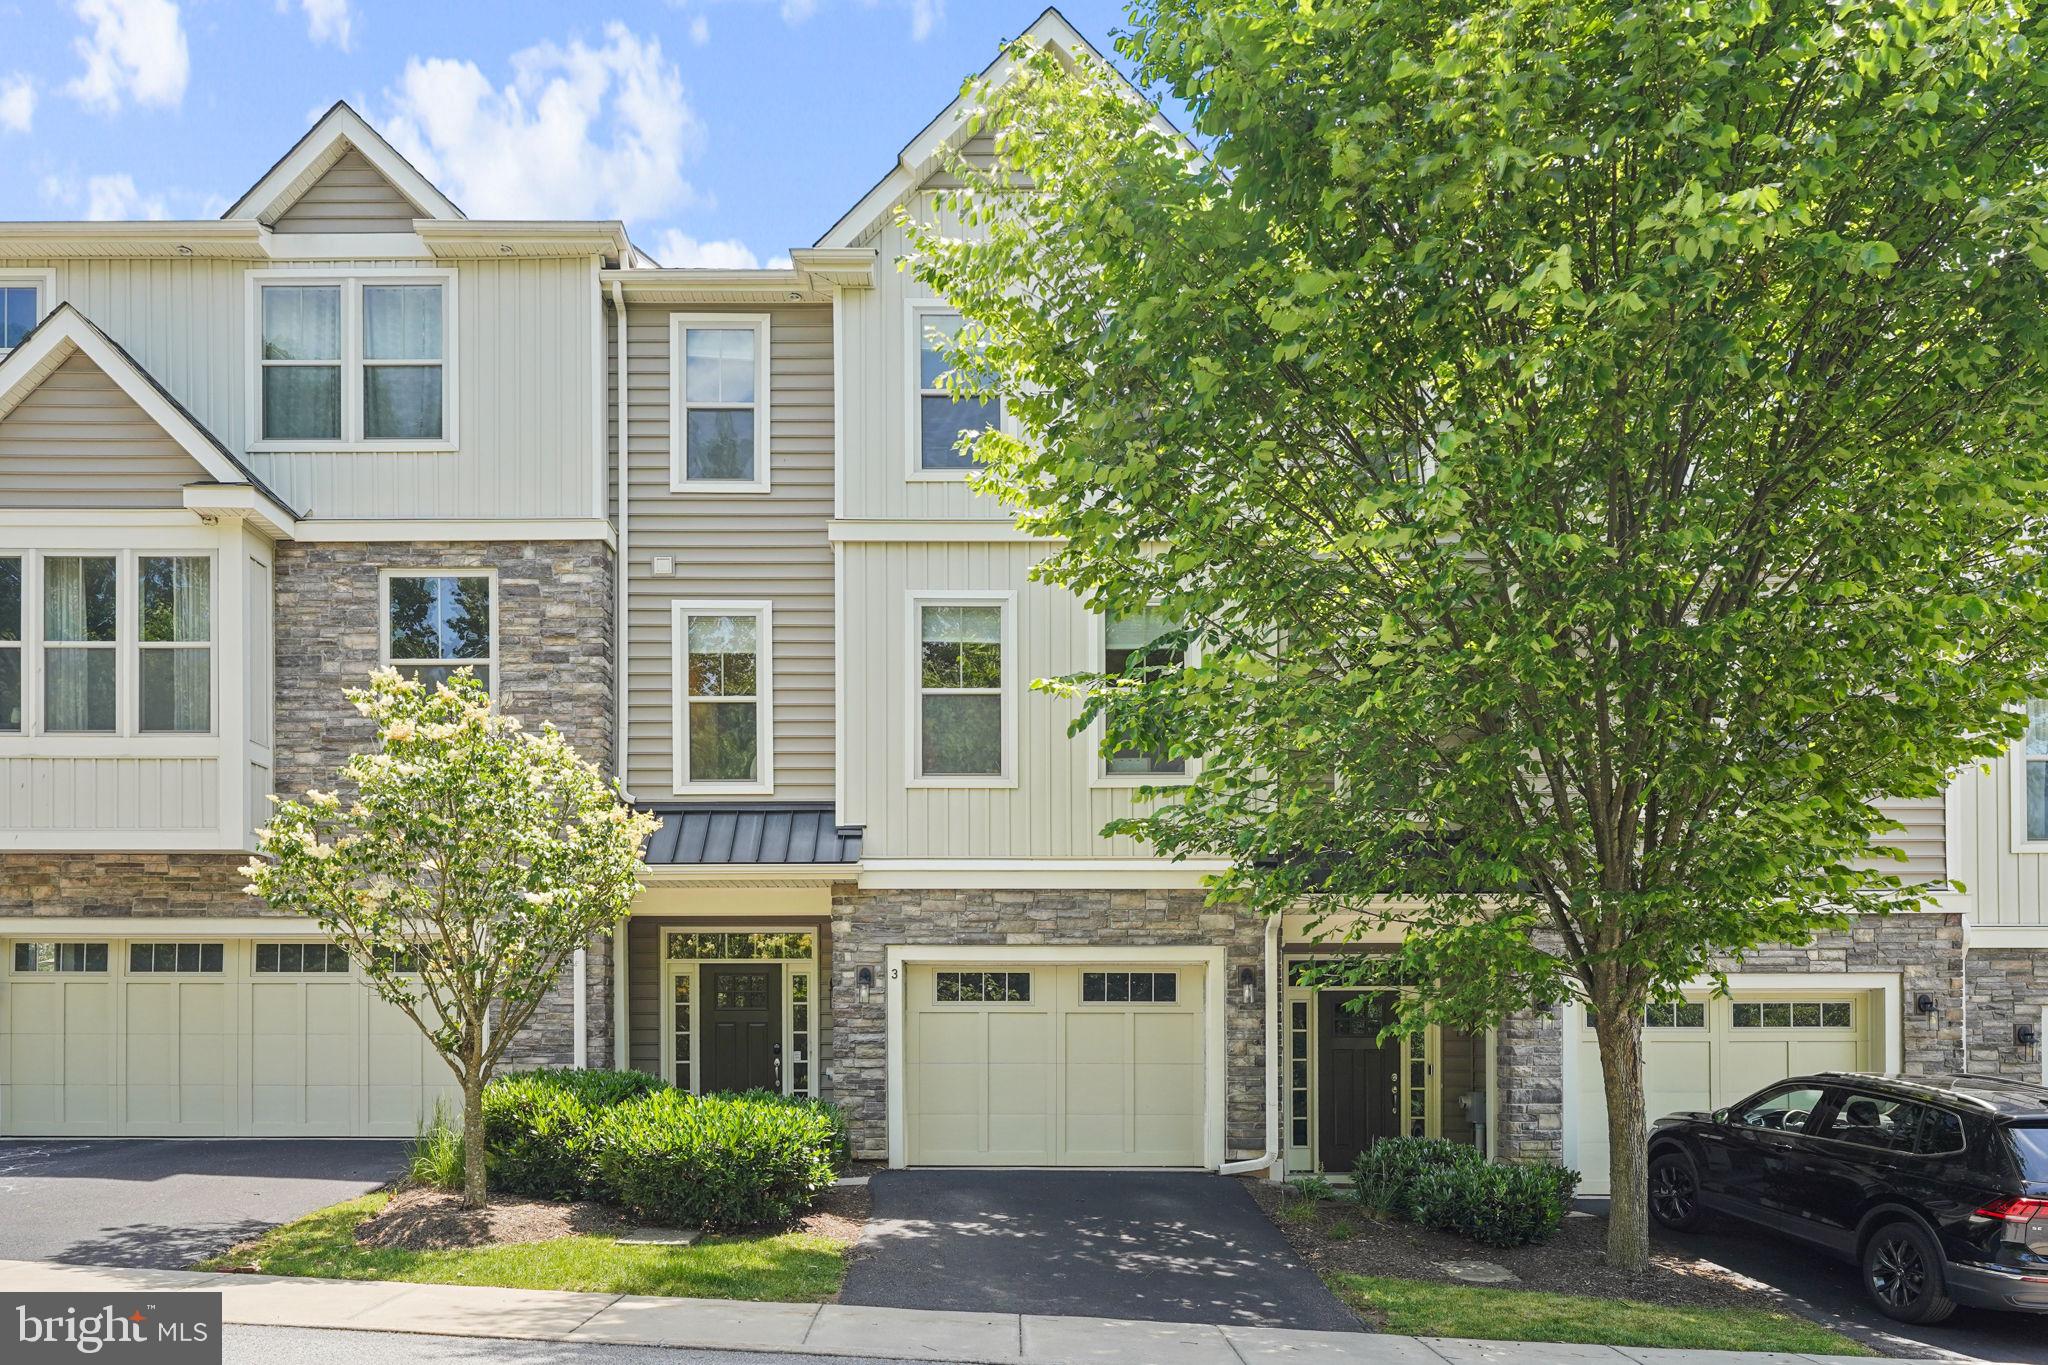
PAOLI
3 TREYBURN DRIVE
4 Beds
2 Baths
2,198 Sq.Ft.
$609,000
MLS#: PACT2128488
PAOLI
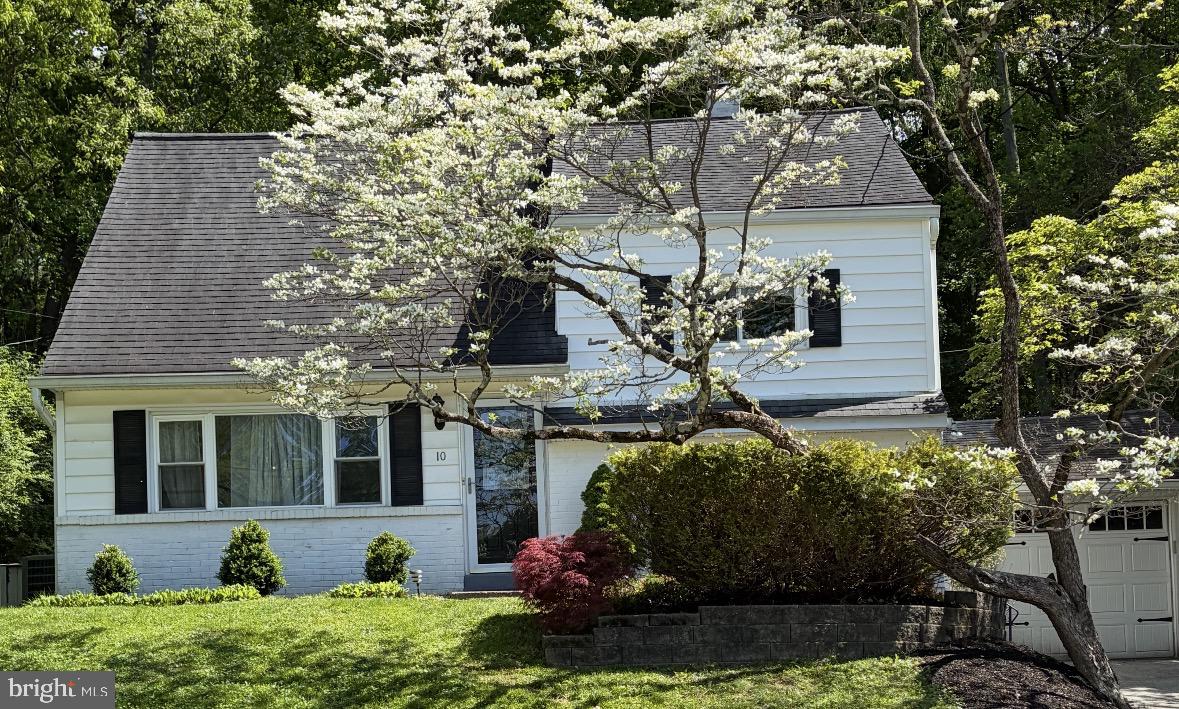
10 JACQUELINE DRIVE
3 Beds
2 Baths
1,576 Sq.Ft.
$490,000
MLS#: PACT2123346
