Features & Amenities

Interior

  • Other Interior Features

    Eat-in Kitchen, Kitchen Island, Ceiling Fan(s), Pantry

  • Total Bedrooms

    4

  • Bathrooms

    2

  • 1/2 Bathrooms

    1

  • Above Grade Finished Area

    2502.0

  • Basement YN

    YES

  • Cooling YN

    YES

  • Cooling

    Central Air, Ceiling Fan(s), Electric

  • Fireplace YN

    YES

  • Heating YN

    YES

  • Heating

    Oil, Forced Air

  • Pet friendly

    N/A

Exterior

  • Garage

    Yes

  • Garage spaces

    2

  • Construction Materials

    Vinyl Siding, Stucco, Wood Siding, Brick

  • Parking

    Garage Door Opener, Garage, Driveway, Inside Entrance, Attached

  • Patio and Porch Features

    Patio

  • Pool

    No

  • Waterfront YN

    NO

Area & Lot

  • Lot Features

    Level, Front Yard, Back Yard

  • Lot Size(acres)

    1.0

  • Lot Size(square feet)

    43,560

  • Property Type

    Residential

  • Property Sub Type

    Single Family Residence

  • Architectural Style

    Colonial

Price

  • Sales Price

    $850,000

  • Tax Amount

    $7,088

  • Financing Options

    Cash, Conventional

  • Zoning

    R10 RES: 1 Fam

  • Sq. Footage

    3,162

  • Price/SqFt

    $268

HOA

  • Association

    No

School District

  • Elementary School

    KD MARKLEY

  • Middle School

    GREAT VALLEY

  • High School

    GREAT VALLEY

Property Features

  • New Construction

    NO

  • Foundation Details

    Block

  • Senior Community YN

    NO

  • Sewer

    Public Sewer

  • Water Source

    Public

Schedule a Showing

Showing scheduled successfully.

<
>
IN PERSON
VIA CHAT

What is 3 + 4 ?


Change time

Mortgage calculator

Estimate your monthly mortgage payment, including the principal and interest, property taxes, and HOA. Adjust the values to generate a more accurate rate.

Your payment

Principal and Interest:

$

Property taxes:

$

HOA fees:

$

Total loan payment:

$

Total interest amount:

$

Location

County

CHESTER

Elementary School

KD MARKLEY

Middle School

GREAT VALLEY

High School

GREAT VALLEY

Listing Courtesy of Mary Robins , Keller Williams Realty Devon-Wayne

RealHub Information is provided exclusively for consumers' personal, non-commercial use, and it may not be used for any purpose other than to identify prospective properties consumers may be interested in purchasing. All information deemed reliable but not guaranteed and should be independently verified. All properties are subject to prior sale, change or withdrawal. RealHub website owner shall not be responsible for any typographical errors, misinformation, misprints and shall be held totally harmless.

Agent Nick Polinchock

Owner, Chief Executive Officer, Portfolio Advisor

Nick Polinchock

Call Nick today to schedule a private showing.


* Listings on this website come from the FMLS IDX Compilation and may be held by brokerage firms other than the owner of this website. The listing brokerage is identified in any listing details. Information is deemed reliable but is not guaranteed. If you believe any FMLS listing contains material that infringes your copyrighted work please click here to review our DMCA policy and learn how to submit a takedown request.© 2024 FMLS.
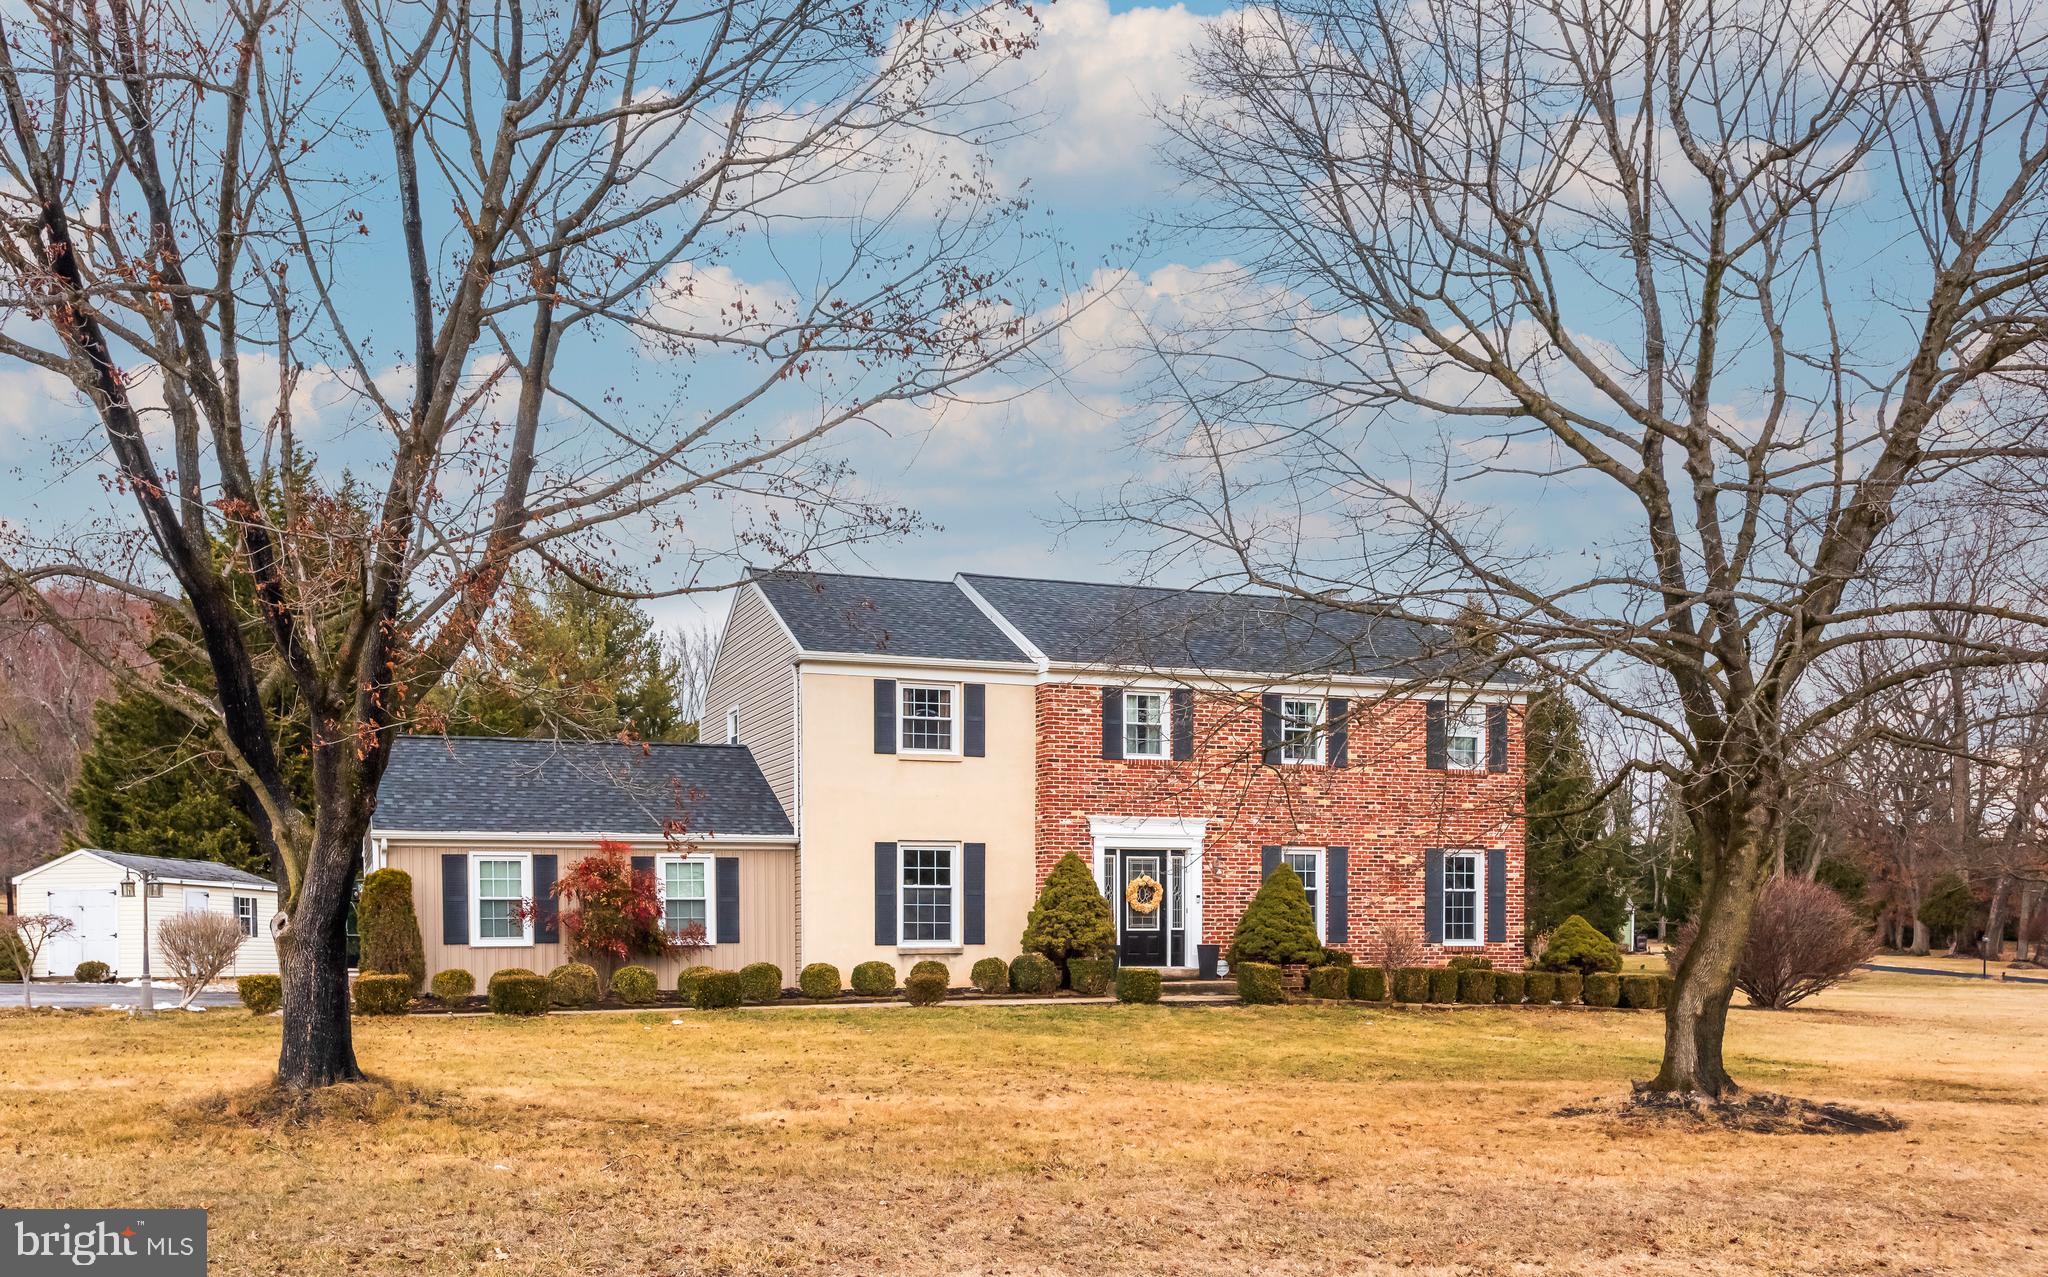
Nestled in the heart of the highly sought-after Spring Mill Farms neighborhood, this spacious Colonial home is located on a cul-de-sac in close proximity to the Great Valley High and Middle Schools. Situated on a generous one-acre lot, this lovely home provides ample outdoor space for relaxation and entertainment. The level backyard is ideal for outdoor activities, gardening, and hosting gatherings. The home's approximately 3,100 sq. ft. of living space ensures plenty of room for comfortable living. Upon entering the home through the central foyer, you'll be greeted by the classic center hall Colonial design. The dining room and living room, located on either side of the foyer, feature luxurious LVP flooring, creating a cohesive and inviting atmosphere. The large eat-in kitchen, situated at the back of the house, offers a picturesque view of the yard. It is equipped with gas cooking, dual ovens, a spacious pantry closet, and elegant tile flooring, perfect for both everyday meals and entertaining guests. Adjacent to the kitchen and living room, the family room is a true centerpiece of comfort. It boasts a charming brick fireplace, exposed wood beams, and a sliding door that leads to the covered porch, providing seamless indoor-outdoor living. The porch overlooks the serene backyard, making it an ideal spot for relaxation. The first floor also includes a well-appointed powder room and a laundry room with easy access to the two-car garage. Ascend to the second floor, where you'll find four spacious bedrooms, all with LVP flooring. The primary bedroom is a luxurious retreat, featuring two walk-in closets and an updated en-suite bathroom with a new shower, vanity, and linen closet. Three additional bedrooms on this level provide ample space for family and guests. The updated hall bathroom includes a double vanity, tile flooring, and a tub/shower combination, catering to all your needs with style and functionality. The recently updated basement is a versatile area that adds significant space to the home. Fresh paint and ceramic tile flooring create a bright, welcoming atmosphere. The large recreation room is perfect for leisure activities, while the separate room, recently used as a gym, offers a dedicated space for fitness enthusiasts. Ample storage space is available in both the unfinished section and the crawl space. Recent updates include a new roof and siding installed in 2019, and a new water heater was added in 2023. The Spring Mill Farms Civic Association, a voluntary group, enhances community life with holiday luminaries, an annual community picnic, and a Facebook page listing various events. The home's location offers unmatched convenience. Nearby Route 202 and the PA Turnpike provide an easy commute to surrounding areas, while shopping, restaurants, and recreational activities are just a few miles away. This charming Colonial home in the Spring Mill Farms neighborhood presents an exceptional opportunity for those seeking a blend of comfort, style, and convenience in a vibrant community. Don't miss the chance to make this dream home your reality.

3 HAYES ROAD

Message successfully sent.

What would you like to know?

What is 3 + 4 ?

I agree to receive email communication and understand I can unsubscribe at any time.

I agree to be contacted by TNT Real Estate Solutions via call, email, and text for real estate services. To opt out, you can reply 'stop' at any time or reply 'help' for assistance. You can also click the unsubscribe link in the emails. Message and data rates may apply. Message frequency may vary. Privacy Policy

Related Properties

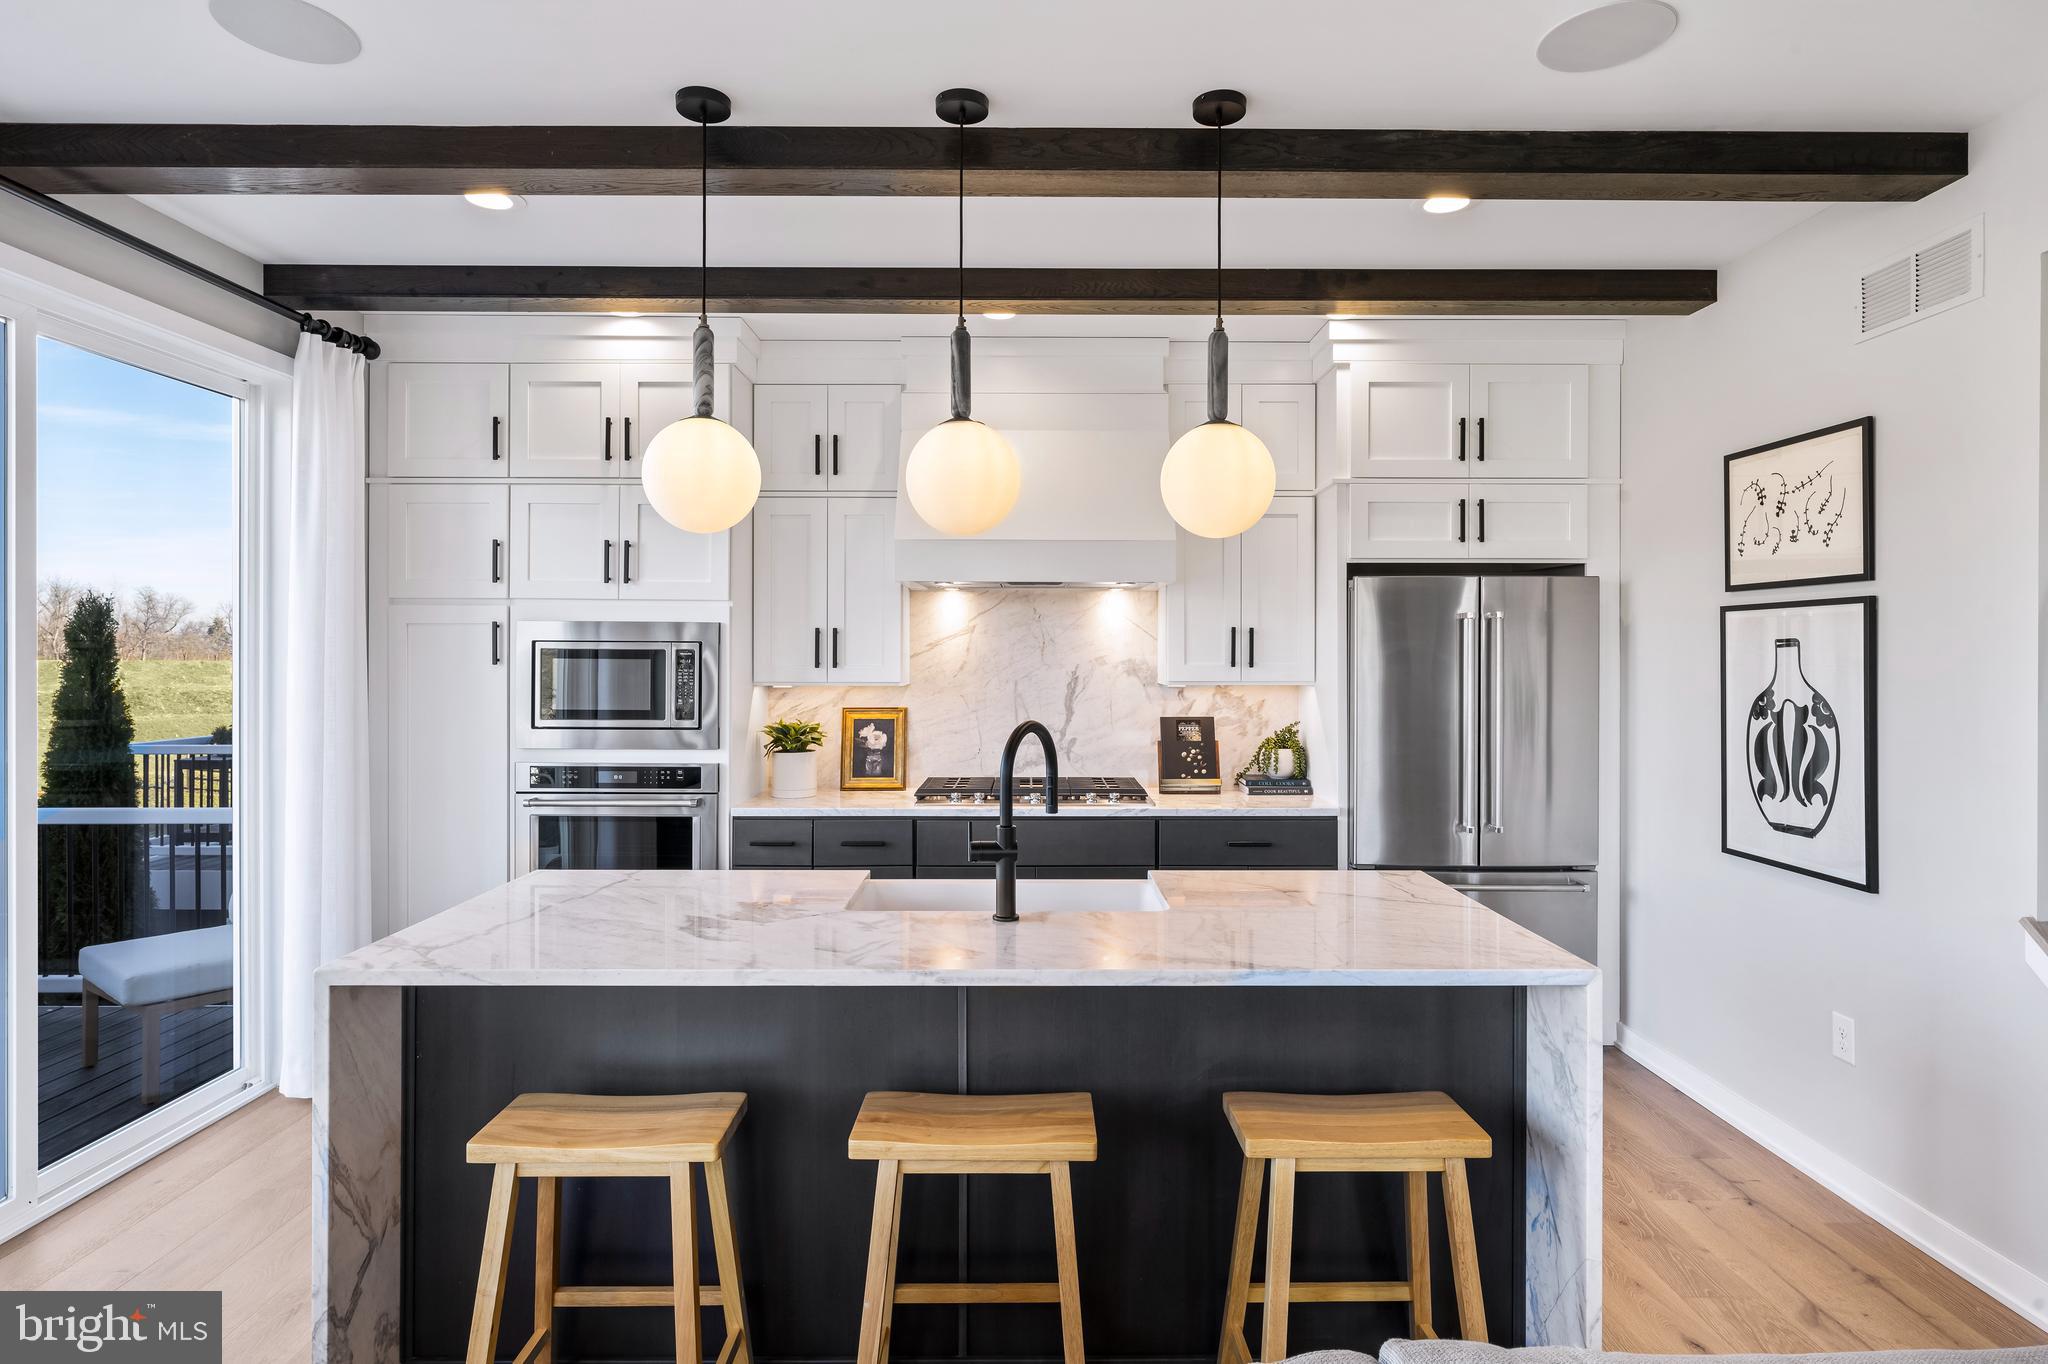
Quick Move-In Home! Experience contemporary design in a versatile living space with this quick move-in home. Tall windows in the great room allow for an abundance of natural light. The open-concept living space, highlighted by a beautiful great room and casual dining area, is perfect for hosting friends and family. A well-equipped kitchen features a center island with a breakfast bar, ample counter and cabinet space, as well as a sizable pantry. Enjoy extra living space in the partially finished basement with extra unfinished space for storage. Experience the luxury you've always wanted by scheduling a tour today. This home will be ready by August.
#PACT2127960

MALVERN

608 KEMLYN ROAD HOMESITE 185

3 Beds

2 Baths

2,185 Sq.Ft.

$705,000

MLS#: PACT2127960
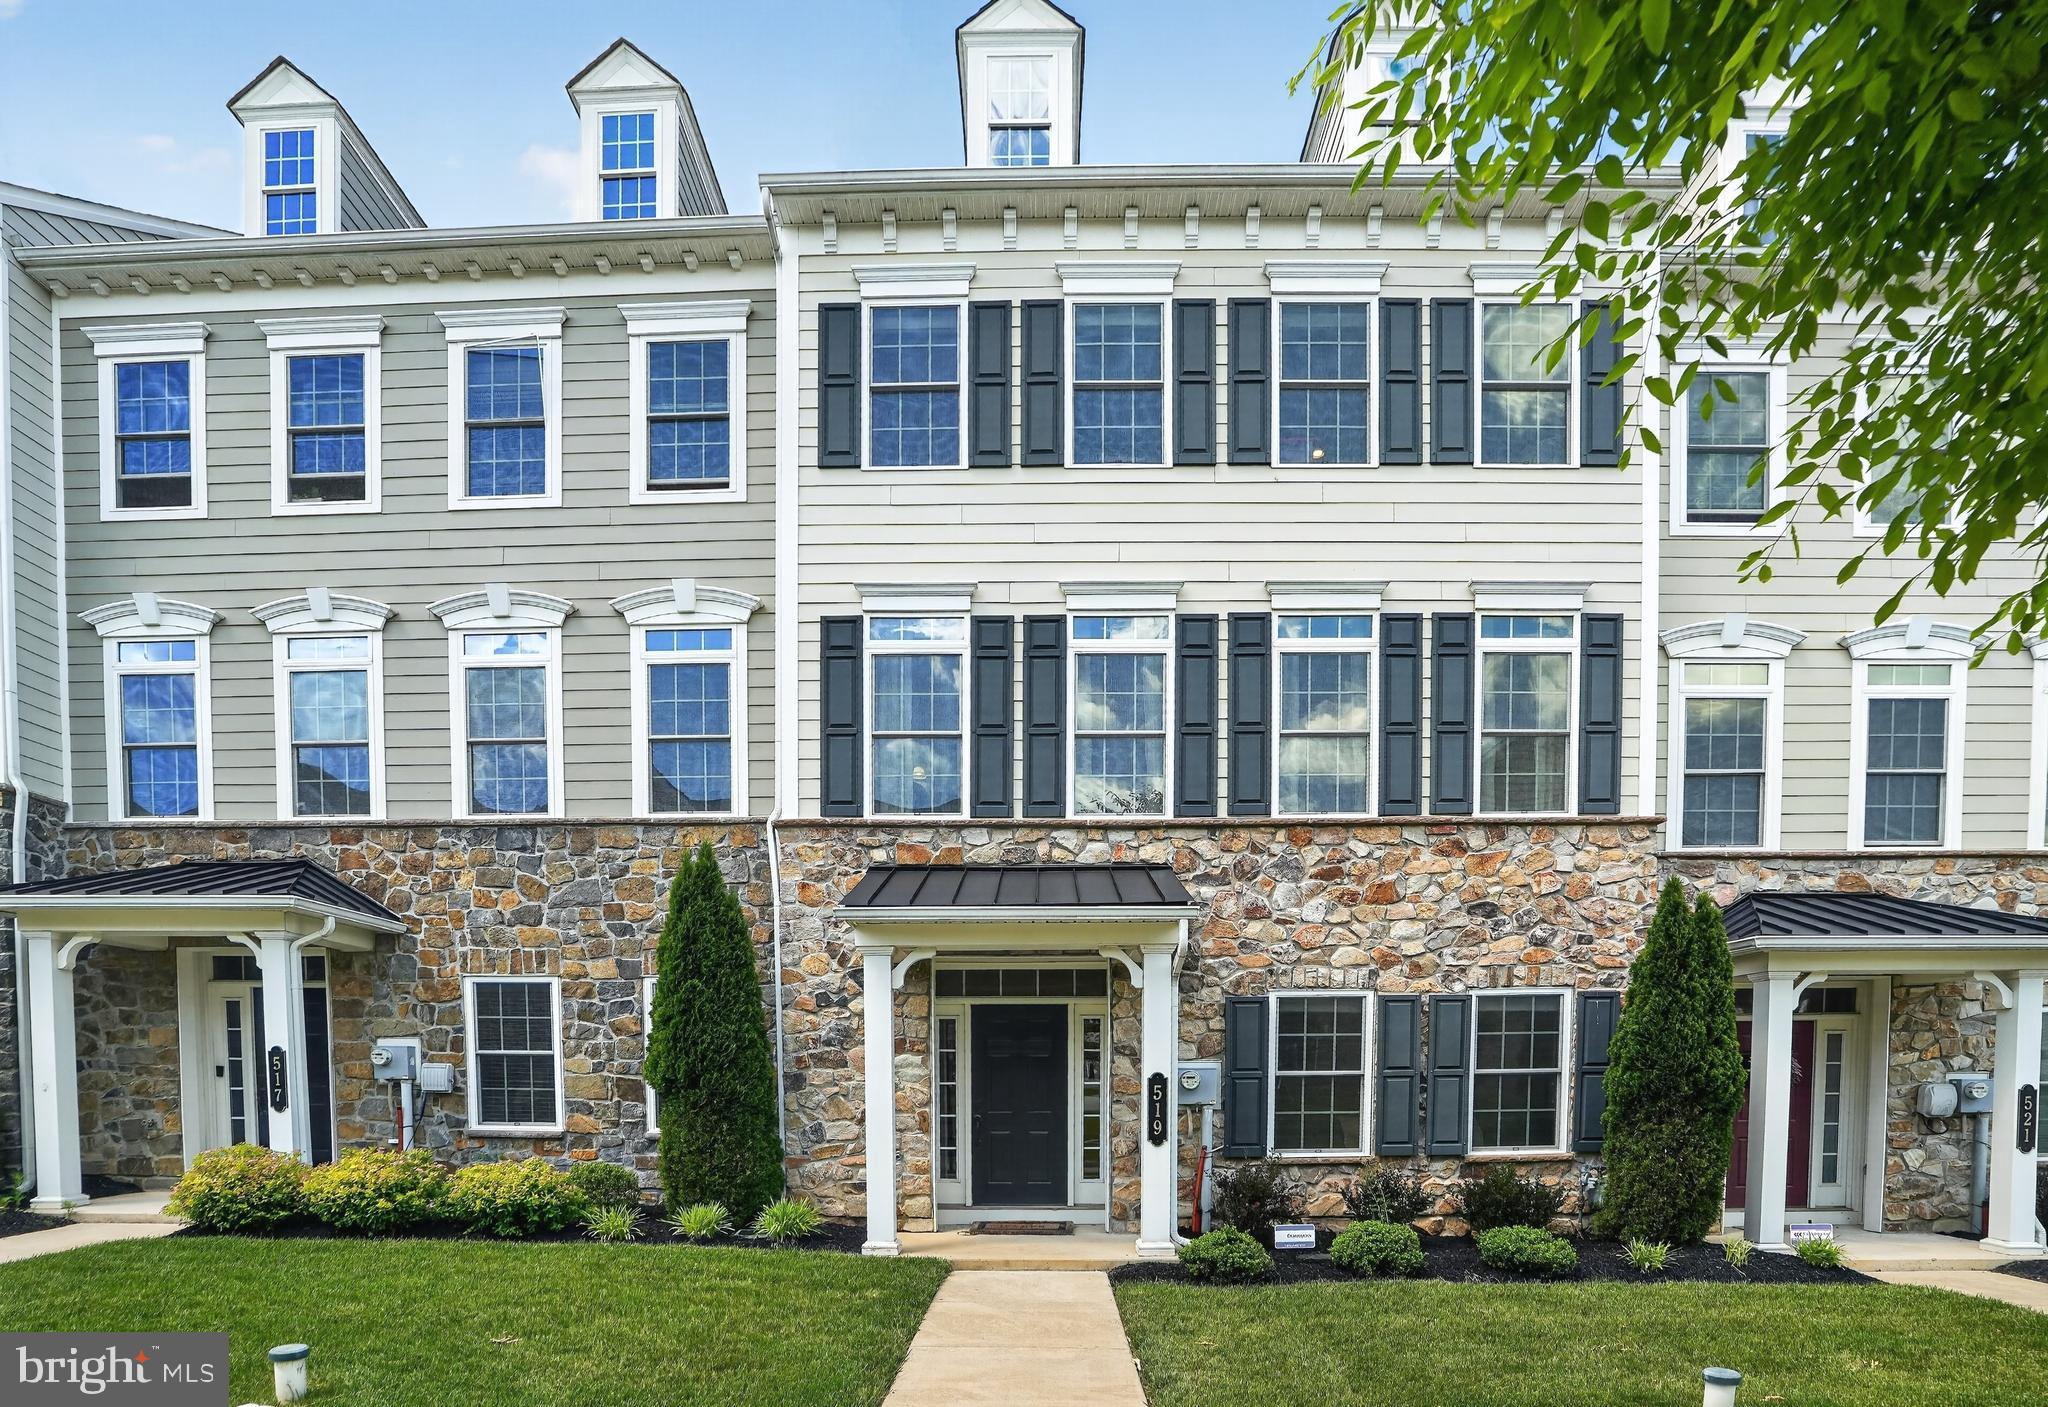
Welcome to this beautiful home in the sought-after Atwater neighborhood and set within the award-winning Great Valley School District, this stunning Carnegie model townhouse with the added 10-foot bump out offers over 3,000 square feet of thoughtfully designed living space across three beautifully appointed levels.
The entry level sets the tone with a spacious two-car garage and a versatile recreation room complete with a full bathroom — ideal as a home office, gym, or playroom.
Head up to the main level, where an impressive open-concept layout was made for entertaining. The large kitchen anchors the space with an oversized island perfect for gathering and flows seamlessly into a generous living room featuring two sets of French doors that flood the space with natural light and open directly to a large deck. A separate dining room and convenient powder room round out this level.
Upstairs you will find three bedrooms and two baths. The expansive primary suite features a large walk-in shower and two walk-in closets — a true sanctuary. Two additional bedrooms share a well-appointed hall bath with a double vanity, and upstairs laundry makes everyday living effortlessly convenient.
With its flexible floor plan, abundant natural light, and prime location and convenient turnpike access in one of Chester County's most desirable communities, this home checks every box.
#PACT2127084

MALVERN

519 S ATWATER DRIVE

3 Beds

3 Baths

3,040 Sq.Ft.

$690,000

MLS#: PACT2127084
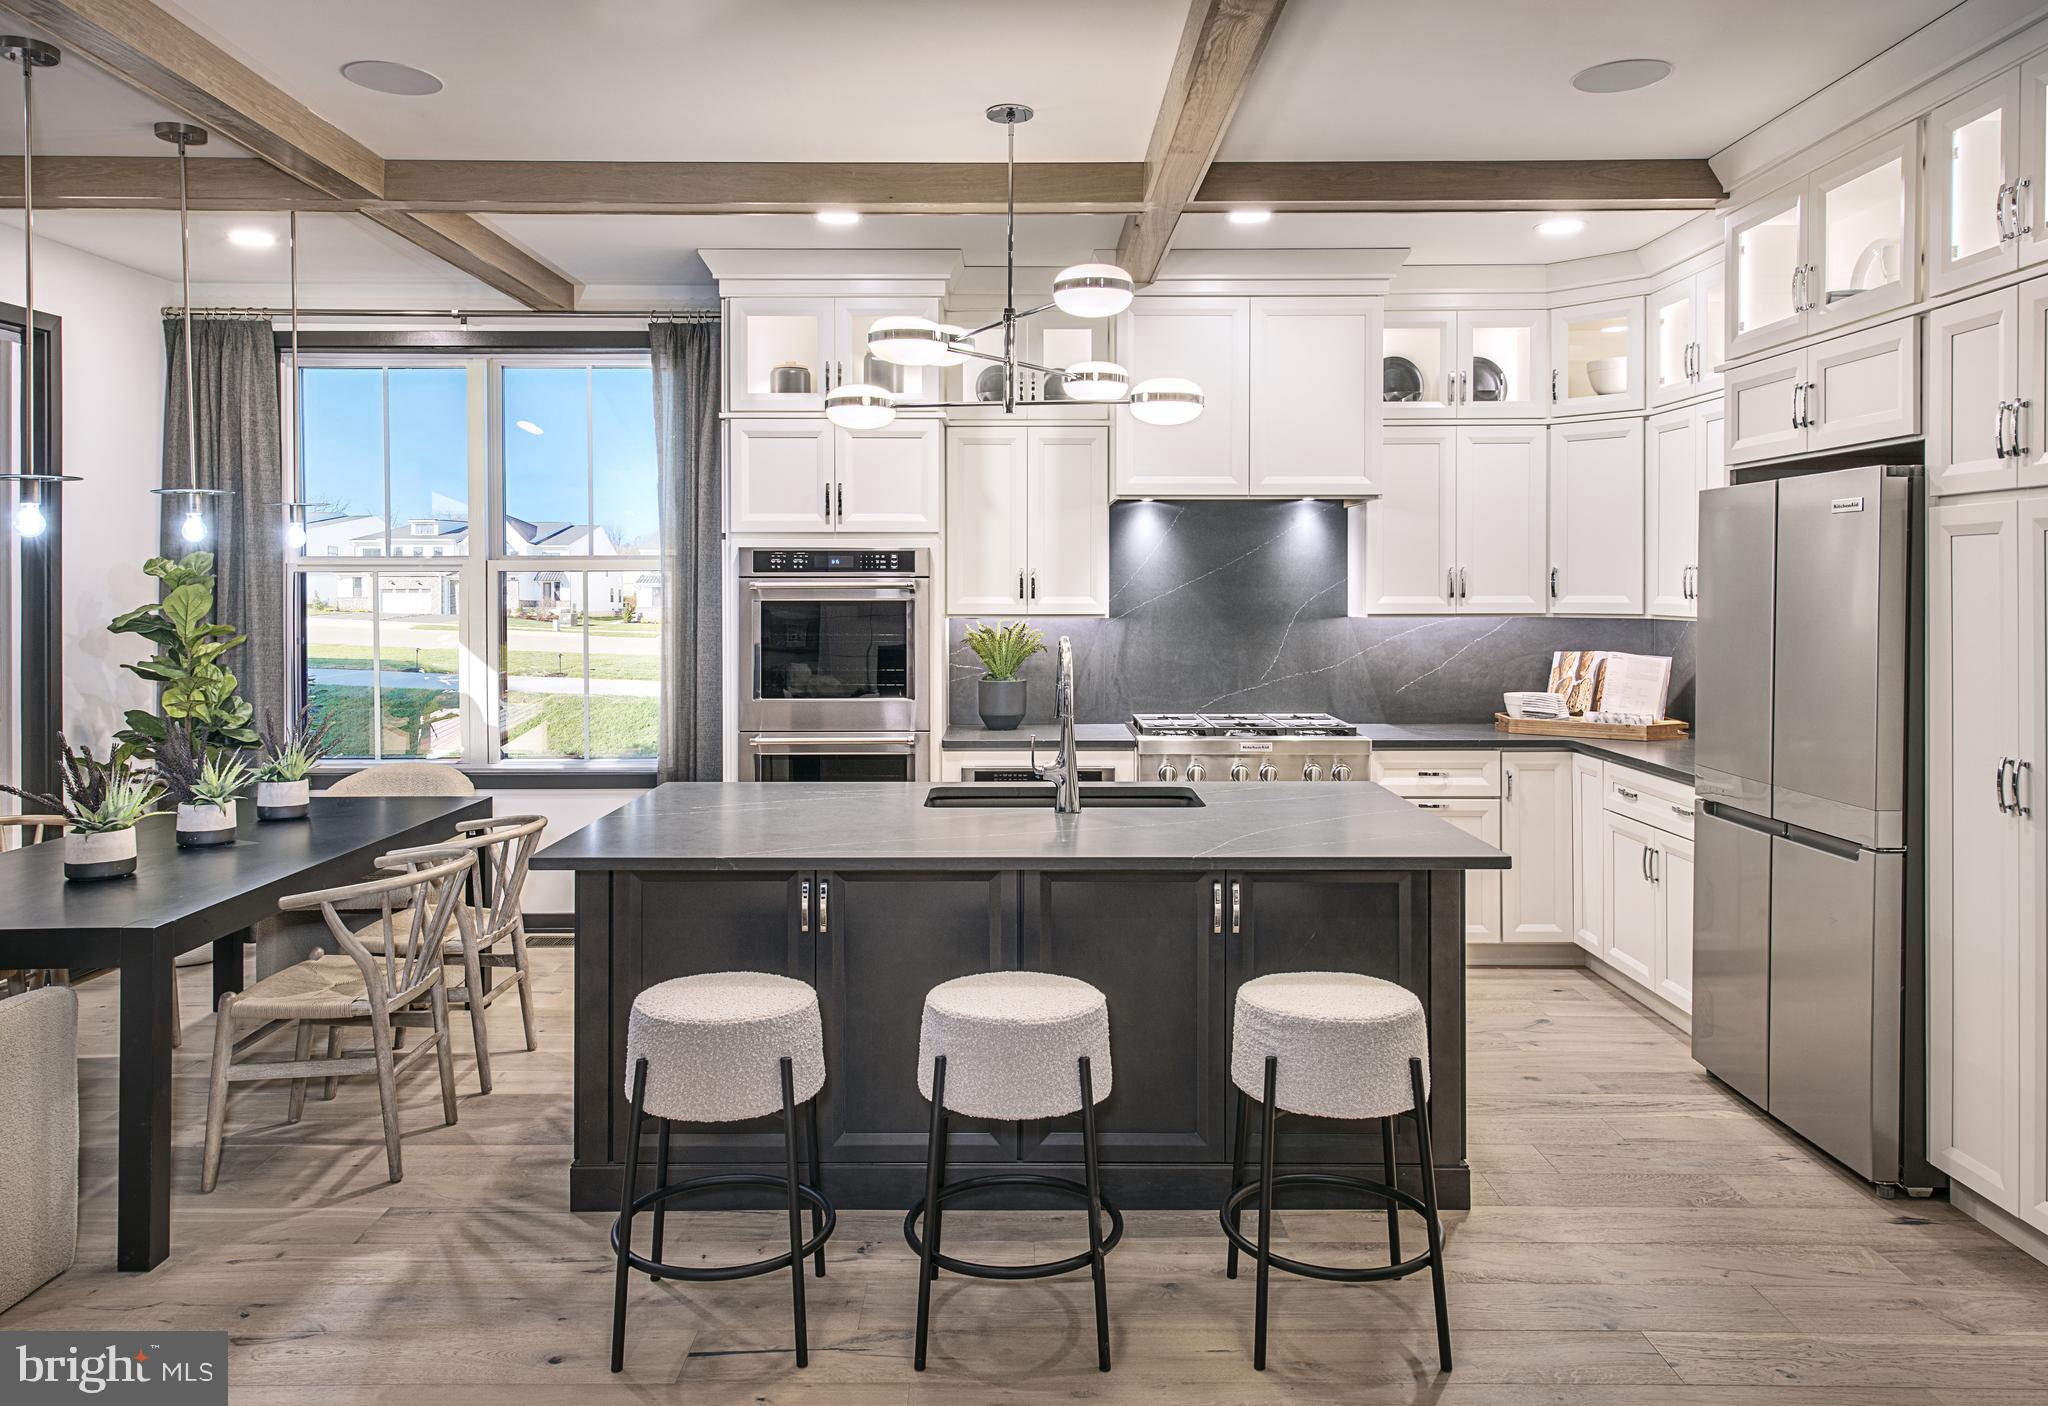
The Willis Elite offers luxury and comfort within a well designed floor plan. Enter through the foyer to a spacious, open-concept great room that overlooks a large casual dining area and elegant kitchen that features a large island with breakfast bar and abundant counter space. Guests can enjoy a bedroom and full bathroom on the main level as well. On the second floor, the elegant primary bedroom suite boasts an impressive walk-in closet and a primary bath featuring dual sinks, linen storage, and a private water closet. Adjacent, the secondary bedrooms are enhanced by walk-in closets and share a hall bath. The Willis Elite also features a versatile second-floor loft, a private office off the foyer, easily accessible laundry, a powder room, and plenty of additional storage. Enjoy extra living space in the partially finished basement with unfinished space for extra storage. This home includes the Designer Appointed Features and is move-in ready!
#PACT2125892

MALVERN

176 ALROY RD HOMESITE 242

4 Beds

3 Baths

2,886 Sq.Ft.

$799,000

MLS#: PACT2125892
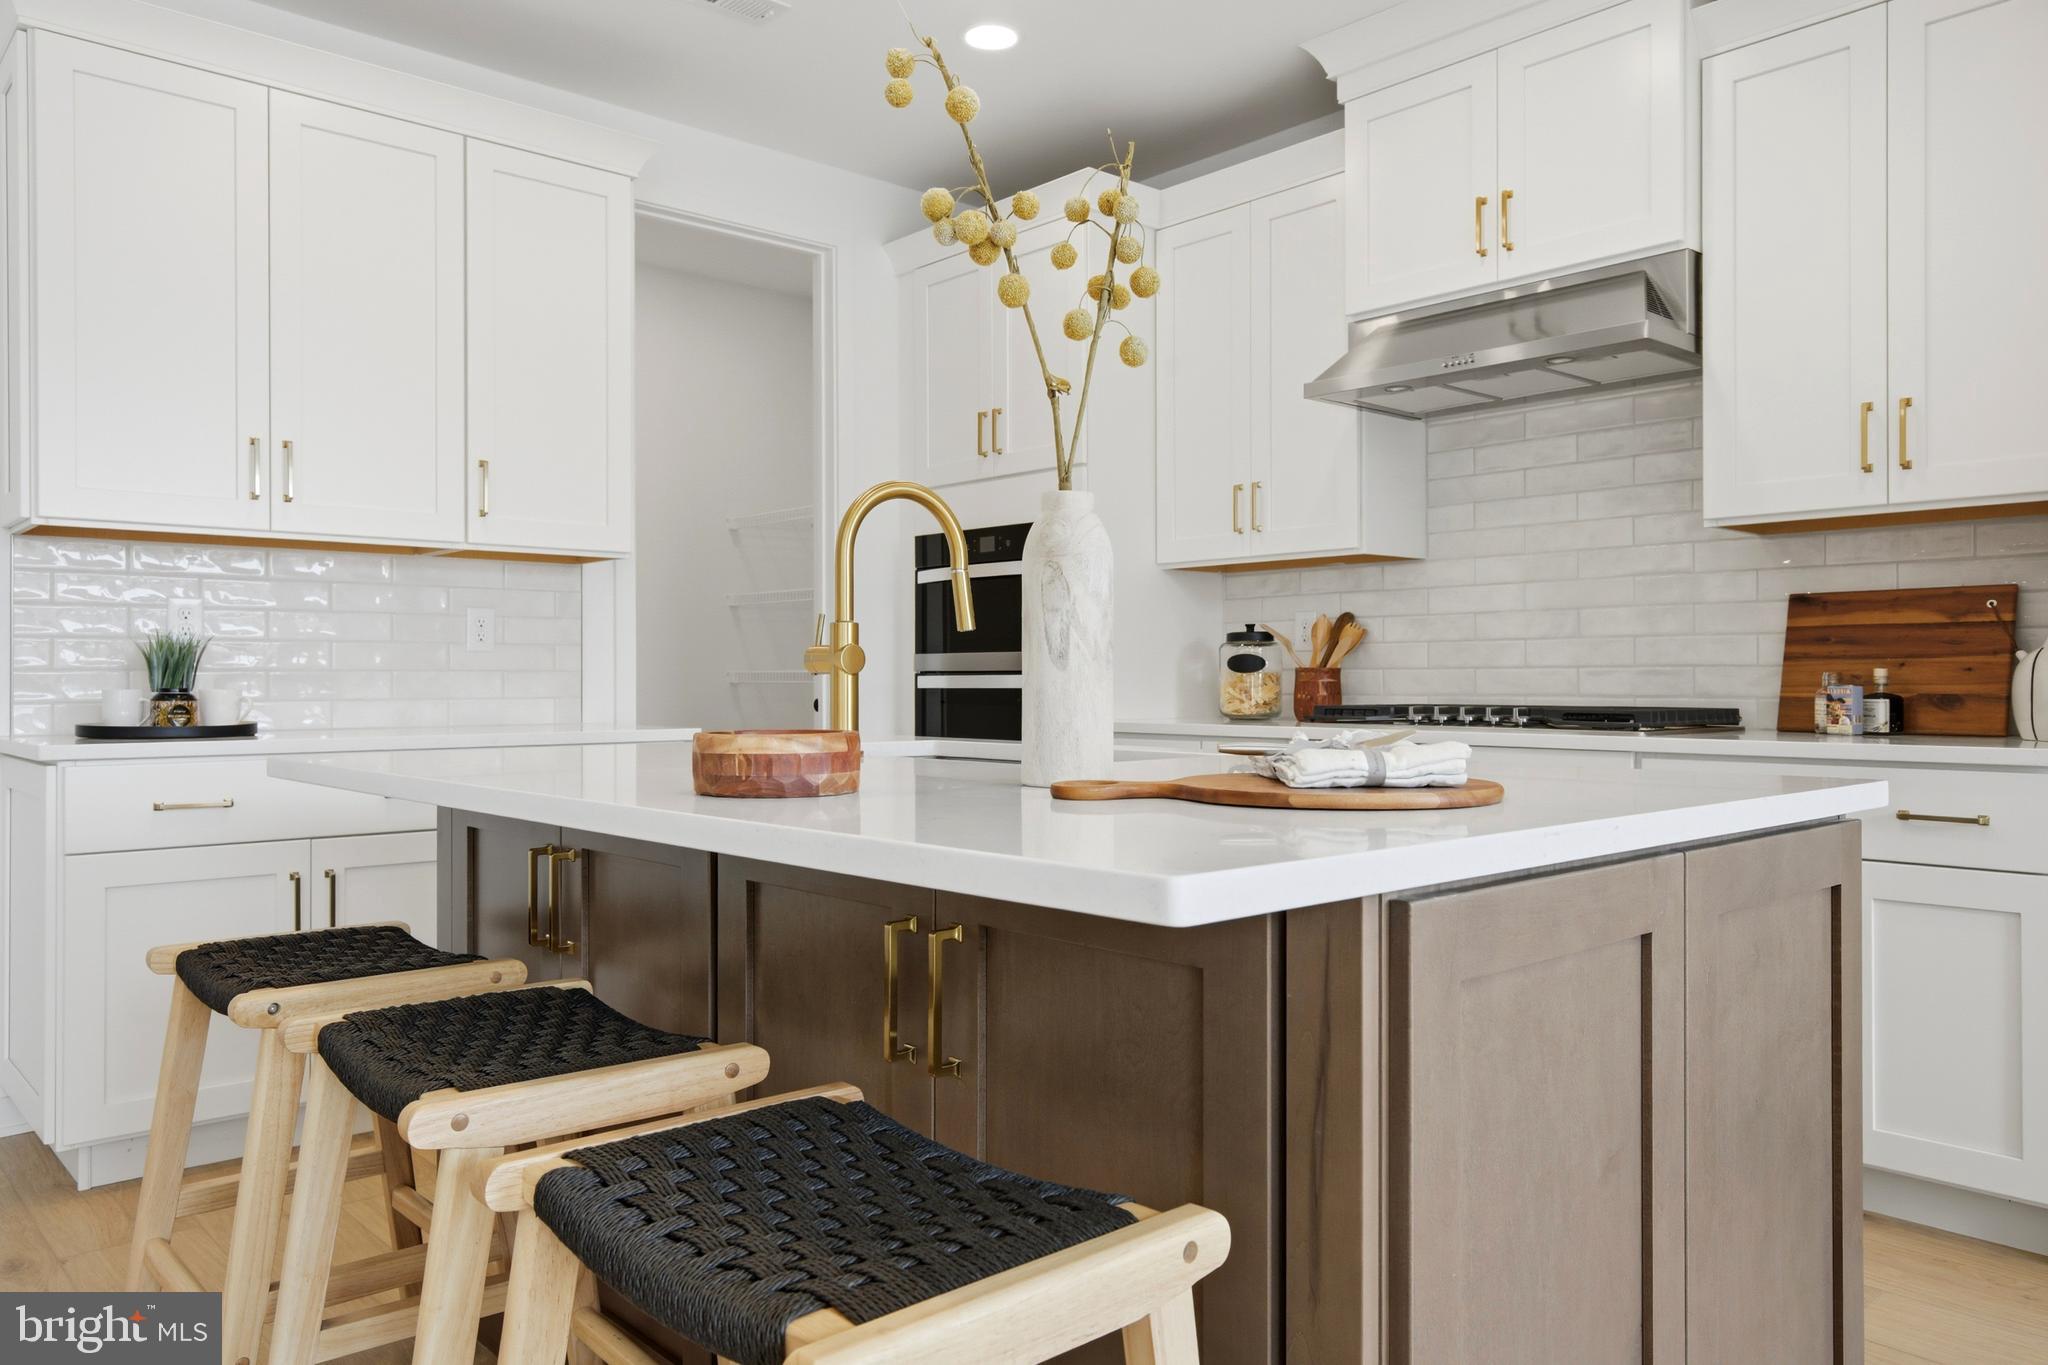
The Noble home design offers flexibility and comfort within an open-concept floor plan. A stunning foyer welcomes you into the home, leading into the expansive great room, casual dining area, and adjacent office room. Overlooking the main living space is the well-designed kitchen, enhanced by a walk-in pantry, large center island, and ample counter and cabinet space. The elegant primary bedroom suite is tucked away on the second floor, featuring a sizable walk-in closet and spa-like primary bath that offers dual sinks, a large shower, and private water closet. The second floor is enhanced by a spacious loft that provides additional living space and is central to the secondary bedrooms as well as a hall bath. The Noble is also highlighted by easily accessible second-floor laundry, a powder room, and plenty of additional storage.
The Designer Appointed Features have been added and this home is move-in ready!
#PACT2127962

MALVERN

178 ALROY ROAD HOMESITE 243

3 Beds

2 Baths

2,434 Sq.Ft.

$730,000

MLS#: PACT2127962
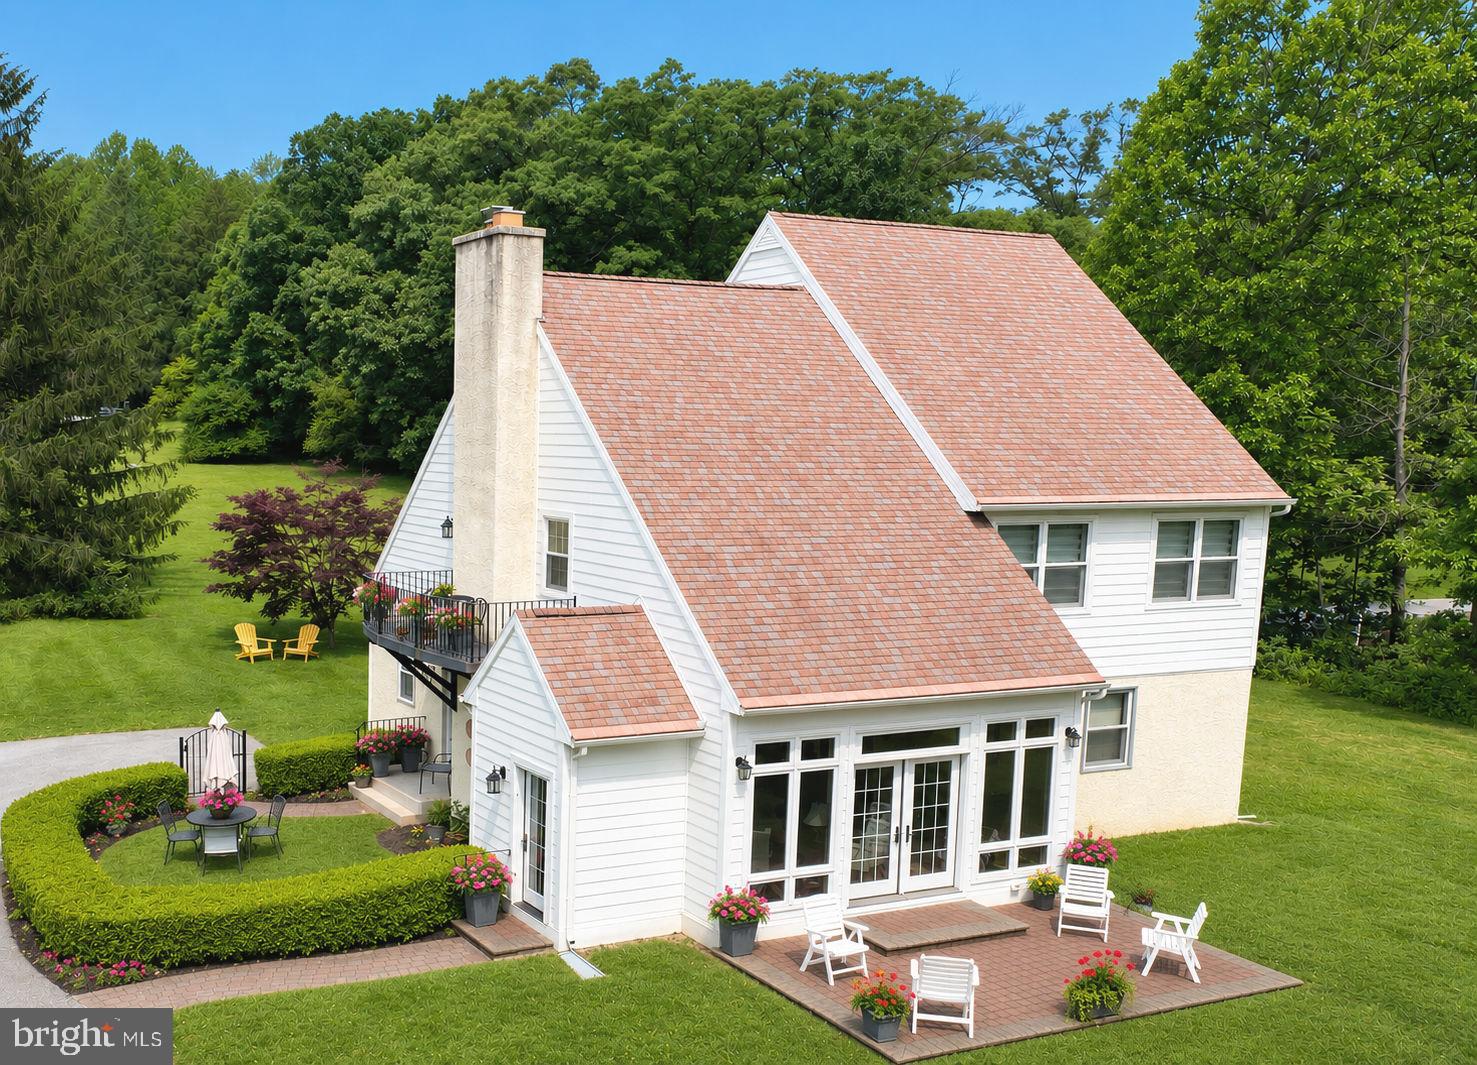
Nestled on a serene, picturesque 1.2-acre lot in Great Valley Schools, this enchanting home --- showcasing upscale additions and stylish upgrades --- perfectly blends timeless architectural charm with bright, expansive living spaces! Like you have walked into your own private fairy tale! Minutes to both the Chester Valley Trail and Bacton Hill Park. AND so close to Rtes 30/202/401 and the fun of Malvern, West Chester, the Main Line & everywhere you want to be! NO HOA, public sewer, oversized and newly painted 2-Car Garage w/new doors; 10+ vehicle parking on the repaved driveway. Plus the premium renovation project --- a new roof, Sunroom, Terrace Patio, Veranda, and Kitchen remodel --- was designed and custom crafted by Ambassador Homes! ***From the moment you pull up the winding drive, the storybook setting captivates you. Featuring manicured mature trees; flat, grassy yards; an elevated iron Veranda overlooking a hedge-lined garden Courtyard; and a beautiful custom brick Terrace Patio. Up the paver pathway and into the spectacular Sunroom, bursting with natural light and boasting sweeping walls of windows & french doors out to the Terrace Patio. Plus enjoy its heated floors! The home is replete with hardwood floors; new interior paint; upgraded Pella windows; so much more! ***The heart of this home is the Great Room, wrapped in rich, tongue & groove wood paneling; exposed wood ceiling beams; built-in floor-to-ceiling bookcases; a sunlit pass-through to the Sunroom; and a rustic stone fireplace. Use this room for your dining and gathering space! ***The open layout continues into the remodeled country Kitchen with breakfast nook. This stunning culinary space has soaring vaulted ceilings; shaker style natural maple cabinetry including a built-in pantry and a wall of adjustable shelving & glass curios; double wall ovens with convection; upgraded built-in cooktop; new refrigerator; Corian counters; hand painted tile backslash; and a double sink overlooking the colorful gardens & yards. ***Designed for ultimate flexibility, the home offers 4 Bedrooms and 2 full Baths --- comfortably split across two levels so you can choose where to create your Primary Suite! On the main level there are two bright Bedrooms and a renovated full Bath with oversized tiled shower with frameless glass door. Upstairs there are 2 more Bedrooms; a walk-in storage closet; Study with built-in bookcases; a Full Bath with a tub/shower combo; and a charming iron Veranda perfectly positioned so you can enjoy your picturesque wooded vistas. ***So much more updated: electric panel (2022); Hardie Board siding (2018); Buderus energy-efficient heating system (2008); well tank replacement (2017); Water softening system (2012); full waterproofed basement with pump (2014); basement lighting (2005). Plus public sewer and no HOA! ***Whether you are hosting summer gatherings on the custom brick Terrace Patio, or sipping morning coffee on the Veranda, or enjoying all that the 1.2 acres of flat, grassy yards & blooming gardens have to offer, you will love how 1 Spring Valley is truly exceptional in every way! Welcome home!  ***Property is in outstanding condition but as a BONUS includes an AHS ShieldComplete Home Warranty ---  their highest level of coverage & peace-of-mind for you! Some photos virtually staged. Verification (including sq ft/size/lay-out/more) lies with the consumer.
#PACT2126466

MALVERN

1 SPRING VALLEY ROAD

4 Beds

2 Baths

2,398 Sq.Ft.

$750,000

MLS#: PACT2126466
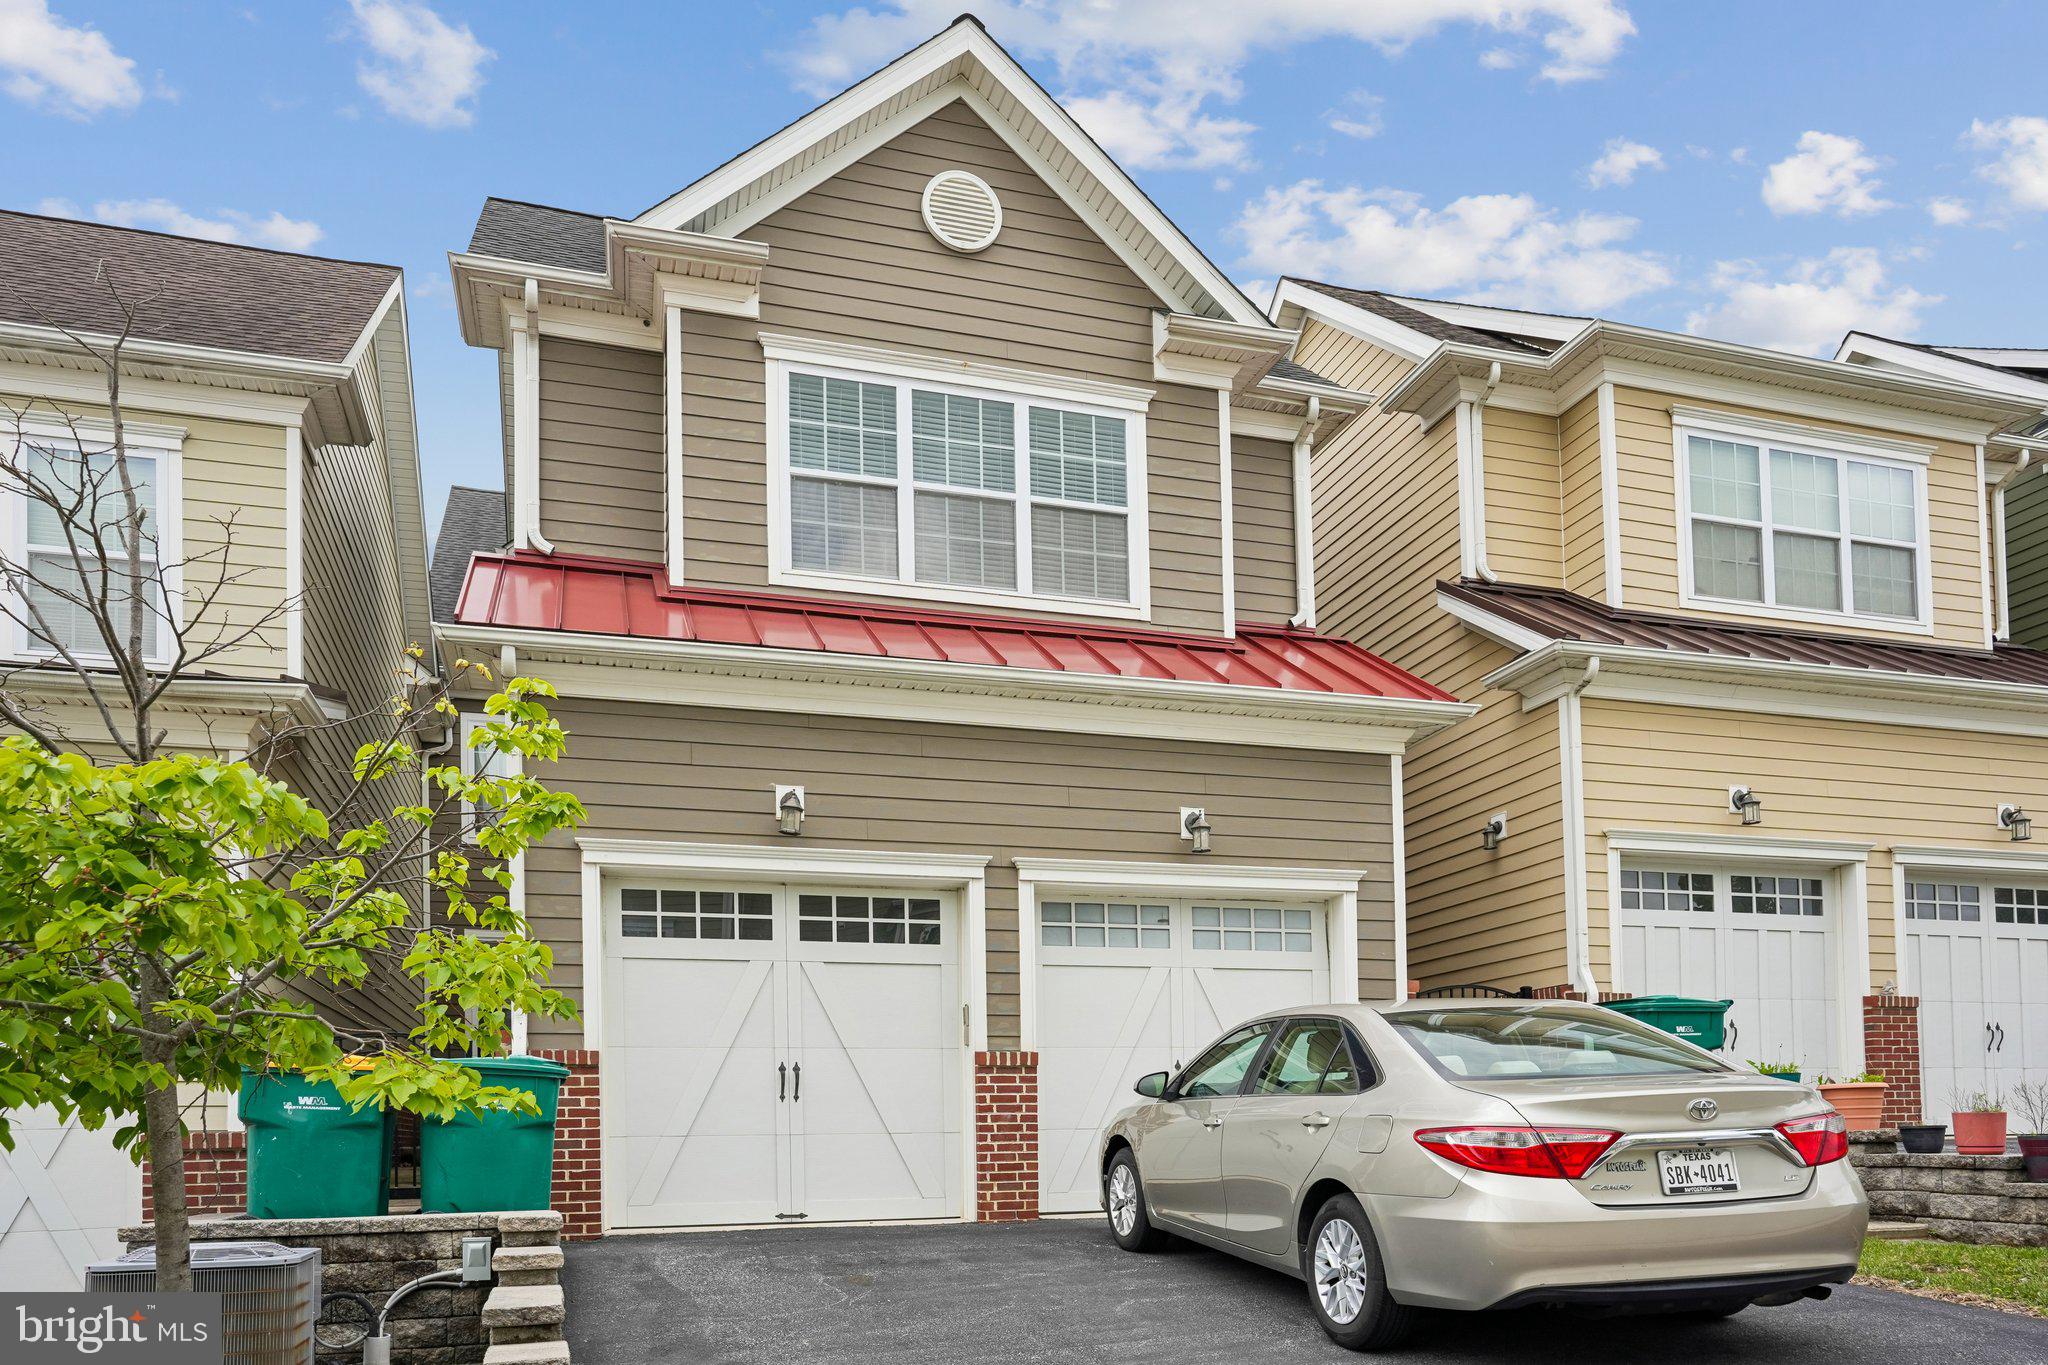
This lovely 5 bedroom  townhome with 2.5  bathrooms is READY to move in! The Elliott Floor plan is an open floor plan featuring generous rooms & space! Features include: White Cabinets in kitchen & hardwood floors, Crown molding throughout, 2 story living room with a gas fireplace, a private patio, and the desired location for easy access! Kitchen has a generous number of cabinets and counter space, along with center island and upgraded SS Bosch appliances. Bedrooms are nicely sized with great closet space. Double vanity in master bath, and beautiful tile shower. Master with Tray ceiling. Finished basement with 2 extra bathrooms and plenty of storage. ! Whole house water treatment system was added. This home is filled with light. The views expand from the front porch and no homes across the street. This location can't be beat. Great Valley Schools. Close to the turnpike, off of Rt. 29, and a hop over to Wegmans, Target, Valley Forge Park, and so much more!
#PACT2126312

MALVERN

166 SHILLING AVENUE

3 Beds

2 Baths

2,658 Sq.Ft.

$740,000

MLS#: PACT2126312
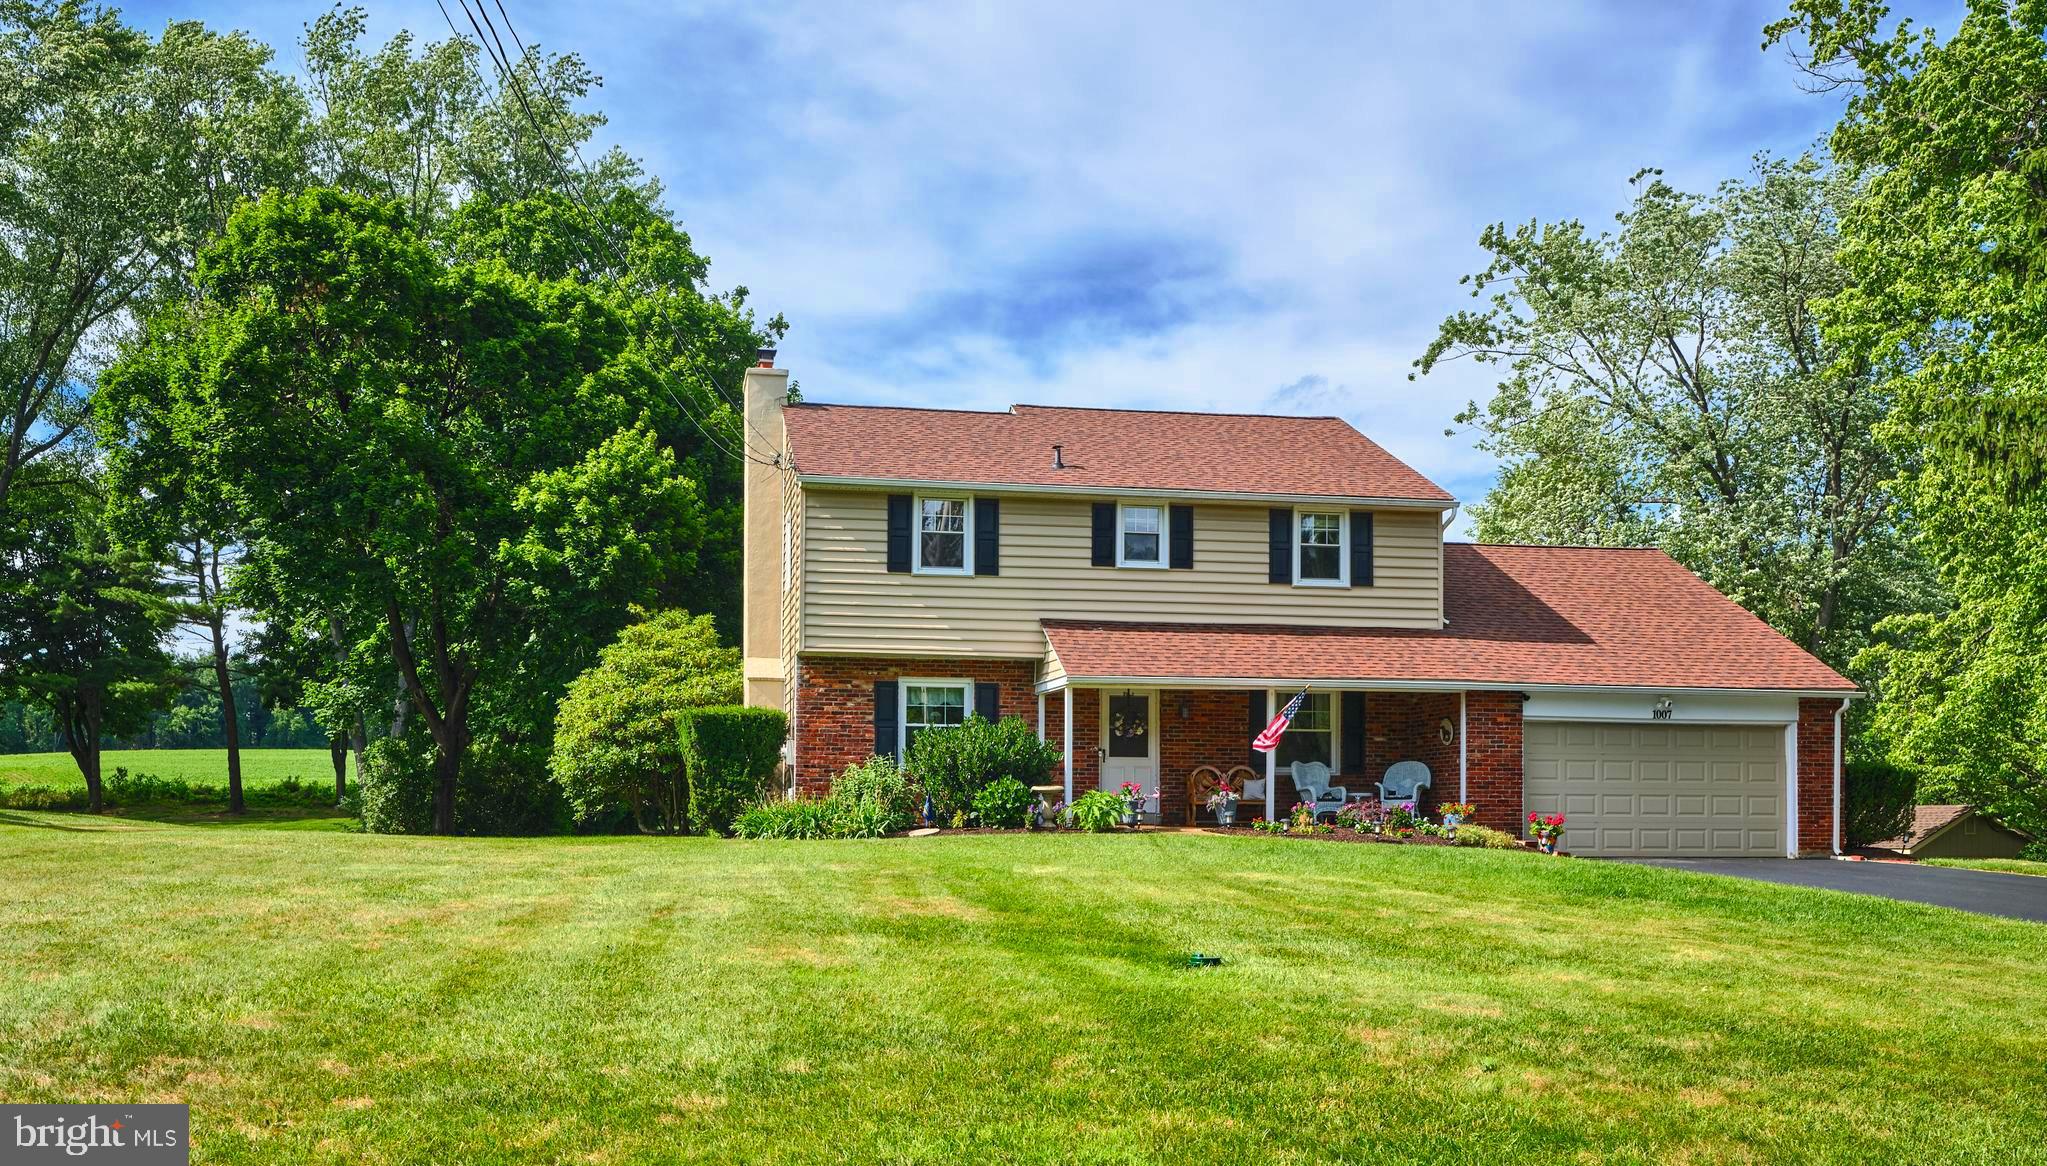
Lovingly maintained & UPDATED COLONIAL HOME on a no outlet street in excellent condition - inside & out!  The Owners have thoughtfully updated the home w/ practical improvements like newer Roof, Windows, & Siding.  and renovated Kitchen & Baths makes it ready to just move right in! Best of all, it's a 1 acre Lot, so you'll have room to add on out back or possibly over the garage, or maybe even add a Pool or a 4 Season Rm w/ a fireplace over the brick Patio out back?  The front Porch is perfect for morning coffee or evening cocktails, & is close enough to the street that you can talk to neighbors as they walk by in this friendly neighborhood!  As you enter this sunny home, the hardwood floors start in thew/ hdwd. flrs.  front to back Foyer w/ new rug runner up the stairs.  Dining Room to the right has hdwd.flrs under the carpet & pocket door into renovated eat-in Kitchen  w/ solid Kraftmaid raised panel cabinets & granite counters.  The Kitchen is the center & heart of this home - open to a comfortable Family Room - w/ new sliding glass doors to a spacious brick Patio - a wonderful place for chilling, grilling, & eating while you enjoy the view of the level back Yard & fields of green owned by Immaculata University & Lower Villa.  Back in the Home there's another pocket door from Kitchen to back Hall w/coat closet & renovated Powder Rm.  First floor flow continues into the  "Lounge" that's front to back of house Great Room that's painted calming modern color & is fabulous to use year round - esp. in front of a wood burning fireplace in winter & enjoying amazing views of fabulous level back yard thru a big bay window.   Gleaming hardwood floors  make this property shine upstairs & down! 4 very nice sized bedrooms upstairs all have  large closets & Hdwd. flrs. & there's snazzy new blue star tile in big Hall Bath & the MBR has 2 closets & en suite updated Bath.  Efficient Whole house fan cools the home without  air conditioning all the rooms you aren't using! Attached 2 car garage w/ Attic access, walkout Lower Level w/ play area & Laundry, & excellent floorplan flow are features you'll get to enjoy if you make this Home!  East Goshen is a marvelous place to live - the Parks & Rec Dept. manages over 500 acres of Open Space &  East Goshen Park is a rare commodity - offering walking trails & fireworks, pavillions w/ BarBQs, Baseball, Softball, & Soccer fields, Tennis & Pickleball courts, Playground, Fitness Circuit area, Ampitheatre w/ stage, & Bocce courts w/ Bocce sets, as well as family campouts w/ movies, bonfires, & moon bounces.  Add summer camps for new filmmakers, photography, & tennis camps, & even bee keeping classes for the Blacksmith Shop hives & you'll see why this part of the Main Line is so desirable to live in!  Close to exciting West Chester & charming Malvern Boro, & all the Main Line has to offer w/ award winning West Chester Schools.  OPEN HOUSE on  SUNDAY 7/12  -  1 to 3 - Pack your bags - the house you have been waiting for to make into your new home is HERE & it has such Peaceful Privacy from a no outlet road that you will want to make it your forever home!
#PACT2128692

MALVERN

1007 MILLSTREAM

4 Beds

2 Baths

2,121 Sq.Ft.

$715,000

MLS#: PACT2128692
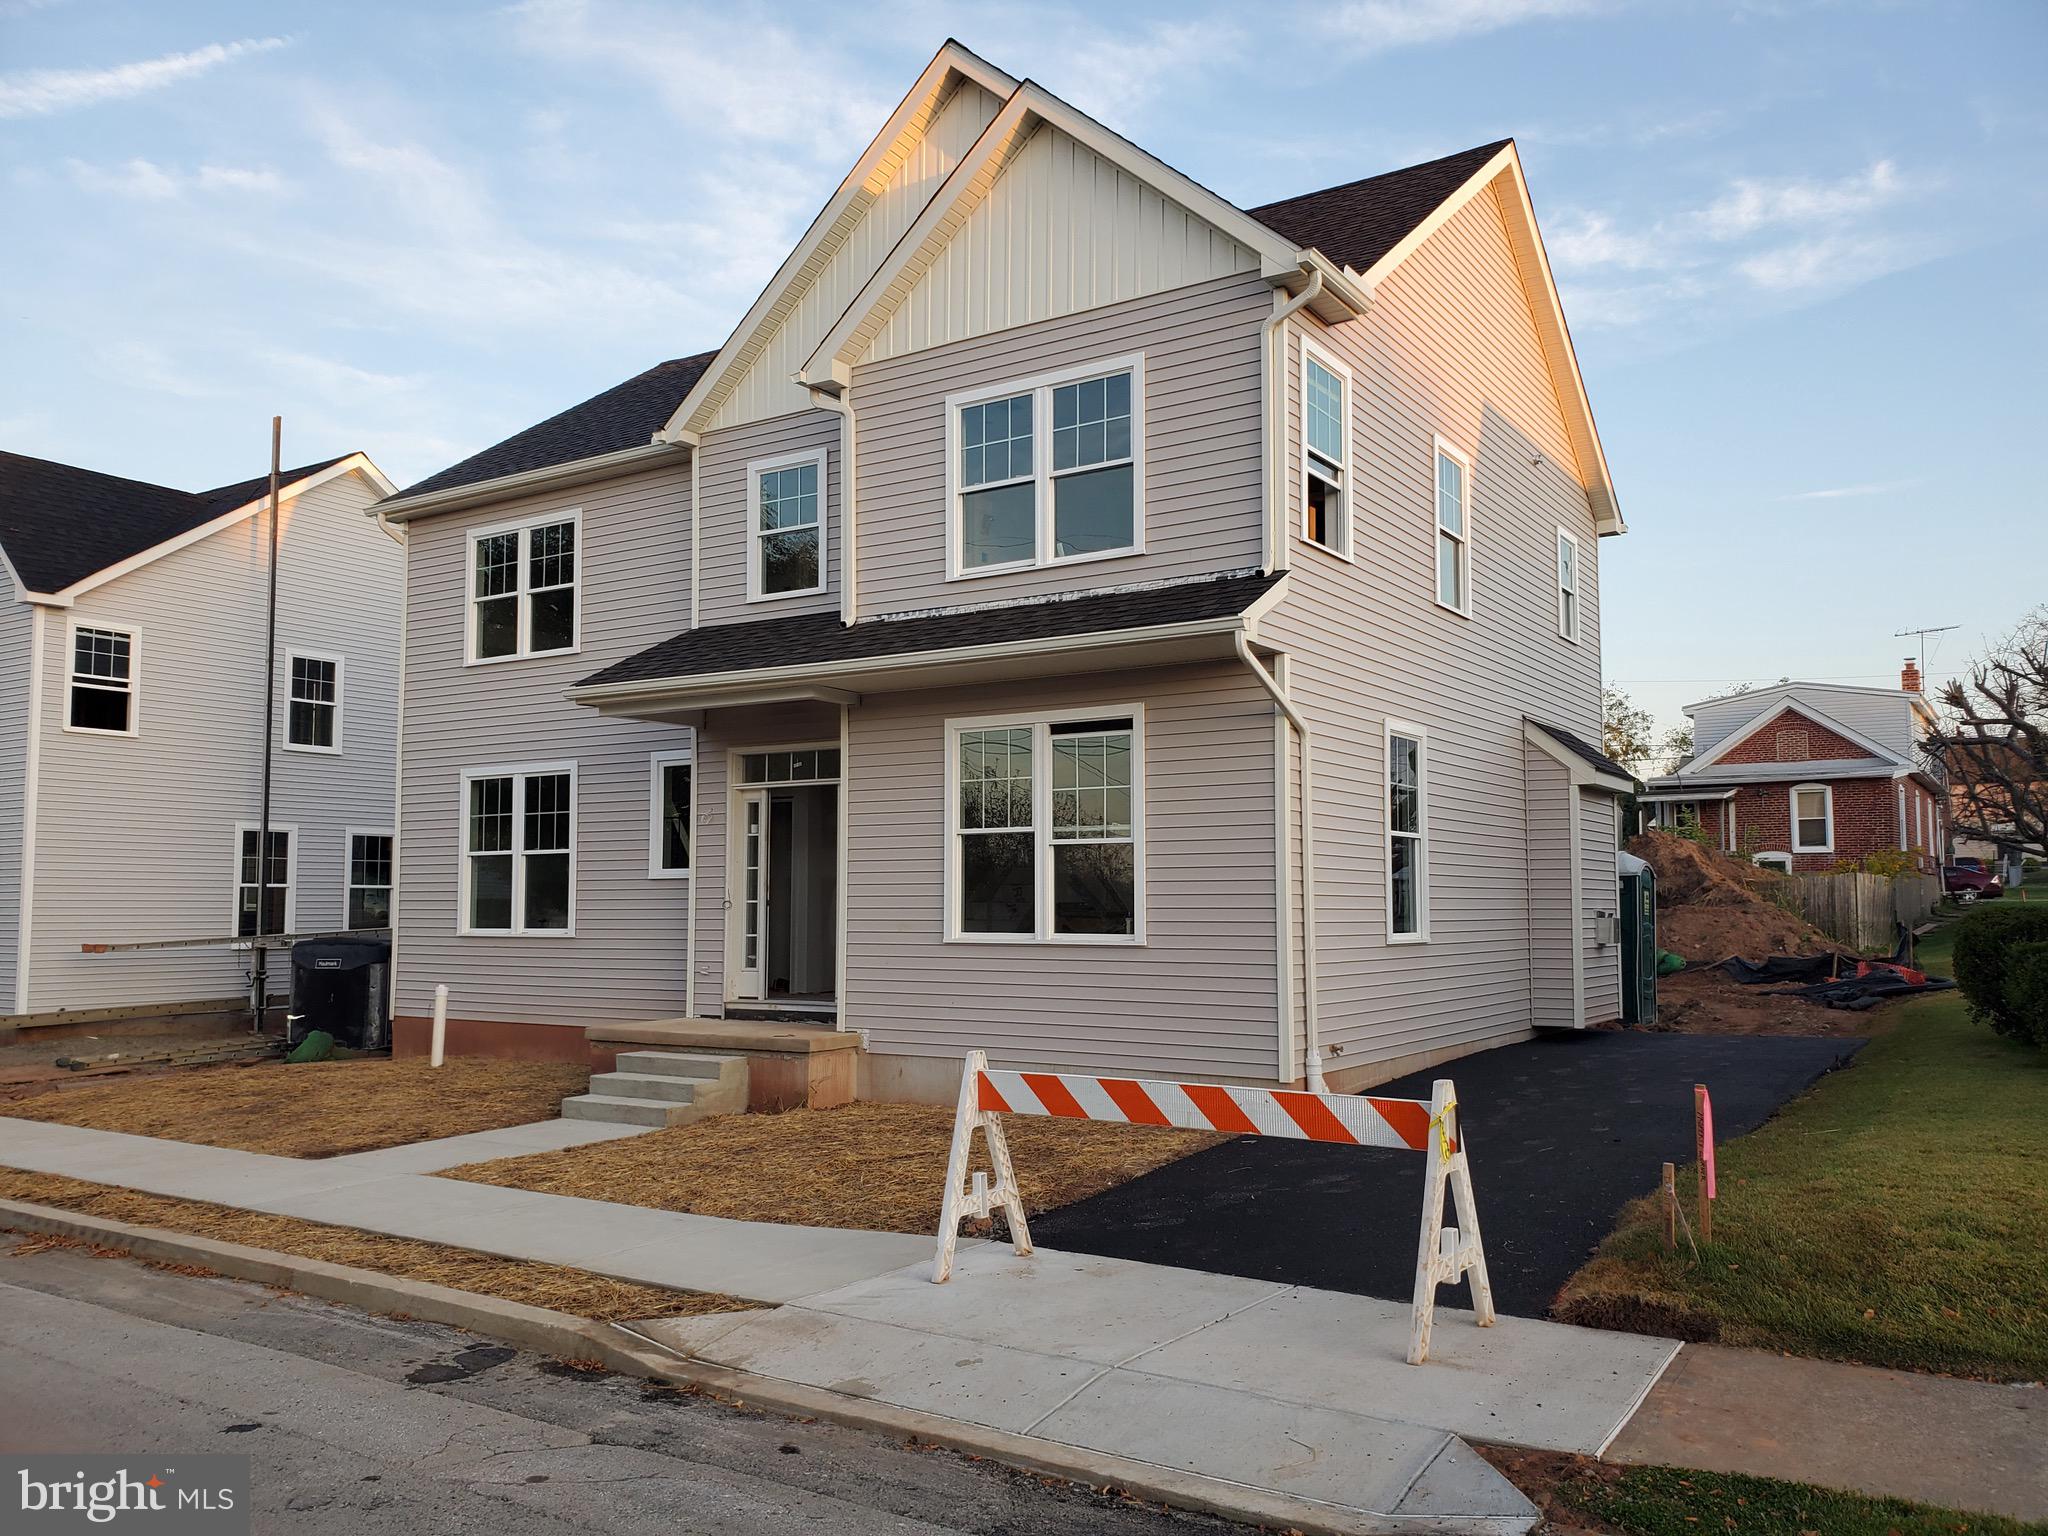
This home is to be be built. Local  builder with over 37years  experience is building  a home on a 4/10s of an acre lot.  This is an opportunity to own a new home in the Great Valley School  District, walking distance to the High School and the Middle School. Close to shopping, Rt 202 and the Slip ramp to the Pa Turnpike at Malvern. Possible First floor Bedroom suite.  Make an appointment with the builder to go over plans & spes. 
Late fall 2026Delivery Date. No Association Fees.
#PACT2125242

MALVERN

336 CONESTOGA

3 Beds

2 Baths

2,100 Sq.Ft.

$694,900

MLS#: PACT2125242
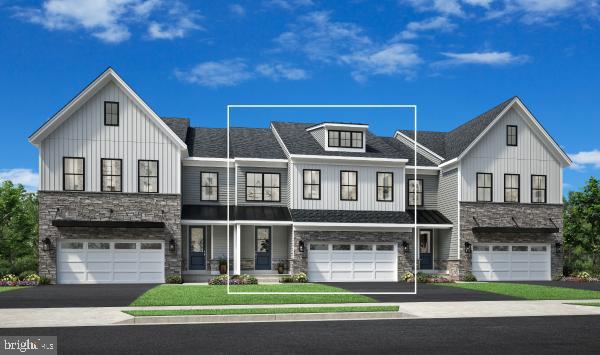
The Noble home design offers flexibility and comfort within an open-concept floor plan. A stunning foyer welcomes you into the home, leading into the expansive great room, casual dining area, and adjacent office room. Overlooking the main living space is the well-designed kitchen, enhanced by a walk-in pantry, large center island, and ample counter and cabinet space. The elegant primary bedroom suite is tucked away on the second floor, featuring a sizable walk-in closet and spa-like primary bath that offers dual sinks, a large shower, and private water closet. The second floor is enhanced by a spacious loft that provides additional living space and is central to the secondary bedrooms as well as a hall bath. The Noble is also highlighted by easily accessible second-floor laundry, a powder room, and plenty of additional storage. The Designer Appointed Features have been added and this home is move-in ready!
#PACT2127966

MALVERN

182 ALROY ROAD HOMESITE 245

3 Beds

2 Baths

2,434 Sq.Ft.

$759,000

MLS#: PACT2127966
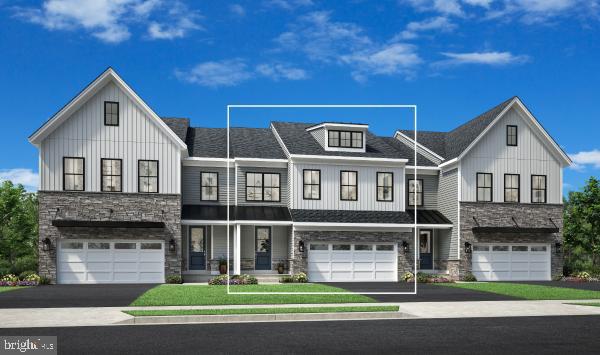
The Noble home design offers flexibility and comfort within an open-concept floor plan. A stunning foyer welcomes you into the home, leading into the expansive great room, casual dining area, and adjacent flex room. Overlooking the main living space is the well-designed kitchen, enhanced by a walk-in pantry, large center island, and ample counter and cabinet space. The elegant primary bedroom suite is tucked away on the second floor, featuring a sizable walk-in closet and spa-like primary bath that offers dual sinks, a large shower, and private water closet. The second floor is enhanced by a spacious loft that provides additional living space and is central to the secondary bedrooms as well as a hall bath. The Noble is also highlighted by easily accessible second-floor laundry, a powder room, and plenty of additional storage.
The Designer Appointed Features are included and this home is move-in ready!
#PACT2126720

MALVERN

704 WALTON_BRECK WAY HOMESITE 232

3 Beds

2 Baths

2,434 Sq.Ft.

$760,000

MLS#: PACT2126720

 - property

Send a message

Message successfully sent.

Your message

What is 3 + 4 ?

Reason for contacting?

I agree to receive email communication and understand I can unsubscribe at any time.

I agree to be contacted by TNT Real Estate Solutions via call, email, and text for real estate services. To opt out, you can reply 'stop' at any time or reply 'help' for assistance. You can also click the unsubscribe link in the emails. Message and data rates may apply. Message frequency may vary. Privacy Policy

Sign Out

Virtual Assistant

Would you like to take the next step with this property? We can help you schedule a showing or virtual tour, or send you more details.

Yes, I would like more information.

Thank You for Your Reply, One of Our Agents will contact you as soon as possible

No, maybe later.

Thank you, you can always contact me via email, phone number or through the contact form.

Realhub AI

Lucy - Your AI-Powered Realtor

Update Your Temporary Password

Personalize your search

Enter your email and we'll notify you immediately when new listings match what you're looking for.

or enter email address

Already have an account ? Login here

Continue your home search

I agree to receive communications and understand I can unsubscribe at any time.

I agree to be contacted by TNT Real Estate Solutions via call, email, and text for real estate services. To opt out, you can reply 'stop' at any time or reply 'help' for assistance. You can also click the unsubscribe link in the emails. Message and data rates may apply. Message frequency may vary. Privacy Policy

Already have an account ? Login here

We use cookies

We use cookies primarily for analytics to enhance your experience. By accepting, you agree to our use of these cookies. You can manage your preferences or learn more about our cookies policy.