Features & Amenities

Interior

  • Total Bedrooms

    4

  • Bathrooms

    2

  • 1/2 Bathrooms

    1

  • Above Grade Finished Area

    2188.0

  • Basement YN

    YES

  • Cooling YN

    YES

  • Cooling

    Central Air, Electric

  • Fireplace YN

    YES

  • Heating YN

    YES

  • Heating

    Oil, Forced Air

  • Main Level Bedrooms

    1

  • Pet friendly

    N/A

Exterior

  • Garage

    Yes

  • Garage spaces

    1

  • Construction Materials

    Stucco

  • Parking

    Garage, Driveway, Attached

  • Patio and Porch Features

    Deck

  • Pool

    No

  • Waterfront YN

    NO

Area & Lot

  • Lot Size(acres)

    0.11

  • Lot Size(square feet)

    4,675

  • Property Type

    Residential

  • Property Sub Type

    Single Family Residence

  • Architectural Style

    Colonial

Price

  • Sales Price

    $799,000

  • Tax Amount

    $11,889

  • Financing Options

    Cash, Conventional, FHA, VA

  • Sq. Footage

    2,513

  • Price/SqFt

    $317

HOA

  • Association

    No

School District

  • Elementary School

    BELMONT HILLS

  • Middle School

    WELSH VALLEY

  • High School

    N/A

Property Features

  • New Construction

    NO

  • Foundation Details

    Other

  • Senior Community YN

    NO

  • Sewer

    Public Sewer

  • Water Source

    Public

Schedule a Showing

Showing scheduled successfully.

<
>
IN PERSON
VIA CHAT

What is 3 + 4 ?


Change time

Mortgage calculator

Estimate your monthly mortgage payment, including the principal and interest, property taxes, and HOA. Adjust the values to generate a more accurate rate.

Your payment

Principal and Interest:

$

Property taxes:

$

HOA fees:

$

Total loan payment:

$

Total interest amount:

$

Location

County

MONTGOMERY

Elementary School

BELMONT HILLS

Middle School

WELSH VALLEY

High School

Listing Courtesy of Boris Karasik , United Real Estate

RealHub Information is provided exclusively for consumers' personal, non-commercial use, and it may not be used for any purpose other than to identify prospective properties consumers may be interested in purchasing. All information deemed reliable but not guaranteed and should be independently verified. All properties are subject to prior sale, change or withdrawal. RealHub website owner shall not be responsible for any typographical errors, misinformation, misprints and shall be held totally harmless.

Agent Nick Polinchock

Owner, Chief Executive Officer, Portfolio Advisor

Nick Polinchock

Call Nick today to schedule a private showing.


* Listings on this website come from the FMLS IDX Compilation and may be held by brokerage firms other than the owner of this website. The listing brokerage is identified in any listing details. Information is deemed reliable but is not guaranteed. If you believe any FMLS listing contains material that infringes your copyrighted work please click here to review our DMCA policy and learn how to submit a takedown request.© 2024 FMLS.
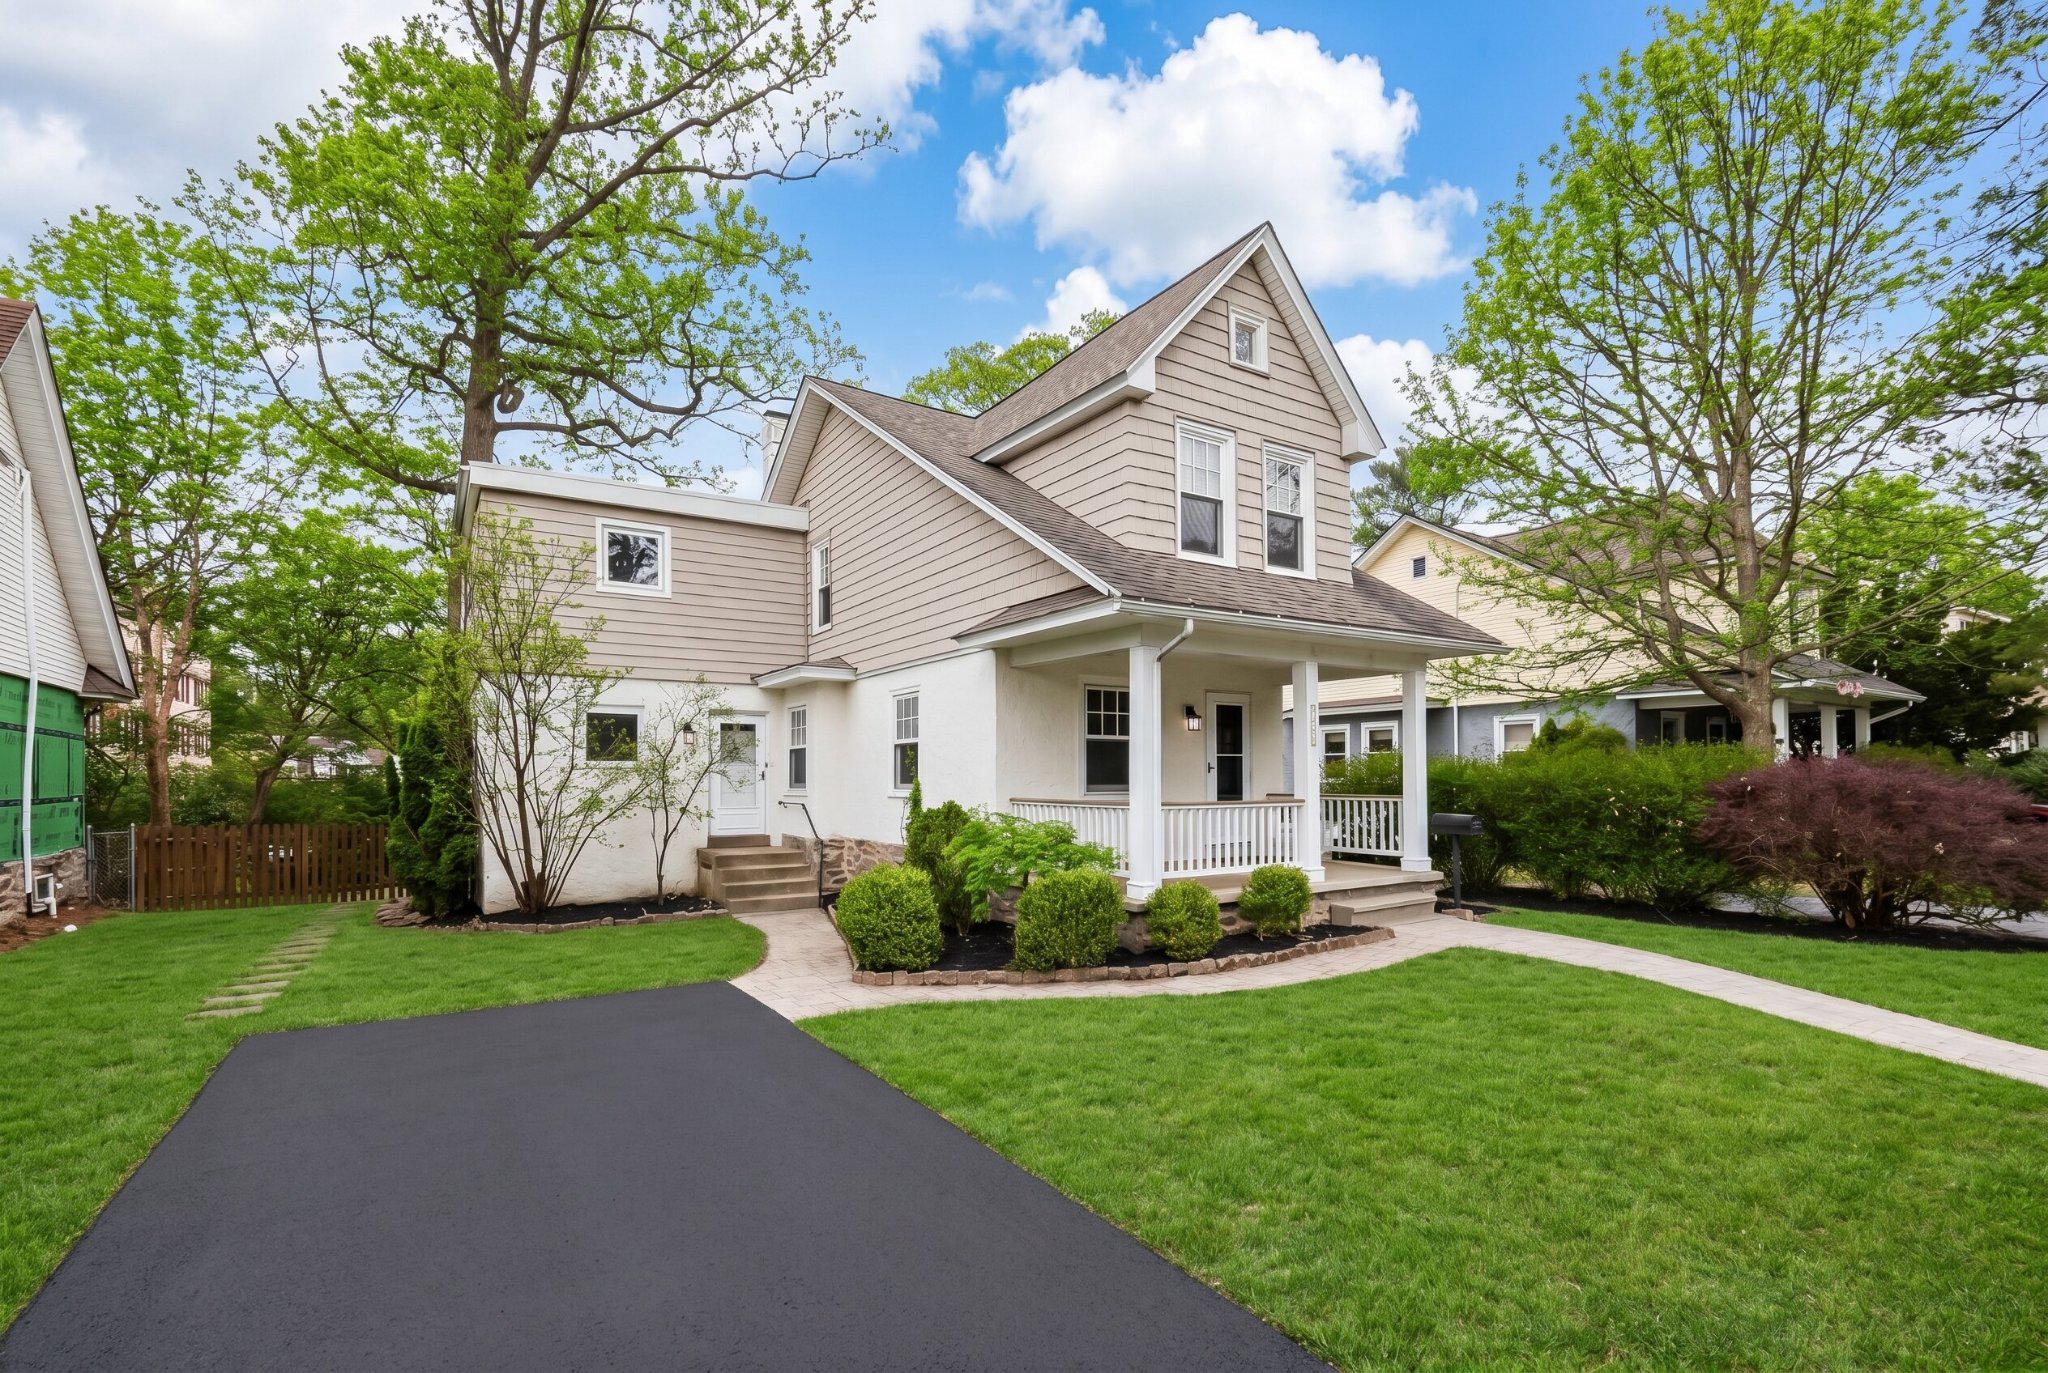
Opportunity awaits in Narberth Borough! This 4-bedroom, 2.5-bath home is located in the highly sought-after Hansen Court enclave on a quiet cul-de-sac. A beautifully landscaped front yard leads to a classic center hall colonial layout.
Step into a sunny, welcoming foyer with a coat closet, which opens to a formal living room featuring recently refinished hardwood floors and a wood-burning fireplace. The updated eat-in kitchen offers an abundance of natural light and access through a new sliding door to a rear deck—perfect for entertaining.
The main level also includes a conveniently located powder room and a versatile additional bedroom, ideal for a home office, den, family room, or formal dining room.
Upstairs, you will find three generously sized bedrooms, two full bathrooms, and a laundry room, providing both comfort and functionality. The spacious primary suite features a walk-in closet, an updated bathroom and extra space that can be used as an office nook.
The finished lower level offers flexible space for a gym, playroom, or living area, along with ample storage. The entire home has been freshly painted, and all hardwood floors have been recently refinished.
Enjoy a fabulous, walkable location close to downtown Narberth, the train station, and local restaurants. Located in the award-winning Lower Merion School District, with choice zone for high school. Just a 20-minute drive to Center City Philadelphia, with easy access to Philadelphia International Airport and King of Prussia. Some photos are virtually staged . PRICED TO SELL!

3 HANSEN COURT

Message successfully sent.

What would you like to know?

What is 3 + 4 ?

I agree to receive email communication and understand I can unsubscribe at any time.

I agree to be contacted by TNT Real Estate Solutions via call, email, and text for real estate services. To opt out, you can reply 'stop' at any time or reply 'help' for assistance. You can also click the unsubscribe link in the emails. Message and data rates may apply. Message frequency may vary. Privacy Policy

Related Properties

Welcome to 522 Dudley Avenue!   This Craftsman influenced, expanded cottage style home oozes curb appeal, has been thoughtfully updated and impeccably maintained by its current owners.  This home has all the charm and character you expect to find in Narberth, along with the modern amenities that make it MOVE-IN READY.  From the moment you stroll up the paver walkway onto the covered front porch, you'll know you've encountered something special.  Quaint yet spacious, this  4 bedroom, 2 bath abode has gleaming solid oak hardwood flooring throughout, creating a warm and inviting atmosphere as soon as you step inside.

The formal living and dining rooms are functional and well proportioned.   The eat-in, gourmet kitchen has been designed with both everyday living and entertaining in mind.  Here you'll find honed soapstone counters, abundant white wood cabinetry, SS appliances, breakfast bar and room for a table and chairs. Step out onto the rear deck  and lower paver patio for alfresco dining and enjoying lazy summer evenings.  A large, fully fenced rear yard provides ample space for a play area, pets, gardening and so much more.  

Back inside, this expanded home also offers a large family room off the main living area for relaxing and  hosting holiday gatherings.  This room could also be used as a primary bedroom en-suite since it also has a renovated full bath and convenient side entrance leading to the driveway.  Take the stairs down to the partially finished basement to the laundry area with utility sink, walk-out stairs to the rear yard and plenty of flexible space for a home office, gym equipment or play area.

Ascend to the second floor where you'll find the tastefully updated hall bathroom, and 3 perfectly sized bedrooms.  There's also a peaceful primary retreat at the end of the hall with multiple closets including a custom walk-in closet/dressing area.  This floor also has multiple utility closets and access to a walk-up attic with plenty of storage space for suitcases, holiday decor and heirlooms.

Conveniently located just moments from the train station,  I-76 and walking distance to the shops, dining and charm of downtown Narberth, this home offers the perfect blend of suburban tranquility and urban accessibility.  Top that off with Lower Merion Schools and all that the Philadelphia Main Line has to offer.
 Homes like this in Narberth don't come along very often.  Don't miss the opportunity to make it your own!
#PAMC2174714

NARBERTH

522 DUDLEY AVENUE

4 Beds

2 Baths

1,952 Sq.Ft.

$920,000

MLS#: PAMC2174714
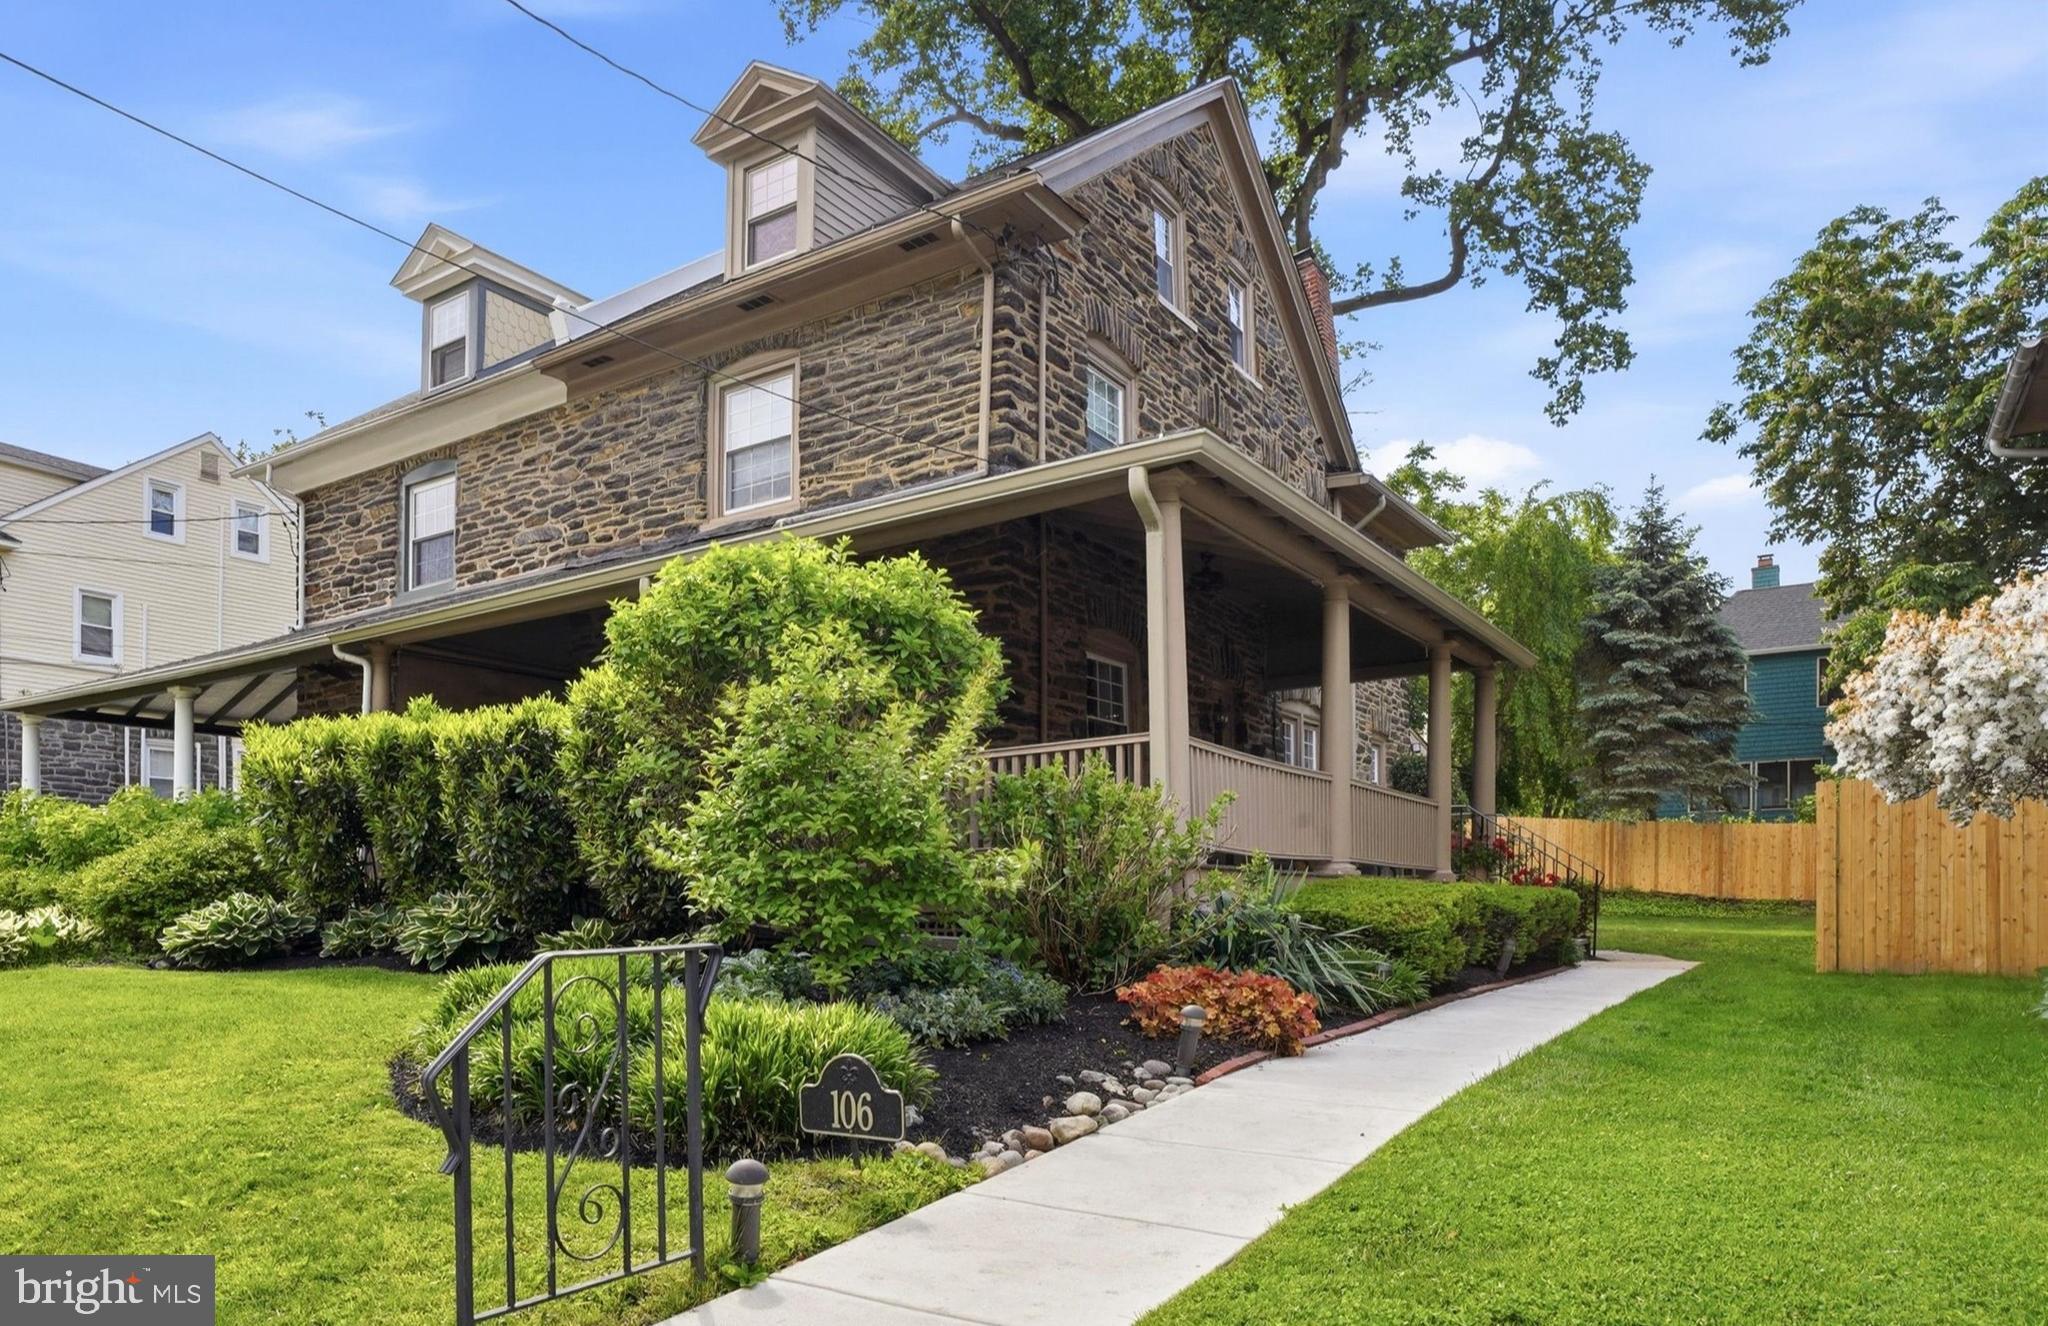
Nestled on a quiet, tree-lined street in the heart of Narberth, this charming three-story stone twin blends
timeless character with thoughtful modern updates. Offering approximately 2,000 square feet of bright,
inviting living space, this beautifully maintained home showcases exceptional curb appeal with mature
landscaping, a generous manicured rear yard, and a large wraparound covered front porch—perfect for
relaxing or entertaining.
Inside, the home is filled with warmth and natural light, featuring spacious rooms, charming original
woodwork, elegant crown molding, and a stunning triple window in the dining room that creates a sun-
drenched setting for everyday living and special gatherings alike. The updated kitchen and bathroom
provide modern convenience while complementing the home’s classic style. Central Air conditioning and replacement windows are also part of this well loved and cared for home.
The first floor offers a functional and flowing layout, complete with a convenient laundry room and powder
room just off the kitchen. Upstairs, the second floor features a spacious primary bedroom with a full wall of
custom closets, two additional bedrooms, and an updated hall bathroom. The third floor adds two more
bedrooms, offering flexibility for guests, home offices, or additional living space.
Ideally located just a short walk to Narberth’s beloved shops, restaurants, and train station, this home offers
the best of small-town charm with exceptional convenience. Enjoy easy access to Center City Philadelphia
and Philadelphia International Airport, making commuting and travel effortless.
A rare opportunity to own a character-filled home in one of the Main Line’s most sought-after walkable
communities.
1
#PAMC2184400

NARBERTH

106 ELMWOOD AVENUE

5 Beds

1 Baths

2,021 Sq.Ft.

$749,000

MLS#: PAMC2184400

Welcome to 101 Merion Ave! A beautifully updated, turnkey 5-bedroom twin home offering approximately 2,150 square feet of refined, move-in-ready living space in the heart of Narberth on the Main Line. Thoughtfully cared for and improved both inside and out, this home pairs timeless appeal with the major upgrades buyers value—from Hardie siding, newer Pella windows and doors, enhanced landscaping, a composite deck just off the kitchen and all the interior upgrades throughout - don't wait to make this your new home!

    The first floor is designed for comfortable everyday living and effortless entertaining, with a generously sized living room, elegant dining room, updated kitchen and convenient half bath. The well-appointed kitchen features new Luxury Vinyl Flooring, a Wolf induction range and Fisher & Paykel Refrigerator& Drawer Dishwasher, while the adjacent composite deck extends the living space outdoors for easy dining, entertaining, or relaxing.

    The second floor includes three bedrooms (one is currently a beautiful Custom Closet Dressing Room) and a striking, fully remodeled bathroom finished with Handmade Italian Tile, a Toto toilet, and Grohe shower fixtures. Two additional, generously sized bedrooms occupy the third floor, offering exceptional flexibility for guest accommodations, a nursery, dedicated home offices, or play and hobby spaces. Hardwood floors throughout & Wall to Wall Carpet on the 3rd Floor adds a clean, cohesive finish.

    The unfinished basement provides abundant storage, houses the home’s mechanicals, and presents an opportunity to create future finished living space. Outside, the landscaped side and rear yards offer room to relax, entertain, garden, or play, while the detached two-car garage provides valuable parking and storage.

    Set in a highly desirable Narberth location near local shops, restaurants, parks, the train station, and Lower Merion schools, 101 Merion Ave offers a polished Main Line lifestyle with the rare combination of space, thoughtful improvements, outdoor living, and true move-in-ready condition.  Schedule your appointment today!
#PAMC2190388

NARBERTH

101 MERION AVENUE

5 Beds

1 Baths

2,159 Sq.Ft.

$775,000

MLS#: PAMC2190388

New on site today
Move right into brand-new construction in the heart of Narberth Borough! Beautifully crafted by Craft Custom Homes, 146 Merion Avenue offers four finished levels of thoughtfully designed living space, modern finishes, and an exceptional walkable Main Line lifestyle.

Set on a quiet, tree-lined street with sidewalks, this striking home welcomes you with landscaped grounds and a charming covered front porch. Inside, 3,440 finished square feet, including 2,521 square feet above grade plus a 919-square-foot finished lower level, provides plenty of room to live, work, entertain, and grow.

The main level is a bright, open floor plan with beautiful light oak hardwood flooring throughout. The spacious family room flows into the dining area, where a triple window fills the space with natural light, and continues seamlessly into the gourmet kitchen, the true heart of the home.

The kitchen features a beautiful mix of white and light wood cabinetry, quartz countertops, a large center island with seating for four, tile backsplash, and premium stainless-steel appliances from Kieffer’s, including a GE 30-inch Smart Range, wall-mounted hood, and 24-inch dishwasher. A walk-in pantry provides additional storage, while a powder room adds convenience. Just off the kitchen, a door leads to the rear patio, creating an easy transition for grilling, outdoor dining, or relaxing at the end of the day.

Upstairs, the second floor is highlighted by a serene primary suite featuring a large bay window, two generous closets, including a walk-in and a beautifully finished en-suite bath. The primary bath offers a double-sink vanity, wide-format tile flooring, a spacious glass-enclosed shower with striking tilework, and a separate water closet.

A second bedroom on this level feels like its own private suite, complete with a walk-in closet and stylish full bath with tub/shower. A conveniently located laundry room and large hall closet complete the second floor.

The third level offers two additional bedrooms, including one with a charming window seat, along with a full hall bath with tub/shower. An additional open area with windows and a room for a desk or office space creates the perfect spot for a home office, homework station, reading nook, or study area.

The living space continues into the fully finished lower level, where a large bonus room and additional powder room offer even more flexibility. Create a media room, playroom, home gym, second office, or entertaining space.

Quality craftsmanship and thoughtful design are evident throughout, from the designer fixtures and modern finishes to the flexible floor plan spanning all four levels.

And the location is hard to beat. Just 0.3 miles from the Narberth train station, 146 Merion Avenue puts you within easy walking distance of everything that makes Narberth one of the Main Line’s most beloved communities. Enjoy local cafés and restaurants, boutiques, the historic Narberth Theater, Whole Foods, the library, parks and playgrounds, seasonal events, and the small-town traditions that give the Borough its unmistakable charm, all just moments from home.

Located within the highly regarded Lower Merion School District, 146 Merion Avenue offers the rare combination of brand-new construction, generous living space, sophisticated finishes, and a truly walkable lifestyle in the heart of Narberth.

Move right in and make it yours.
#PAMC2191294

NARBERTH

146 MERION AVENUE

4 Beds

3 Baths

3,440 Sq.Ft.

$950,000

MLS#: PAMC2191294

 - property

Send a message

Message successfully sent.

Your message

What is 3 + 4 ?

Reason for contacting?

I agree to receive email communication and understand I can unsubscribe at any time.

I agree to be contacted by TNT Real Estate Solutions via call, email, and text for real estate services. To opt out, you can reply 'stop' at any time or reply 'help' for assistance. You can also click the unsubscribe link in the emails. Message and data rates may apply. Message frequency may vary. Privacy Policy

Sign Out

Virtual Assistant

Would you like to take the next step with this property? We can help you schedule a showing or virtual tour, or send you more details.

Yes, I would like more information.

Thank You for Your Reply, One of Our Agents will contact you as soon as possible

No, maybe later.

Thank you, you can always contact me via email, phone number or through the contact form.

Realhub AI

Lucy - Your AI-Powered Realtor

Update Your Temporary Password

Personalize your search

Enter your email and we'll notify you immediately when new listings match what you're looking for.

or enter email address

Already have an account ? Login here

Continue your home search

I agree to receive communications and understand I can unsubscribe at any time.

I agree to be contacted by TNT Real Estate Solutions via call, email, and text for real estate services. To opt out, you can reply 'stop' at any time or reply 'help' for assistance. You can also click the unsubscribe link in the emails. Message and data rates may apply. Message frequency may vary. Privacy Policy

Already have an account ? Login here

We use cookies

We use cookies primarily for analytics to enhance your experience. By accepting, you agree to our use of these cookies. You can manage your preferences or learn more about our cookies policy.