
Colonial
3 BLACK EYED SUSAN ROAD
LANGHORNE, PA 19047
MLS#: PABU2088244
$479,000


Property
Beds
2
Full Baths
2
1/2 Baths
1
Year Built
2000
Sq.Footage
1,529
Welcome to the newest listing in Flowers Mill, the highly desirable active adult community in Bucks County. A charming 2 bedroom, 2.5 bathroom twin with a 1 car garage. As you enter, the bright and airy two-story foyer sets the tone for the home’s open layout. The eat-in kitchen is equipped with an abundant counter and cabinet space, along with a new refrigerator and microwave, perfect for everyday meals and entertaining. Natural light floods the heart of the home through large windows, creating a welcoming ambiance. The generous family room provides ample space for modern living and gatherings. The expansive primary bedroom is complete with a walk-in closet, and the en-suite bathroom features dual sinks, a shower stall, and ceramic tile. Upstairs, the loft area overlooks the foyer and offers a cozy spot for a desk or reading nook. The second bedroom, along with a full bathroom, is conveniently located for guests or as a home office. You’ll also find a large storage closet on this level for added convenience. This well-maintained home boasting a new roof (2018), a new HVAC system (2023), and some updated stainless-steel appliances. Residents of Flowers Mill enjoy access to a variety of amenities, including a clubhouse, pool, tennis courts, fitness center, and a range of community activities. The location is ideal, with easy access to major highways like Route 1, 413, and 295, and a short drive to downtown Newtown or Langhorne Boro for dining and shopping. Don’t miss the chance to make this beautiful home your own. Schedule a showing today and experience all that Flowers Mill has to offer!
Features & Amenities
Interior
-
Other Interior Features
Eat-in Kitchen, Ceiling Fan(s), Kitchen Island, Recessed Lighting, Cathedral Ceiling(s)
-
Total Bedrooms
2
-
Bathrooms
2
-
1/2 Bathrooms
1
-
Above Grade Finished Area
1529.0
-
Basement YN
NO
-
Cooling YN
YES
-
Cooling
Central Air, Ceiling Fan(s), Electric
-
Fireplace YN
NO
-
Heating YN
YES
-
Heating
Natural Gas, Forced Air
-
Main Level Bedrooms
1
-
Pet friendly
Yes
Exterior
-
Garage
Yes
-
Garage spaces
1
-
Construction Materials
Frame
-
Other Exterior Features
Tennis Court(s)
-
Parking
Garage, Driveway, Inside Entrance, Attached
-
Patio and Porch Features
Patio
-
Pool
Yes
-
Pool Features
Community
-
Waterfront YN
NO
Area & Lot
-
Lot Size(acres)
0.11
-
Lot Size(square feet)
4,600
-
Property Type
Residential
-
Property Sub Type
Duplex
-
Architectural Style
Colonial
Price
-
Sales Price
$479,000
-
Tax Amount
$7,055
-
Sq. Footage
1,529
-
Price/SqFt
$313
HOA
-
Association
YES
-
Association Fee
$256
-
Association Fee Frequency
Monthly
-
Association Fee Includes
N/A
School District
-
Elementary School
BUCK
-
Middle School
MAPLE POINT
-
High School
NESHAMINY
Property Features
-
New Construction
NO
-
Foundation Details
Slab
-
Senior Community YN
YES
-
Sewer
Public Sewer
-
Tax Lot
057
-
Water Source
Public
Schedule a Showing
Showing scheduled successfully.
Mortgage calculator
Estimate your monthly mortgage payment, including the principal and interest, property taxes, and HOA. Adjust the values to generate a more accurate rate.
Your payment
Principal and Interest:
$
Property taxes:
$
HOA fees:
$
Total loan payment:
$
Total interest amount:
$
Location
County
BUCKS
Elementary School
BUCK
Middle School
MAPLE POINT
High School
NESHAMINY
Listing Courtesy of Melissa Healy, Keller Williams Real Estate-Doylestown
RealHub Information is provided exclusively for consumers' personal, non-commercial use, and it may not be used for any purpose other than to identify prospective properties consumers may be interested in purchasing. All information deemed reliable but not guaranteed and should be independently verified. All properties are subject to prior sale, change or withdrawal. RealHub website owner shall not be responsible for any typographical errors, misinformation, misprints and shall be held totally harmless.

Owner, Chief Executive Officer, Portfolio Advisor
Nick Polinchock
Call Nick today to schedule a private showing.

* Listings on this website come from the FMLS IDX Compilation and may be held by brokerage firms other than the owner of this website. The listing brokerage is identified in any listing details. Information is deemed reliable but is not guaranteed. If you believe any FMLS listing contains material that infringes your copyrighted work please review our DMCA policy and learn how to submit a takedown request.© 2024 FMLS.
Related Properties

LANGHORNE
136 E MARSHALL AVENUE
2 Beds
1 Baths
795 Sq.Ft.
$474,500
MLS#: PABU2128900

LANGHORNE
195 GOLF CLUB DRIVE
3 Beds
2 Baths
2,953 Sq.Ft.
$535,000
MLS#: PABU2133958

LANGHORNE
426 HARDING AVENUE
3 Beds
1 Baths
1,706 Sq.Ft.
$443,000
MLS#: PABU2132612

LANGHORNE
88 GOLF CLUB DRIVE
3 Beds
3 Baths
2,032 Sq.Ft.
$526,000
MLS#: PABU2132788

LANGHORNE
916 JEFFERSON AVENUE
3 Beds
1 Baths
1,536 Sq.Ft.
$399,900
MLS#: PABU2135334

LANGHORNE
113 GOLF CLUB DRIVE
3 Beds
2 Baths
2,032 Sq.Ft.
$467,000
MLS#: PABU2133976

LANGHORNE
628 HULMEVILLE ROAD
3 Beds
1 Baths
1,555 Sq.Ft.
$449,900
MLS#: PABU2133616
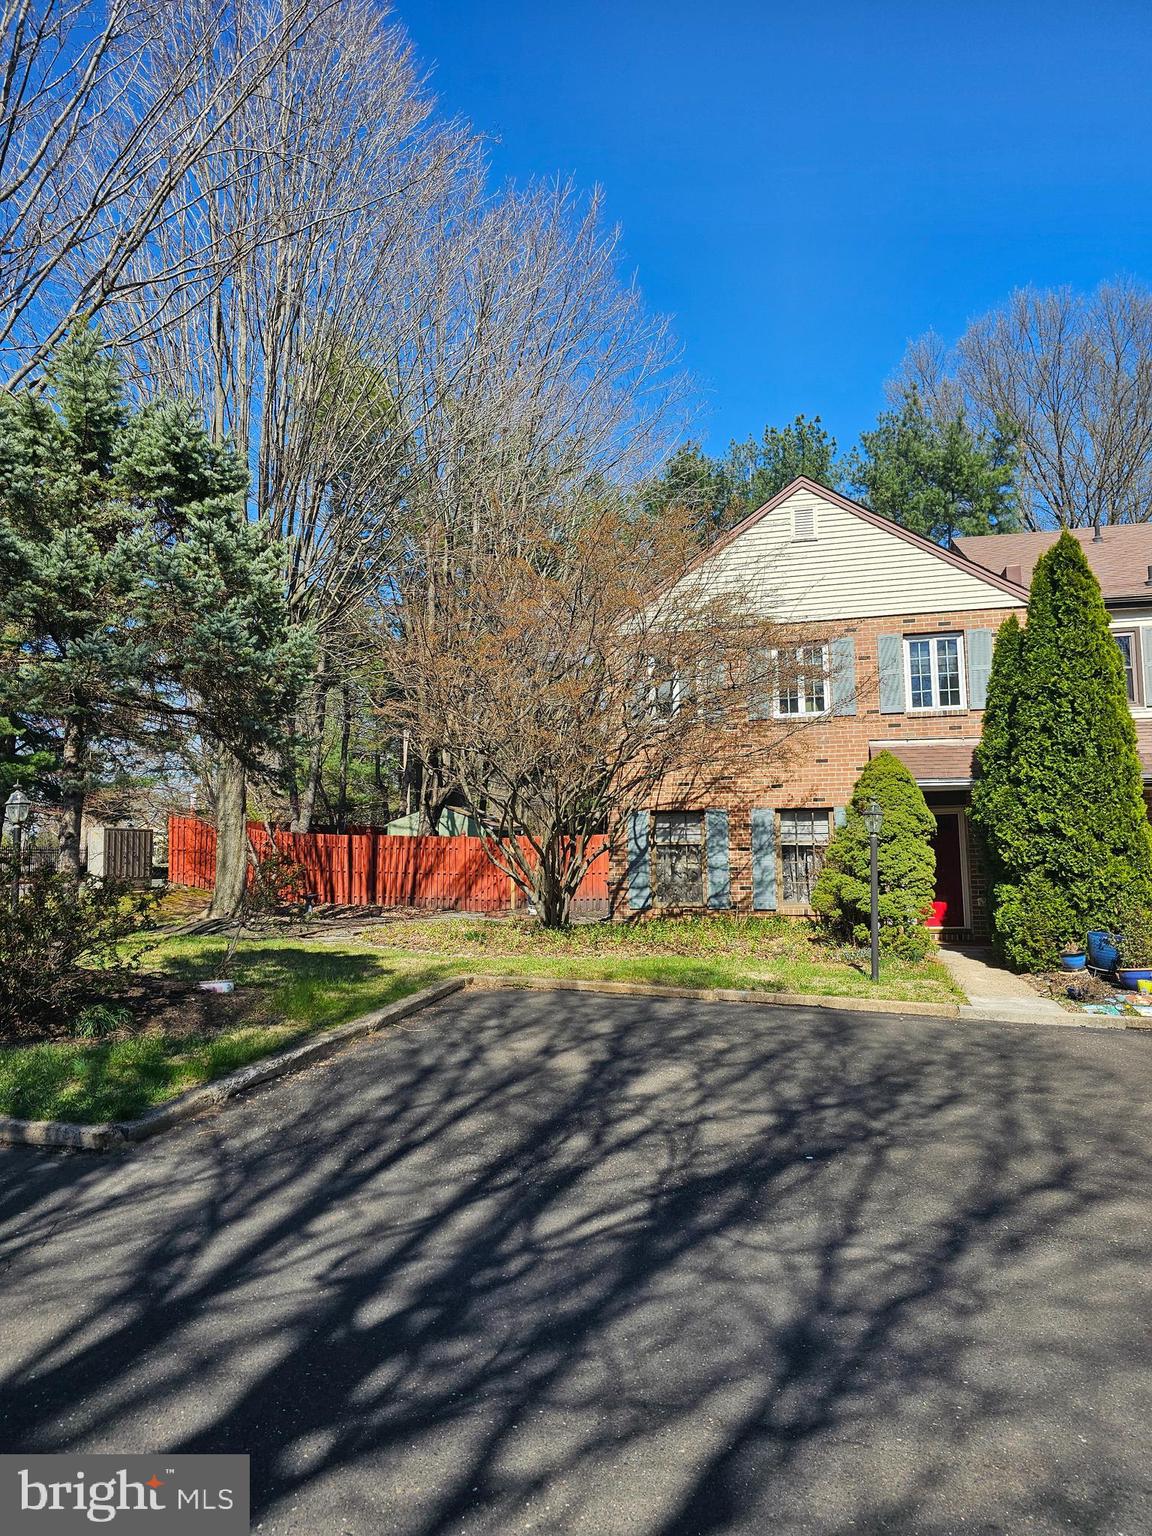
LANGHORNE
176 KENTON
3 Beds
2 Baths
2,028 Sq.Ft.
$425,000
MLS#: PABU2117958

LANGHORNE
10 LADY SLIPPER LANE
2 Beds
2 Baths
1,874 Sq.Ft.
$569,000
MLS#: PABU2134598
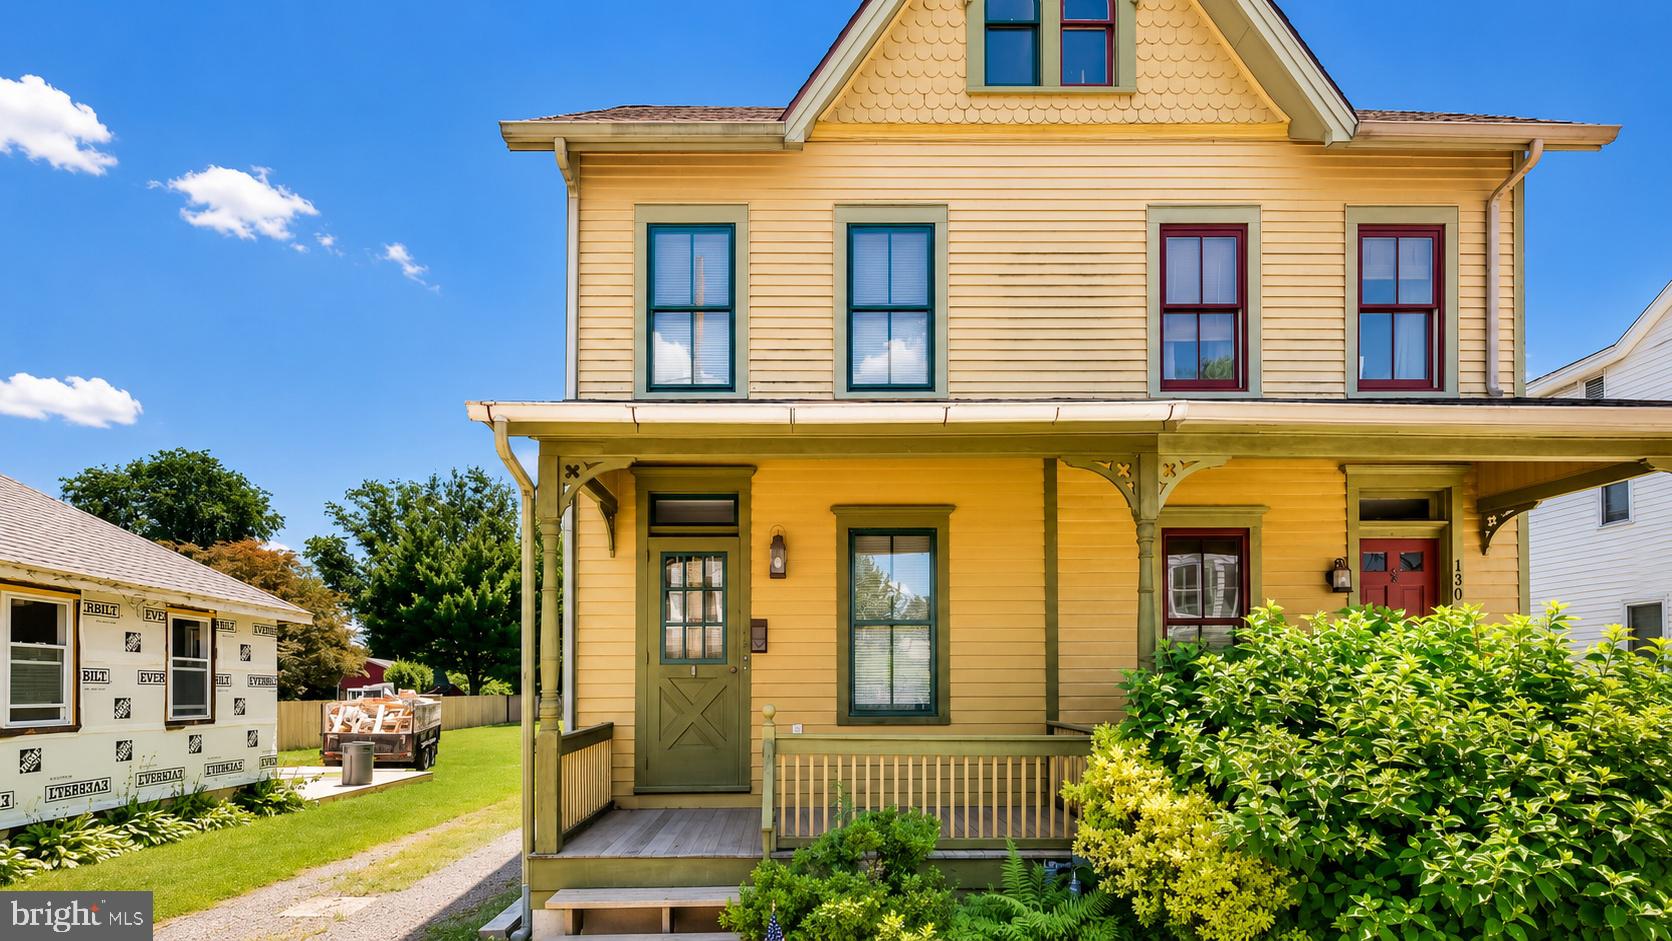
LANGHORNE
132 E MARSHALL AVENUE
4 Beds
1 Baths
1,306 Sq.Ft.
$395,000
MLS#: PABU2124752
