


Property
Beds
2
Full Baths
2
1/2 Baths
None
Year Built
1980
Sq.Footage
1,658
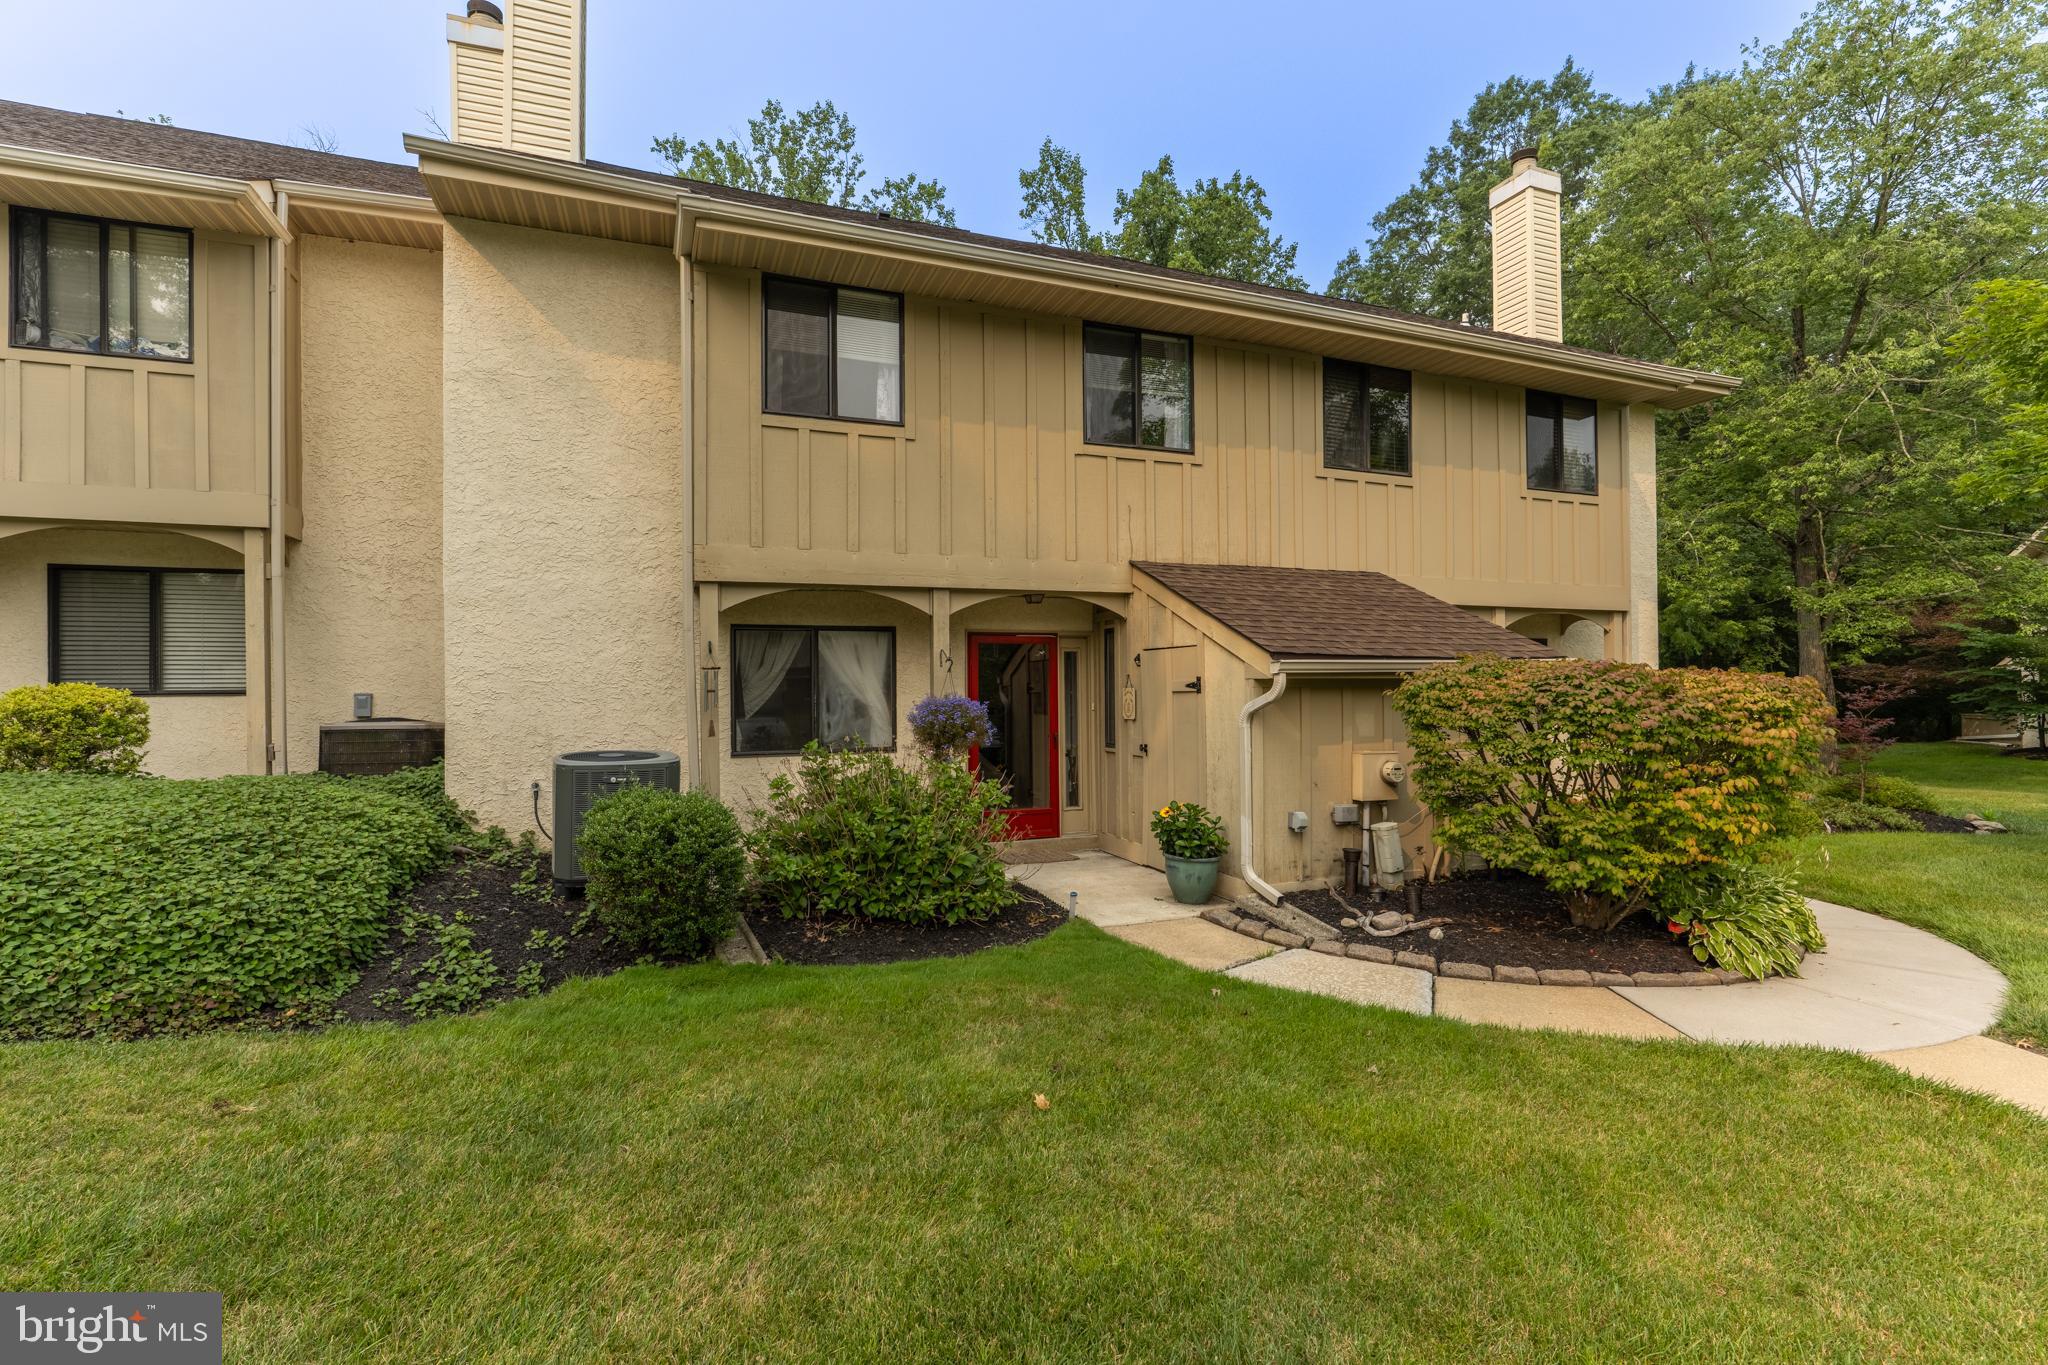
A modified updated LondonGrove Model in the Devonshire Village on a peaceful call u later-de-sac in Hershey's Mill. This house was thoughtfully redesigned to create a one of a kind floor plan featuring architectural details, quality finished and comfortable, low-maintenance living. A charming flagstone front porch and decorative stained-glass sidelight provide a warm welcome. Inside, the hardwood floors flow throughout the home. The renovated eat-in kitchen is truly the heart of the home with light cabinets, recessed lighting, custom hood, granite countertops, Sub-Zero oversized refrigerator and fireplace. The eat-in dining area has elegant arched glass-front cabinets to provide much storage and display cases. Double doors lead to the large deck that was newly painted. Graceful Columns lead to the spacious living room, with a dramatic coffered ceiling. Large windows fill the room with natural light. The private primary suite features triple windows, a ceiling fan, crown molding, a generous walk-in closet. and updated bathroom. The second bedroom is located on the opposite side of the house with a hall bathroom. The basement is partially finished with shelves and a separate area with laundry, cabinets and a work sink. The unfinished part of the basement offers outstanding storage space. The new security system was installed and was paid by the seller. One time Fees: Devonshire Village $3955. Master HOA $2614. Siding will be replaced in 2027/2028. Timing and assessment is not known at this time.
Open Houses
Open house times are shown in the property’s local time.
Features & Amenities
Interior
-
Total Bedrooms
2
-
Bathrooms
2
-
Above Grade Finished Area
1158.0
-
Basement YN
YES
-
Cooling YN
YES
-
Cooling
Central Air, Electric
-
Fireplace YN
YES
-
Heating YN
YES
-
Heating
Electric, Heat Pump
-
Main Level Bedrooms
2
-
Pet friendly
Dogs OK, Cats OK, Number Limit, Yes
Exterior
-
Garage
No
-
Construction Materials
Frame
-
Parking
Detached Carport, Detached
-
Pool
Yes
-
Pool Features
Community
-
Waterfront YN
NO
Area & Lot
-
Lot Size(acres)
0.02
-
Lot Size(square feet)
1,030
-
Property Type
Residential
-
Property Sub Type
Townhouse
-
Architectural Style
Ranch/Rambler
Price
-
Sales Price
$385,000
-
Tax Amount
$3,930
-
Zoning
Residential
-
Sq. Footage
1,658
-
Price/SqFt
$232
HOA
-
Association
YES
-
Association Fee
$2,373
-
Association Fee Frequency
Quarterly
-
Association Fee Includes
N/A
-
Total Monthly Fees
true
School District
-
Elementary School
N/A
-
Middle School
N/A
-
High School
N/A
Property Features
-
New Construction
NO
-
Association Amenities
Billiard Room, Dog Park, Meeting Room, Racquetball, Tennis Court(s), Cable TV, Gated, Jogging Path, Shuffleboard Court
-
Foundation Details
Concrete Perimeter
-
Senior Community YN
YES
-
Sewer
Private Sewer
-
Tax Lot
0028
-
Water Source
Public
Schedule a Showing
Showing scheduled successfully.
Mortgage calculator
Estimate your monthly mortgage payment, including the principal and interest, property taxes, and HOA. Adjust the values to generate a more accurate rate.
Your payment
Principal and Interest:
$
Property taxes:
$
HOA fees:
$
Total loan payment:
$
Total interest amount:
$
Location
County
CHESTER
Elementary School
Middle School
High School
Listing Courtesy of Patricia Ann Doran, Compass Pennsylvania, LLC
RealHub Information is provided exclusively for consumers' personal, non-commercial use, and it may not be used for any purpose other than to identify prospective properties consumers may be interested in purchasing. All information deemed reliable but not guaranteed and should be independently verified. All properties are subject to prior sale, change or withdrawal. RealHub website owner shall not be responsible for any typographical errors, misinformation, misprints and shall be held totally harmless.

Owner, President, Investment Property Advisor
Theresa Kehler
Call Theresa today to schedule a private showing.

* Listings on this website come from the FMLS IDX Compilation and may be held by brokerage firms other than the owner of this website. The listing brokerage is identified in any listing details. Information is deemed reliable but is not guaranteed. If you believe any FMLS listing contains material that infringes your copyrighted work please review our DMCA policy and learn how to submit a takedown request.© 2024 FMLS.
Related Properties

WEST CHESTER
90 ASHTON WAY 90
2 Beds
2 Baths
1,284 Sq.Ft.
$409,900
MLS#: PACT2137194

WEST CHESTER
130 CHANDLER DRIVE 130
2 Beds
2 Baths
1,329 Sq.Ft.
$395,000
MLS#: PACT2129990

WEST CHESTER
405 N CHESTER ROAD
3 Beds
1 Baths
1,200 Sq.Ft.
$425,000
MLS#: PACT2138050

WEST CHESTER
124 GILPIN DRIVE A-205
2 Beds
2 Baths
1,468 Sq.Ft.
$449,900
MLS#: PACT2134768

WEST CHESTER
1533 SYLVAN DRIVE
3 Beds
1 Baths
1,624 Sq.Ft.
$440,000
MLS#: PACT2133280

WEST CHESTER
301 DEVON LANE 301
2 Beds
2 Baths
2,205 Sq.Ft.
$399,000
MLS#: PACT2134280

WEST CHESTER
1324 W CHESTER PIKE 112
2 Beds
2 Baths
1,293 Sq.Ft.
$369,000
MLS#: PACT2137256
WEST CHESTER
1104 BRINTON PLACE ROAD 20
3 Beds
2 Baths
1,805 Sq.Ft.
$410,000
MLS#: PACT2130900

WEST CHESTER
191 STIRLING COURT 191
3 Beds
1 Baths
1,380 Sq.Ft.
$315,900
MLS#: PACT2129628

WEST CHESTER
1105 NEW JERSEY AVENUE
3 Beds
1 Baths
1,355 Sq.Ft.
$385,000
MLS#: PACT2138964
