


Property
Beds
3
Full Baths
2
1/2 Baths
1
Year Built
1996
Sq.Footage
1,688
Welcome home to this beautifully maintained townhome offering a perfect blend of comfort, updates, and inviting living spaces. Located within the West Ridge Townhomes community, you will enjoy easy access to shopping, restaurants, parks, Route 30 and I-83. The main level features a bright living room that flows seamlessly into the updated eat-in kitchen, complete with stainless steel appliances and ample space for dining. Just beyond, a sliding glass door leads to a great deck, ideal for enjoying outdoor living, relaxing evenings, and everyday moments. Enjoy morning coffee and beautiful evening sunsets! Upstairs, you’ll find three bedrooms, including a primary suite with its own private full bath, along with an additional full bathroom to serve the remaining bedrooms. The finished walk-out lower level adds valuable living space with a family room, a convenient half bath, and direct access to the fenced backyard and lower level deck area. This outdoor space is thoughtfully designed to make it your perfect peaceful retreat. Recent updates provide added value and peace of mind, including a newer roof and replacement windows (2018), updated HVAC system, updated paint throughout, newer carpeting on the stairs, and a custom closet system in the primary bedroom. This home offers a great combination of indoor comfort and outdoor enjoyment - ready for its next owner to move right in and make it their own! This home also qualifies for 100% USDA no money down financing! Call today to make this home your very own!
Features & Amenities
Interior
-
Total Bedrooms
3
-
Bathrooms
2
-
1/2 Bathrooms
1
-
Above Grade Finished Area
1188.0
-
Basement YN
YES
-
Cooling YN
YES
-
Cooling
Central Air, Electric
-
Heating YN
YES
-
Heating
Natural Gas, Forced Air
-
Pet friendly
N/A
Exterior
-
Garage
Yes
-
Garage spaces
1
-
Construction Materials
Vinyl Siding
-
Parking
Garage, Driveway, Attached
-
Patio and Porch Features
Patio, Deck, Porch
-
Pool
No
-
Waterfront YN
NO
Area & Lot
-
Lot Size(acres)
0.07
-
Lot Size(square feet)
3,023
-
Property Type
Residential
-
Property Sub Type
Townhouse
-
Architectural Style
Traditional
Price
-
Sales Price
$239,995
-
Tax Amount
$3,712
-
Financing Options
FHA, Cash, Conventional, VA, USDA
-
Sq. Footage
1,688
-
Price/SqFt
$142
HOA
-
Association
YES
-
Association Fee
$400
-
Association Fee Frequency
Annually
-
Association Fee Includes
N/A
School District
-
Elementary School
N/A
-
Middle School
WEST YORK AREA
-
High School
WEST YORK AREA
Property Features
-
New Construction
NO
-
Foundation Details
Block
-
Senior Community YN
NO
-
Sewer
Public Sewer
-
Tax Lot
0008
-
Water Source
Public
Schedule a Showing
Showing scheduled successfully.
Mortgage calculator
Estimate your monthly mortgage payment, including the principal and interest, property taxes, and HOA. Adjust the values to generate a more accurate rate.
Your payment
Principal and Interest:
$
Property taxes:
$
HOA fees:
$
Total loan payment:
$
Total interest amount:
$
Location
County
YORK
Elementary School
Middle School
WEST YORK AREA
High School
WEST YORK AREA
Listing Courtesy of Elisabeth P. Hamberger, Keller Williams Keystone Realty
RealHub Information is provided exclusively for consumers' personal, non-commercial use, and it may not be used for any purpose other than to identify prospective properties consumers may be interested in purchasing. All information deemed reliable but not guaranteed and should be independently verified. All properties are subject to prior sale, change or withdrawal. RealHub website owner shall not be responsible for any typographical errors, misinformation, misprints and shall be held totally harmless.

Owner, Chief Executive Officer, Portfolio Advisor
Nick Polinchock
Call Nick today to schedule a private showing.

* Listings on this website come from the FMLS IDX Compilation and may be held by brokerage firms other than the owner of this website. The listing brokerage is identified in any listing details. Information is deemed reliable but is not guaranteed. If you believe any FMLS listing contains material that infringes your copyrighted work please click here to review our DMCA policy and learn how to submit a takedown request.© 2024 FMLS.
Related Properties
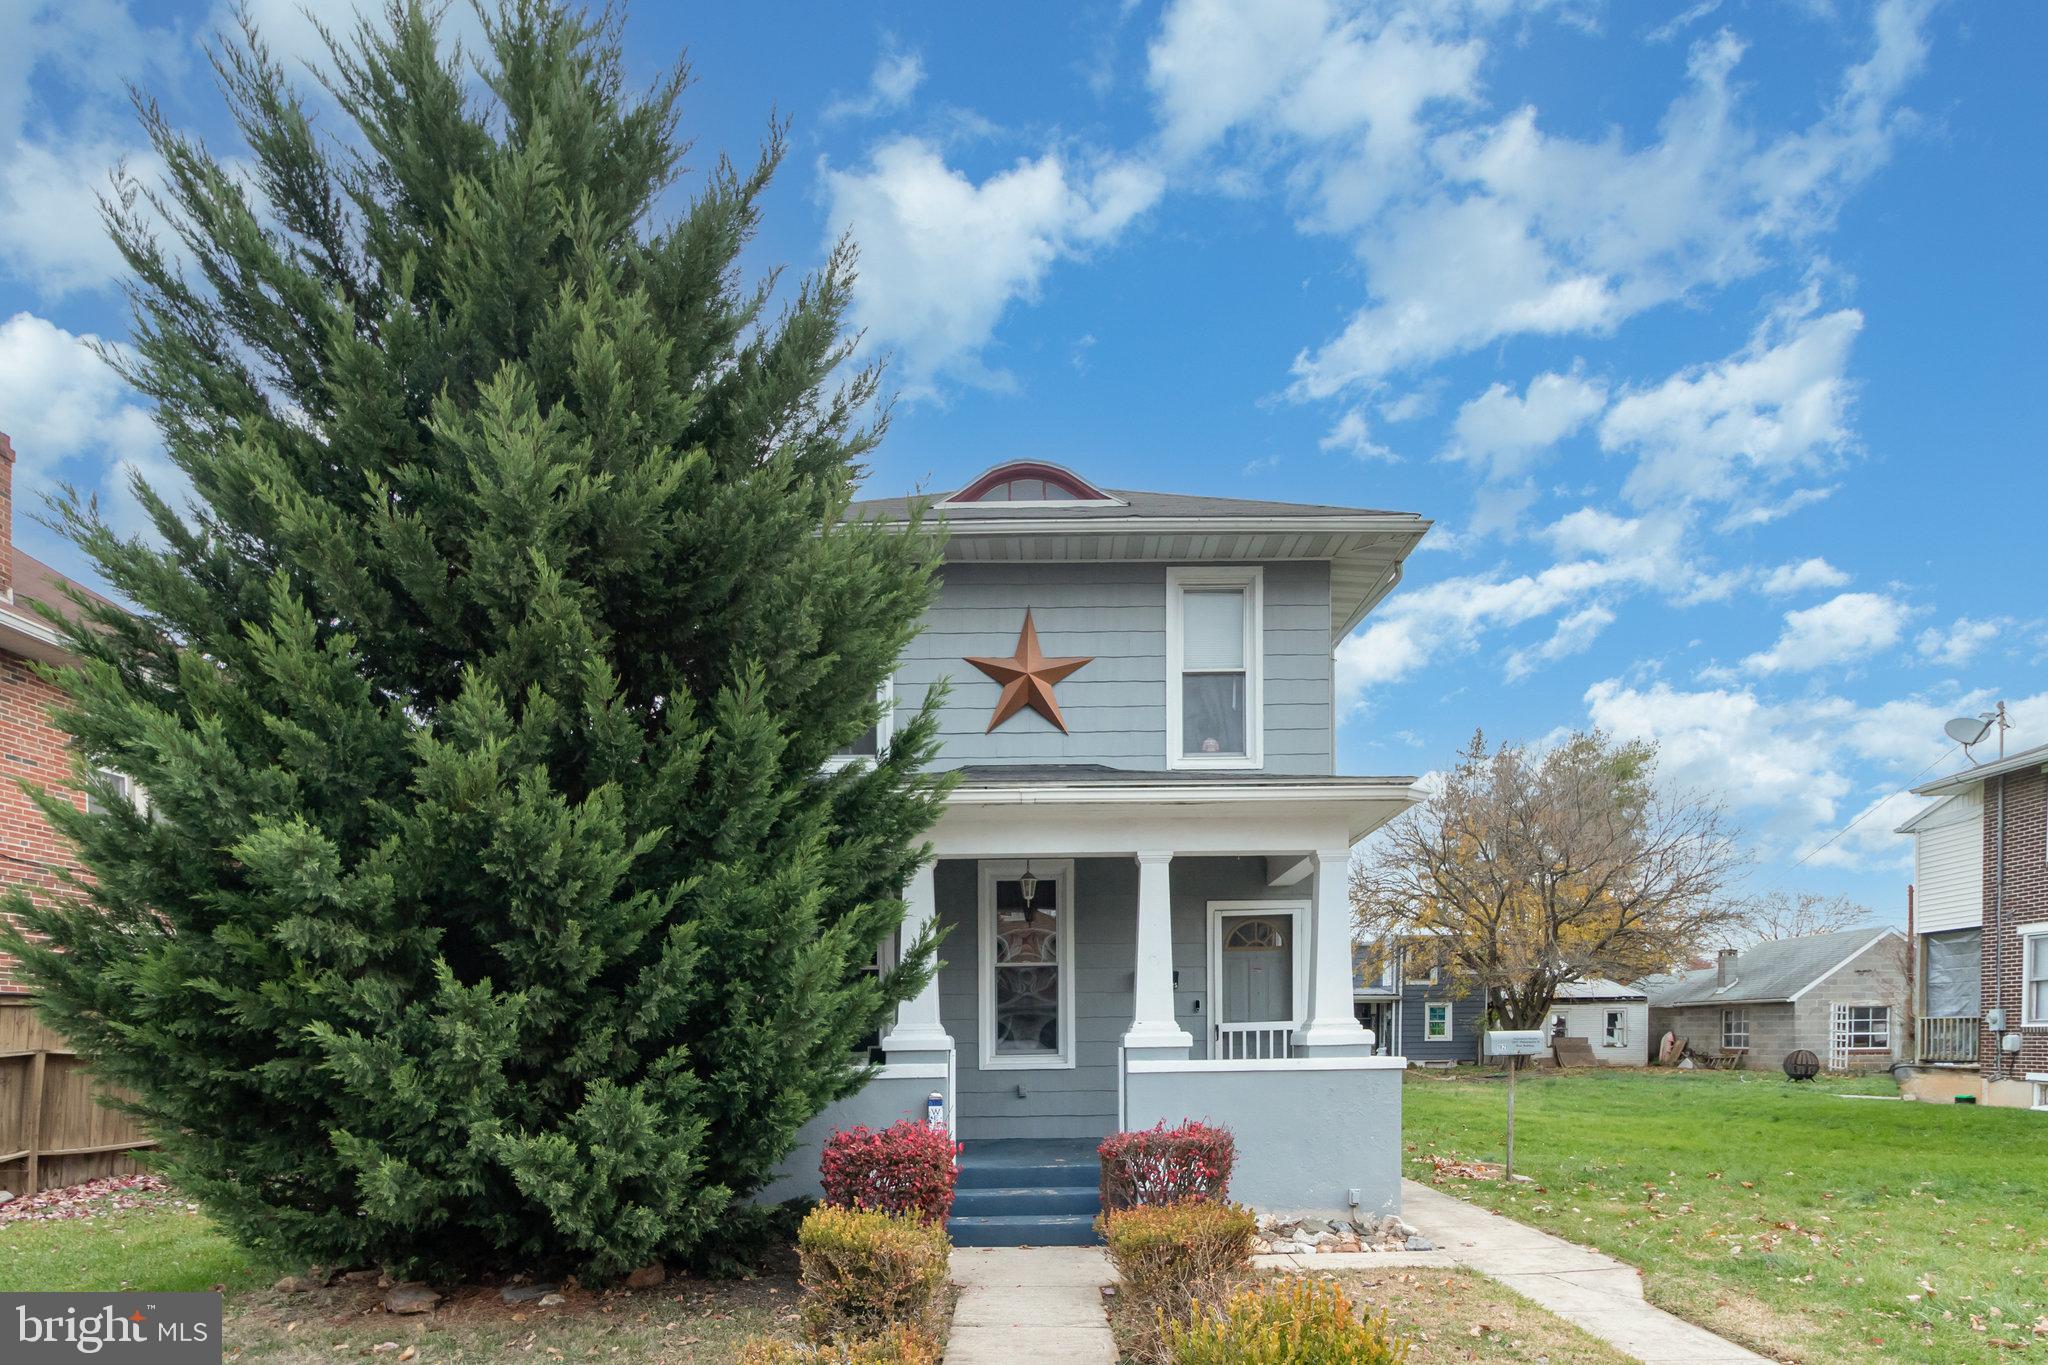
YORK
1825 W PHILADELPHIA STREET
3 Beds
2 Baths
1,560 Sq.Ft.
$247,900
MLS#: PAYK2093996
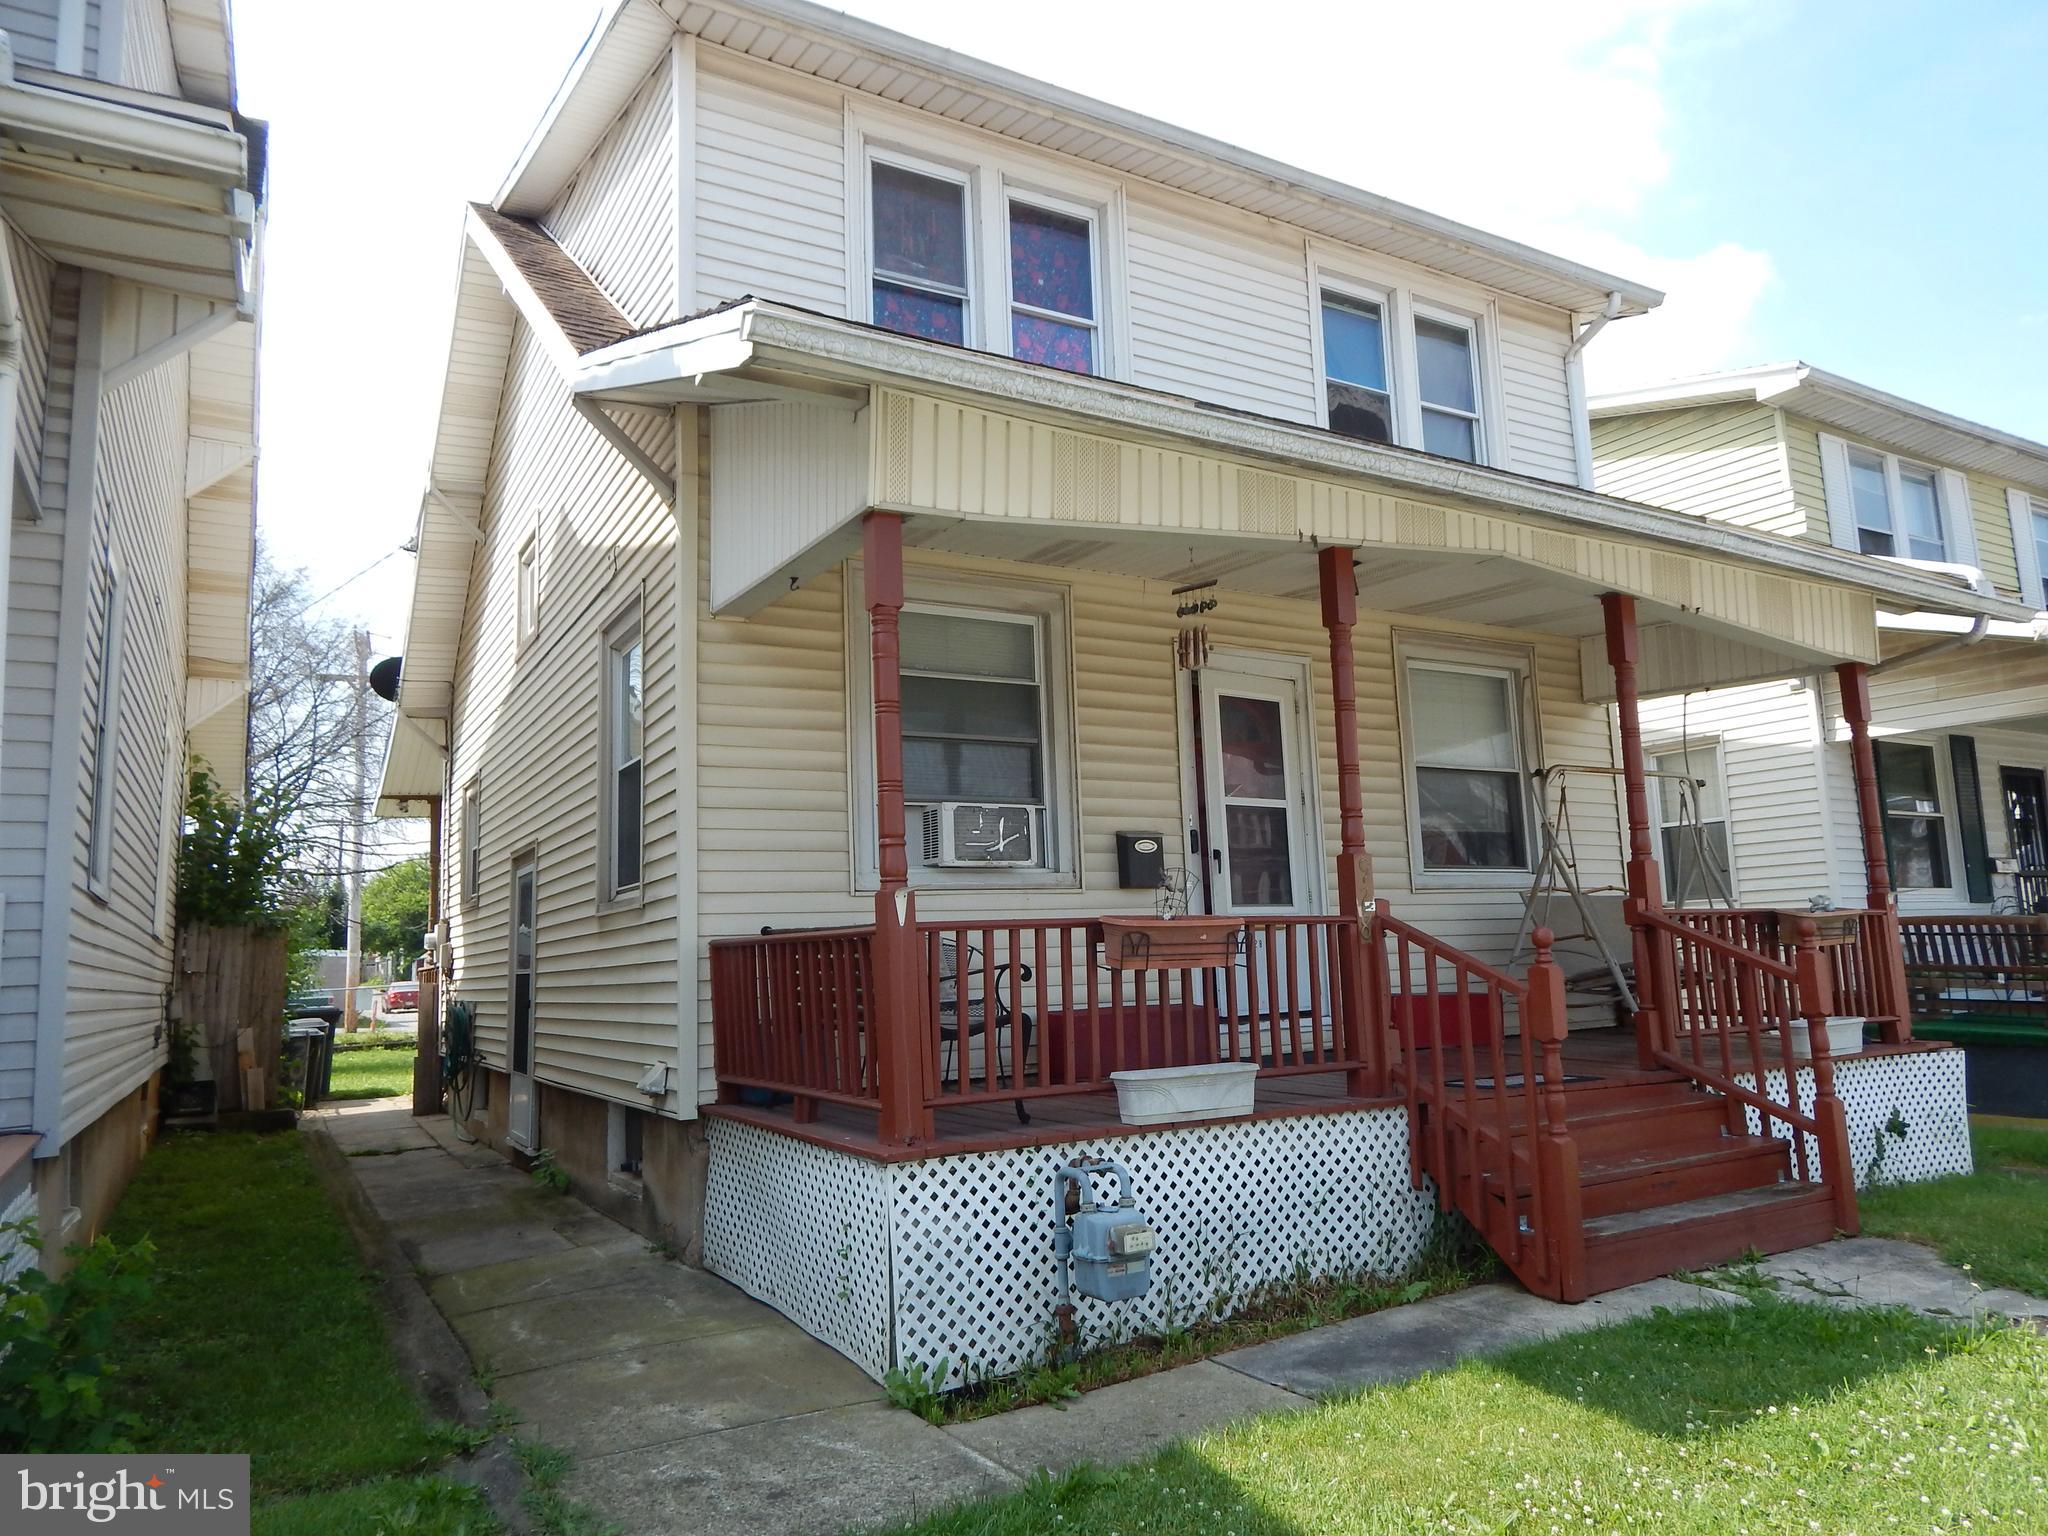
YORK
928 E PRINCESS STREET
3 Beds
1 Baths
1,232 Sq.Ft.
$229,900
MLS#: PAYK2105354
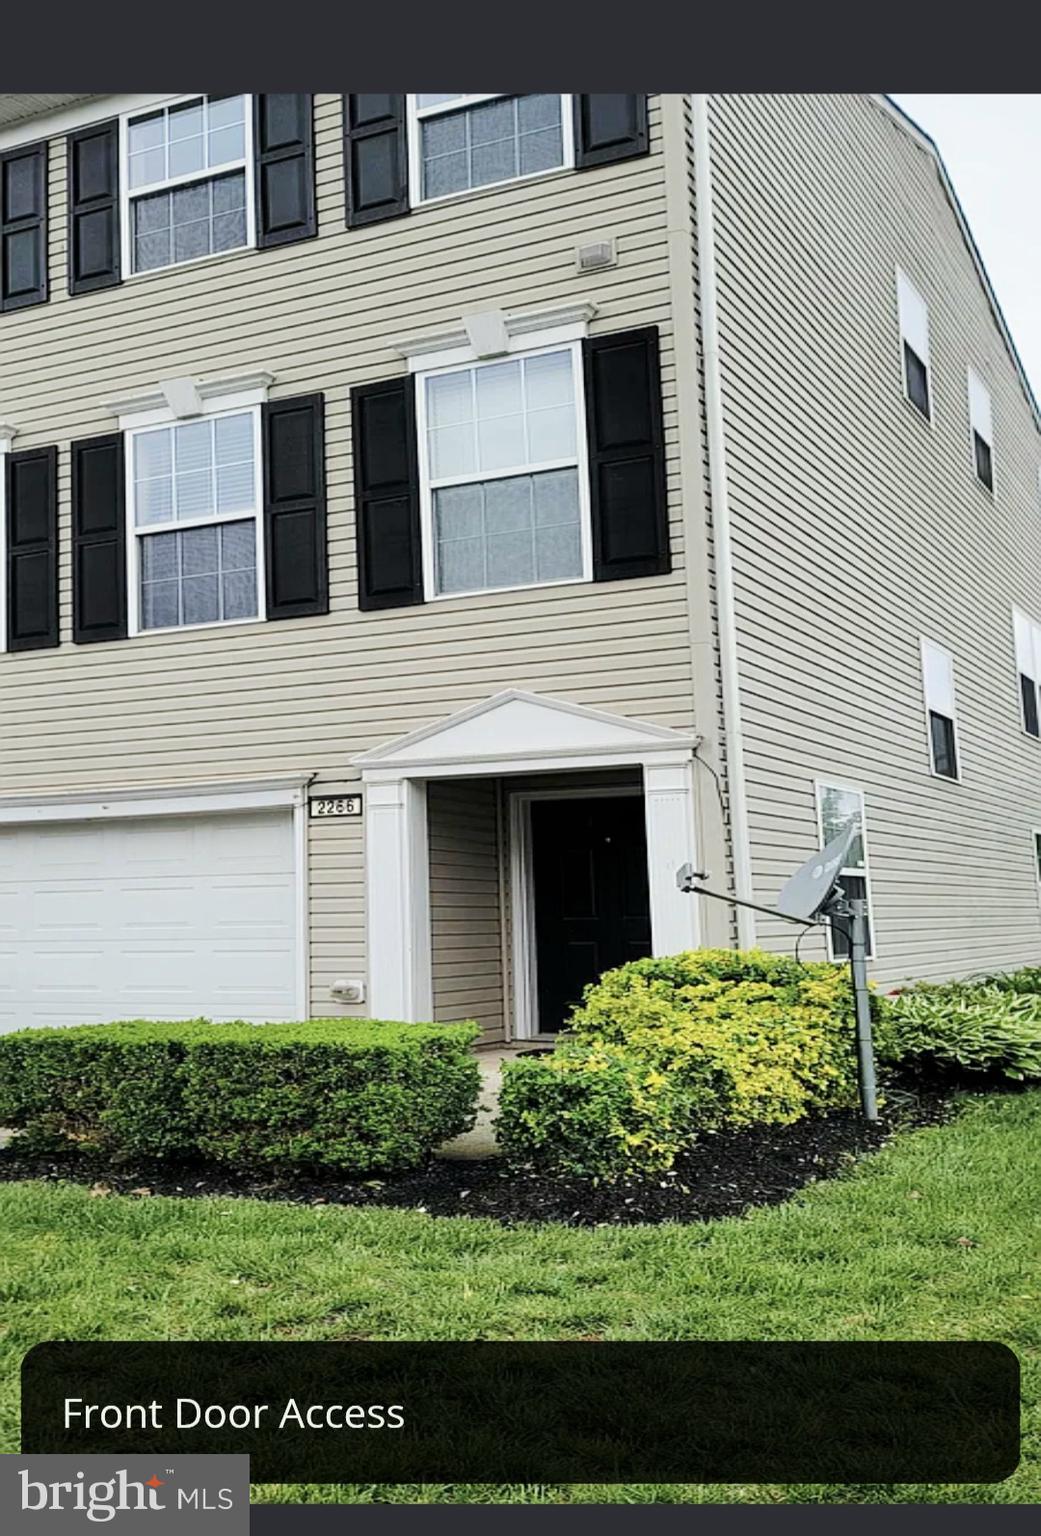
YORK
2266 WALNUT BOTTOM ROAD 144
3 Beds
2 Baths
1,988 Sq.Ft.
$274,999
MLS#: PAYK2108022
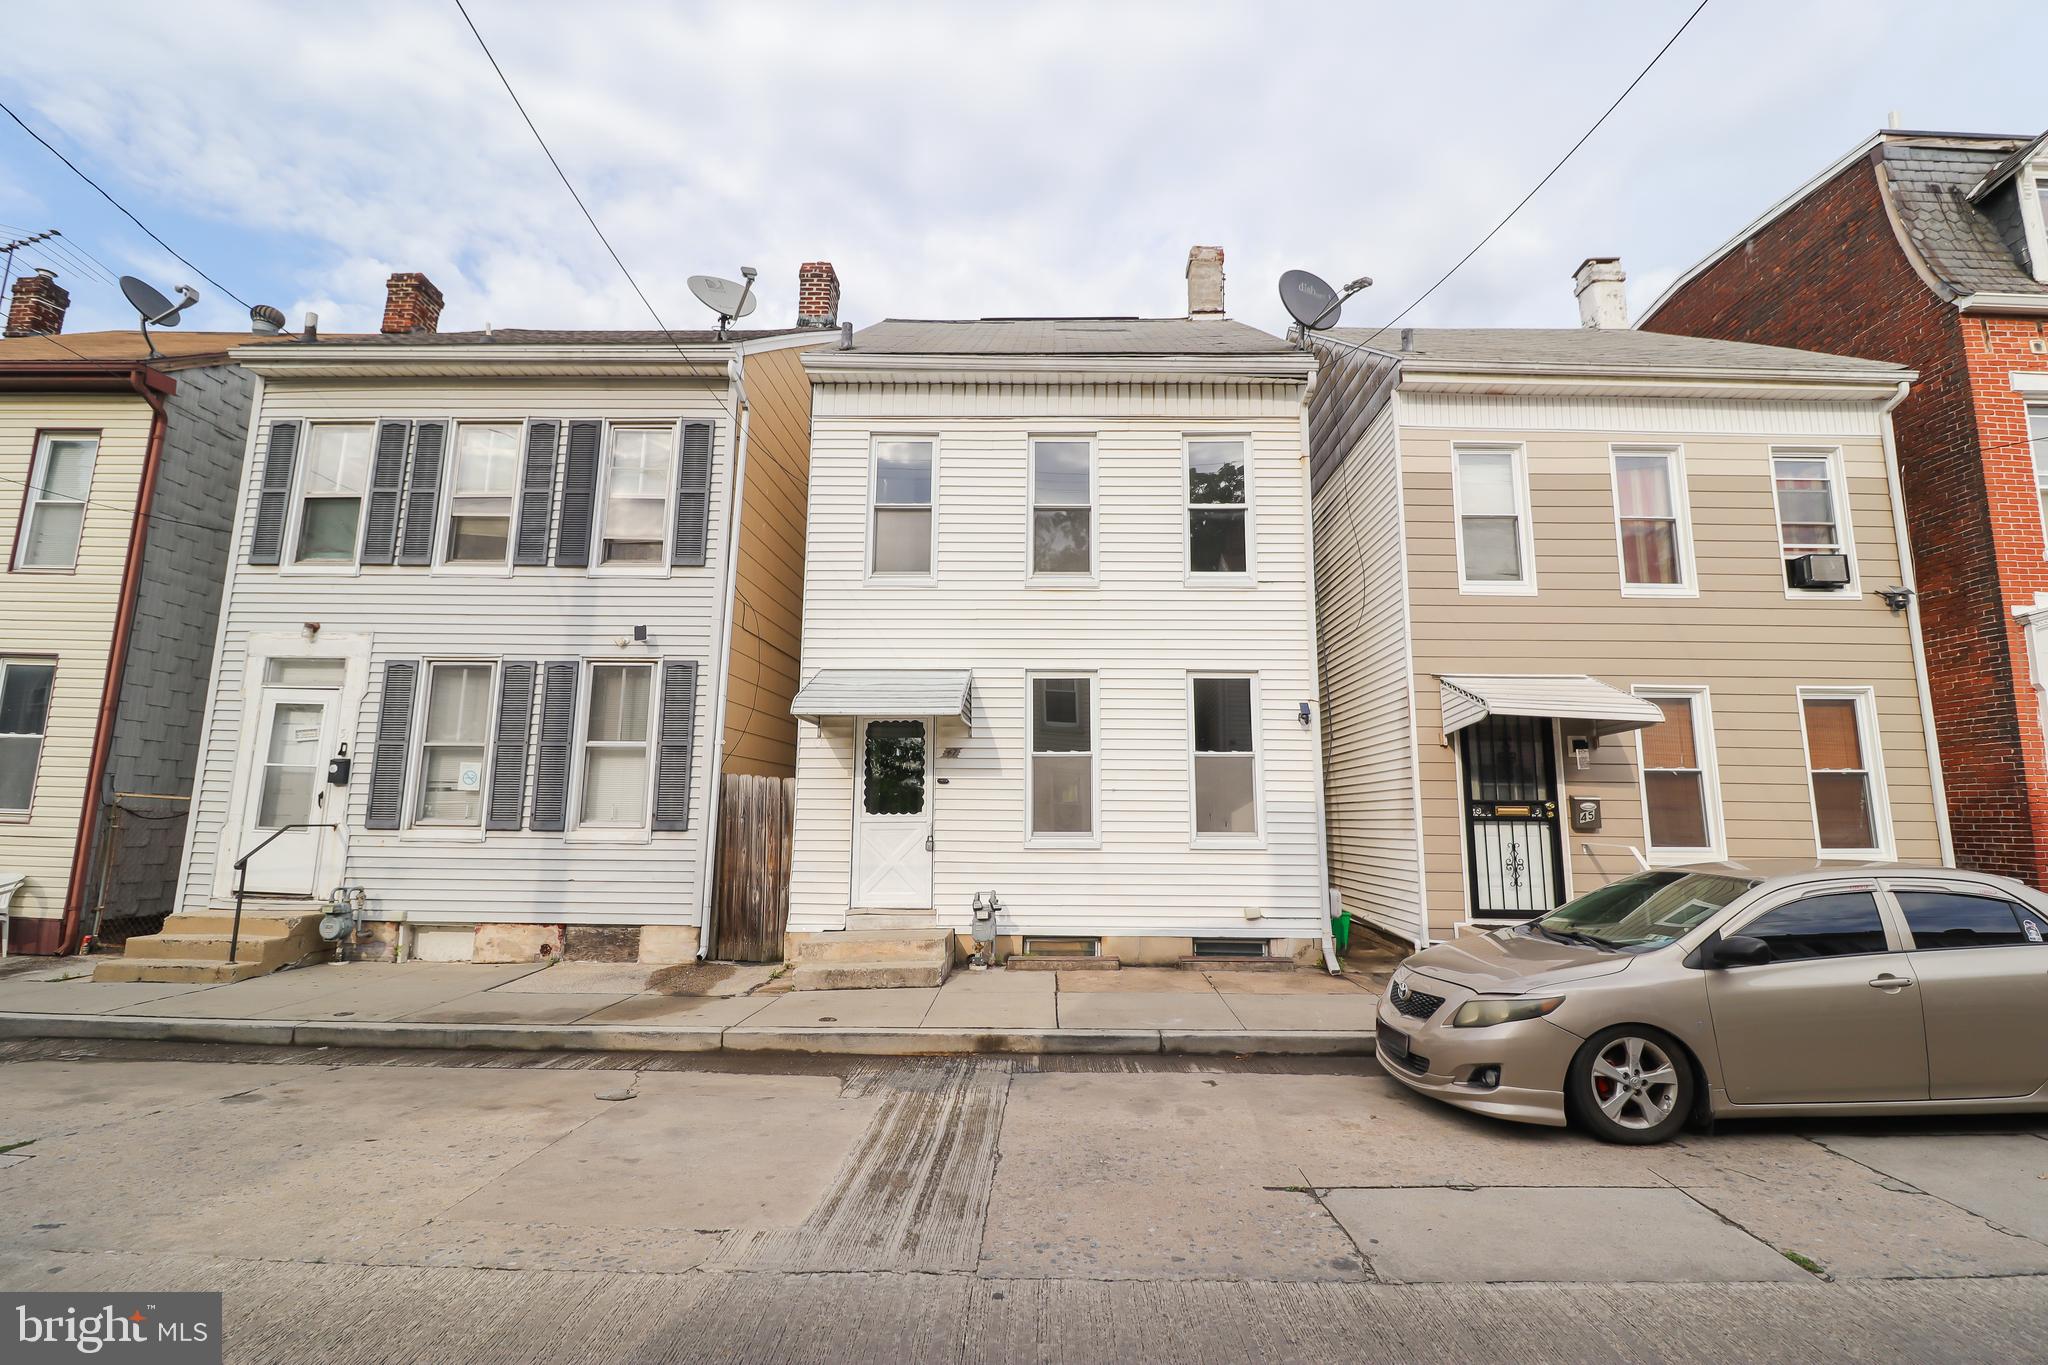
YORK
47 N FRANKLIN STREET
3 Beds
1 Baths
1,420 Sq.Ft.
$209,900
MLS#: PAYK2103482
YORK
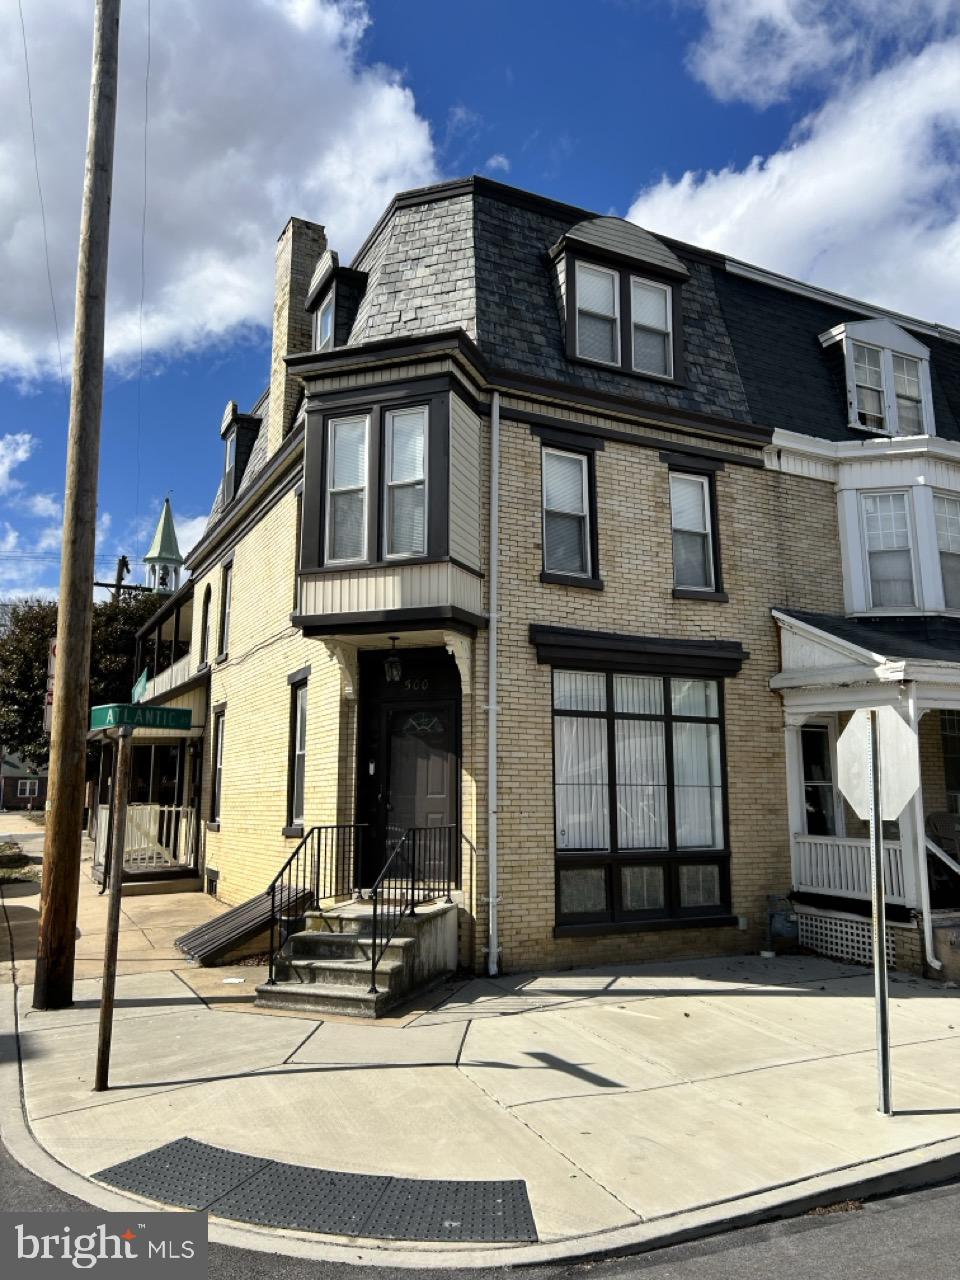
500 ATLANTIC AVENUE
5 Beds
2 Baths
2,540 Sq.Ft.
$237,999
MLS#: PAYK2106676

YORK
143 S BELVIDERE AVENUE
3 Beds
1 Baths
1,920 Sq.Ft.
$199,900
MLS#: PAYK2108244

YORK
1608 W POPLAR TERRACE
2 Beds
1 Baths
702 Sq.Ft.
$229,900
MLS#: PAYK2109978
YORK
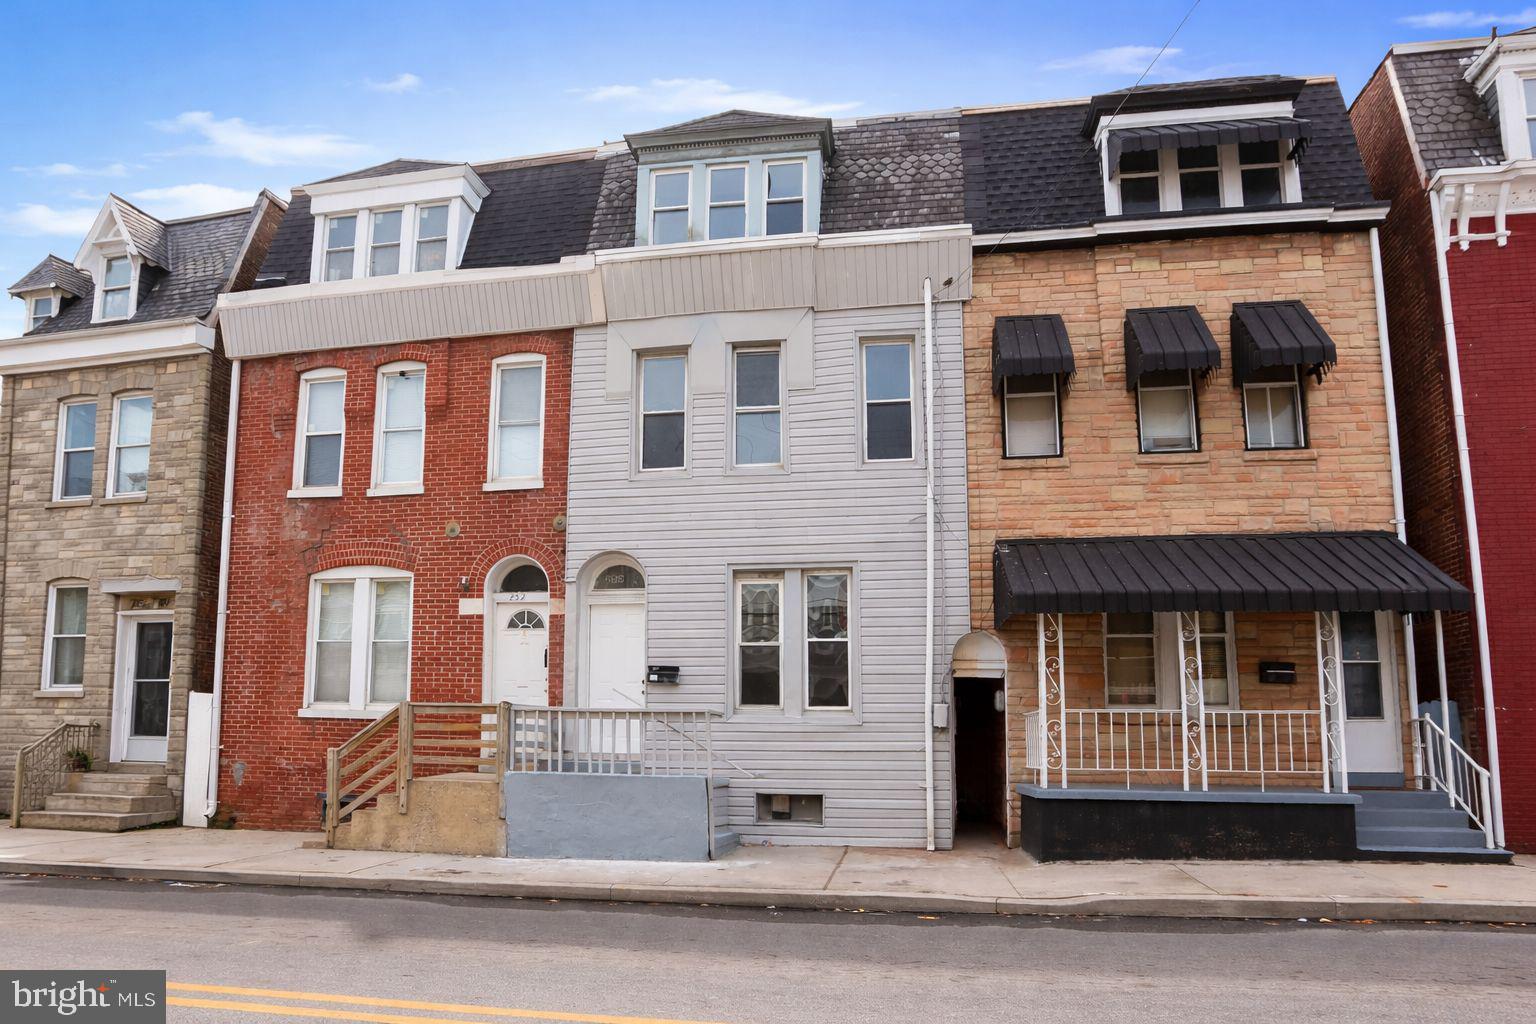
250 E COLLEGE AVENUE
5 Beds
1 Baths
1,880 Sq.Ft.
$198,000
MLS#: PAYK2099754

YORK
43 JEAN LO WAY 43
3 Beds
2 Baths
2,087 Sq.Ft.
$259,900
MLS#: PAYK2109064

YORK
108 ROCKWOOD AVENUE
3 Beds
1 Baths
1,585 Sq.Ft.
$259,900
MLS#: PAYK2110928
