


Property
Beds
3
Full Baths
1
1/2 Baths
None
Year Built
1947
Sq.Footage
1,104
Welcome home to this charming all-brick Craftsman-style duplex located in Harrisburg’s highly desirable Wilson Park neighborhood. With its inviting curb appeal, tree-lined streets, sidewalks, and walkability to Wilson Park, this home offers the perfect blend of character and convenience. Step inside to discover beautifully restored original hardwood floors and a bright, cozy family room filled with natural light. The designated dining area features a built-in china cabinet with lighting. The remodeled kitchen boasts white cabinetry, granite countertops, a stainless steel sink with gooseneck faucet, built-in microwave, dishwasher and gas range. Enjoy views of your private deck and green space right from the kitchen window. Upstairs, you’ll find three nicely sized bedrooms, all with exposed hardwood flooring, and a full bath featuring tile floors, a vanity sink, and a shower/tub combo with a decorative privacy window that still lets in natural light. Pull-down attic stairs provide access to a spacious, recently insulated storage area. Fresh, stylish paint on walls, trim and ceilings enhances the home throughout. Outside, enjoy a private deck, green space perfect for relaxing or gardening, a storage shed, and mature landscaping with fresh mulch. Energy-efficient gas heat and hot water (2024). This move-in ready home combines classic Craftsman character with thoughtful updates, call to schedule your showing today!
Features & Amenities
Interior
-
Total Bedrooms
3
-
Bathrooms
1
-
Above Grade Finished Area
1104.0
-
Basement YN
YES
-
Cooling YN
YES
-
Cooling
Central Air, Electric
-
Fireplace YN
NO
-
Heating YN
YES
-
Heating
Natural Gas, Forced Air
-
Pet friendly
N/A
Exterior
-
Garage
No
-
Construction Materials
Brick
-
Parking
Off Street, Driveway
-
Patio and Porch Features
Deck
-
Pool
No
-
Waterfront YN
NO
Area & Lot
-
Lot Size(acres)
0.08
-
Lot Size(square feet)
3,485
-
Property Type
Residential
-
Property Sub Type
Townhouse
-
Architectural Style
Traditional
Price
-
Sales Price
$170,000
-
Tax Amount
$2,672
-
Financing Options
Conventional, Cash, FHA, VA
-
Sq. Footage
1,104
-
Price/SqFt
$153
HOA
-
Association
No
School District
-
Elementary School
N/A
-
Middle School
N/A
-
High School
HARRISBURG
Property Features
-
New Construction
NO
-
Foundation Details
Block
-
Senior Community YN
NO
-
Sewer
Public Sewer
-
Water Source
Public
Schedule a Showing
Showing scheduled successfully.
Mortgage calculator
Estimate your monthly mortgage payment, including the principal and interest, property taxes, and HOA. Adjust the values to generate a more accurate rate.
Your payment
Principal and Interest:
$
Property taxes:
$
HOA fees:
$
Total loan payment:
$
Total interest amount:
$
Location
County
DAUPHIN
Elementary School
Middle School
High School
HARRISBURG
Listing Courtesy of Ashley Gardner, RE/MAX Realty Associates
RealHub Information is provided exclusively for consumers' personal, non-commercial use, and it may not be used for any purpose other than to identify prospective properties consumers may be interested in purchasing. All information deemed reliable but not guaranteed and should be independently verified. All properties are subject to prior sale, change or withdrawal. RealHub website owner shall not be responsible for any typographical errors, misinformation, misprints and shall be held totally harmless.

Owner, President, Investment Property Advisor
Theresa Kehler
Call Theresa today to schedule a private showing.

* Listings on this website come from the FMLS IDX Compilation and may be held by brokerage firms other than the owner of this website. The listing brokerage is identified in any listing details. Information is deemed reliable but is not guaranteed. If you believe any FMLS listing contains material that infringes your copyrighted work please click here to review our DMCA policy and learn how to submit a takedown request.© 2024 FMLS.
Related Properties

HARRISBURG
315 MACLAY STREET
3 Beds
2 Baths
2,512 Sq.Ft.
$190,000
MLS#: PADA2064136

HARRISBURG
1638 NAUDAIN STREET
3 Beds
1 Baths
1,140 Sq.Ft.
$159,000
MLS#: PADA2064132

HARRISBURG
2964 N 2ND STREET
None Beds
None Baths
N/A
$150,000
MLS#: PADA2062712

HARRISBURG
1917 N 2ND STREET
3 Beds
3 Baths
2,779 Sq.Ft.
$155,000
MLS#: PADA2063180

HARRISBURG
622 GEARY STREET
5 Beds
1 Baths
1,764 Sq.Ft.
$179,950
MLS#: PADA2061900

HARRISBURG
2249 ADRIAN STREET
3 Beds
1 Baths
1,056 Sq.Ft.
$145,000
MLS#: PADA2062978
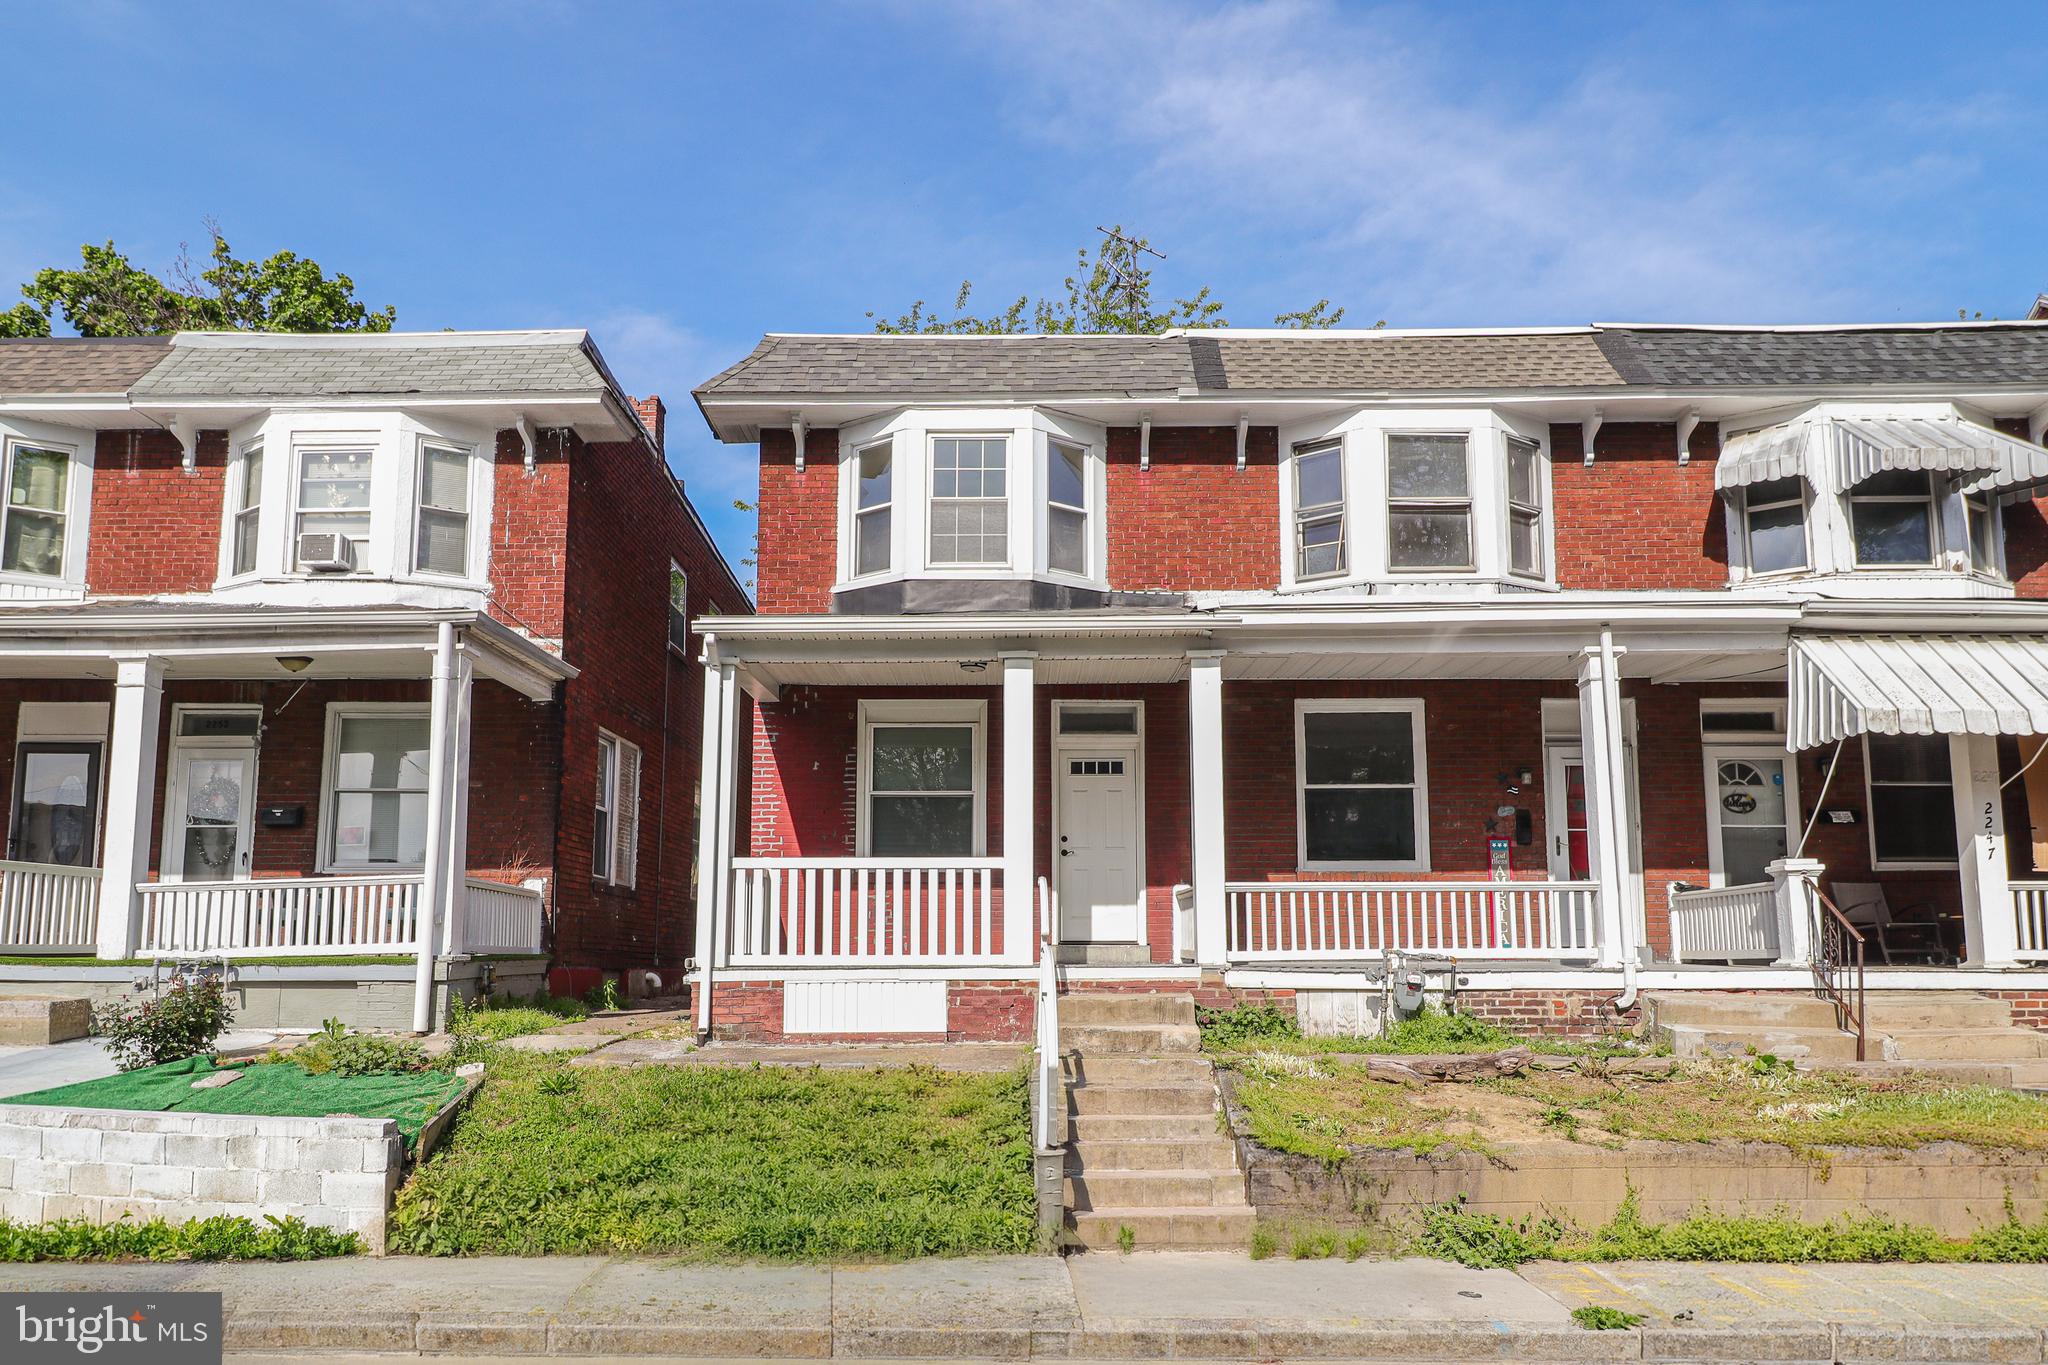
HARRISBURG
2251 LOGAN STREET
2 Beds
1 Baths
1,120 Sq.Ft.
$170,000
MLS#: PADA2059844
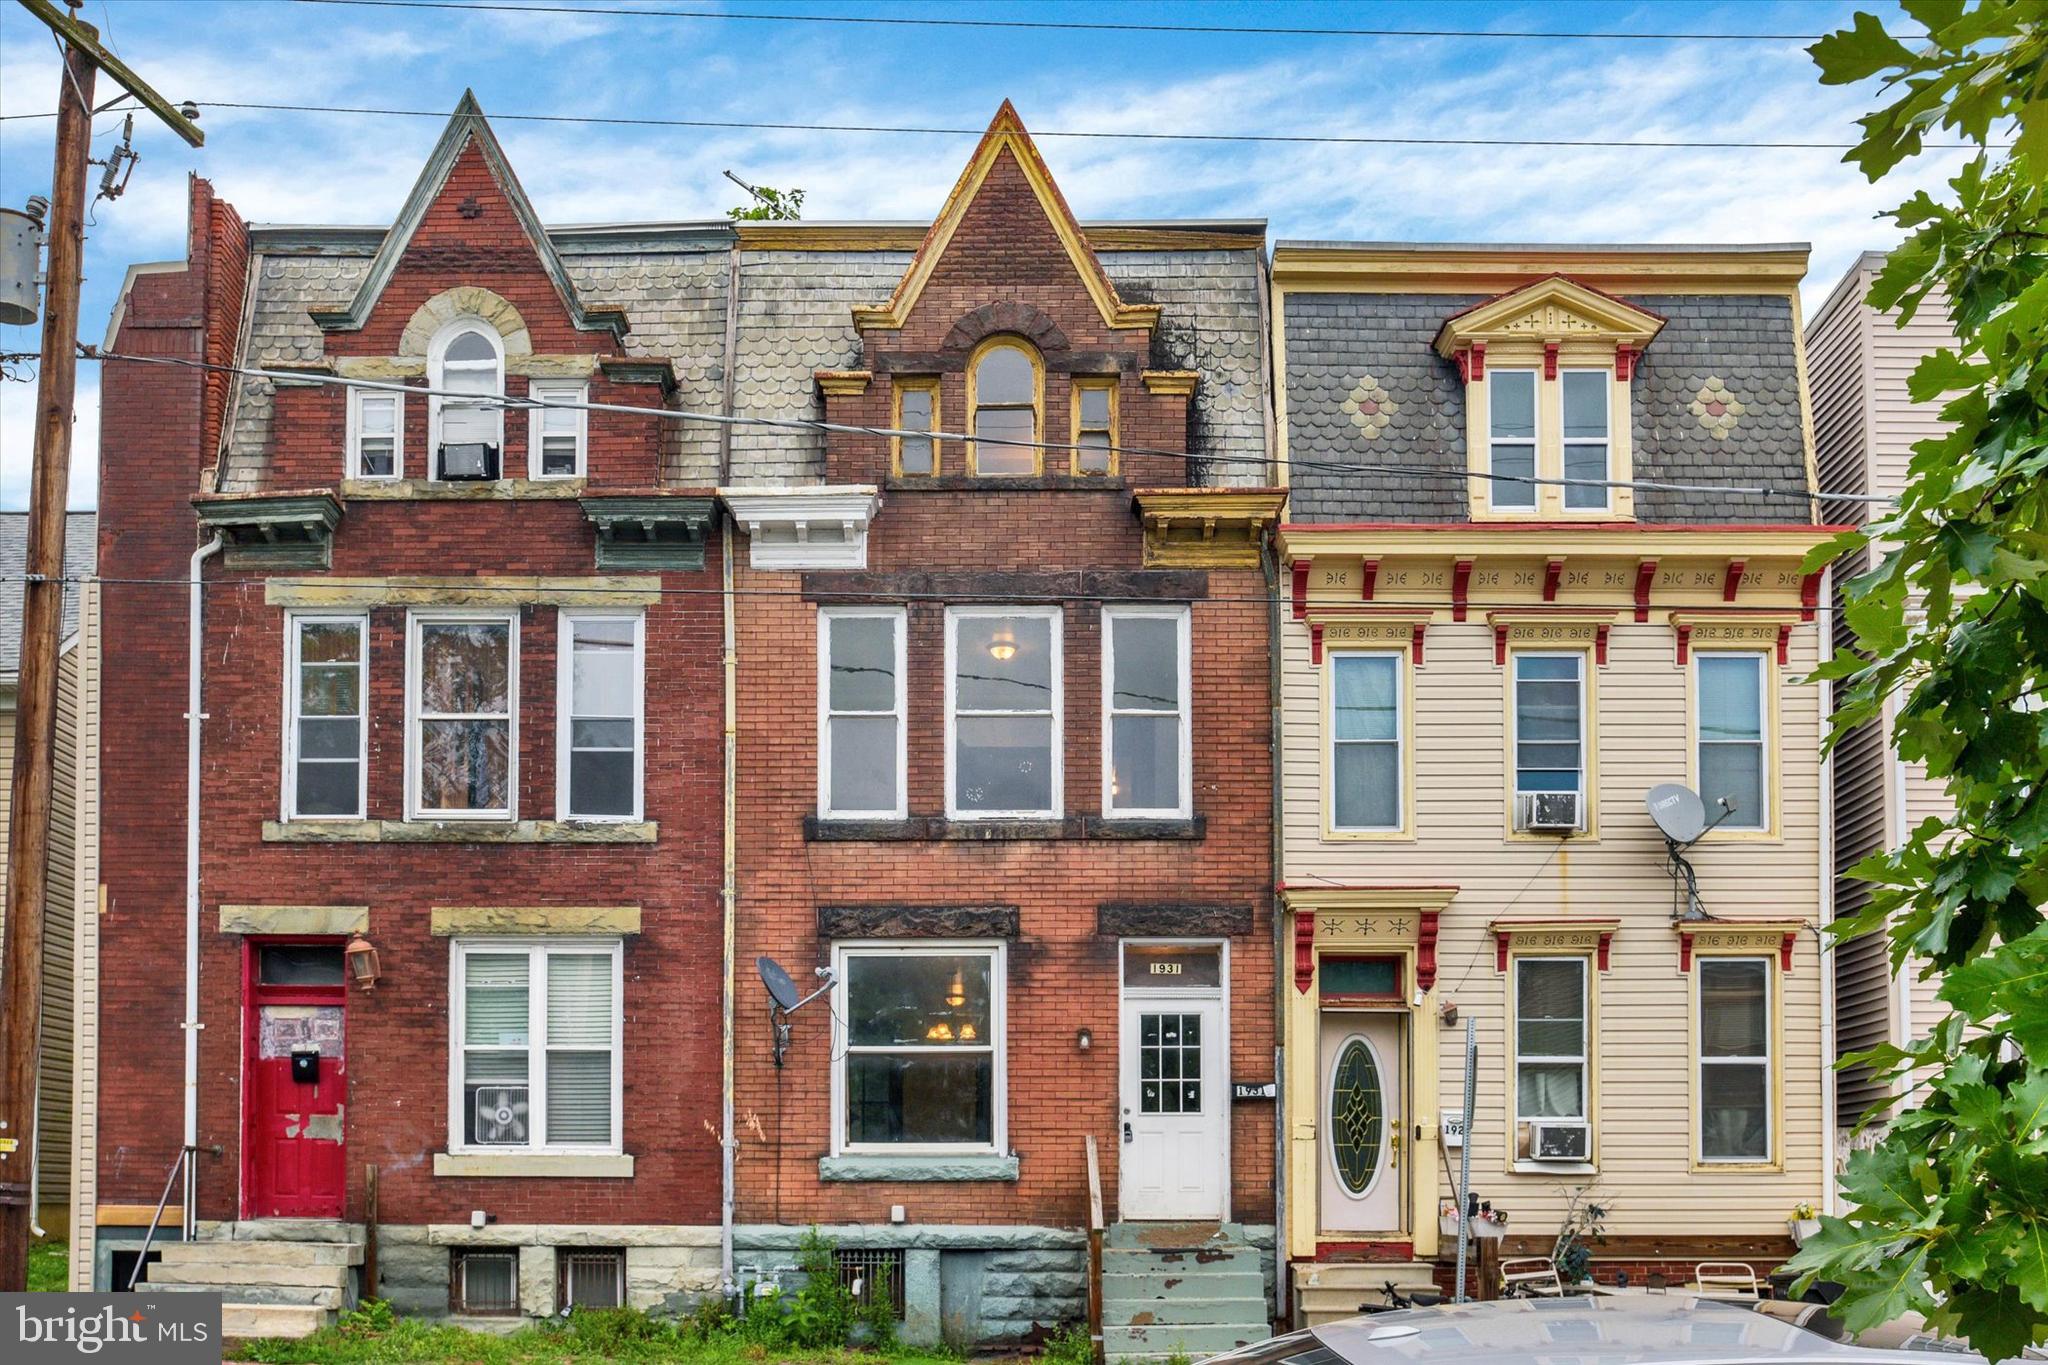
HARRISBURG
1931 N 4TH STREET
5 Beds
2 Baths
2,172 Sq.Ft.
$145,000
MLS#: PADA2061698
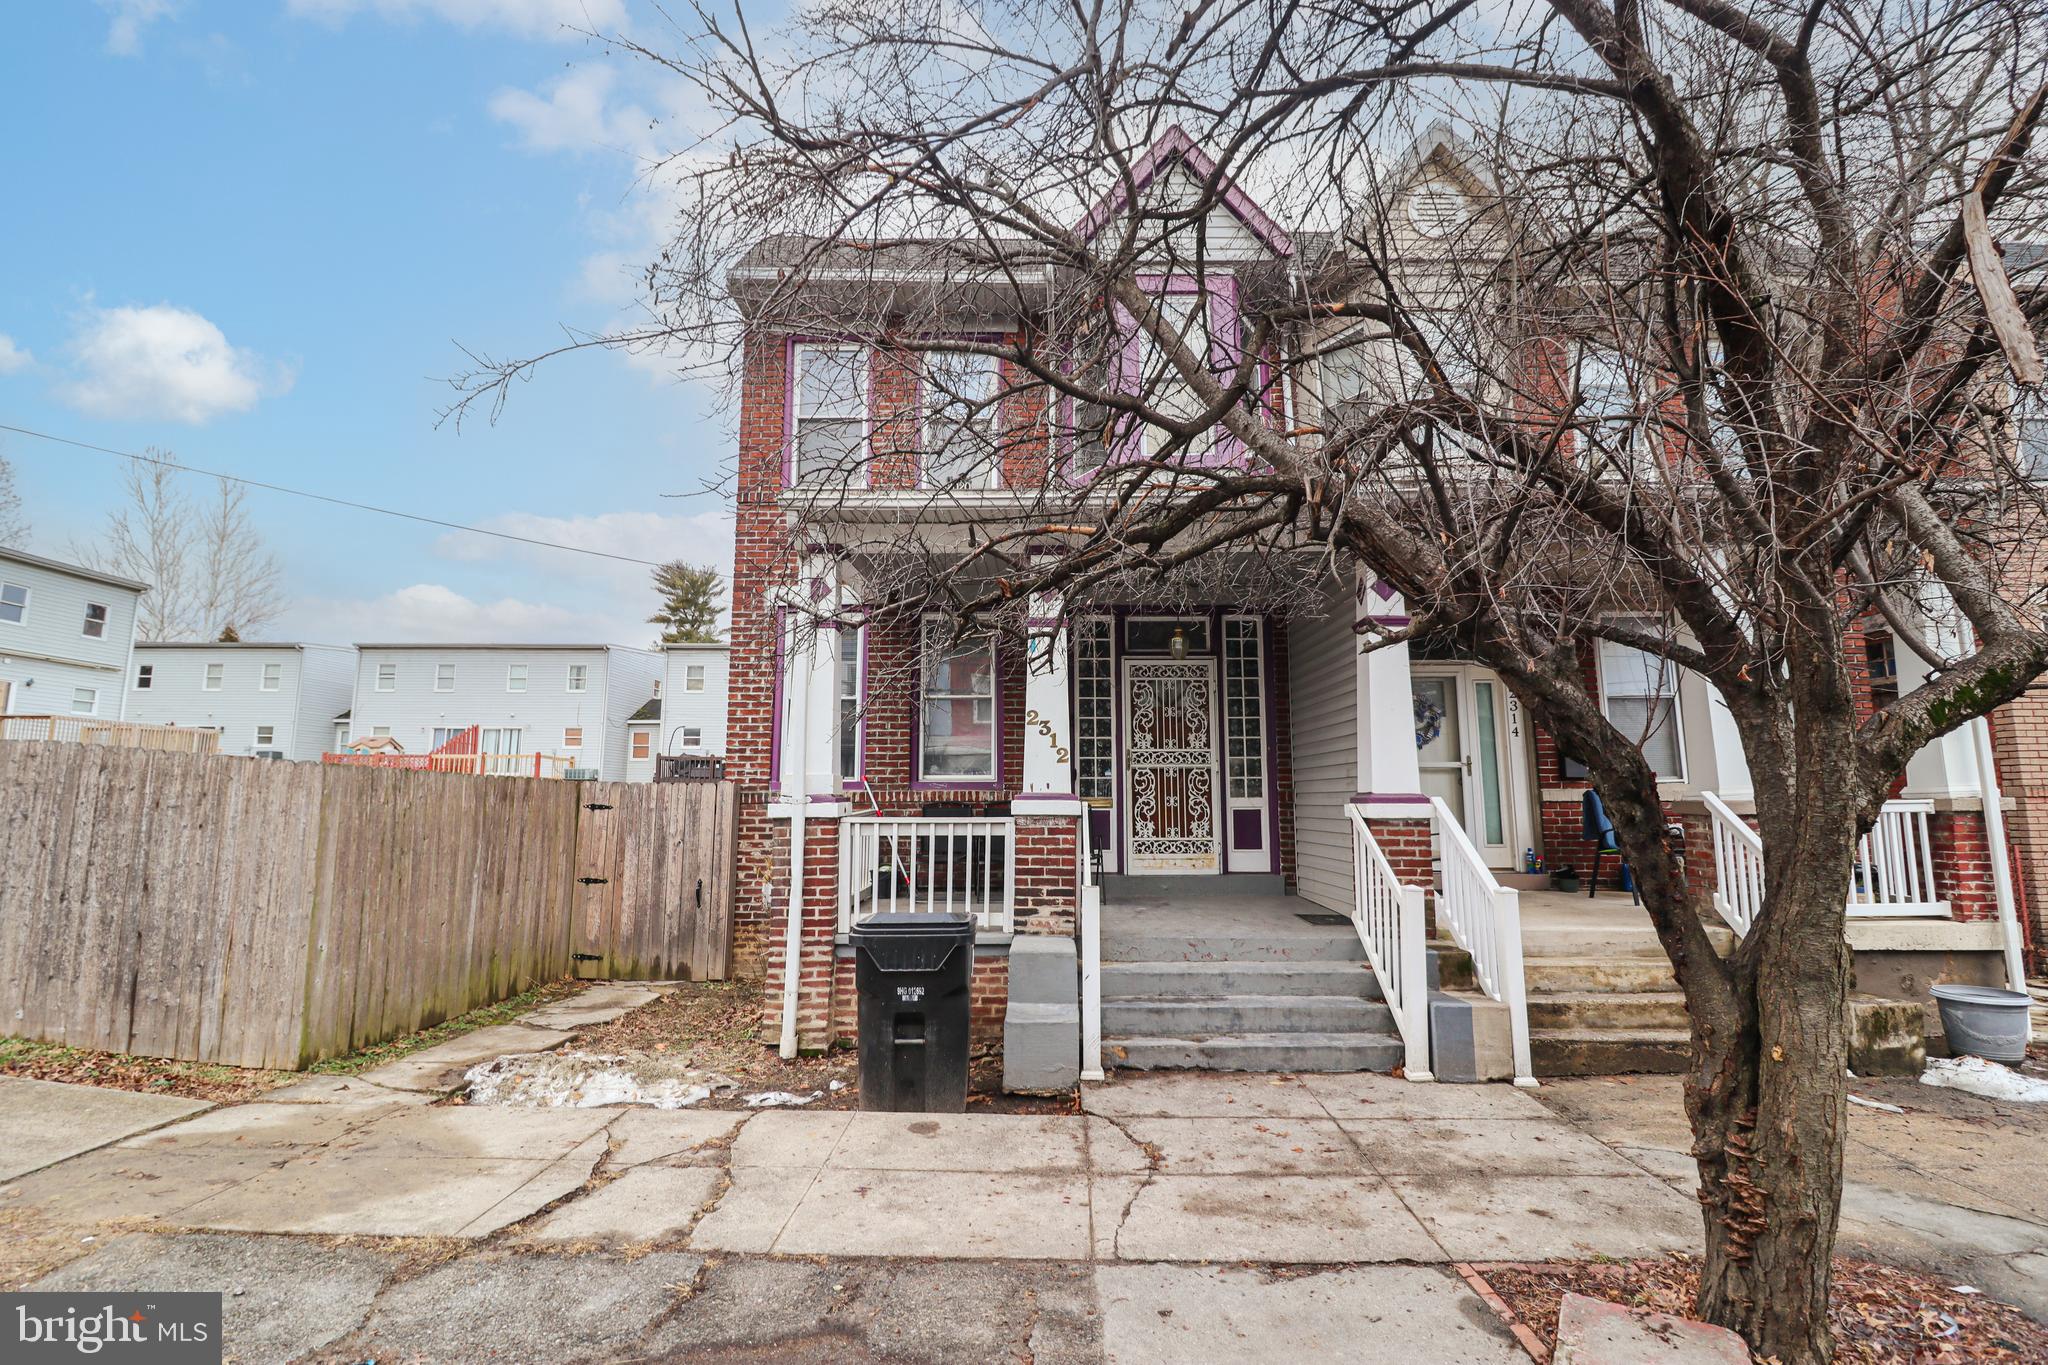
HARRISBURG
2312 PENN STREET
3 Beds
1 Baths
1,330 Sq.Ft.
$188,000
MLS#: PADA2056728

HARRISBURG
2320 GREEN STREET
5 Beds
1 Baths
1,803 Sq.Ft.
$182,000
MLS#: PADA2063170
