


Property
Beds
3
Full Baths
2
1/2 Baths
1
Year Built
1900
Sq.Footage
1,575
Welcome to 292 Balligomingo Road, a beautifully renovated home offering stylish updates, comfortable living spaces, and a peaceful wooded setting. Thoughtfully updated throughout, this move-in-ready home blends modern finishes with everyday functionality. The heart of the home is the spacious, gourmet kitchen featuring white cabinetry, granite countertops, new appliances, glass subway tile backsplash, built-in wine rack, and a charming barn door leading to the pantry. Designed with both style and practicality in mind, the kitchen offers ample storage and workspace for everyday living and entertaining. The kitchen flows seamlessly into the open dining area and inviting family room, creating an ideal layout for everyday living and entertaining. The family room opens to a spacious deck overlooking the woods and a tranquil stream, creating the perfect indoor-outdoor connection for relaxing or hosting family and friends. New flooring throughout provides a fresh, cohesive look, while the main-floor laundry room and convenient powder room add to the home's everyday functionality. The private primary suite occupies its own level, offering a peaceful retreat with a spacious ensuite bath, sitting room, walk-in closets, and its own private deck overlooking the serene natural surroundings. Wake up to the sights and sounds of nature and enjoy your morning coffee from this secluded outdoor escape. The second level offers two additional bedrooms that provide flexibility for a variety of lifestyles. Bedroom two is ideal as a nursery, home office, or guest room, while the generously sized third bedroom features a walk-in closet for exceptional storage. Both bedrooms share a well-appointed full hall bathroom, making this level perfect for family members, guests, or those working from home. Outdoor living is a true highlight with two levels of decking overlooking the beautiful wooded landscape and gently flowing stream. Whether entertaining, dining outdoors, or simply unwinding after a long day, these inviting spaces create the perfect backdrop to enjoy the peaceful surroundings. Adding to the home's appeal are the extensive updates, including a new roof, new windows, and all-new major systems, providing peace of mind and making this a truly low-maintenance home for years to come. The property also includes two assigned parking spaces in the lot directly across the street, offering convenient off-street parking for homeowners and guests alike. Ideally located just minutes from Conshohocken and King of Prussia, with convenient access to I-76, I-476, Routes 202 and 23, and the Pennsylvania Turnpike, commuting and enjoying the area's premier shopping, dining, and recreational destinations couldn't be easier. Offering the space, privacy, and lifestyle of a single-family home with exceptional updates and an unbeatable location, 292 Balligomingo Road represents exceptional value and is ready to welcome its next owners.
Features & Amenities
Interior
-
Other Interior Features
Eat-in Kitchen, Pantry, Walk-In Closet(s), Soaking Tub
-
Total Bedrooms
3
-
Bathrooms
2
-
1/2 Bathrooms
1
-
Above Grade Finished Area
1575.0
-
Basement YN
YES
-
Cooling YN
YES
-
Cooling
Central Air, Ductless, Electric
-
Fireplace YN
NO
-
Heating YN
YES
-
Heating
Exhaust Fan, Electric, Natural Gas, Forced Air, Heat Pump
-
Pet friendly
N/A
Exterior
-
Garage
No
-
Construction Materials
Frame
-
Parking
Assigned, Gravel, Parking Lot
-
Patio and Porch Features
Porch
-
Pool
No
-
Waterfront YN
NO
-
View
Water, Creek/Stream, Trees/Woods, Garden
Area & Lot
-
Lot Size(acres)
0.15
-
Lot Size(square feet)
6,700
-
Property Type
Residential
-
Property Sub Type
Single Family Residence
-
Architectural Style
Colonial
Price
-
Sales Price
$374,900
-
Tax Amount
$3,248
-
Financing Options
Cash, Conventional
-
Sq. Footage
1,575
-
Price/SqFt
$238
HOA
-
Association
No
School District
-
Elementary School
N/A
-
Middle School
N/A
-
High School
UPPER MERION
Property Features
-
New Construction
NO
-
Association Amenities
Playground
-
Foundation Details
Stone
-
Senior Community YN
NO
-
Sewer
Septic Tank, Cesspool
-
Tax Lot
001
-
Water Source
Public
Schedule a Showing
Showing scheduled successfully.
Mortgage calculator
Estimate your monthly mortgage payment, including the principal and interest, property taxes, and HOA. Adjust the values to generate a more accurate rate.
Your payment
Principal and Interest:
$
Property taxes:
$
HOA fees:
$
Total loan payment:
$
Total interest amount:
$
Location
County
MONTGOMERY
Elementary School
Middle School
High School
UPPER MERION
Listing Courtesy of Lisa A Ciccotelli , BHHS Fox & Roach-Haverford
RealHub Information is provided exclusively for consumers' personal, non-commercial use, and it may not be used for any purpose other than to identify prospective properties consumers may be interested in purchasing. All information deemed reliable but not guaranteed and should be independently verified. All properties are subject to prior sale, change or withdrawal. RealHub website owner shall not be responsible for any typographical errors, misinformation, misprints and shall be held totally harmless.

Owner, Chief Executive Officer, Portfolio Advisor
Nick Polinchock
Call Nick today to schedule a private showing.

* Listings on this website come from the FMLS IDX Compilation and may be held by brokerage firms other than the owner of this website. The listing brokerage is identified in any listing details. Information is deemed reliable but is not guaranteed. If you believe any FMLS listing contains material that infringes your copyrighted work please click here to review our DMCA policy and learn how to submit a takedown request.© 2024 FMLS.
Related Properties
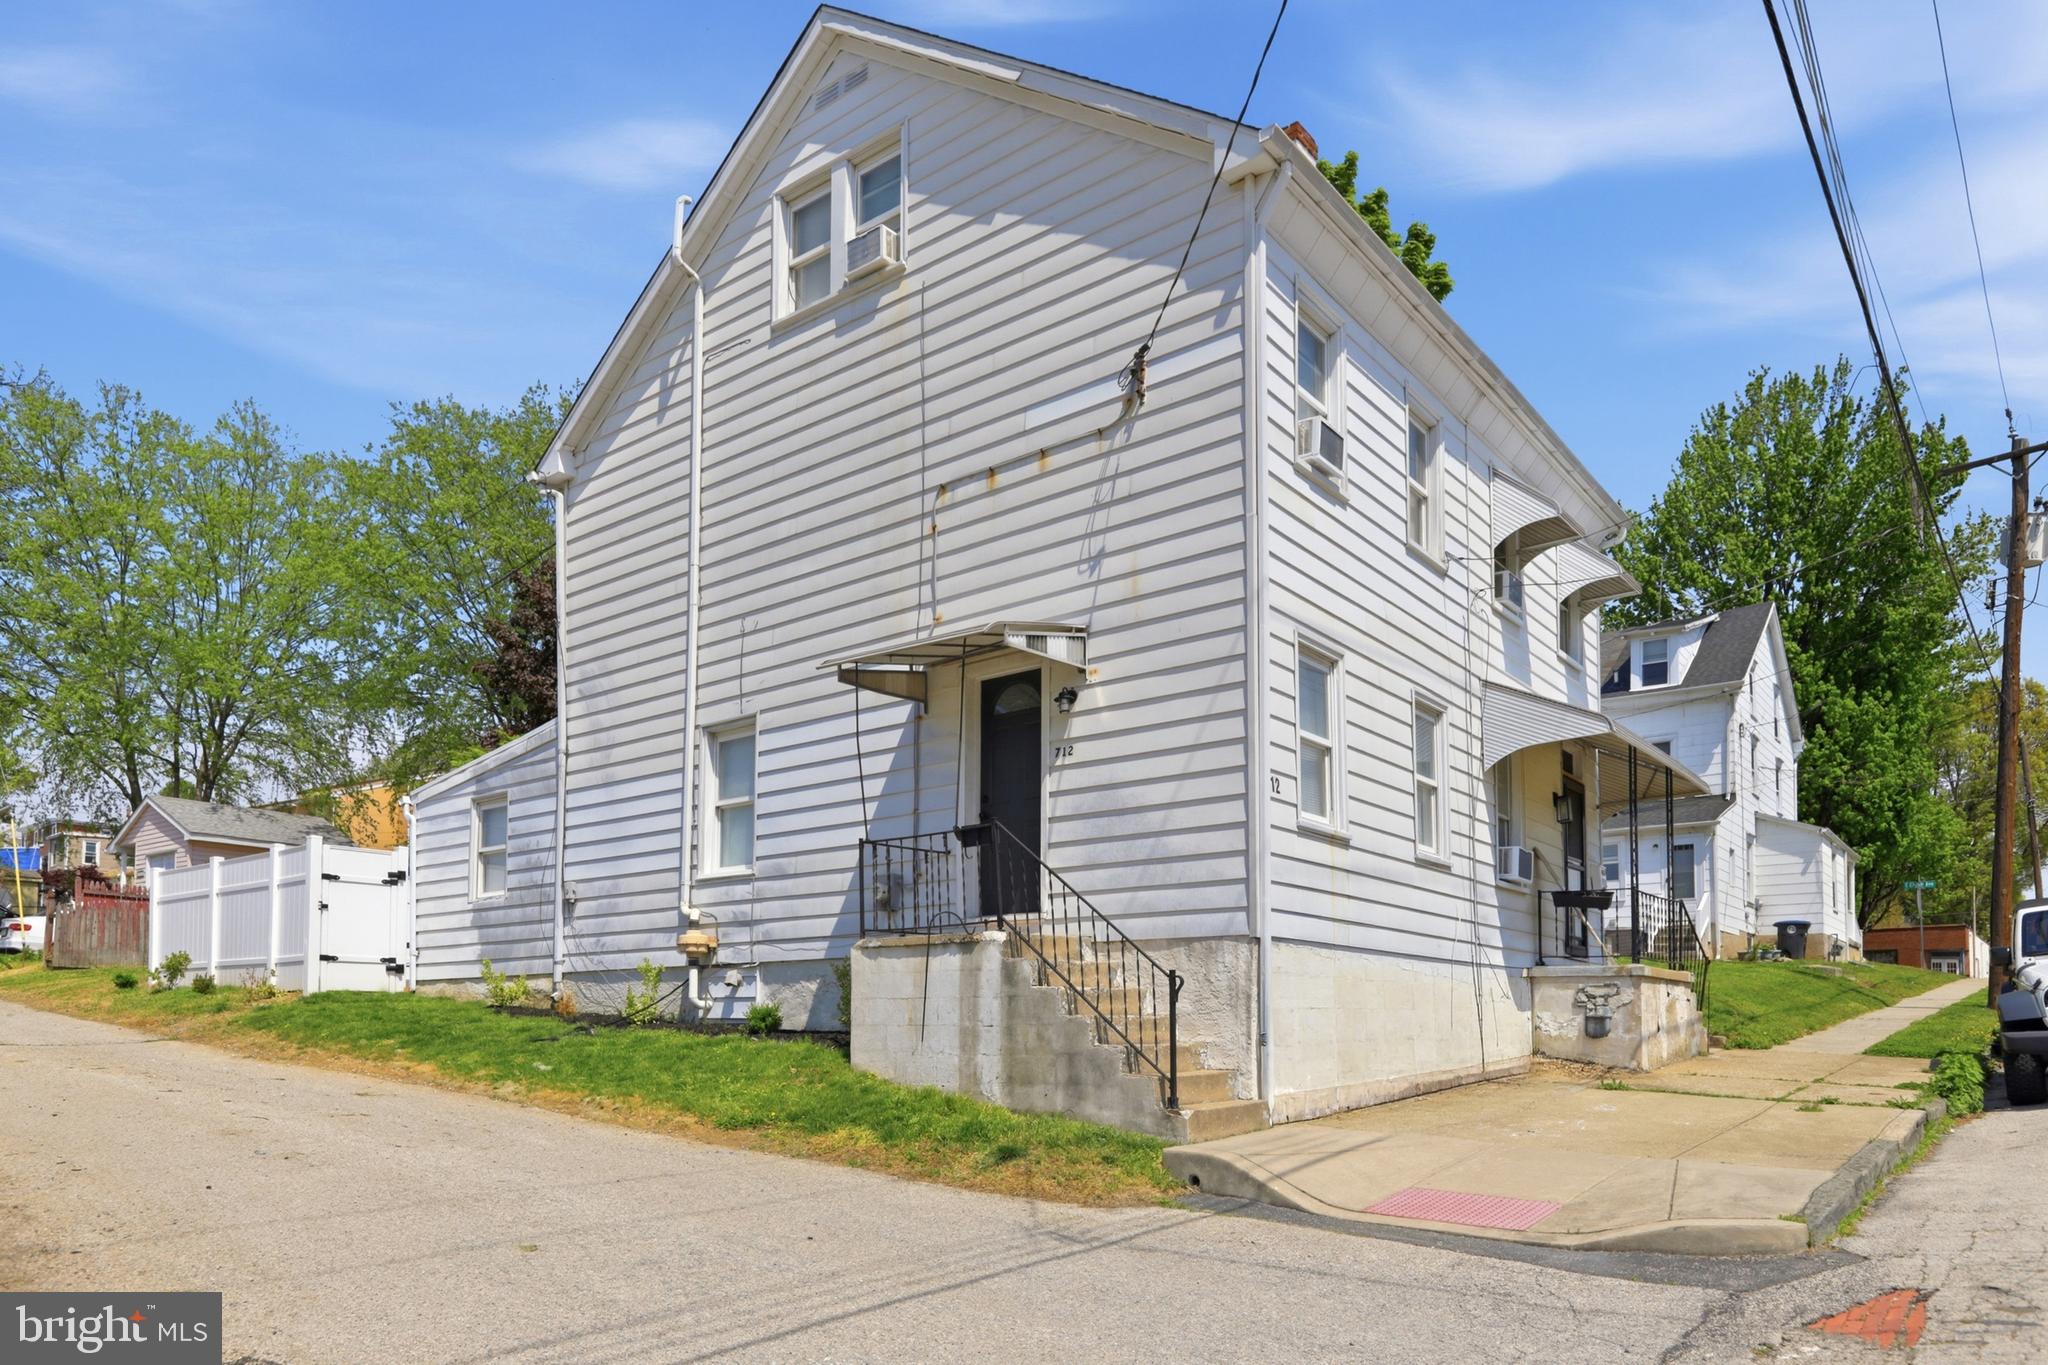
CONSHOHOCKEN
712 WELLS STREET
3 Beds
1 Baths
1,150 Sq.Ft.
$370,000
MLS#: PAMC2185748
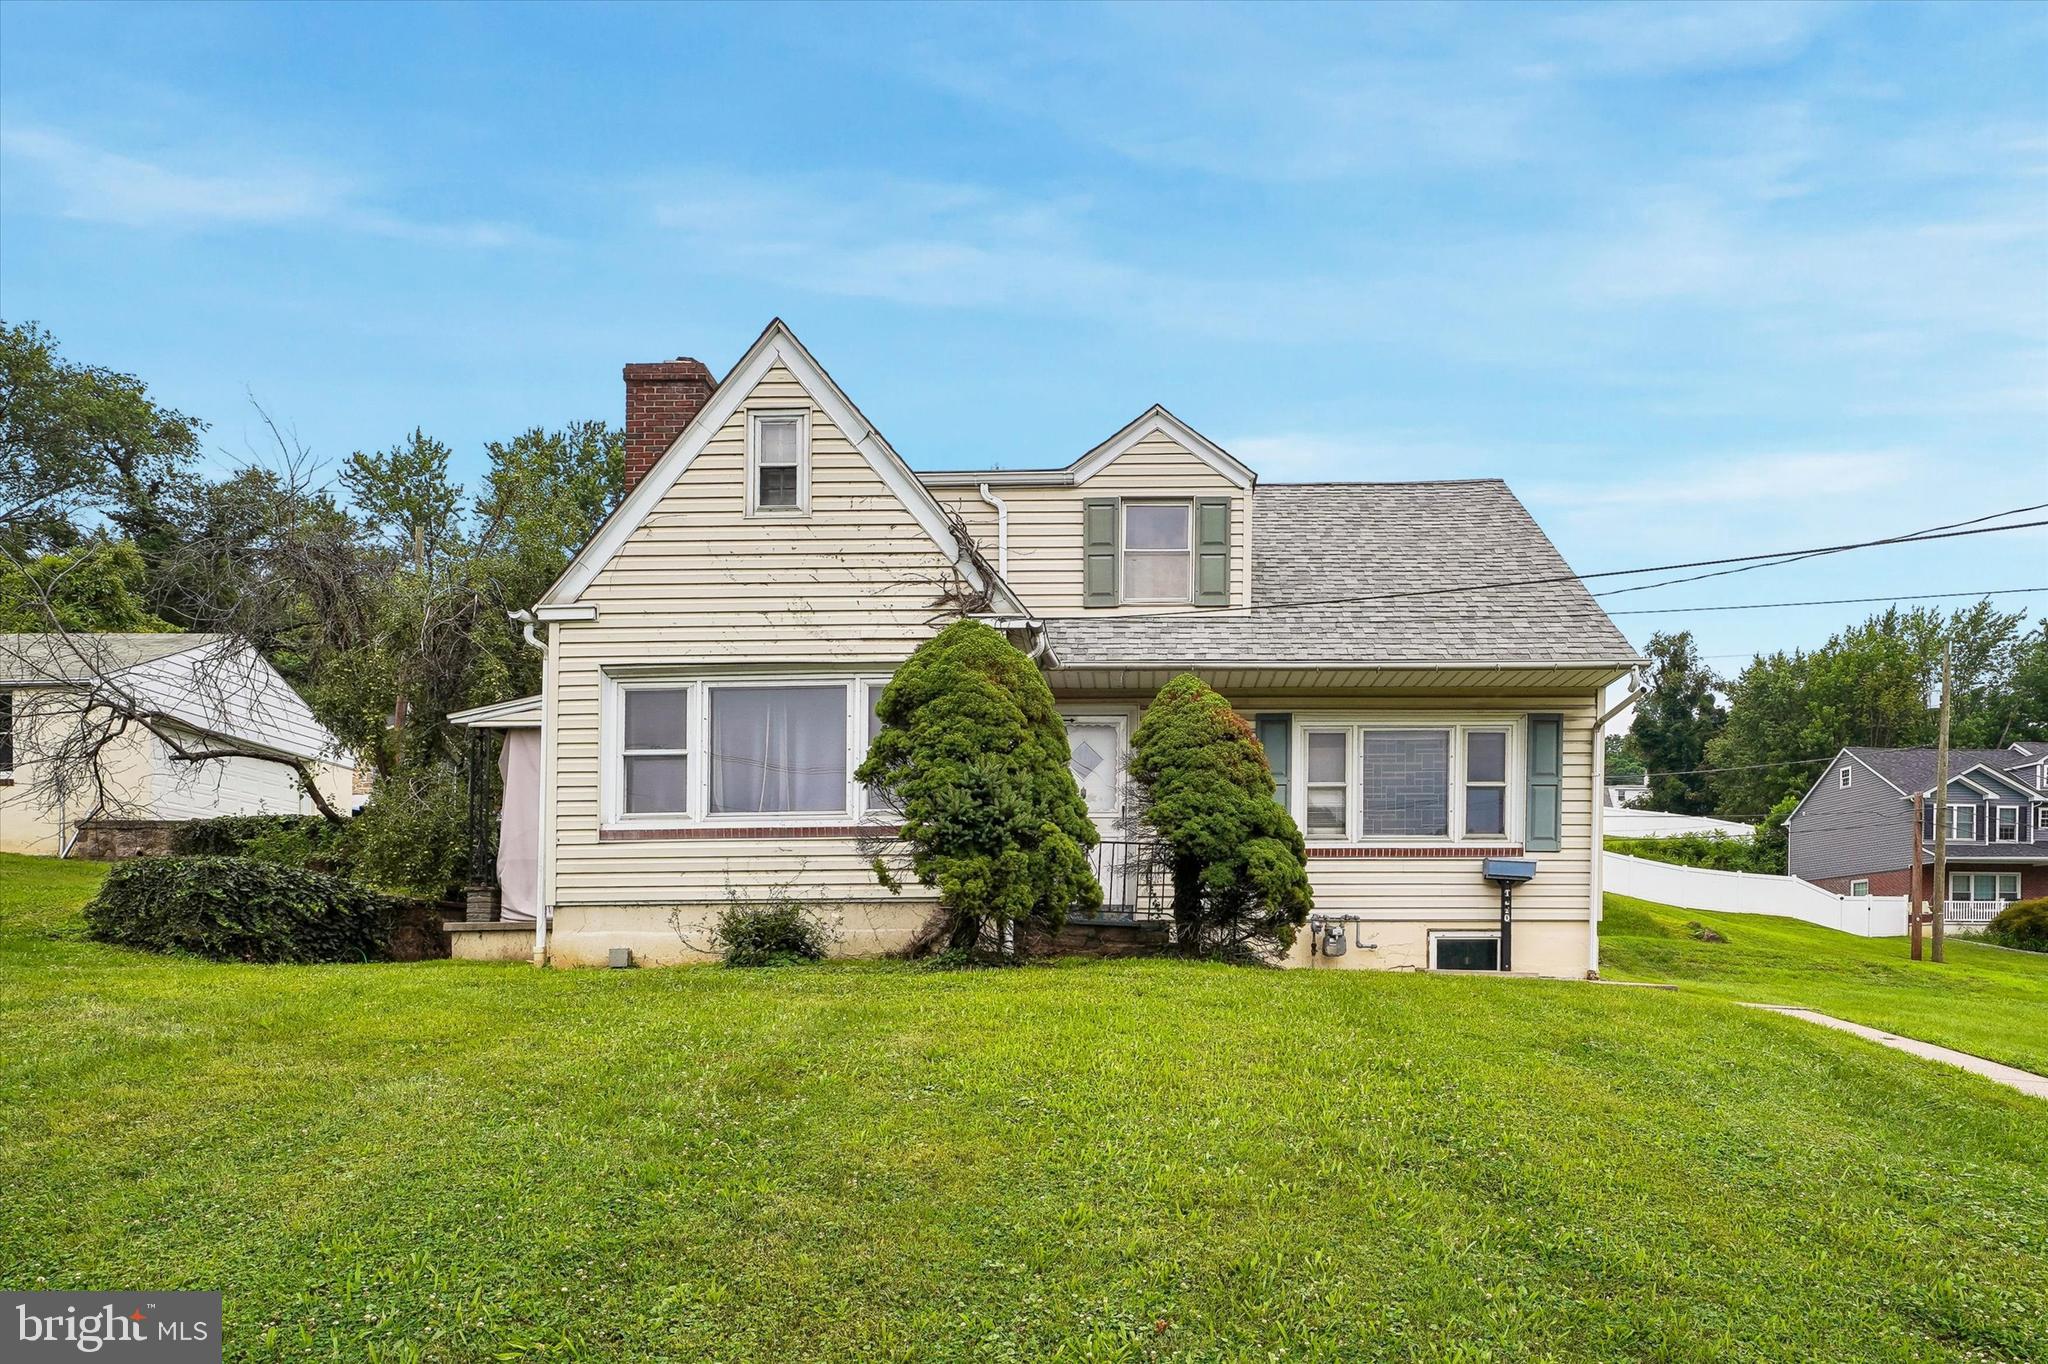
CONSHOHOCKEN
1210 E MATSONFORD ROAD
4 Beds
2 Baths
1,638 Sq.Ft.
$429,000
MLS#: PAMC2188054
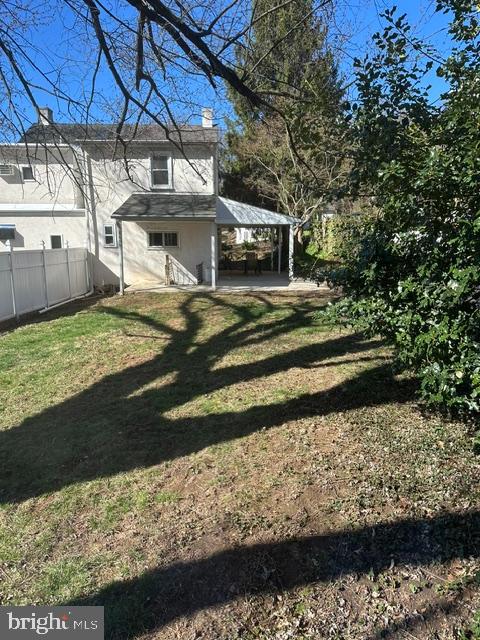
CONSHOHOCKEN
1202 REBEL HILL ROAD
3 Beds
1 Baths
1,248 Sq.Ft.
$399,000
MLS#: PAMC2188416
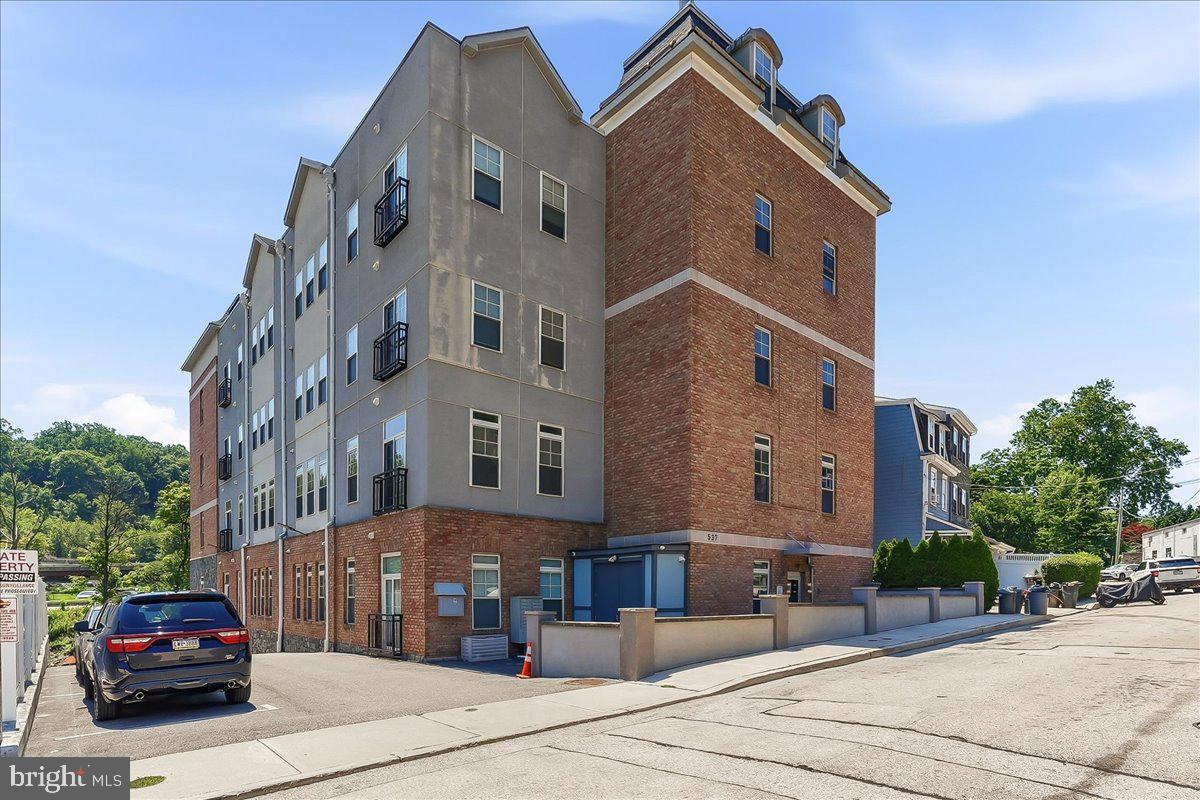
CONSHOHOCKEN
537 APPLE STREET 101
2 Beds
2 Baths
1,217 Sq.Ft.
$435,000
MLS#: PAMC2187950

CONSHOHOCKEN
421 WASHINGTON STREET 204 CANNON
2 Beds
1 Baths
1,130 Sq.Ft.
$399,990
MLS#: PAMC2176548

CONSHOHOCKEN
350 W ELM STREET 3122
2 Beds
2 Baths
1,254 Sq.Ft.
$350,000
MLS#: PAMC2189076
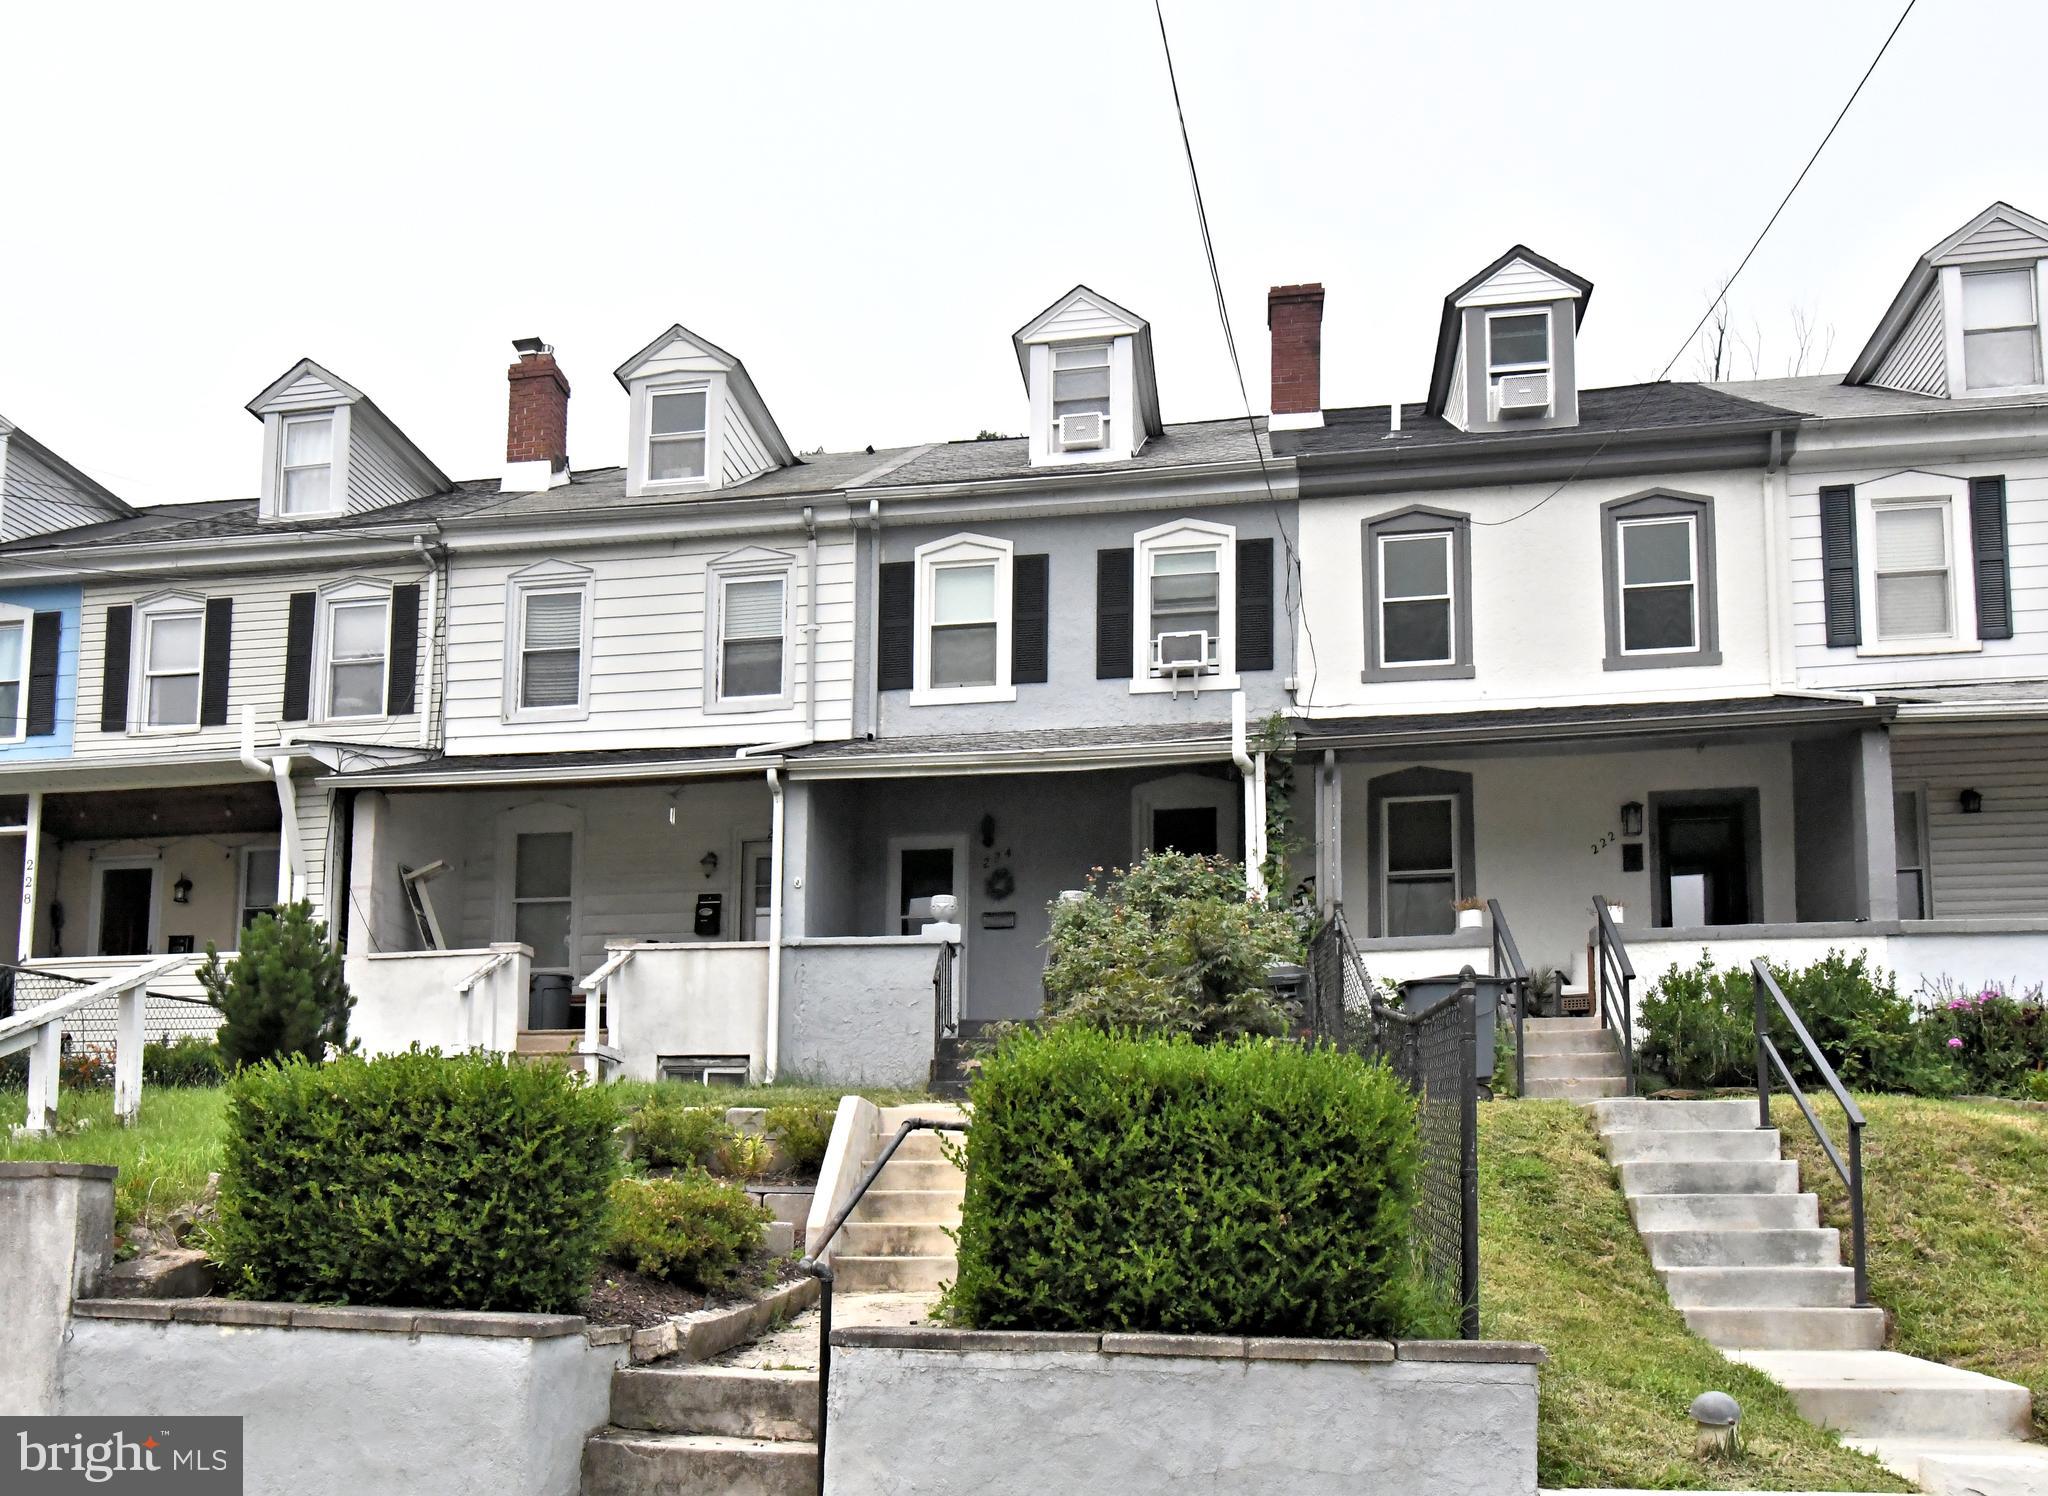
CONSHOHOCKEN
224 BRITTMOIR AVENUE
3 Beds
1 Baths
980 Sq.Ft.
$365,000
MLS#: PAMC2188544
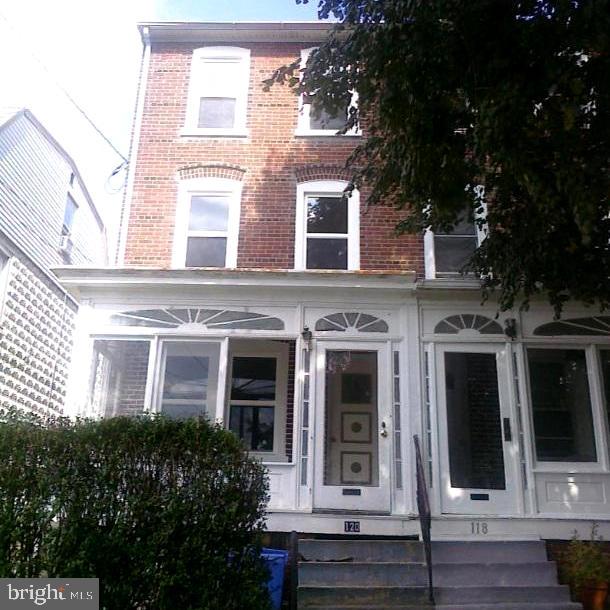
CONSHOHOCKEN
120 W 7TH AVENUE
4 Beds
1 Baths
1,596 Sq.Ft.
$417,500
MLS#: PAMC2183930
CONSHOHOCKEN
350 W ELM STREET 3213
1 Beds
1 Baths
825 Sq.Ft.
$304,500
MLS#: PAMC2185970
