
Property
Beds
3
Full Baths
2
1/2 Baths
1
Year Built
1960
Sq.Footage
1,730
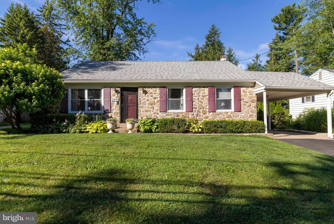
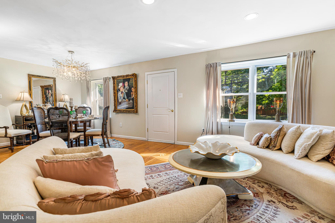
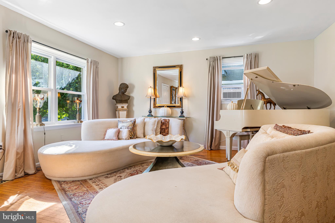
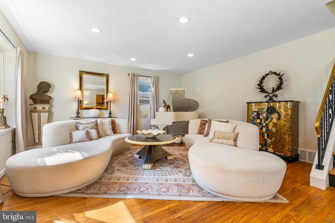
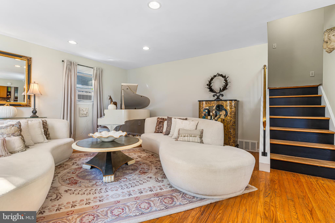
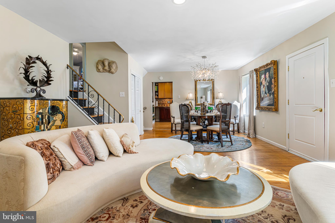
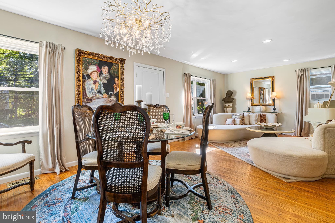
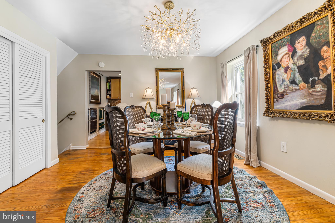
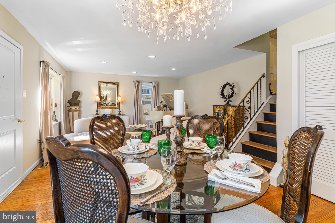
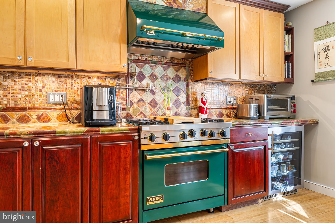
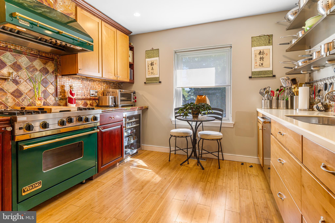
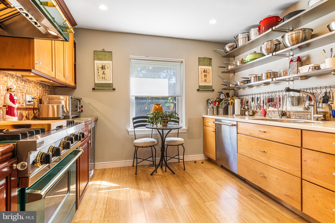
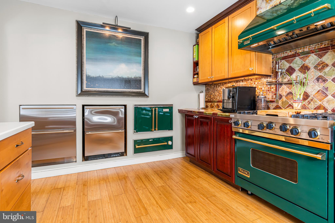
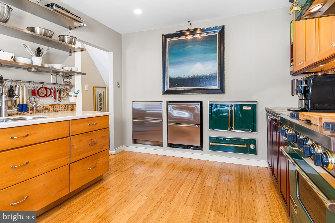
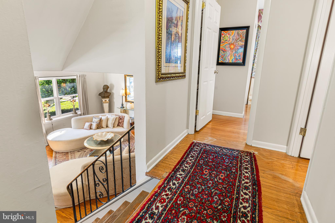
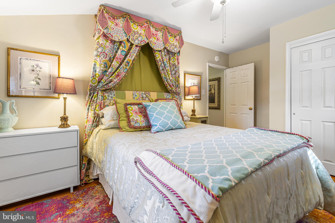
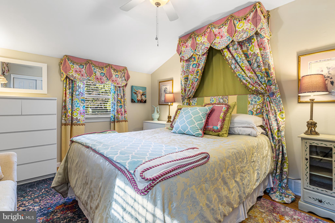
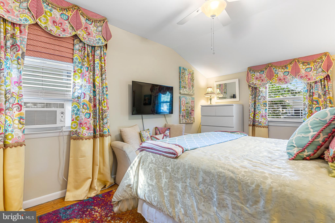
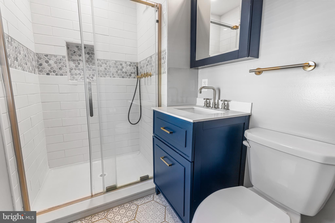
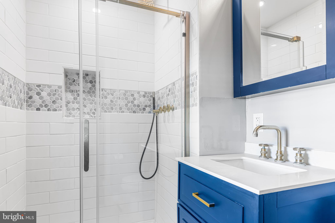
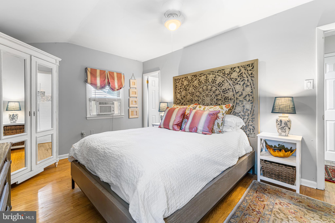
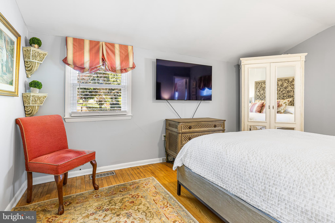
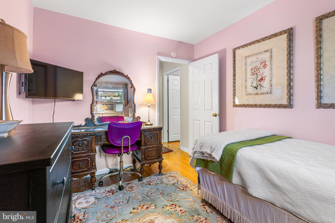
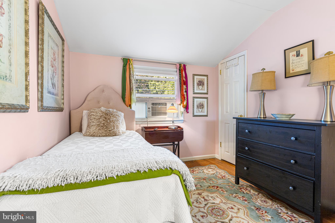
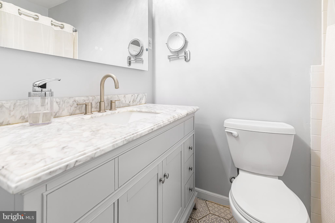
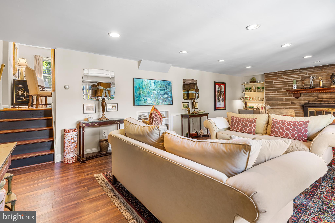
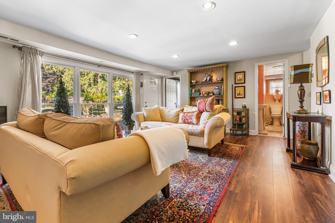
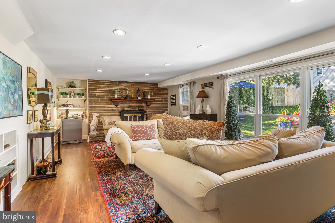
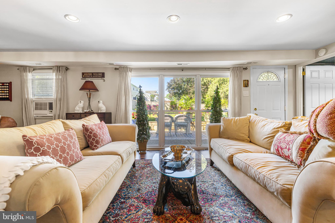
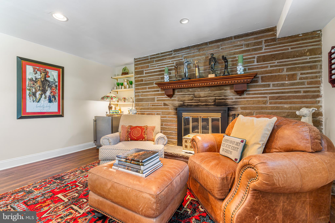
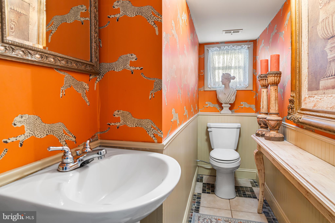
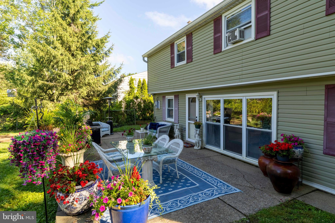
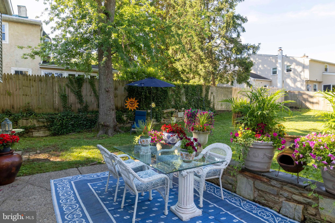
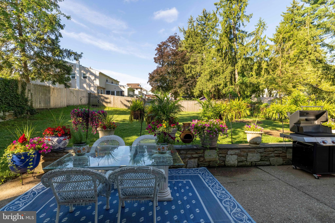
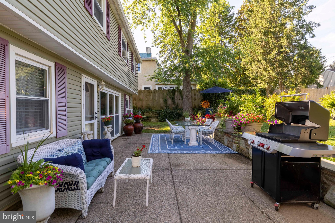
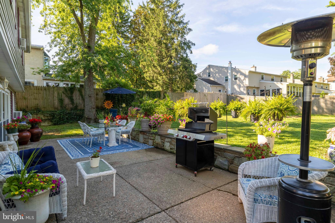
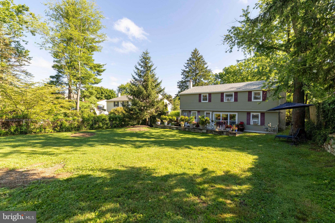
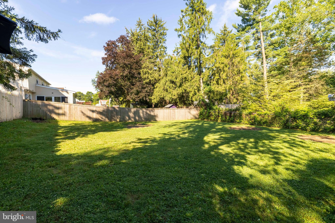
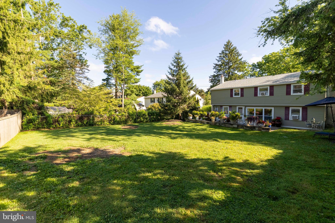
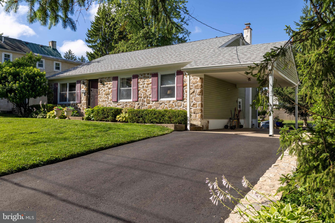
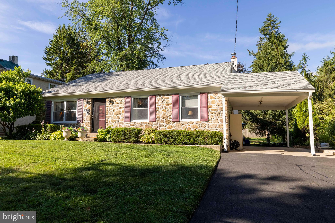
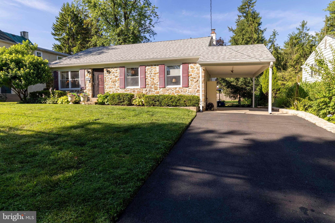
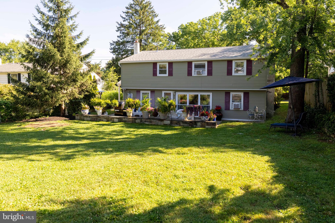
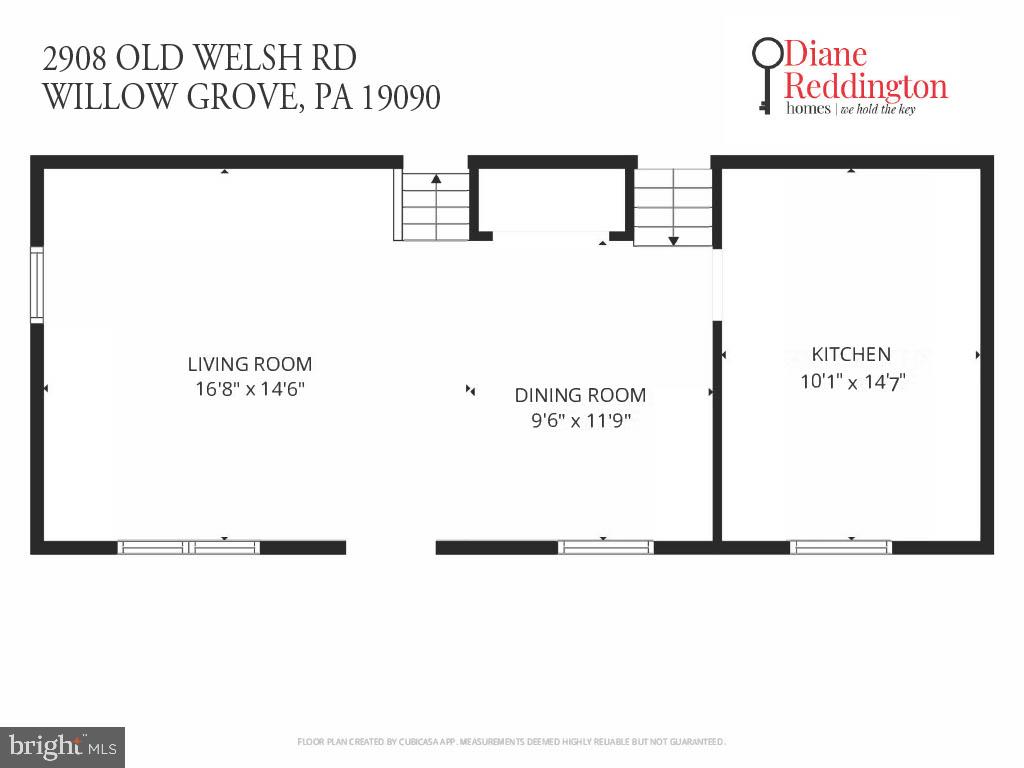
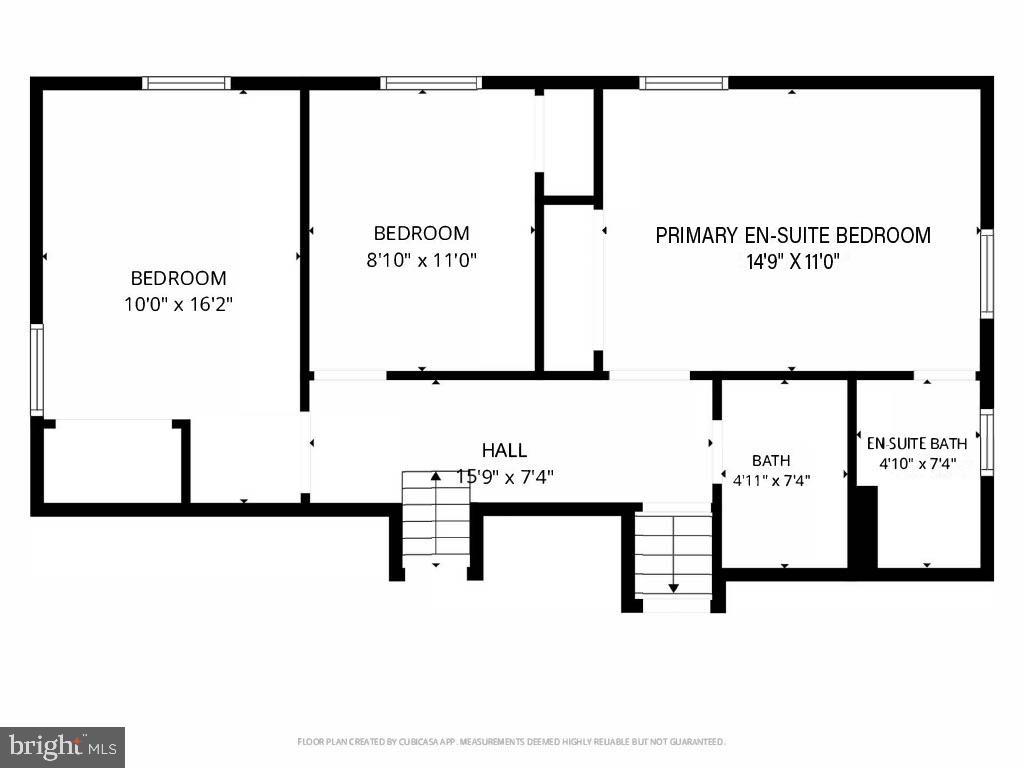
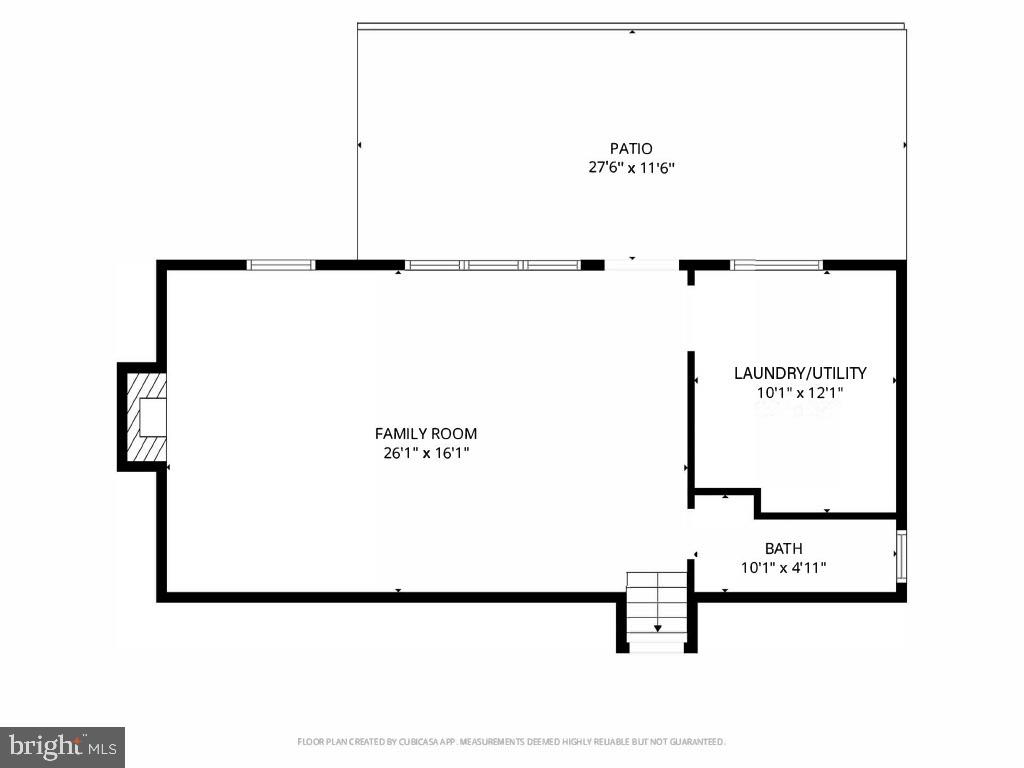
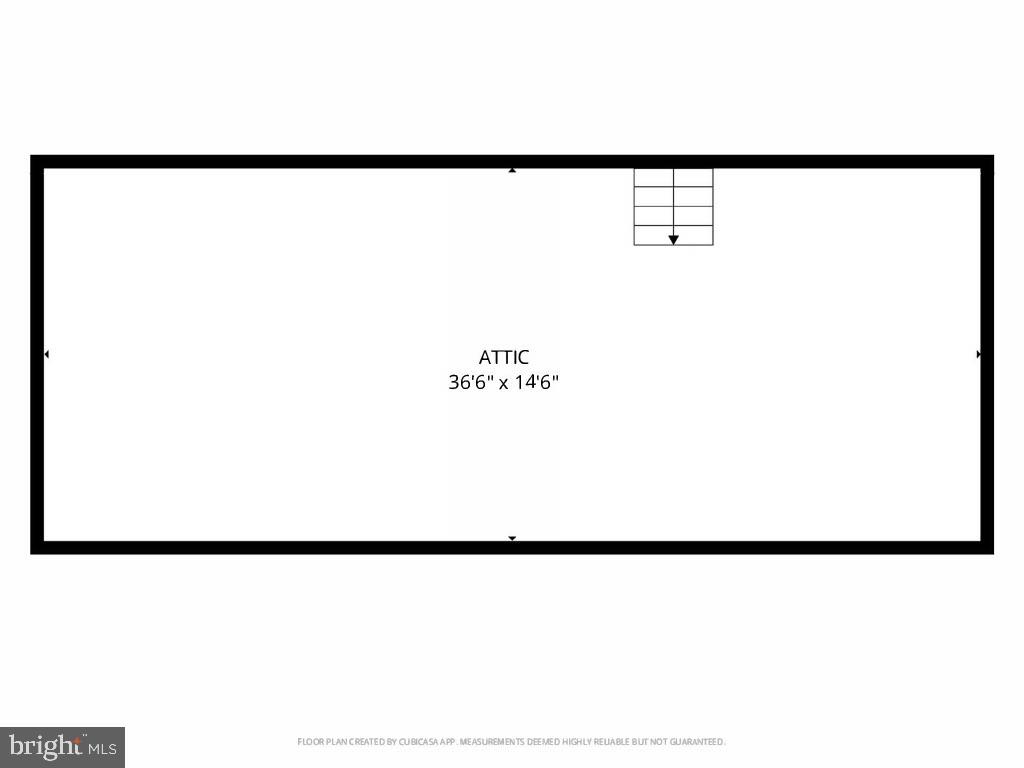
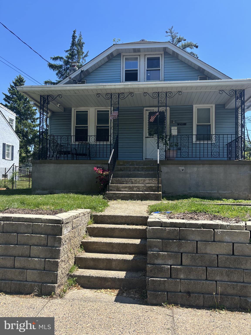
A welcoming stone front entrance introduces this well maintained three bedroom, two and a half bath home featuring hardwood flooring throughout much of the main and second levels. The living room offers generous space for gathering and is filled with natural light. The dining room showcases a beautiful chandelier, hardwood flooring, a double storage closet, and convenient access to both the second floor and lower level. The kitchen blends character and quality with custom cabinetry, open shelving, Green and Orange Onyx and white quartz countertops, a Viking appliance package including a 4 burner gas cooktop with center char grill, range hood, double oven, warming drawer, and a microwave concealed within the Viking appliance garage. The kitchen also features a double refrigerator and freezer doors, a bar refrigerator, and a convenient pasta arm. The second-floor features hardwood flooring throughout the hallway, crown molding, a linen closet, and access to attic storage. The primary bedroom includes a vaulted ceiling, double closet, and private bath with a stall shower accented by tile surround with gold fixtures and hexagon tile flooring. Two additional bedrooms offer hardwood flooring, generous closet space, and one features a vaulted ceiling. A full hall bath is appointed with hexagon tile flooring, a marble vanity, and a heated illuminated mirror. The lower level is accessed by a staircase with a brass banister and provides additional living space with luxury vinyl plank flooring, two built in shelving units, a floor to ceiling triple window, a stone fireplace, and access to the rear concrete patio. A powder room features tile flooring, decorative woodworking, and a pedestal sink. The utility and laundry room includes an Electrolux washer and dryer with storage pedestals, a utility sink, and additional storage space. The rear patio provides an inviting setting for outdoor entertaining or quiet relaxation. Conveniently located near shopping at the Willow Grove Mall, dining, parks, and major roadways such as 309 and the Turnpike, this home is also served by the highly regarded Abington school district, offering an ideal combination of comfort and accessibility.
Features & Amenities
Interior
-
Other Interior Features
Eat-in Kitchen, Ceiling Fan(s), Recessed Lighting, Vaulted Ceiling(s), Crown Molding
-
Total Bedrooms
3
-
Bathrooms
2
-
1/2 Bathrooms
1
-
Above Grade Finished Area
1254.0
-
Basement YN
NO
-
Cooling YN
YES
-
Cooling
Ceiling Fan(s), Window Unit(s), Electric
-
Fireplace YN
YES
-
Heating YN
YES
-
Heating
Natural Gas, Forced Air
-
Pet friendly
N/A
Exterior
-
Garage
No
-
Construction Materials
Stone
-
Parking
Attached Carport, Driveway, Attached
-
Patio and Porch Features
Patio
-
Pool
No
-
Waterfront YN
NO
Area & Lot
-
Lot Features
Front Yard, Back Yard
-
Lot Size(acres)
0.2
-
Lot Size(square feet)
8,775
-
Property Type
Residential
-
Property Sub Type
Single Family Residence
-
Architectural Style
Split Level
Price
-
Sales Price
$469,900
-
Tax Amount
$7,113
-
Financing Options
Cash, Conventional
-
Sq. Footage
1,730
-
Price/SqFt
$271
HOA
-
Association
No
School District
-
Elementary School
WILLOW HILL
-
Middle School
ABINGTON JUNIOR
-
High School
ABINGTON SENIOR
Property Features
-
New Construction
NO
-
Foundation Details
Slab
-
Senior Community YN
NO
-
Sewer
Public Sewer
-
Tax Lot
036
-
Water Source
Public
Schedule a Showing
Showing scheduled successfully.
Mortgage calculator
Estimate your monthly mortgage payment, including the principal and interest, property taxes, and HOA. Adjust the values to generate a more accurate rate.
Your payment
Principal and Interest:
$
Property taxes:
$
HOA fees:
$
Total loan payment:
$
Total interest amount:
$
Location
County
MONTGOMERY
Elementary School
WILLOW HILL
Middle School
ABINGTON JUNIOR
High School
ABINGTON SENIOR
Listing Courtesy of Diane M Reddington , Coldwell Banker Realty
RealHub Information is provided exclusively for consumers' personal, non-commercial use, and it may not be used for any purpose other than to identify prospective properties consumers may be interested in purchasing. All information deemed reliable but not guaranteed and should be independently verified. All properties are subject to prior sale, change or withdrawal. RealHub website owner shall not be responsible for any typographical errors, misinformation, misprints and shall be held totally harmless.

Owner, Chief Executive Officer, Portfolio Advisor
Nick Polinchock
Call Nick today to schedule a private showing.

* Listings on this website come from the FMLS IDX Compilation and may be held by brokerage firms other than the owner of this website. The listing brokerage is identified in any listing details. Information is deemed reliable but is not guaranteed. If you believe any FMLS listing contains material that infringes your copyrighted work please click here to review our DMCA policy and learn how to submit a takedown request.© 2024 FMLS.
Related Properties
WILLOW GROVE
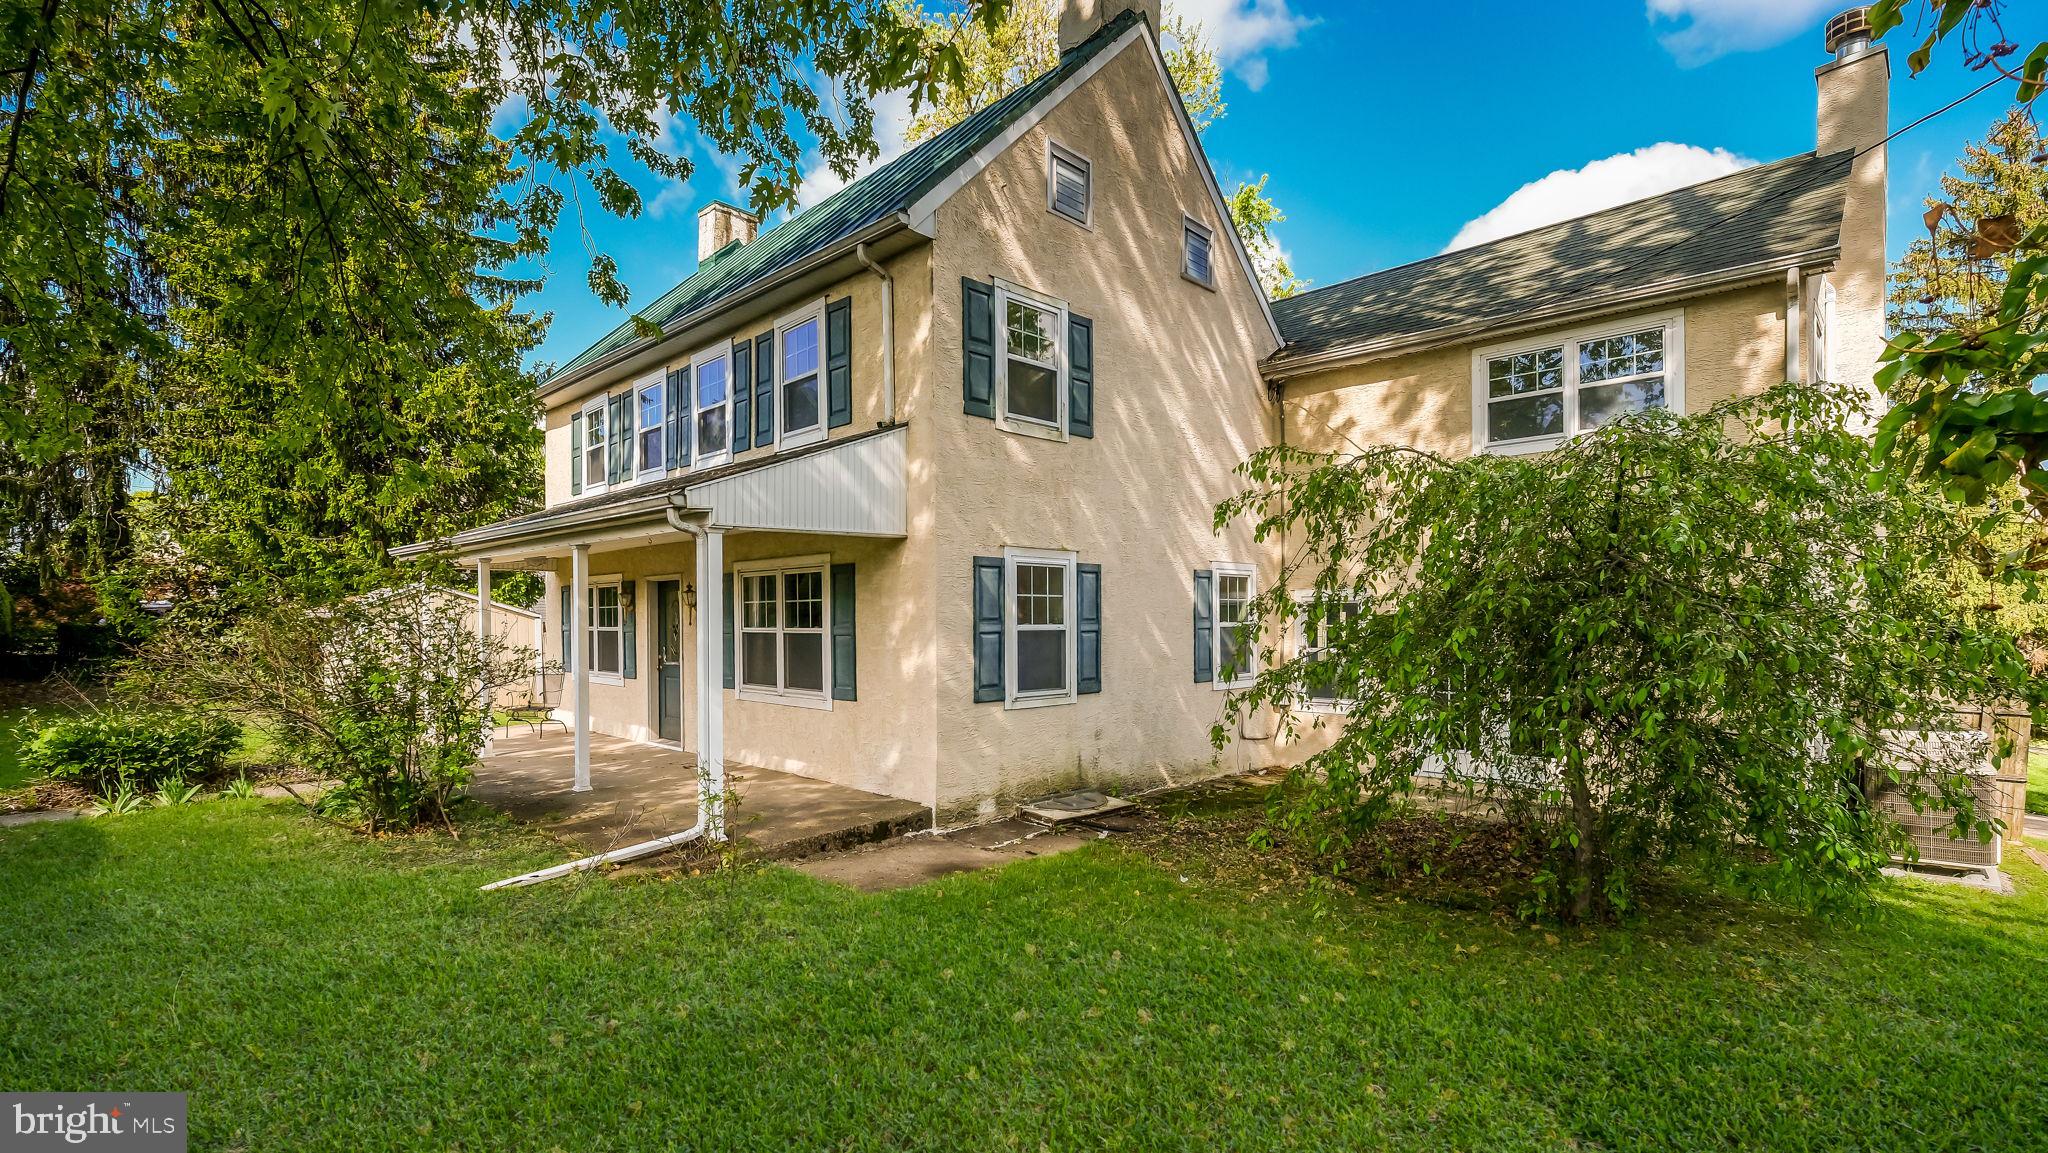
251 FITZWATERTOWN ROAD
4 Beds
1 Baths
1,248 Sq.Ft.
$469,900
MLS#: PAMC2178762
WILLOW GROVE
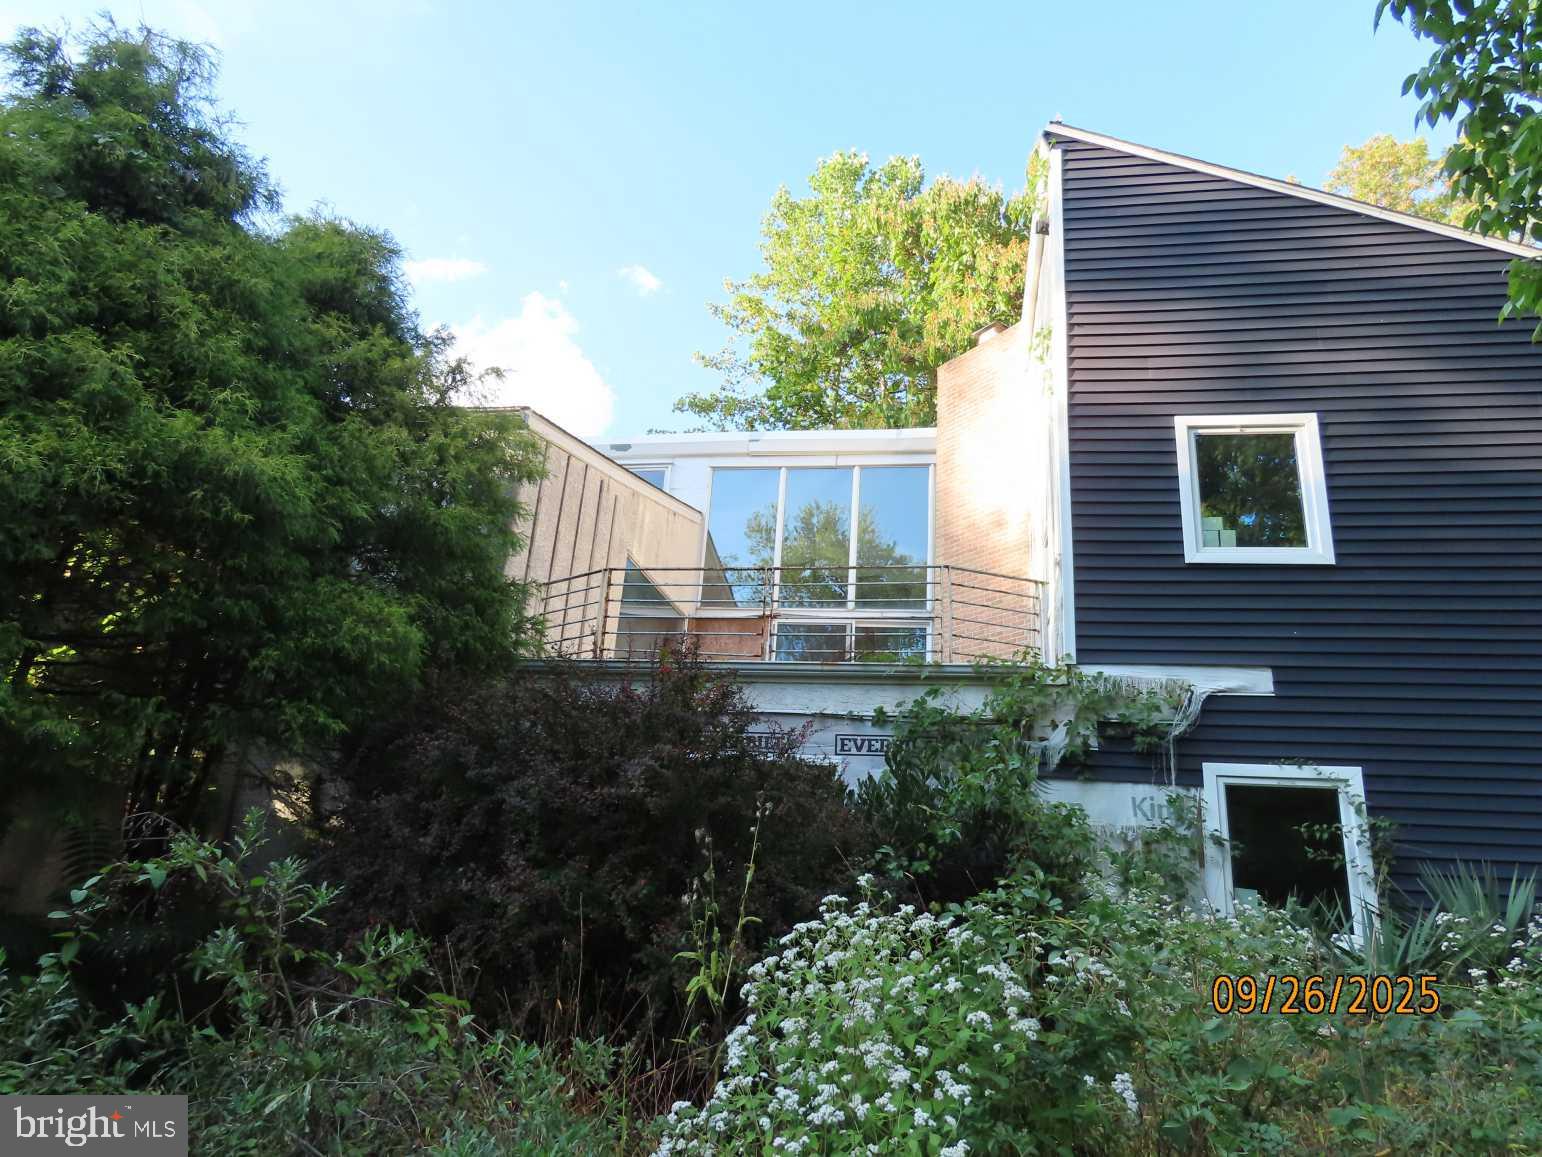
1734 FITZWATERTOWN ROAD
3 Beds
3 Baths
2,944 Sq.Ft.
$450,000
MLS#: PAMC2178106
WILLOW GROVE
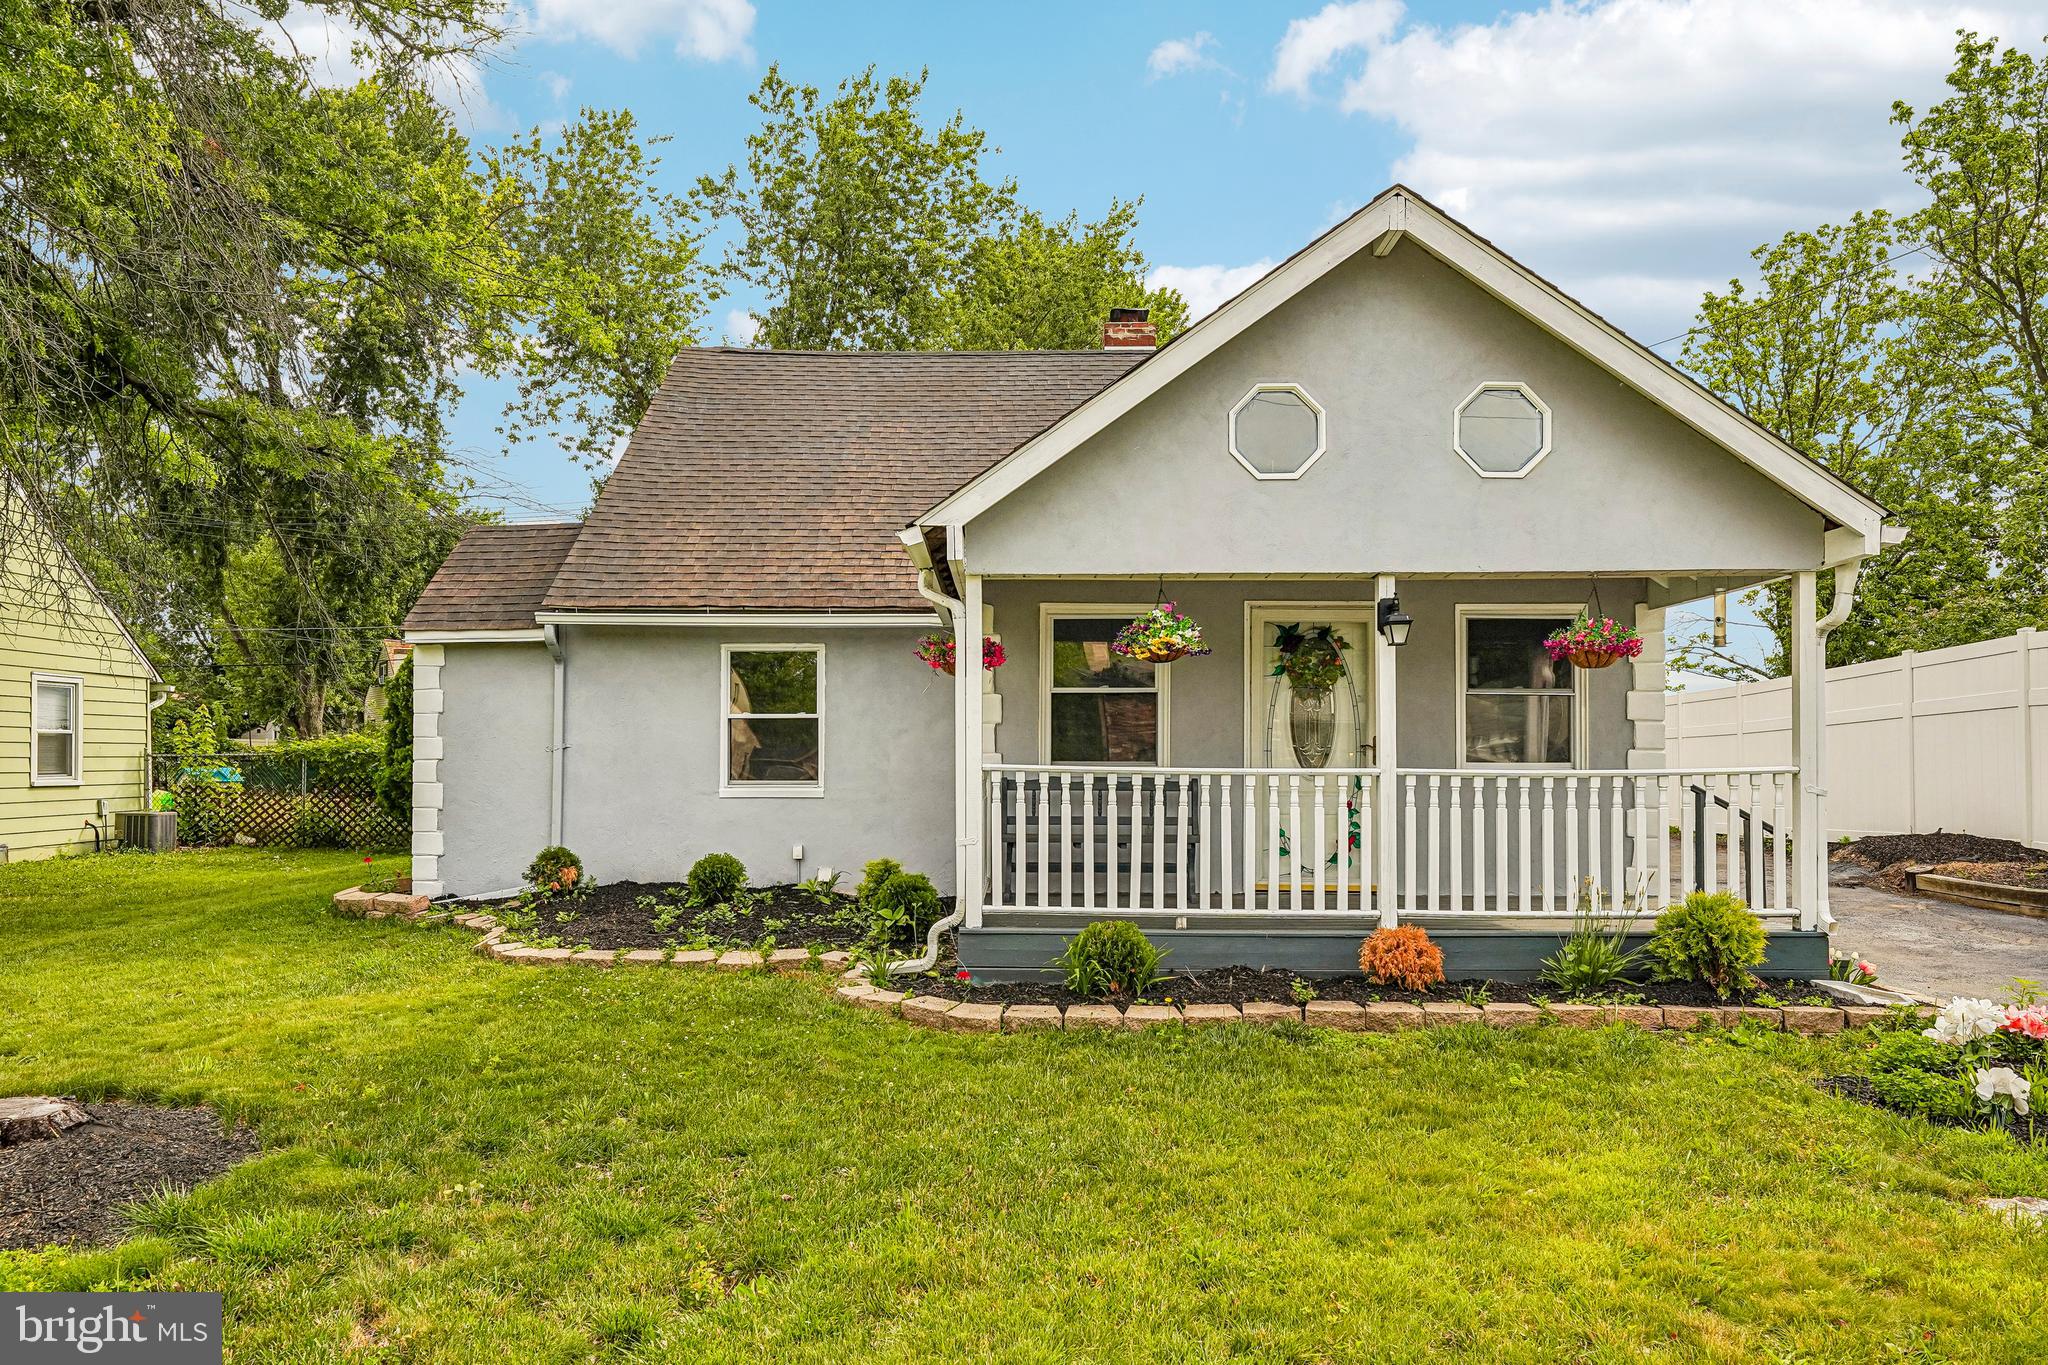
1710 TWINING ROAD
5 Beds
4 Baths
5,990 Sq.Ft.
$530,000
MLS#: PAMC2162398
WILLOW GROVE
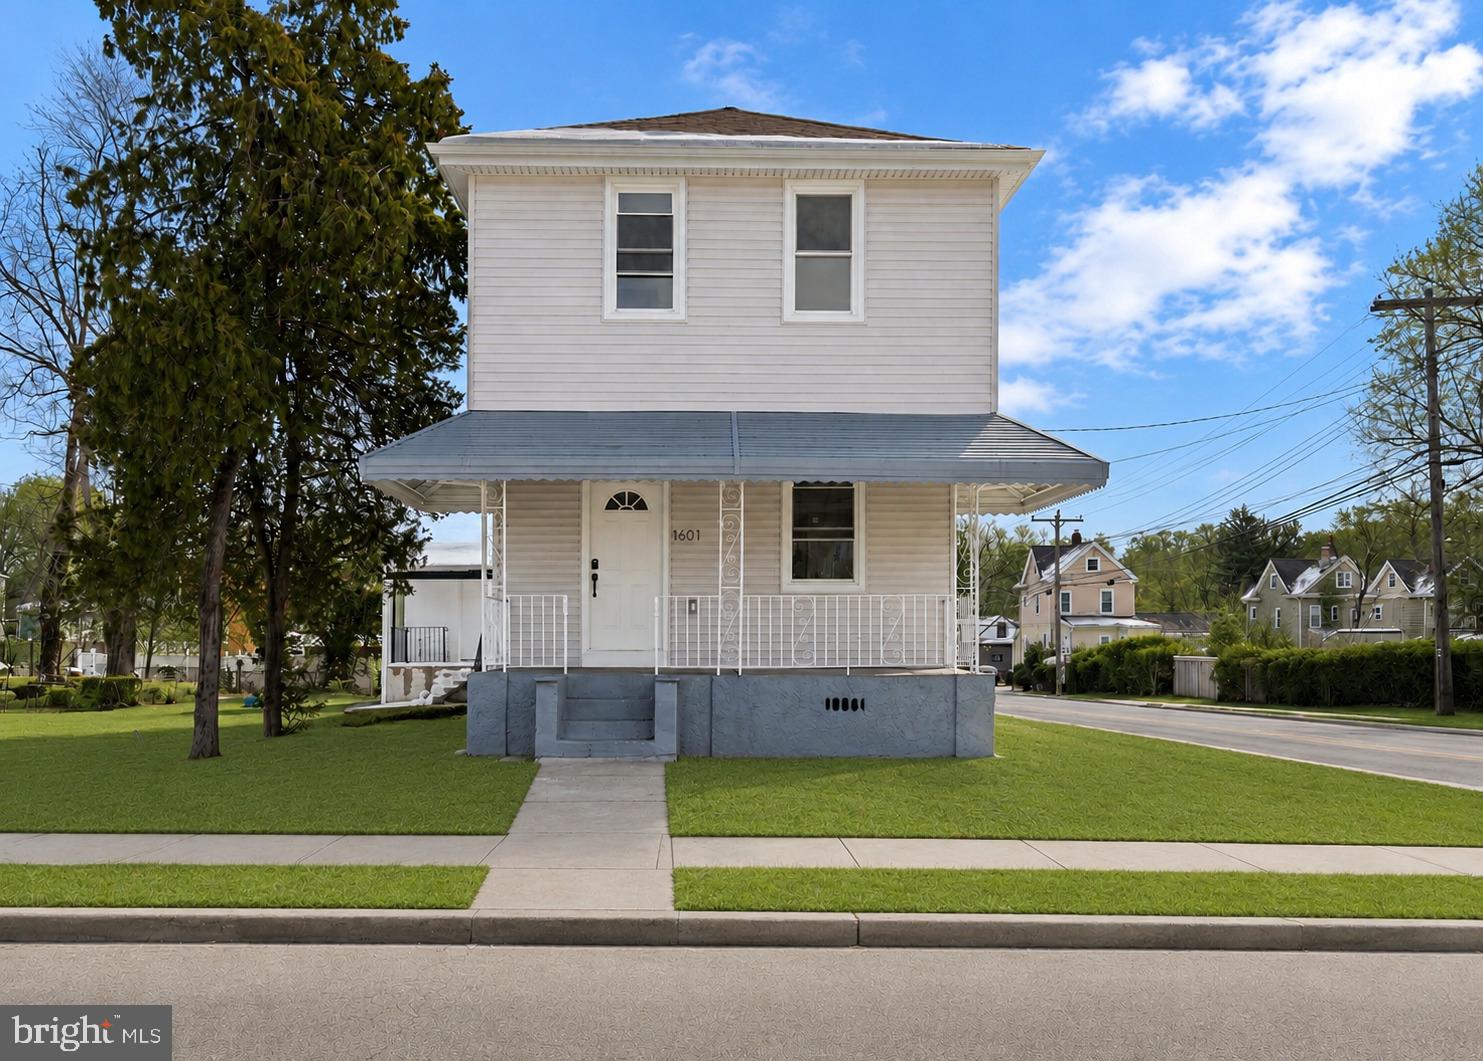
2621 OLD WELSH ROAD
4 Beds
2 Baths
1,616 Sq.Ft.
$474,900
MLS#: PAMC2184324
WILLOW GROVE
1601 FAIRVIEW AVENUE
3 Beds
1 Baths
2,335 Sq.Ft.
$499,000
MLS#: PAMC2158714
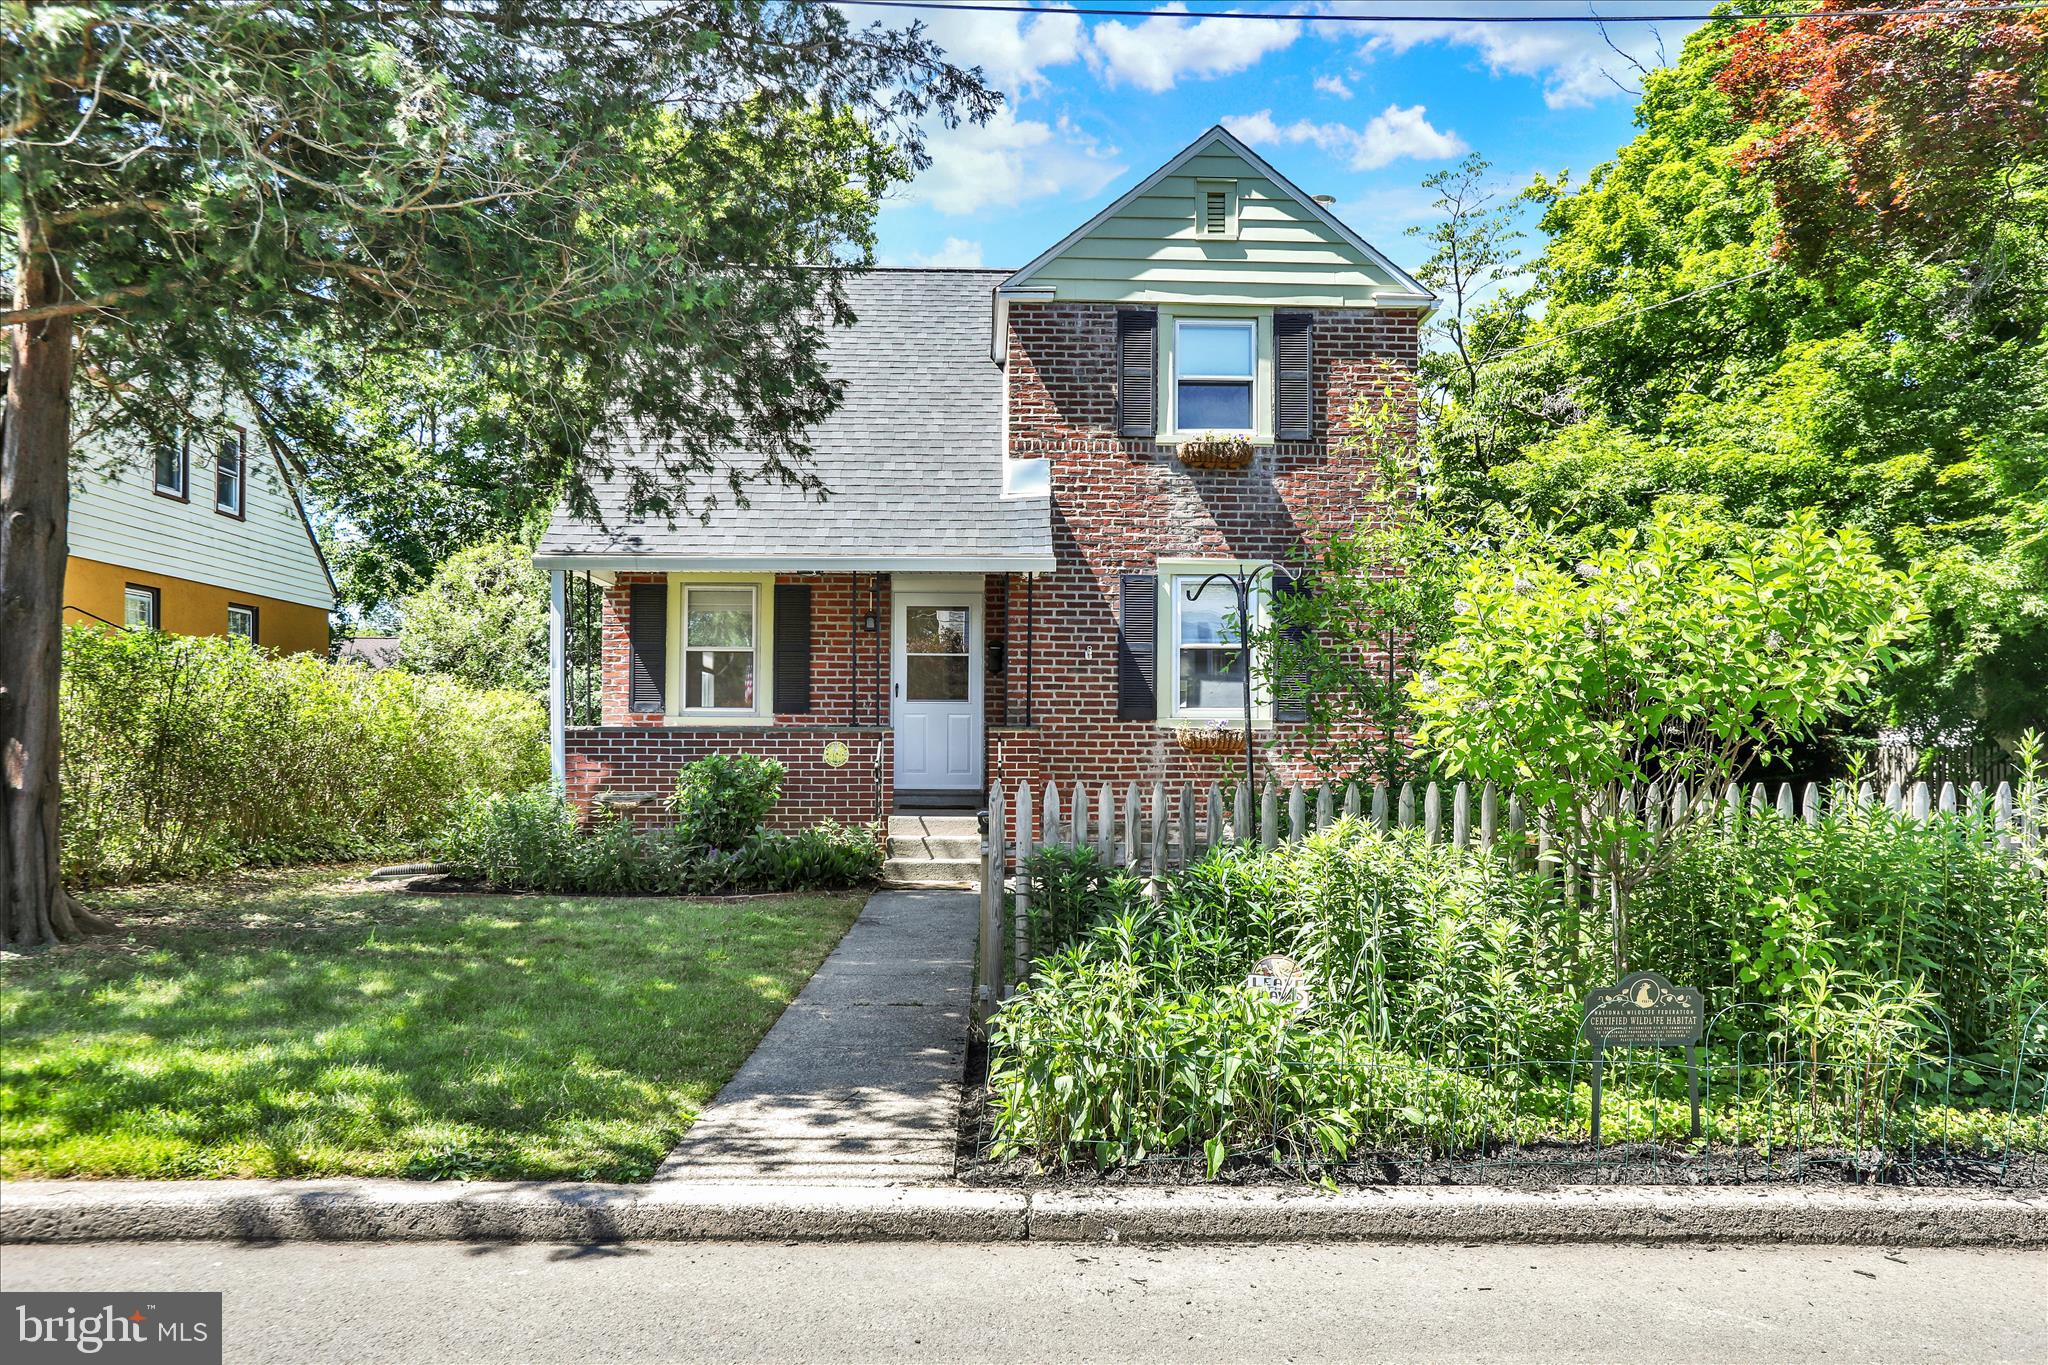
WILLOW GROVE
522 RAAB STREET
2 Beds
2 Baths
1,387 Sq.Ft.
$449,900
MLS#: PAMC2181910
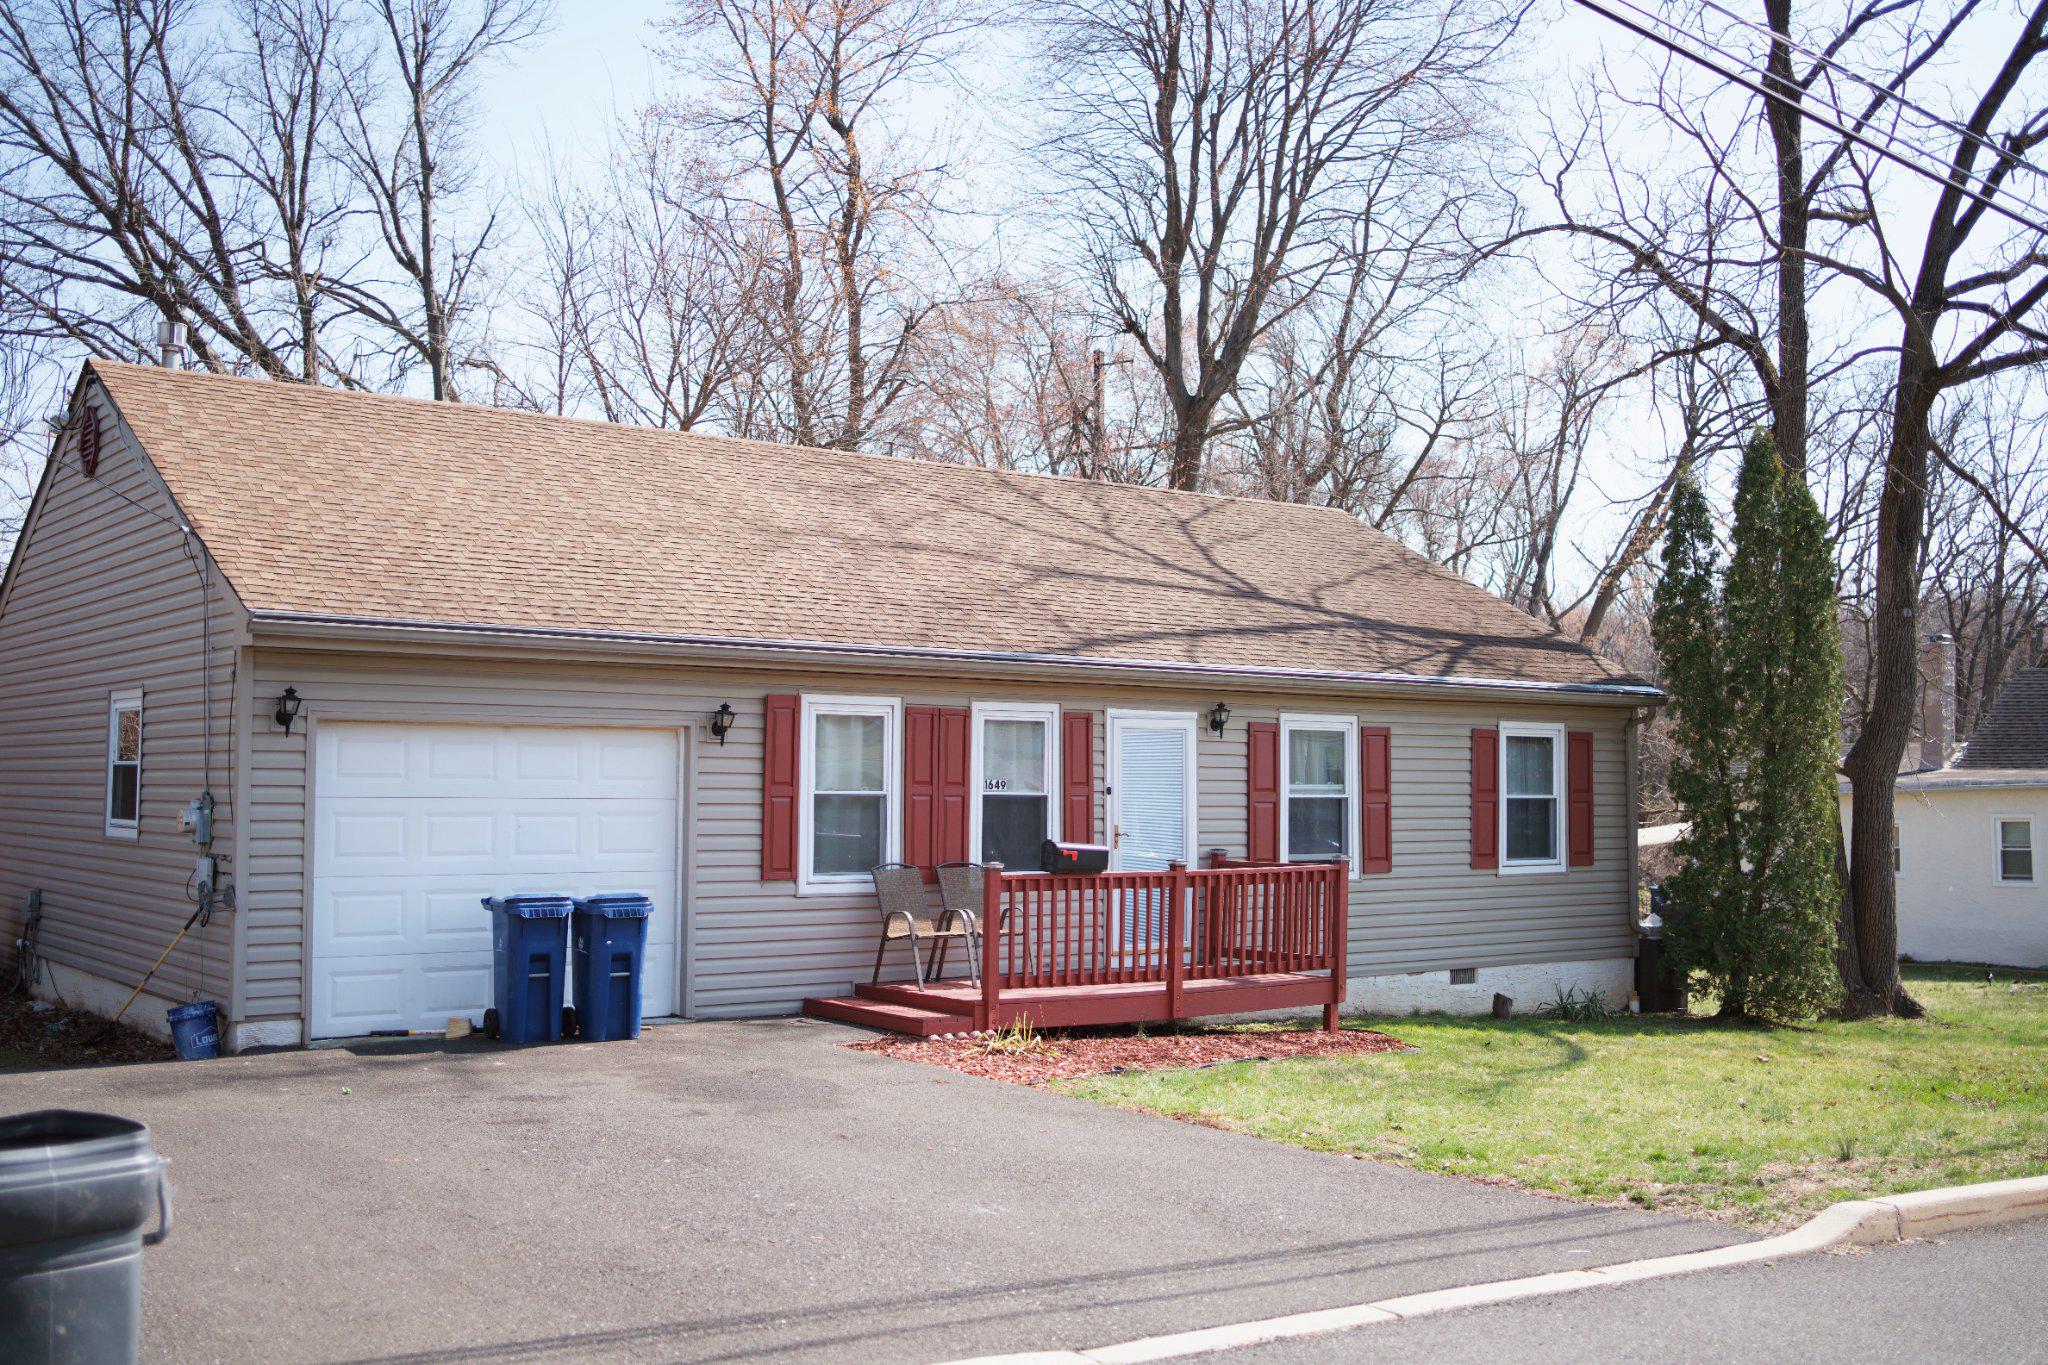
WILLOW GROVE
1649 WASHINGTON AVENUE
3 Beds
2 Baths
1,152 Sq.Ft.
$465,000
MLS#: PAMC2176462
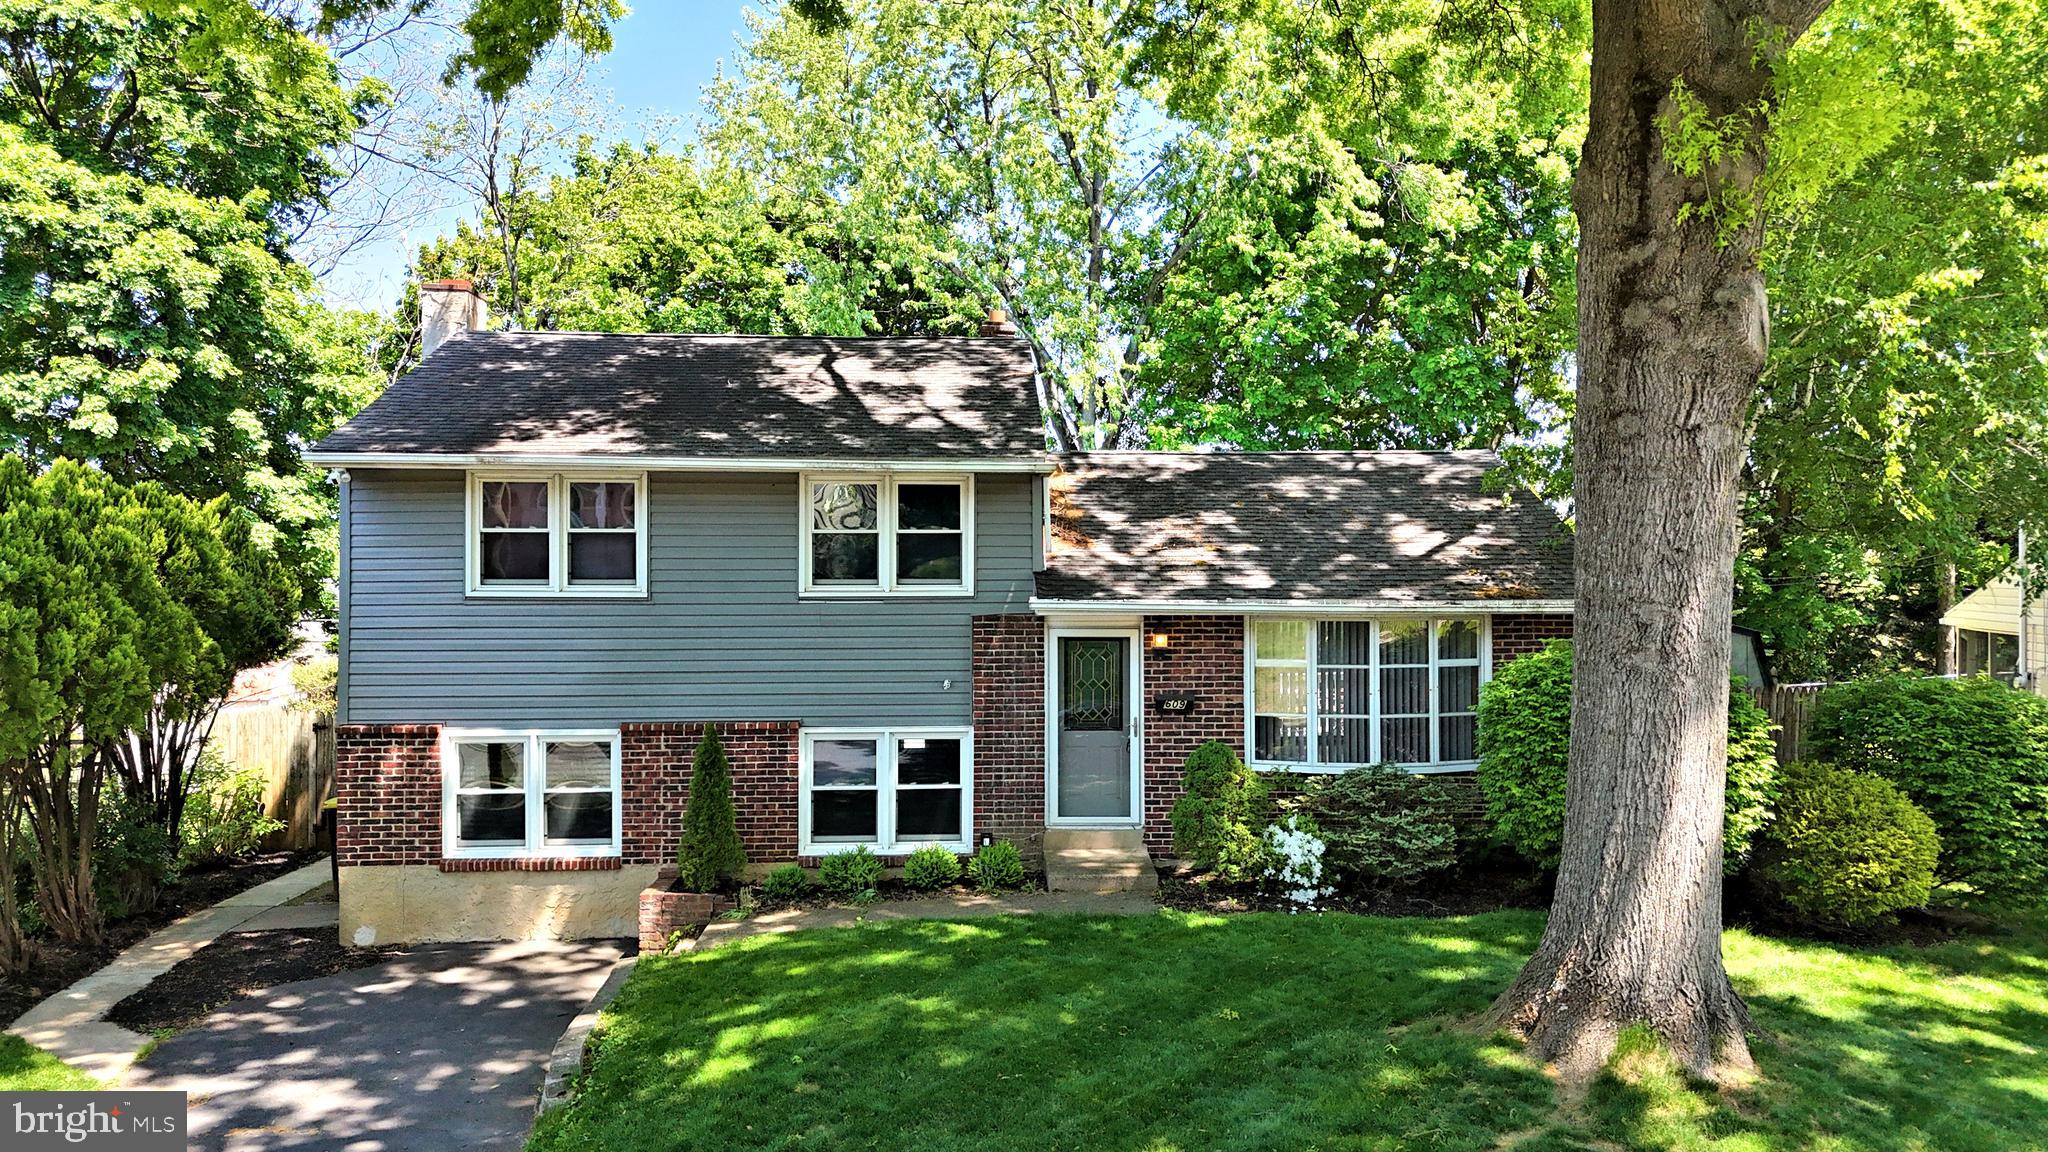
WILLOW GROVE
609 MANSFIELD ROAD
3 Beds
1 Baths
1,584 Sq.Ft.
$479,900
MLS#: PAMC2178318
