


Property
Beds
3
Full Baths
2
1/2 Baths
1
Year Built
1987
Sq.Footage
2,008
Welcome to 2901 Doris Ct., where affordability, convenience, and charm come together in this inviting end-unit townhome in Covered Bridge Crossing! If you've been eager to enjoy homeownership in one of the area's most desirable communities, this is one you won't want to miss. Step inside the entry foyer, complete with a convenient coat closet and tiled powder room featuring a vanity with storage. The main level offers hardwood flooring throughout the open-concept living and dining rooms, neutral paint, chair rail detailing, and a warm and welcoming wood-burning fireplace with brick surround and mantel—the perfect centerpiece for cozy evenings at home. The kitchen features tiled flooring, ample cabinet and counter space, a double sink, spacious pantry closet, and a newer electric cooktop range and stainless steel refrigerator. The adjoining eat-in area includes a ceiling fan, while newer sliding doors lead outside to a large composite deck, ideal for entertaining, outdoor dining, or simply relaxing. Stairs from the deck provide easy access to the open space. The finished basement adds valuable living space and versatility, featuring epoxy-finished concrete floors and a full bathroom with a shower and sliding glass doors. A laundry area with built-in shelving and cabinetry, along with additional storage beneath the stairs, helps keep everything organized. Upstairs, the primary bedroom includes a ceiling fan and two large closets with mirrored sliding doors. The shared full bathroom has been updated with a dual-sink vanity offering convenient drawer storage and a relaxing jetted tub. Two additional bedrooms, both with ceiling fans, complete the second floor, along with two hallway linen closets and pull-down stairs providing access to the attic. Just off Rte 23, Covered Bridge Crossing has easy access to everything that makes Phoenixville such a great place to call home. Explore the shops, restaurants, breweries, entertainment, and year-round events along Bridge Street, all while enjoying the comfort of a charming neighborhood setting. Don't miss the opportunity to make this affordable Phoenixville home your own!
Features & Amenities
Interior
-
Other Interior Features
Eat-in Kitchen, Ceiling Fan(s), Pantry
-
Total Bedrooms
3
-
Bathrooms
2
-
1/2 Bathrooms
1
-
Above Grade Finished Area
1508.0
-
Basement YN
YES
-
Cooling YN
YES
-
Cooling
Central Air, Ceiling Fan(s), Electric
-
Fireplace YN
YES
-
Heating YN
YES
-
Heating
Natural Gas, Forced Air
-
Pet friendly
N/A
Exterior
-
Garage
No
-
Construction Materials
Vinyl Siding, Stucco
-
Parking
Parking Lot
-
Patio and Porch Features
Deck
-
Pool
No
-
Waterfront YN
NO
Area & Lot
-
Lot Features
Level, Front Yard, Back Yard
-
Lot Size(acres)
0.07
-
Lot Size(square feet)
2,971
-
Property Type
Residential
-
Property Sub Type
Townhouse
-
Architectural Style
Colonial
Price
-
Sales Price
$399,900
-
Tax Amount
$4,513
-
Sq. Footage
2,008
-
Price/SqFt
$199
HOA
-
Association
YES
-
Association Fee
$140
-
Association Fee Frequency
Monthly
-
Association Fee Includes
N/A
School District
-
Elementary School
N/A
-
Middle School
N/A
-
High School
N/A
Property Features
-
New Construction
NO
-
Foundation Details
Brick/Mortar
-
Senior Community YN
NO
-
Sewer
Public Sewer
-
Tax Lot
0168
-
Water Source
Public
Schedule a Showing
Showing scheduled successfully.
Mortgage calculator
Estimate your monthly mortgage payment, including the principal and interest, property taxes, and HOA. Adjust the values to generate a more accurate rate.
Your payment
Principal and Interest:
$
Property taxes:
$
HOA fees:
$
Total loan payment:
$
Total interest amount:
$
Location
County
CHESTER
Elementary School
Middle School
High School
Listing Courtesy of Deanna L Albanese , Long & Foster Real Estate, Inc.
RealHub Information is provided exclusively for consumers' personal, non-commercial use, and it may not be used for any purpose other than to identify prospective properties consumers may be interested in purchasing. All information deemed reliable but not guaranteed and should be independently verified. All properties are subject to prior sale, change or withdrawal. RealHub website owner shall not be responsible for any typographical errors, misinformation, misprints and shall be held totally harmless.

Owner, President, Investment Property Advisor
Theresa Kehler
Call Theresa today to schedule a private showing.

* Listings on this website come from the FMLS IDX Compilation and may be held by brokerage firms other than the owner of this website. The listing brokerage is identified in any listing details. Information is deemed reliable but is not guaranteed. If you believe any FMLS listing contains material that infringes your copyrighted work please click here to review our DMCA policy and learn how to submit a takedown request.© 2024 FMLS.
Related Properties

PHOENIXVILLE
516 GROAT ALY
3 Beds
2 Baths
2,032 Sq.Ft.
$474,900
MLS#: PACT2133330
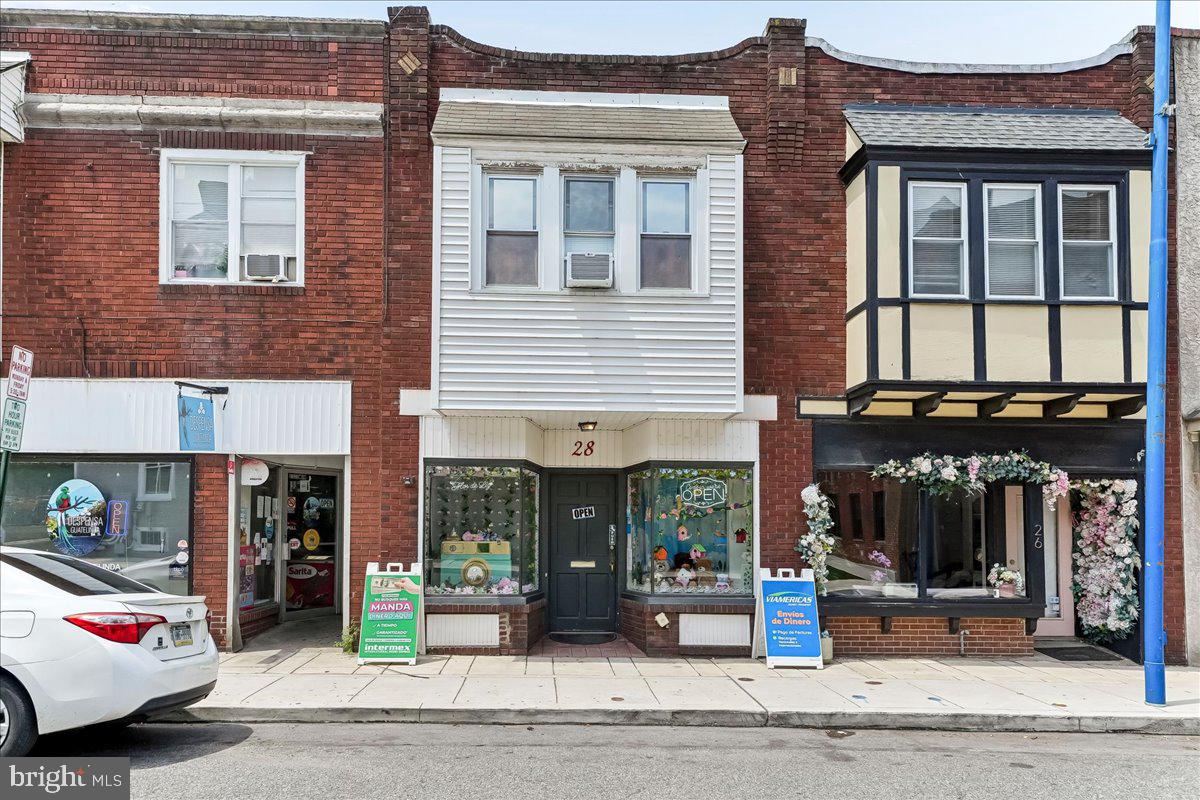
PHOENIXVILLE
28 GAY STREET
1 Beds
1 Baths
1,680 Sq.Ft.
$420,000
MLS#: PACT2129434

PHOENIXVILLE
1007 LIVINGSTON AVENUE
2 Beds
1 Baths
1,102 Sq.Ft.
$389,000
MLS#: PACT2128100

PHOENIXVILLE
104 JEFFORDS COURT 1605
3 Beds
2 Baths
1,605 Sq.Ft.
$420,000
MLS#: PACT2132580

PHOENIXVILLE
2 ZINC LANE
2 Beds
2 Baths
1,237 Sq.Ft.
$405,000
MLS#: PACT2133616
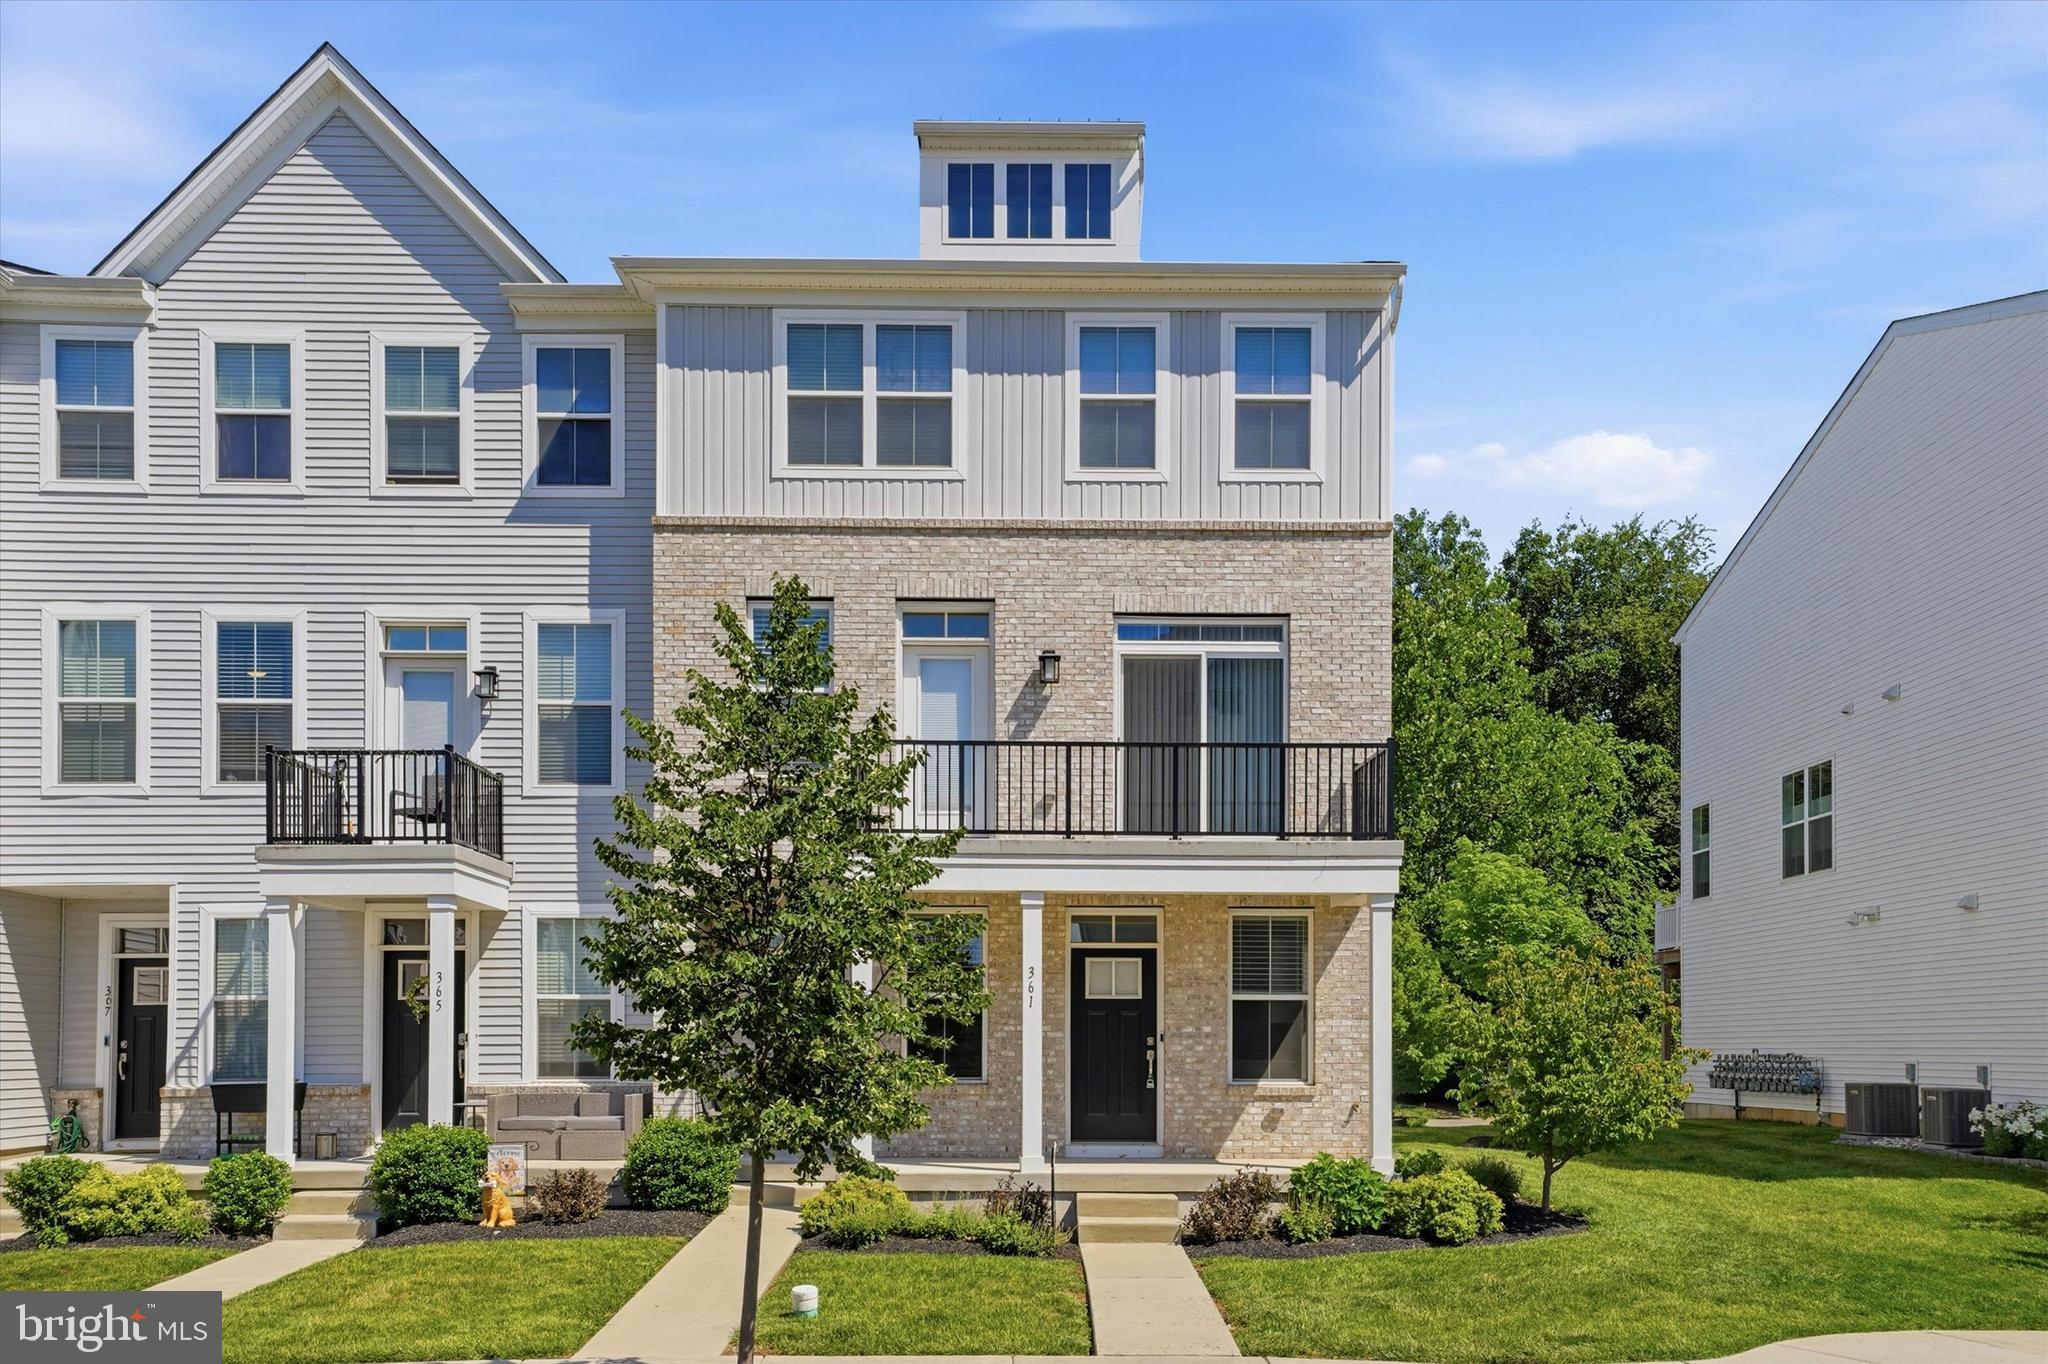
PHOENIXVILLE
361 FOUNDRY STREET
2 Beds
1 Baths
1,114 Sq.Ft.
$382,000
MLS#: PACT2128686
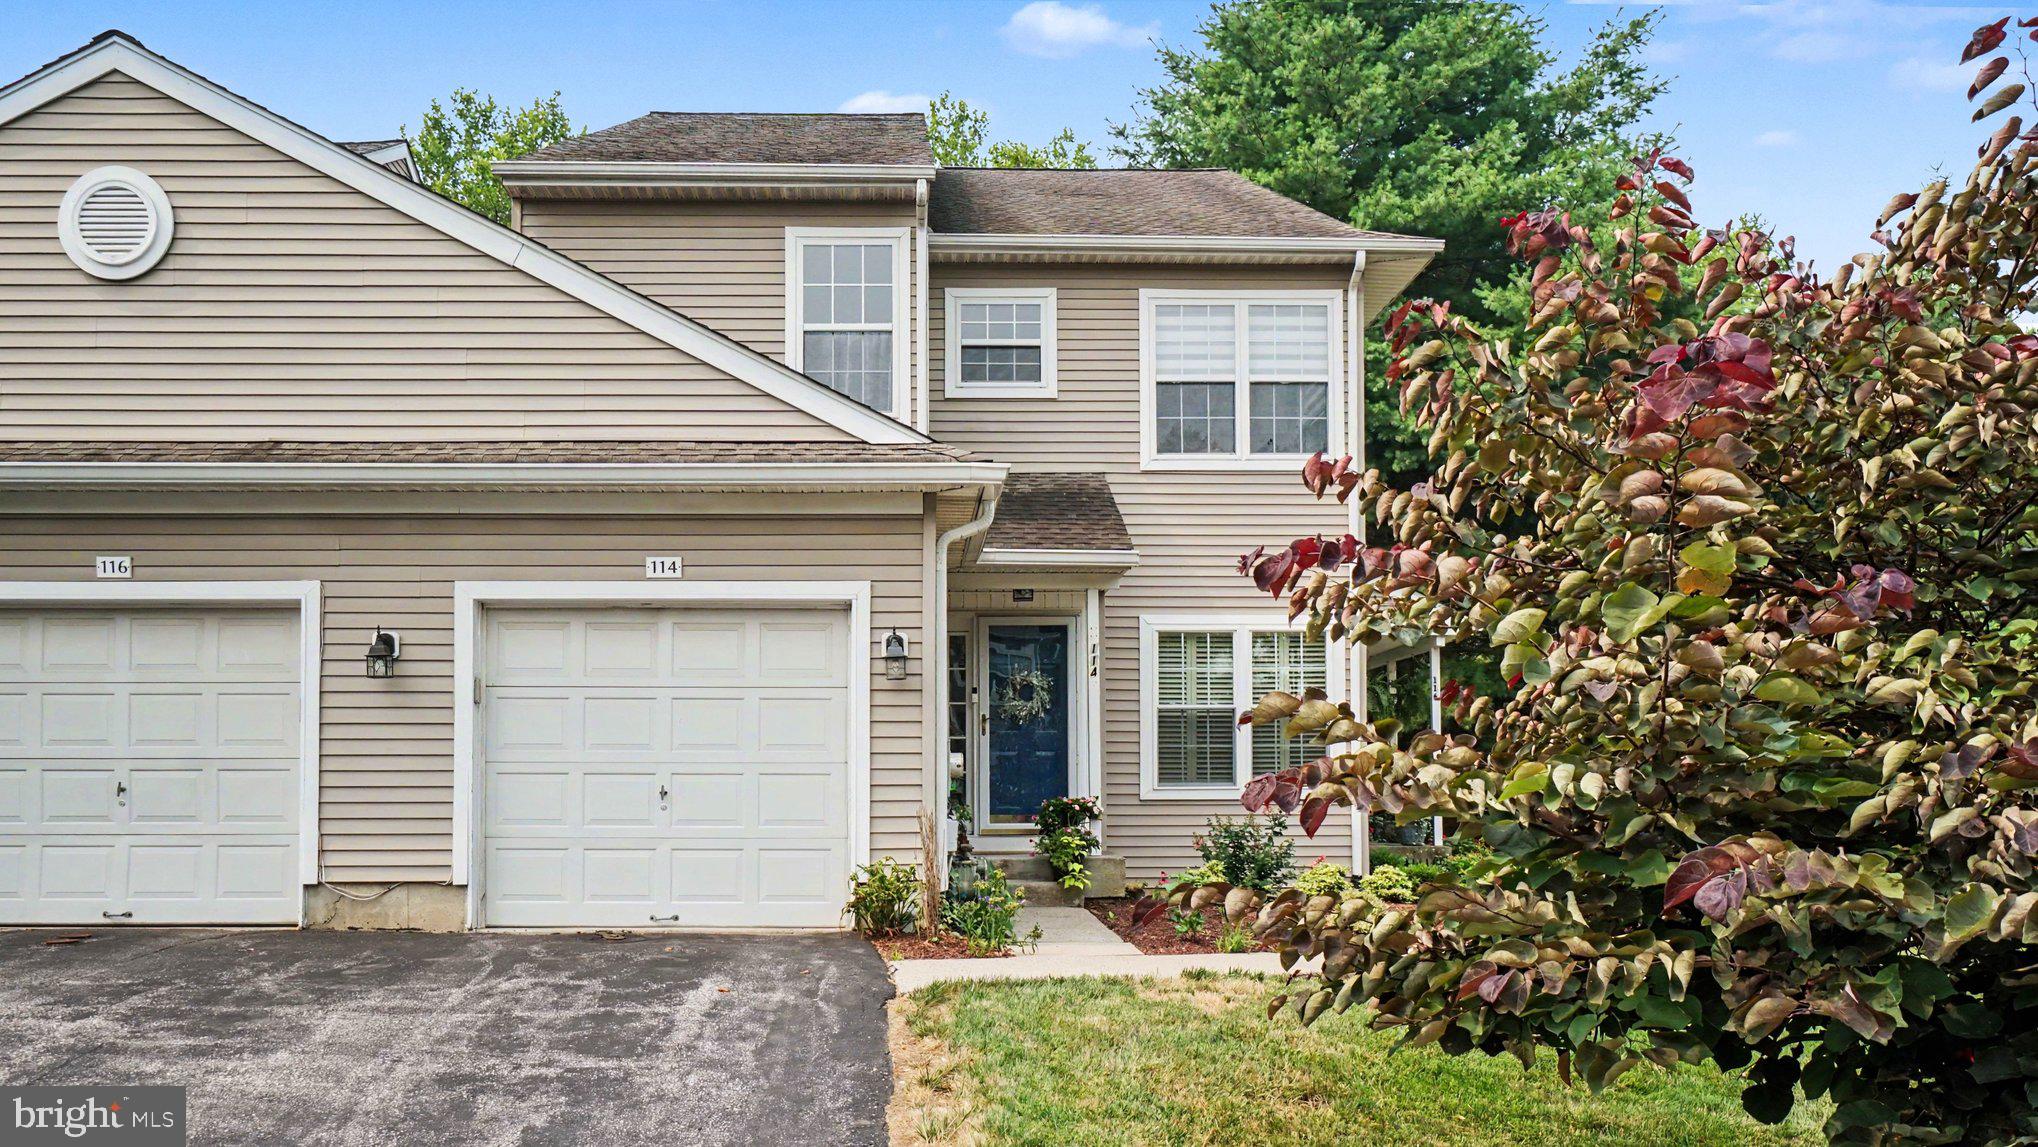
PHOENIXVILLE
114 LEWISVILLE COURT 2907
3 Beds
2 Baths
1,605 Sq.Ft.
$419,900
MLS#: PACT2129948

PHOENIXVILLE
99 BRIDGE STREET 206
1 Beds
1 Baths
805 Sq.Ft.
$329,990
MLS#: PACT2133864

PHOENIXVILLE
635 ONWARD AVENUE
3 Beds
2 Baths
2,120 Sq.Ft.
$470,000
MLS#: PACT2131968
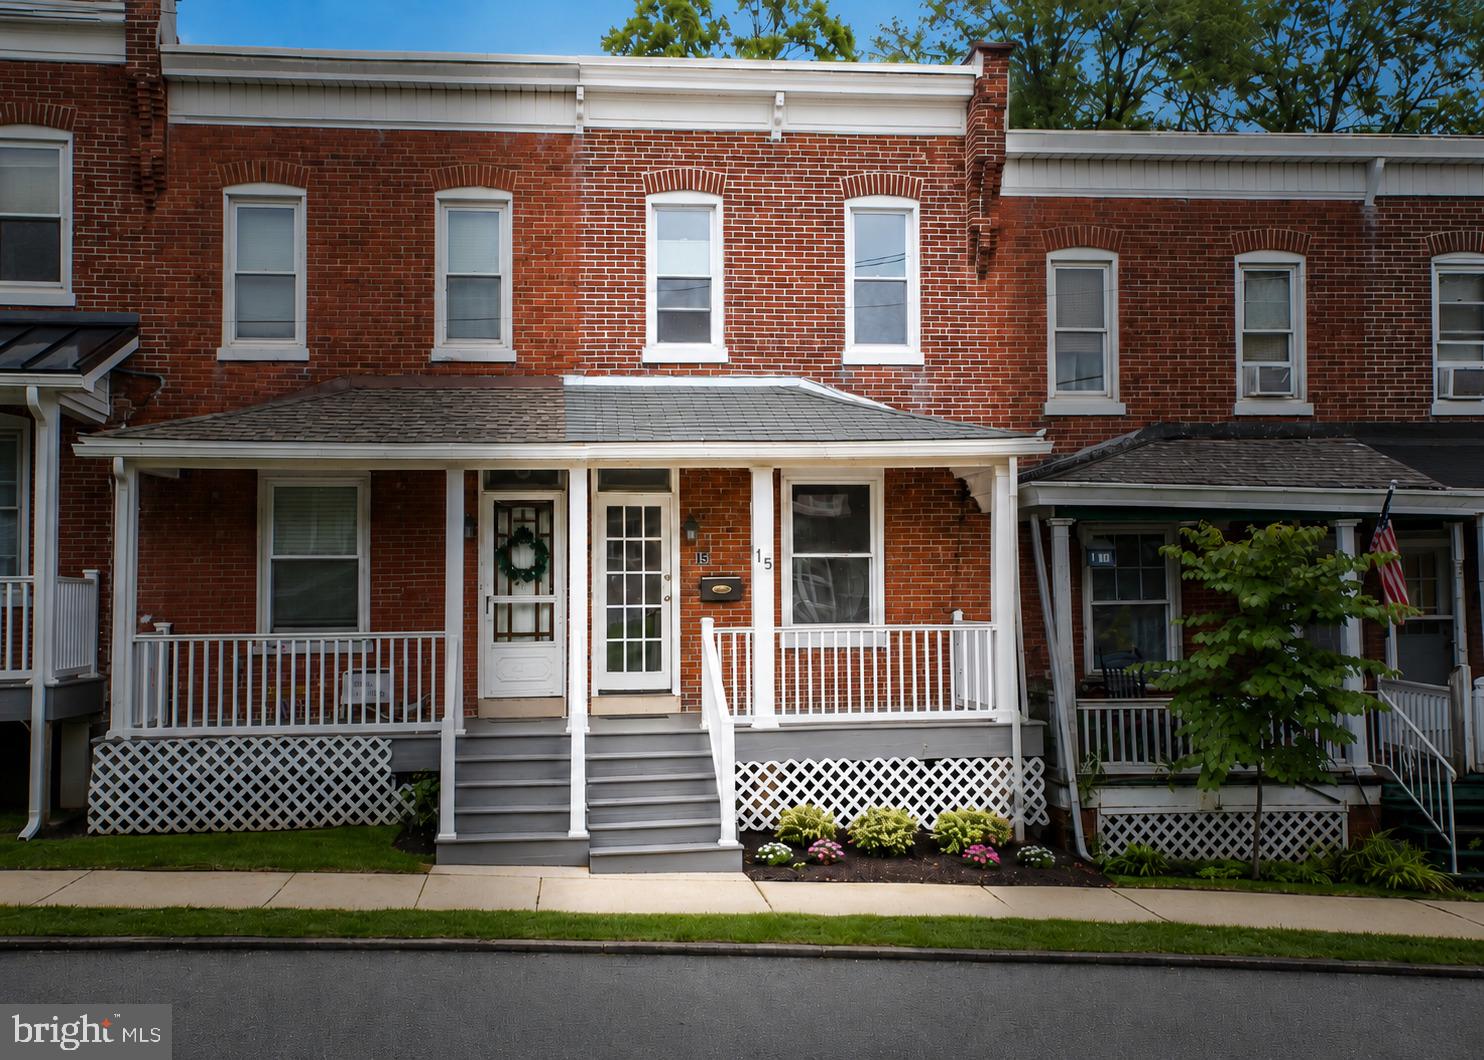
PHOENIXVILLE
15 FRANKLIN AVENUE
3 Beds
1 Baths
956 Sq.Ft.
$349,900
MLS#: PACT2130560
