


Property
Beds
4
Full Baths
4
1/2 Baths
1
Year Built
2020
Sq.Footage
2,706
Perched atop a hill on a desirable corner lot in Roxborough, this stunning contemporary home combines modern design, comfortable living and breathtaking views! Built in 2020, this three-story residence features 4 bedrooms, 4.5 bathrooms, a finished walkout lower level and multiple outdoor spaces to enjoy its incredible setting. Step inside to discover an airy, open layout with soaring ceilings, hardwood floors and thoughtful finishes throughout. The main level offers two sitting areas, including one with an electric fireplace and custom shiplap herringbone accent wall, while the other flows into the dining area and beautifully appointed kitchen. Designed for everyday living and entertaining, the kitchen boasts quartz countertops, 42-inch cabinetry, an oversized island with custom wood detailing, double farmhouse sink, newer induction cooktop, double ovens, pot filler and built-in microwave. A wet bar with wine refrigerator adds convenience when hosting. Glass doors showcase the spectacular views and open to a composite deck with glass railings, perfect for grilling, dining or simply unwinding. The second-floor features three bedrooms, a full hall bathroom and a dedicated laundry room with additional storage. One bedroom includes a private en-suite bathroom, while the others offer flexibility for guests or a home office. Occupying the entire third floor, the primary suite is a peaceful retreat featuring custom millwork, a walk-in closet, and a luxurious bathroom with a double vanity, soaking tub, separate stall shower and radiant heated floors. Two rooftop patios with glass railings provide the perfect escape to take in the panoramic views. The finished walkout lower level offers a fourth full bathroom with stall shower and additional living space, ideal for a family room, home gym or recreation area. Glass doors leading to a concrete patio and fenced backyard complete this versatile level. Additional highlights include Lutron automated blinds, smart lighting, built-in speakers, two-zone HVAC and a fully owned 5.4 kW solar panel system installed in 2022. An attached one-car garage with interior access, additional storage and a two-car driveway provides everyday convenience. Enjoy the benefits of a tax abatement through 2030, no HOA and a quiet neighborhood with community events, all less than a 10-minute drive from Ivy Ridge Regional Rail Station. With its elevated setting, impressive upgrades and exceptional indoor and outdoor living spaces, this Roxborough gem offers a lifestyle that's anything but ordinary. Welcome home!
Features & Amenities
Interior
-
Other Interior Features
Kitchen Island, Recessed Lighting, Sound System, Walk-In Closet(s), High Ceilings, Bar, Crown Molding, Open Floorplan, Soaking Tub
-
Total Bedrooms
4
-
Bathrooms
4
-
1/2 Bathrooms
1
-
Above Grade Finished Area
2206.0
-
Basement YN
YES
-
Cooling YN
YES
-
Cooling
Central Air, Electric
-
Fireplace YN
YES
-
Heating YN
YES
-
Heating
Electric, Forced Air, Radiant, Zoned, Heat Pump
-
Pet friendly
N/A
Exterior
-
Garage
Yes
-
Garage spaces
1
-
Parking
Oversized, Garage Door Opener, Concrete, Private, Garage, Driveway, Basement, Inside Entrance, Attached
-
Patio and Porch Features
Deck, Patio
-
Pool
No
-
Waterfront YN
NO
-
View
City
Area & Lot
-
Lot Features
Corner Lot, Level, Cleared, Back Yard
-
Lot Size(acres)
0.1
-
Lot Size(square feet)
4,528
-
Property Type
Residential
-
Property Sub Type
Single Family Residence
-
Architectural Style
Contemporary
Price
-
Sales Price
$800,000
-
Tax Amount
$2,151
-
Sq. Footage
2,706
-
Price/SqFt
$295
HOA
-
Association
No
Property Resources
-
Horse Property
NO
School District
-
Elementary School
SHAWMONT SCHOOL
-
Middle School
SHAWMONT SCHOOL
-
High School
ACADEMIES AT ROXBOROUGH
Property Features
-
New Construction
NO
-
Foundation Details
Concrete Perimeter
-
Senior Community YN
NO
-
Sewer
Public Sewer
-
Tax Lot
186
-
Water Source
Public
Schedule a Showing
Showing scheduled successfully.
Mortgage calculator
Estimate your monthly mortgage payment, including the principal and interest, property taxes, and HOA. Adjust the values to generate a more accurate rate.
Your payment
Principal and Interest:
$
Property taxes:
$
HOA fees:
$
Total loan payment:
$
Total interest amount:
$
Location
County
PHILADELPHIA
Elementary School
SHAWMONT SCHOOL
Middle School
SHAWMONT SCHOOL
High School
ACADEMIES AT ROXBOROUGH
Listing Courtesy of Lori J Rogers, Keller Williams Main Line
RealHub Information is provided exclusively for consumers' personal, non-commercial use, and it may not be used for any purpose other than to identify prospective properties consumers may be interested in purchasing. All information deemed reliable but not guaranteed and should be independently verified. All properties are subject to prior sale, change or withdrawal. RealHub website owner shall not be responsible for any typographical errors, misinformation, misprints and shall be held totally harmless.

Owner, Chief Executive Officer, Portfolio Advisor
Nick Polinchock
Call Nick today to schedule a private showing.

* Listings on this website come from the FMLS IDX Compilation and may be held by brokerage firms other than the owner of this website. The listing brokerage is identified in any listing details. Information is deemed reliable but is not guaranteed. If you believe any FMLS listing contains material that infringes your copyrighted work please review our DMCA policy and learn how to submit a takedown request.© 2024 FMLS.
Related Properties

PHILADELPHIA
1021 S SAINT BERNARD STREET
5 Beds
4 Baths
3,590 Sq.Ft.
$690,000
MLS#: PAPH2591814

PHILADELPHIA
4518 WALNUT STREET
8 Beds
3 Baths
4,163 Sq.Ft.
$750,000
MLS#: PAPH2649786

PHILADELPHIA
635 N 7TH STREET C2B
3 Beds
3 Baths
2,313 Sq.Ft.
$669,000
MLS#: PAPH2647734

PHILADELPHIA
652 N 13TH STREET
3 Beds
3 Baths
2,238 Sq.Ft.
$725,000
MLS#: PAPH2644790

PHILADELPHIA
4510 CHESTER AVENUE
6 Beds
3 Baths
3,142 Sq.Ft.
$949,900
MLS#: PAPH2650596

PHILADELPHIA
8419 TORRESDALE AVENUE
2 Beds
2 Baths
2,166 Sq.Ft.
$850,000
MLS#: PAPH2685400
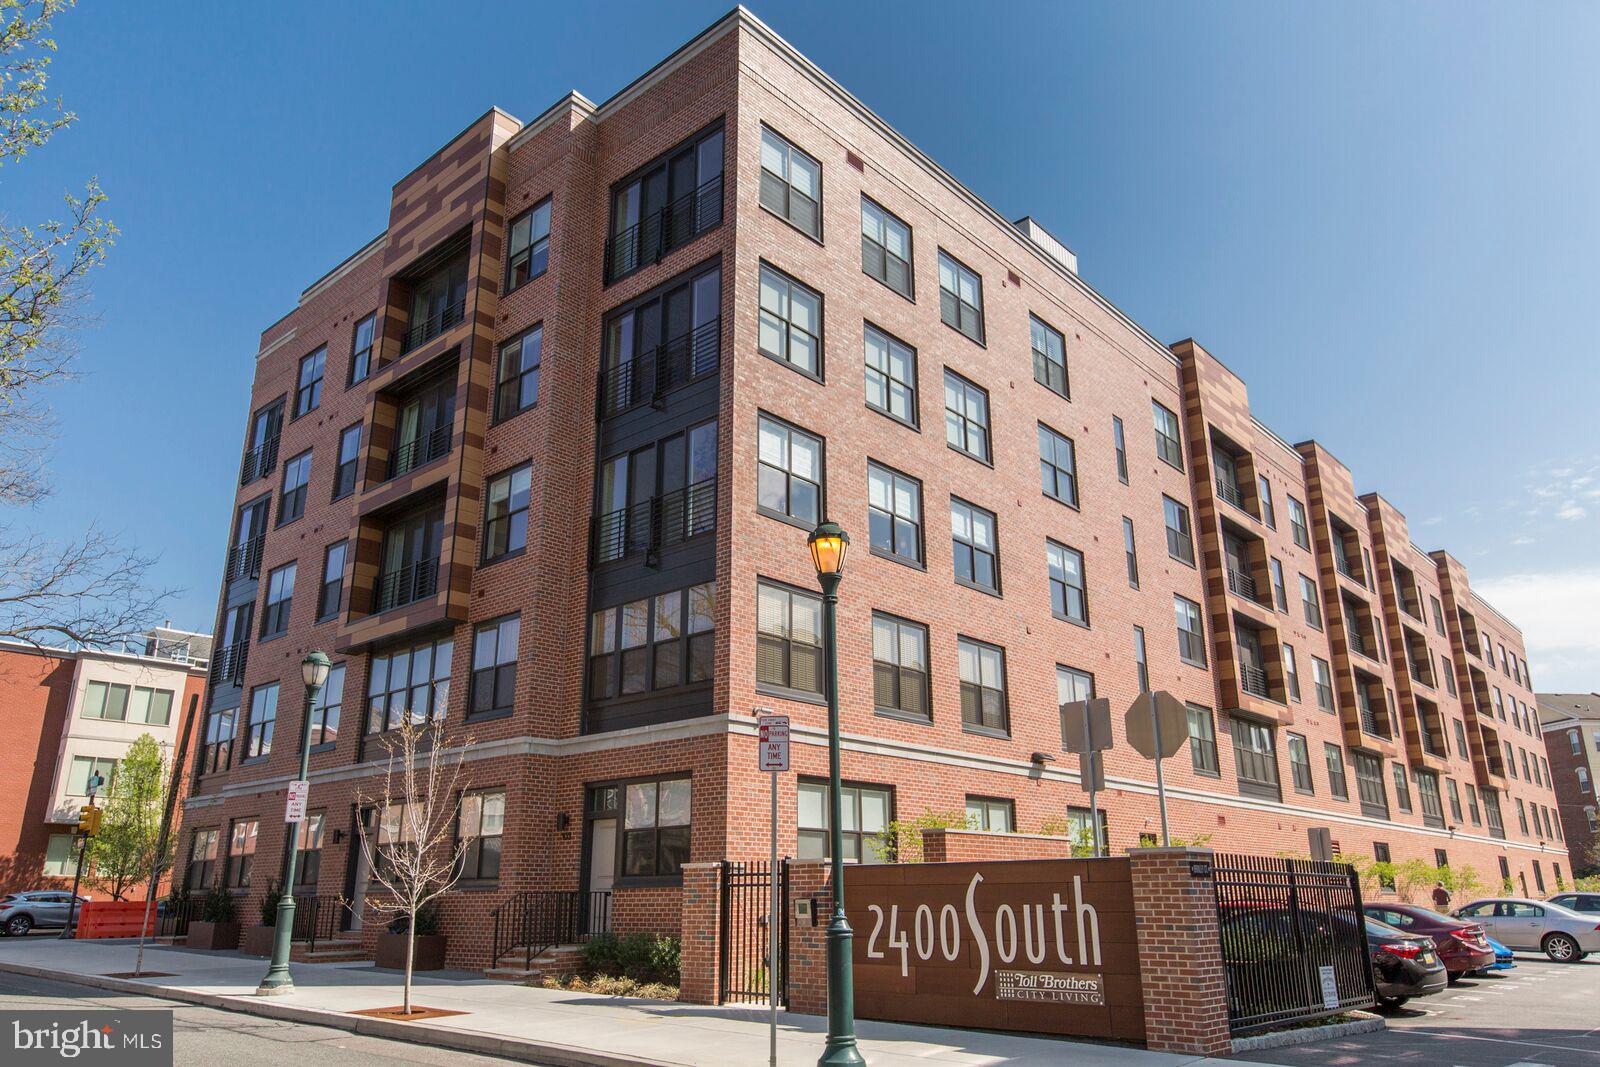
PHILADELPHIA
600 S 24TH STREET 213
2 Beds
2 Baths
1,240 Sq.Ft.
$659,000
MLS#: PAPH2628958

PHILADELPHIA
261 S VAN PELT STREET
3 Beds
2 Baths
1,935 Sq.Ft.
$949,000
MLS#: PAPH2674110

PHILADELPHIA
7111 EMLEN STREET
3 Beds
2 Baths
2,554 Sq.Ft.
$799,900
MLS#: PAPH2613608

PHILADELPHIA
3200 SUMMER STREET 7
2 Beds
2 Baths
1,323 Sq.Ft.
$658,000
MLS#: PAPH2653708
