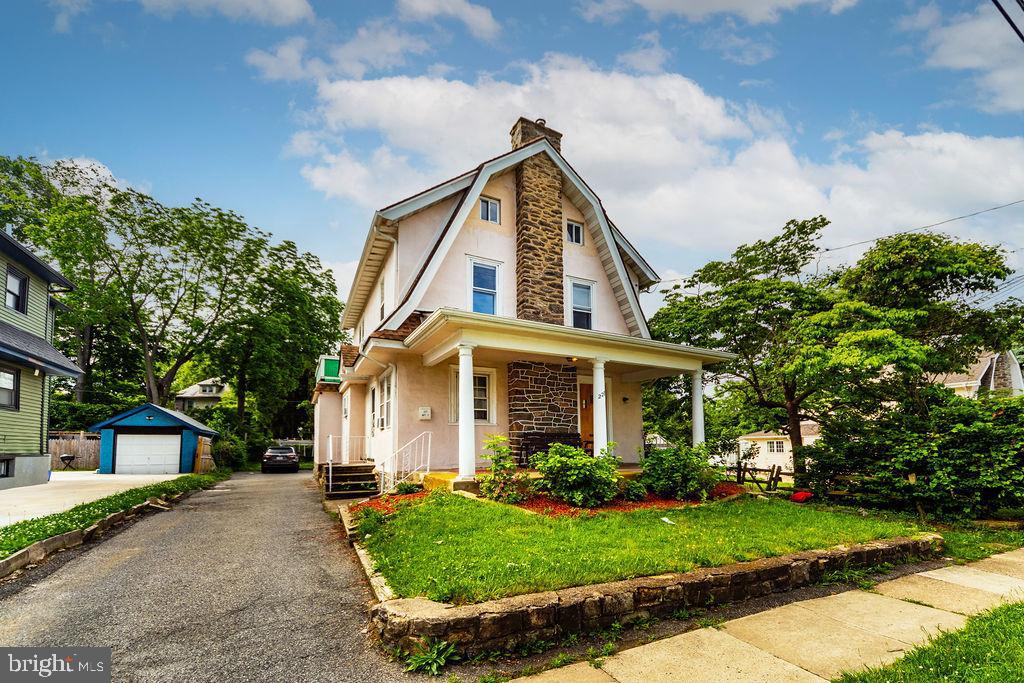
Features & Amenities

Interior

  • Total Bedrooms

    6

  • Bathrooms

    N/A

  • Above Grade Finished Area

    2421.0

  • Cooling YN

    YES

  • Cooling

    Central Air, Electric

  • Fireplace YN

    YES

  • Heating YN

    YES

  • Heating

    Natural Gas, Central

  • Pet friendly

    N/A

Exterior

  • Garage

    Yes

  • Garage spaces

    2

  • Construction Materials

    Frame

  • Parking

    Garage, Attached

  • Pool

    No

  • Waterfront YN

    NO

Area & Lot

  • Lot Size(acres)

    0.06

  • Lot Size(square feet)

    2,614

  • Property Type

    Residential Income

  • Property Sub Type

    Duplex

  • Architectural Style

    Colonial

Price

  • Sales Price

    $379,000

  • Tax Amount

    $6,272

  • Sq. Footage

    2,421

  • Price/SqFt

    $156

HOA

  • Association

    No

School District

  • Elementary School

    N/A

  • Middle School

    N/A

  • High School

    N/A

Property Features

  • New Construction

    NO

  • Foundation Details

    Other

  • Sewer

    Public Sewer

  • Tax Lot

    177-000

  • Water Source

    Public

Schedule a Showing

Showing scheduled successfully.

<
>
IN PERSON
VIA CHAT

What is 3 + 4 ?


Change time

Mortgage calculator

Estimate your monthly mortgage payment, including the principal and interest, property taxes, and HOA. Adjust the values to generate a more accurate rate.

Your payment

Principal and Interest:

$

Property taxes:

$

HOA fees:

$

Total loan payment:

$

Total interest amount:

$

Location

County

DELAWARE

Elementary School

Middle School

High School

Listing Courtesy of HASAN MD YASIN AMIN, RE/MAX Preferred - Malvern

RealHub Information is provided exclusively for consumers' personal, non-commercial use, and it may not be used for any purpose other than to identify prospective properties consumers may be interested in purchasing. All information deemed reliable but not guaranteed and should be independently verified. All properties are subject to prior sale, change or withdrawal. RealHub website owner shall not be responsible for any typographical errors, misinformation, misprints and shall be held totally harmless.

Agent Nick Polinchock

Owner, Chief Executive Officer, Portfolio Advisor

Nick Polinchock

Call Nick today to schedule a private showing.


* Listings on this website come from the FMLS IDX Compilation and may be held by brokerage firms other than the owner of this website. The listing brokerage is identified in any listing details. Information is deemed reliable but is not guaranteed. If you believe any FMLS listing contains material that infringes your copyrighted work please click here to review our DMCA policy and learn how to submit a takedown request.© 2024 FMLS.
 - Residential Income

29 N MILLBOURNE AVENUE

Message successfully sent.

What would you like to know?

What is 3 + 4 ?

I agree to receive email communication and understand I can unsubscribe at any time.

I agree to be contacted by TNT Real Estate Solutions via call, email, and text for real estate services. To opt out, you can reply 'stop' at any time or reply 'help' for assistance. You can also click the unsubscribe link in the emails. Message and data rates may apply. Message frequency may vary. Privacy Policy

Related Properties

Welcome to 227 S Fairview, a well-located two-unit property offering ample parking and a detached garage. The first-floor unit features two bedrooms and one and a half bathrooms and is currently tenant-occupied, generating $1,700 per month in rent. The second-floor unit offers two bedrooms, one full bathroom, and a finished attic, and is currently vacant. This property presents an excellent opportunity to own your dream home or invest on a highly desirable block
#PADE2116902

UPPER DARBY

227 S FAIRVIEW AVENUE

5 Beds

None Baths

1,980 Sq.Ft.

$450,000

MLS#: PADE2116902
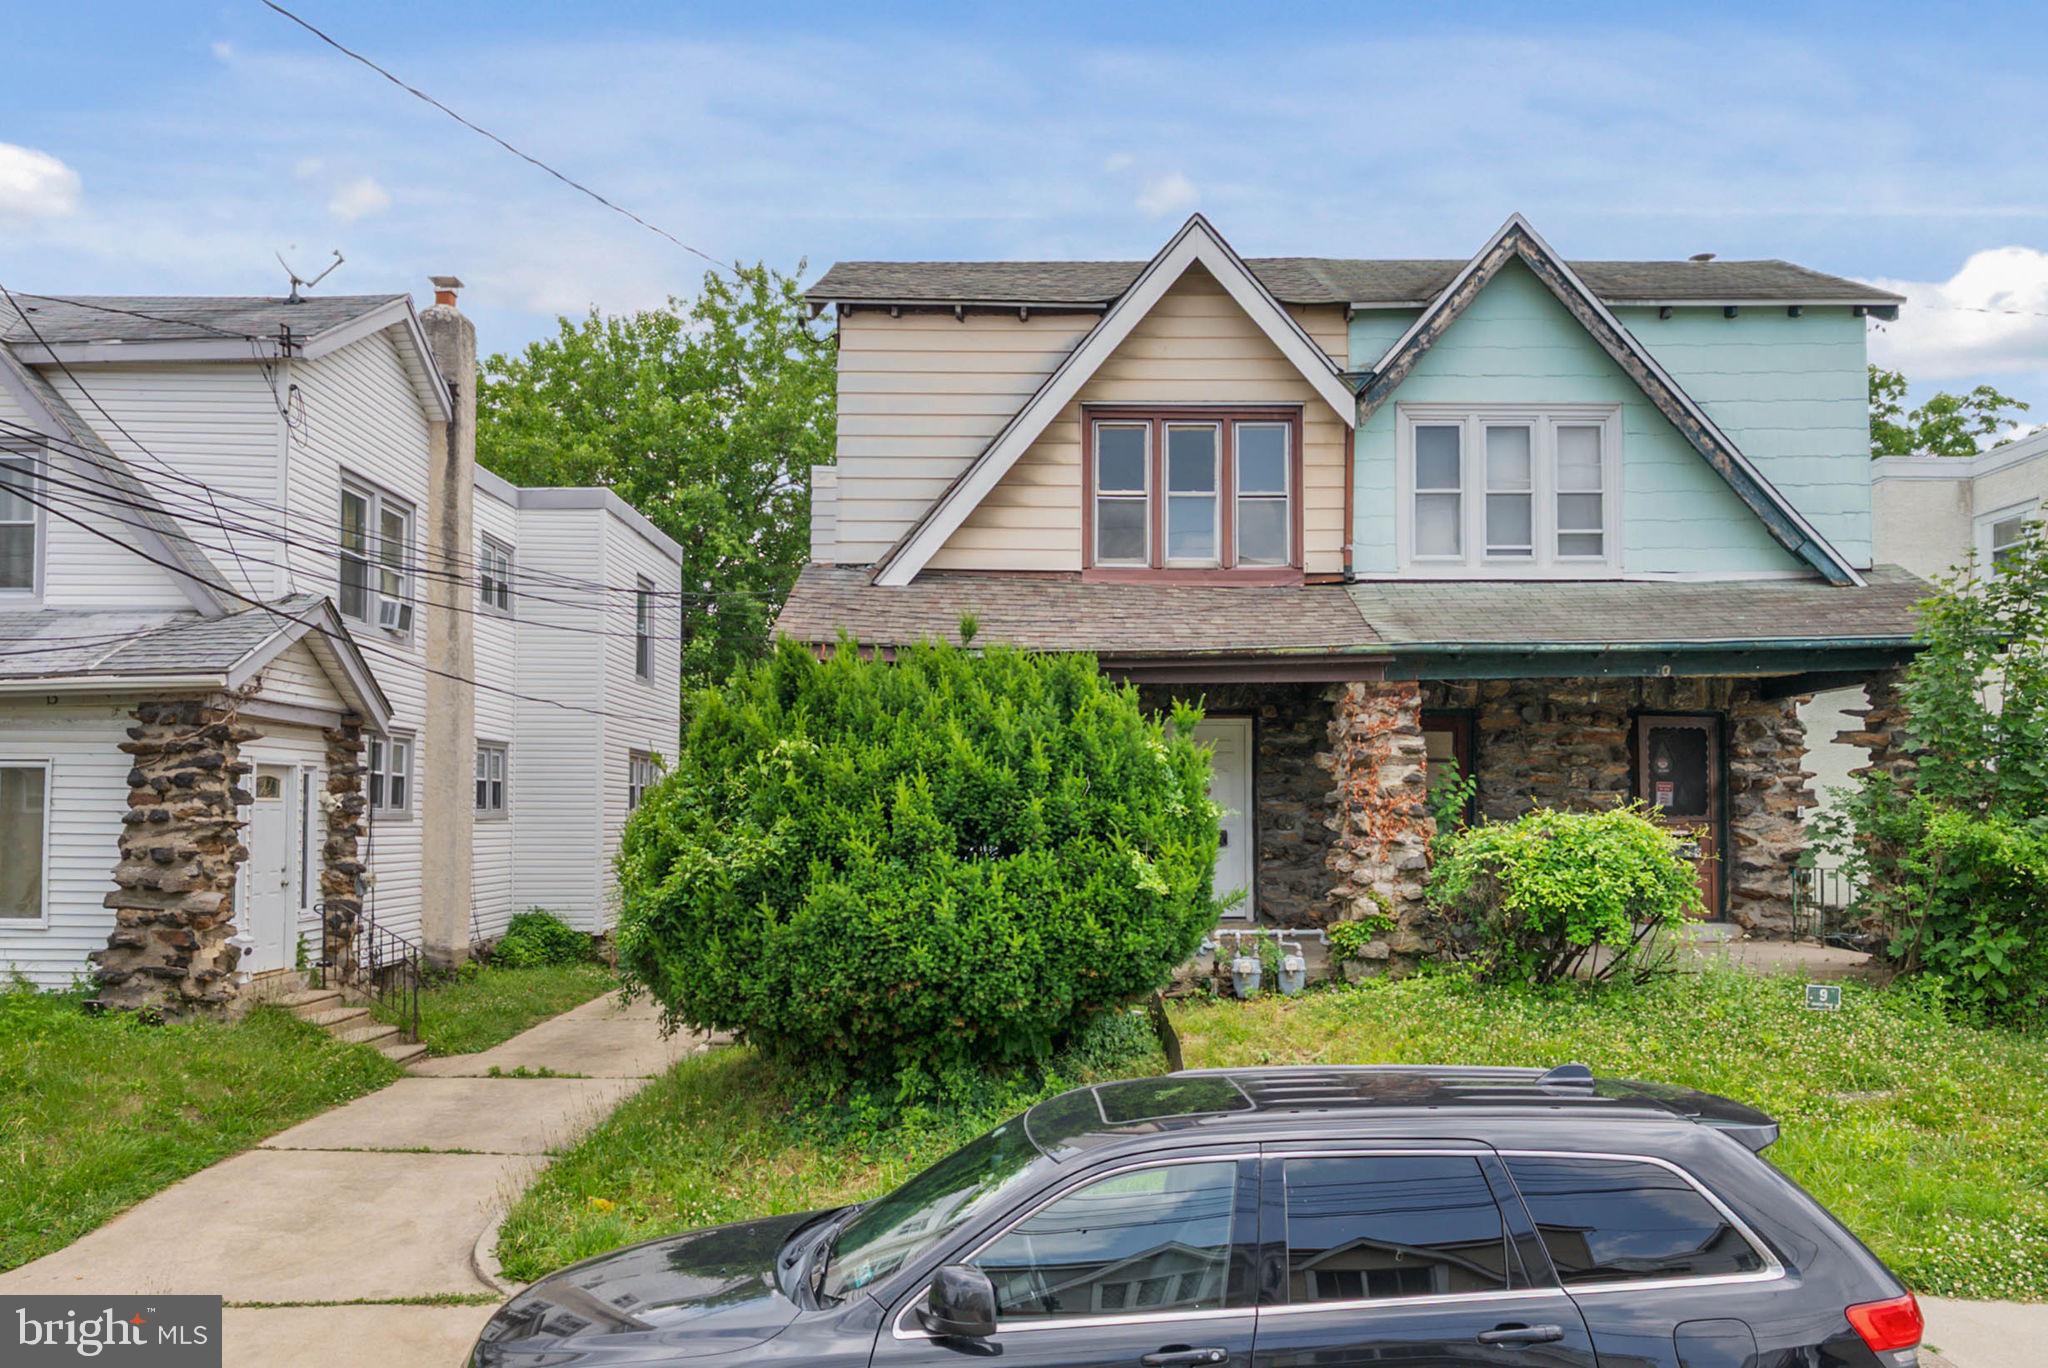
If you've been searching for a duplex that actually pencils out, stop scrolling. 11 Oakley Rd delivers condition, location, parking, and income — all in one Upper Darby package.

Unit 1 lives large with 3 bedrooms and 2 full baths, including a finished lower level that adds a third bedroom, a second full bath, and legitimate extra living space. Unit 2 is ready to rent or occupy with 2 bedrooms and 1 full bath with a clean, functional layout. Add in off-street driveway parking for 2+ cars — a rare win in this market — and you've got a property that works whether you're house-hacking or adding to a portfolio.

This one pencils out to an 8%+ cap rate on real numbers — not projections dressed up to look good. That's a real return in a tough market. 

And the location does the rest. 24 hour Wawa, Fresh Grocer, McCall Golf Club, Observatory Hill Park, and Cawley's Irish Pub are all just around the corner. Commuters get easy access to West Chester Pike, Township Line Rd, and the 69th Street Transportation Center, with Center City and the Main Line well within reach.

Turnkey. Cash-flowing. Parking. 11 Oakley Rd checks all the boxes investors and owner-occupants are looking for.
#PADE2118246

UPPER DARBY

11 OAKLEY ROAD

5 Beds

None Baths

1,937 Sq.Ft.

$315,000

MLS#: PADE2118246

Welcome to 27 Glendale Road, three-unit investment property located in a highly convenient area. Unit 1 features 2 bedrooms and 1 full bathroom, Unit 2 offers 2 bedrooms and 1.5 bathrooms, and Unit 3 includes 4 bedrooms and 2 full bathrooms. Each unit has its own separate gas and electric meters, making utility management convenient for both owners and tenants. All three units are currently tenant-occupied, providing immediate rental income. Ideally situated just minutes from the 69th Street Transportation Center, the property offers easy access to public transportation, shopping, restaurants, and major roadways, making it an excellent investment opportunity.
#PADE2120336

UPPER DARBY

27 GLENDALE ROAD

7 Beds

None Baths

3,200 Sq.Ft.

$450,000

MLS#: PADE2120336

9218 West Chester Pike, Upper Darby — Fully occupied duplex consisting of one 2 bed, 1 bath unit and one bi-level 3 bed, 1 bath unit, with current rents totaling $2,850/month.

Recent improvements include the roof, windows, siding, heating systems, electrical and plumbing. At the $310,000 asking price, the property is operating at approximately a 7% cap rate with an OpEx ratio around 33%.

Simply put, a solid buy-and-hold with major building systems already updated.

Please reach out with any questions.
#PADE2122244

UPPER DARBY

9218 W CHESTER PIKE

5 Beds

None Baths

1,606 Sq.Ft.

$310,000

MLS#: PADE2122244

 - property

Send a message

Message successfully sent.

Your message

What is 3 + 4 ?

Reason for contacting?

I agree to receive email communication and understand I can unsubscribe at any time.

I agree to be contacted by TNT Real Estate Solutions via call, email, and text for real estate services. To opt out, you can reply 'stop' at any time or reply 'help' for assistance. You can also click the unsubscribe link in the emails. Message and data rates may apply. Message frequency may vary. Privacy Policy

Sign Out

Virtual Assistant

Would you like to take the next step with this property? We can help you schedule a showing or virtual tour, or send you more details.

Yes, I would like more information.

Thank You for Your Reply, One of Our Agents will contact you as soon as possible

No, maybe later.

Thank you, you can always contact me via email, phone number or through the contact form.

Realhub AI

Lucy - Your AI-Powered Realtor

Update Your Temporary Password

Personalize your search

Enter your email and we'll notify you immediately when new listings match what you're looking for.

or enter email address

Already have an account ? Login here

Continue your home search

I agree to receive communications and understand I can unsubscribe at any time.

I agree to be contacted by TNT Real Estate Solutions via call, email, and text for real estate services. To opt out, you can reply 'stop' at any time or reply 'help' for assistance. You can also click the unsubscribe link in the emails. Message and data rates may apply. Message frequency may vary. Privacy Policy

Already have an account ? Login here

We use cookies

We use cookies primarily for analytics to enhance your experience. By accepting, you agree to our use of these cookies. You can manage your preferences or learn more about our cookies policy.