Features & Amenities

Interior

  • Other Interior Features

    Sound System, Kitchen Island, Other, Bar

  • Total Bedrooms

    3

  • Bathrooms

    2

  • 1/2 Bathrooms

    1

  • Above Grade Finished Area

    2054.0

  • Basement YN

    YES

  • Cooling YN

    YES

  • Cooling

    Central Air, Electric

  • Fireplace YN

    NO

  • Heating YN

    YES

  • Heating

    Natural Gas, Forced Air

  • Pet friendly

    N/A

Exterior

  • Garage

    Yes

  • Garage spaces

    2

  • Construction Materials

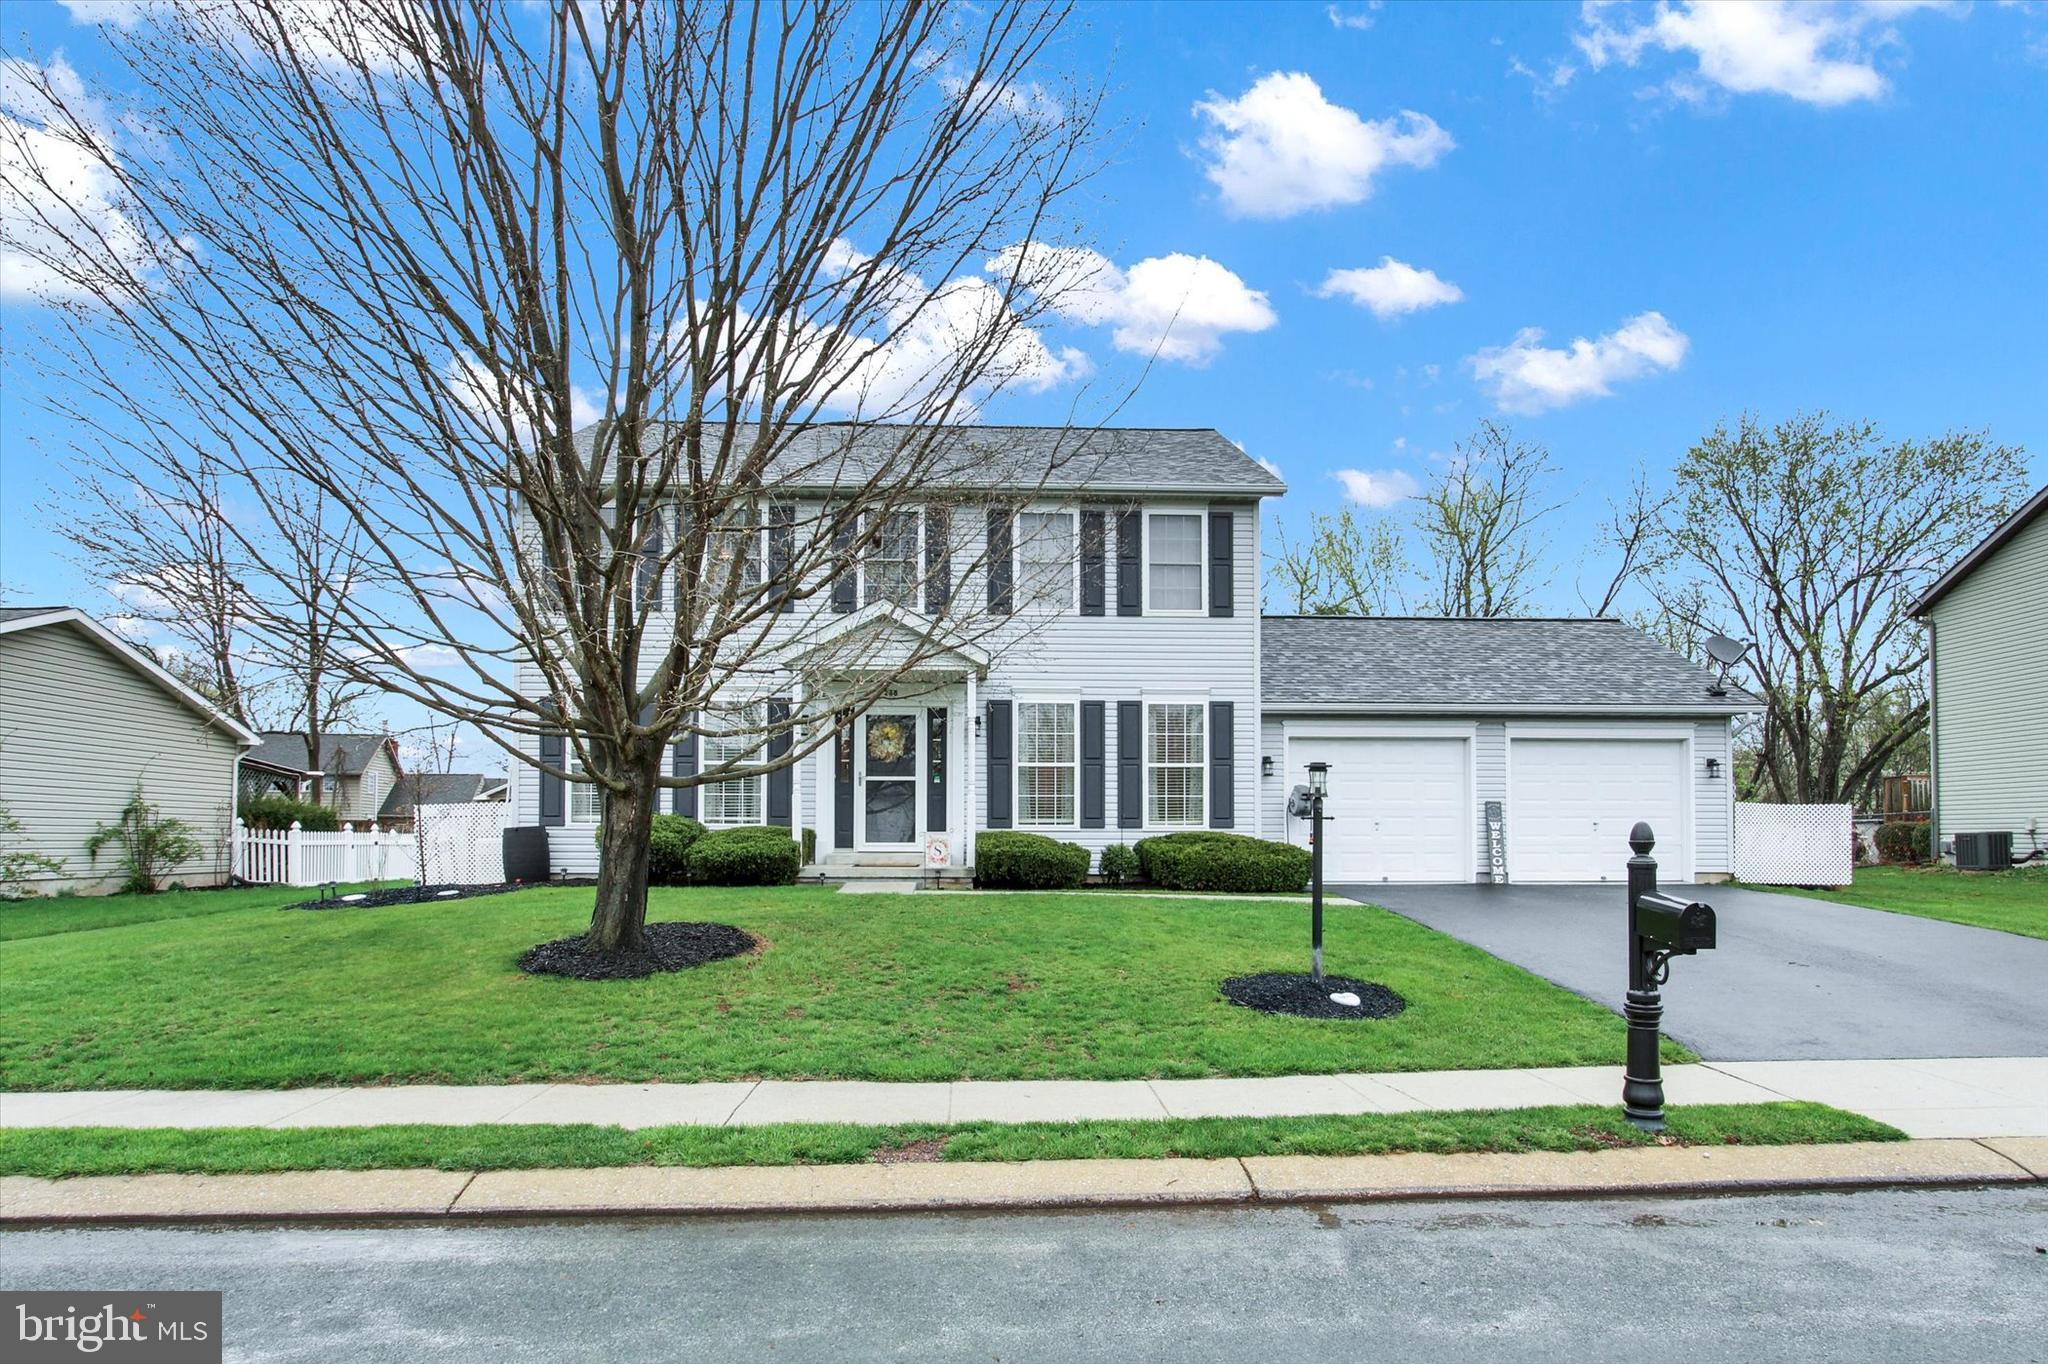
    Vinyl Siding

  • Parking

    On Street, Garage, Driveway, Attached

  • Patio and Porch Features

    Patio

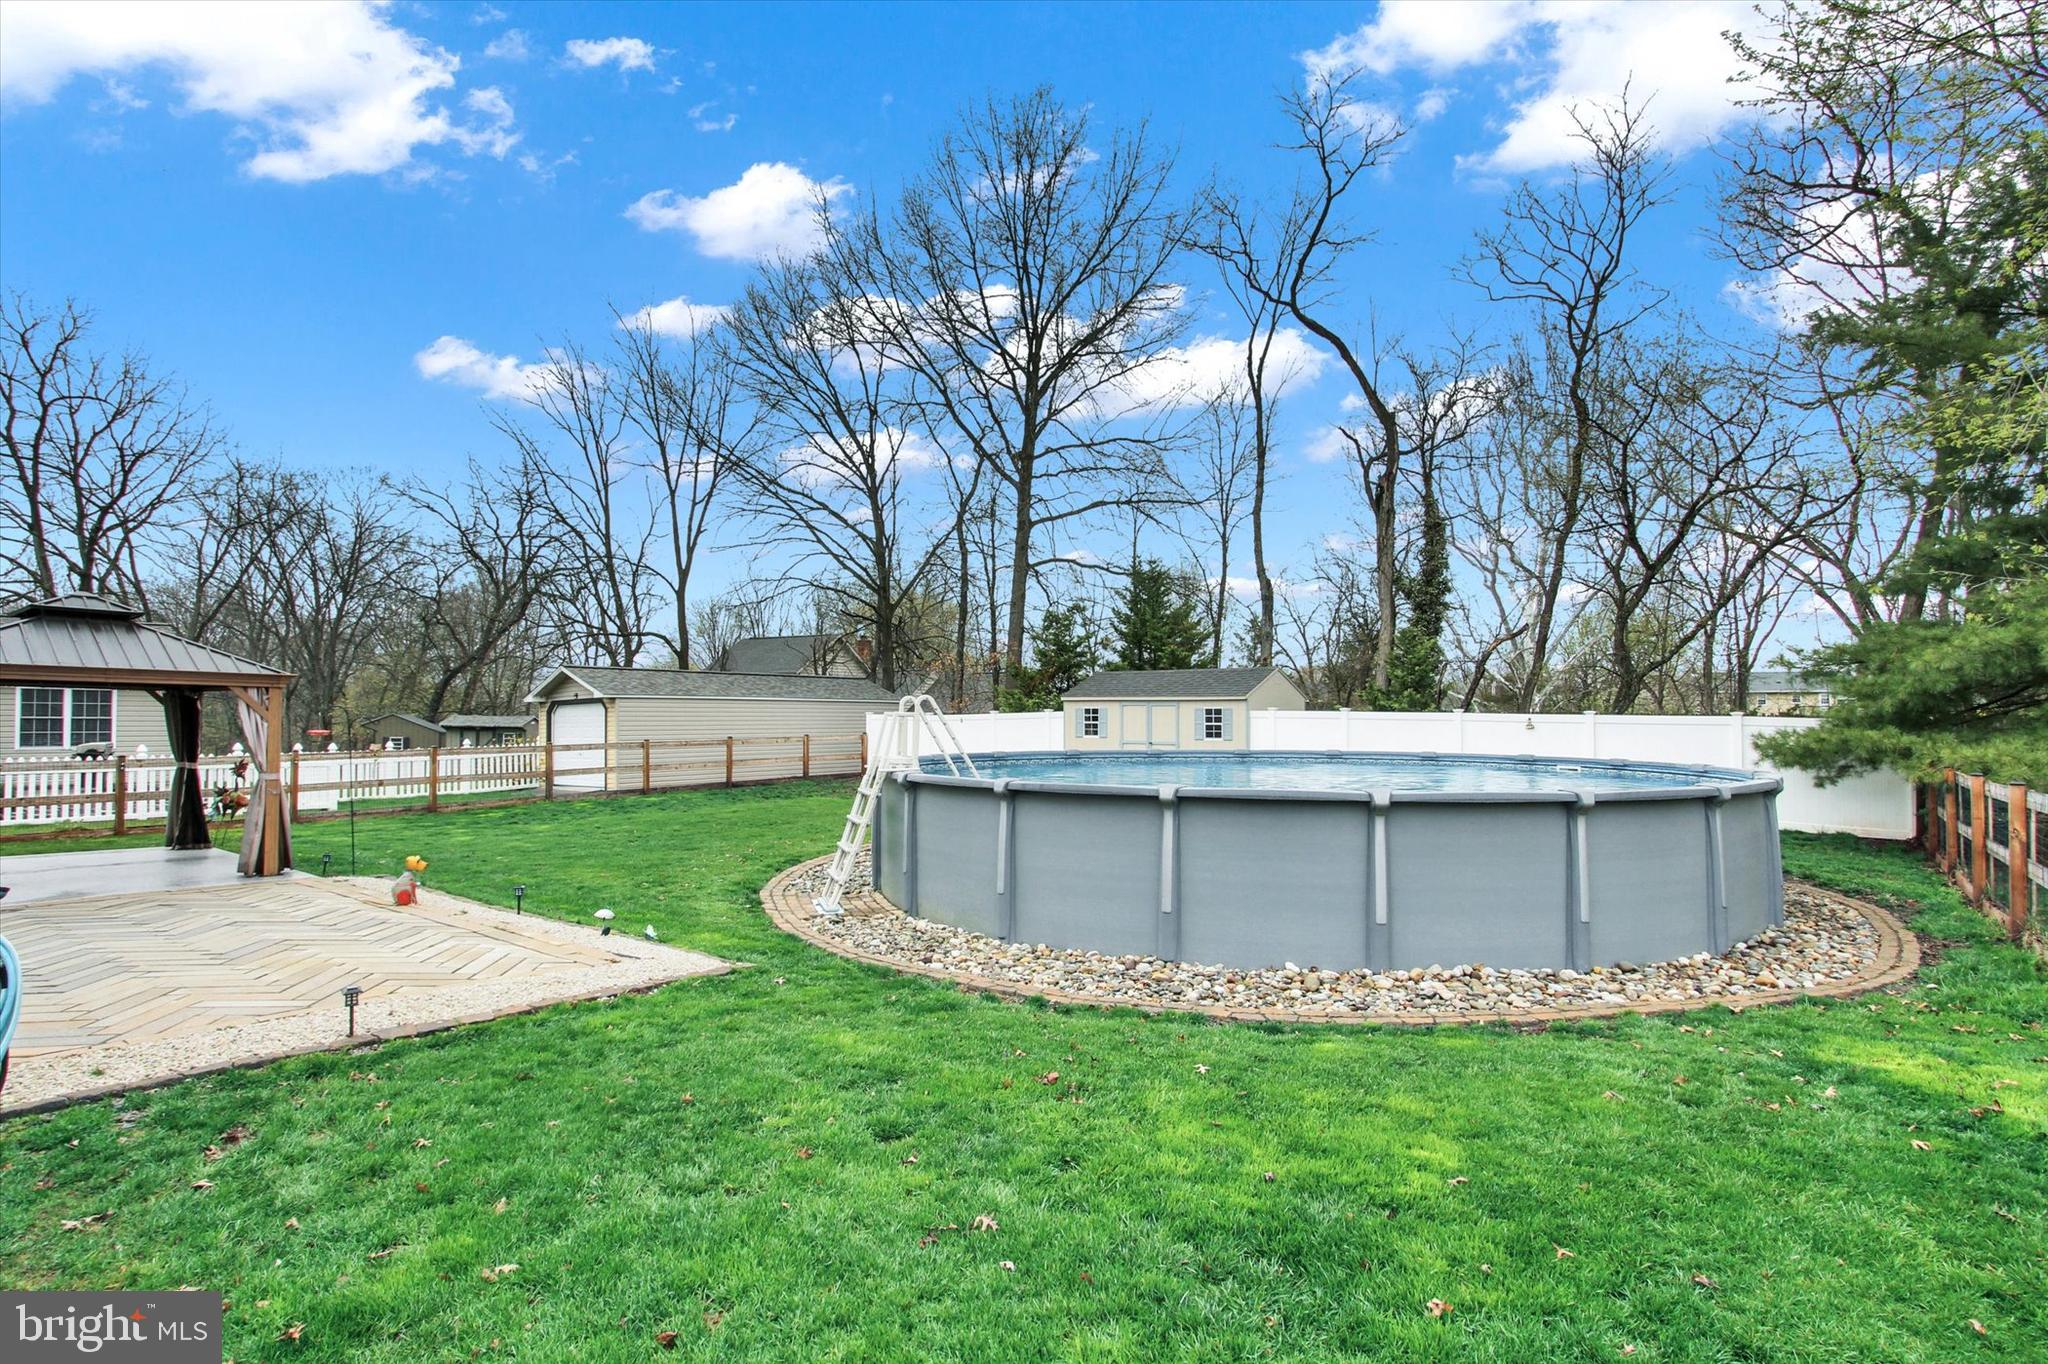
  • Pool

    Yes

  • Pool Features

    Salt Water, Private

  • Waterfront YN

    NO

Area & Lot

  • Lot Size(acres)

    0.28

  • Lot Size(square feet)

    12,197

  • Property Type

    Residential

  • Property Sub Type

    Single Family Residence

  • Architectural Style

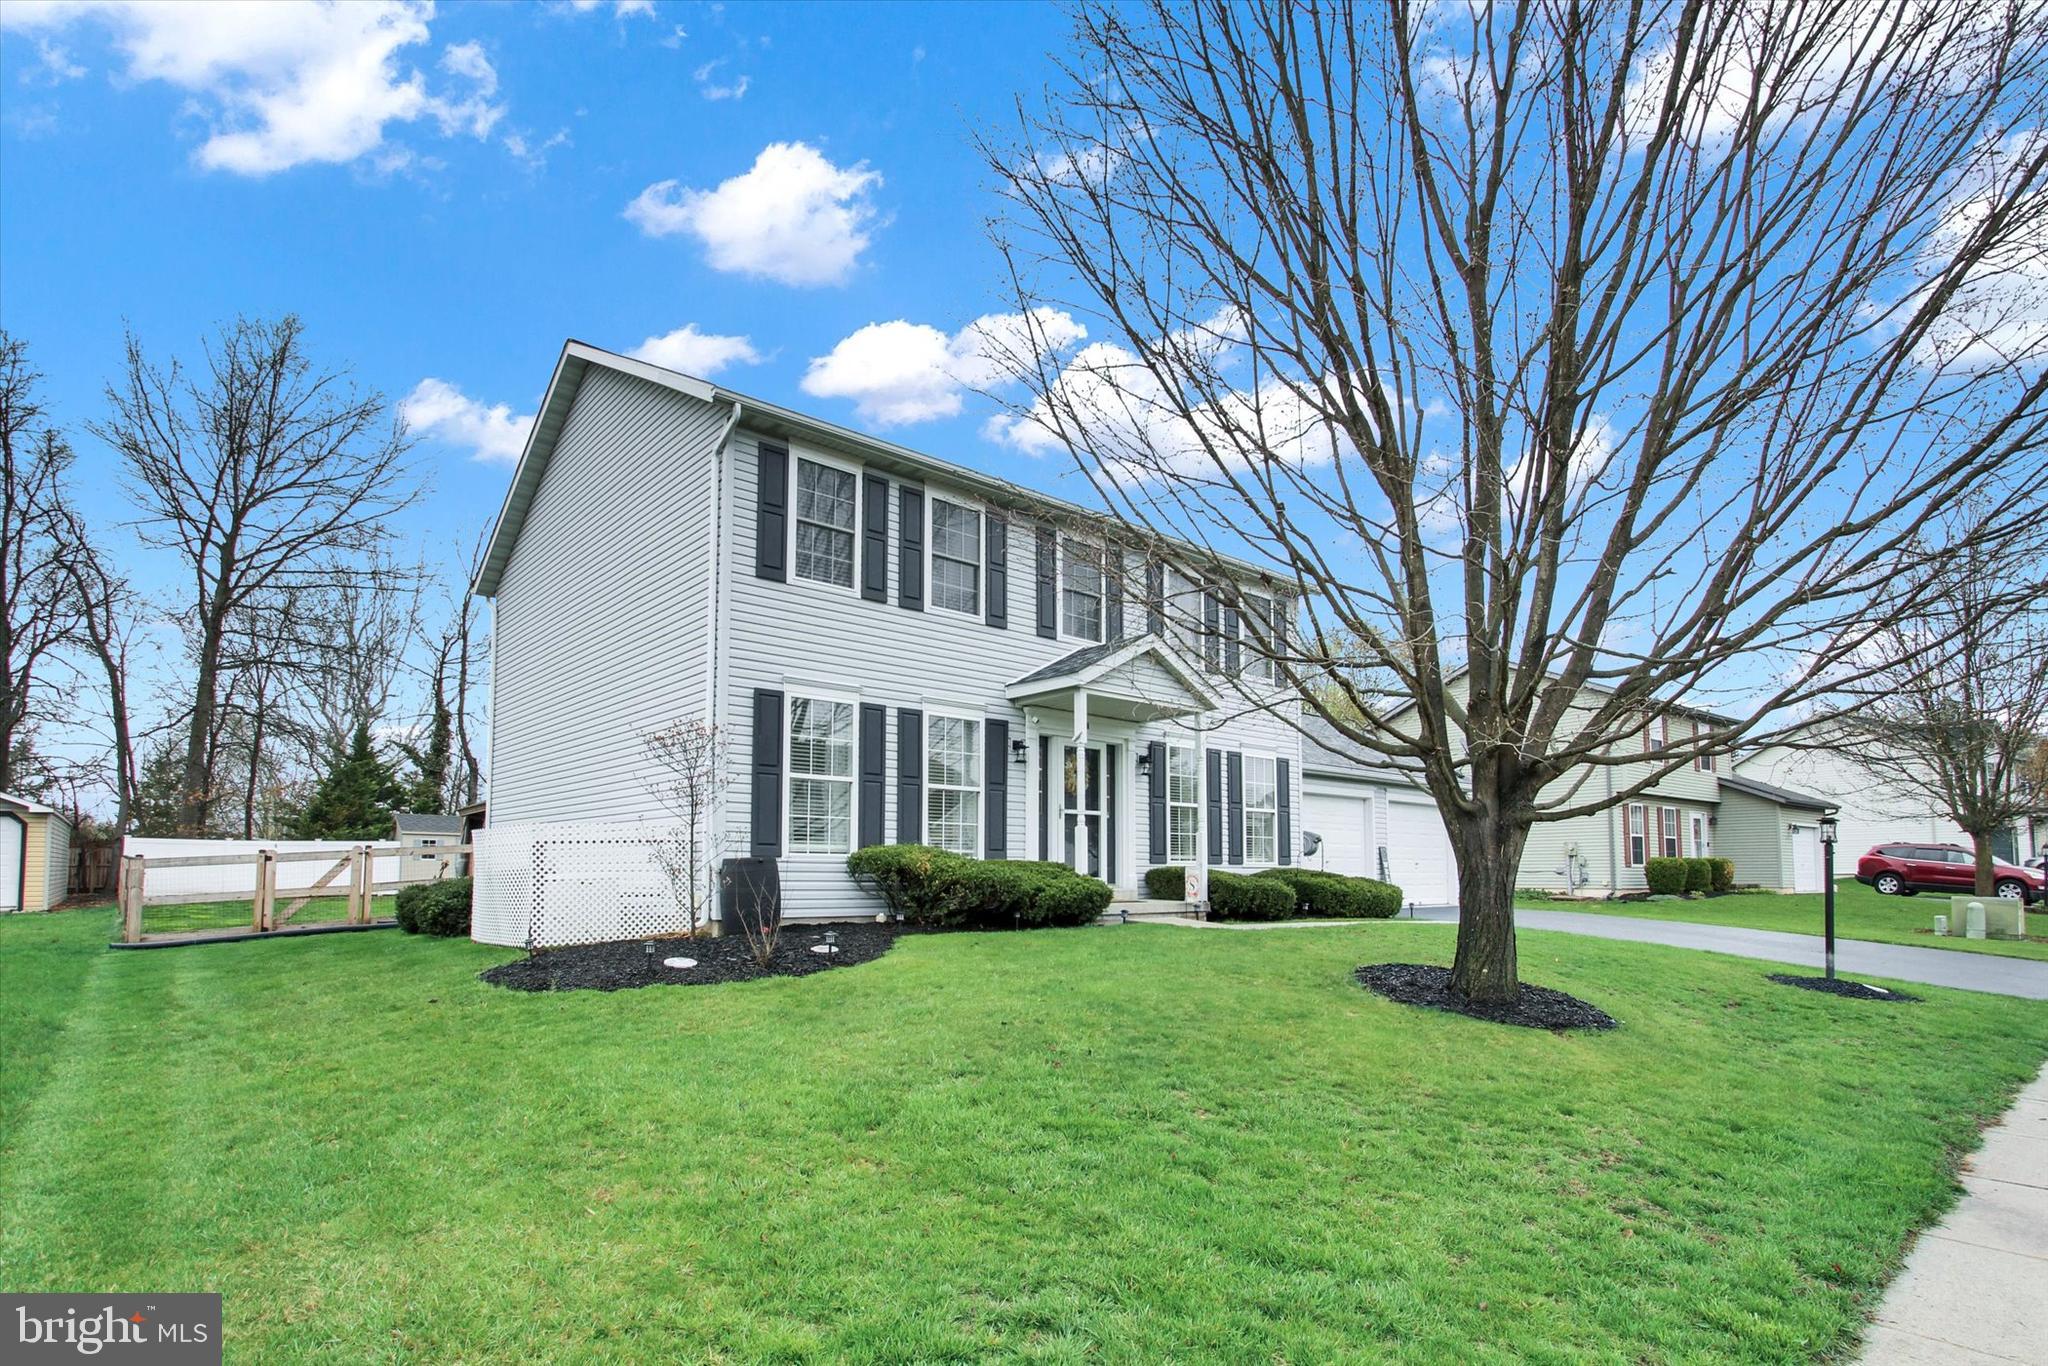
    Colonial

Price

  • Sales Price

    $420,000
  • Tax Amount

    $5,365

  • Financing Options

    Conventional, Cash, FHA, VA, USDA

  • Sq. Footage

    2,954

  • Price/SqFt

    $142

HOA

  • Association

    YES

  • Association Fee

    $120

  • Association Fee Frequency

    Annually

  • Association Fee Includes

    N/A

School District

  • Elementary School

    N/A

  • Middle School

    N/A

  • High School

    N/A

Property Features

  • New Construction

    NO

  • Foundation Details

    Block

  • Senior Community YN

    NO

  • Sewer

    Public Sewer

  • Tax Lot

    0028

  • Water Source

    Public

Schedule a Showing

Showing scheduled successfully.

<
>
IN PERSON
VIA CHAT

What is 3 + 4 ?


Change time

Mortgage calculator

Estimate your monthly mortgage payment, including the principal and interest, property taxes, and HOA. Adjust the values to generate a more accurate rate.

Your payment

Principal and Interest:

$

Property taxes:

$

HOA fees:

$

Total loan payment:

$

Total interest amount:

$

Location

County

ADAMS

Elementary School

Middle School

High School

Listing Courtesy of Stephanie Aumen , Keller Williams Realty Partners

RealHub Information is provided exclusively for consumers' personal, non-commercial use, and it may not be used for any purpose other than to identify prospective properties consumers may be interested in purchasing. All information deemed reliable but not guaranteed and should be independently verified. All properties are subject to prior sale, change or withdrawal. RealHub website owner shall not be responsible for any typographical errors, misinformation, misprints and shall be held totally harmless.

Agent Nick Polinchock

Owner, Chief Executive Officer, Portfolio Advisor

Nick Polinchock

Call Nick today to schedule a private showing.


* Listings on this website come from the FMLS IDX Compilation and may be held by brokerage firms other than the owner of this website. The listing brokerage is identified in any listing details. Information is deemed reliable but is not guaranteed. If you believe any FMLS listing contains material that infringes your copyrighted work please click here to review our DMCA policy and learn how to submit a takedown request.© 2024 FMLS.
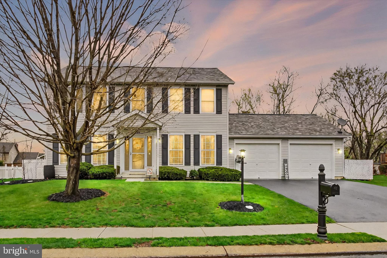
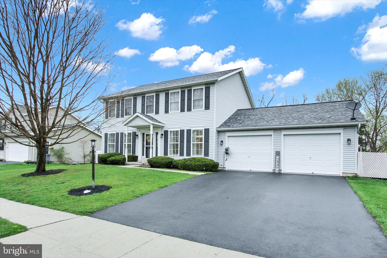
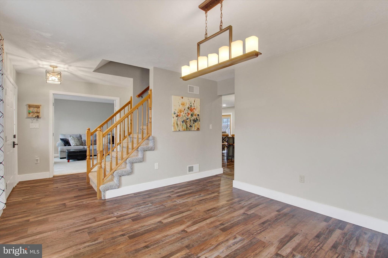
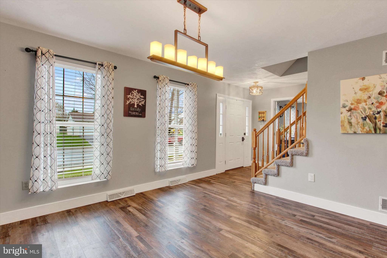
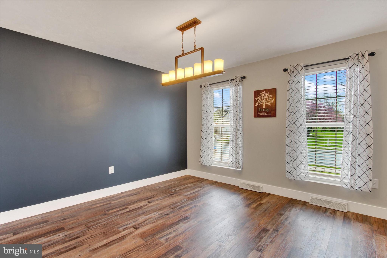
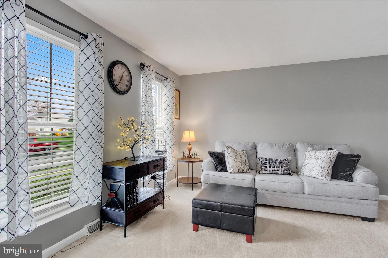
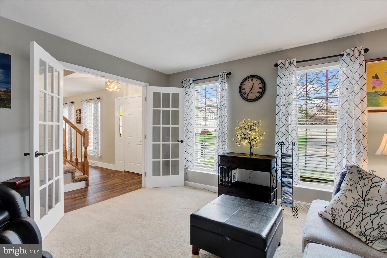
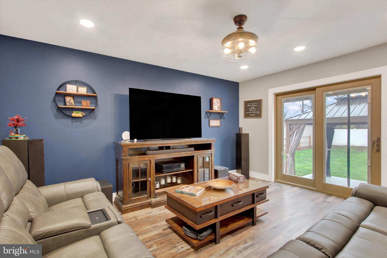
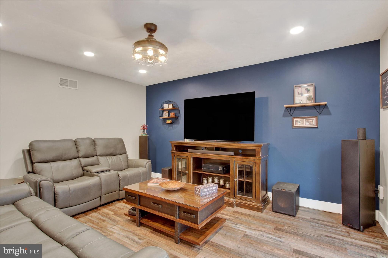
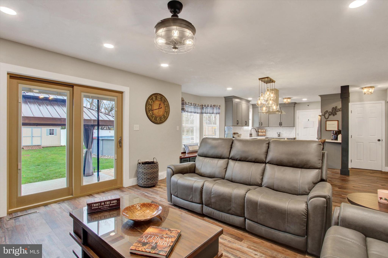
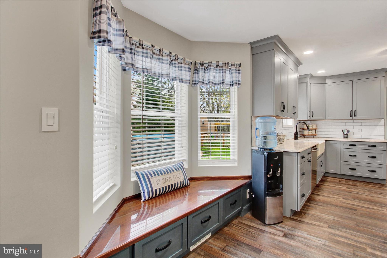
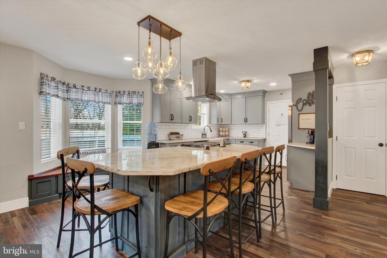
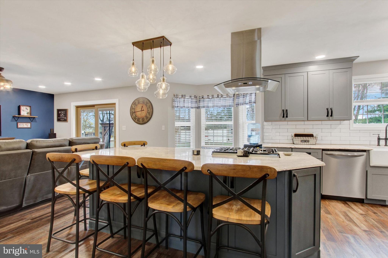
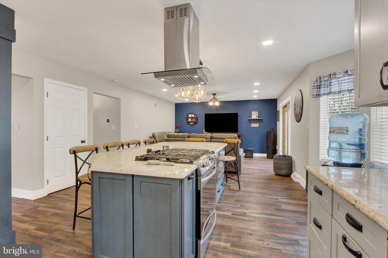
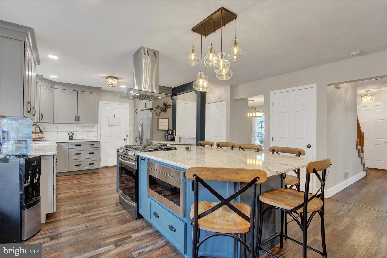
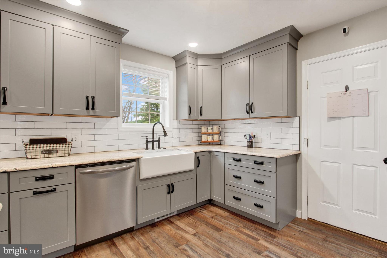
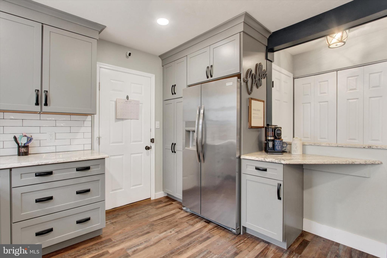
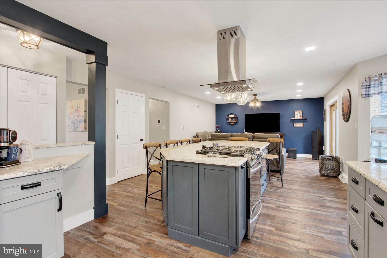
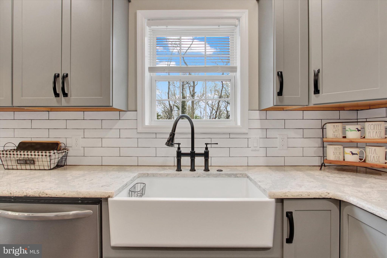
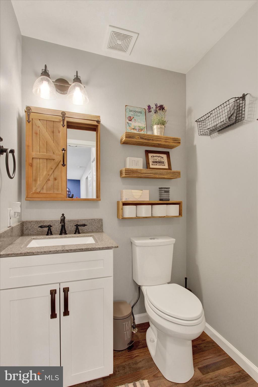
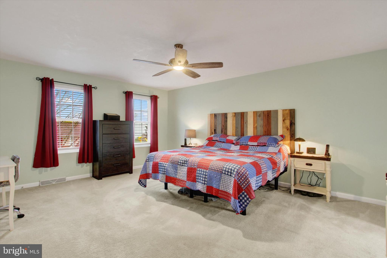
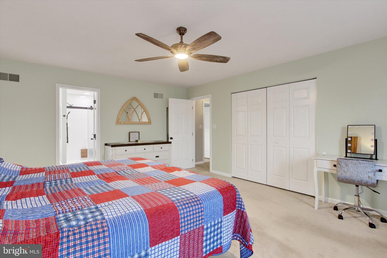
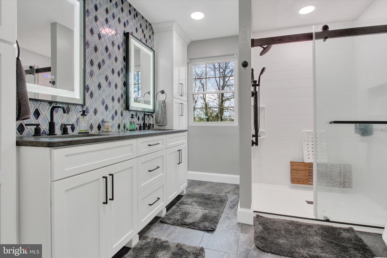
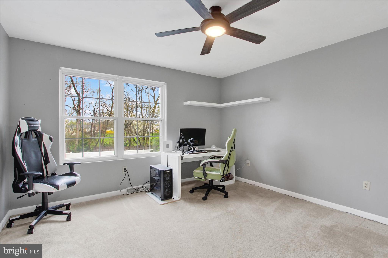
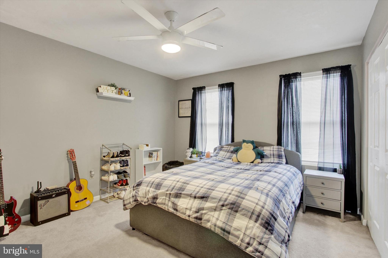
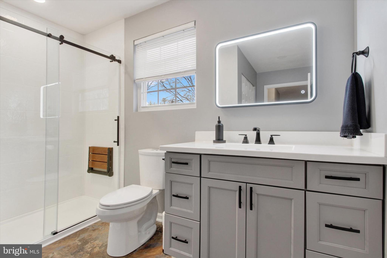
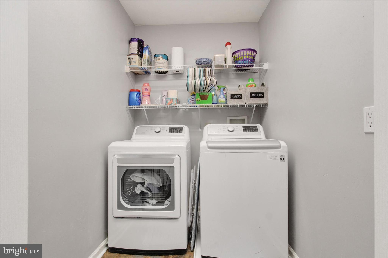
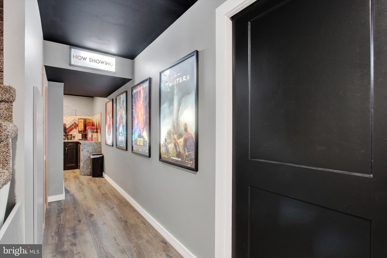
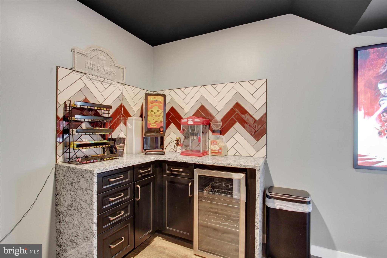
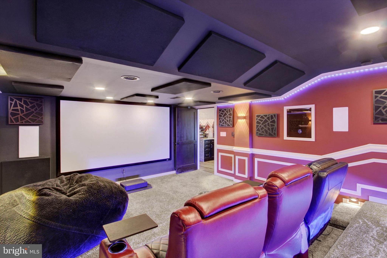
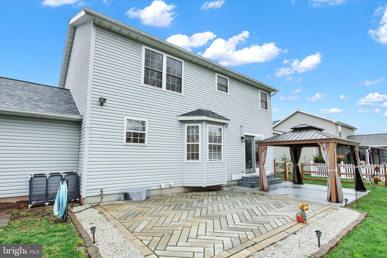
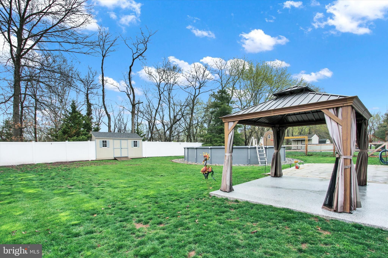
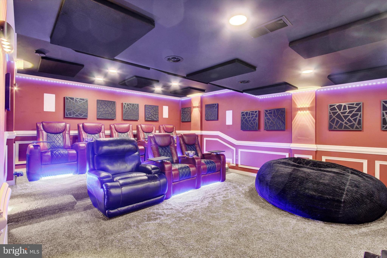
Welcome to 288 Drummer Dr—a 3-Bedroom / 2.5 Bathroom Home Located in South Branch Estates of Conewago Valley School District. This Beautifully Crafted Custom Two-Story Colonial Offers Luxury Living with Thoughtful Upgrades and Modern Touches Throughout. Step into a Light-Filled Living Space with Updated Flooring that Creates a Warm, and Cohesive Feel. The Newly Remodeled Kitchen will Impress even the Most Discerning Chef—Featuring Ceiling-Height Cabinetry, A Spacious Center Island, and Premium Finishes Throughout. Upstairs, You’ll Find Three Bedrooms with a Large Master, Roomy Enough for a King-Sized Bed. Both Full Bathrooms Offer Spa-Like Amenities and Upgraded Lighting. The Second-Story Laundry Room Adds Ease and Convenience to Everyday Life. The Fully Finished Basement is a Showstopper, Transformed into a High-End Theatre Room with an Upgraded Sound System, Built-In Movie Snack Bar, and Ambiance that Rivals any Cinema. Enjoy the Upcoming Warm Evenings in your Fully Fenced-In Backyard Oasis, Complete with a Sparkling 30 Foot Round Saltwater Pool—Perfect for Entertaining or Relaxing in Privacy. Additional Highlights Include a Newer Roof (2020), a Whole-House Generator for Peace Of Mind, Enhanced Security Features Including a Hidden Safe Room, Professional Garage and Patio Flooring, and Meticulous Attention to Detail Throughout the Home. This Home Truly Has It All—Luxury, Comfort, and Every Upgrade You've Been Looking For. Don’t Miss the Chance to Make It Yours!

288 DRUMMER DRIVE

Message successfully sent.

What would you like to know?

What is 3 + 4 ?

I agree to receive email communication and understand I can unsubscribe at any time.

I agree to be contacted by TNT Real Estate Solutions via call, email, and text for real estate services. To opt out, you can reply 'stop' at any time or reply 'help' for assistance. You can also click the unsubscribe link in the emails. Message and data rates may apply. Message frequency may vary. Privacy Policy

Related Properties

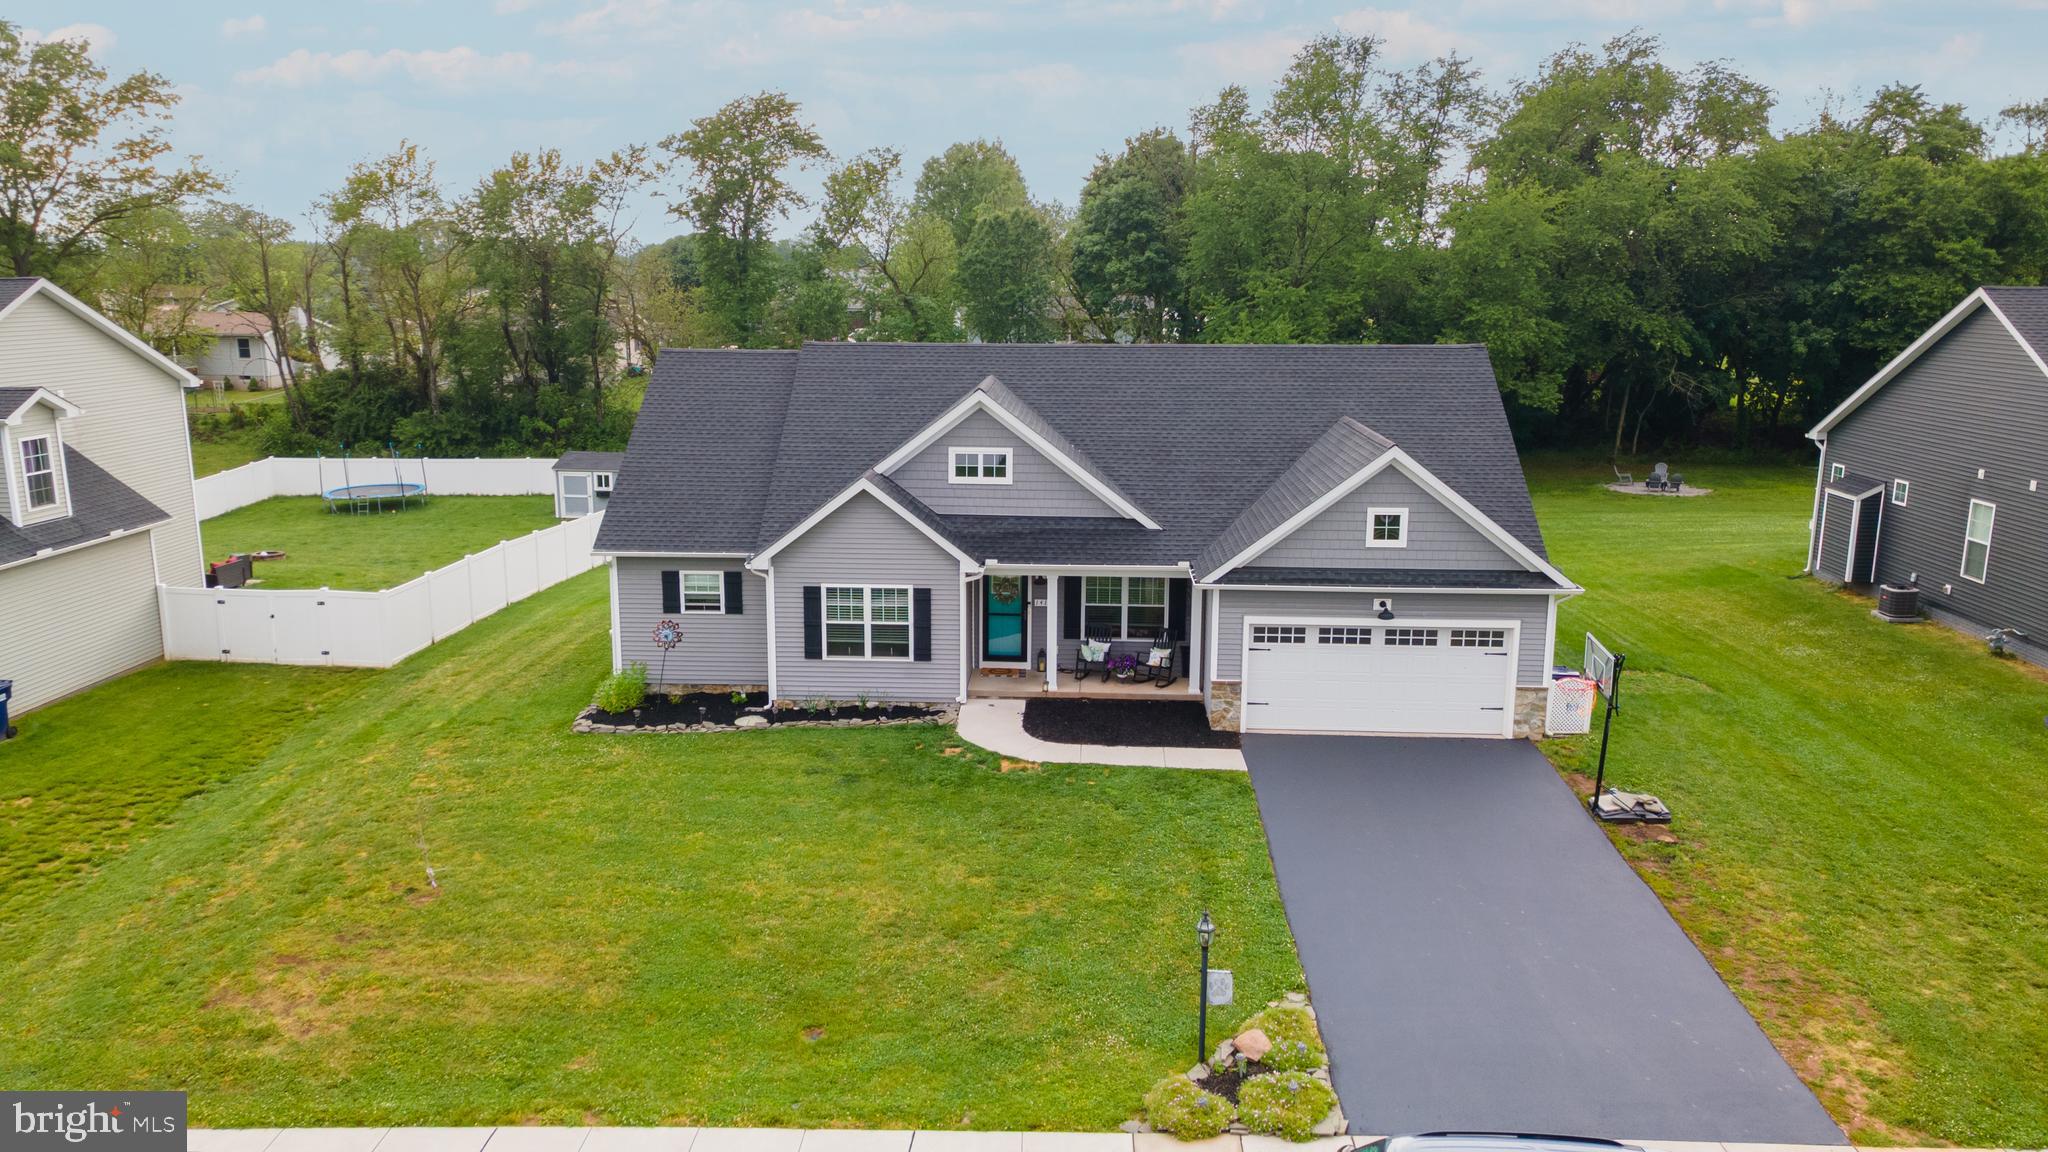
Beautiful rancher sitting on almost half an acre!  Cozy front porch welcomes you home. Step inside the foyer and fall in love with stunning laminate plank flooring that carries throughout the home. The formal dining room sits off to the right and can fit a nice size table for those formal events.  The kitchen features a huge eat-at island, granite counters and nice dining area with built in desk.  The living room sits directly off of the kitchen, so you are never far away from the conversation.  The laundry/mud room is a great space and has a built in bench and cubbies, keeping everything neat and tidy when you come home at the end of the day.  There is also a half bath for guests and convenience.  The owners suite is the perfect room to unwind in and the ensuite has a soaking tub and double sinks.  3 more bedrooms and another full bath with double sinks, makes getting ready in the morning less chaotic.  The full basement has an endless amount of  space for storage or future living space.  Outback there is a fantastic deck overlooking the level yard which is backed by trees. This home is spotless and ready to move right in to.
#PAAD2023554

NEW OXFORD

141 OXFORD BOULEVARD

4 Beds

2 Baths

2,116 Sq.Ft.

$469,900

MLS#: PAAD2023554

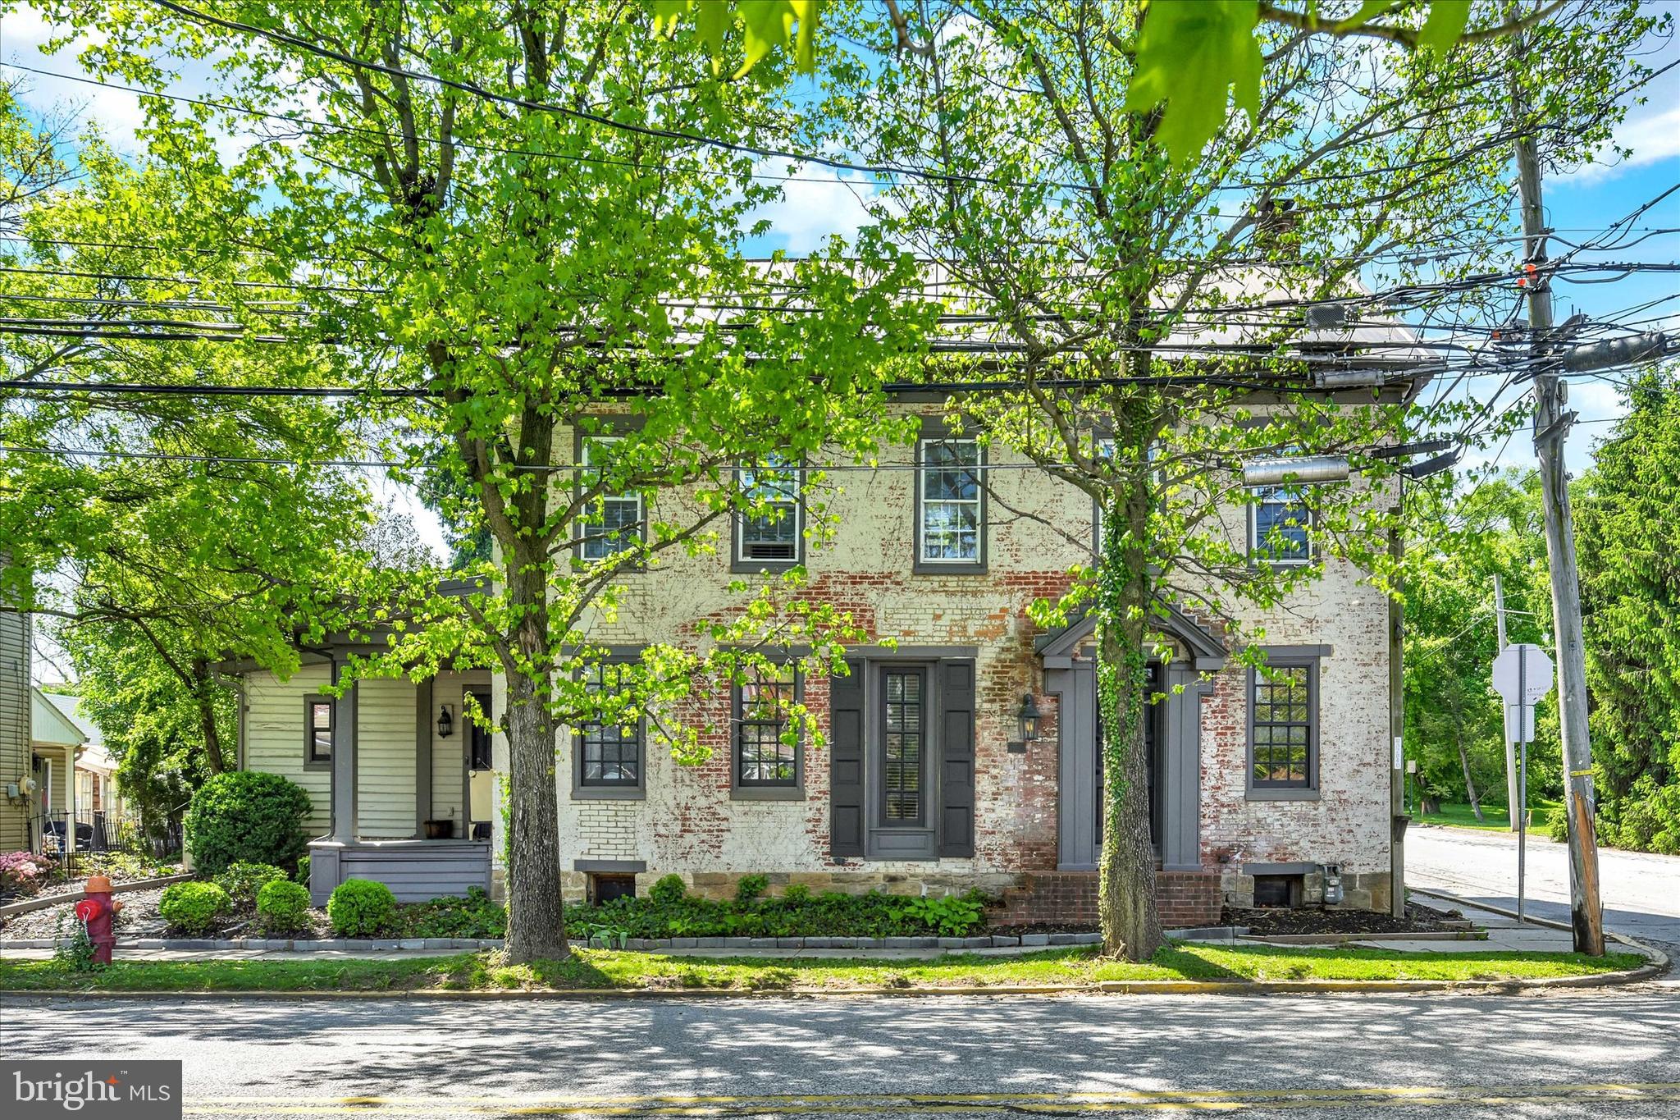
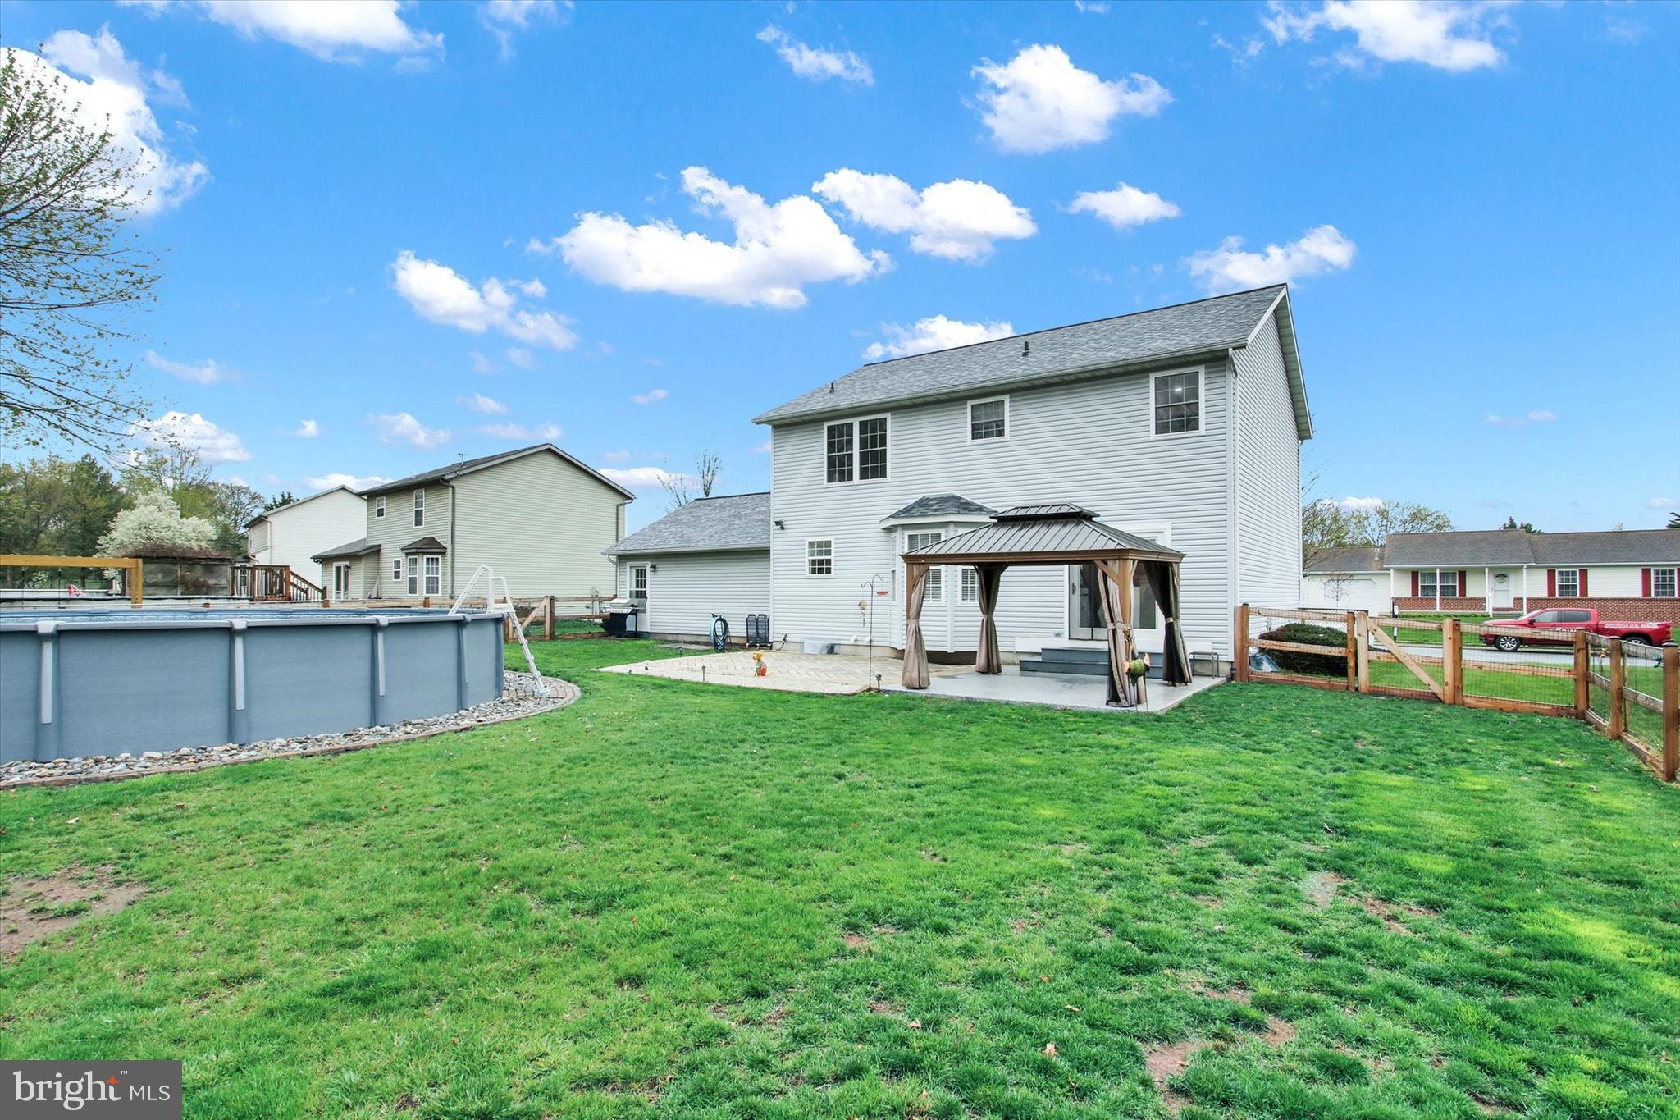
If you love character and quality construction, you will love this 5 bedroom, 4 full bath, 2700 sq. ft., circa 1858 triple-thick brick, metal roof home right in the heart of New Oxford, known for it antique stores and beautiful town square. High ceilings with exposed beams, exposed brick walls and floors recovered from a barn set the tone, along with wavy glass double-pane windows, exterior walnut trim work, Williamsburg-approved lights in foyer and stairs to attic, metal flooring thresholds, deep window sills, stone-front fireplace and crown moldings. Kitchen shines with granite countertops,  porcelain sink, beveled glass-front cabinet and a skylight.   Bathrooms feature Kohler and Delta fixtures, toilets and sinks.  Convenient 1st floor laundry room. The outside space is just as charming with wisteria covered arbor, beautiful landscaping, black aluminum fence and paver driveway.  House had once been used as a multi-unit rental, so there are kitchen hookups in one of the upstairs bedrooms as well as in the basement.  There are 2 additional fireplaces in the basement, but sellers have not attempted to use and the gas is capped.  Come take a look before it's gone!
#PAAD2023254

NEW OXFORD

221 LINCOLN WAY W

5 Beds

5 Baths

2,700 Sq.Ft.

$450,000
MLS#: PAAD2023254

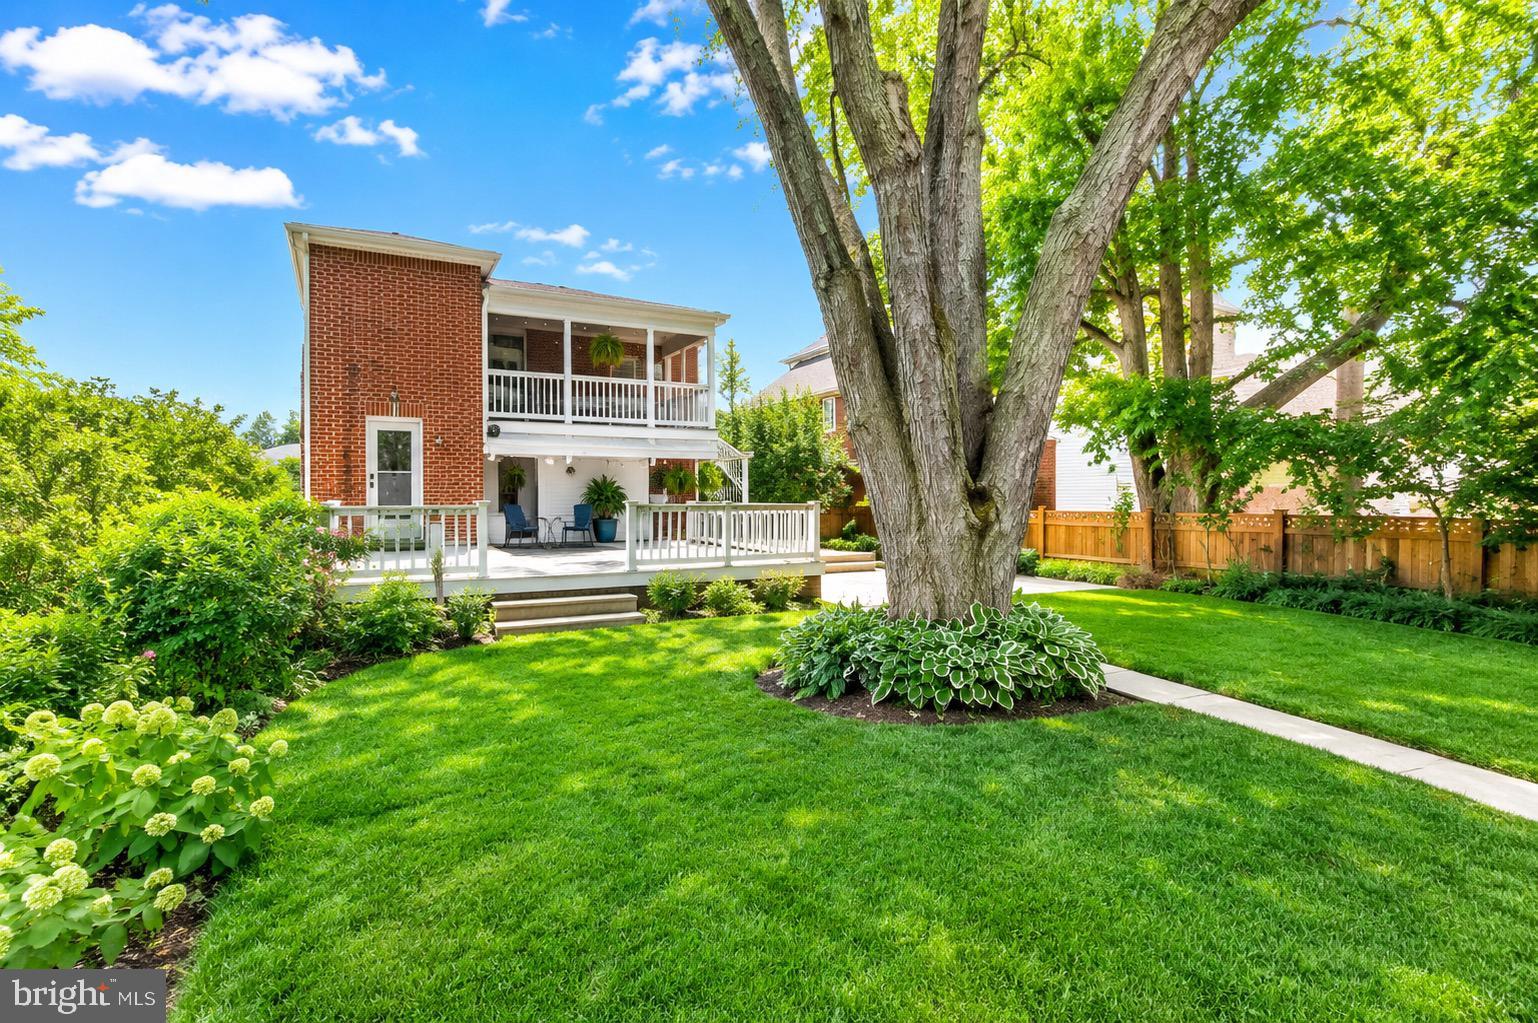
100% Financing available to qualified buyers! New 35 year architectural roof to be installed by Seller.  Stately  2 story brick home located is New Oxford.  Enjoy the beautiful wood work, open staircase, hardwood floors, & high ceilings.  First floor  features a cozy living room, den / first floor bedroom, full bath,  formal dining room, butler pantry, and galley kitchen.  2nd story offers 4/5 bedrooms, full bath, and a great balcony. Home offers 2 staircases, full attic with a dormer, full concrete basement, natural gas heat, central air, & 200 amp electrical service.  Fully fenced manicured back yard, with a deck, patio, and mature trees and established plantings.  Lot offers a garden shed and off street parking.  This is a traditional brick beauty and a must see!  Great location! Located in the heart of the antique capital, and a short drive to schools, great eateries, and major shopping amenities.
#PAAD2018590

NEW OXFORD

415 LINCOLN WAY WEST

5 Beds

2 Baths

2,430 Sq.Ft.

$349,900

MLS#: PAAD2018590

🚨New Price:  $389;900 Bermudian School District🏡
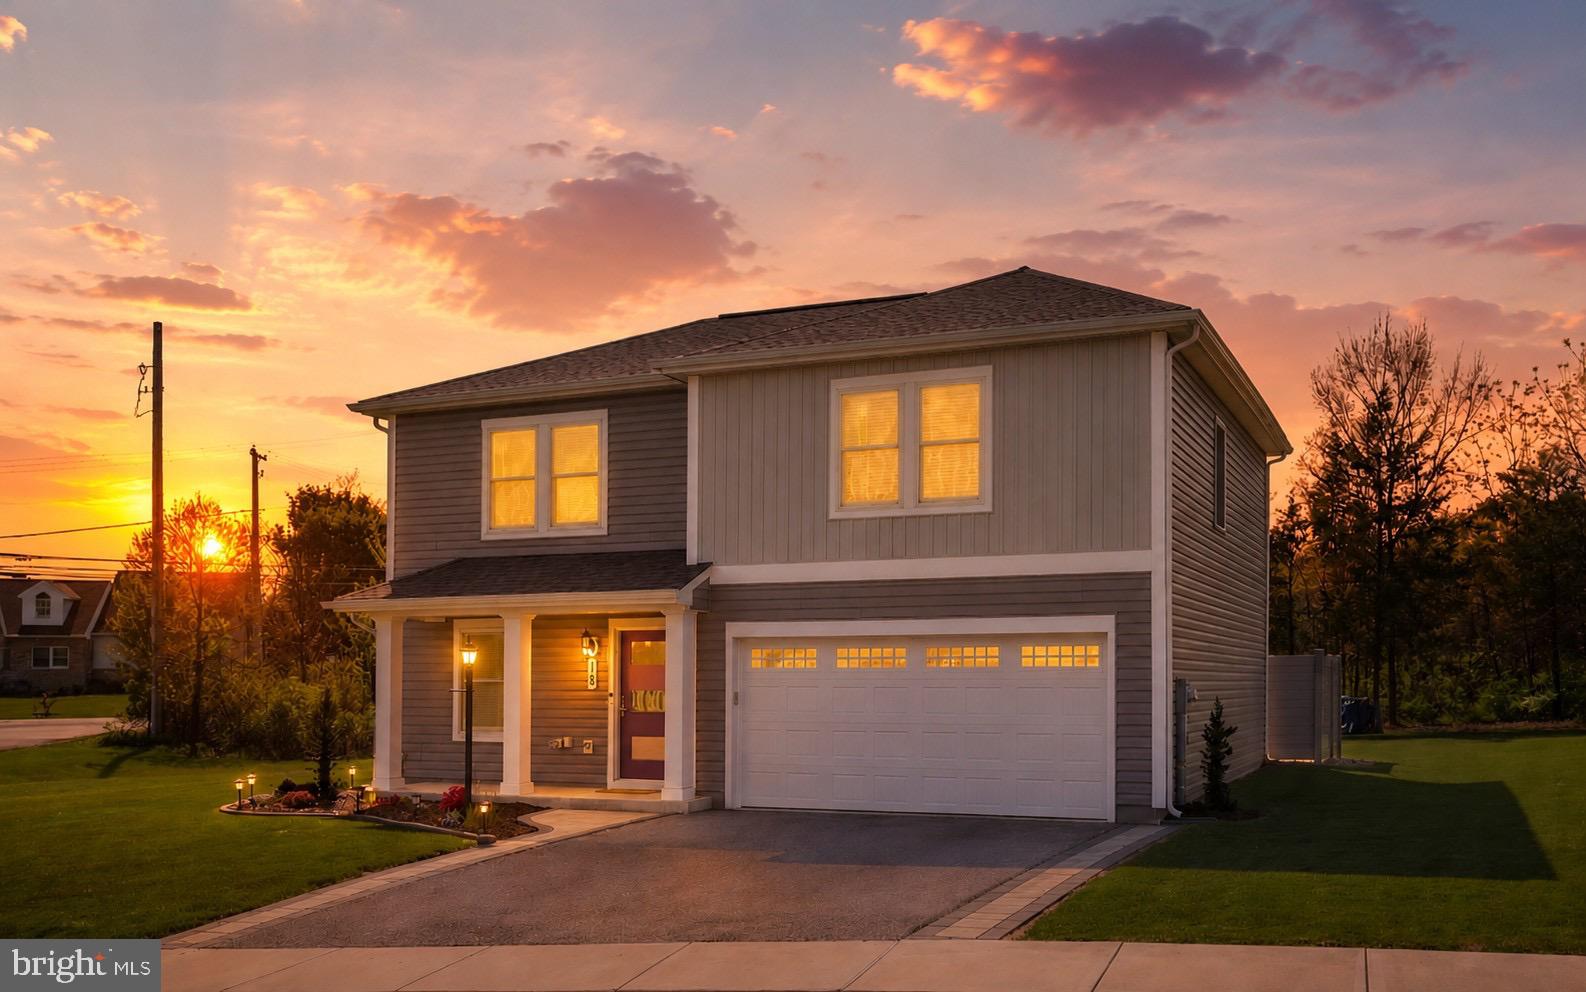
Opportunity awaits in the highly desirable Bermudian Spring School District!  This well - maintained 4- bedroom, 2.5 bath home offers the perfect blend of space, quality and community. 
Featuring New Renewal by Anderson windows,  Silestone countertops, pull out kitchen cabinetry and a spacious paver patio. This move-in ready home has been thoughtfully updated and lovingly maintained. 
Homes with this combination of upgrades, location and value don’t come along often. Come see why so many buyers are looking to call this community home.
Schedule your private tour today - this opportunity won’t last long 🏡✨
#PAAD2022952

NEW OXFORD

18 CHESTERFIELD ROAD

4 Beds

2 Baths

1,929 Sq.Ft.

$389,900

MLS#: PAAD2022952

New on site today
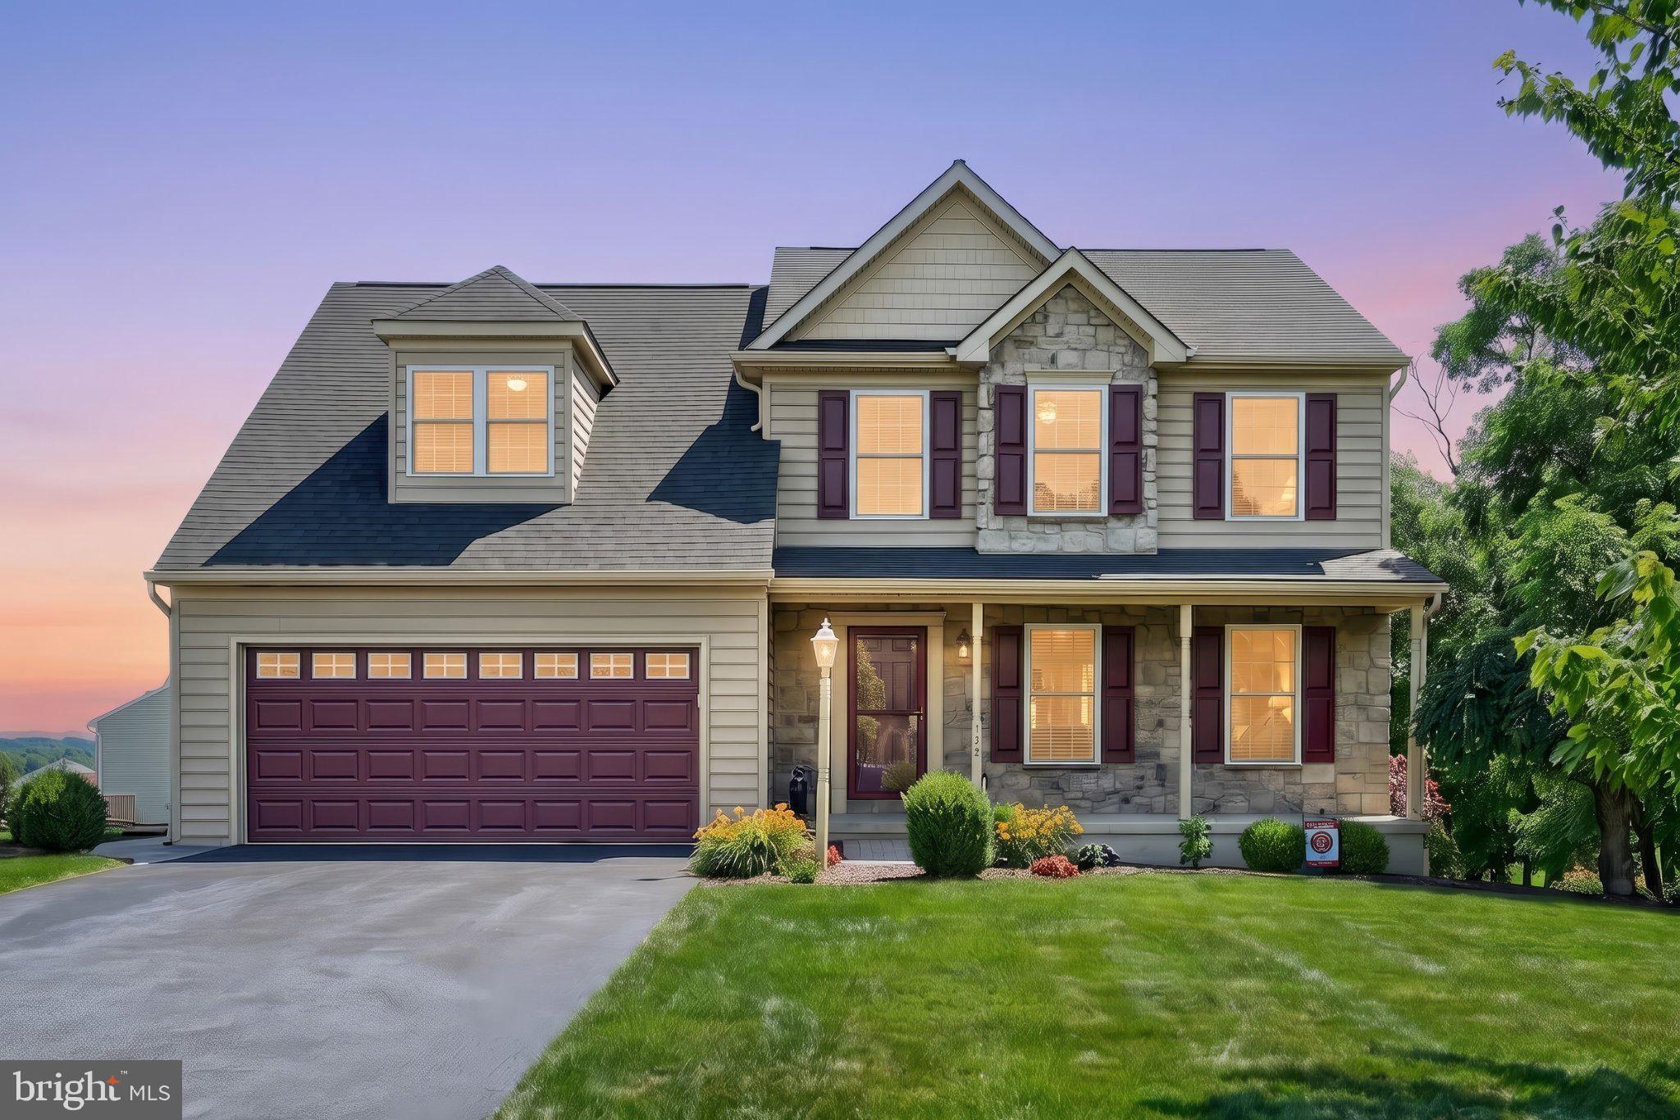
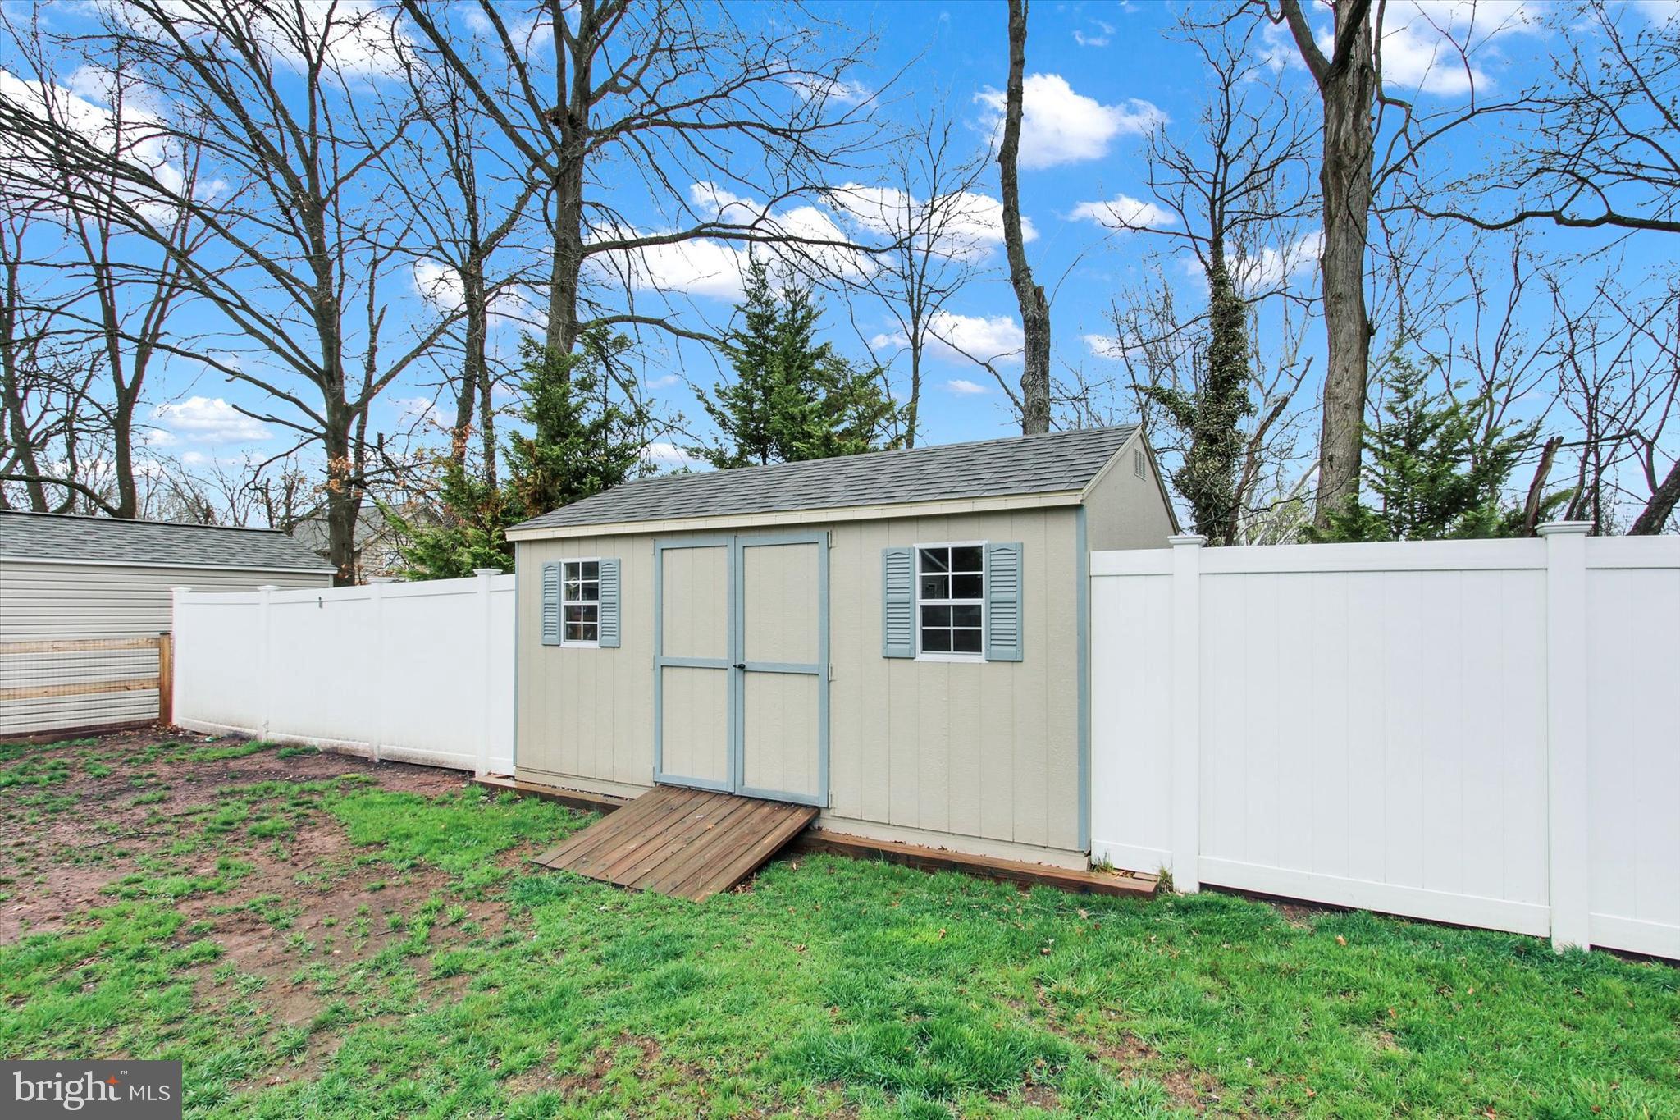
Welcome to this beautifully maintained Colonial in Hampden Heights, featuring a brand new roof and a newer HVAC system. Built in 2010 and sitting on a half-acre lot with plenty of room to spread out.
You'll appreciate the extra space right away — there's an attached front-entry garage and a driveway big enough for guests, plus landscaping that's clearly been well cared for over the years.
Inside, the layout flows easily from room to room. The main living area is a great spot for everyday life, whether that's a quiet night in or having people over. Downstairs, the partially finished walkout basement is a blank slate — set it up as a home theater, game room, gym, or whatever fits your family, and you've got walkout access to the backyard right there.
Upstairs you'll find four bedrooms, including a primary suite with its own bathroom and dual vanities — a nice place to start and end your day. Between the two full bathrooms and two half-baths, there's no fighting over the sink in the morning.
The kitchen has good counter space and modern appliances, so whether you're cooking for a crowd or just making breakfast, it gets the job done well.
Out back, the yard is yours to make whatever you want — a garden, a place for the kids and pets to run, or just somewhere to relax with a cup of coffee. And being in Hampden Heights, you're still close to local parks and amenities without feeling like you're in the middle of everything.
This one's worth a look in person — come see it for yourself.
#PAAD2024318

NEW OXFORD

137 KIMBERLY LANE

4 Beds

2 Baths

3,038 Sq.Ft.

$465,000
MLS#: PAAD2024318

 - property

Send a message

Message successfully sent.

Your message

What is 3 + 4 ?

Reason for contacting?

I agree to receive email communication and understand I can unsubscribe at any time.

I agree to be contacted by TNT Real Estate Solutions via call, email, and text for real estate services. To opt out, you can reply 'stop' at any time or reply 'help' for assistance. You can also click the unsubscribe link in the emails. Message and data rates may apply. Message frequency may vary. Privacy Policy

Sign Out

Virtual Assistant

Would you like to take the next step with this property? We can help you schedule a showing or virtual tour, or send you more details.

Yes, I would like more information.

Thank You for Your Reply, One of Our Agents will contact you as soon as possible

No, maybe later.

Thank you, you can always contact me via email, phone number or through the contact form.

Realhub AI

Lucy - Your AI-Powered Realtor

Update Your Temporary Password

Personalize your search

Enter your email and we'll notify you immediately when new listings match what you're looking for.

or enter email address

Already have an account ? Login here

Continue your home search

I agree to receive communications and understand I can unsubscribe at any time.

I agree to be contacted by TNT Real Estate Solutions via call, email, and text for real estate services. To opt out, you can reply 'stop' at any time or reply 'help' for assistance. You can also click the unsubscribe link in the emails. Message and data rates may apply. Message frequency may vary. Privacy Policy

Already have an account ? Login here

We use cookies

We use cookies primarily for analytics to enhance your experience. By accepting, you agree to our use of these cookies. You can manage your preferences or learn more about our cookies policy.