
Side-by-Side
2851 N FRANKLIN STREET
PHILADELPHIA, PA 19133
MLS#: PAPH2649908
$170,000


Property
Beds
3
Full Baths
1
1/2 Baths
None
Year Built
1920
Sq.Footage
1,110
Nestled in the charming Fairhill neighborhood, this exquisite 3-bedroom, 1-bathroom townhouse embodies the perfect blend of historic elegance and modern comfort. This home invites you to experience a lifestyle of sophistication and warmth. As you step inside, you are greeted by a cozy ambiance enhanced by an electric fireplace, high ceilings, creating an inviting focal point for gatherings or quiet evenings at home. The thoughtfully designed layout maximizes space, offering a seamless flow from room to room, perfect for both entertaining and everyday living. The heart of the home features a well-appointed kitchen, ready for your personal touch, where culinary creations can come to life. Natural light pours in through the windows, illuminating the space and highlighting the potential for your dream kitchen. The adjoining dining area provides a perfect setting for intimate dinners or lively brunches with friends. Retreat to the spacious bedrooms, each offering a serene escape from the hustle and bustle of daily life. The full bathroom is designed with comfort in mind, providing a tranquil space to unwind after a long day. Outside, the property boasts a low-maintenance exterior, allowing you to spend more time enjoying the vibrant community around you. With on-street parking available, convenience is at your fingertips. Located less than a mile from a bus stop, this home offers easy access to public transportation, making commuting a breeze. Explore the local shops, parks, and dining options that Fairhill has to offer, all while enjoying the charm of a close-knit community. This residence is not just a house; it's a place where memories are made, laughter is shared, and life is celebrated. Experience the unique blend of historic charm and modern convenience that this Fairhill townhouse offers. Embrace the opportunity to create your own sanctuary in this delightful home, where every corner invites you to relax and enjoy the finer things in life. Schedule your tour Today!
Features & Amenities
Interior
-
Total Bedrooms
3
-
Bathrooms
1
-
Above Grade Finished Area
1110.0
-
Basement YN
YES
-
Cooling YN
NO
-
Cooling
None
-
Fireplace YN
YES
-
Heating YN
YES
-
Heating
Natural Gas, Forced Air
-
Main Level Bedrooms
3
-
Pet friendly
Yes
Exterior
-
Garage
No
-
Parking
On Street
-
Pool
No
-
Waterfront YN
NO
Area & Lot
-
Lot Size(square feet)
930
-
Property Type
Residential
-
Property Sub Type
Townhouse
-
Architectural Style
Side-by-Side
Price
-
Sales Price
$170,000
-
Tax Amount
$1,224
-
Financing Options
Cash, Conventional, FHA, VA
-
Sq. Footage
1,110
-
Price/SqFt
$153
HOA
-
Association
No
Property Resources
-
Horse Property
NO
School District
-
Elementary School
N/A
-
Middle School
N/A
-
High School
N/A
Property Features
-
New Construction
NO
-
Foundation Details
Brick/Mortar
-
Senior Community YN
NO
-
Sewer
Septic Tank
-
Tax Lot
176
-
Water Source
Public
Schedule a Showing
Showing scheduled successfully.
Mortgage calculator
Estimate your monthly mortgage payment, including the principal and interest, property taxes, and HOA. Adjust the values to generate a more accurate rate.
Your payment
Principal and Interest:
$
Property taxes:
$
HOA fees:
$
Total loan payment:
$
Total interest amount:
$
Location
County
PHILADELPHIA
Elementary School
Middle School
High School
Listing Courtesy of Ashley Ball, OCF Realty LLC - Philadelphia
RealHub Information is provided exclusively for consumers' personal, non-commercial use, and it may not be used for any purpose other than to identify prospective properties consumers may be interested in purchasing. All information deemed reliable but not guaranteed and should be independently verified. All properties are subject to prior sale, change or withdrawal. RealHub website owner shall not be responsible for any typographical errors, misinformation, misprints and shall be held totally harmless.

Owner, Chief Executive Officer, Portfolio Advisor
Nick Polinchock
Call Nick today to schedule a private showing.

* Listings on this website come from the FMLS IDX Compilation and may be held by brokerage firms other than the owner of this website. The listing brokerage is identified in any listing details. Information is deemed reliable but is not guaranteed. If you believe any FMLS listing contains material that infringes your copyrighted work please click here to review our DMCA policy and learn how to submit a takedown request.© 2024 FMLS.
Related Properties
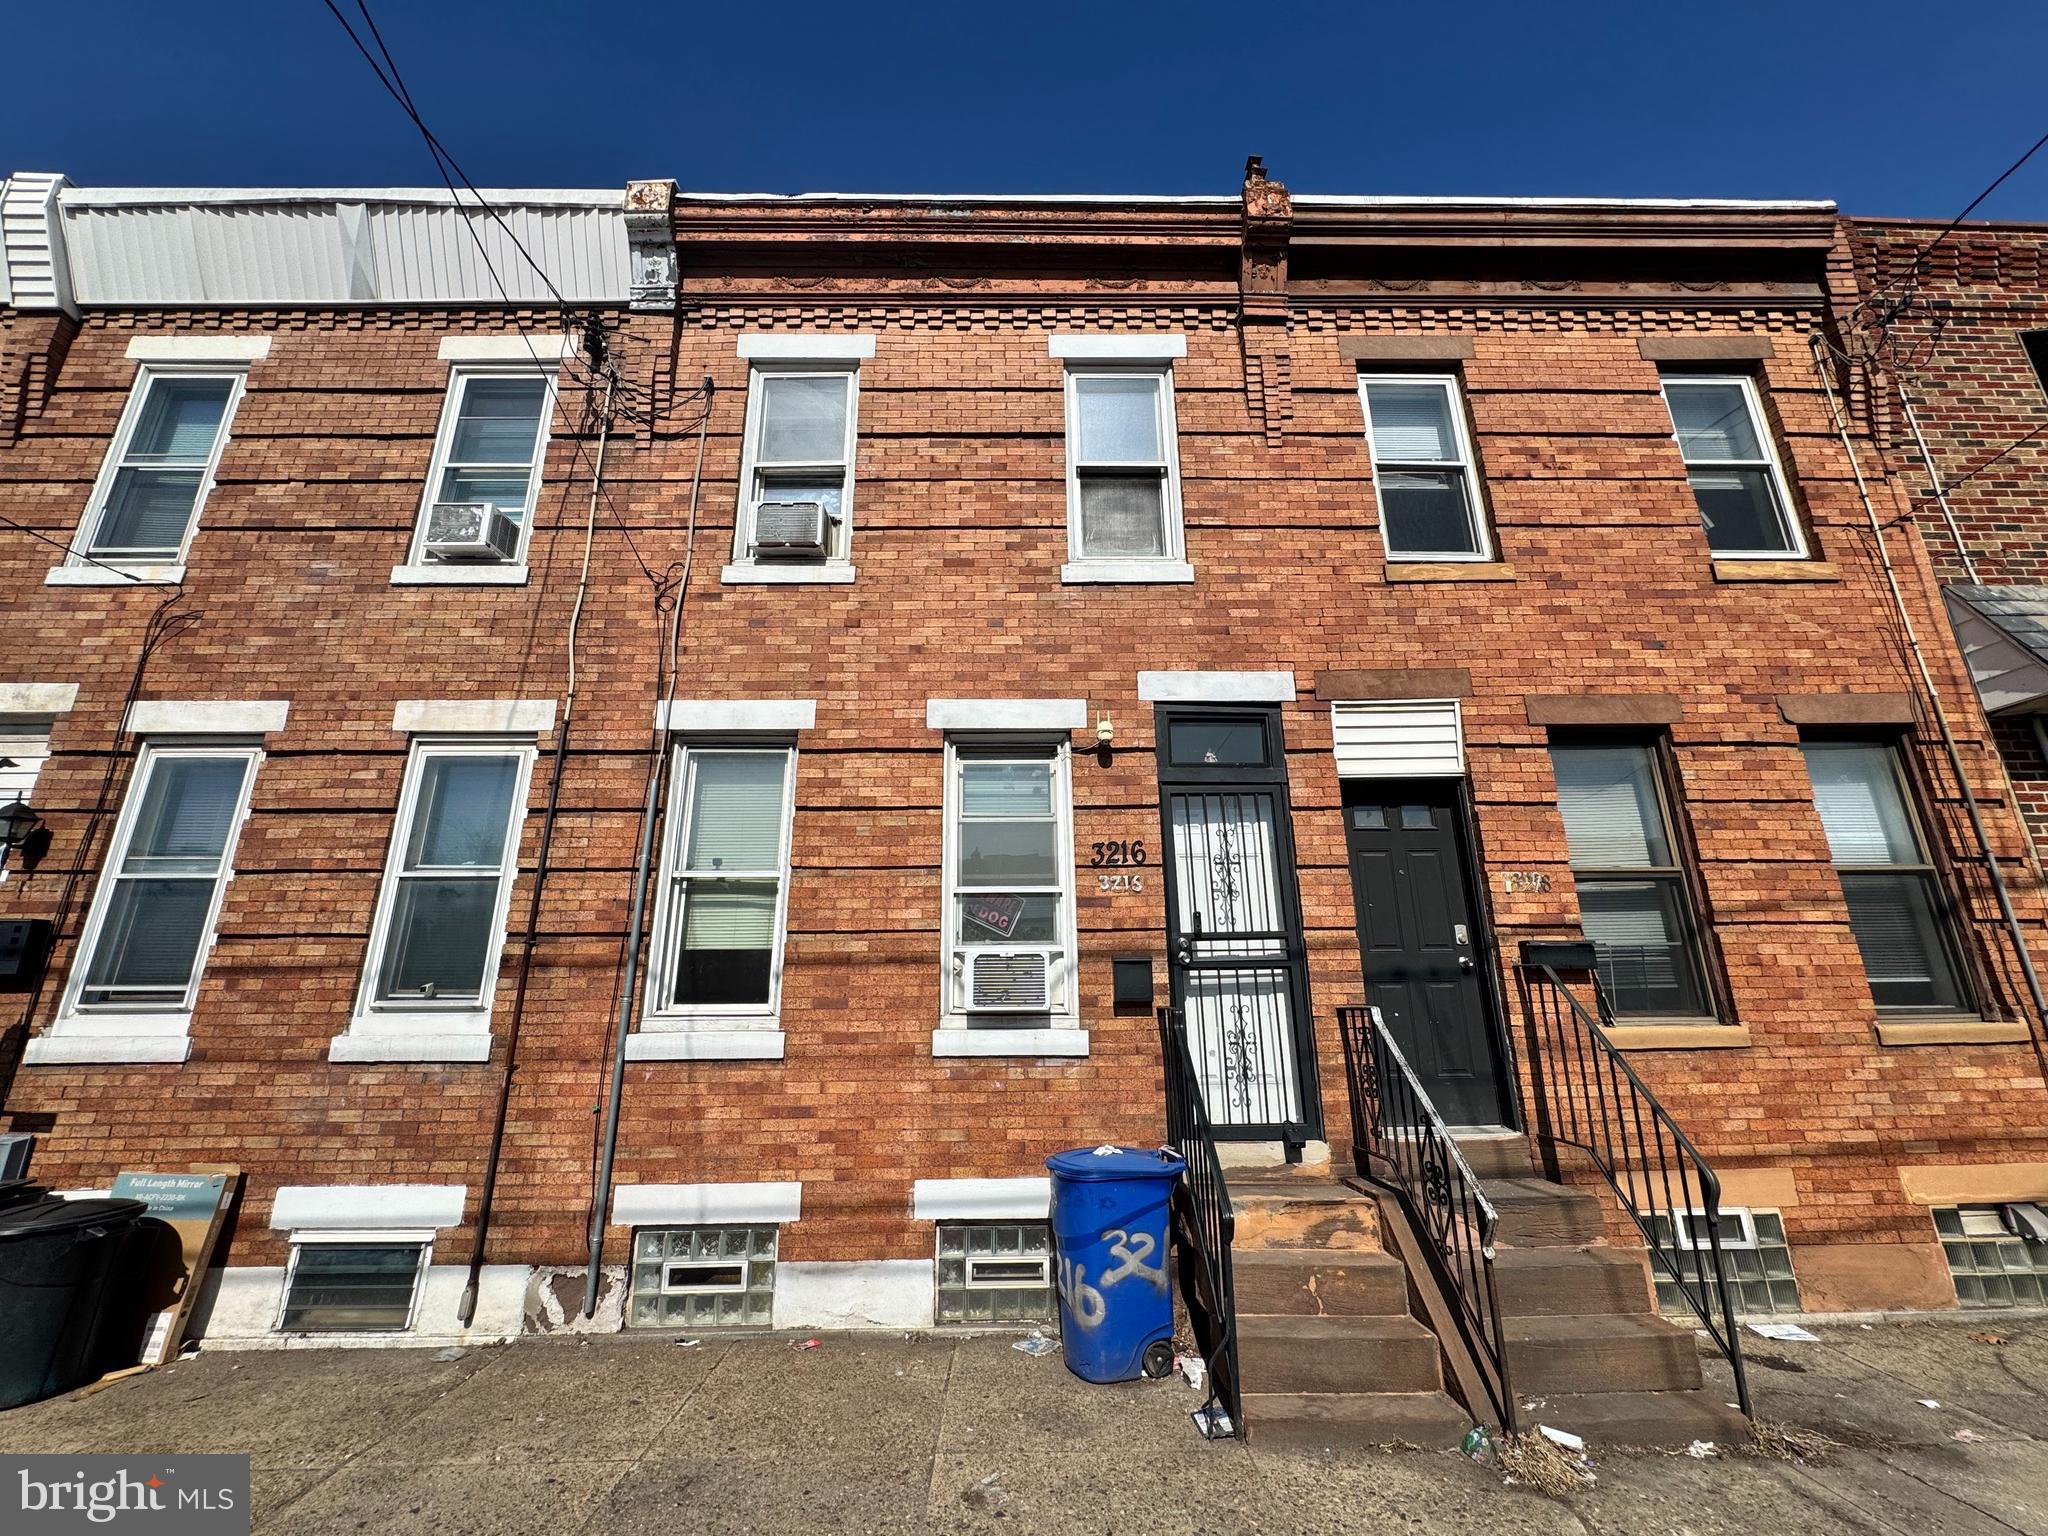
PHILADELPHIA
3216 ARAMINGO AVENUE
2 Beds
1 Baths
930 Sq.Ft.
$162,000
MLS#: PAPH2600192
PHILADELPHIA
6514 ALLMAN STREET
3 Beds
2 Baths
1,026 Sq.Ft.
$160,000
MLS#: PAPH2478548
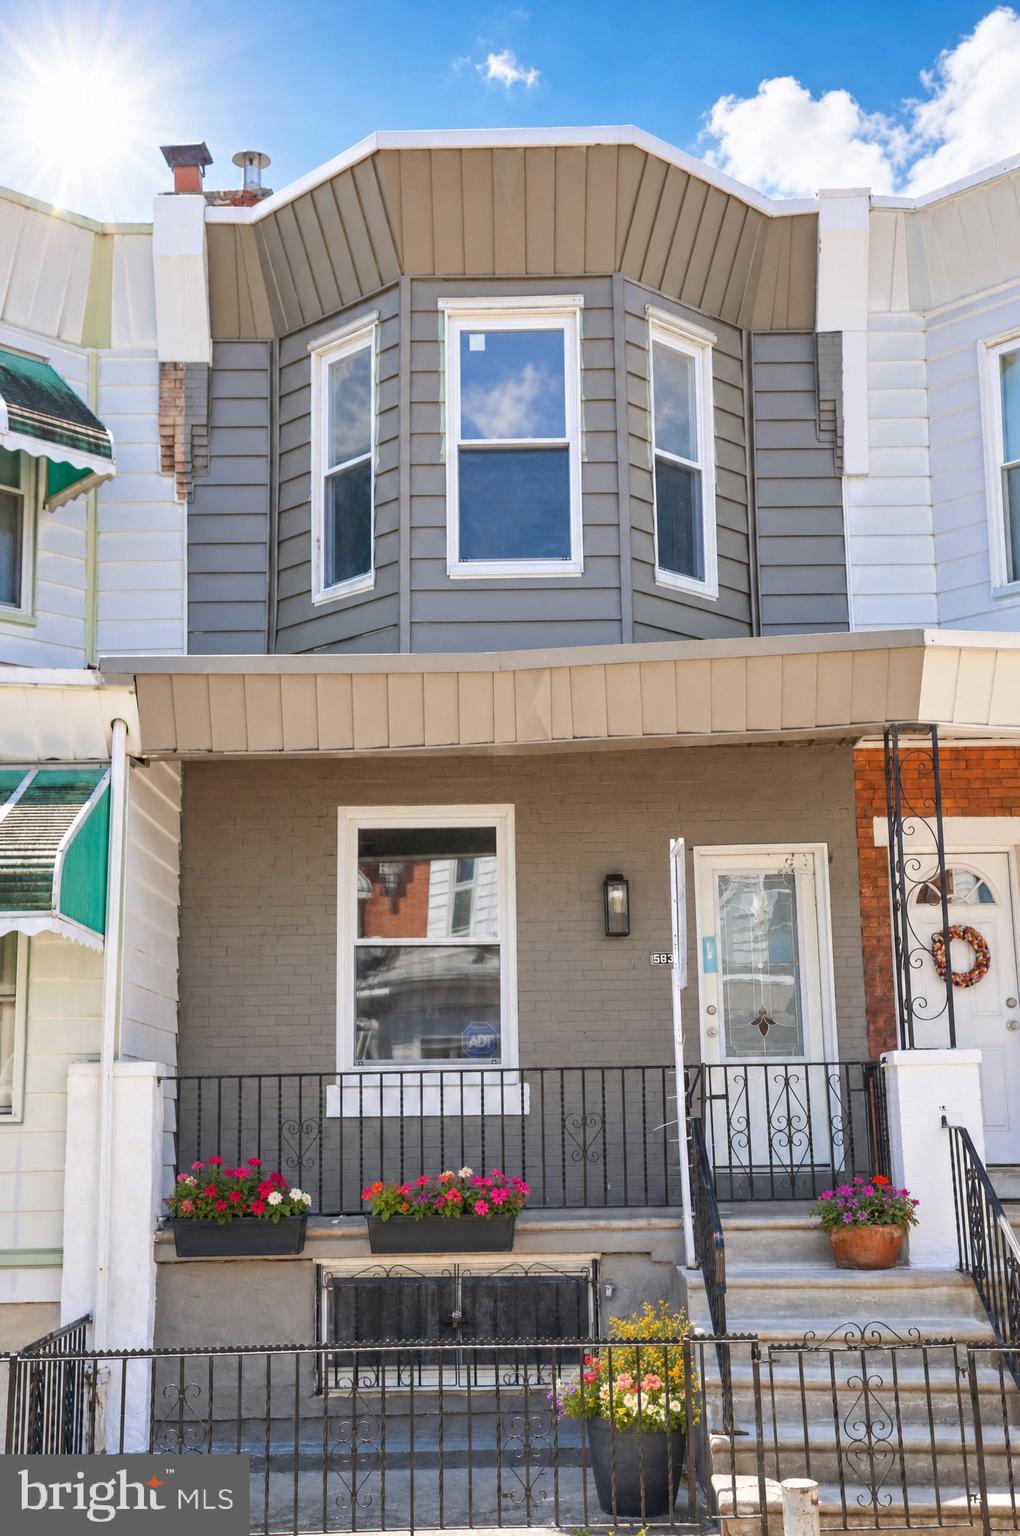
PHILADELPHIA
5836 PEMBERTON STREET
3 Beds
1 Baths
1,062 Sq.Ft.
$199,900
MLS#: PAPH2593248
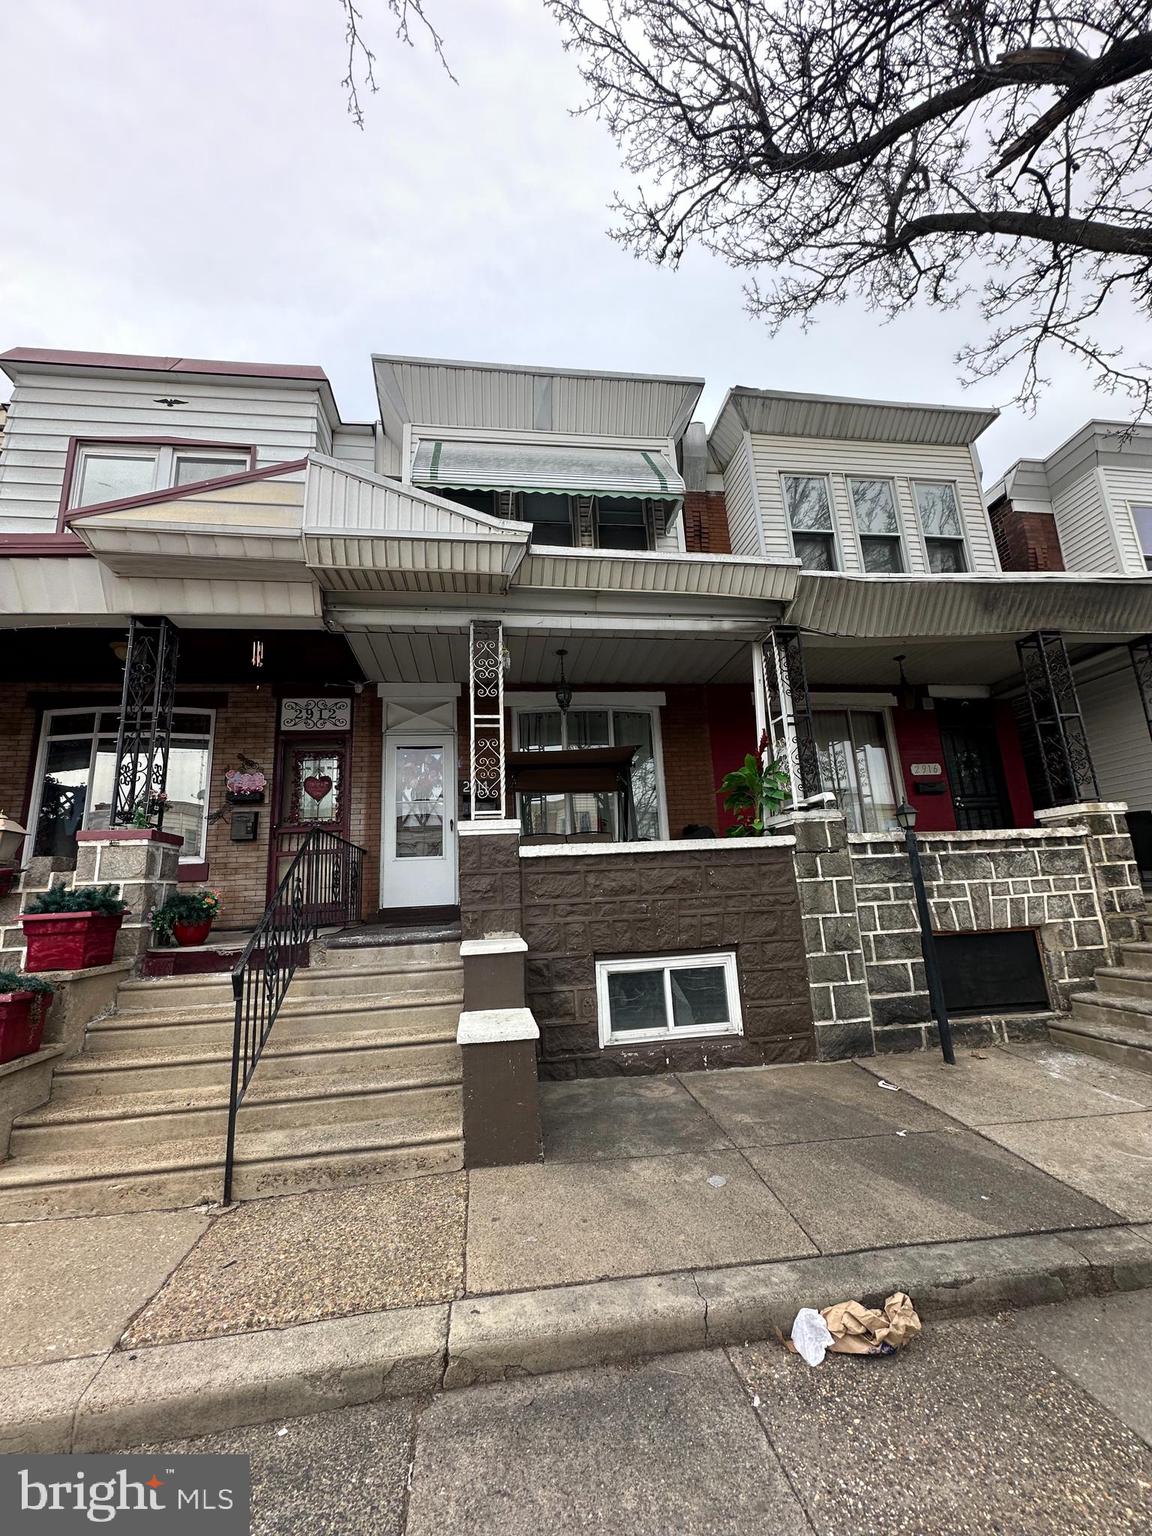
PHILADELPHIA
2914 ARAMINGO AVENUE
3 Beds
1 Baths
1,152 Sq.Ft.
$174,900
MLS#: PAPH2581940

PHILADELPHIA
4305 N 8TH STREET
2 Beds
1 Baths
1,580 Sq.Ft.
$200,000
MLS#: PAPH2625842
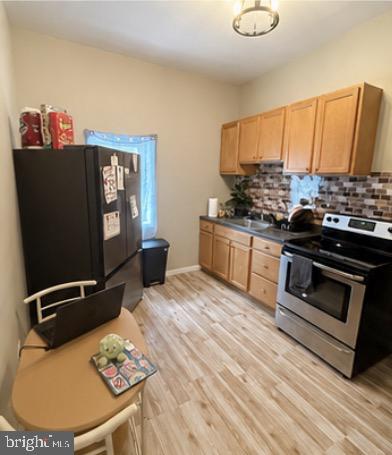
PHILADELPHIA
2814 N 3RD STREET
3 Beds
2 Baths
1,040 Sq.Ft.
$160,000
MLS#: PAPH2631856

PHILADELPHIA
250 N HORTON STREET
3 Beds
1 Baths
1,104 Sq.Ft.
$200,000
MLS#: PAPH2639310
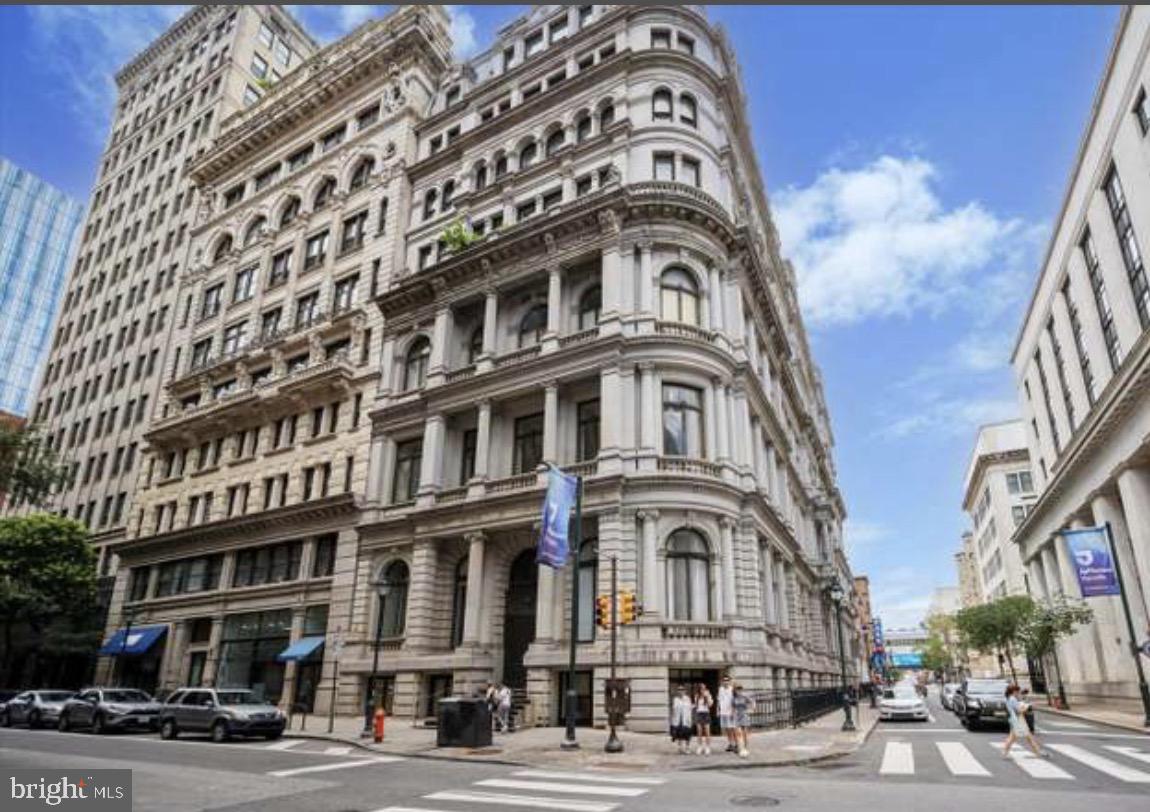
PHILADELPHIA
1001-13 CHESTNUT STREET 307
1 Beds
1 Baths
548 Sq.Ft.
$186,000
MLS#: PAPH2588418
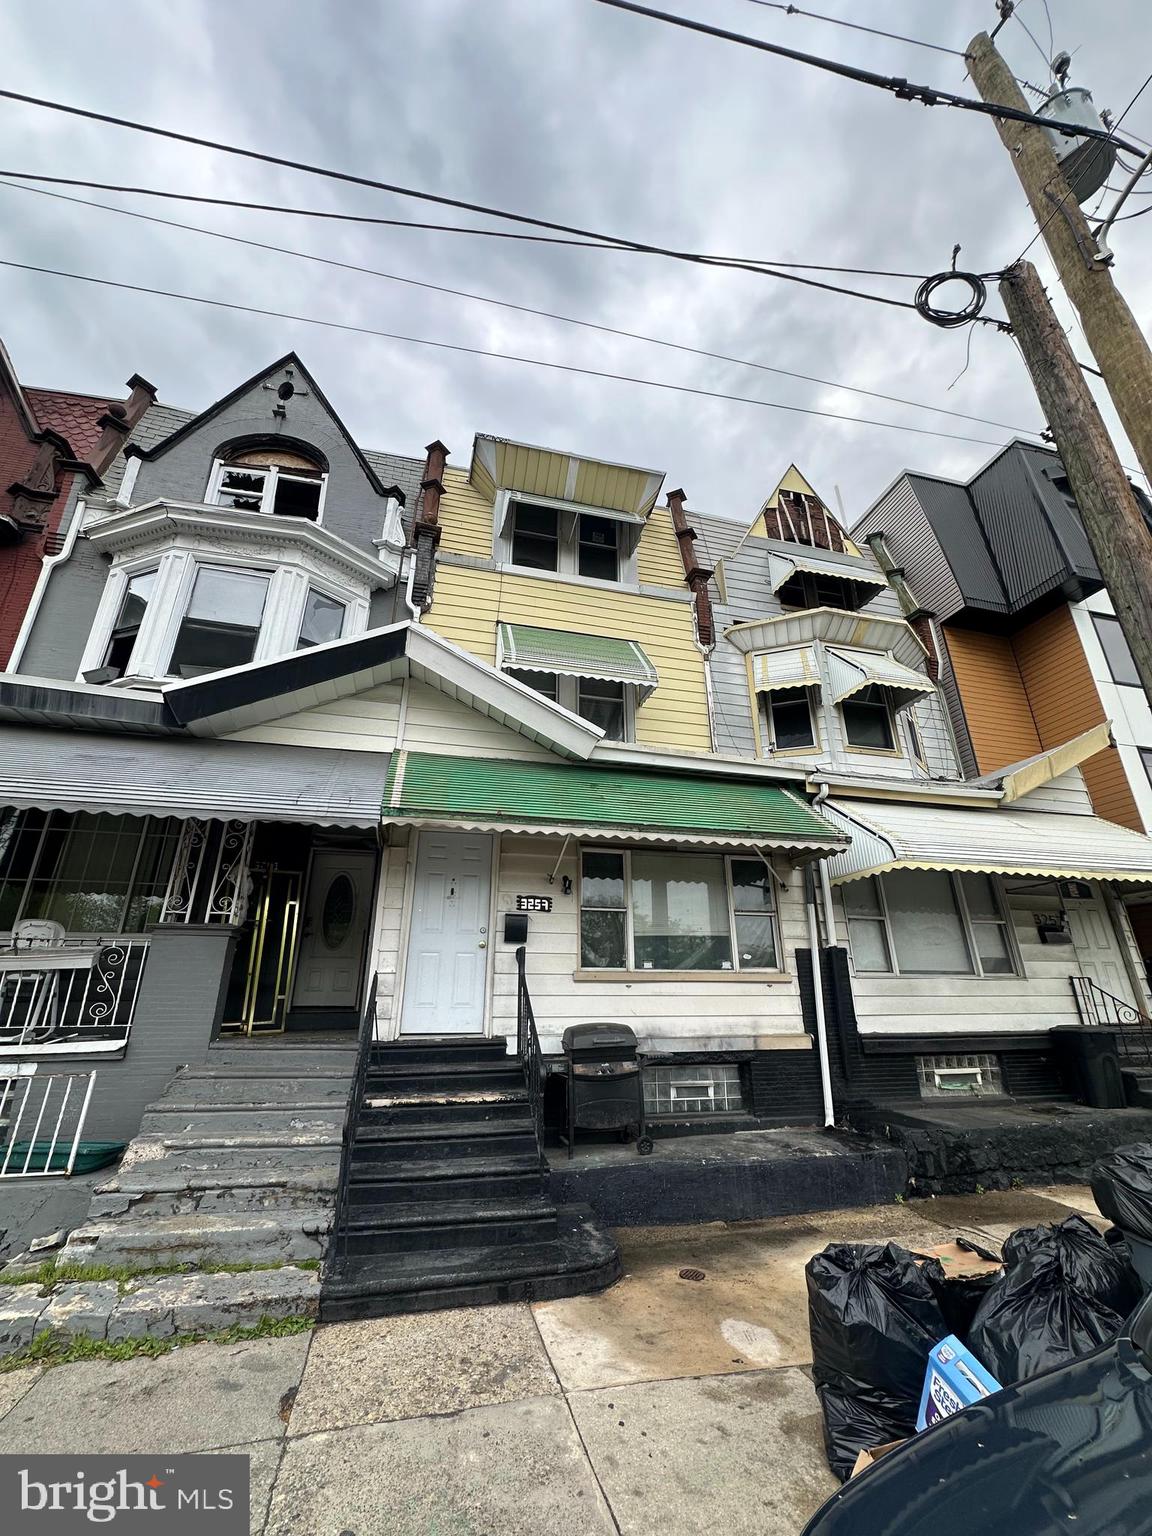
PHILADELPHIA
3259 RIDGE AVENUE
5 Beds
3 Baths
2,258 Sq.Ft.
$199,900
MLS#: PAPH2612780

PHILADELPHIA
7704 TORRESDALE AVENUE
2 Beds
2 Baths
960 Sq.Ft.
$199,000
MLS#: PAPH2664356
