


Property
Beds
5
Full Baths
4
1/2 Baths
2
Year Built
2000
Sq.Footage
7,554
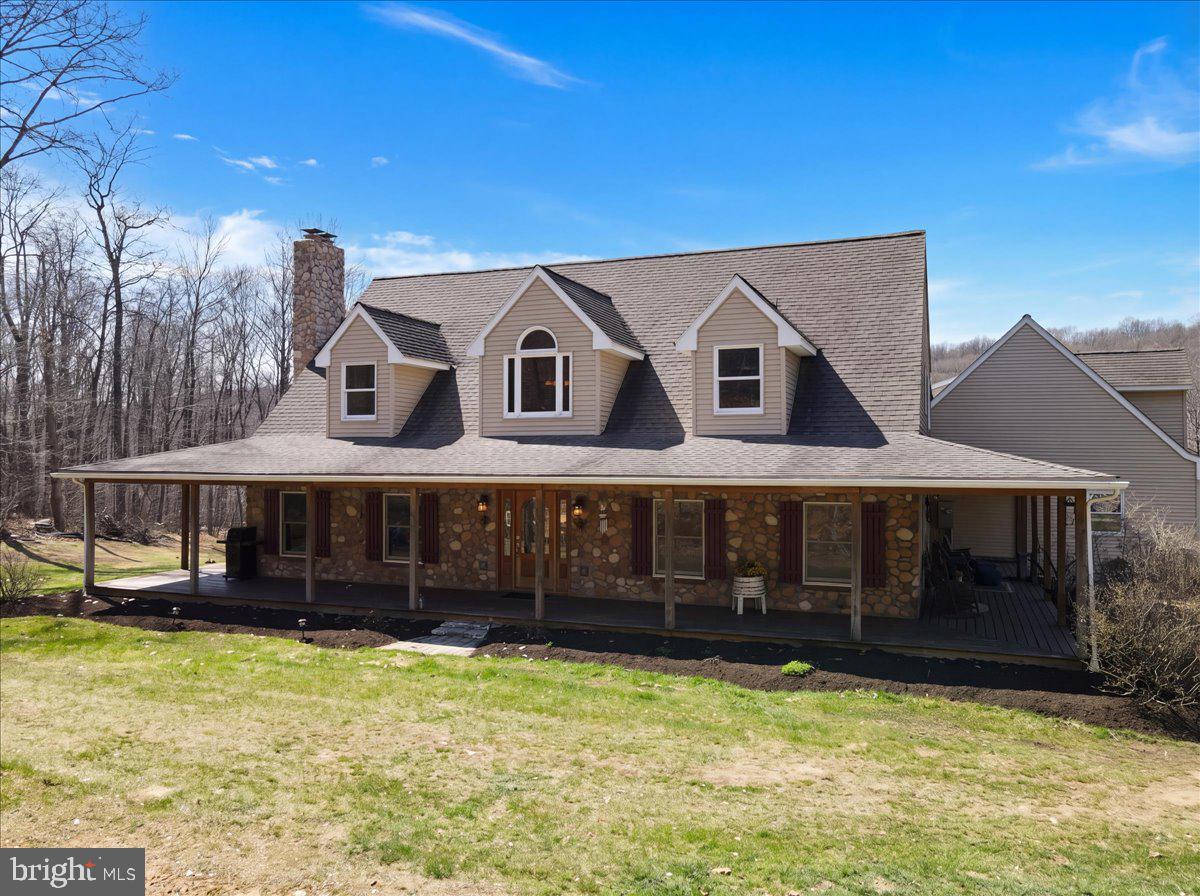
A quiet road and stately driveway lead to Whispering Pines, a distinctive 3.43-acre estate with a stunning home, well-appointed outbuildings, and picturesque grounds. Thoughtfully designed with an expansive and light-filled floor plan spanning three levels, the residence offers hand scraped oak floors, solid wood doors, detailed millwork, and three fireplaces. The kitchen gleams with Thermador appliances, granite and travertine marble surfaces, custom cabinetry and a view of the loft library. Five bedrooms and five full baths include the sumptuous primary bedroom suite with tray ceiling, jetted air tub, walk-in shower, and dual walk-in closets. The lower level features a second kitchen, theater room with climate control and Dolby surround sound, and convenient powder room. Designed for year round enjoyment, the saltwater swimming pool and hot tub can be fully enclosed by a retractable dome. Strolling the private grounds leads to an amazing array of plantings, a koi pond with footbridge, carriage house with upper level office, oversized pole barn with freight elevator, and portable green-house. Just minutes from Lehigh Valley Hospital, Bear Creek Resort, and major commuter corridors, this memorable property offers both exceptional presence and everyday livability. Its abundant warmth and character make Whispering Pines a welcoming home to treasure.
Features & Amenities
Interior
-
Other Interior Features
Central Vacuum, Ceiling Fan(s), Kitchen Island, Recessed Lighting, Sound System, Walk-In Closet(s), Vaulted Ceiling(s), Cathedral Ceiling(s), Built-in Features, Bar, Crown Molding, Soaking Tub
-
Total Bedrooms
5
-
Bathrooms
4
-
1/2 Bathrooms
2
-
Above Grade Finished Area
6010.0
-
Basement YN
YES
-
Cooling YN
YES
-
Cooling
Central Air, Ceiling Fan(s), Electric
-
Fireplace YN
YES
-
Heating YN
YES
-
Heating
Propane, Radiant, Heat Pump
-
Pet friendly
N/A
Exterior
-
Garage
Yes
-
Garage spaces
3
-
Construction Materials
Vinyl Siding, Aluminum Siding, Stone
-
Parking
Garage Door Opener, Off Street, Garage, Driveway, Inside Entrance, Attached
-
Pool
Yes
-
Pool Features
In Ground, Salt Water, Private
-
Waterfront YN
NO
Area & Lot
-
Lot Size(acres)
3.43
-
Lot Size(square feet)
149,410
-
Property Type
Residential
-
Property Sub Type
Single Family Residence
-
Architectural Style
Colonial
Price
-
Sales Price
$1,475,000
-
Tax Amount
$18,814
-
Sq. Footage
7,554
-
Price/SqFt
$195
HOA
-
Association
No
School District
-
Elementary School
N/A
-
Middle School
N/A
-
High School
N/A
Property Features
-
New Construction
NO
-
Foundation Details
Concrete Perimeter
-
Senior Community YN
NO
-
Sewer
Septic Tank
-
Tax Lot
5465
-
Water Source
Well
Schedule a Showing
Showing scheduled successfully.
Mortgage calculator
Estimate your monthly mortgage payment, including the principal and interest, property taxes, and HOA. Adjust the values to generate a more accurate rate.
Your payment
Principal and Interest:
$
Property taxes:
$
HOA fees:
$
Total loan payment:
$
Total interest amount:
$
Location
County
BERKS
Elementary School
Middle School
High School
Listing Courtesy of Jena Grisafi , Carol C Dorey Real Estate
RealHub Information is provided exclusively for consumers' personal, non-commercial use, and it may not be used for any purpose other than to identify prospective properties consumers may be interested in purchasing. All information deemed reliable but not guaranteed and should be independently verified. All properties are subject to prior sale, change or withdrawal. RealHub website owner shall not be responsible for any typographical errors, misinformation, misprints and shall be held totally harmless.

Owner, President, Investment Property Advisor
Theresa Kehler
Call Theresa today to schedule a private showing.

* Listings on this website come from the FMLS IDX Compilation and may be held by brokerage firms other than the owner of this website. The listing brokerage is identified in any listing details. Information is deemed reliable but is not guaranteed. If you believe any FMLS listing contains material that infringes your copyrighted work please click here to review our DMCA policy and learn how to submit a takedown request.© 2024 FMLS.
Related Properties
MACUNGIE
120 BENFIELD ROAD
4 Beds
2 Baths
3,160 Sq.Ft.
$1,330,000
MLS#: PABK2070204
