
Ranch/Rambler
2833 OLD RTE 22
HAMBURG, PA 19526
MLS#: PABK2053268
$300,000


Property
Beds
3
Full Baths
1
1/2 Baths
None
Year Built
1960
Sq.Footage
1,636
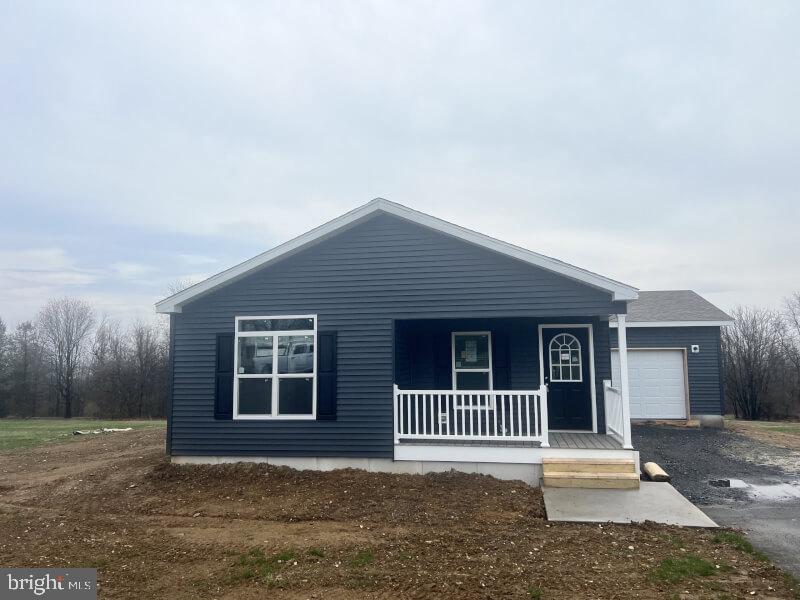
Welcome to this beautifully renovated 3-bedroom, 1-bathroom ranch! This home has been modernized while keeping its classic charm, making it truly move-in ready. Every detail has been thoughtfully designed to blend modern convenience with timeless charm. This home features two front entrances, enhancing both functionality and curb appeal. Step inside to an open and airy living room, flooded with natural light, creating a warm and inviting space perfect for relaxing or entertaining. The brand-new kitchen boasts stylish finishes, soft-close cabinetry, granite countertops, and brand-new stainless steel appliances, making meal prep a breeze. The home’s three well-sized bedrooms provide comfort and versatility, while the updated bathroom features a new vanity, updated lighting, and a charming wood-paneled design. The basement could easily offer additional living space, perfect for an additional bedroom, home office, rec room, or gym—endless possibilities to fit your lifestyle. Step outside to enjoy the spacious deck, ideal for morning coffee, outdoor dining, or evening gatherings. But here’s the real bonus—while the home already has an attached garage and driveway parking, there’s also a massive 40x18 garage out back! Whether you need extra storage, a workshop, or a place to keep your cars, boats, or toys, this is a rare find that sets this property apart. With all major updates completed, including flooring, lighting, and mechanical systems (new boiler and oil tank), this home is truly move-in ready. For added peace of mind, the seller is offering a one-year America's Preferred Home Warranty. Schedule your showing today!
Features & Amenities
Interior
-
Other Interior Features
Ceiling Fan(s), Built-in Features
-
Total Bedrooms
3
-
Bathrooms
1
-
Above Grade Finished Area
1636.0
-
Basement YN
YES
-
Cooling YN
YES
-
Cooling
Ceiling Fan(s), Wall Unit(s), Electric
-
Fireplace YN
NO
-
Heating YN
YES
-
Heating
Electric, Oil, Baseboard
-
Main Level Bedrooms
3
-
Pet friendly
N/A
Exterior
-
Garage
Yes
-
Garage spaces
5
-
Construction Materials
Vinyl Siding
-
Other Exterior Features
Lighting
-
Parking
Asphalt, Garage, Driveway, Parking Lot, Inside Entrance, Attached
-
Patio and Porch Features
Deck, Porch
-
Pool
No
-
Waterfront YN
NO
Area & Lot
-
Lot Size(acres)
0.2
-
Lot Size(square feet)
8,712
-
Property Type
Residential
-
Property Sub Type
Single Family Residence
-
Architectural Style
Ranch/Rambler
Price
-
Sales Price
$300,000
-
Tax Amount
$2,962
-
Zoning
Medium Density Residential
-
Sq. Footage
1,636
-
Price/SqFt
$183
HOA
-
Association
No
School District
-
Elementary School
TILDEN ELEMENTARY CENTER
-
Middle School
HAMBURG AREA
-
High School
HAMBURG AREA
Property Features
-
New Construction
NO
-
Foundation Details
Block
-
Senior Community YN
NO
-
Sewer
Public Sewer
-
Tax Lot
2772
-
Water Source
Public
Schedule a Showing
Showing scheduled successfully.
Mortgage calculator
Estimate your monthly mortgage payment, including the principal and interest, property taxes, and HOA. Adjust the values to generate a more accurate rate.
Your payment
Principal and Interest:
$
Property taxes:
$
HOA fees:
$
Total loan payment:
$
Total interest amount:
$
Location
County
BERKS
Elementary School
TILDEN ELEMENTARY CENTER
Middle School
HAMBURG AREA
High School
HAMBURG AREA
Listing Courtesy of Tyler Miller, Keller Williams Platinum Realty - Wyomissing
RealHub Information is provided exclusively for consumers' personal, non-commercial use, and it may not be used for any purpose other than to identify prospective properties consumers may be interested in purchasing. All information deemed reliable but not guaranteed and should be independently verified. All properties are subject to prior sale, change or withdrawal. RealHub website owner shall not be responsible for any typographical errors, misinformation, misprints and shall be held totally harmless.

Owner, President, Investment Property Advisor
Theresa Kehler
Call Theresa today to schedule a private showing.

* Listings on this website come from the FMLS IDX Compilation and may be held by brokerage firms other than the owner of this website. The listing brokerage is identified in any listing details. Information is deemed reliable but is not guaranteed. If you believe any FMLS listing contains material that infringes your copyrighted work please review our DMCA policy and learn how to submit a takedown request.© 2024 FMLS.
Related Properties
HAMBURG
71 ASH ROAD
3 Beds
2 Baths
1,568 Sq.Ft.
$314,900
MLS#: PABK2061196

HAMBURG
65 ASH ROAD
3 Beds
2 Baths
1,750 Sq.Ft.
$325,000
MLS#: PABK2076916

HAMBURG
344 PORT CLINTON AVENUE
3 Beds
1 Baths
1,752 Sq.Ft.
$289,900
MLS#: PABK2074908
