
Colonial
2821 MIDVALE AVENUE
PHILADELPHIA, PA 19129
MLS#: PAPH2681750
$779,000


Property
Beds
4
Full Baths
2
1/2 Baths
1
Year Built
1920
Sq.Footage
2,828
You will feel right at home with this gorgeous, Stone, single home with 4-bedroom, 2.5-bath where timeless architecture, original craftsmanship, and thoughtfully updated spaces come together beautifully. The stately stone exterior, slate roof, and expansive covered front porch with graceful stone arches create an impressive first impression. Inside, beautiful hardwood flooring throughout, rich original solid wood doors, decorative millwork, high baseboards and architectural details showcase the home's enduring craftsmanship. The spacious living room features a brick wood-burning fireplace with wood mantle, creating an inviting setting for relaxing or entertaining. The adjoining formal dining room is enhanced by a decorative ceiling medallion, dentil crown molding, a large glass-front closet, and a beautiful bay window. The updated eat-in kitchen beautifully combines modern functionality with vintage character, featuring newer knotty pine Shaker-style cabinetry with solid wood and glass-front doors, complemented by original-style white built-in hutch cabinetry with glass-front displays and decorative scalloped trim. Granite countertops, a farmhouse sink, subway tile backsplash, and stainless steel appliances, including a five-burner dual-fuel range, complete the main features. Additional highlights include a convenient pot drawer, under-cabinet lighting, recessed lighting, and bookshelves. A striking decorative tin ceiling with crown molding adds another layer of architectural interest, while access to the rear staircase enhances the home's functional layout. Just beyond the main living areas, a comfortable family room features a distinctive arched window area, providing an inviting space for everyday enjoyment. Equally unique is the spacious bonus room, originally used as a gardener's workspace, complete with its own sink, generous work surfaces, and a convenient powder room. This versatile space is ideal for gardening enthusiasts, crafting, hobbies, or other creative pursuits. The second level features hardwood flooring throughout. The spacious primary bedroom offers a charming bay window, two closets, and a private en-suite bathroom with ceramic tile flooring and a tub/shower combination. An adjoining room, currently used as a walk-in closet, offers flexibility as a home office, dressing room, or potential fifth bedroom, with the added benefit of a separate entrance from the rear staircase. Three additional generously sized bedrooms, a ceramic tile hall bathroom with a tub/shower combination, and a convenient second-floor laundry room complete this level. Storage is plentiful, with a substantial walk-up attic accessible by a full staircase, along with a full unfinished basement offering extensive storage and utility space. Two staircases provide added convenience and reflect the home's traditional design. Outside, the home's beautiful stone architecture is complemented by a stone patio, additional outdoor spaces for relaxing or entertaining, generous parking, and a detached two-car garage. The expansive covered front porch, framed by its distinctive stone arches, provides a wonderful place to enjoy the surrounding neighborhood. Nestled in Philadelphia's charming East Falls neighborhood, this home enjoys an exceptional location combining neighborhood appeal with easy access: Just minutes from scenic Kelly Drive, the Schuylkill River Trail, Wissahickon Valley Park, and Fairmount Park, outdoor enthusiasts will appreciate the endless opportunities for walking, biking, and recreation. Enjoy the convenience of nearby universities, including Thomas Jefferson University's East Falls campus and Drexel University's College of Medicine, along with neighborhood restaurants, cafés, and shops. The East Falls Regional Rail Station is approximately one mile away, offering convenient access to Center City, while nearby major roadways make commuting a breeze.
Features & Amenities
Interior
-
Other Interior Features
Eat-in Kitchen, Ceiling Fan(s), Recessed Lighting, Walk-In Closet(s), Built-in Features, Crown Molding
-
Total Bedrooms
4
-
Bathrooms
2
-
1/2 Bathrooms
1
-
Above Grade Finished Area
2828.0
-
Basement YN
YES
-
Cooling YN
YES
-
Cooling
Central Air, Ceiling Fan(s), Ductless, Electric
-
Fireplace YN
YES
-
Heating YN
YES
-
Heating
Natural Gas, Steam, Radiant
-
Pet friendly
N/A
Exterior
-
Garage
Yes
-
Garage spaces
2
-
Construction Materials
Stone
-
Other Exterior Features
Awning(s), Lighting
-
Parking
Garage Door Opener, Concrete, Private, Garage, Driveway, Detached
-
Patio and Porch Features
Patio, Porch
-
Pool
No
-
Waterfront YN
NO
Area & Lot
-
Lot Size(acres)
0.21
-
Lot Size(square feet)
9,230
-
Property Type
Residential
-
Property Sub Type
Single Family Residence
-
Architectural Style
Colonial
Price
-
Sales Price
$779,000
-
Tax Amount
$10,928
-
Sq. Footage
2,828
-
Price/SqFt
$275
HOA
-
Association
No
School District
-
Elementary School
N/A
-
Middle School
N/A
-
High School
N/A
Property Features
-
New Construction
NO
-
Accessibility Features
Stair Lift
-
Foundation Details
Stone
-
Senior Community YN
NO
-
Sewer
Public Sewer
-
Tax Lot
24
-
Water Source
Public
Schedule a Showing
Showing scheduled successfully.
Mortgage calculator
Estimate your monthly mortgage payment, including the principal and interest, property taxes, and HOA. Adjust the values to generate a more accurate rate.
Your payment
Principal and Interest:
$
Property taxes:
$
HOA fees:
$
Total loan payment:
$
Total interest amount:
$
Location
County
PHILADELPHIA
Elementary School
Middle School
High School
Listing Courtesy of Albert F LaBrusciano, Keller Williams Real Estate-Blue Bell
RealHub Information is provided exclusively for consumers' personal, non-commercial use, and it may not be used for any purpose other than to identify prospective properties consumers may be interested in purchasing. All information deemed reliable but not guaranteed and should be independently verified. All properties are subject to prior sale, change or withdrawal. RealHub website owner shall not be responsible for any typographical errors, misinformation, misprints and shall be held totally harmless.

Owner, President, Investment Property Advisor
Theresa Kehler
Call Theresa today to schedule a private showing.

* Listings on this website come from the FMLS IDX Compilation and may be held by brokerage firms other than the owner of this website. The listing brokerage is identified in any listing details. Information is deemed reliable but is not guaranteed. If you believe any FMLS listing contains material that infringes your copyrighted work please review our DMCA policy and learn how to submit a takedown request.© 2024 FMLS.
Related Properties

PHILADELPHIA
1021 S SAINT BERNARD STREET
5 Beds
4 Baths
3,590 Sq.Ft.
$690,000
MLS#: PAPH2591814

PHILADELPHIA
4518 WALNUT STREET
8 Beds
3 Baths
4,163 Sq.Ft.
$750,000
MLS#: PAPH2649786

PHILADELPHIA
635 N 7TH STREET C2B
3 Beds
3 Baths
2,313 Sq.Ft.
$669,000
MLS#: PAPH2647734

PHILADELPHIA
652 N 13TH STREET
3 Beds
3 Baths
2,238 Sq.Ft.
$725,000
MLS#: PAPH2644790

PHILADELPHIA
8419 TORRESDALE AVENUE
2 Beds
2 Baths
2,166 Sq.Ft.
$850,000
MLS#: PAPH2685400
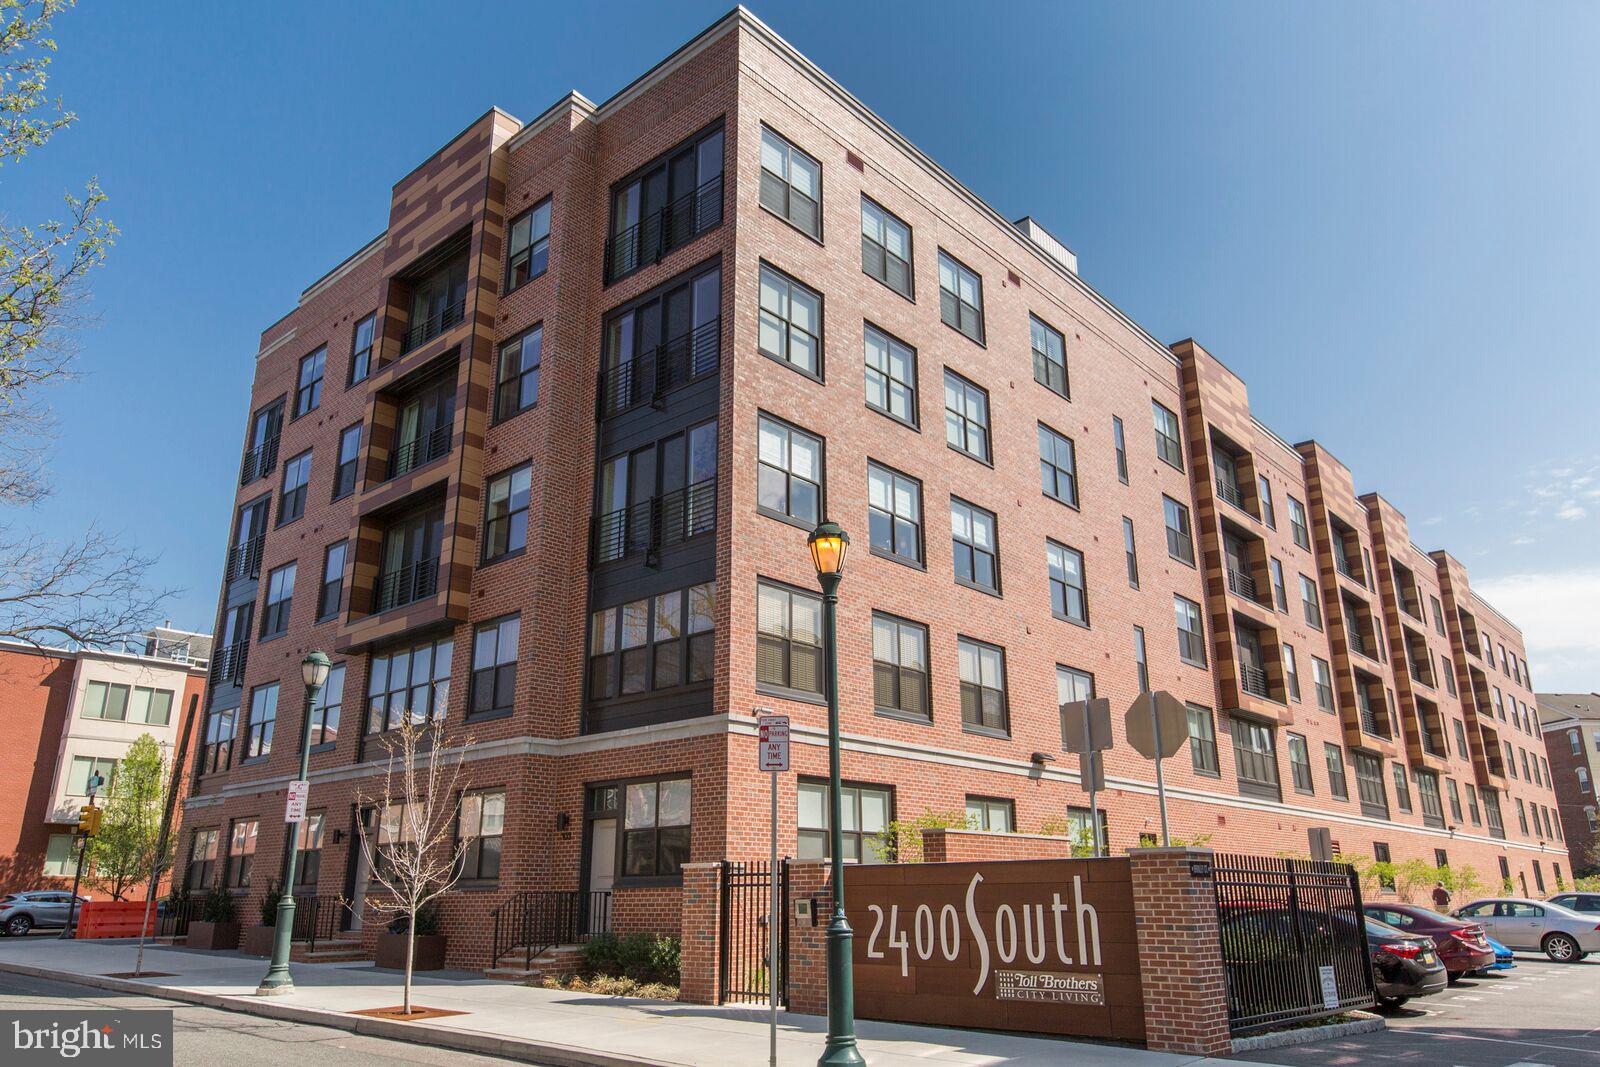
PHILADELPHIA
600 S 24TH STREET 213
2 Beds
2 Baths
1,240 Sq.Ft.
$659,000
MLS#: PAPH2628958

PHILADELPHIA
7111 EMLEN STREET
3 Beds
2 Baths
2,554 Sq.Ft.
$799,900
MLS#: PAPH2613608

PHILADELPHIA
3200 SUMMER STREET 7
2 Beds
2 Baths
1,323 Sq.Ft.
$658,000
MLS#: PAPH2653708

PHILADELPHIA
667 N 35TH STREET
6 Beds
4 Baths
3,747 Sq.Ft.
$780,000
MLS#: PAPH2662244

PHILADELPHIA
111 W SHARPNACK STREET
5 Beds
4 Baths
3,528 Sq.Ft.
$650,000
MLS#: PAPH2591490
