
Colonial, Farmhouse/National Folk
2812 DRUCK VALLEY ROAD
YORK, PA 17406
MLS#: PAYK2059830
$1,445,000
Property
Beds
4
Full Baths
4
1/2 Baths
1
Year Built
1999
Sq.Footage
6,619
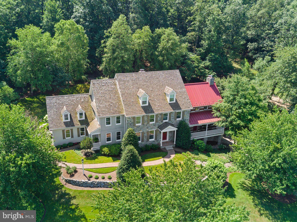
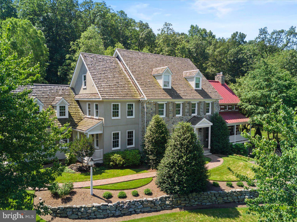
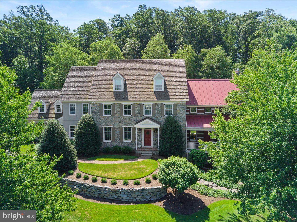
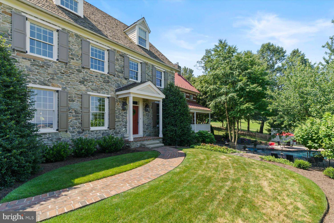
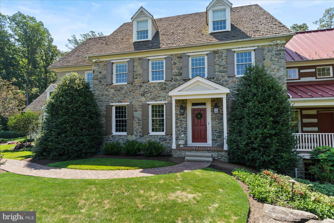
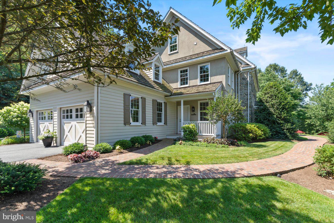
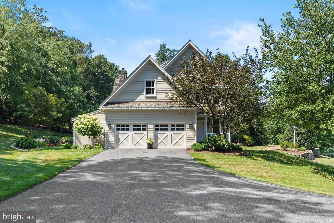
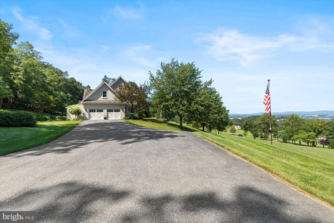
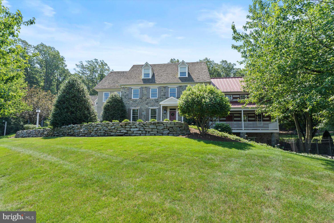
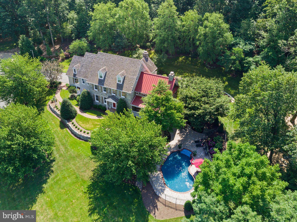
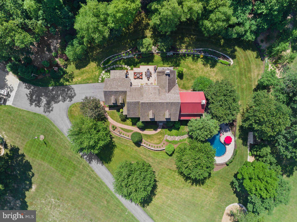
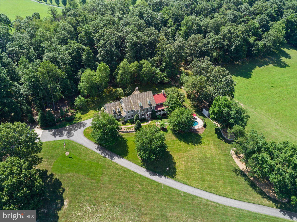
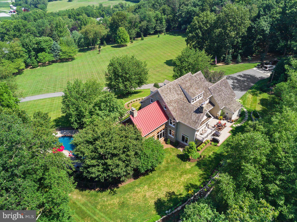
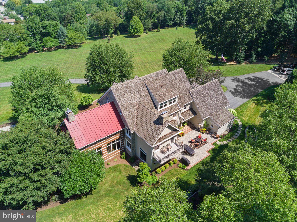
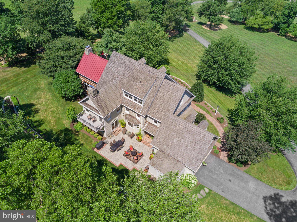
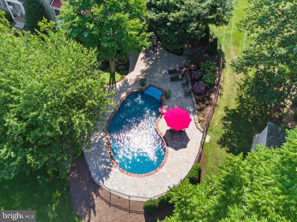
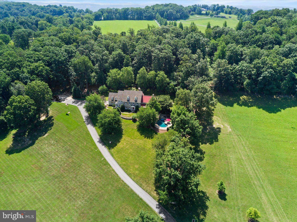
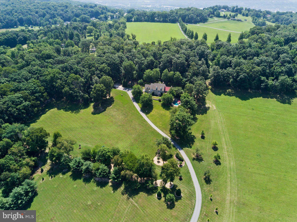
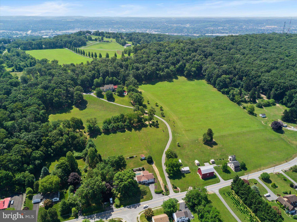
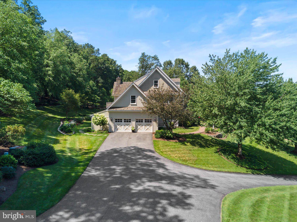
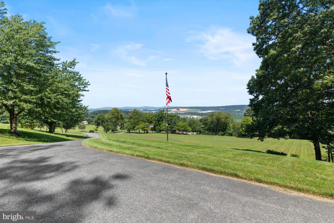
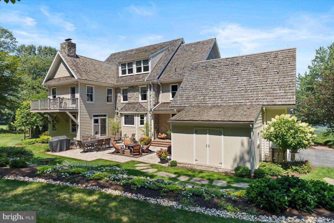
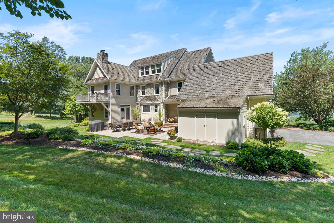
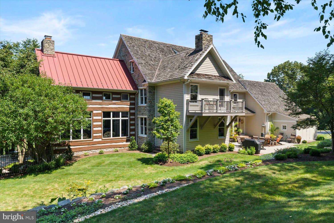
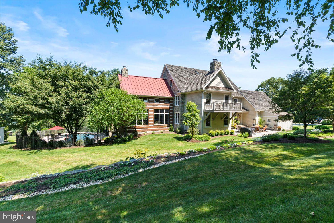
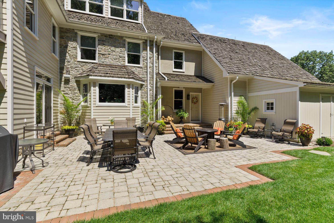
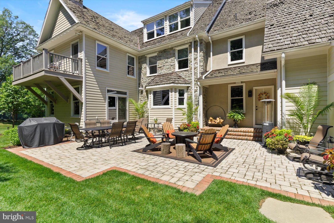
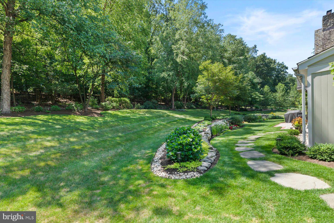
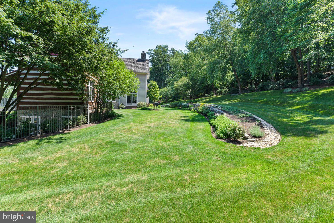
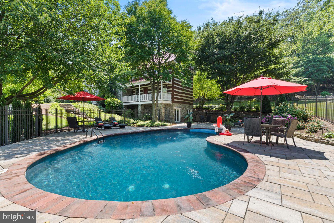
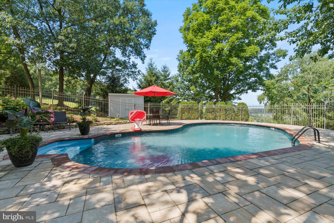
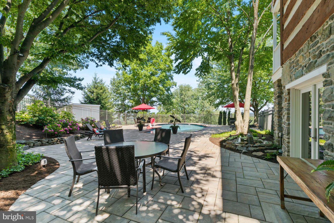
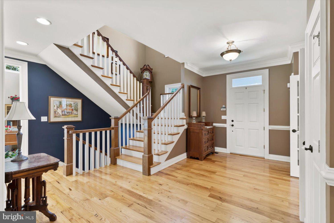
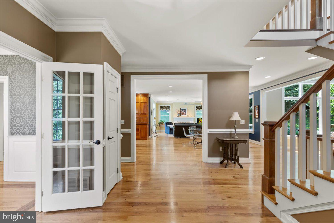
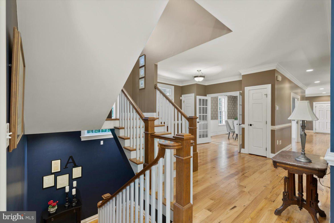
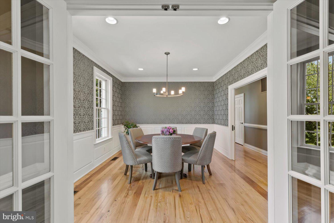
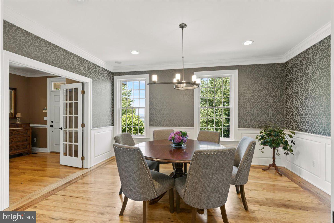
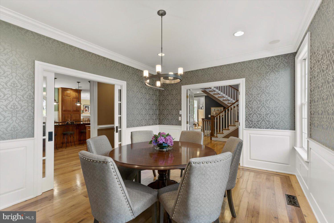
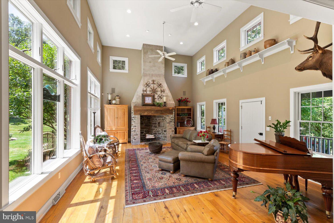
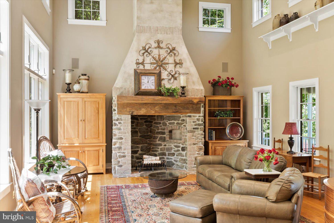
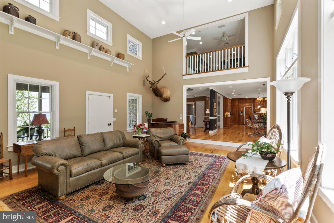
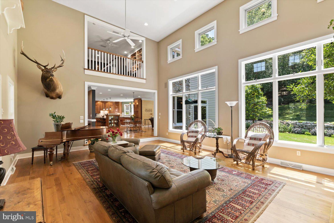
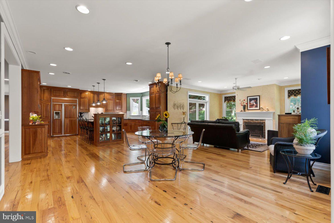
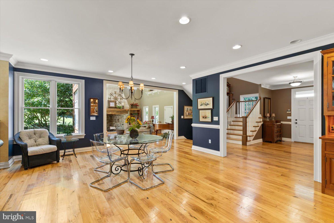
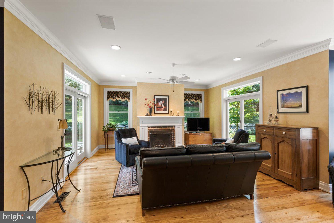
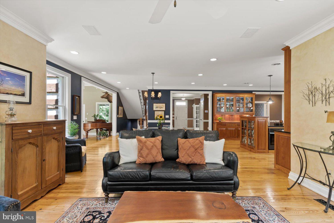
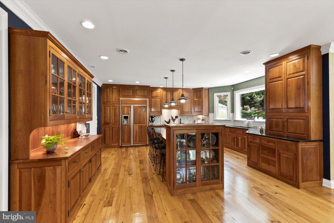
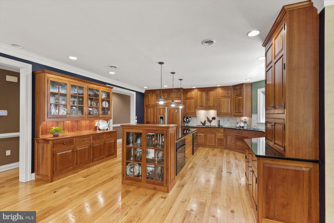
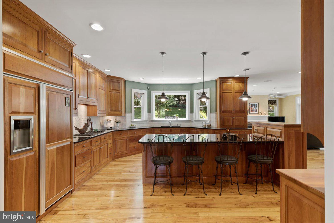
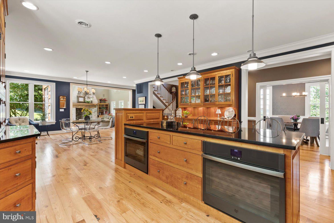
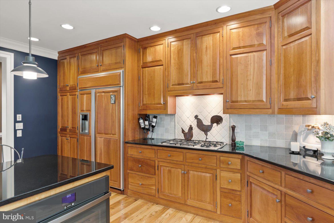
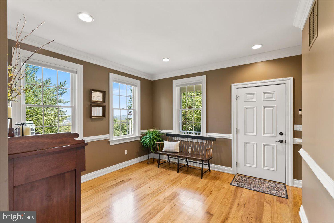
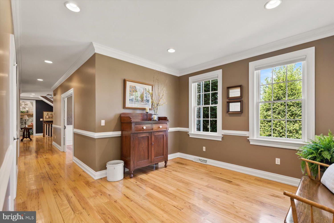
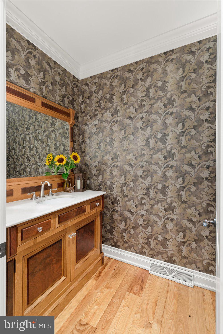
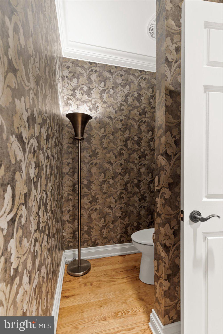
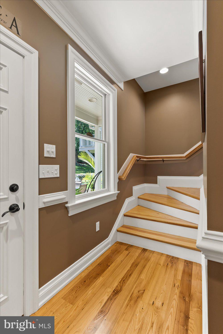
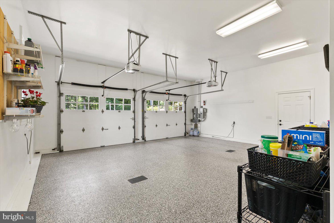
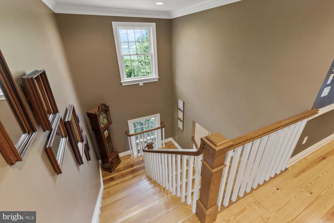
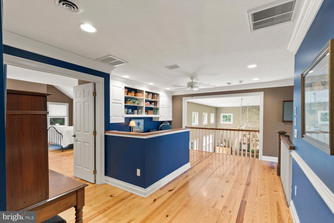
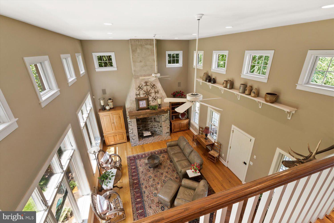
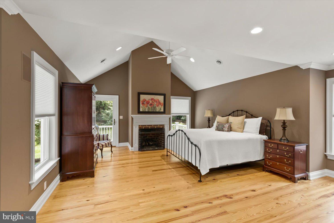
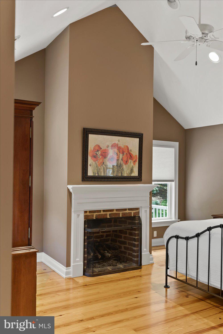
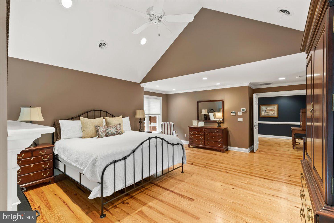
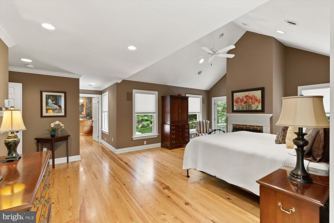
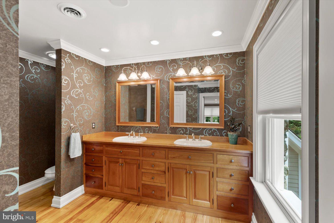
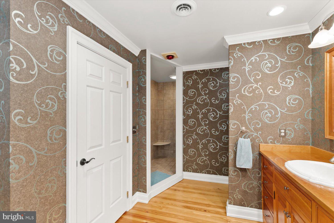
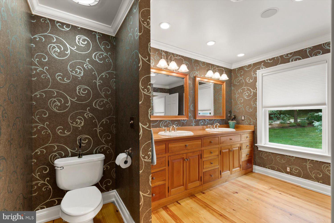
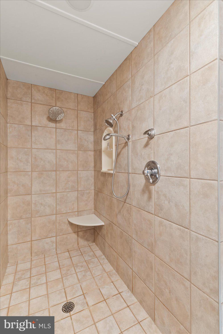
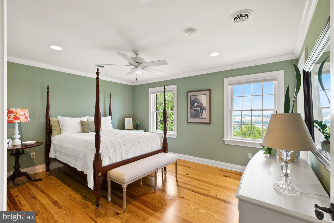
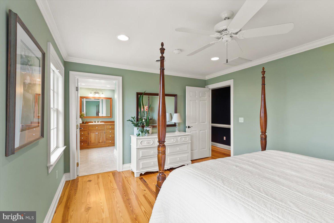
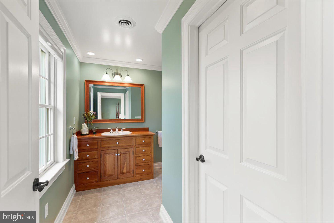
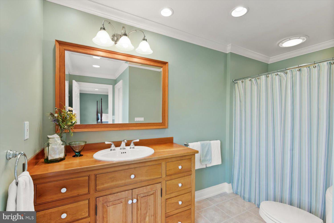
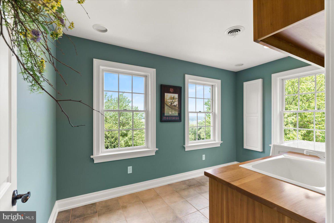
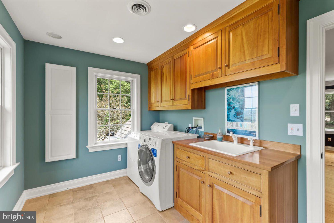
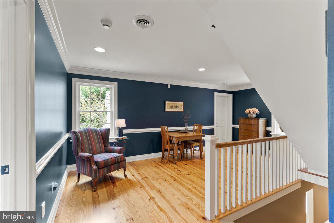
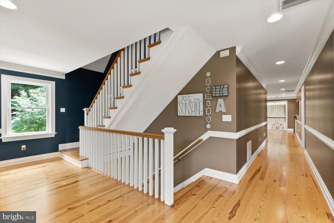
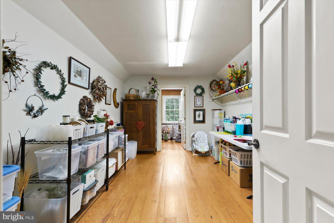
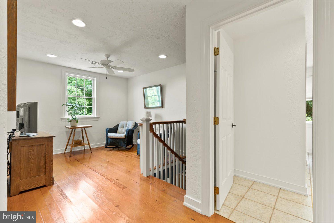
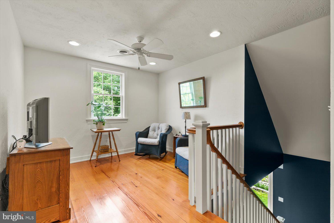
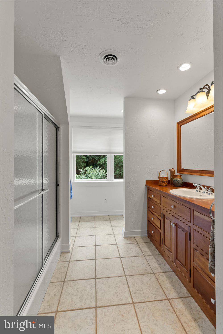
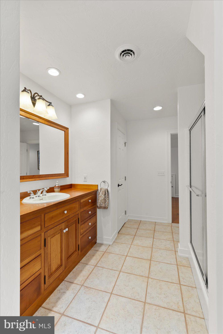
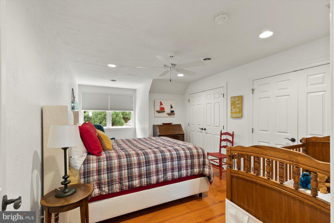
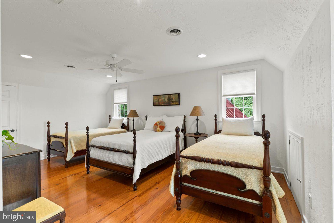
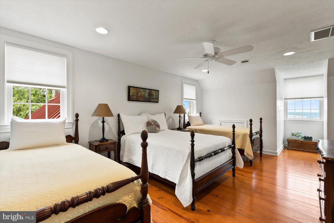
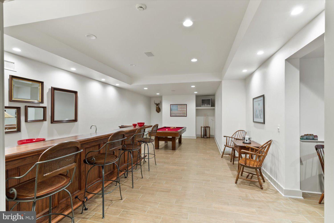
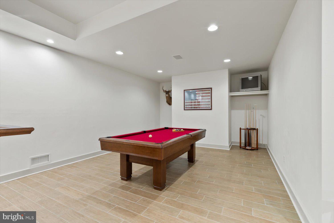
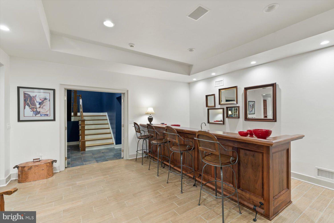
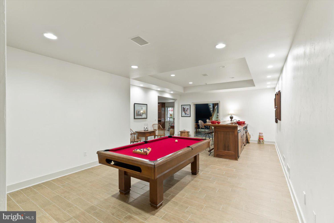
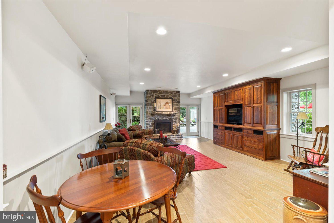
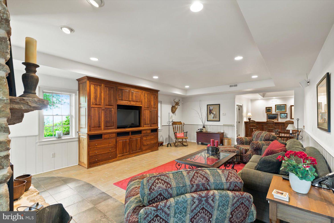
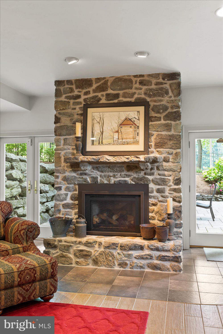
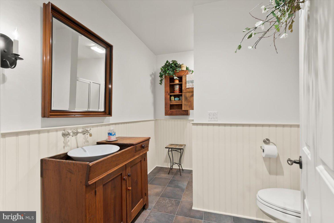
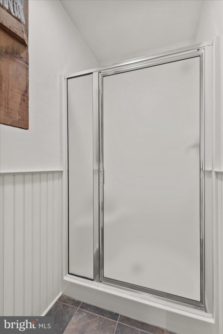
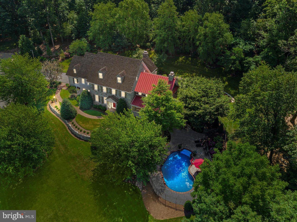
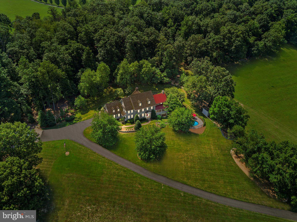
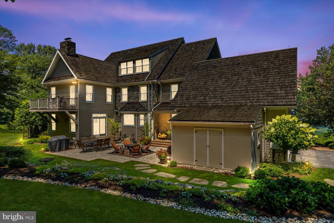
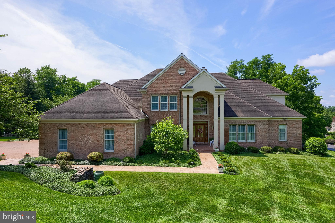
With one of the most incredible views you’ll see in all of southeastern Pennsylvania sits this one-of-a-kind Alan Deamer built property you have to see to believe! The introductory drive up the winding driveway takes you from life’s hustle and bustle to a hillside masterpiece of tranquility and serenity - bringing an incredible feeling of peace and relaxation. Preserved through the Farm & Natural Lands Trust of York, this nearly 20 acre estate is nestled high above the adjacent valley for breathtaking views that words just cannot describe. To complement the incredible view, the residence itself will captivate you: with construction completed in 1999, but made to look like a charming 1800s farmhouse on the outside, this home combines the best in modern luxuries and amenities with the character and charm that you see only with older homes. All of the natural stone, both on the interior and exterior of the home as well as the outdoor landscaping, was sourced on-site, enhancing the natural beauty of this estate and keeping it planted within its roots. Inside the residence, you’ll find even more beautiful character - from the reclaimed Lancaster County barn wood flooring on the main level, the magnificent trim work, and the Olde York Homes custom cabinetry throughout the house. Every corner of this home has been thoughtfully designed, including the massive family room with cathedral ceiling, stunning fireplace and mantle, huge picture windows facing the rear courtyard and patio as well as the gorgeous kitchen with plenty of space for entertaining friends and family. Even the Primary Bedroom features cathedral ceilings, beautiful fireplace, and a cozy Juliet balcony - which is a perfect spot to soak in nature and the wildlife that frequently roam this property. This meticulously cared for residence boasts 4 bedrooms (with an easy to convert 5th bedroom over the garage), 4 full/1 half bathrooms, a tastefully finished basement with recreation/bar area and an additional family room with full daylight walkout to the incredible in-ground pool area which overlooks the adjacent meadow and boasts those stunning views of the valley below. There’s no shortage of modern amenities either! With efficient geothermal heating and cooling as well as natural gas, **public water, and public sewer** connected from Druck Valley below, and an expansive sprinkler irrigation system to keep your gardens and lawn lush, you won’t have to compromise comfort while being on a large estate. The list of wonderful things about this home could go on forever, but we’ll summarize with this: if you’re looking for privacy, space, breathtaking views, and serenity with a charming luxury home, all within 30 minutes to downtown Lancaster & York, and an hour drive to BWI Airport - you’ve found it here…you’re home!
Features & Amenities
Interior
-
Other Interior Features
Bar, Sound System, Built-in Features, Beamed Ceilings, Open Floorplan
-
Total Bedrooms
4
-
Bathrooms
4
-
1/2 Bathrooms
1
-
Above Grade Finished Area
5279.0
-
Basement YN
YES
-
Cooling YN
YES
-
Cooling
Central Air, Electric, Geothermal
-
Fireplace YN
YES
-
Heating YN
YES
-
Heating
Geothermal, Natural Gas, Forced Air
-
Pet friendly
N/A
Exterior
-
Garage
Yes
-
Garage spaces
2
-
Construction Materials
Frame, Stone, Log Siding
-
Parking
Garage, Driveway, Attached
-
Pool
Yes
-
Pool Features
Vinyl, Heated, Private
-
Waterfront YN
NO
-
View
Panoramic, Pasture, Scenic
Area & Lot
-
Lot Features
Cleared, Secluded
-
Lot Size(acres)
19.88
-
Lot Size(square feet)
865,973
-
Property Type
Residential
-
Property Sub Type
Single Family Residence
-
Architectural Style
Colonial, Farmhouse/National Folk
Price
-
Sales Price
$1,445,000
-
Tax Amount
$19,716
-
Financing Options
Cash, Conventional
-
Sq. Footage
6,619
-
Price/SqFt
$218
HOA
-
Association
No
School District
-
Elementary School
N/A
-
Middle School
N/A
-
High School
N/A
Property Features
-
New Construction
NO
-
Foundation Details
Block
-
Senior Community YN
NO
-
Sewer
Public Sewer
-
Tax Lot
0032
-
Water Source
Public
Schedule a Showing
Showing scheduled successfully.
Mortgage calculator
Estimate your monthly mortgage payment, including the principal and interest, property taxes, and HOA. Adjust the values to generate a more accurate rate.
Your payment
Principal and Interest:
$
Property taxes:
$
HOA fees:
$
Total loan payment:
$
Total interest amount:
$
Location
County
YORK
Elementary School
Middle School
High School
Listing Courtesy of Matthew Moore , Keller Williams Elite
RealHub Information is provided exclusively for consumers' personal, non-commercial use, and it may not be used for any purpose other than to identify prospective properties consumers may be interested in purchasing. All information deemed reliable but not guaranteed and should be independently verified. All properties are subject to prior sale, change or withdrawal. RealHub website owner shall not be responsible for any typographical errors, misinformation, misprints and shall be held totally harmless.

Owner, Chief Executive Officer, Portfolio Advisor
Nick Polinchock
Call Nick today to schedule a private showing.

* Listings on this website come from the FMLS IDX Compilation and may be held by brokerage firms other than the owner of this website. The listing brokerage is identified in any listing details. Information is deemed reliable but is not guaranteed. If you believe any FMLS listing contains material that infringes your copyrighted work please click here to review our DMCA policy and learn how to submit a takedown request.© 2024 FMLS.
Related Properties
YORK
1190 OVERBROOK CIRCLE
4 Beds
3 Baths
7,191 Sq.Ft.
$1,275,000
MLS#: PAYK2105118
