
Features & Amenities

Interior

  • Other Interior Features

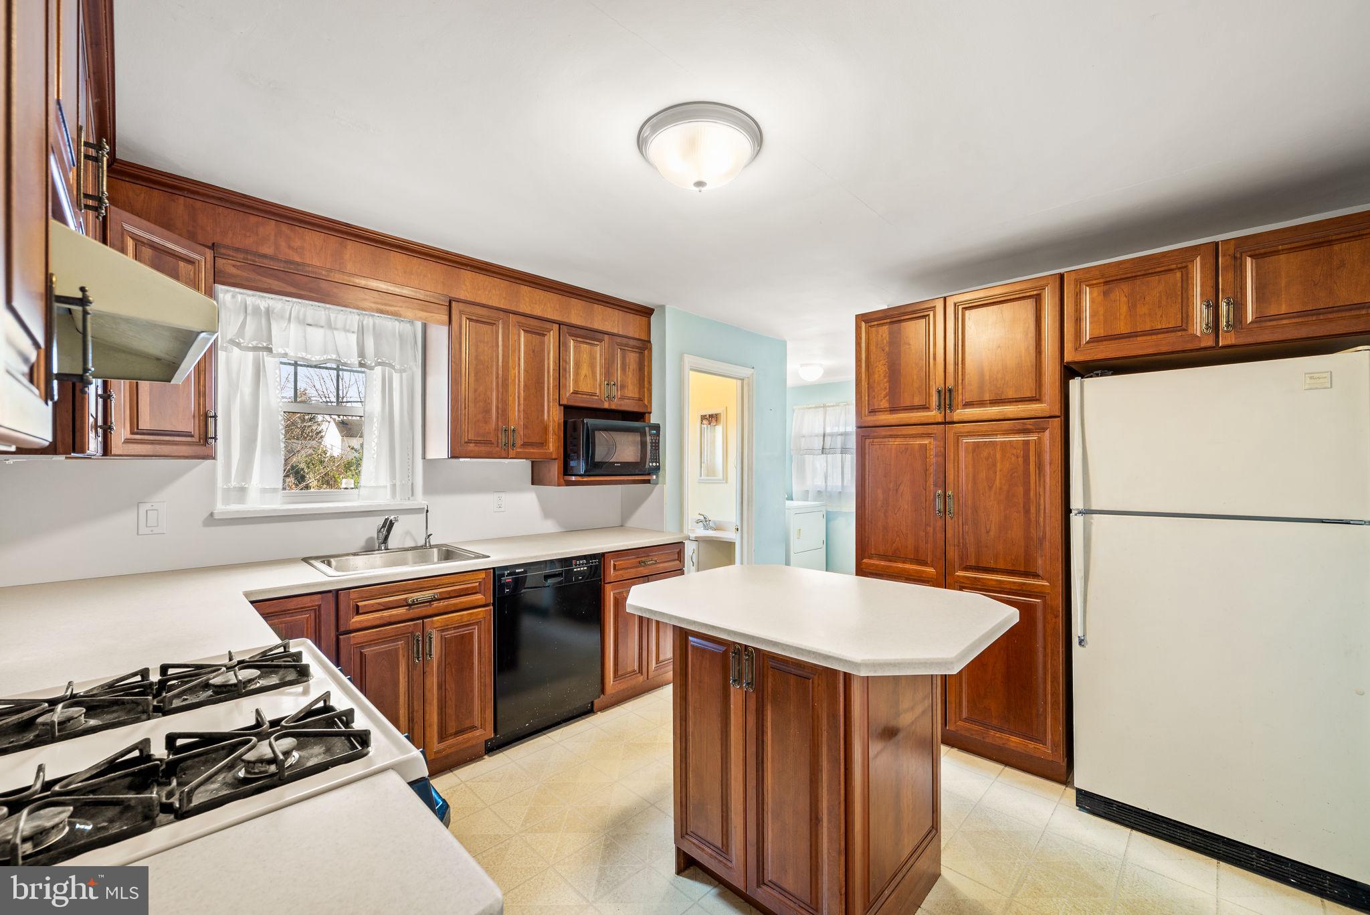
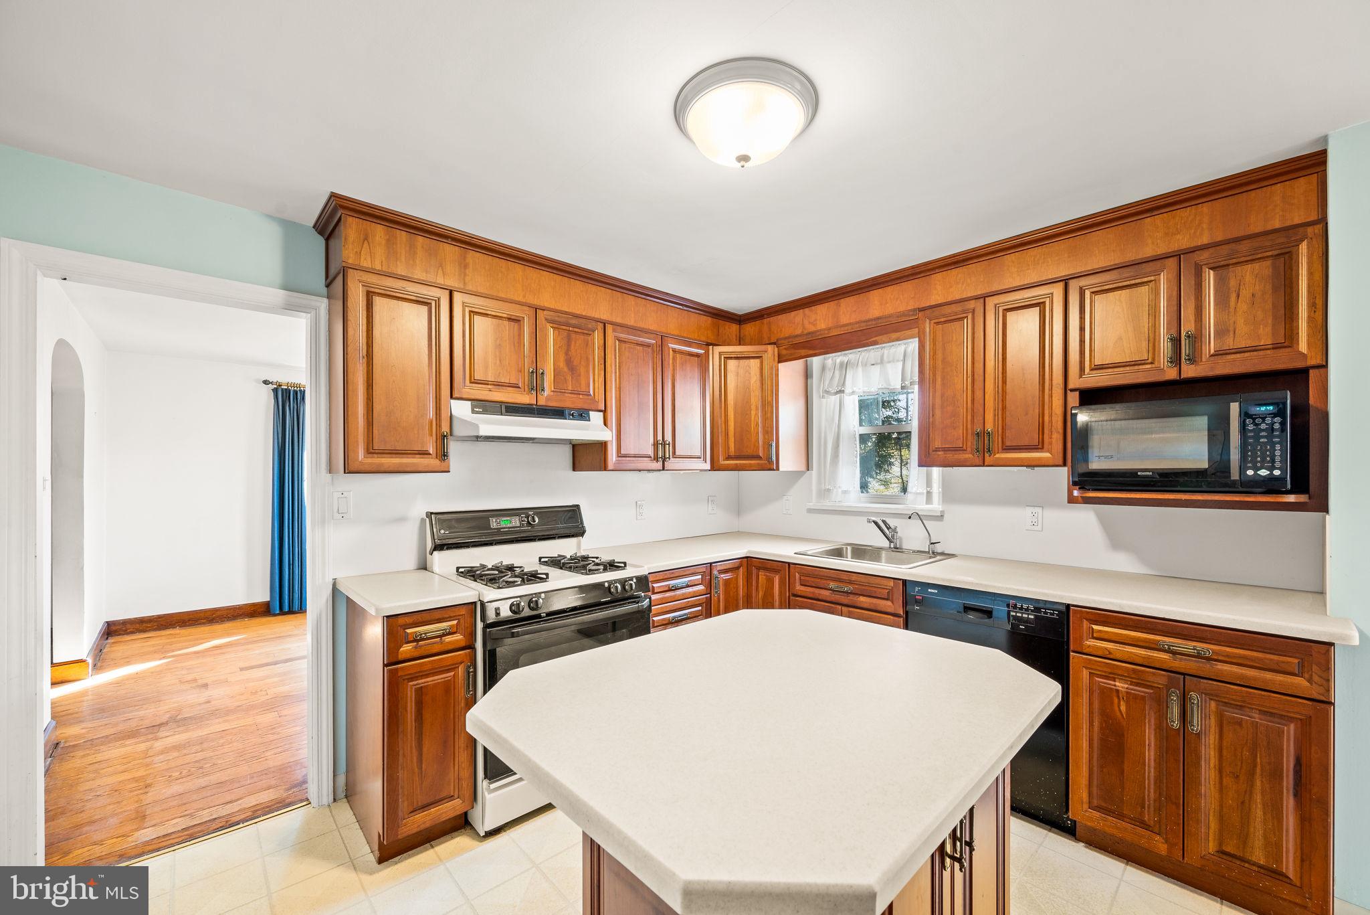
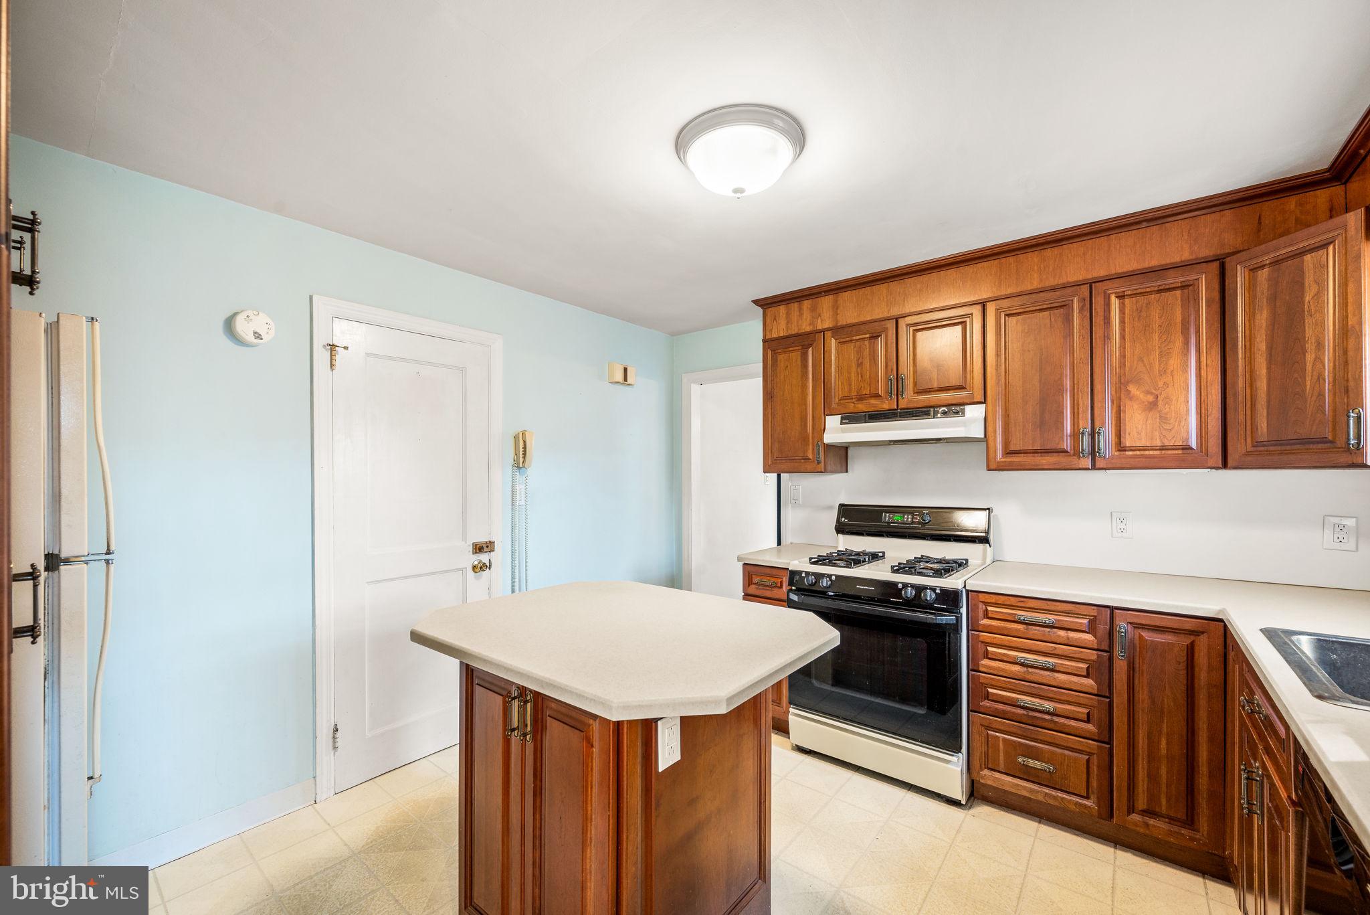
    Ceiling Fan(s), Kitchen Island

  • Total Bedrooms

    3

  • Bathrooms

    1

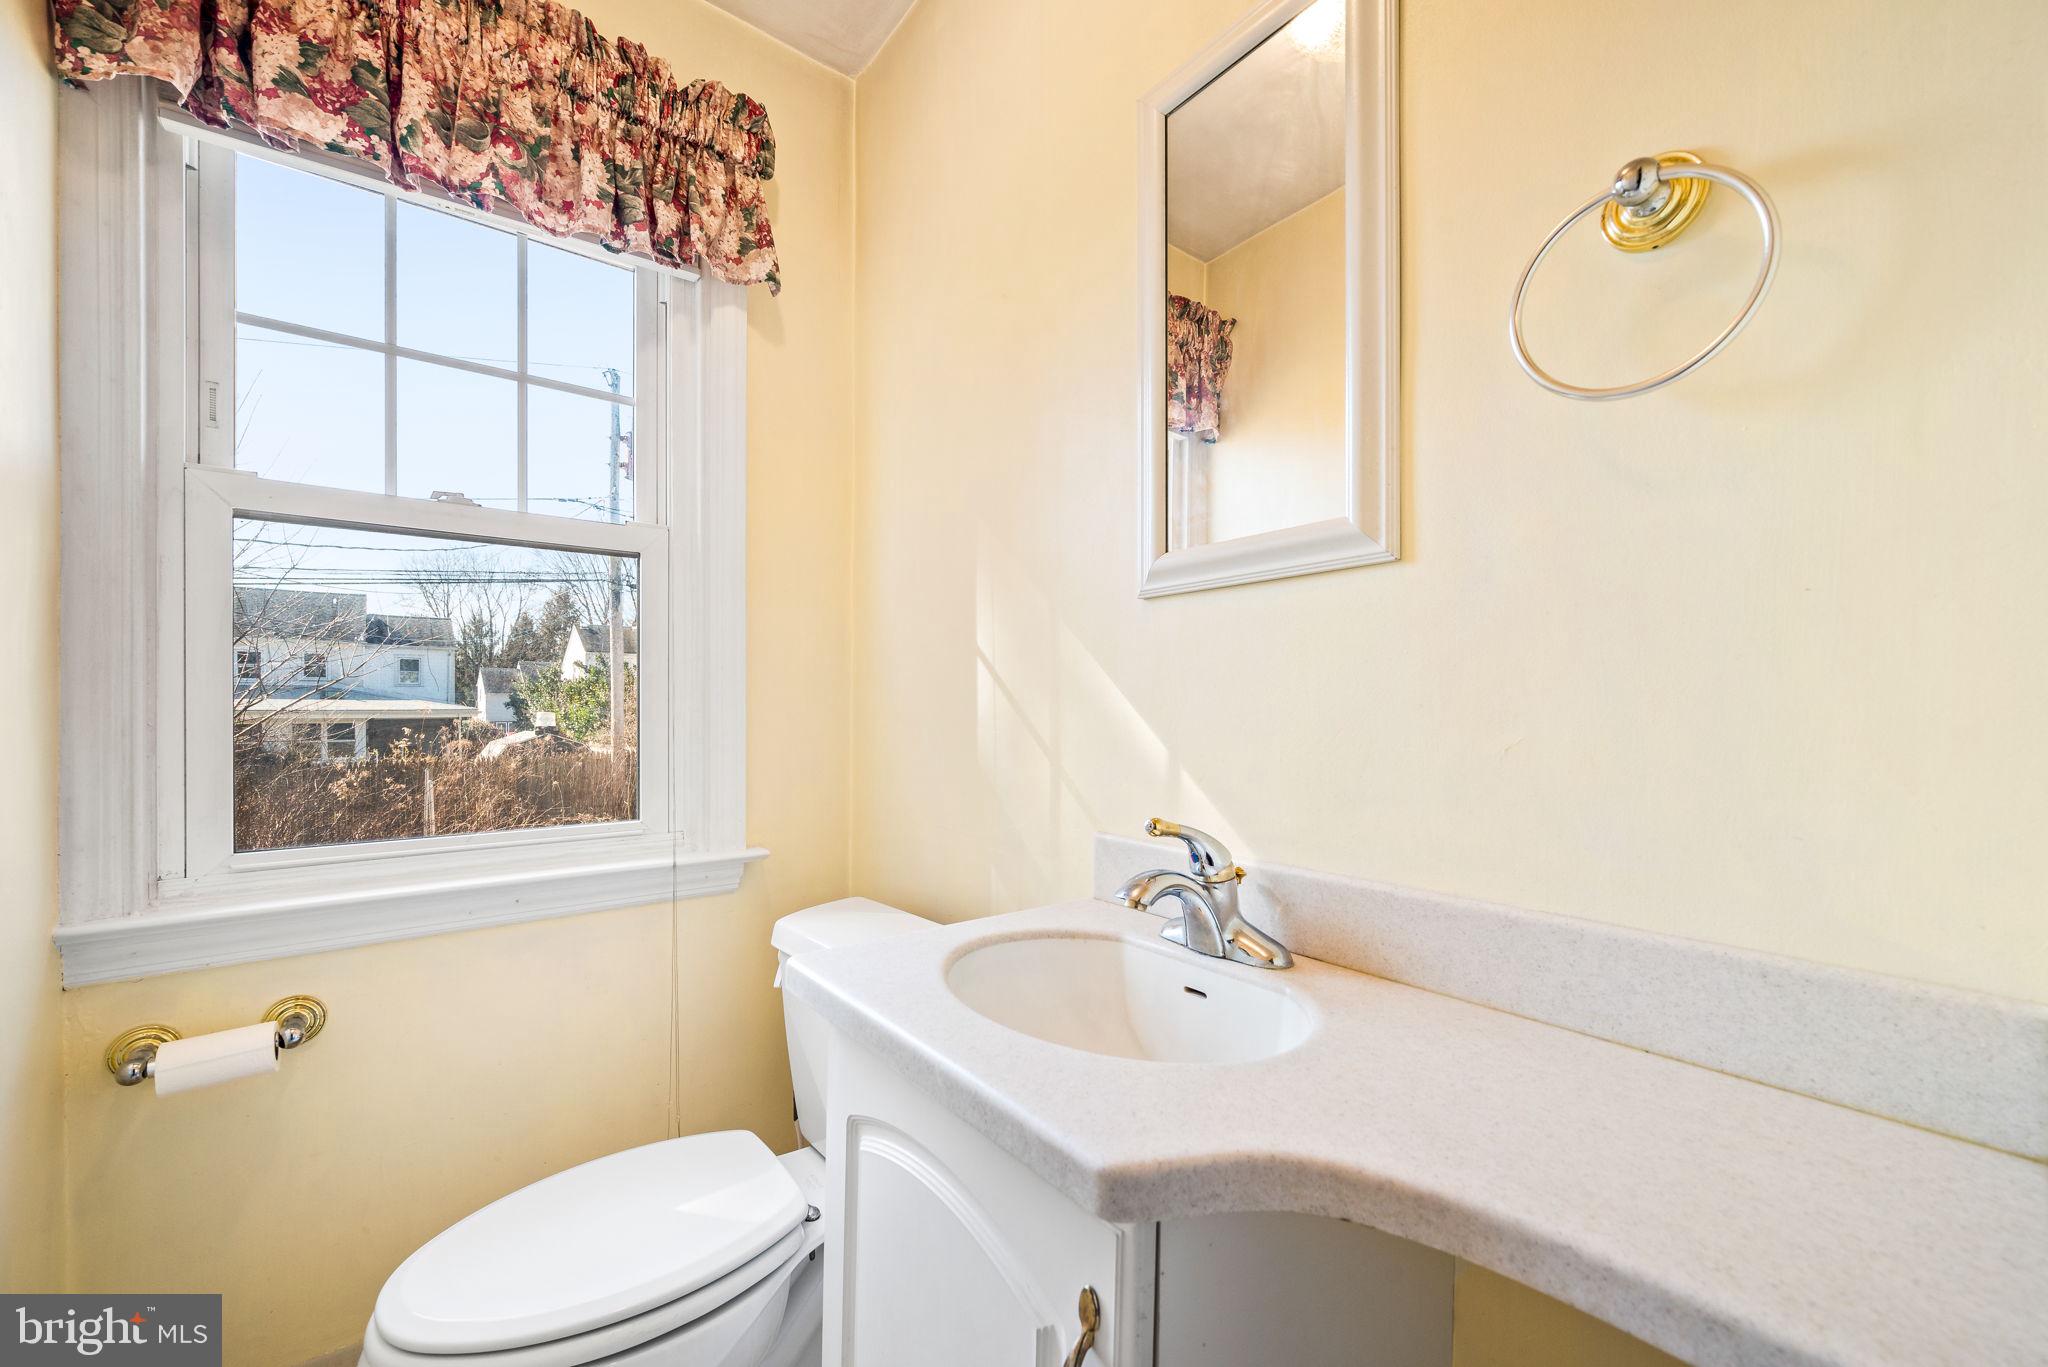
  • 1/2 Bathrooms

    1

  • Above Grade Finished Area

    1570.0

  • Basement YN

    YES

  • Cooling YN

    YES

  • Cooling

    Central Air, Ceiling Fan(s)

  • Fireplace YN

    NO

  • Heating YN

    YES

  • Heating

    Natural Gas, Forced Air

  • Pet friendly

    N/A

Exterior

  • Garage

    Yes

  • Garage spaces

    1

  • Construction Materials

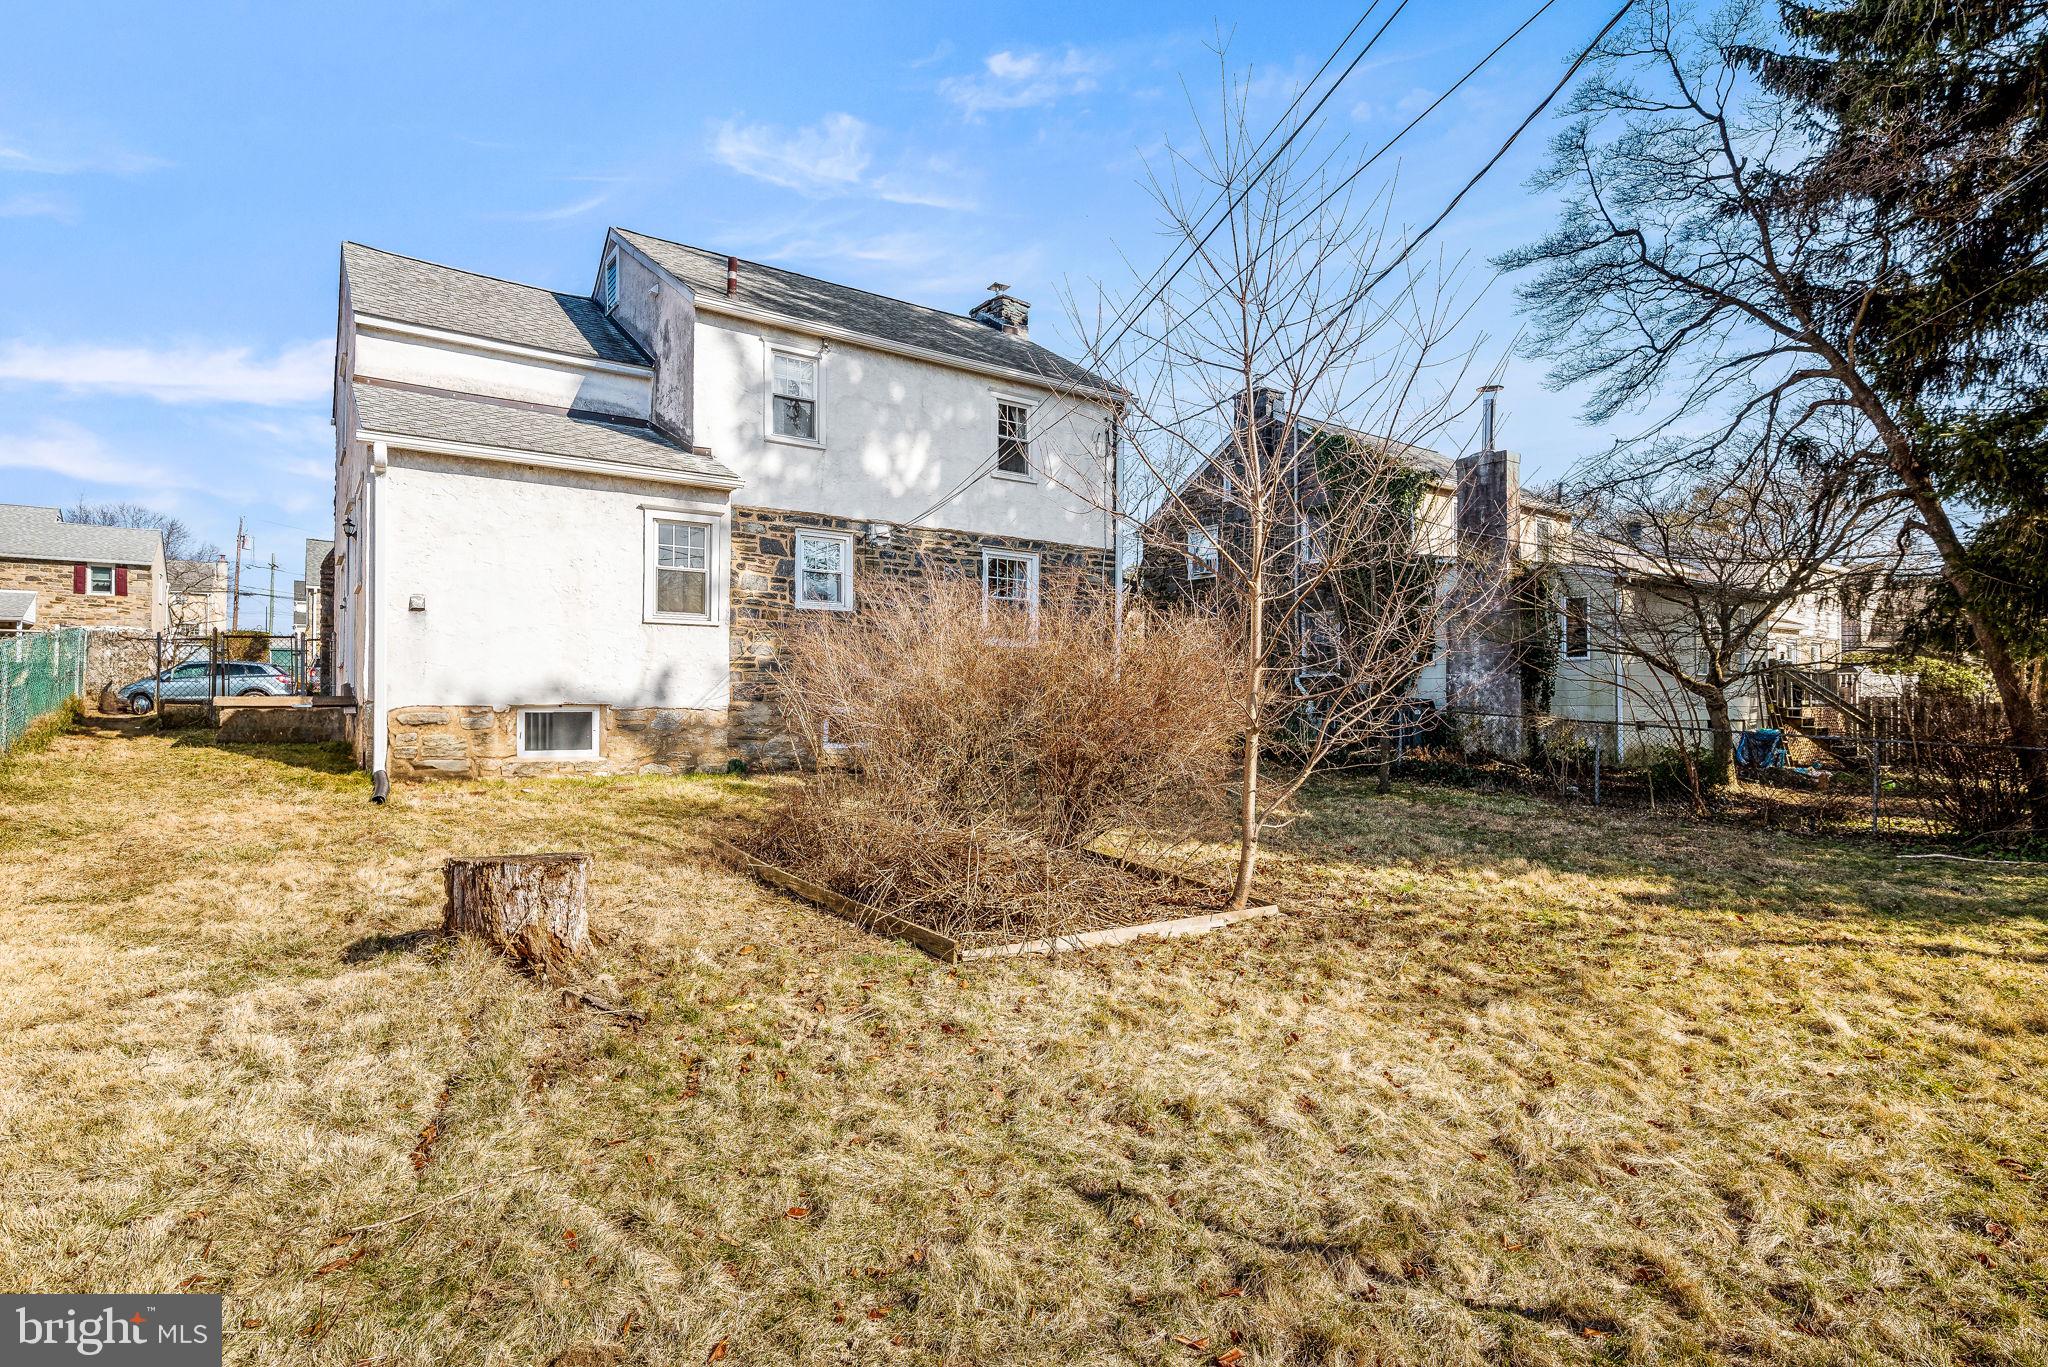
    Frame, Stone, Stucco

  • Parking

    Asphalt, Off Street, On Street, Attached

  • Patio and Porch Features

    Porch

  • Pool

    No

  • Waterfront YN

    NO

Area & Lot

  • Lot Features

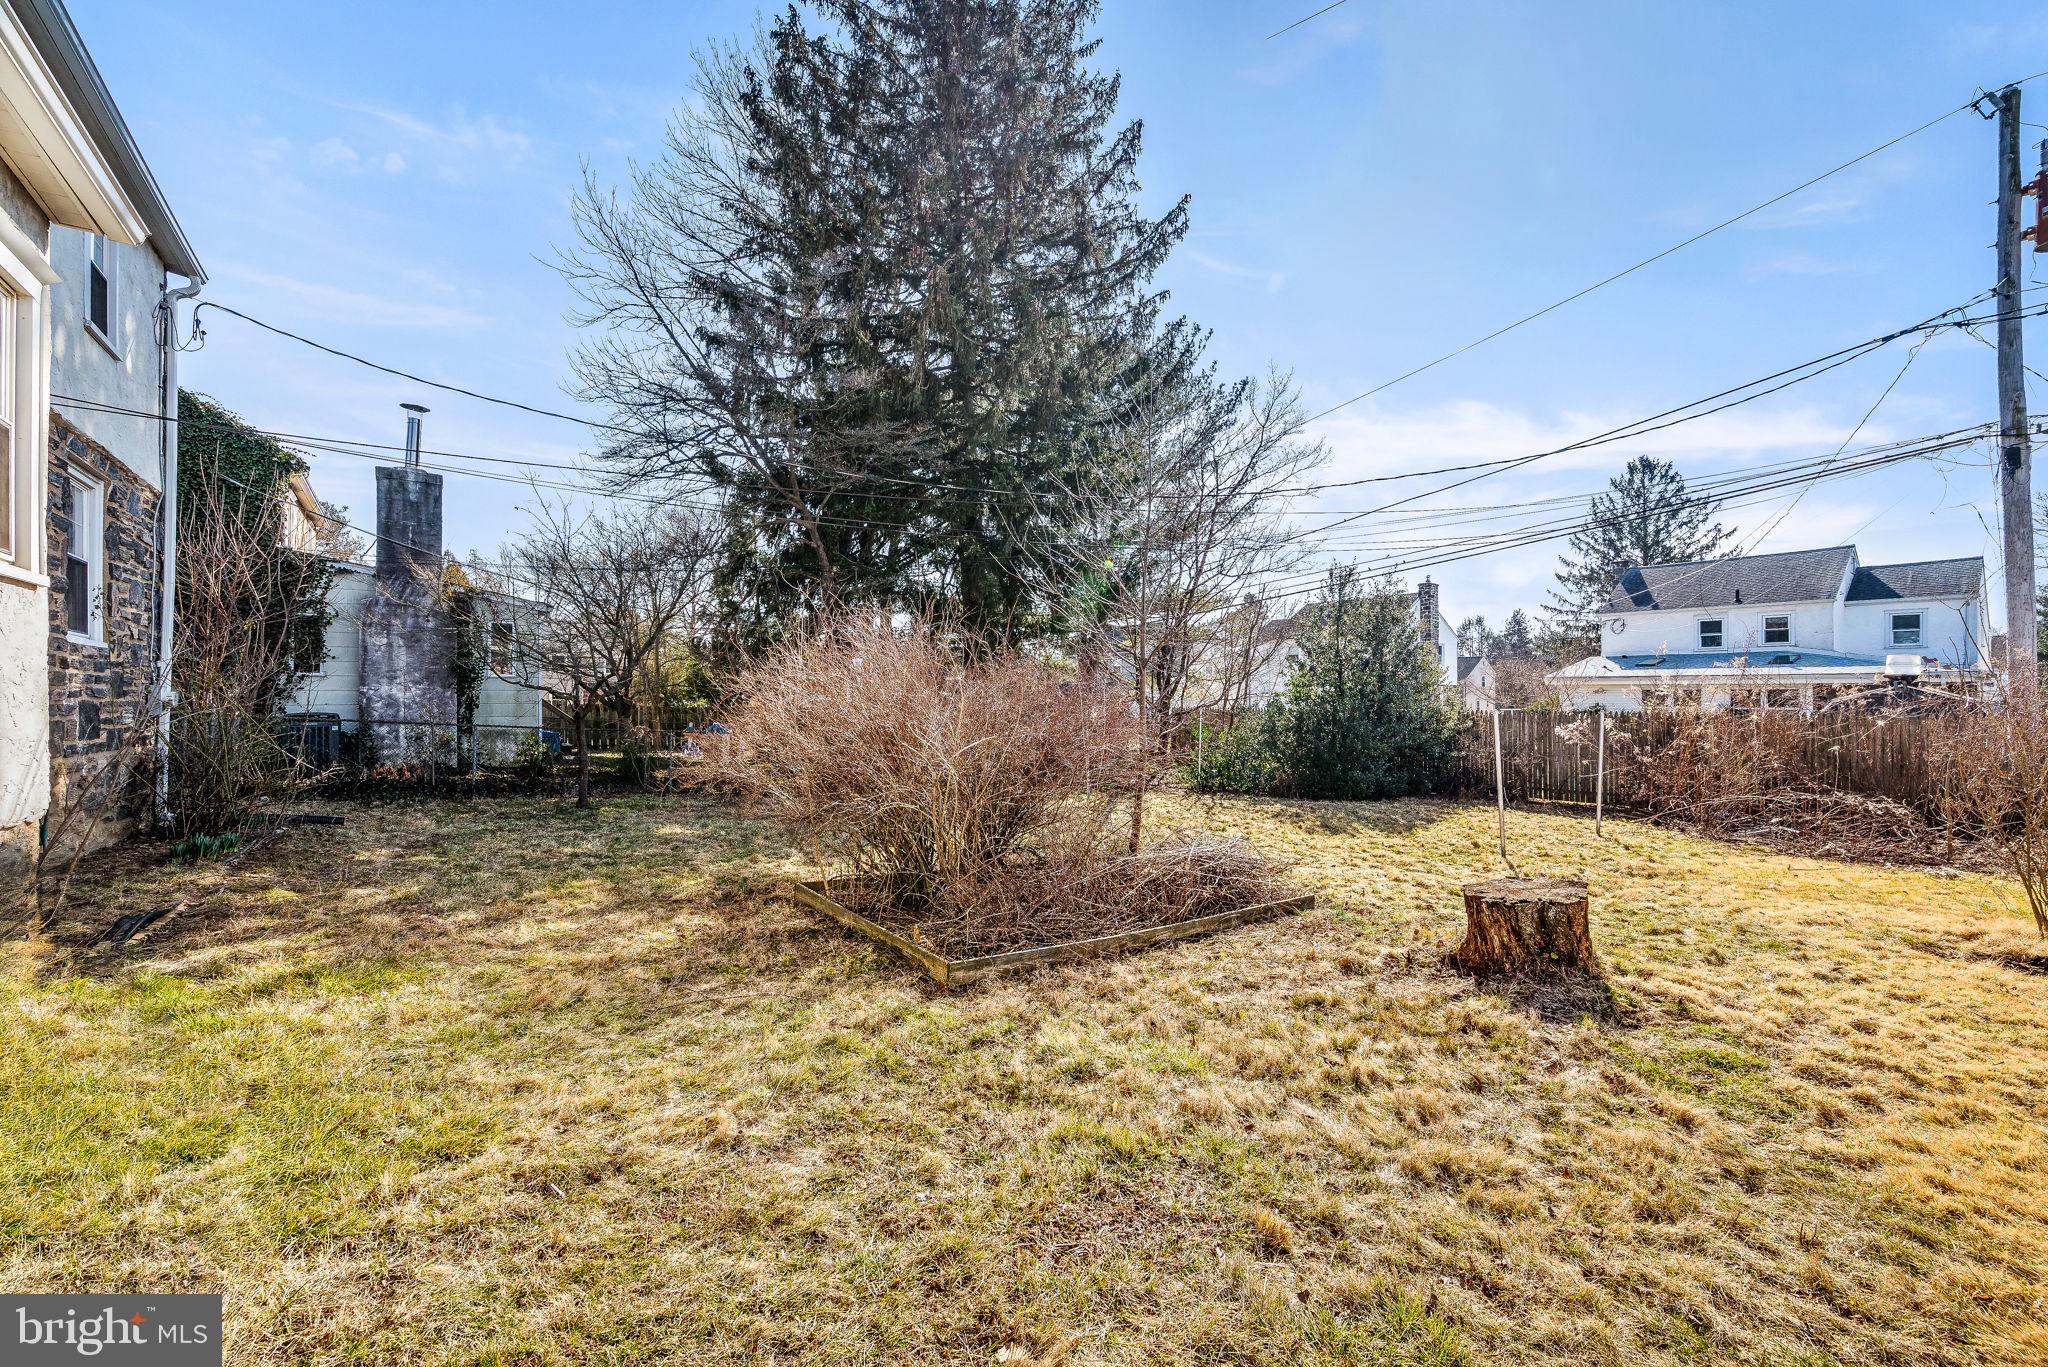
    Front Yard

  • Lot Size(acres)

    0.17

  • Lot Size(square feet)

    7405.0

  • Property Type

    Residential

  • Property Sub Type

    Single Family Residence

  • Architectural Style

    Colonial

Price

  • Sales Price

    $417,000

  • Tax Amount

    $7,846

  • Zoning

    Residential

  • Sq. Footage

    1, 570

  • Price/SqFt

    $265

HOA

  • Association

    No

School District

  • Elementary School

    N/A

  • Middle School

    RICHARDSON

  • High School

    SPRINGFIELD

Property Features

  • Foundation Details

    Stone

  • Senior Community YN

    NO

  • Sewer

    Public Sewer

  • Tax Lot

    482-000

  • Water Source

    Public

Schedule a Showing

Showing scheduled successfully.

<
>
IN PERSON
VIA CHAT

What is 3 + 4 ?


Change time

Mortgage calculator

Estimate your monthly mortgage payment, including the principal and interest, property taxes, and HOA. Adjust the values to generate a more accurate rate.

Your payment

Principal and Interest:

$

Property taxes:

$

HOA fees:

$

Total loan payment:

$

Total interest amount:

$

Location

County

DELAWARE

Elementary School

Middle School

RICHARDSON

High School

SPRINGFIELD

Listing Courtesy of Catherine Marie Agan , BHHS Fox & Roach-Media

RealHub Information is provided exclusively for consumers' personal, non-commercial use, and it may not be used for any purpose other than to identify prospective properties consumers may be interested in purchasing. All information deemed reliable but not guaranteed and should be independently verified. All properties are subject to prior sale, change or withdrawal. RealHub website owner shall not be responsible for any typographical errors, misinformation, misprints and shall be held totally harmless.

Agent Theresa Kehler

Owner, President, Investment Property Advisor

Theresa Kehler

Call Theresa today to schedule a private showing.


* Listings on this website come from the FMLS IDX Compilation and may be held by brokerage firms other than the owner of this website. The listing brokerage is identified in any listing details. Information is deemed reliable but is not guaranteed. If you believe any FMLS listing contains material that infringes your copyrighted work please click here to review our DMCA policy and learn how to submit a takedown request.© 2024 FMLS.
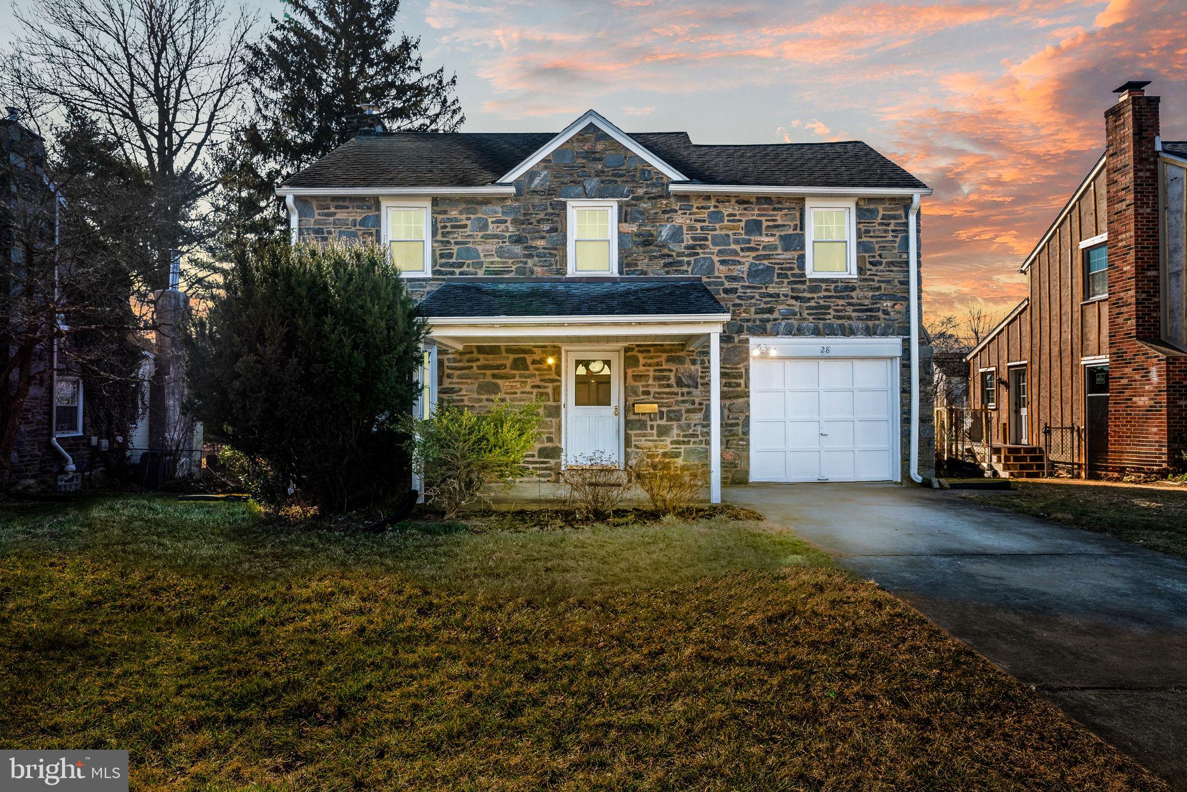
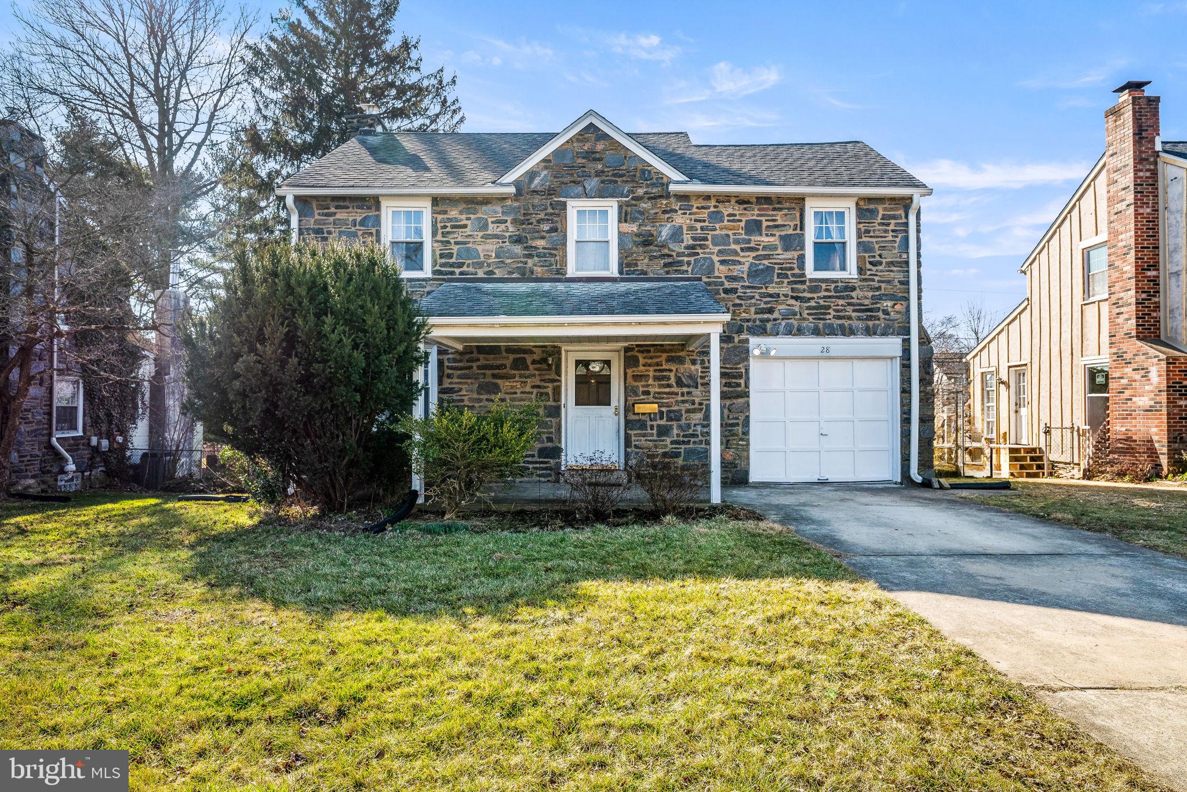
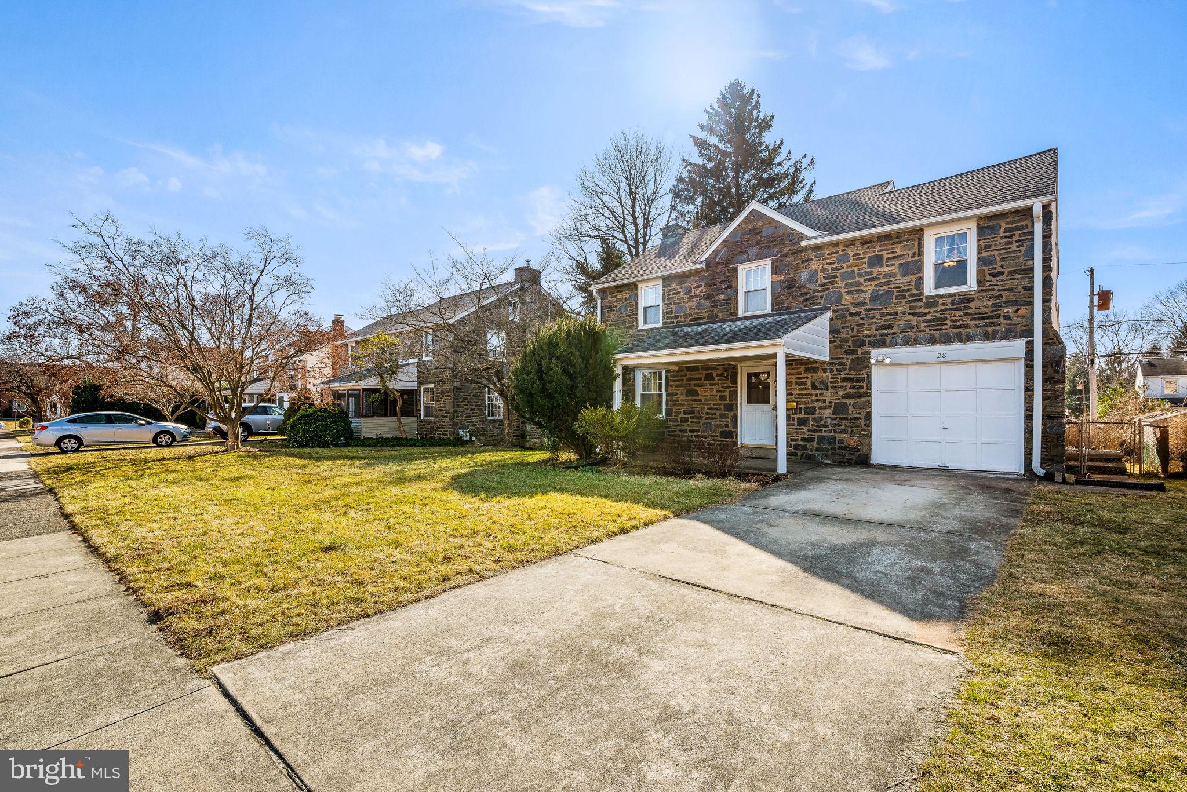
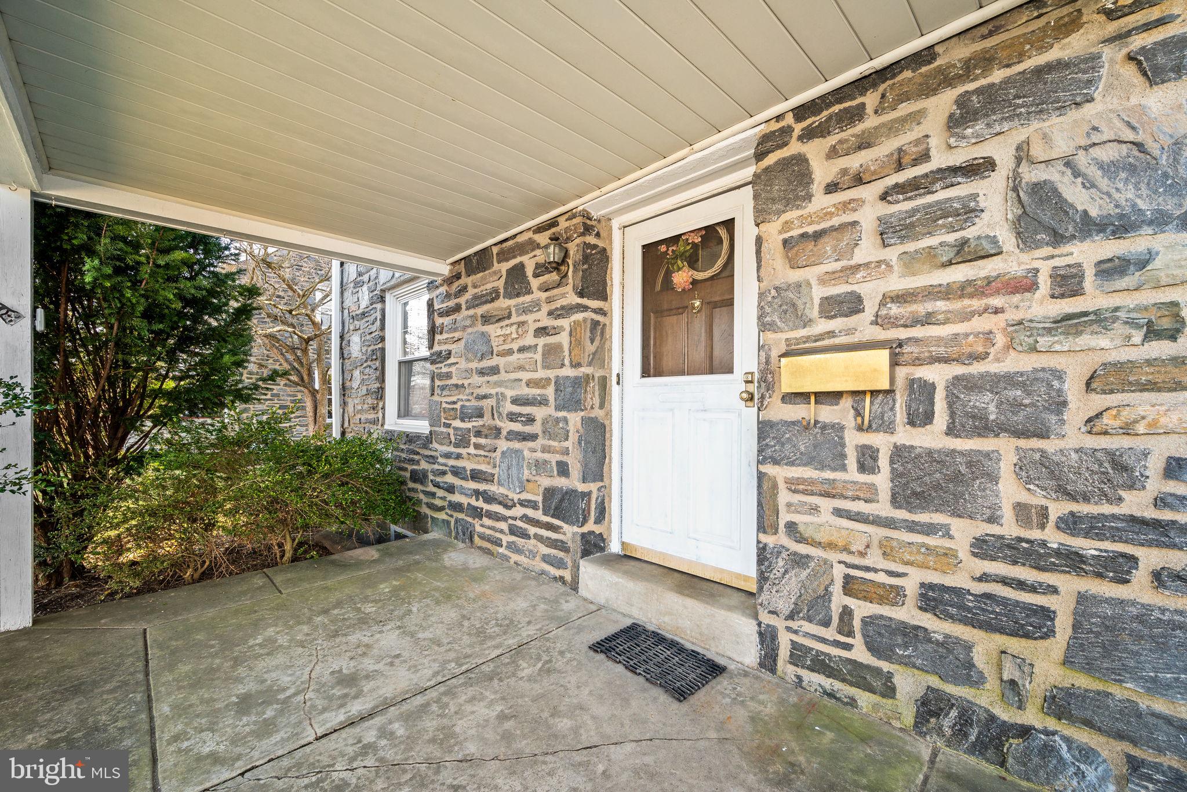
Location is everything for this charming stone colonial in the heart of Springfield. Boasting a rich history of 58 years with the same owner, this lovingly maintained  property offers a blend of timeless elegance and modern convenience. The Front Porch beckons as a tranquil spot to savor a cup of coffee bathed in the warm
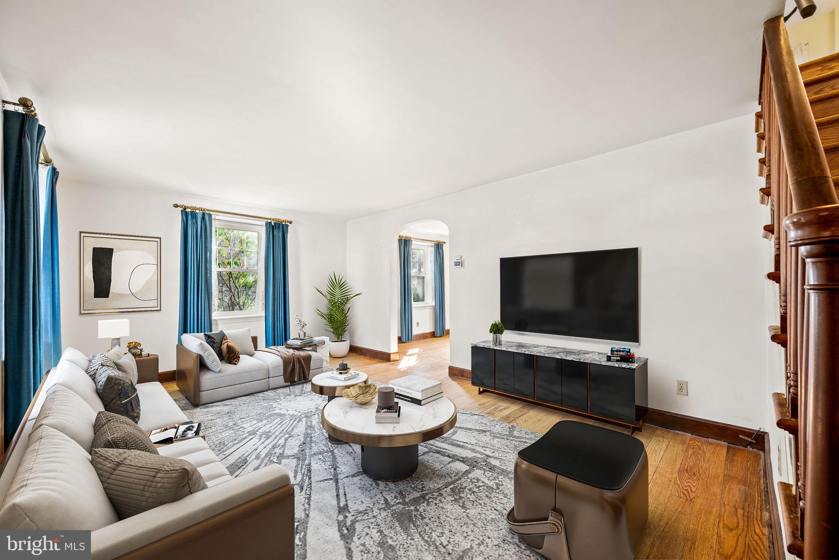
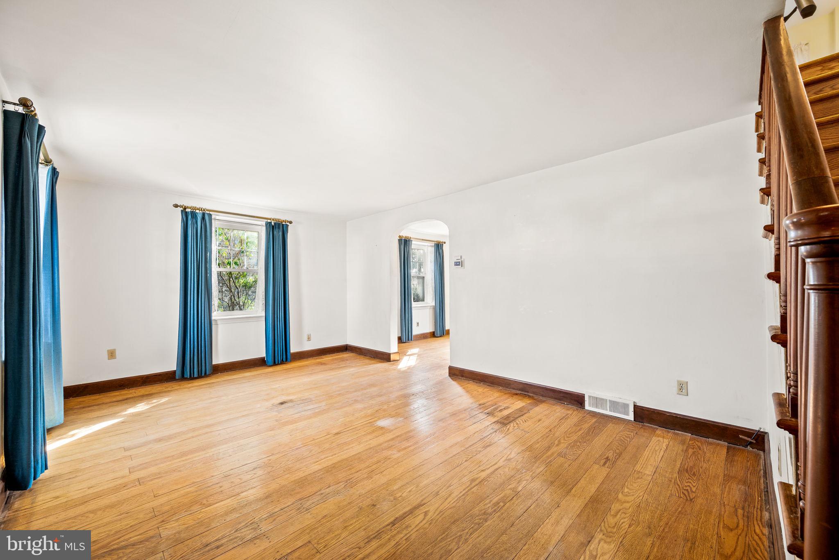
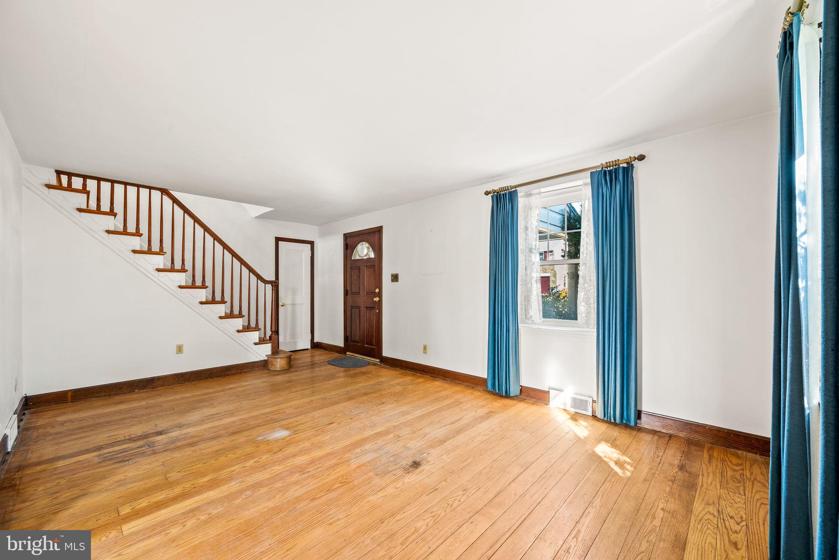
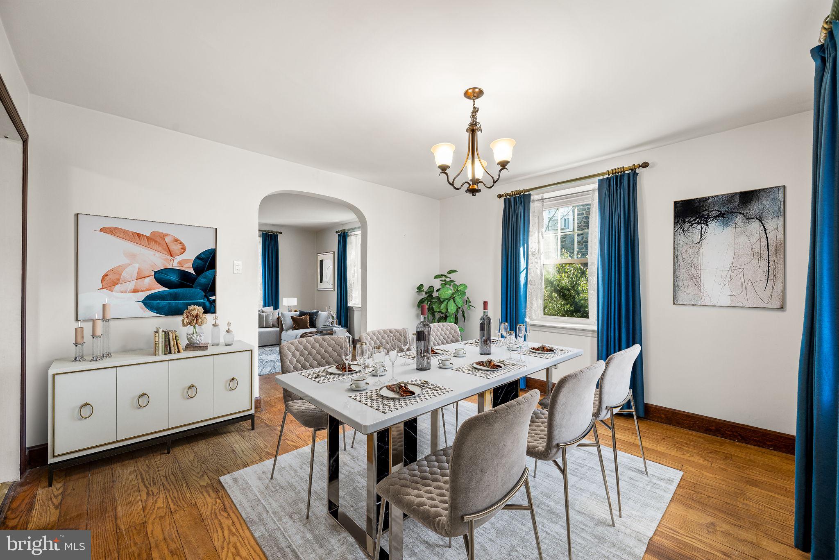
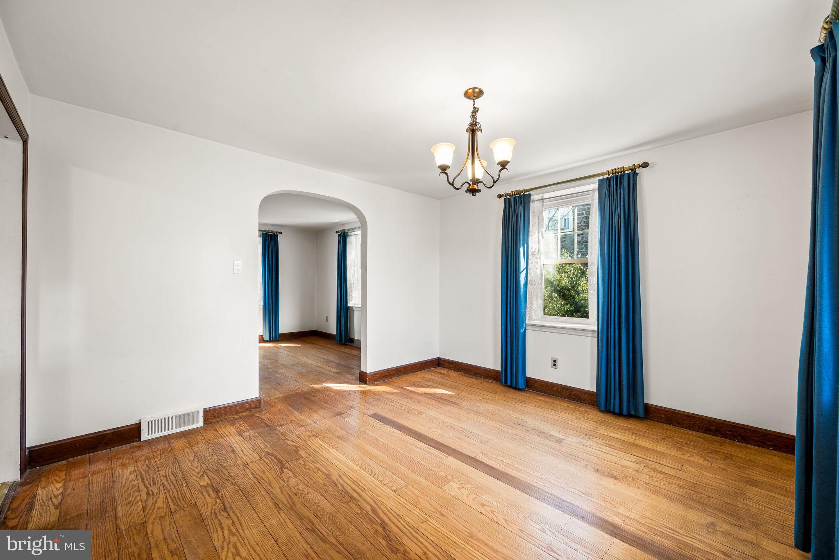
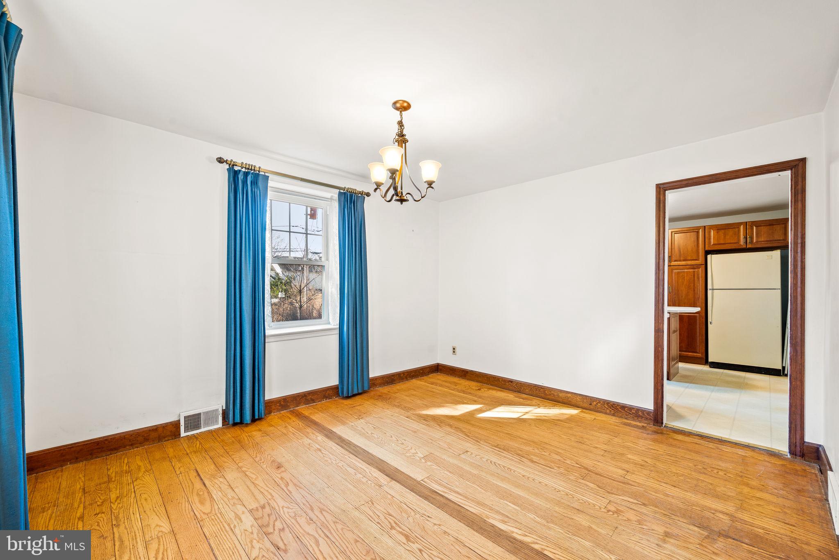
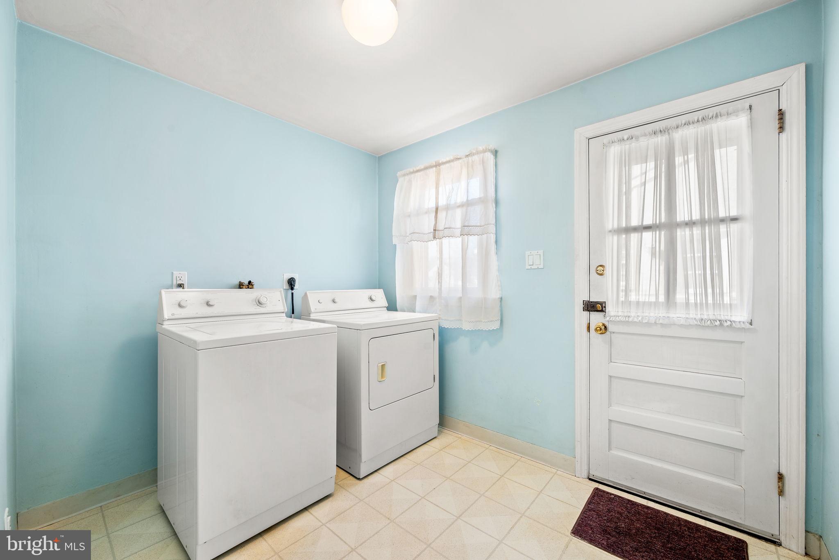
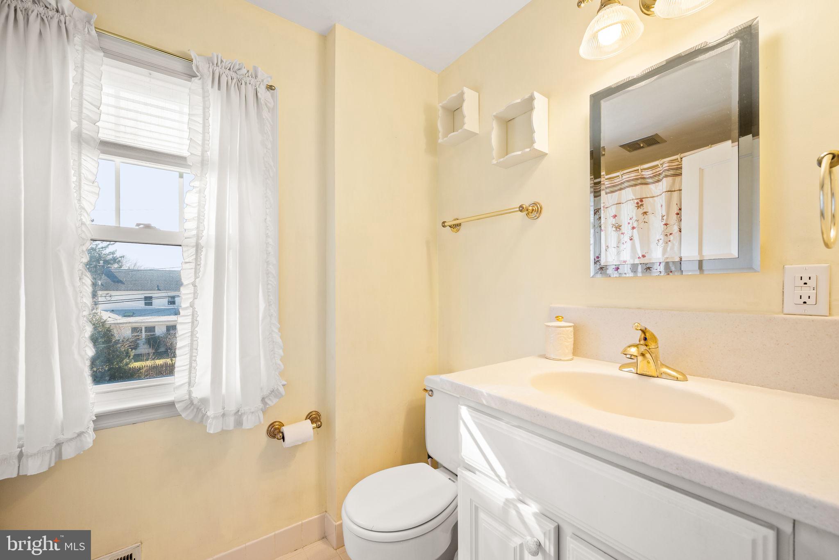
morning sun. Step inside to discover the inviting Living Room, adorned with original wide plank hardwood floors, deep window sills, and a spacious coat closet. Adjacent, the Dining Room features the same charming details, setting the stage for memorable gatherings. The Kitchen is a delight, adorned with warm wood cabinets, solid surface countertops, and a prep island that makes entertaining a breeze. Conveniently located nearby, the Half Bath and Laundry Room offer ease of living, with direct access to the outdoors. The
fenced-in, level backyard sets the stage for unforgettable summer BBQs and outdoor gatherings, offering a private oasis for enjoyment and relaxation.
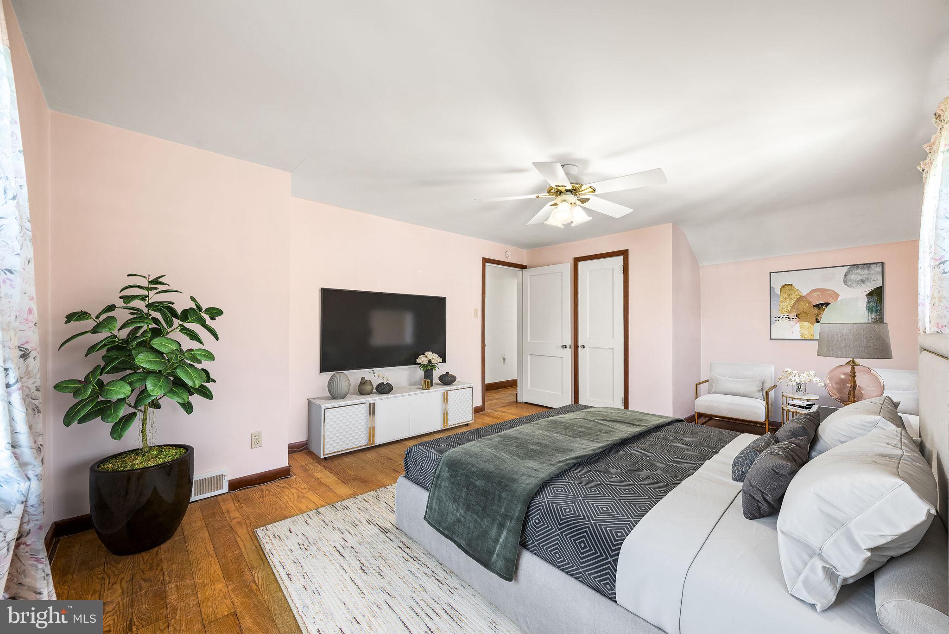
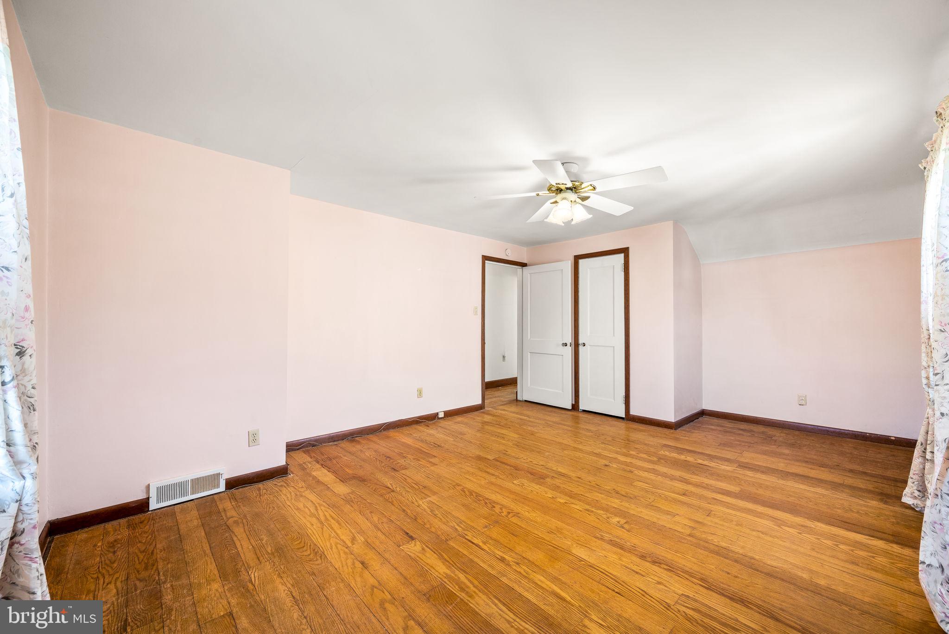
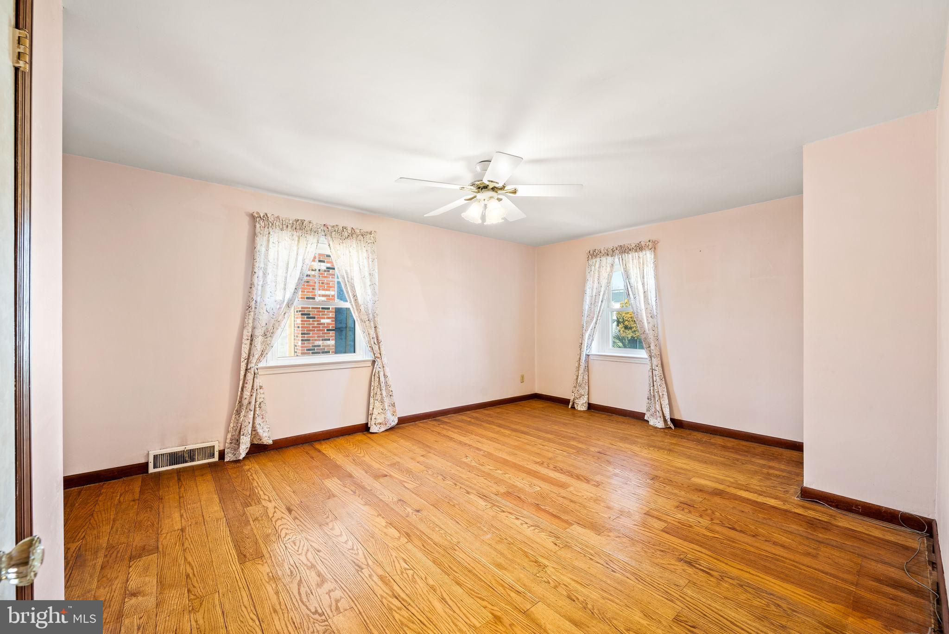
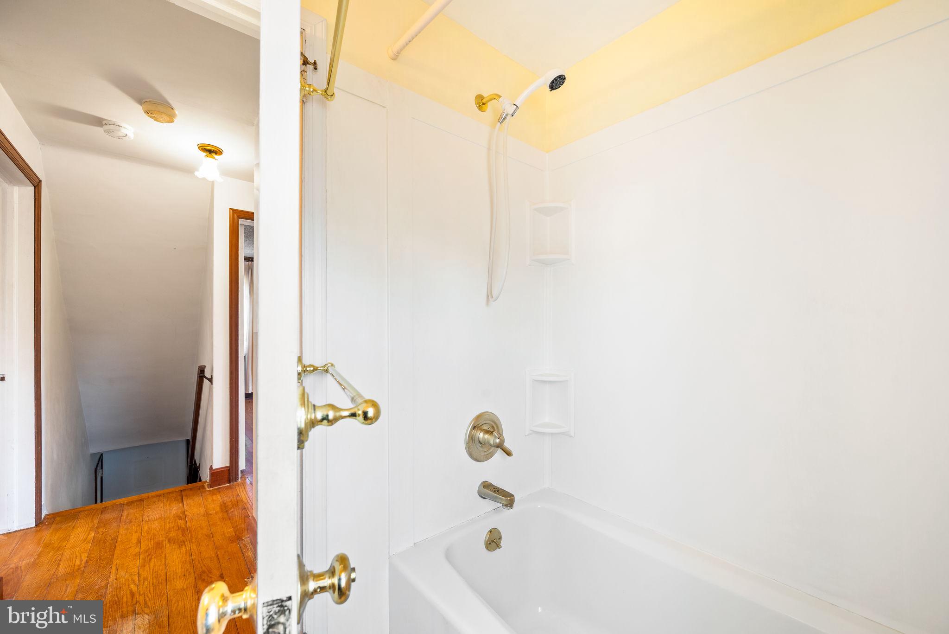
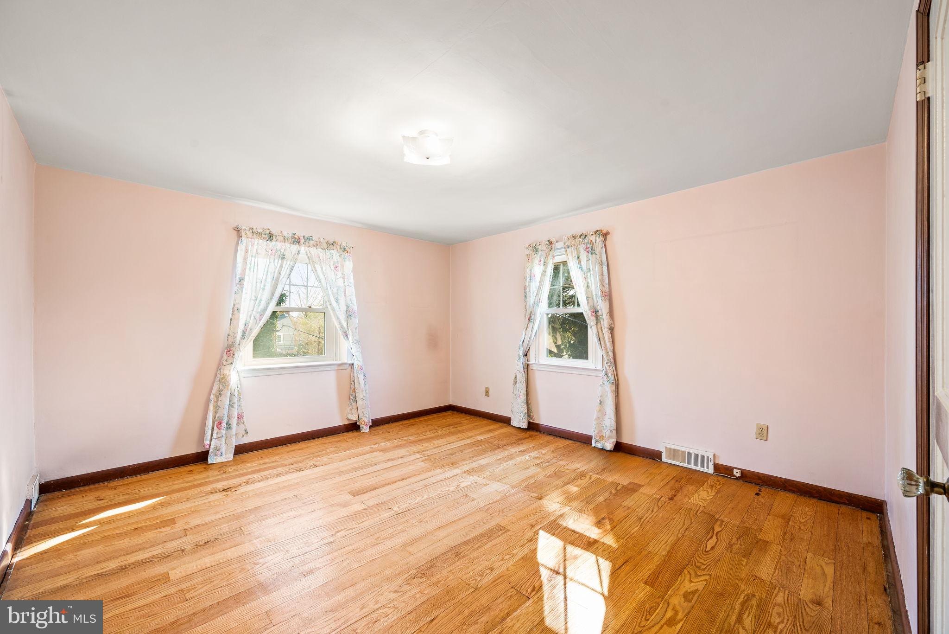
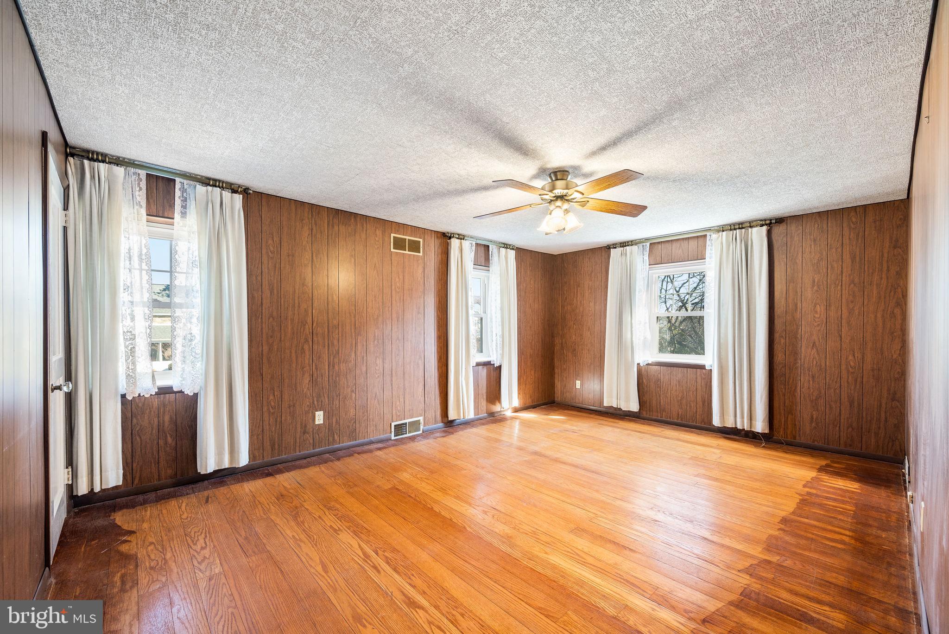
Upstairs, three generously sized Bedrooms await, each adorned with hardwood floors, deep window sills, and ample closet space. A Full Bathroom and linen closet complete this level, offering comfort and convenience.
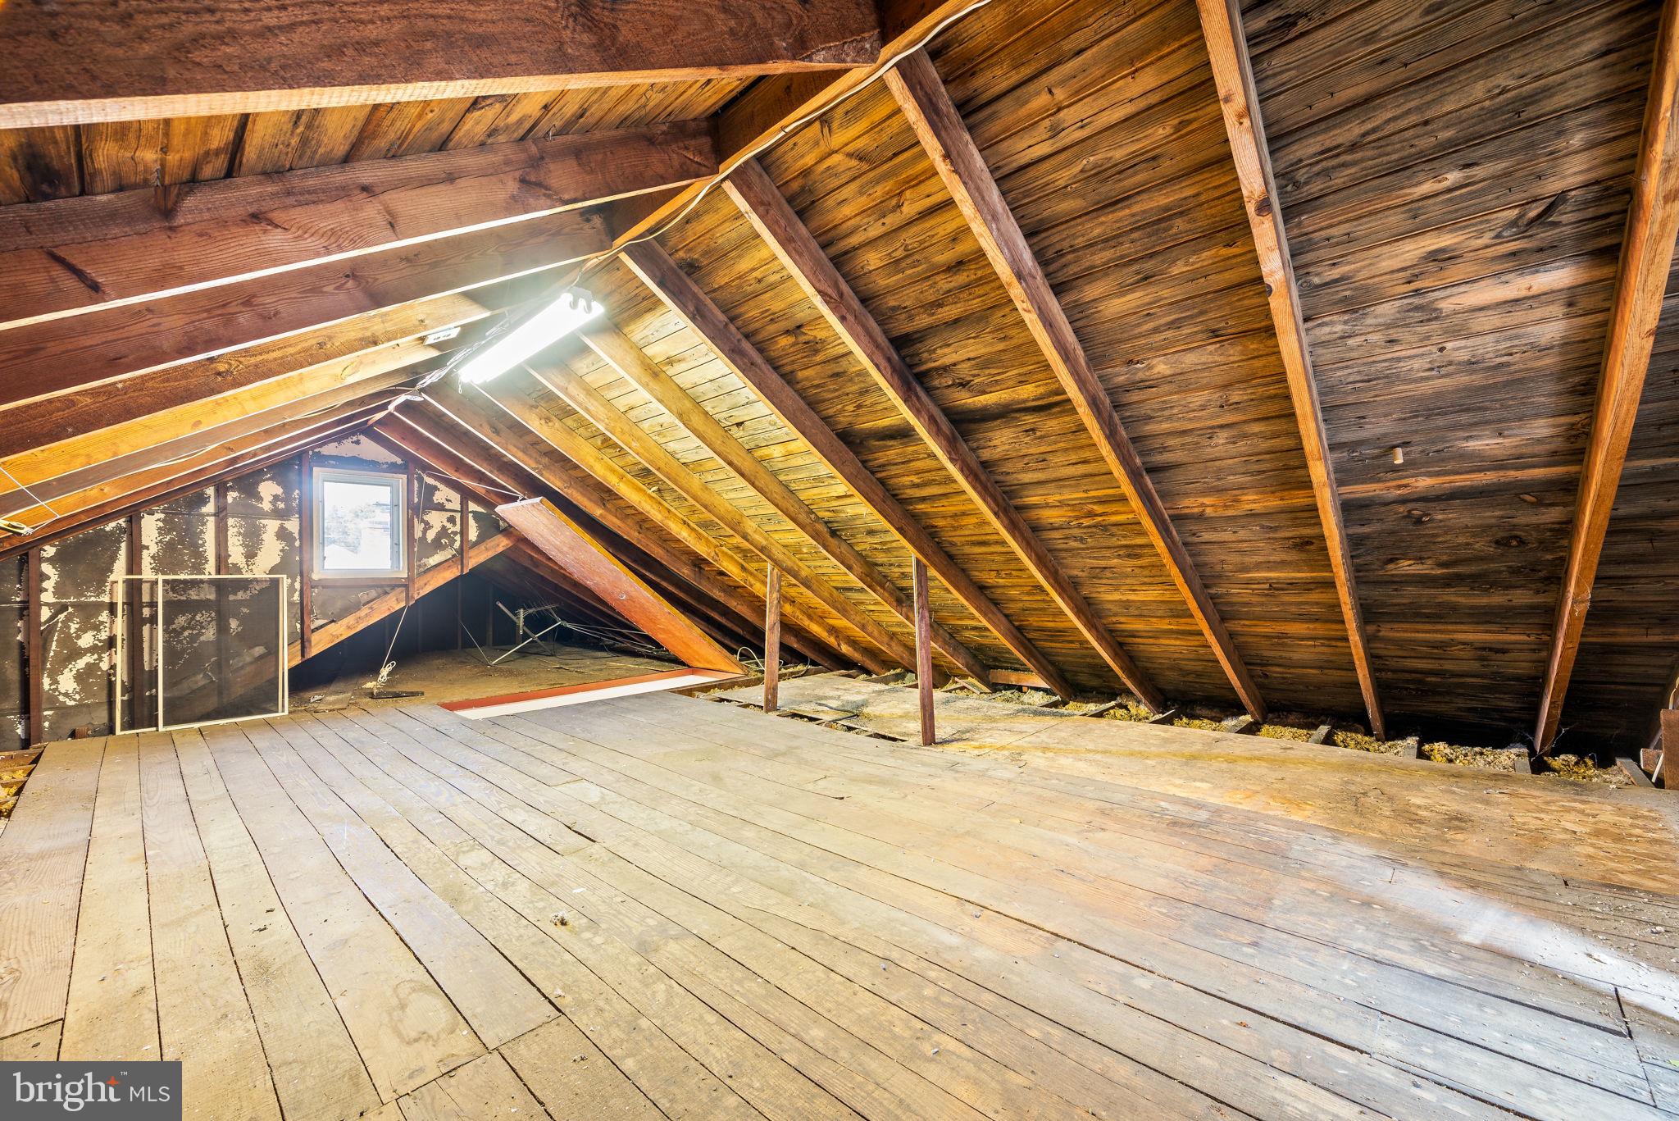
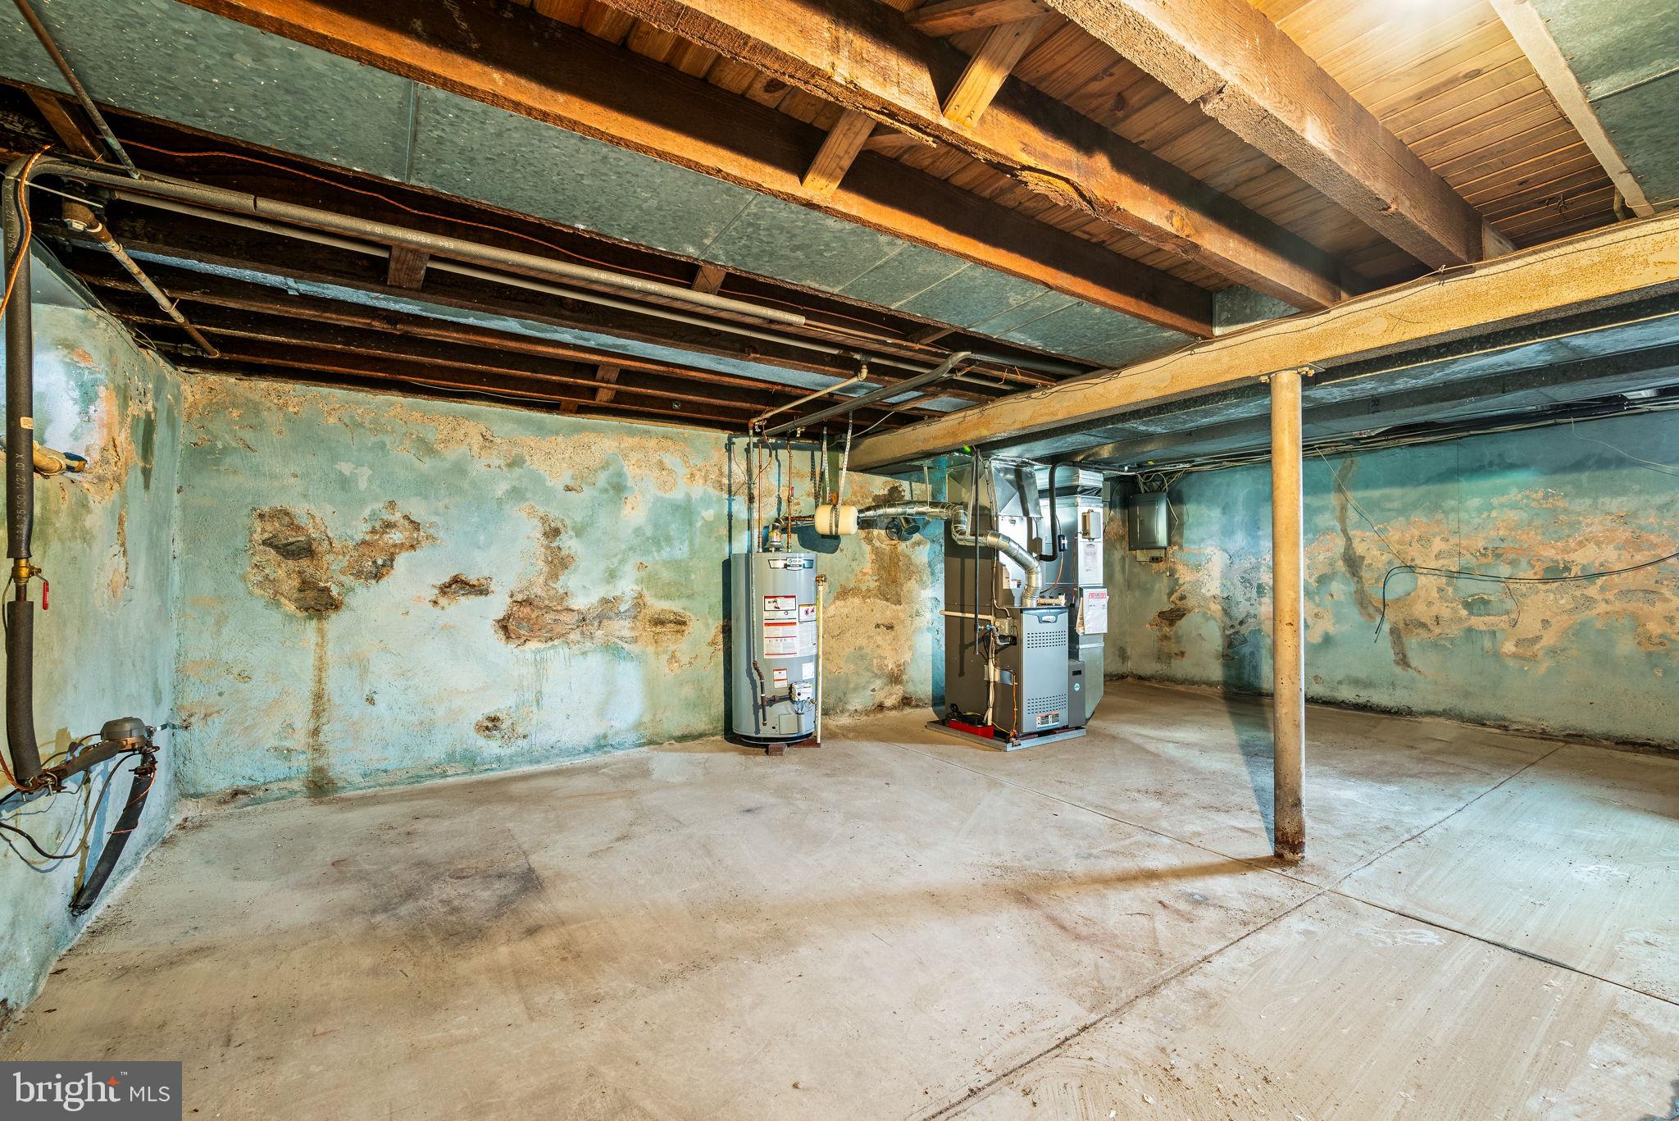
Venture up to the Attic, where you will find additional storage space and a whole house fan for added comfort. The unfinished Basement provides endless possibilities for customization to suit your needs.
Notable improvements include a New Furnace, Air Conditioning System, and Water Heater, all installed in 2022, ensuring comfort and efficiency for years to come.
Nestled among Springfield's educational hub, including the high school, middle school, and K1 center, this property couldn't be better situated. Moreover, it's just a stone's throw away from the vibrant Saxer Avenue, offering access to shopping, dining, public transportation, and community events. 
Don't miss your chance to make this cherished home yours and experience all that Springfield has to offer. Schedule a showing today!  All measurements are approximate and should be verified if necessary.

28 THORNRIDGE ROAD

Message successfully sent.

What would you like to know?

What is 3 + 4 ?

I agree to receive email communication and understand I can unsubscribe at any time.

I agree to be contacted by TNT Real Estate Solutions via call, email, and text for real estate services. To opt out, you can reply 'stop' at any time or reply 'help' for assistance. You can also click the unsubscribe link in the emails. Message and data rates may apply. Message frequency may vary. Privacy Policy

Related Properties

Featured in The Philadelphia Inquirer as the House of the week! (Link below to feature)

Located in Springfield School District, welcome to this beautiful and spacious 5BR/2BA home, offering over 2,300 square feet of living space and a perfect blend of historic character and modern updates. This is a unique opportunity to own a special piece of history in Springfield Township. Originally built in 1865 and thoughtfully improved over the years, this home is truly move-in ready!

The flexible layout features 4 bedrooms on the second floor and 1 on the main level, plus a bonus room making it ideal for a variety of living arrangements. The main level large bedroom includes a walk-in closet, its own private entrance perfect for an in-law suite, guest quarters, or a primary bedroom setup. An additional room on the main level provides endless possibilities for a home office, playroom, gym, or flex space.

The eat-in kitchen offers shaker style wood cabinets, stainless steel appliances, and granite counter tops. Off of the kitchen is a large dining room perfect for entertaining. The living room is spacious for large gatherings and relaxing. 

Over $100K in upgrades have been completed during the current ownership, including a new boiler, windows, exterior doors, siding, and water heater. The second floor has been refreshed with brand-new carpeting and fresh paint, and also offers a walk-in storage area for added convenience.

Step outside to enjoy a spacious backyard designed for both relaxing and entertaining, featuring a patio, pergola, and plenty of room to gather. A large newer shed provides excellent additional storage. Located in Springfield School District with easy access to major commuting routes, shopping, and dining. 

Link to House of the week: https://www.inquirer.com/author/jablow_paul/?utm_source=ig&utm_medium=social&utm_content=link_in_bio
#PADE2116120

SPRINGFIELD

599 N BISHOP AVENUE

5 Beds

2 Baths

2,368 Sq.Ft.

$450,000

MLS#: PADE2116120

New on site 3 days ago
Welcome to the one you have been waiting for in the sought-after active adult community of Golfview Estates! This rare home offers the perfect setting with no neighbors above or below, providing a unique sense of privacy and comfort. Truly a turnkey opportunity, this home combines convenience, low-maintenance living, and an unbeatable location. Inside, you’ll find a formal living room and dining room featuring a beautiful back-to-back fireplace, creating a warm and inviting atmosphere. The kitchen offers granite countertops, ample cabinetry, and a slider leading to a private rear deck—perfect for enjoying your morning coffee or relaxing outdoors. Additional highlights include newer flooring throughout the first floor and a generously sized coat closet for added storage. The primary suite features a walk-in closet and private ensuite bathroom, while the spacious second bedroom and full hall bathroom provide plenty of room for guests or additional living space. Enjoy the convenience of main-level laundry and direct access to the garage. The lower level offers incredible additional space with endless possibilities, along with an additional half bathroom. The association takes care of lawn maintenance, trash, and snow removal right to your front door—including the driveway—making everyday living even easier. Recent community updates include replaced roofs and recoated driveways. The location truly does not get much better, with easy access to the YMCA and Springfield Country Club, featuring a restaurant/bar and golf course. Don’t miss this exceptional opportunity to enjoy carefree living in a wonderful community. HURRY!
#PADE2118746

SPRINGFIELD

1293 COUNTRY CLUB DRIVE

2 Beds

2 Baths

1,568 Sq.Ft.

$499,900

MLS#: PADE2118746

All-Brick Cape Cod with Expansive Yard & Outdoor Oasis in Springfield, PA 19064

Welcome home to this charming all-brick Cape Cod situated on an oversized, deep level lot in one of Springfield’s most desirable neighborhoods. This well-maintained home offers a perfect blend of classic appeal, generous living space, and an exceptional outdoor retreat.
Step inside to a large, bright living room anchored by a cozy fireplace—ideal for relaxing or entertaining. The highlight of the home is the oversized custom kitchen, featuring an abundance of cabinetry, ample counter space, and plenty of room for casual seating or a large table. Just off the kitchen, a bright three-season room overlooks the tranquil, fully fenced rear yard, creating a seamless indoor-outdoor living experience.

The first floor includes two nicely sized bedrooms and a full hallway bathroom. Upstairs, you’ll find a spacious master suite complete with its own private powder room—perfect for added convenience and privacy.

Additional features include:

A full unfinished basement with plenty of storage and future expansion potential
An expanded driveway offering parking for up to 5 cars
Two storage sheds in the rear yard
Major systems (roof, HVAC, electrical, and plumbing) reported to be in good condition

Outside, the deep, level backyard is a true standout—highlighted by a private deck, pergola, and mature landscaping that creates a peaceful, private setting. Whether you enjoy gardening, entertaining, or simply unwinding outdoors, this yard delivers.

Located in the highly rated Springfield School District, this home is conveniently close to parks, shopping, dining, SEPTA rail stations, and major commuting routes including I-476 and Baltimore Pike. Enjoy easy access to everything the Philadelphia and Delaware County area has to offer while maintaining a quiet, suburban feel.
#PADE2117880

SPRINGFIELD

1129 PROVIDENCE ROAD

3 Beds

1 Baths

1,142 Sq.Ft.

$379,900

MLS#: PADE2117880

PRICE JUST REDUCED ! Welcome to this updated and move-in ready home in the desirable Springfield. Offering the perfect blend of comfort, functionality, and recent upgrades, this charming 3-bedroom, 2 full bath residence is ideal for today’s lifestyle.  Central AC and brand new HVAC installed in 2024.  New roof and siding installed  2021. Step inside to a spacious and open  main level featuring a living room with gleaming hardwood floors . Large, updated kitchen offering center island, stainless steel appliances, and gas cooking. The flexible floor plan includes a convenient first-floor bedroom and a fully renovated bathroom—perfect for guests, a home office, or one-floor living. Upstairs, you’ll find two generously sized bedrooms and an additional beautifully updated full bath. The partially finished basement offers valuable bonus space, ideal for a home office, gym, or playroom, along with ample storage. Outside, enjoy a private driveway, detached garage, and a lovely yard perfect for gardening, relaxing, or entertaining. Situated in a desirable neighborhood with excellent schools and convenient access to shopping, dining, and major routes, this home truly has it all. Make as an offer today.
#PADE2112742

SPRINGFIELD

114 S BISHOP AVENUE

3 Beds

2 Baths

1,537 Sq.Ft.

$425,000

MLS#: PADE2112742

Solid brick single-family home set back from the street in a beautiful private aesthetic ivy and treed area with an attached garage and off-street parking. A fenced-in backyard includes a brick-paved courtyard off of the kitchen. The backyard has plenty of room for outdoor activities or gatherings. Solid oak hardwood floors run throughout the house.  An eat-in kitchen with newer stainless steel appliances, a formal dining room, and a living room with a working fireplace. Upstairs, there are three bedrooms, a bathroom, an extra-large hall closet, and a full walk-up attic.  A fully finished basement with a half-bath and a separate closed off laundry room, also lots of built-in closets and cabinets for additional storage.   A great location within the Springfield school district and is conveniently located near shopping, dining, parks, and major roadways, this detached home offers a rare opportunity for space, flexibility, and value in today’s market.   Schedule your appointment today!!
#PADE2113446

SPRINGFIELD

111 S NORWINDEN DRIVE

3 Beds

1 Baths

1,146 Sq.Ft.

$419,900

MLS#: PADE2113446

 - property

Send a message

Message successfully sent.

Your message

What is 3 + 4 ?

Reason for contacting?

I agree to receive email communication and understand I can unsubscribe at any time.

I agree to be contacted by TNT Real Estate Solutions via call, email, and text for real estate services. To opt out, you can reply 'stop' at any time or reply 'help' for assistance. You can also click the unsubscribe link in the emails. Message and data rates may apply. Message frequency may vary. Privacy Policy

Sign Out

Virtual Assistant

Would you like to take the next step with this property? We can help you schedule a showing or virtual tour, or send you more details.

Yes, I would like more information.

Thank You for Your Reply, One of Our Agents will contact you as soon as possible

No, maybe later.

Thank you, you can always contact me via email, phone number or through the contact form.

Realhub AI

Lucy - Your AI-Powered Realtor

Update Your Temporary Password

Personalize your search

Enter your email and we'll notify you immediately when new listings match what you're looking for.

or enter email address

Already have an account ? Login here

Continue your home search

I agree to receive communications and understand I can unsubscribe at any time.

I agree to be contacted by TNT Real Estate Solutions via call, email, and text for real estate services. To opt out, you can reply 'stop' at any time or reply 'help' for assistance. You can also click the unsubscribe link in the emails. Message and data rates may apply. Message frequency may vary. Privacy Policy

Already have an account ? Login here

We use cookies

We use cookies primarily for analytics to enhance your experience. By accepting, you agree to our use of these cookies. You can manage your preferences or learn more about our cookies policy.
