


Property
Beds
3
Full Baths
1
1/2 Baths
1
Year Built
1950
Sq.Footage
1,200
Welcome to **2742 Elbridge Street**, a well-maintained 3-bedroom, 1.5-bath home offering comfortable living space, classic character, and everyday convenience in Northeast Philadelphia. Step inside to a bright and inviting main level featuring a spacious living room, dedicated dining area, and an easy-flowing layout ideal for both daily living and entertaining. The home offers **central heating and air conditioning**, providing year-round comfort. The kitchen provides ample cabinetry and workspace with direct access to the dining area. Upstairs, you’ll find **three comfortably sized bedrooms** along with a full hall bathroom. The home has been freshly presented in neutral tones, creating a clean canvas for the next owner to personalize. Downstairs, the **finished basement** adds valuable additional living space and offers excellent flexibility for a family room, home office, recreation area, or additional storage. A convenient **half bath** further enhances the functionality of the lower level. With generous interior space, central heat and air, a finished lower level, garage parking, and a practical three-bedroom layout. Conveniently located near neighborhood shopping, dining, schools, public transportation, and major roadways. Schedule your private showing today and discover the possibilities this home has to offer.**
Features & Amenities
Interior
-
Total Bedrooms
3
-
Bathrooms
1
-
1/2 Bathrooms
1
-
Above Grade Finished Area
1200.0
-
Basement YN
YES
-
Cooling YN
YES
-
Cooling
Central Air, Electric
-
Fireplace YN
NO
-
Heating YN
YES
-
Heating
Natural Gas, Central
-
Pet friendly
N/A
Exterior
-
Garage
Yes
-
Garage spaces
1
-
Construction Materials
Concrete
-
Parking
Garage, Attached
-
Pool
No
-
Waterfront YN
NO
Area & Lot
-
Lot Features
Front Yard, Back Yard
-
Property Type
Residential
-
Property Sub Type
Townhouse
-
Architectural Style
AirLite
Price
-
Sales Price
$239,000
-
Tax Amount
$3,208
-
Sq. Footage
1,200
-
Price/SqFt
$199
HOA
-
Association
No
School District
-
Elementary School
N/A
-
Middle School
N/A
-
High School
N/A
Property Features
-
New Construction
NO
-
Foundation Details
Brick/Mortar
-
Senior Community YN
NO
-
Sewer
Public Sewer
-
Tax Lot
229
-
Water Source
Public
Schedule a Showing
Showing scheduled successfully.
Mortgage calculator
Estimate your monthly mortgage payment, including the principal and interest, property taxes, and HOA. Adjust the values to generate a more accurate rate.
Your payment
Principal and Interest:
$
Property taxes:
$
HOA fees:
$
Total loan payment:
$
Total interest amount:
$
Location
County
PHILADELPHIA
Elementary School
Middle School
High School
Listing Courtesy of Bryan Weng, 20/20 Real Estate - Bensalem
RealHub Information is provided exclusively for consumers' personal, non-commercial use, and it may not be used for any purpose other than to identify prospective properties consumers may be interested in purchasing. All information deemed reliable but not guaranteed and should be independently verified. All properties are subject to prior sale, change or withdrawal. RealHub website owner shall not be responsible for any typographical errors, misinformation, misprints and shall be held totally harmless.

Owner, Chief Executive Officer, Portfolio Advisor
Nick Polinchock
Call Nick today to schedule a private showing.

* Listings on this website come from the FMLS IDX Compilation and may be held by brokerage firms other than the owner of this website. The listing brokerage is identified in any listing details. Information is deemed reliable but is not guaranteed. If you believe any FMLS listing contains material that infringes your copyrighted work please click here to review our DMCA policy and learn how to submit a takedown request.© 2024 FMLS.
Related Properties

PHILADELPHIA
5603 FLORENCE AVENUE
3 Beds
1 Baths
1,202 Sq.Ft.
$220,000
MLS#: PAPH2575362
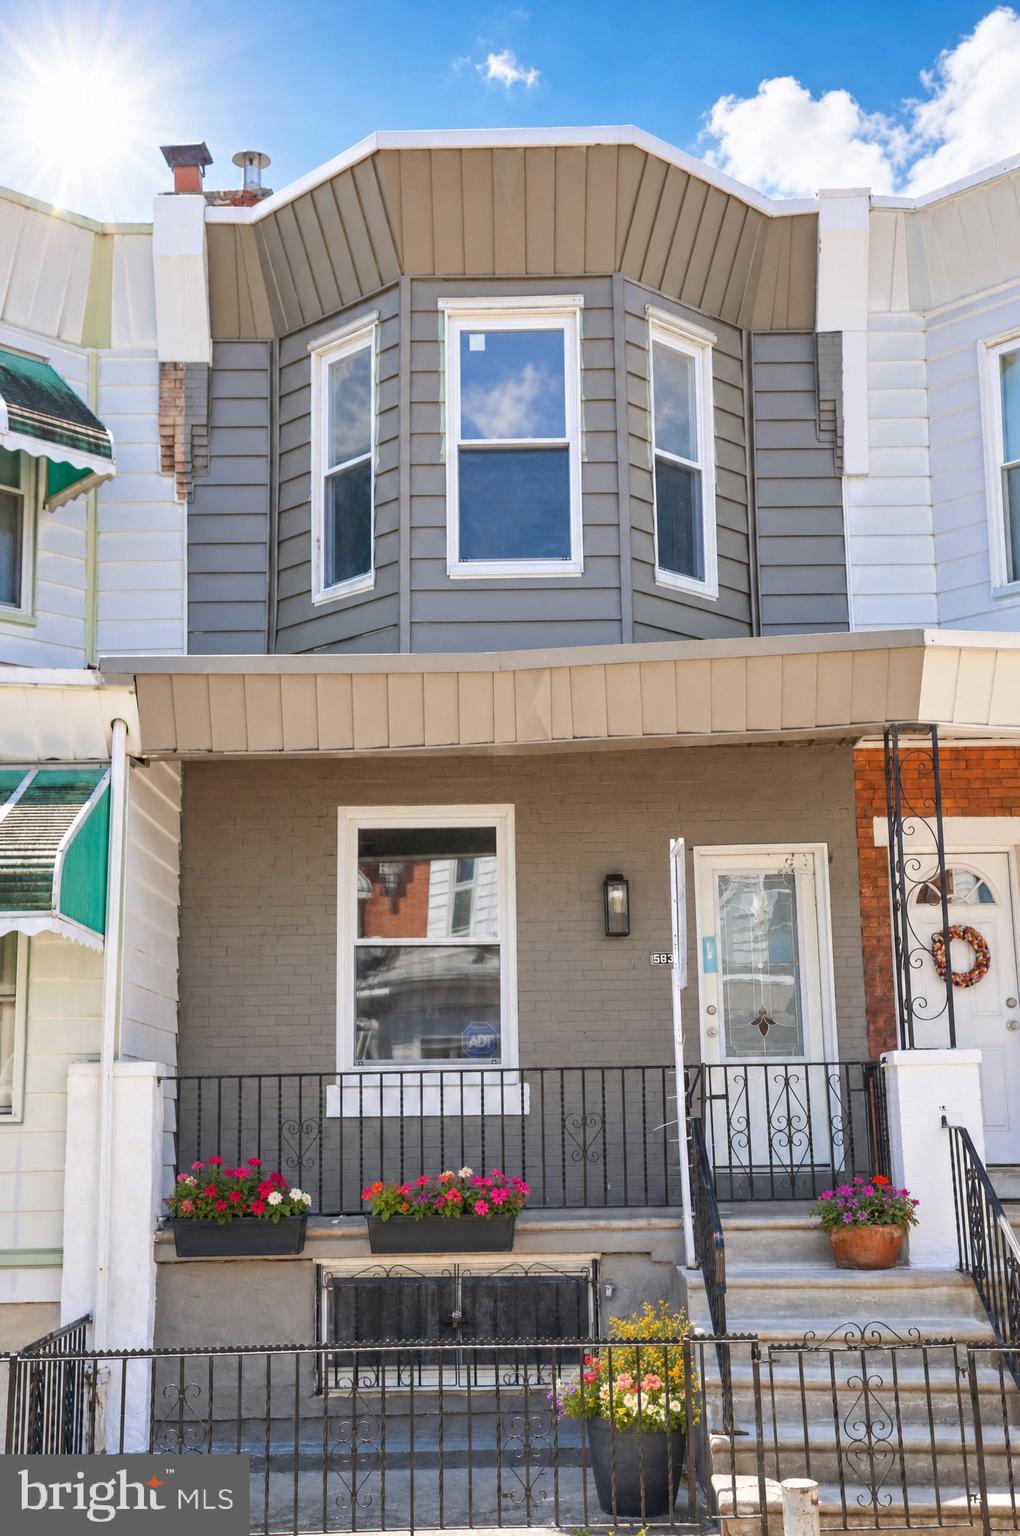
PHILADELPHIA
5836 PEMBERTON STREET
3 Beds
1 Baths
1,062 Sq.Ft.
$199,900
MLS#: PAPH2593248

PHILADELPHIA
4305 N 8TH STREET
2 Beds
1 Baths
1,580 Sq.Ft.
$200,000
MLS#: PAPH2625842

PHILADELPHIA
250 N HORTON STREET
3 Beds
1 Baths
1,104 Sq.Ft.
$200,000
MLS#: PAPH2639310

PHILADELPHIA
3440 W ALLEGHENY AVENUE
4 Beds
1 Baths
1,350 Sq.Ft.
$250,000
MLS#: PAPH2610356
PHILADELPHIA
4056 TEESDALE STREET
3 Beds
1 Baths
1,110 Sq.Ft.
$235,999
MLS#: PAPH2539668

PHILADELPHIA
145 E LEHIGH AVENUE
5 Beds
1 Baths
1,440 Sq.Ft.
$229,000
MLS#: PAPH2546886
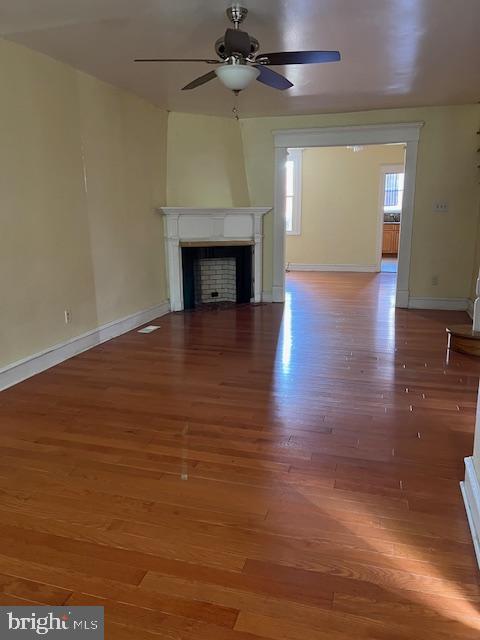
PHILADELPHIA
3321 GUILFORD STREET
3 Beds
1 Baths
1,408 Sq.Ft.
$259,900
MLS#: PAPH2642590
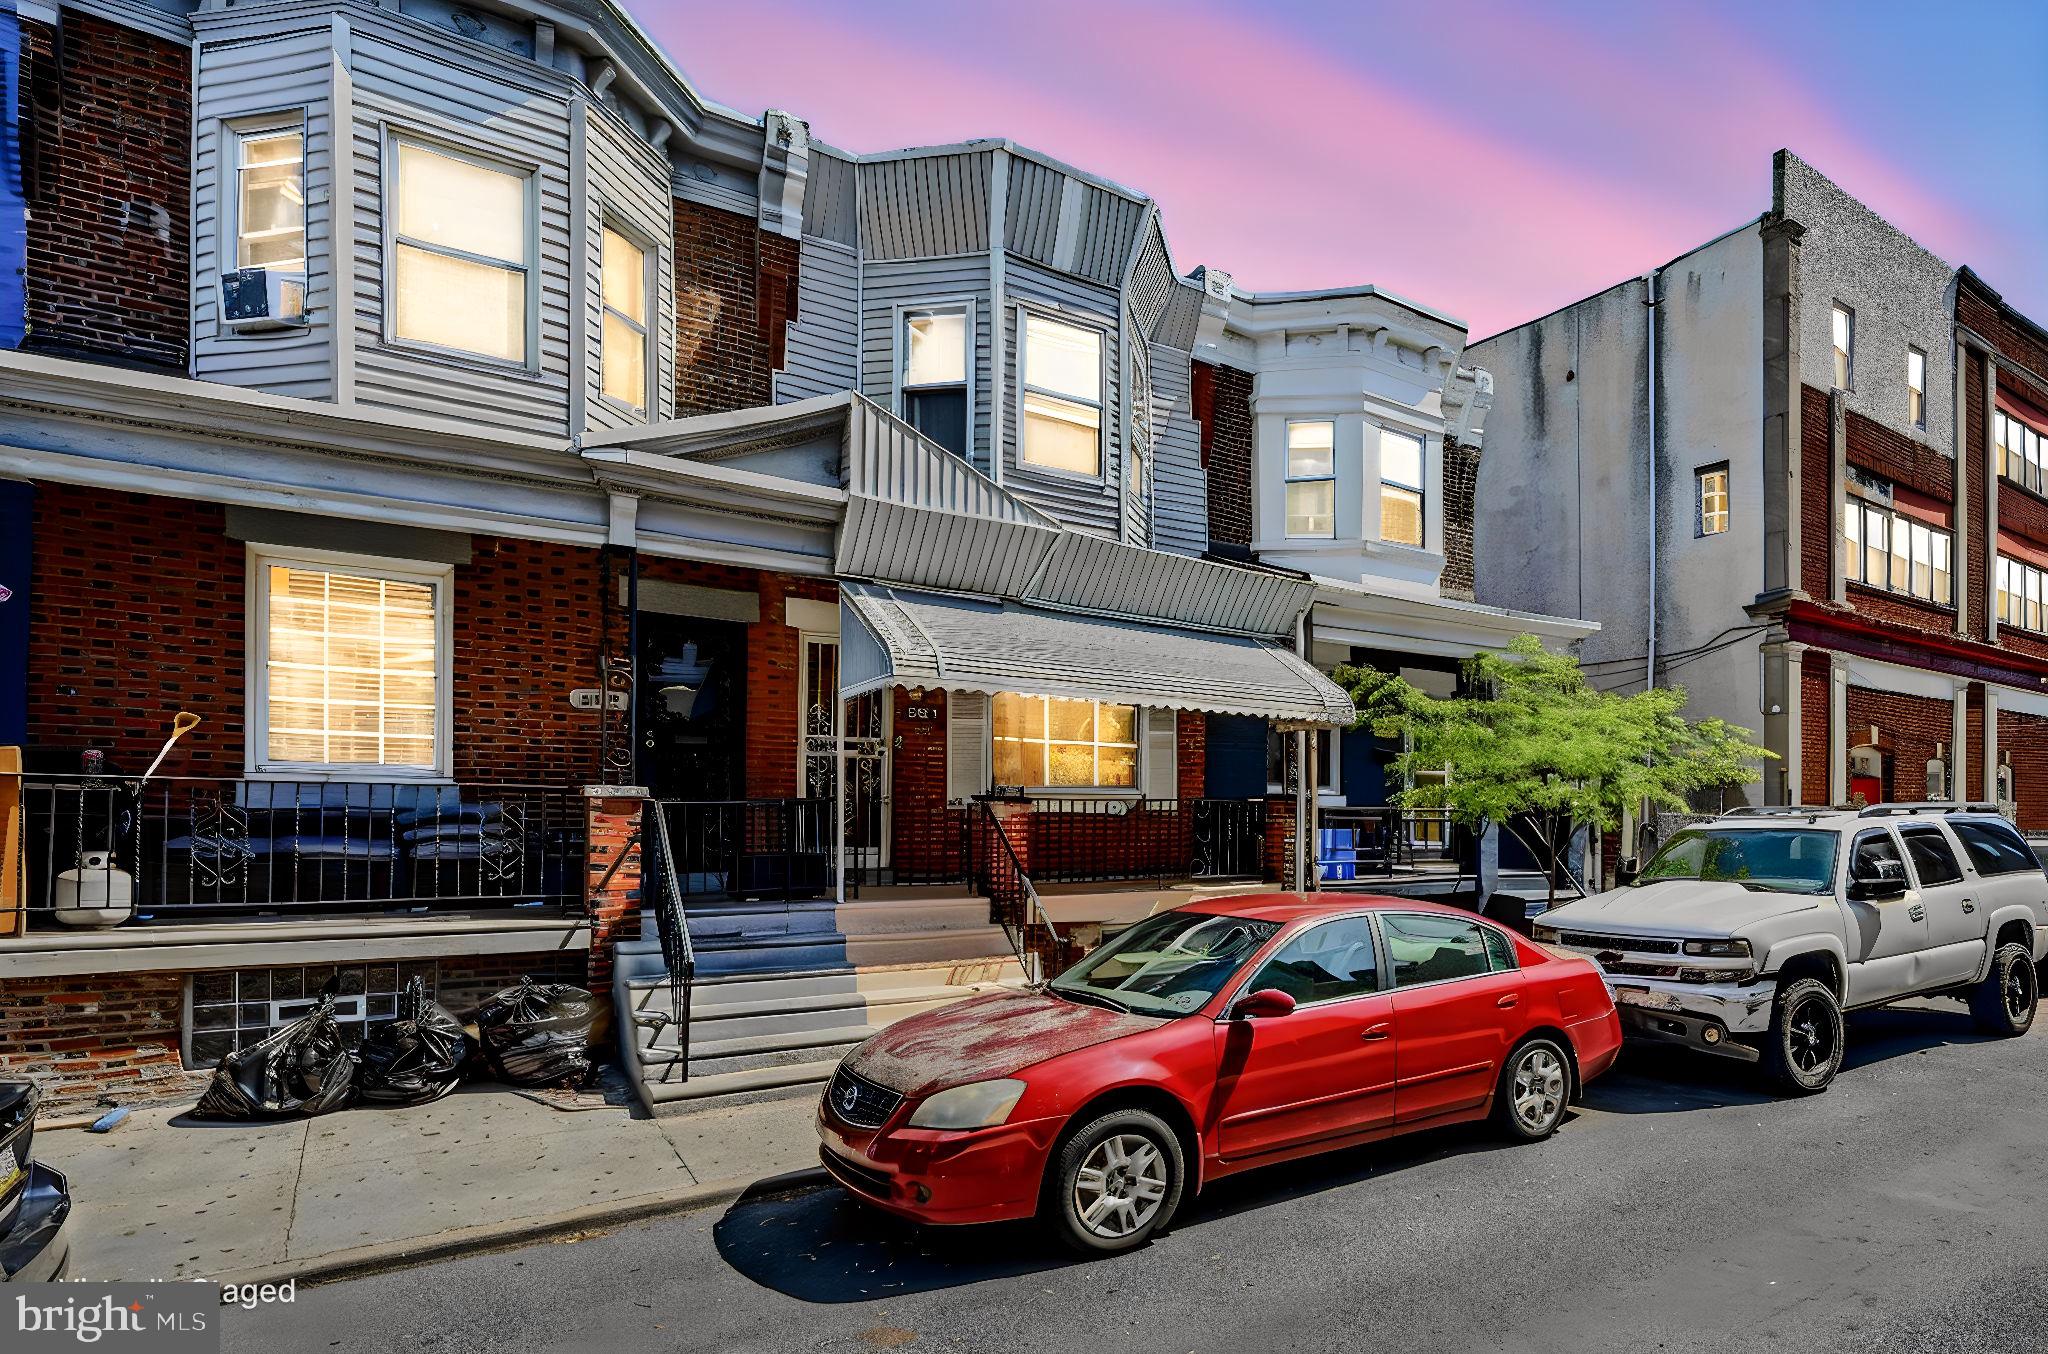
PHILADELPHIA
5217 DELANCEY STREET
3 Beds
1 Baths
1,140 Sq.Ft.
$220,000
MLS#: PAPH2618672
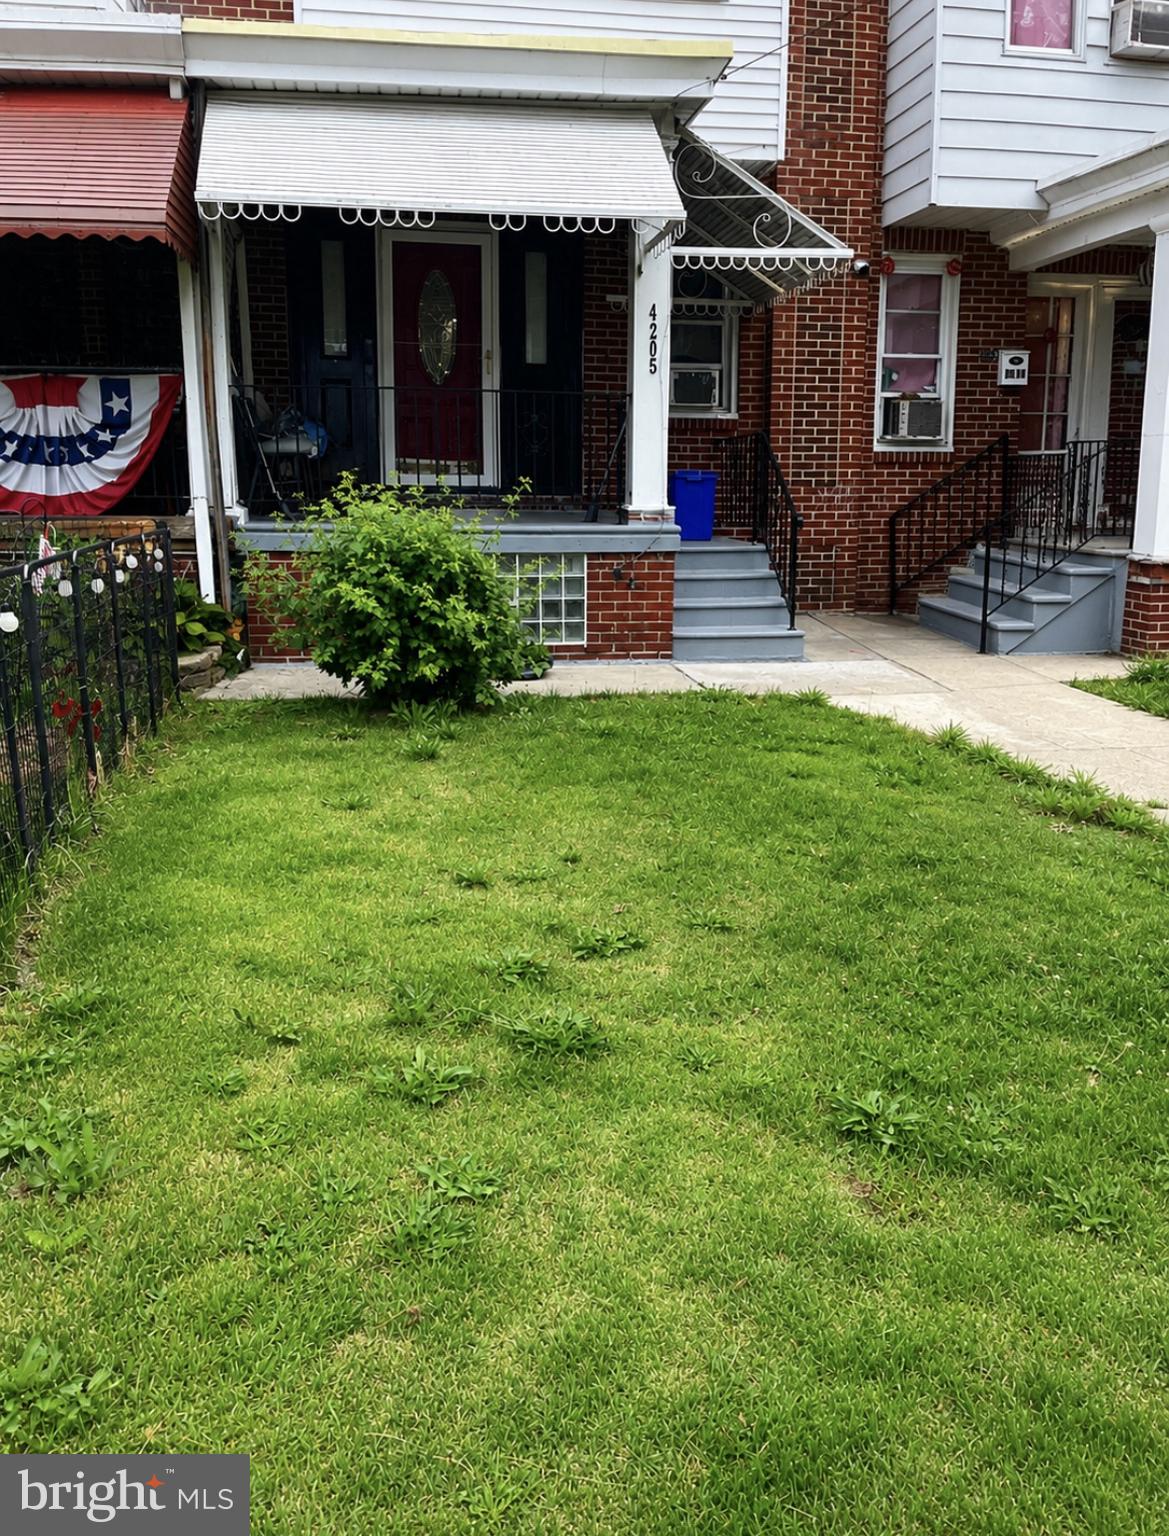
PHILADELPHIA
4205 DECATUR ST
3 Beds
1 Baths
1,280 Sq.Ft.
$250,000
MLS#: PAPH2639526
