
Features & Amenities

Interior

  • Total Bedrooms

    3

  • Bathrooms

    2

  • 1/2 Bathrooms

    1

  • Above Grade Finished Area

    1862.0

  • Basement YN

    YES

  • Cooling YN

    YES

  • Cooling

    Central Air

  • Fireplace YN

    YES

  • Heating YN

    YES

  • Heating

    Natural Gas, Forced Air

  • Pet friendly

    N/A

Exterior

  • Garage

    Yes

  • Garage spaces

    2

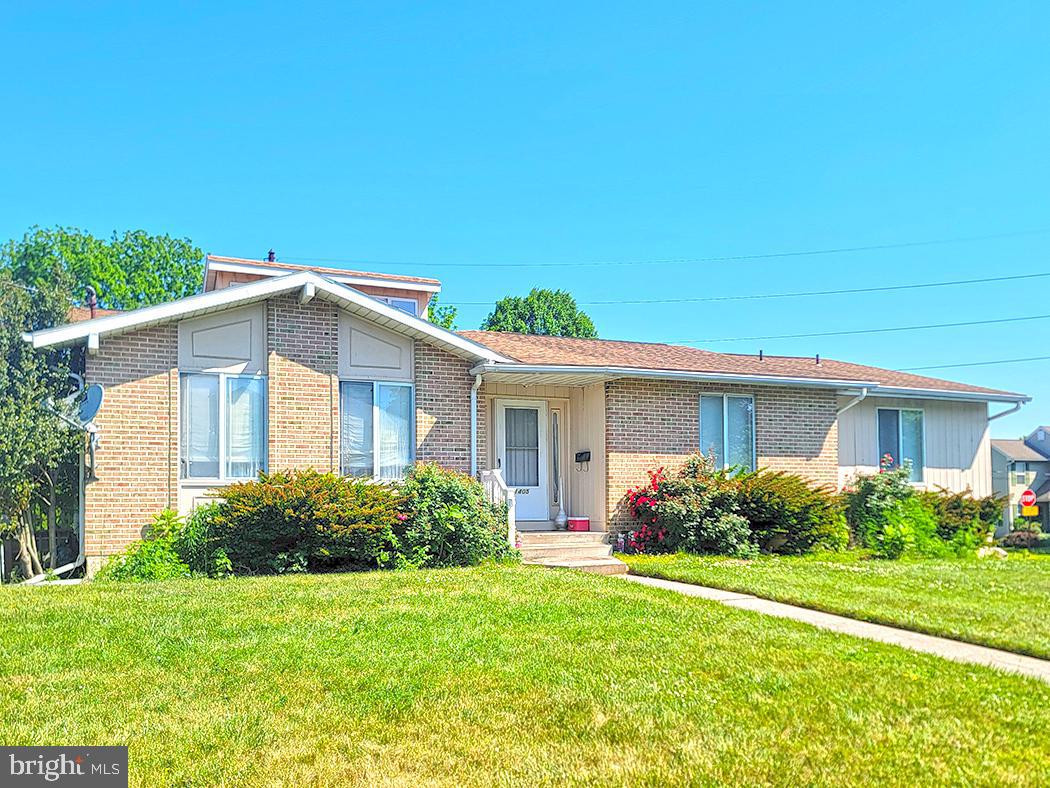
  • Construction Materials

    Vinyl Siding, Aluminum Siding

  • Parking

    Oversized, Garage Door Opener, Attached, Detached

  • Pool

    No

  • Waterfront YN

    NO

Area & Lot

  • Lot Size(acres)

    0.33

  • Lot Size(square feet)

    14,250

  • Property Type

    Residential

  • Property Sub Type

    Single Family Residence

  • Architectural Style

    Colonial

Price

  • Sales Price

    $415,000

  • Tax Amount

    $6,622

  • Financing Options

    Conventional, Cash, FHA, VA

  • Sq. Footage

    1,862

  • Price/SqFt

    $222

HOA

  • Association

    No

School District

  • Elementary School

    N/A

  • Middle School

    N/A

  • High School

    N/A

Property Features

  • Foundation Details

    Block

  • Senior Community YN

    NO

  • Sewer

    Public Sewer

  • Tax Lot

    4

  • Water Source

    Public

Schedule a Showing

Showing scheduled successfully.

<
>
IN PERSON
VIA CHAT

What is 3 + 4 ?


Change time

Mortgage calculator

Estimate your monthly mortgage payment, including the principal and interest, property taxes, and HOA. Adjust the values to generate a more accurate rate.

Your payment

Principal and Interest:

$

Property taxes:

$

HOA fees:

$

Total loan payment:

$

Total interest amount:

$

Location

County

LEHIGH

Elementary School

Middle School

High School

Listing Courtesy of Marissa Burkholder, BHHS Fox & Roach-Allentown

RealHub Information is provided exclusively for consumers' personal, non-commercial use, and it may not be used for any purpose other than to identify prospective properties consumers may be interested in purchasing. All information deemed reliable but not guaranteed and should be independently verified. All properties are subject to prior sale, change or withdrawal. RealHub website owner shall not be responsible for any typographical errors, misinformation, misprints and shall be held totally harmless.

Agent Theresa Kehler

Owner, President, Investment Property Advisor

Theresa Kehler

Call Theresa today to schedule a private showing.


* Listings on this website come from the FMLS IDX Compilation and may be held by brokerage firms other than the owner of this website. The listing brokerage is identified in any listing details. Information is deemed reliable but is not guaranteed. If you believe any FMLS listing contains material that infringes your copyrighted work please click here to review our DMCA policy and learn how to submit a takedown request.© 2024 FMLS.
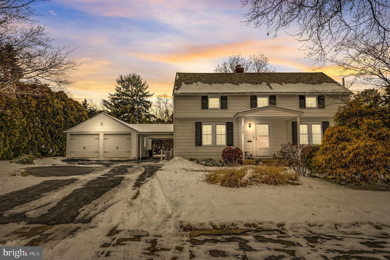
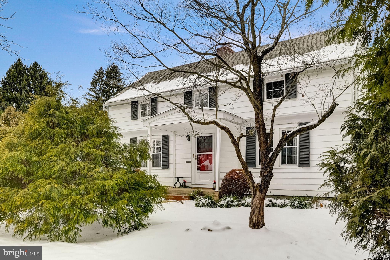
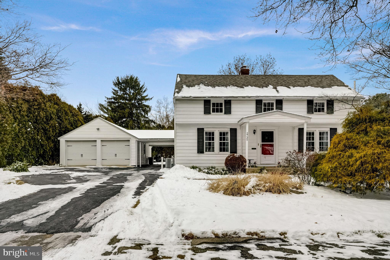
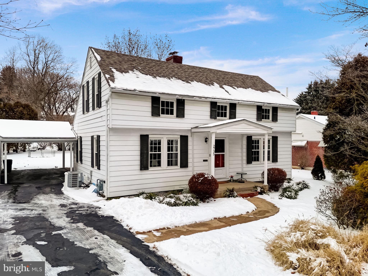
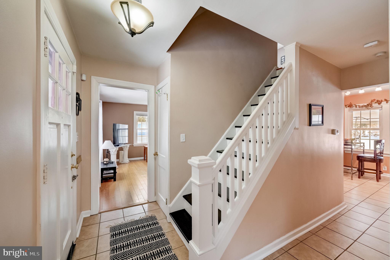
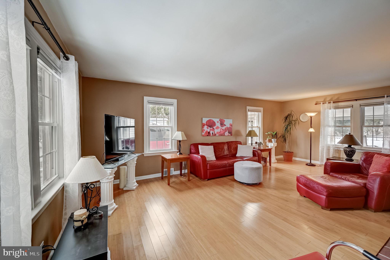
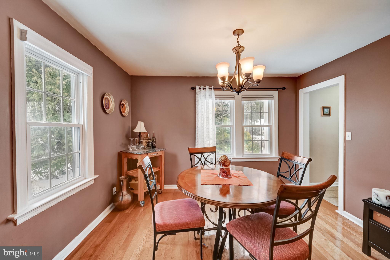
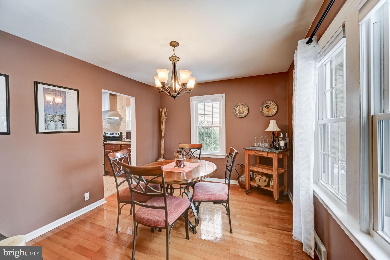
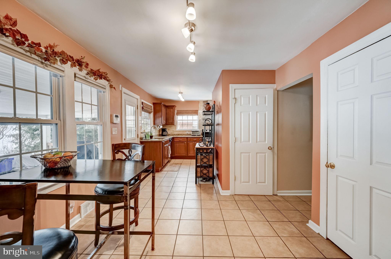
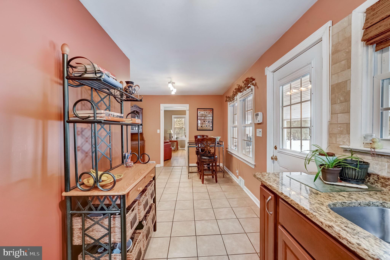
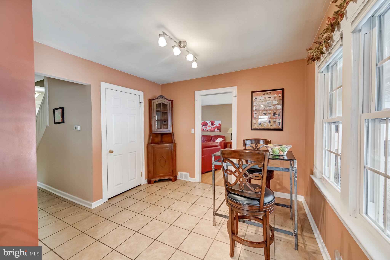
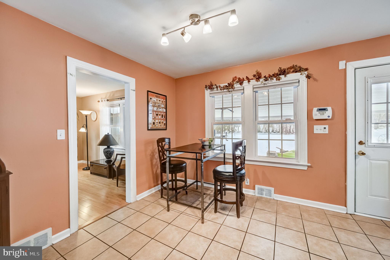
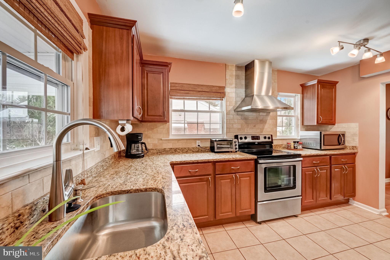
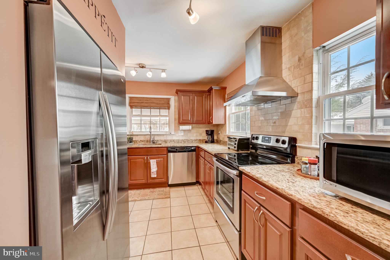
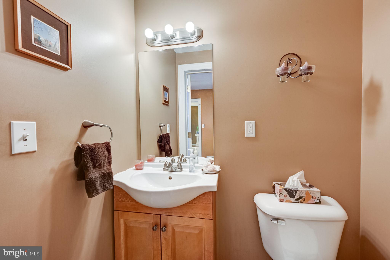
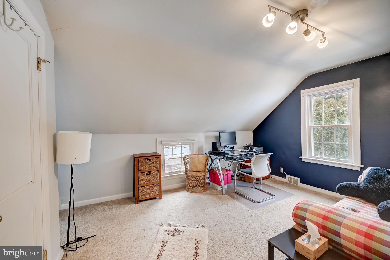
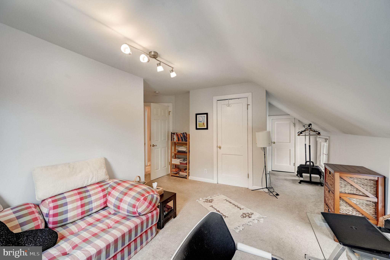
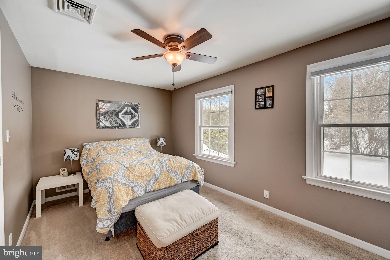
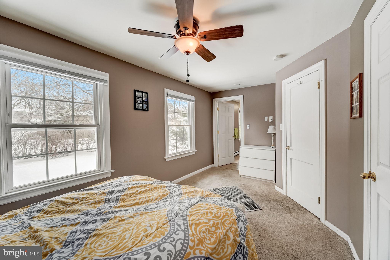
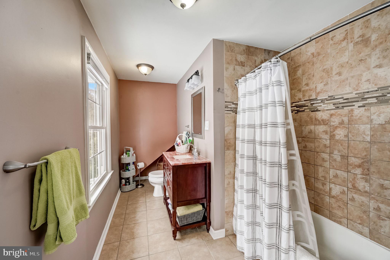
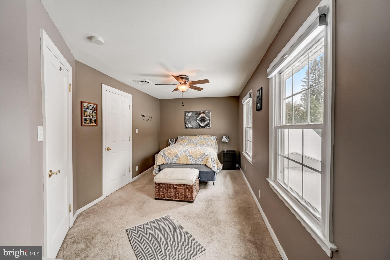
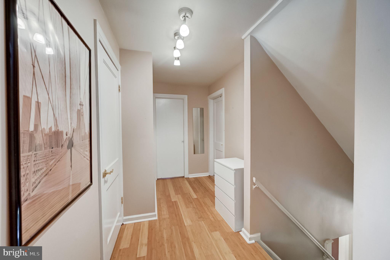
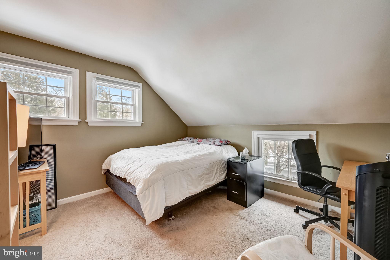
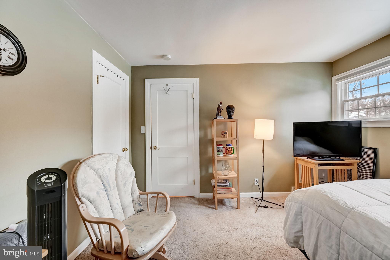
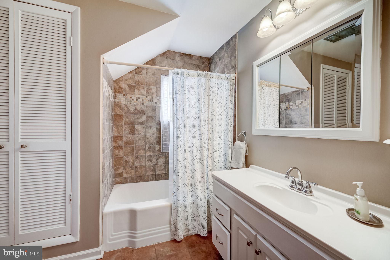
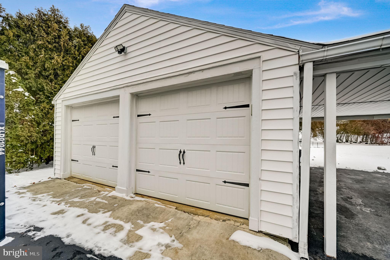
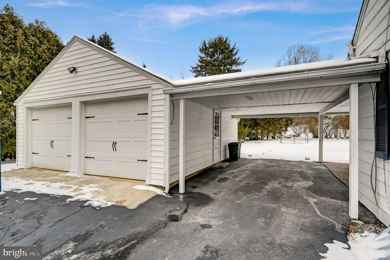
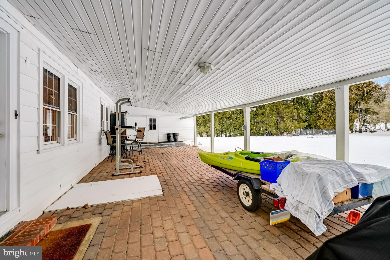
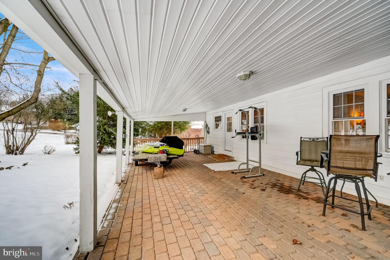
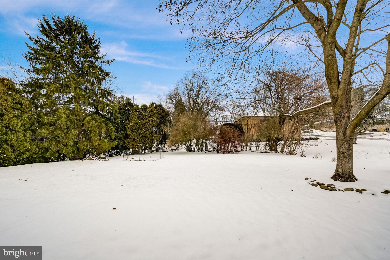
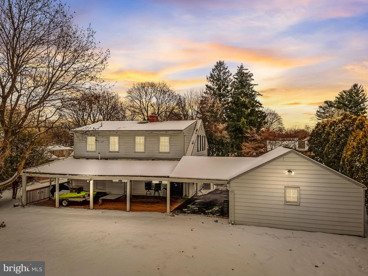
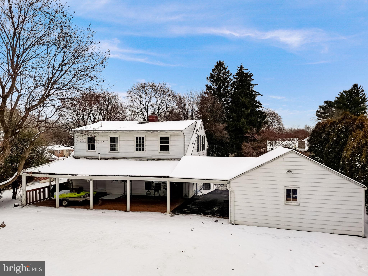
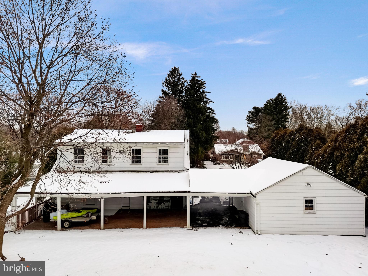
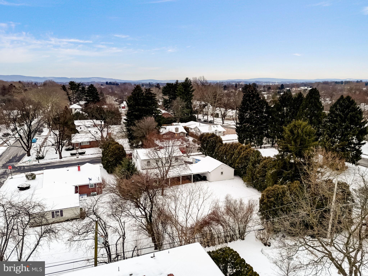
MULTIPLE BIDS , BEST AND HIGHEST DUE BY TUESDAY, 1/30/24 at NOON.  Welcome to this charming home with modern updates and classic charm! Situated in a quiet neighborhood, this house offers a comfortable and convenient living experience. The kitchen and bathrooms have been updated, providing a modernized feel and adding to everyday functionality. Step inside and be greeted by the warm and inviting living room, featuring a cozy fireplace and large windows that fill the space with natural light. The floorplan allows for easy movement between rooms, with the living room, kitchen, and dining room all easily accessible on one floor. The kitchen boasts sleek granite countertops, stainless steel appliances, and exterior venting SS hood over cooktop. The adjacent dining area is perfect for hosting dinner parties or casual meals. You'll enjoy the master bedroom with walk-in closet and ensuite bathroom that includes a neutral tiled shower/tub combo. Two additional bedrooms provide plenty of space for family members or guests. The guest bathroom features a tiled shower and stylish vanity. The car enthusiast will love the 2 car detached garage and carport. The backyard is a private oasis, with a spacious covered patio and privacy with landscaping. A full basement and NEW roof over house and garage add to the functionality of this West End beauty. This home is just minutes away from parks, schools, and shopping centers. With easy access to major highways making your commute a breeze.

2735 W W LIVINGSTON STREET

Message successfully sent.

What would you like to know?

What is 3 + 4 ?

I agree to receive email communication and understand I can unsubscribe at any time.

I agree to be contacted by TNT Real Estate Solutions via call, email, and text for real estate services. To opt out, you can reply 'stop' at any time or reply 'help' for assistance. You can also click the unsubscribe link in the emails. Message and data rates may apply. Message frequency may vary. Privacy Policy

Related Properties

Looking for a spacious and updated corner lot property? Look no further! Welcome to 849 E Union St, where incredible views and privacy meet! This charming 3-bedroom, 1.5-bathroom home offers an updated kitchen with tile floors and a beautifully renovated bathroom with white cabinets and elegant marble countertops. The finished basement adds extra living space, complete with a half bath and a built-in bar. This property features an attached garage and a long driveway that comfortably parks three cars. 

This home is tucked away with no neighbors in the front or on either sides giving you peace and privacy. The spacious yard is complete with peach and cherry trees, and fresh mint bushes. From your own backyard, you can take in beautiful views of the entire city and enjoy front-row seats to the local baseball park's fireworks. 

The outdoor space is perfect for relaxation and fun, featuring a newly constructed deck surrounding an above-ground pool and trampoline, both of which are included. Perfect for entertaining or unwinding in peace, this move-in-ready home combines modern updates with an unbeatable outdoor setup.

Don’t miss your chance to call this your home! Contact me today!
#PALH2016710

ALLENTOWN

849 E UNION

3 Beds

1 Baths

N/A

$344,000

MLS#: PALH2016710

New on site 1 day ago
Welcome to this beautiful Cape Cod in the desirable Eastside! Enter inside to a bright and welcoming main level featuring an extra-large living room with plenty of space to relax and entertain. The dining room flows seamlessly into the updated kitchen, complete with cream shaker-style cabinetry, granite countertops, and stainless steel appliances. From the kitchen, access outside with a spacious covered patio, additional uncovered patio area, and fully fenced, flat backyard—an ideal setting for outdoor dining, entertaining, or enjoying the warmer months. The main-level primary bedroom offers the convenience of a private ensuite bathroom. Upstairs, two additional bedrooms share a full hall bathroom, providing comfortable accommodations for family, guests, or a home office. The fully finished basement offers even more versatile living space to suit your needs, along with a convenient half bathroom and an extra-large laundry room. Additional features and recent improvements include new vinyl siding, aluminum-capped exterior window trim, newly replaced garage door and windows, updated carpeting, and fresh paint throughout. A detached garage and driveway provide ample parking and storage, with convenient access from the backyard. Ideally located with easy access to shopping, restaurants, parks, and major roadways, this well-maintained home combines charm, flexibility, and modern updates in a convenient location. Don't miss the opportunity to make this inviting Eastside home yours! Mortgage savings may be available for buyers of this listing.
#PALH2016940

ALLENTOWN

860 N IRVING STREET

3 Beds

2 Baths

1,819 Sq.Ft.

$350,000

MLS#: PALH2016940

New on site today
Welcome home to this beautifully maintained and updated Cape Cod! This move-in-ready home offers 3 bedrooms and 2 full bathrooms, including a second full bath in the partially finished basement, providing additional living space that's perfect for a family room, recreation area, or home office. Gorgeous hardwood floors add warmth and character throughout the main level, while the convenient first-floor laundry makes everyday living easy. Enjoy year-round comfort with efficient gas heat, central air, and newer mechanical systems, giving you added peace of mind. Outside, you'll love the beautifully landscaped yard with mature trees and colorful gardens, along with a detached 2-car garage offering plenty of parking and storage. Conveniently located near shopping, dining, parks, schools, and major commuting routes, this well-maintained home combines charm, comfort, and convenience. Don't miss the opportunity to make it yours!
#PALH2017050

ALLENTOWN

1920 E FAIRMONT STREET

3 Beds

2 Baths

1,598 Sq.Ft.

$359,900

MLS#: PALH2017050

New on site 1 day ago
Welcome to 317 N. 10th Street in Allentown! This spacious 2 unit multi-family property offers approximately 1,842 square feet of living space and presents a great opportunity for an investor or owner-occupant. The property has recently undergone numerous improvements, including repaired subflooring and brand-new solid oak hardwood flooring throughout the first-floor unit. The first-floor kitchen and bathroom feature tile flooring, along with a brand-new stainless steel refrigerator and dishwasher. The second-floor unit also features a brand-new stainless steel dishwasher. Both units have been updated with brand-new toilets and sinks, and fresh paint throughout gives the property a clean, refreshed feel.

Conveniently located near downtown Allentown, the property provides easy access to shopping, dining, entertainment, public transportation, and major routes. With multiple levels of living space and the flexibility of a multi-family property, this home offers plenty of potential for its next owner. Whether you're looking to expand your investment portfolio or explore an owner-occupied opportunity, 317 N. 10th Street is ready for its next chapter.

The first-floor unit is currently unoccupied, while the second-floor unit is tenant occupied. Private showings begin October 4, 2026.
#PALH2017024

ALLENTOWN

317 N 10TH STREET

3 Beds

2 Baths

1,842 Sq.Ft.

$362,000

MLS#: PALH2017024

Welcome to this impressively spacious bi-level home located in the highly desirable Parkland School District! Offering 4 bedrooms, 2.5 bathrooms, plus a versatile den/study/office currently being used as an additional bedroom, this home provides plenty of space and flexibility for today’s lifestyle. Step inside to beautifully refinished hardwood floors throughout the living room, dining room, and bedrooms, along with generous closet space in every room. The fully finished basement with a full bathroom offers even more possibilities—create a family room, second living area, recreation space, home gym, or guest retreat! Parking is a breeze with an attached one-car garage, plus a rear carport and paved driveway. Outside, enjoy a level, nicely sized yard ready for entertaining, gardening, play, or your own outdoor vision. Featuring a classic brick and vinyl exterior and a durable Alcoa metal roof, this home is conveniently located within walking distance to Kratzer Elementary School and just minutes from Route 22, shopping, restaurants, and everyday conveniences. Spacious living, a fantastic location, Parkland Schools, and low taxes—the perfect combination! Come see all the possibilities this home has to offer!
#PALH2016674

ALLENTOWN

1630 WHITEHALL AVENUE

4 Beds

2 Baths

N/A

$424,900

MLS#: PALH2016674
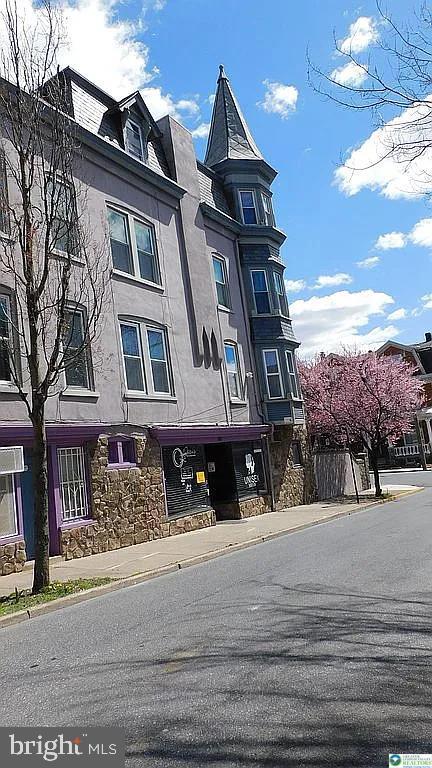
Historic Victorian Mixed-Use Gem – West Walnut District, Allentown Meticulously restored Victorian in Allentown’s sought-after West Walnut Historic District, steps from downtown. Features 2 updated residential units plus street-level commercial space (currently a beauty salon). Unit 1: 2BR, new marble bath. Unit 2: spacious duplex with mountain views. Both units offer granite kitchens, new stainless appliances, oak floors, porches, and high ceilings. Restored high tower with white copper detail and mansard slate roof by master artisan. Tower delivers 345° panoramic views of South Mountain & historic landmarks. Built c.1900 by a German immigrant as the city’s first creamery/cheese shop; later an art & design studio tied to Wild Water Kingdom’s early design. Walk to parks, PPL Center, Da Vinci Center, Montessori School, medical centers, shops, and dining. Quiet at night, vibrant by day—ideal for live/work, investment, or owner-occupant. A rare blend of historic character, modern upgrades, and prime location
#PALH2014520

ALLENTOWN

1225 W WALNUT

5 Beds

2 Baths

2,244 Sq.Ft.

$465,000

MLS#: PALH2014520
Live Upstairs, Work Downstairs – A Rare Mixed-Use Opportunity in Allentown Suburbs!
This could be a great investment!  Open House - June 14 2026 1 to 3pm.
Take advantage of this unique opportunity to own a versatile mixed-use property that allows you to operate your business while enjoying comfortable residential living above.
The bright and spacious upper-level ranch-style residence features an open floor plan with generously sized rooms throughout, including 3 bedrooms, a large living room, dining area, and an inviting eat-in kitchen. The kitchen is flooded with natural light from windows on two levels and enhanced by a soaring vaulted ceiling, creating a warm and airy atmosphere. A conveniently located powder room and laundry area are situated just off the kitchen as well as 1 full bathroom.
The lower level offers a separate entrance and has been recently updated as professional office space. The layout includes four private offices, a welcoming reception/waiting area, a main office, kitchenette, and powder room. Some office furniture is included, making this an excellent turnkey opportunity for a wide variety of professional uses.
Ideally located just off Route 22 and minutes from MacArthur Road, this property provides excellent accessibility and visibility. Situated on a .22-acre corner lot, the property offers paved parking for up to five vehicles.
Additional features include:
•
#PALH2015848

ALLENTOWN

1401 W PENNSYLVANIA STREET

3 Beds

2 Baths

19,470 Sq.Ft.

$450,000

MLS#: PALH2015848

Quick Delivery | Ready Now – STARGRASS END Floor Plan
Welcome to this move-in ready STARGRASS END home, ideally located in the highly sought-after Hidden Meadows community within the Parkland School District. Offering 3 bedrooms, 2 full baths, and 1 half bath, this beautifully appointed home blends modern design with everyday functionality.
Thoughtfully upgraded, the home features luxury vinyl plank flooring throughout the first floor, painted white kitchen cabinetry, upgraded lighting, fan pre-wiring, and a spacious 10' x 12' deck—perfect for relaxing or entertaining. The open-concept kitchen and family room create a bright, welcoming space, complemented by high energy-efficiency standards for comfort and savings.
Stay connected with smart-home features including a Wi-Fi garage door opener, Wi-Fi thermostat, and doorbell camera. The lifestyle-enhancing HOA allows you to enjoy low-maintenance living—ideal for active families, busy professionals, or retirees who value their time and lifestyle.
Conveniently located near shopping, top-rated medical facilities, and Lehigh Valley’s City Center, with easy access to I-476 (PA Turnpike NE Extension), I-78, and Route 309, making commuting effortless.
Schedule your private tour today with our Licensed Real Estate Professionals.
#PALH2014874

ALLENTOWN

625 FOUNTAIN VIEW CIRCLE

3 Beds

2 Baths

N/A

$459,900

MLS#: PALH2014874

Welcome to 1925 E Fairmont St in Allentown.  This well maintained 3 bedroom home combines comfort, convenience and energy efficiency.  Enjoy year round comfort with central a/c.  One of the home's standout features is its energy saving solar panel system which will be paid for in full by the seller at settlement, allowing the new owner to enjoy reduced utility costs with no remaining solar payments.  Conveniently located near schools, shopping, restaurants, parks and major highways, this home is an excellent opportunity for first time home buyers, growing families or anyone looking for a move-in ready property.
#PALH2016468

ALLENTOWN

1925 E FAIRMONT STREET

3 Beds

2 Baths

1,418 Sq.Ft.

$375,000

MLS#: PALH2016468

New on site 4 days ago
None
#PALH2017008

ALLENTOWN

339 BARN SWALLOW LANE

3 Beds

2 Baths

2,243 Sq.Ft.

$374,900

MLS#: PALH2017008

Send a message

Message successfully sent.

Your message

What is 3 + 4 ?

Reason for contacting?

I agree to receive email communication and understand I can unsubscribe at any time.

I agree to be contacted by TNT Real Estate Solutions via call, email, and text for real estate services. To opt out, you can reply 'stop' at any time or reply 'help' for assistance. You can also click the unsubscribe link in the emails. Message and data rates may apply. Message frequency may vary. Privacy Policy

Sign Out

Virtual Assistant

Would you like to take the next step with this property? We can help you schedule a showing or virtual tour, or send you more details.

Yes, I would like more information.

Thank You for Your Reply, One of Our Agents will contact you as soon as possible

No, maybe later.

Thank you, you can always contact me via email, phone number or through the contact form.

Realhub AI

Lucy - Your AI-Powered Realtor

Update Your Temporary Password

Personalize your search

Enter your email and we'll notify you immediately when new listings match what you're looking for.

or enter email address

Already have an account ? Login here

Continue your home search

I agree to receive communications and understand I can unsubscribe at any time.

I agree to be contacted by TNT Real Estate Solutions via call, email, and text for real estate services. To opt out, you can reply 'stop' at any time or reply 'help' for assistance. You can also click the unsubscribe link in the emails. Message and data rates may apply. Message frequency may vary. Privacy Policy

Already have an account ? Login here

We use cookies

We use cookies primarily for analytics to enhance your experience. By accepting, you agree to our use of these cookies. You can manage your preferences or learn more about our cookies policy.