
Property
Beds
3
Full Baths
2
1/2 Baths
2
Year Built
2002
Sq.Footage
2,068
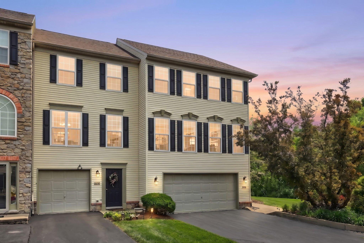
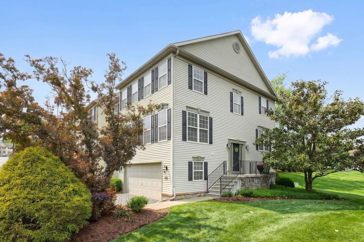
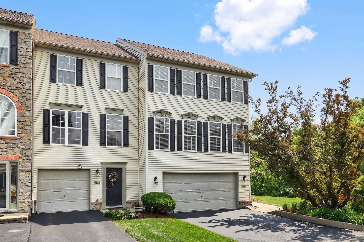
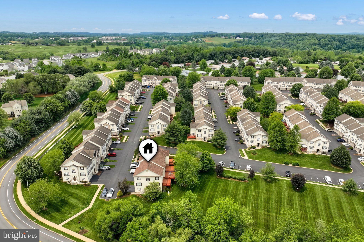
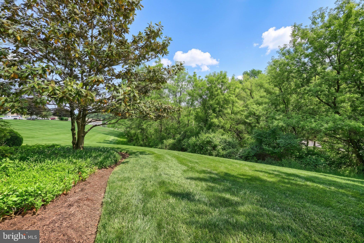
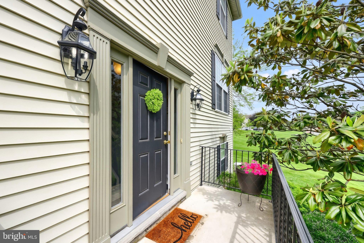
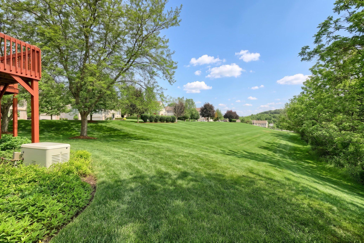
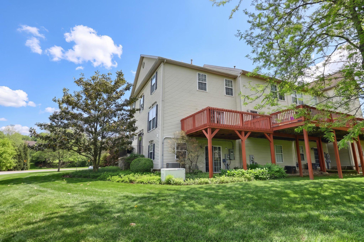
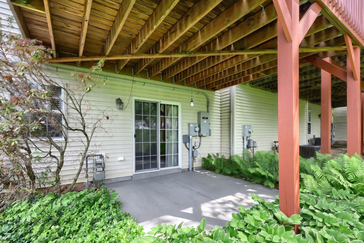
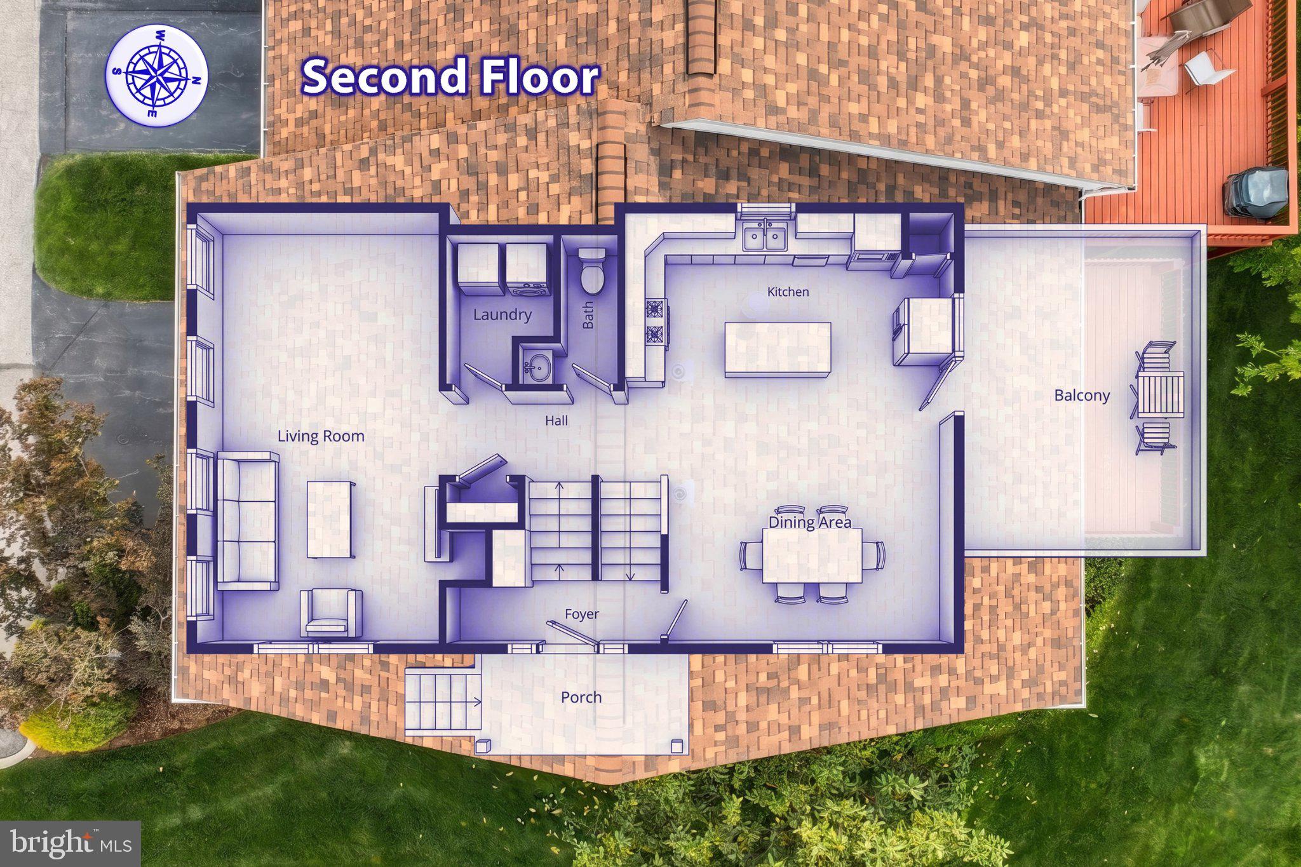
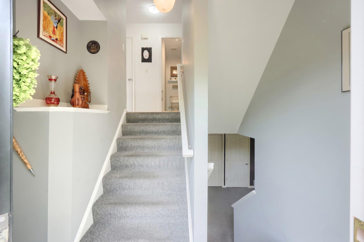
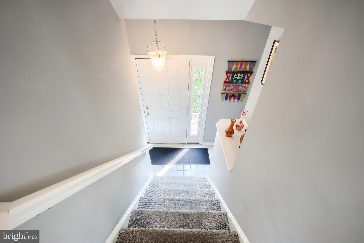
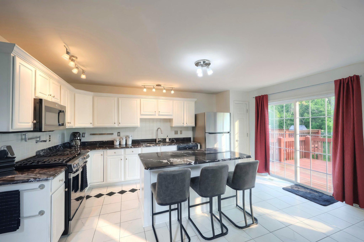
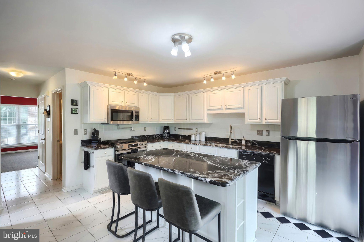
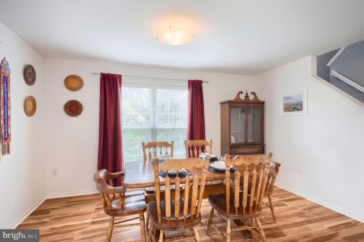
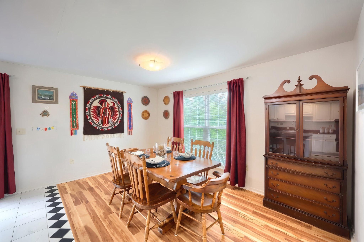
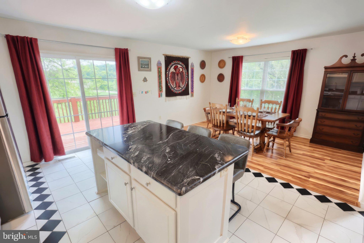
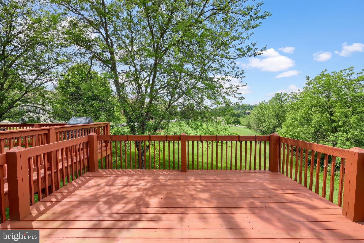
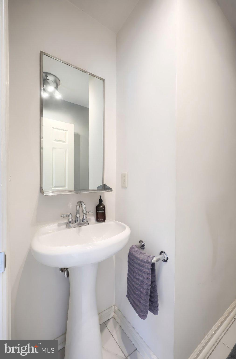
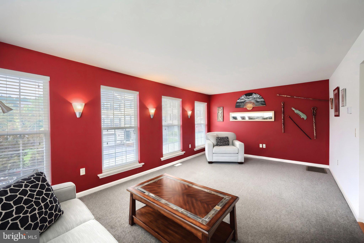
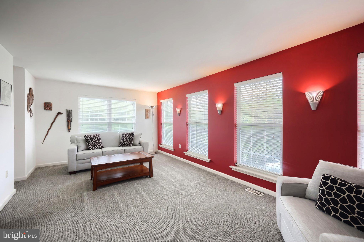
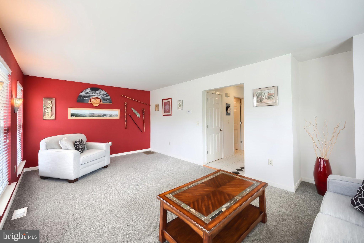
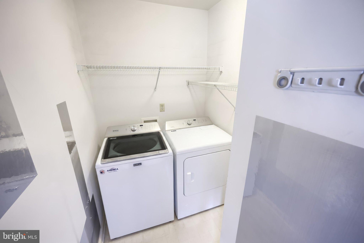
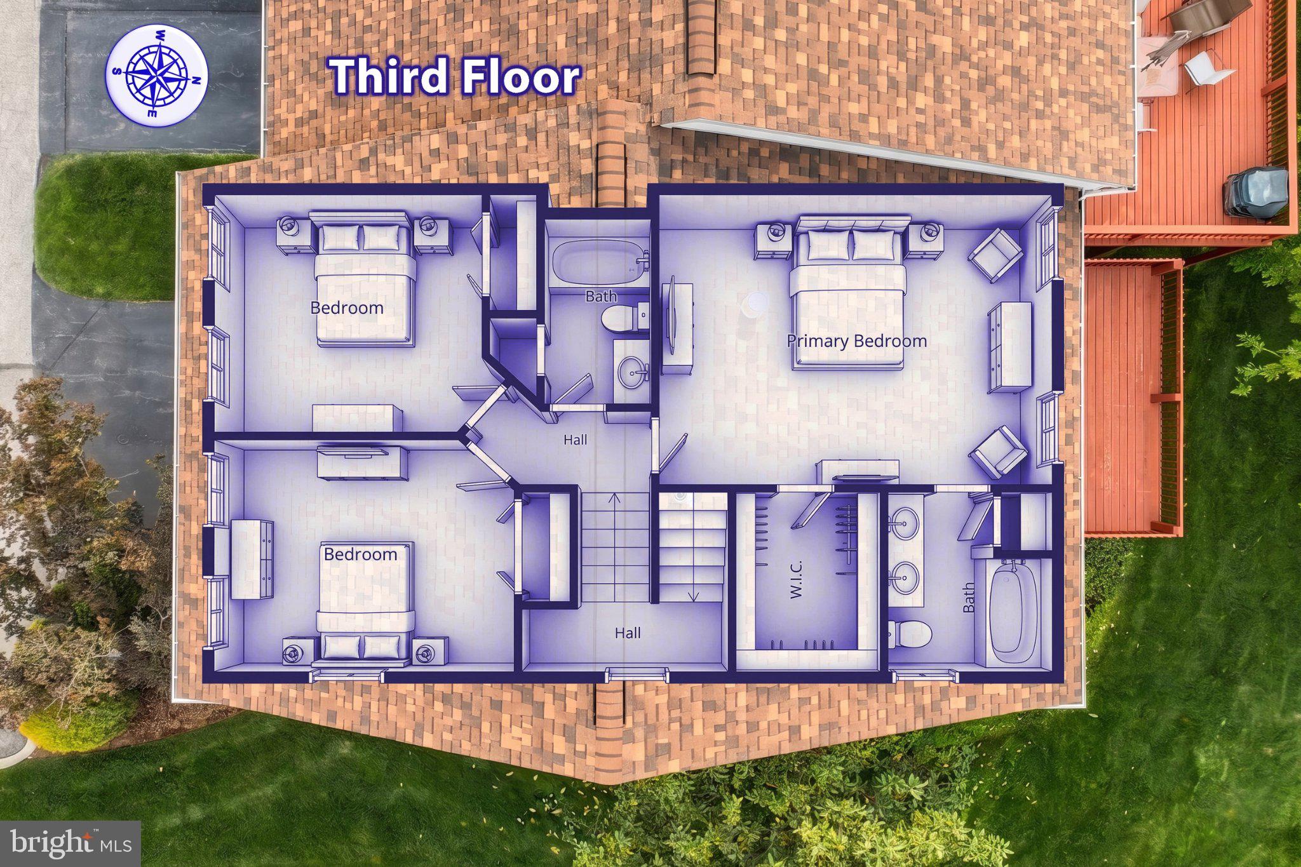
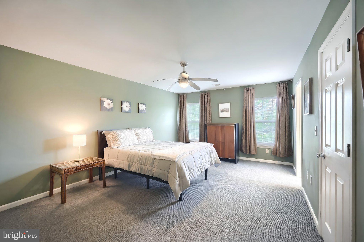
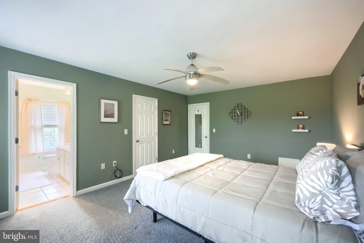
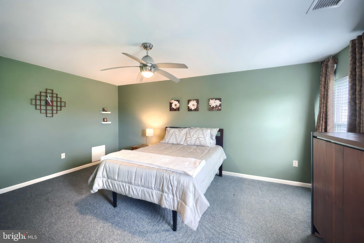
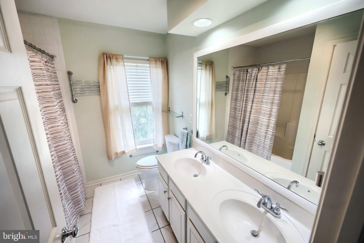
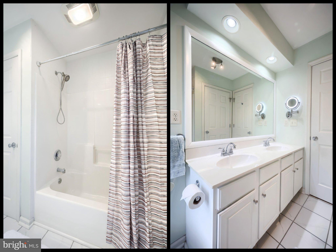
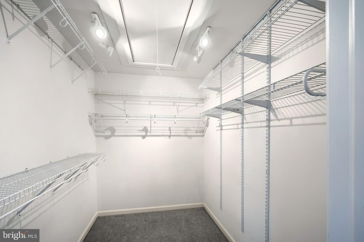
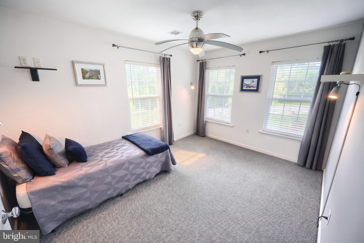
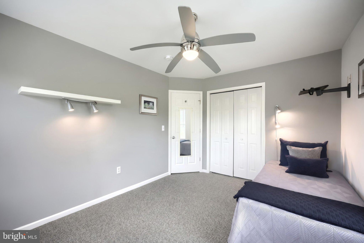
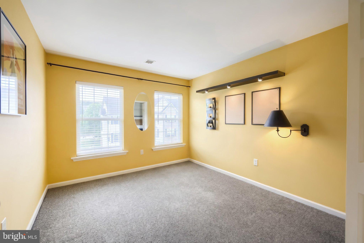
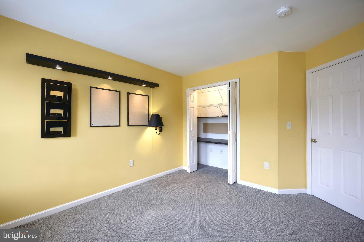
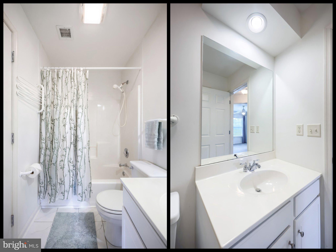
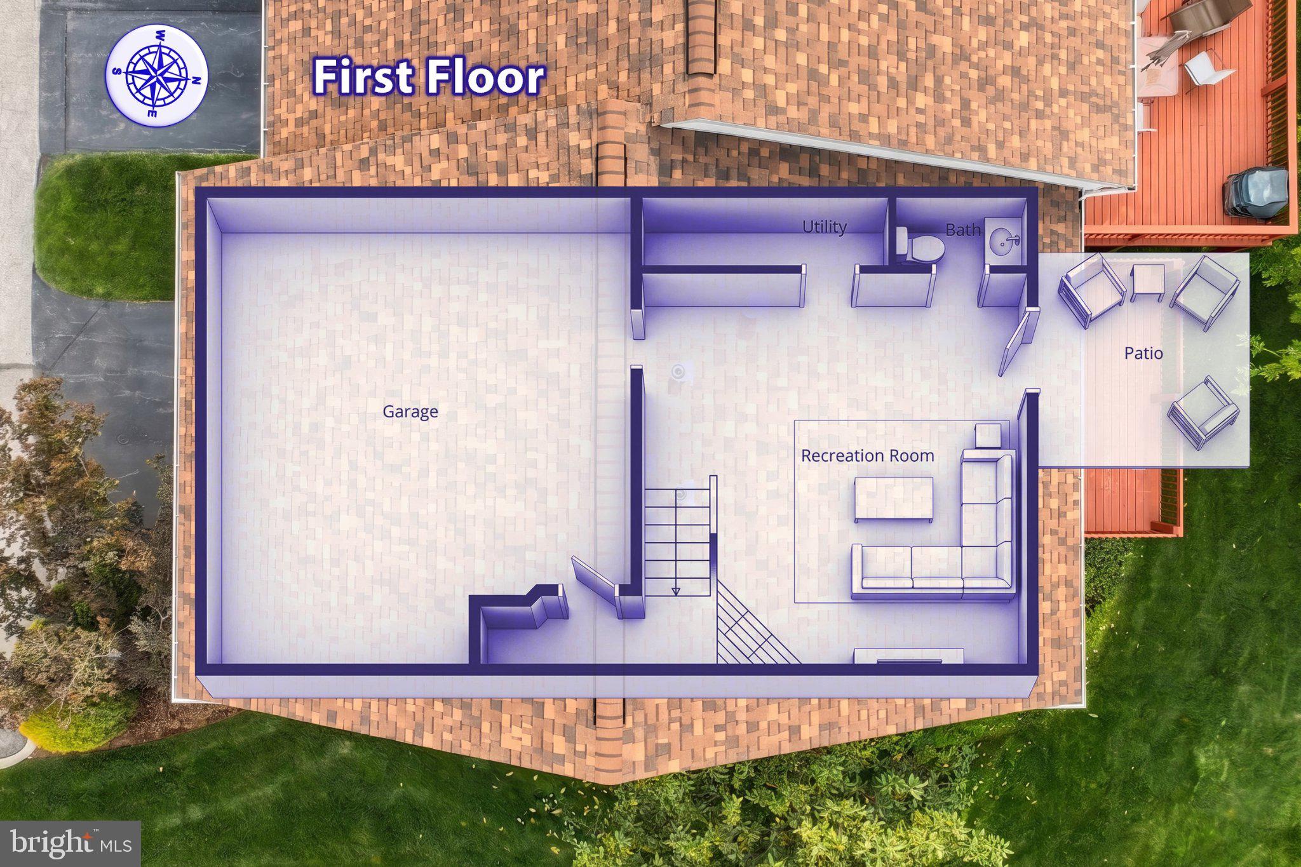
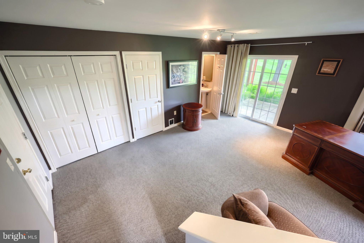
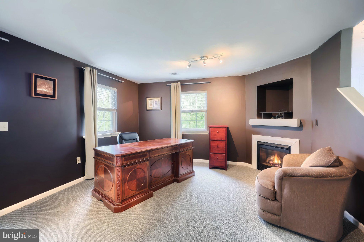
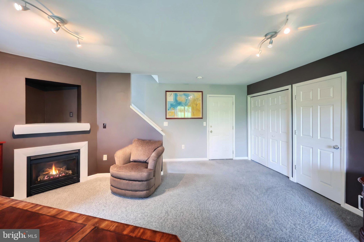
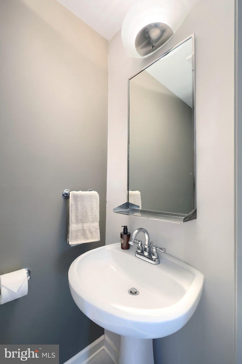
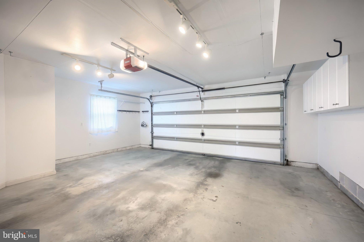
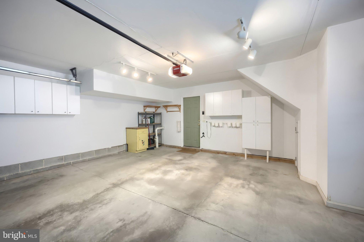
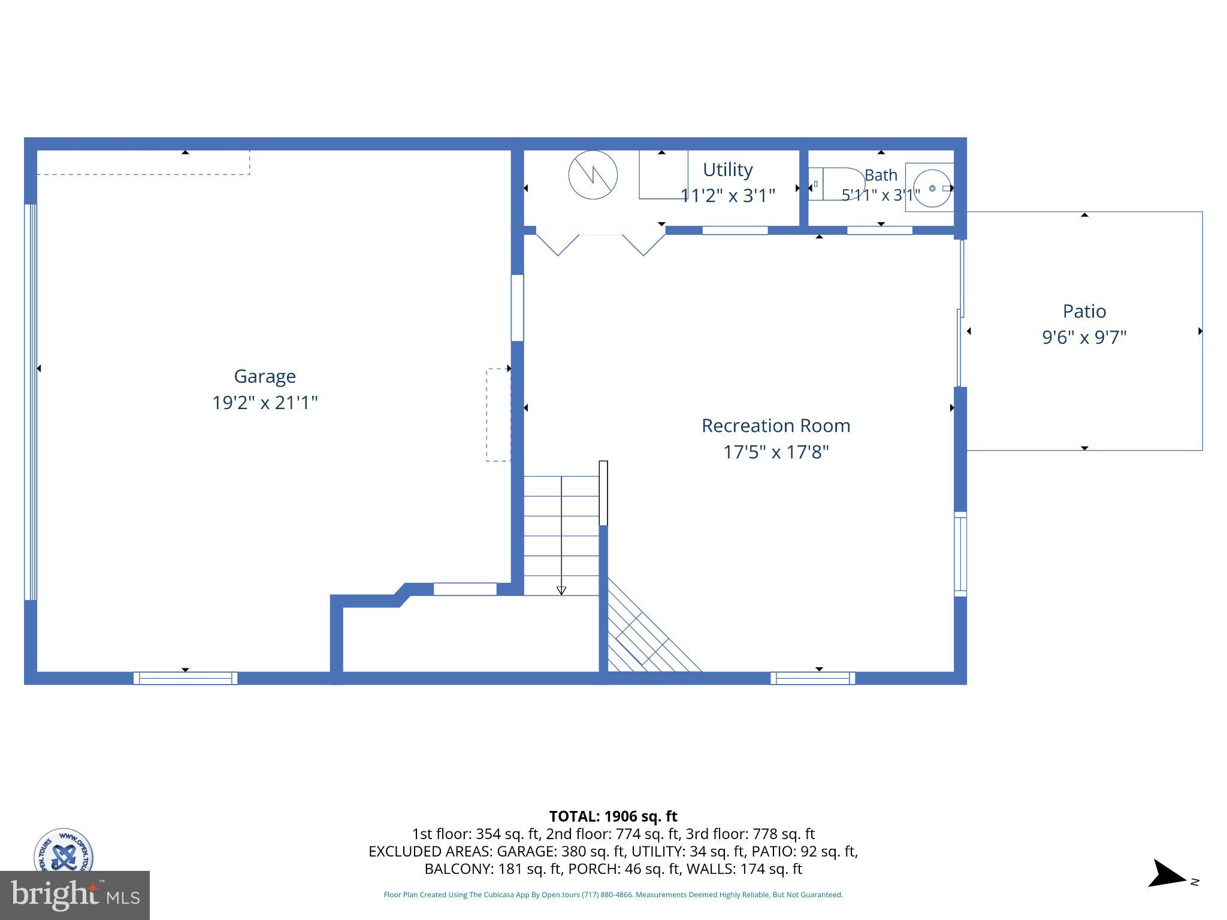
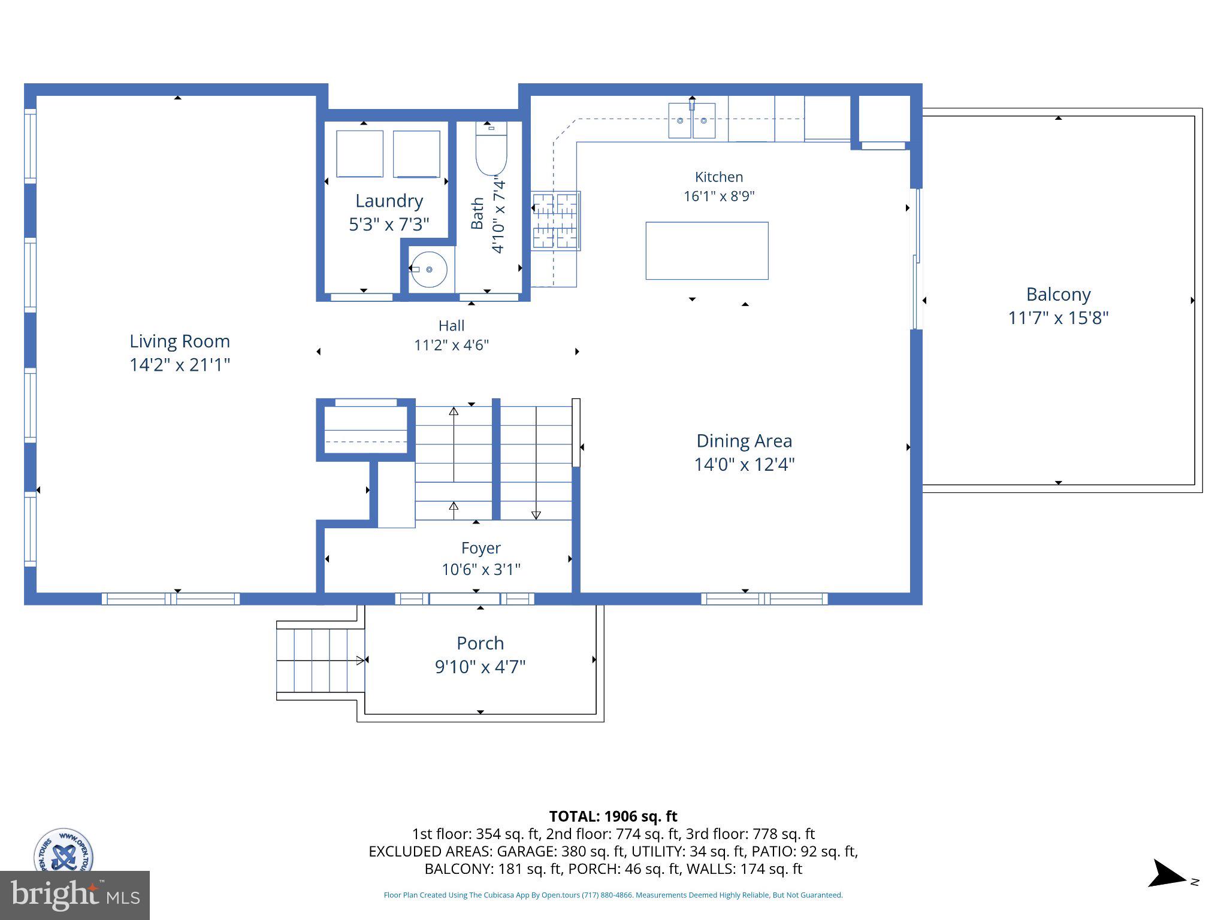
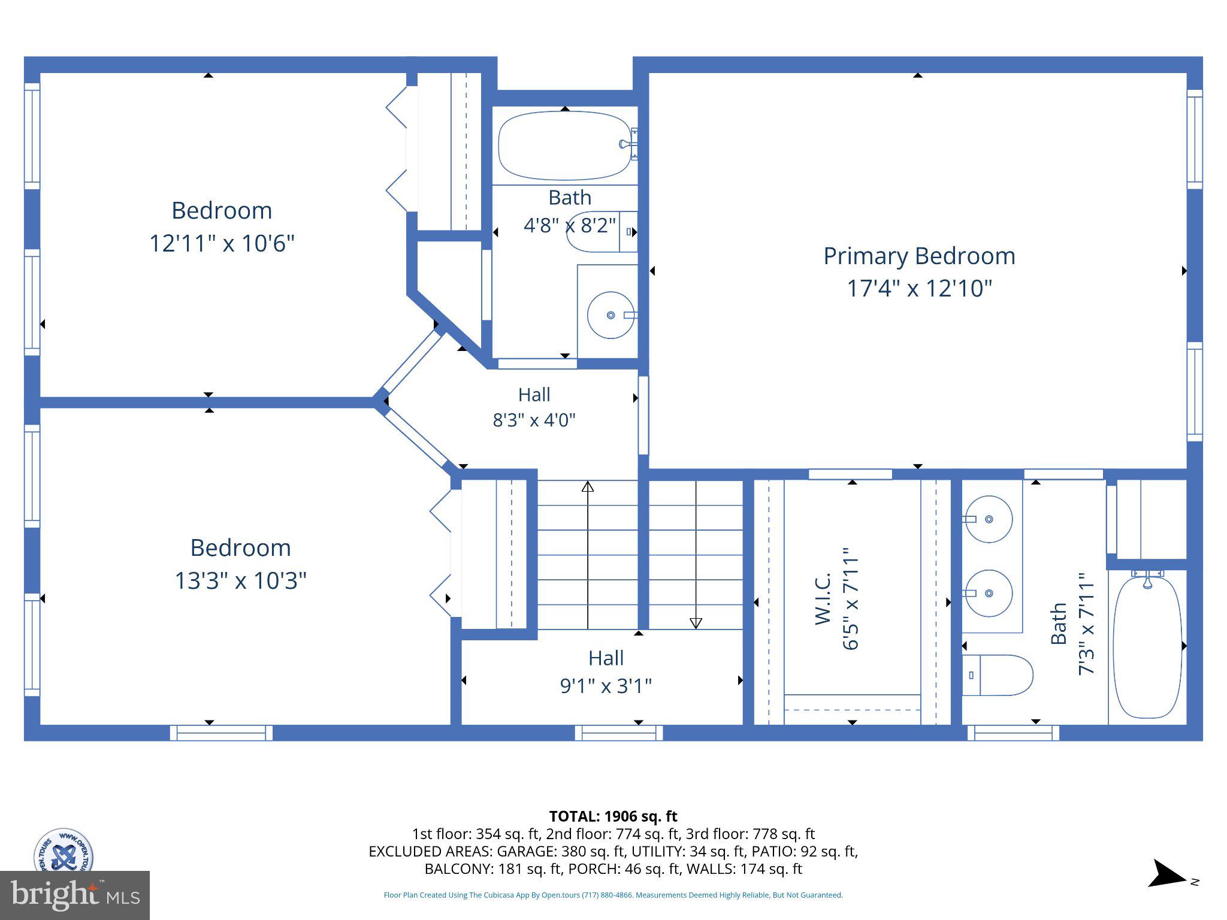
Welcome home to 2733 Hunt Club Drive, an end-unit condo backing to beautiful green space just off I-83 in York. This 3 bedroom, 2 full and 2 half bath home offers a bright, open layout with an eat-in kitchen that received a full facelift in 2025, including a new gas range, built-in microwave, granite countertops, and a new sink and faucet. The primary suite features a private full bath and walk-in closet, with two more bedrooms and a second full bath upstairs. The finished lower level adds extra living space with a walk-out slider to the patio, while the deck off the kitchen offers a second spot to relax above. The oversized 2 car garage includes built-in storage cabinets and shelving. Major updates include a new HVAC system in 2026, a new roof in 2025, and a whole house generator for true peace of mind. Enjoy low-maintenance living with the Hunt Club Condo Association handling lawn care and snow removal. Just minutes from I-83 and Bridgewater Restaurant & Golf Club, this end-unit home offers comfort, convenience, and community. Whether as your next primary residence or a rental-eligible investment opportunity per the association. Ready to see it for yourself?
Features & Amenities
Interior
-
Other Interior Features
Ceiling Fan(s), Kitchen Island, Walk-In Closet(s)
-
Total Bedrooms
3
-
Bathrooms
2
-
1/2 Bathrooms
2
-
Above Grade Finished Area
1672.0
-
Basement YN
YES
-
Cooling YN
YES
-
Cooling
Central Air, Ceiling Fan(s), Electric
-
Fireplace YN
YES
-
Heating YN
YES
-
Heating
Natural Gas, Forced Air
-
Pet friendly
Number Limit, Yes
Exterior
-
Garage
Yes
-
Garage spaces
2
-
Construction Materials
Vinyl Siding
-
Parking
Oversized, Garage, Driveway, Attached
-
Patio and Porch Features
Deck, Patio
-
Pool
No
-
Waterfront YN
NO
Area & Lot
-
Property Type
Residential
-
Property Sub Type
Condominium
-
Architectural Style
Split Foyer
Price
-
Sales Price
$284,900
-
Tax Amount
$5,382
-
Financing Options
Cash, Conventional, FHA, VA
-
Sq. Footage
2,068
-
Price/SqFt
$137
HOA
-
Association
No
School District
-
Elementary School
N/A
-
Middle School
DALLASTOWN AREA
-
High School
DALLASTOWN AREA
Property Features
-
New Construction
NO
-
Foundation Details
Block
-
Senior Community YN
NO
-
Sewer
Public Sewer
-
Tax Lot
0253
-
Water Source
Public
Schedule a Showing
Showing scheduled successfully.
Mortgage calculator
Estimate your monthly mortgage payment, including the principal and interest, property taxes, and HOA. Adjust the values to generate a more accurate rate.
Your payment
Principal and Interest:
$
Property taxes:
$
HOA fees:
$
Total loan payment:
$
Total interest amount:
$
Location
County
YORK
Elementary School
Middle School
DALLASTOWN AREA
High School
DALLASTOWN AREA
Listing Courtesy of Jonelle Daviau , Cummings & Co. Realtors
RealHub Information is provided exclusively for consumers' personal, non-commercial use, and it may not be used for any purpose other than to identify prospective properties consumers may be interested in purchasing. All information deemed reliable but not guaranteed and should be independently verified. All properties are subject to prior sale, change or withdrawal. RealHub website owner shall not be responsible for any typographical errors, misinformation, misprints and shall be held totally harmless.

Owner, President, Investment Property Advisor
Theresa Kehler
Call Theresa today to schedule a private showing.

* Listings on this website come from the FMLS IDX Compilation and may be held by brokerage firms other than the owner of this website. The listing brokerage is identified in any listing details. Information is deemed reliable but is not guaranteed. If you believe any FMLS listing contains material that infringes your copyrighted work please click here to review our DMCA policy and learn how to submit a takedown request.© 2024 FMLS.
Related Properties
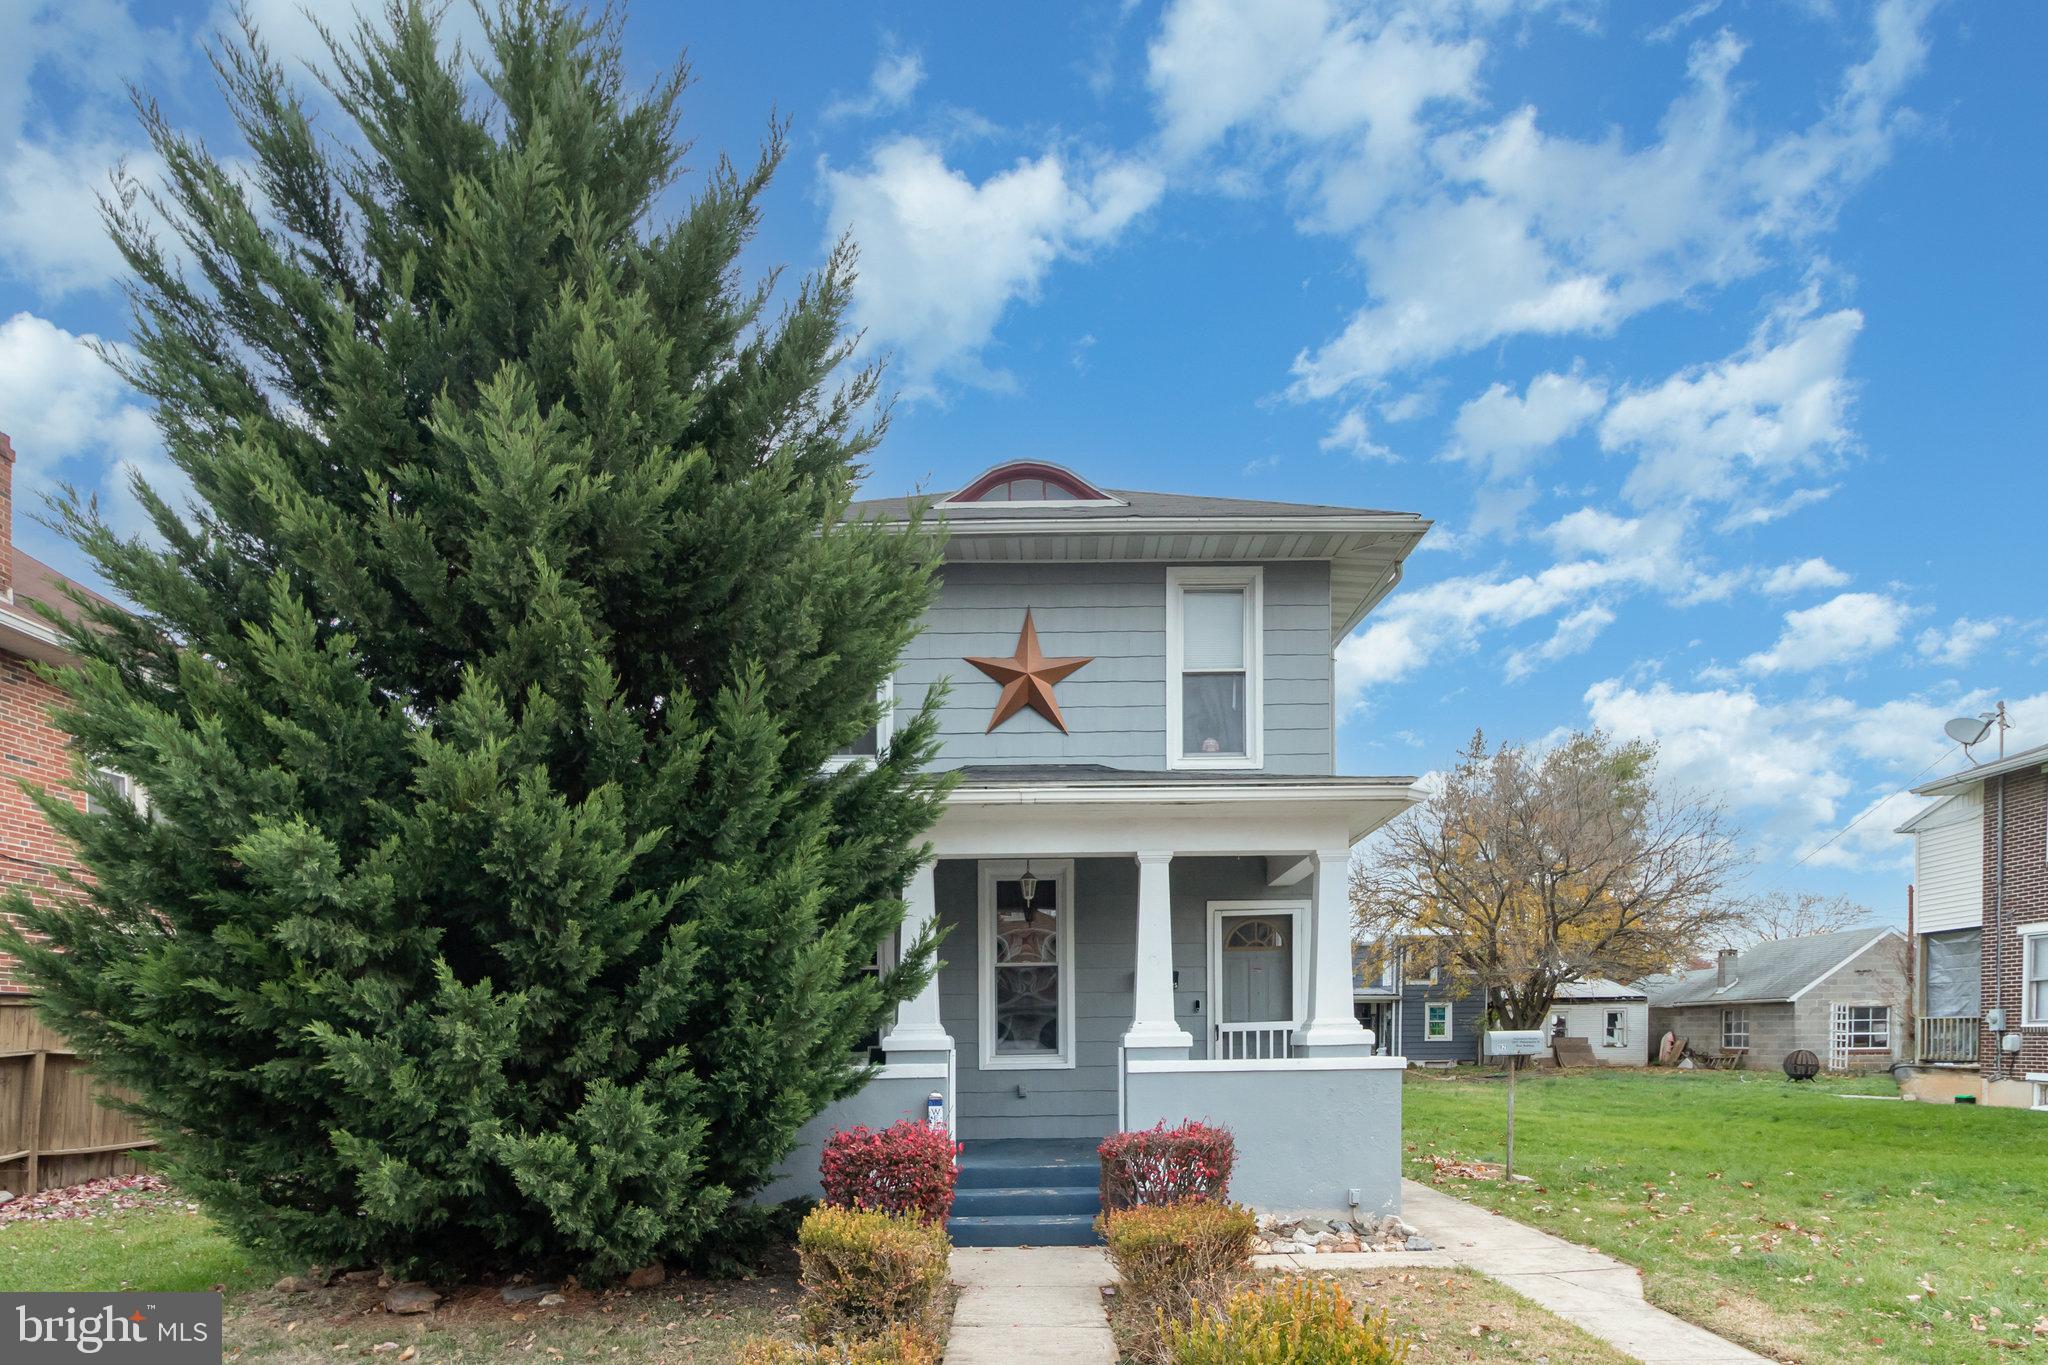
YORK
1825 W PHILADELPHIA STREET
3 Beds
2 Baths
1,560 Sq.Ft.
$247,900
MLS#: PAYK2093996
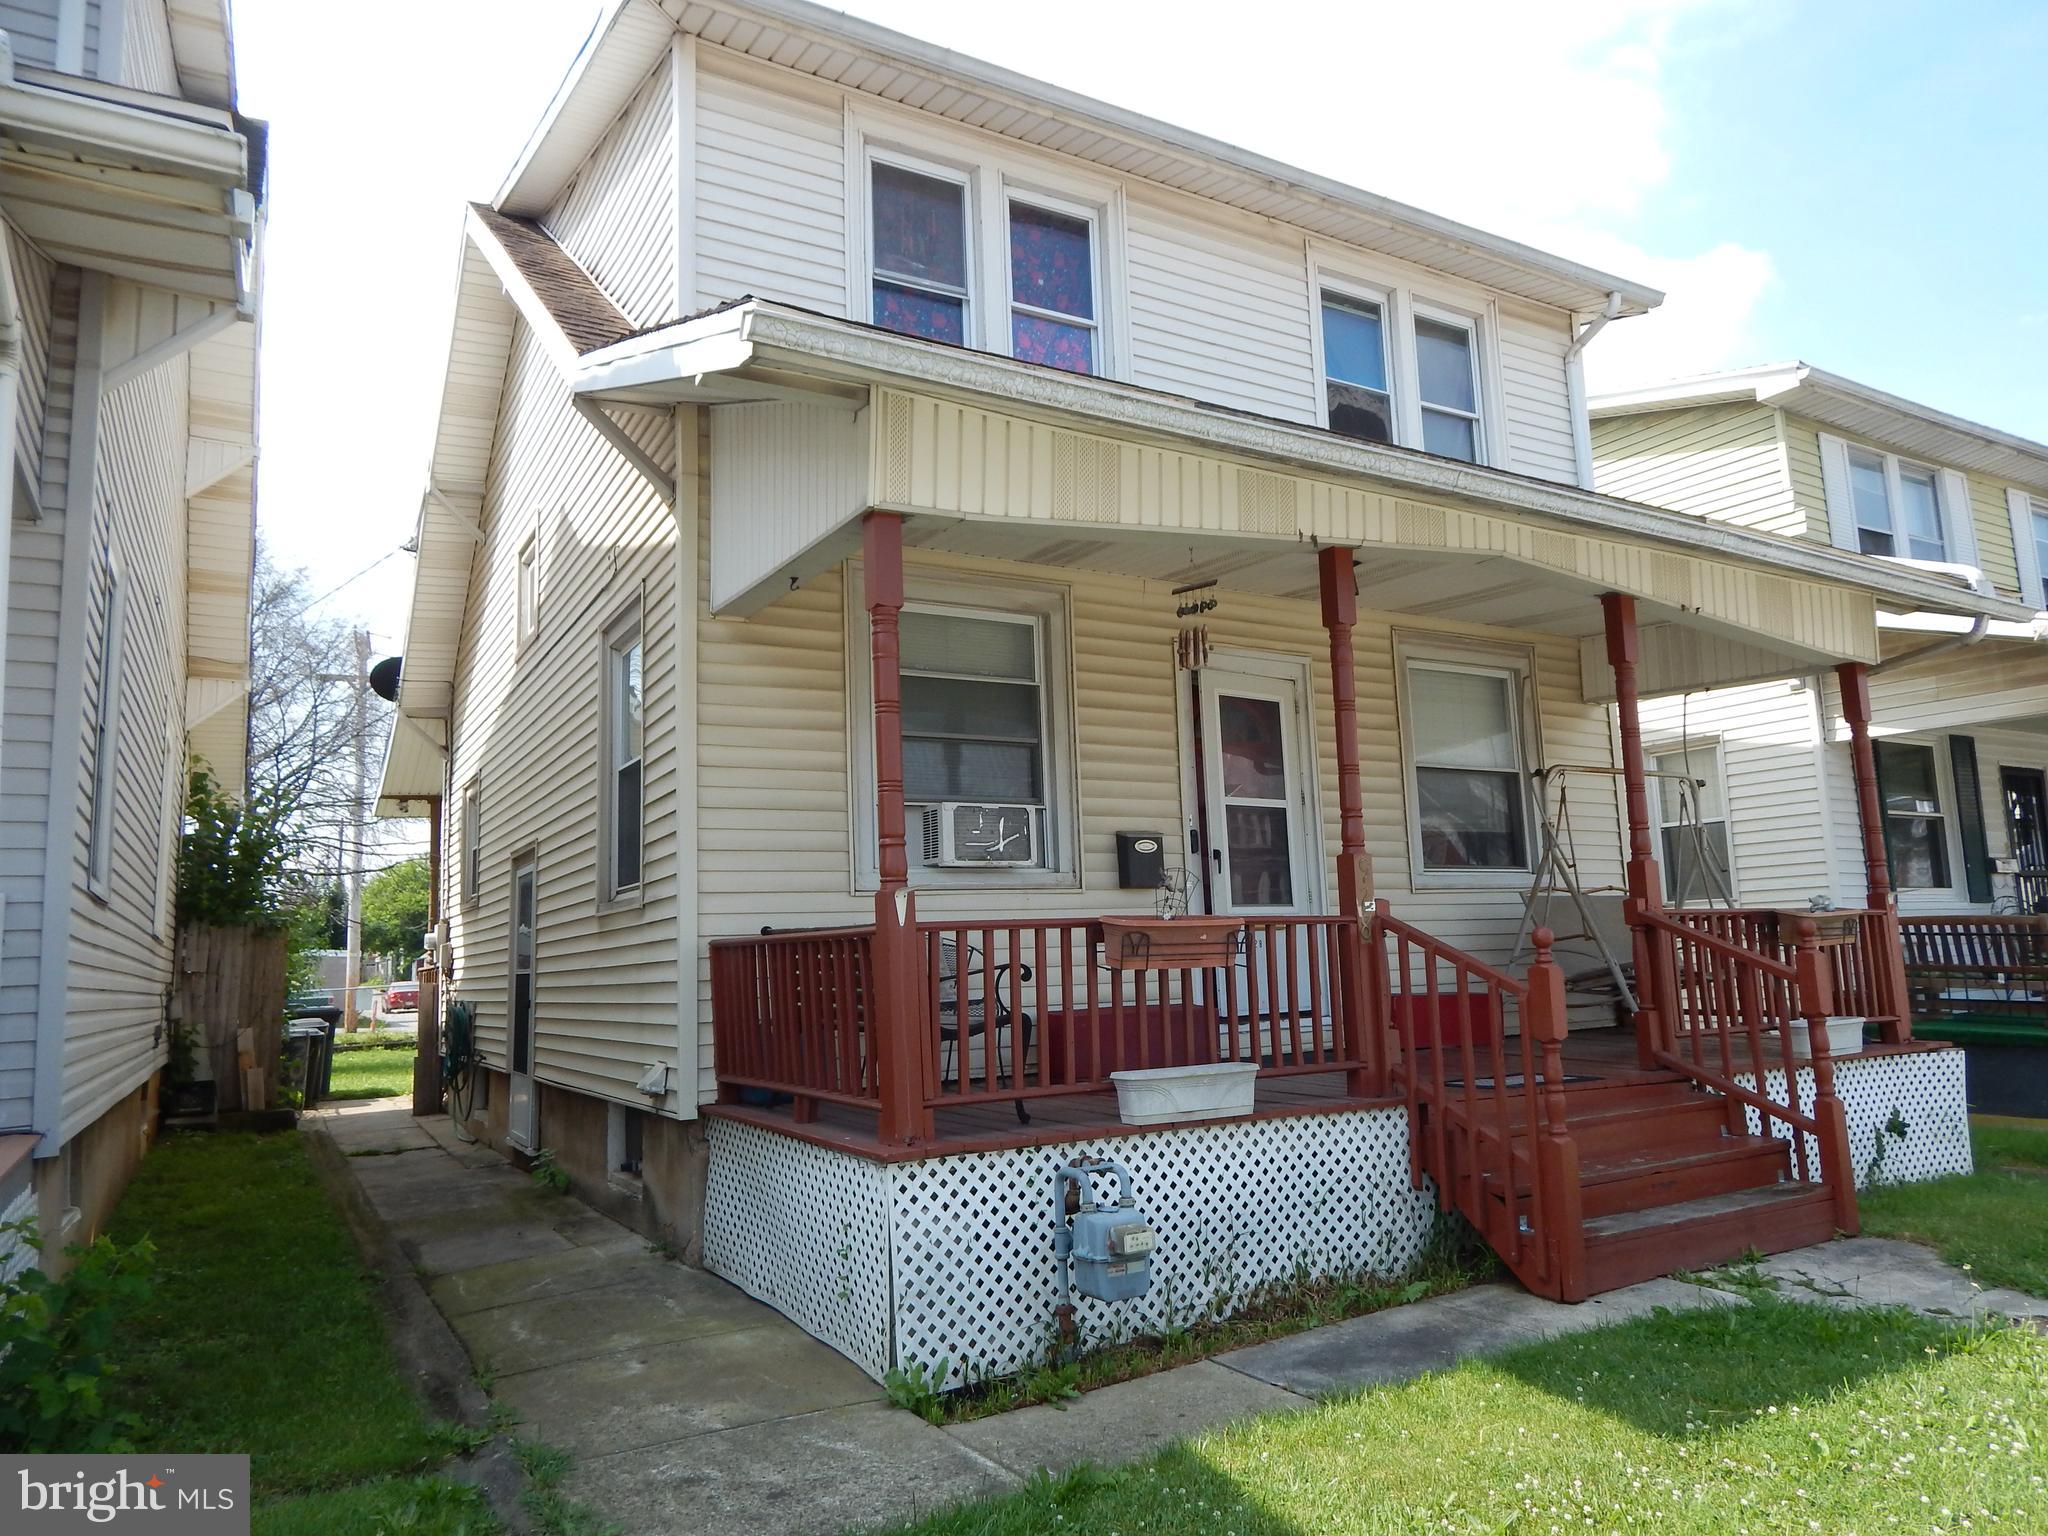
YORK
928 E PRINCESS STREET
3 Beds
1 Baths
1,232 Sq.Ft.
$279,900
MLS#: PAYK2105354
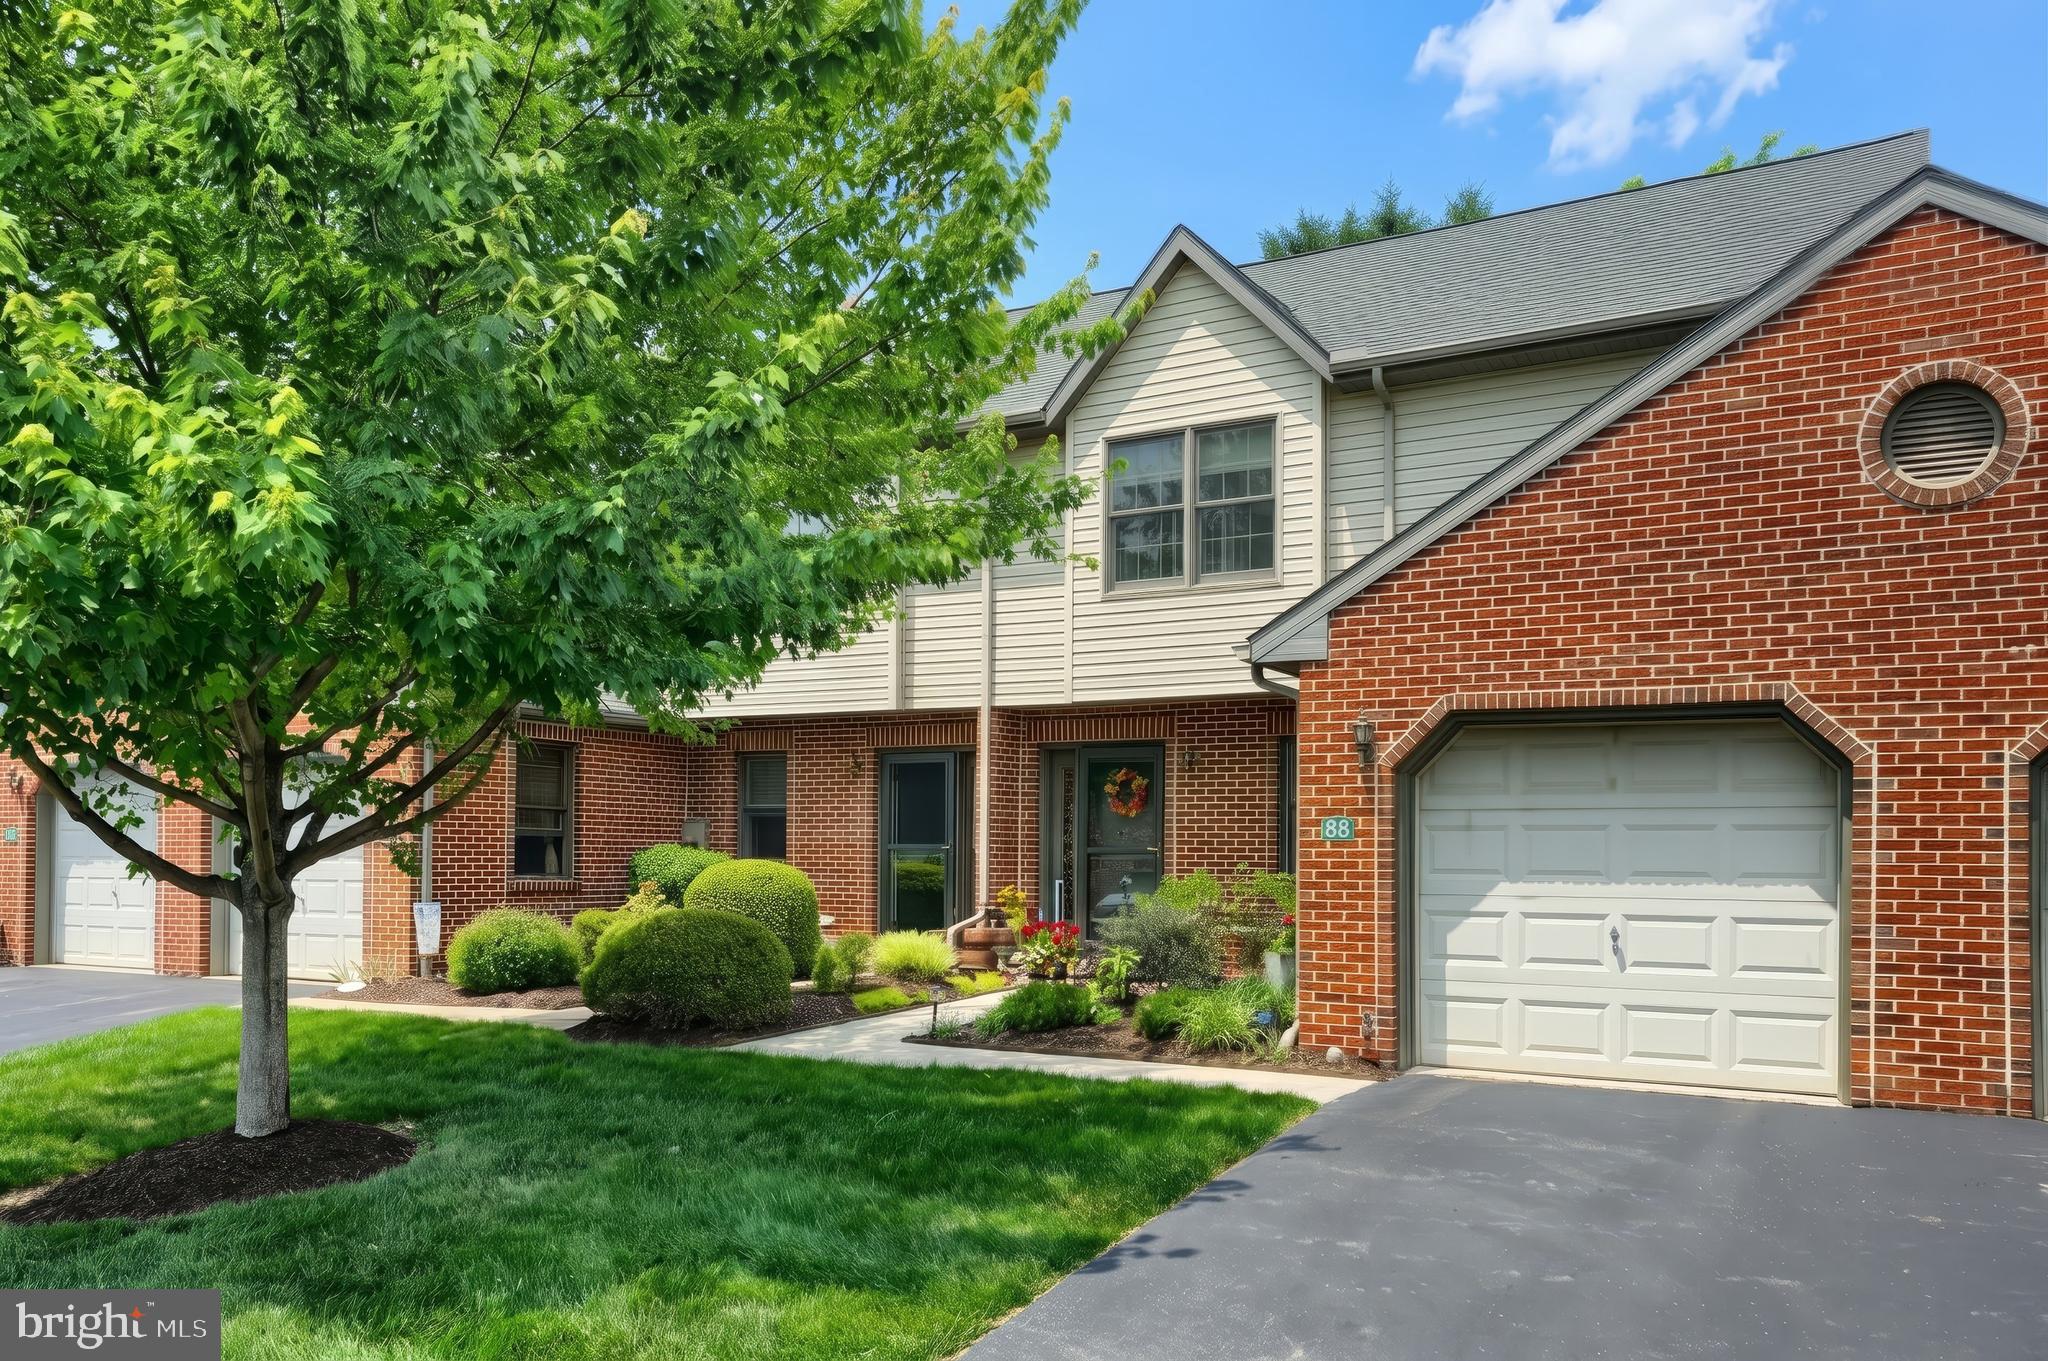
YORK
88 JEAN LO WAY 88
2 Beds
1 Baths
2,294 Sq.Ft.
$275,000
MLS#: PAYK2105362
YORK
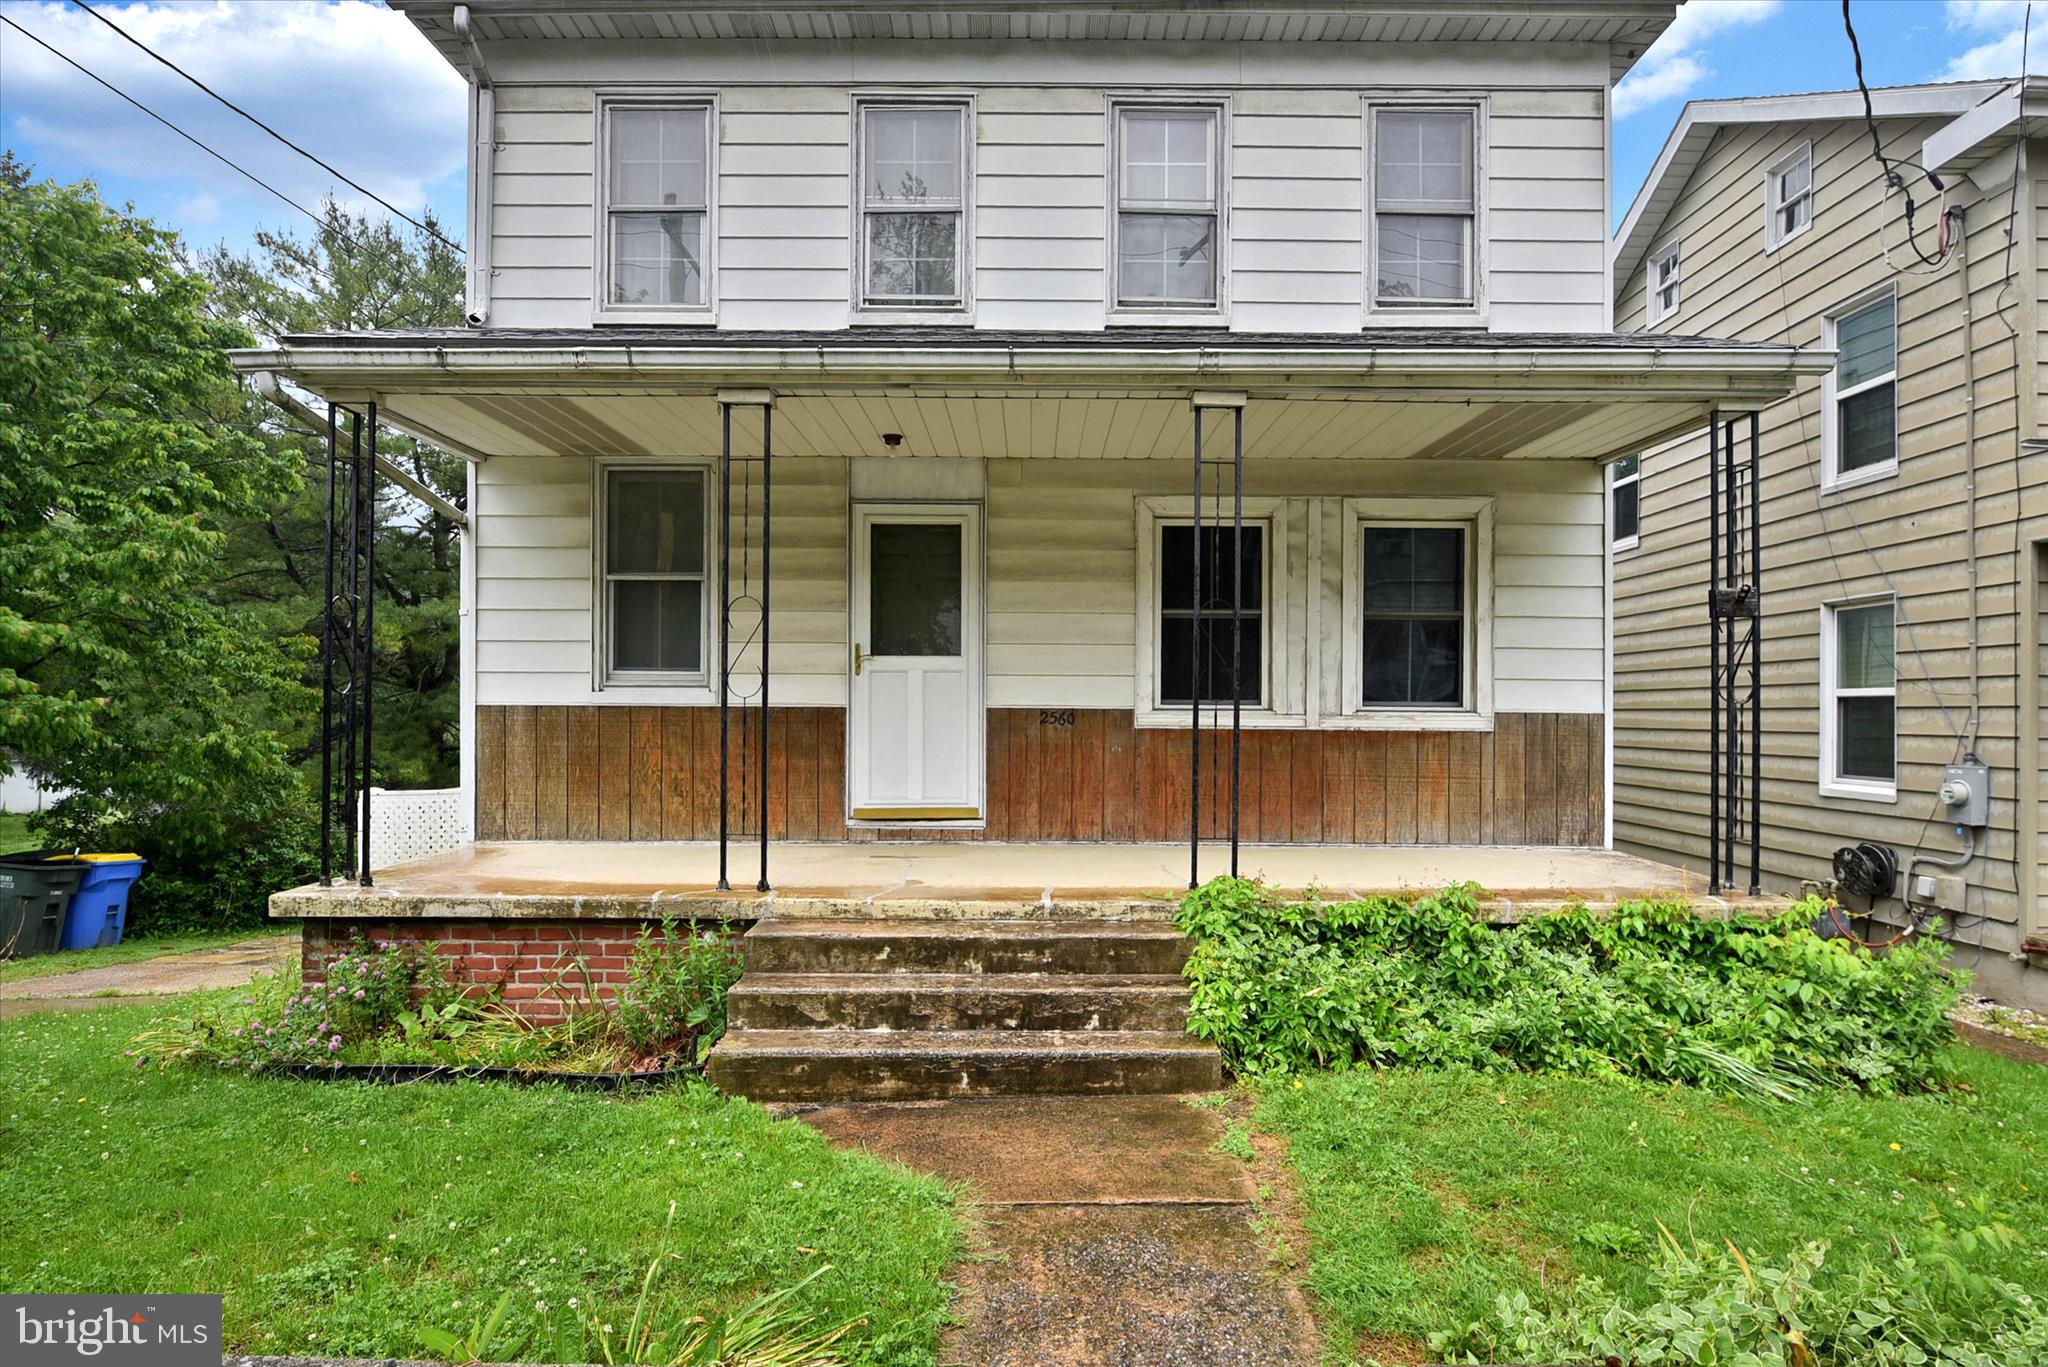
2560 N SHERMAN STREET
3 Beds
1 Baths
1,436 Sq.Ft.
$240,000
MLS#: PAYK2104390
YORK
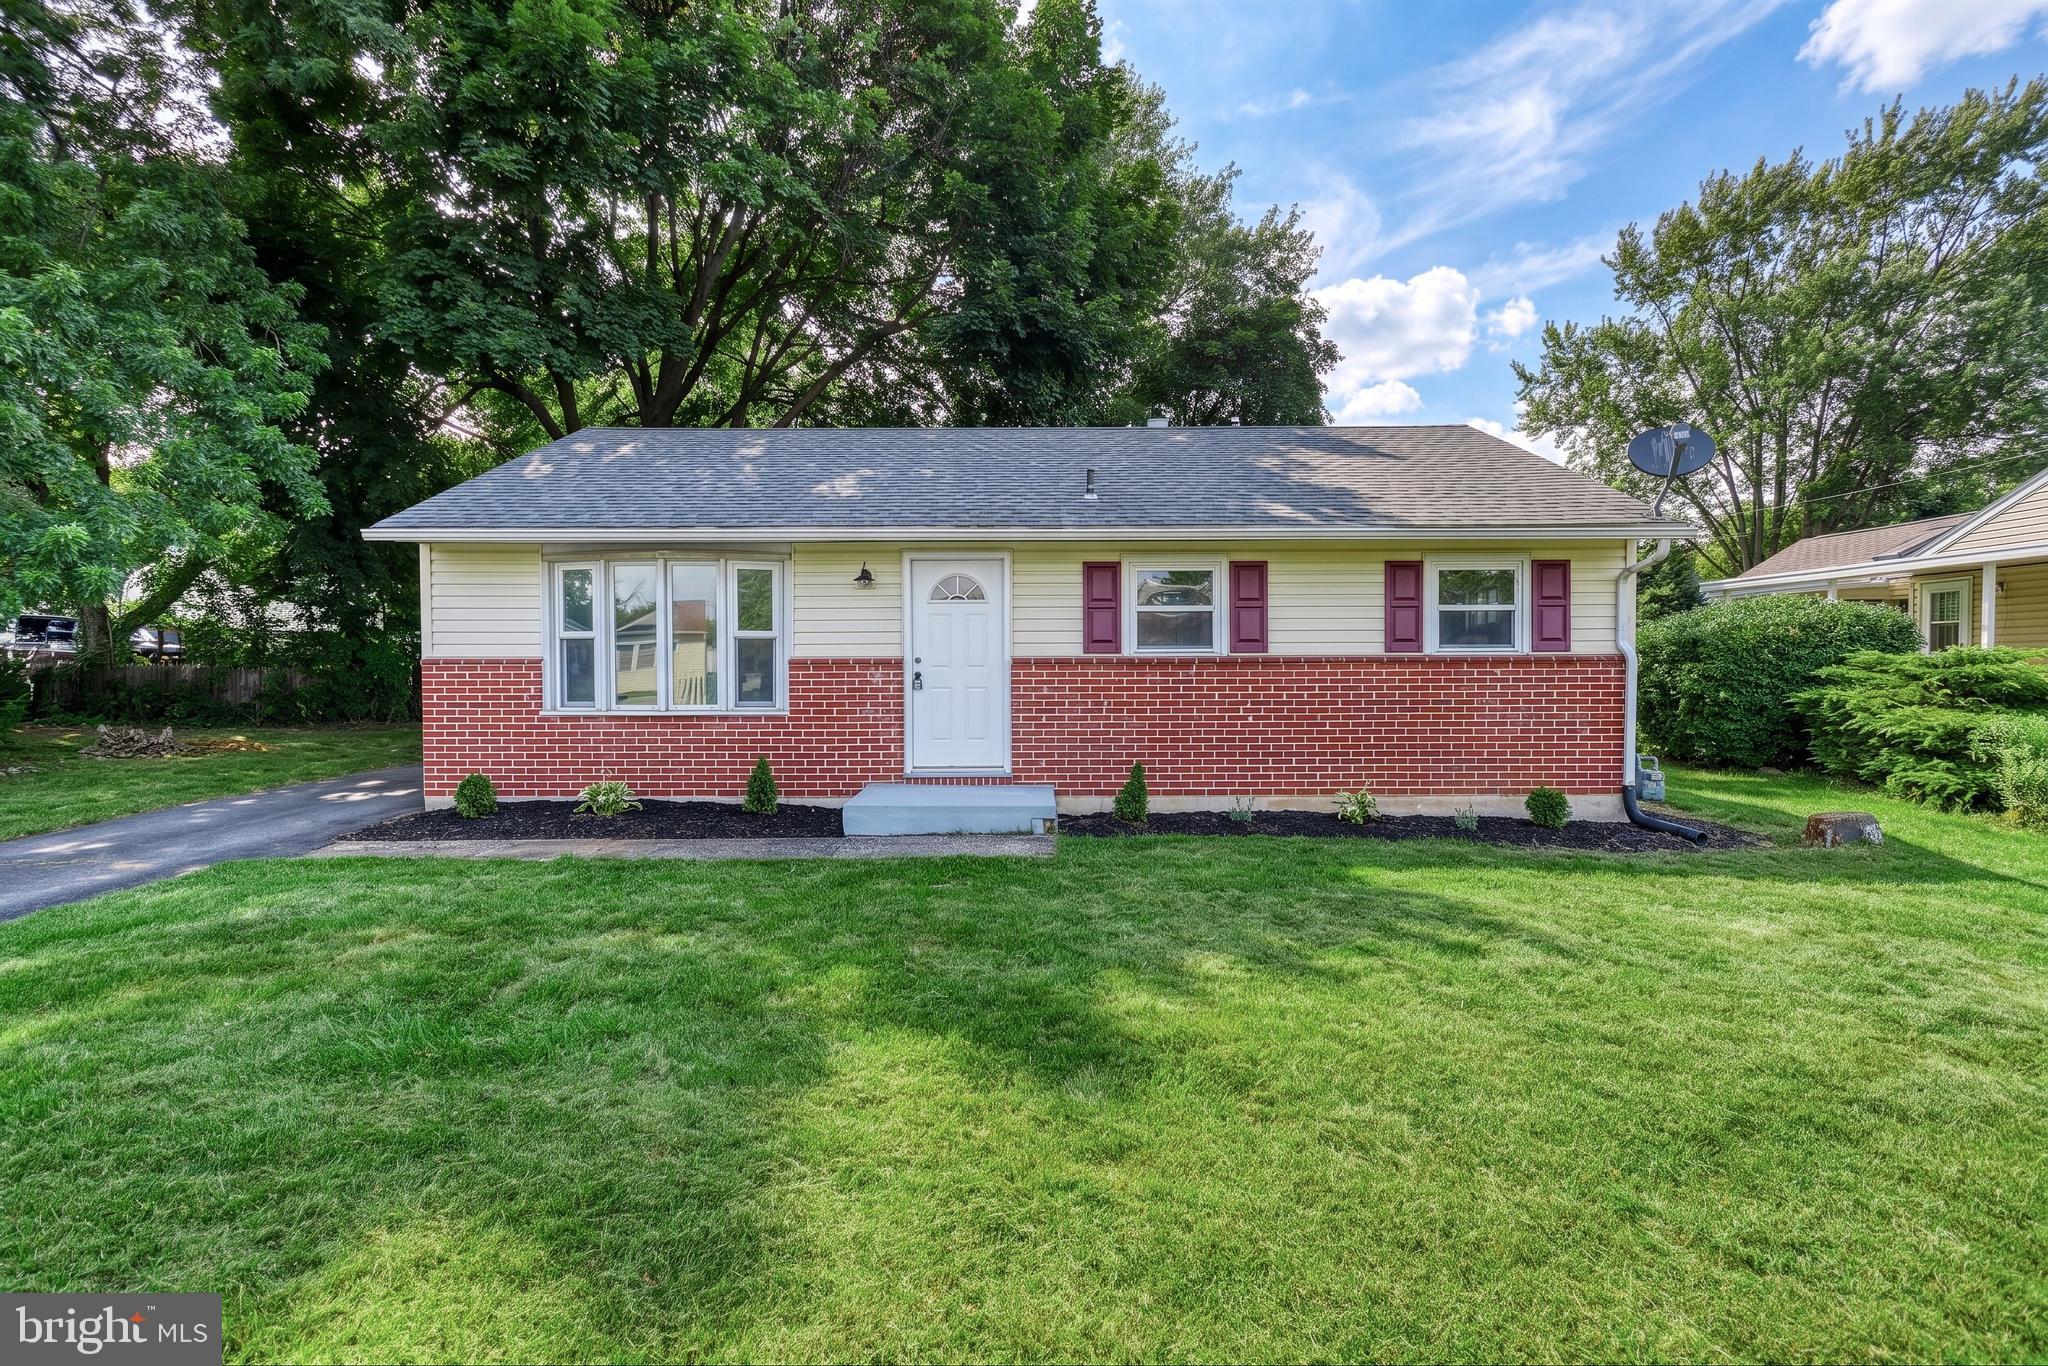
3807 N SYLVAN DRIVE
3 Beds
1 Baths
1,606 Sq.Ft.
$294,900
MLS#: PAYK2107058
YORK
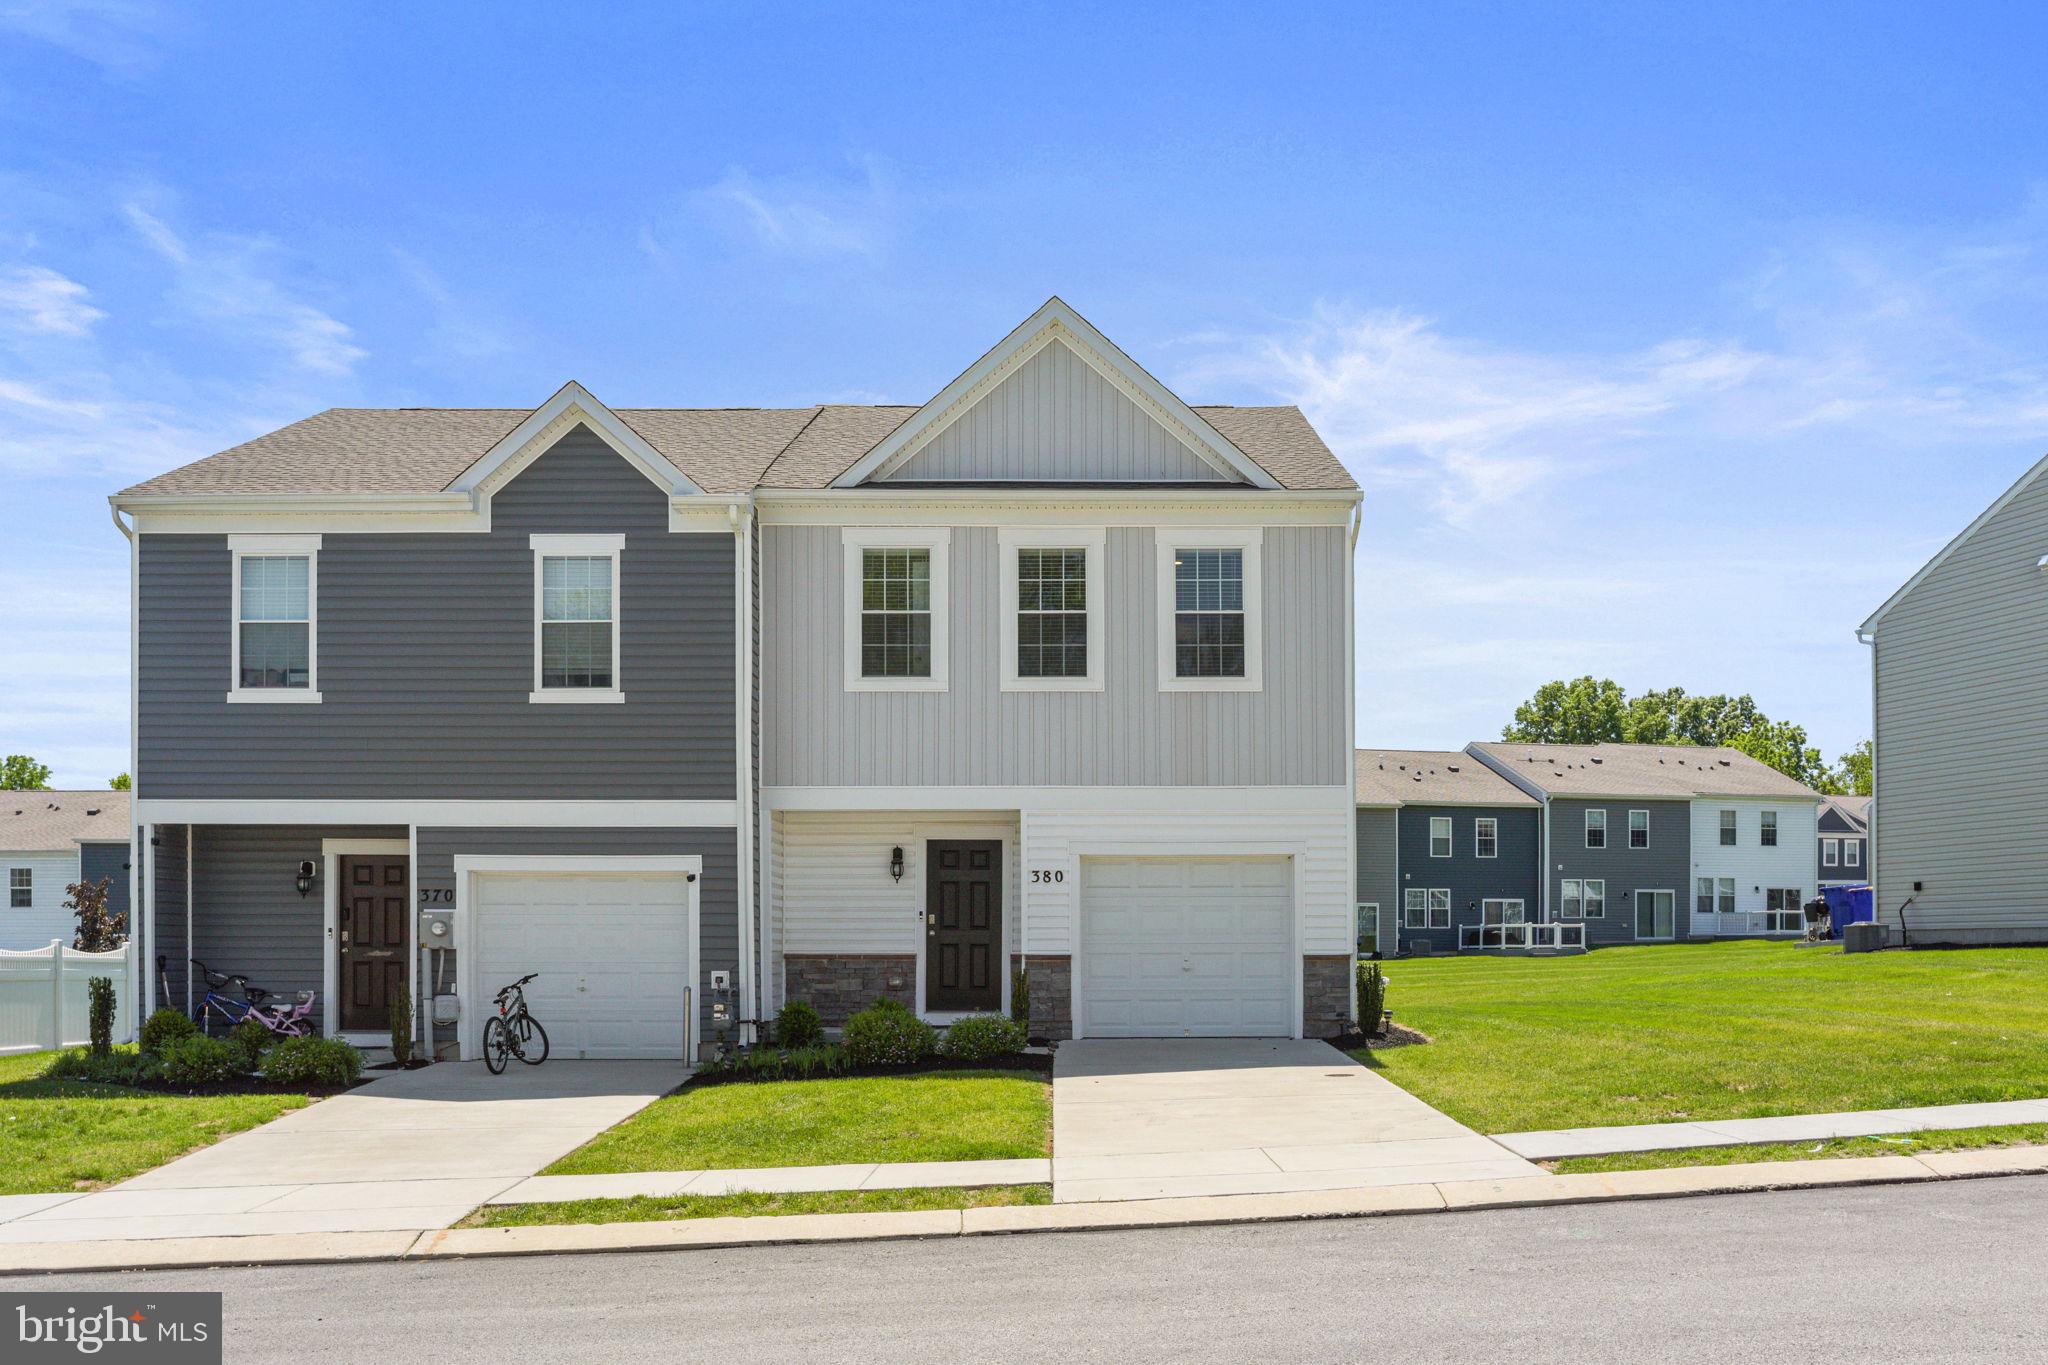
380 LOCUST RUN DRIVE
3 Beds
2 Baths
1,490 Sq.Ft.
$285,000
MLS#: PAYK2104354
YORK
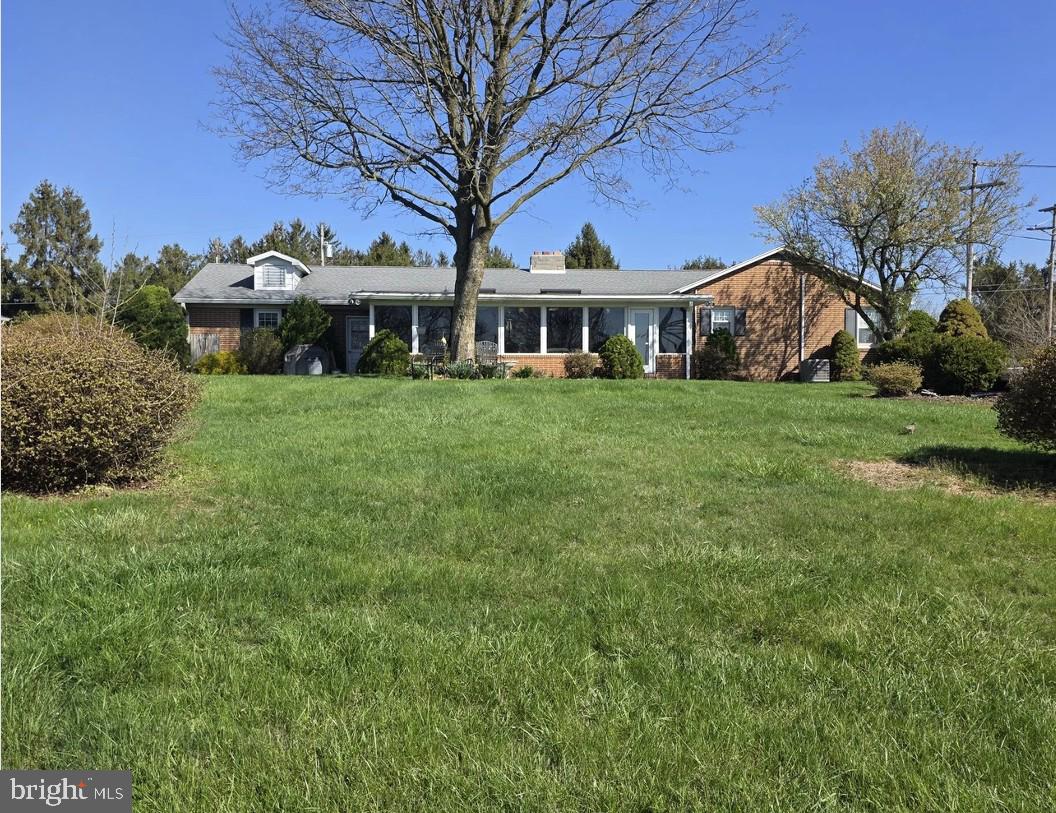
3290 E BERLIN ROAD
3 Beds
2 Baths
1,790 Sq.Ft.
$300,000
MLS#: PAYK2107014
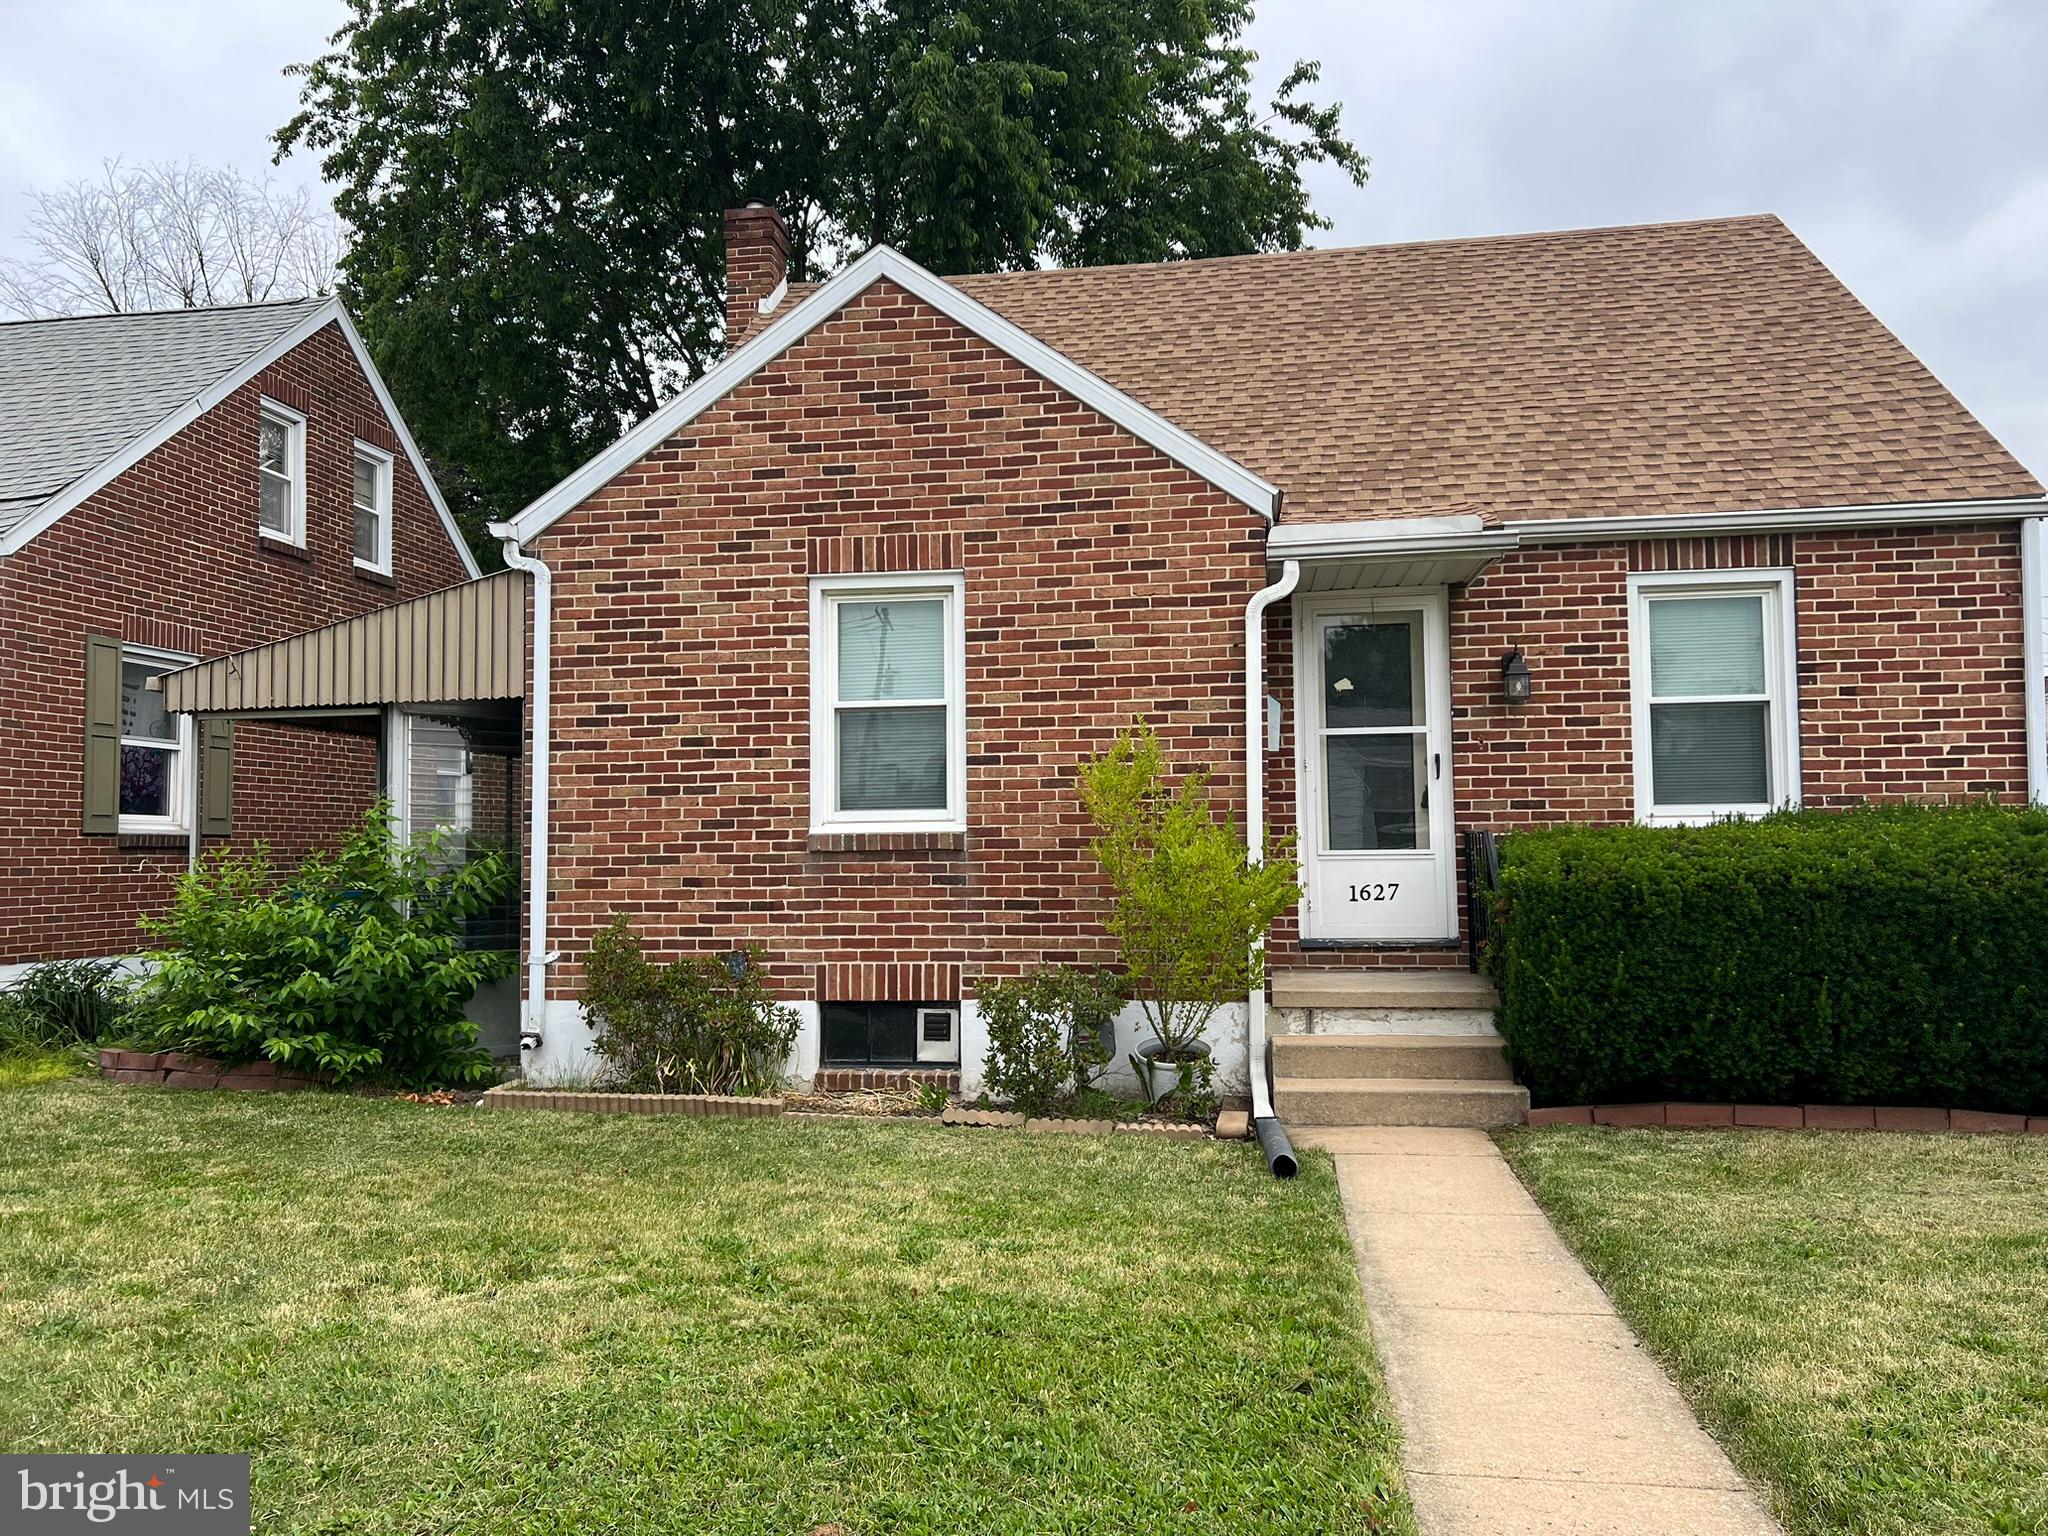
YORK
1627 FILBERT STREET
3 Beds
1 Baths
1,088 Sq.Ft.
$249,900
MLS#: PAYK2105612
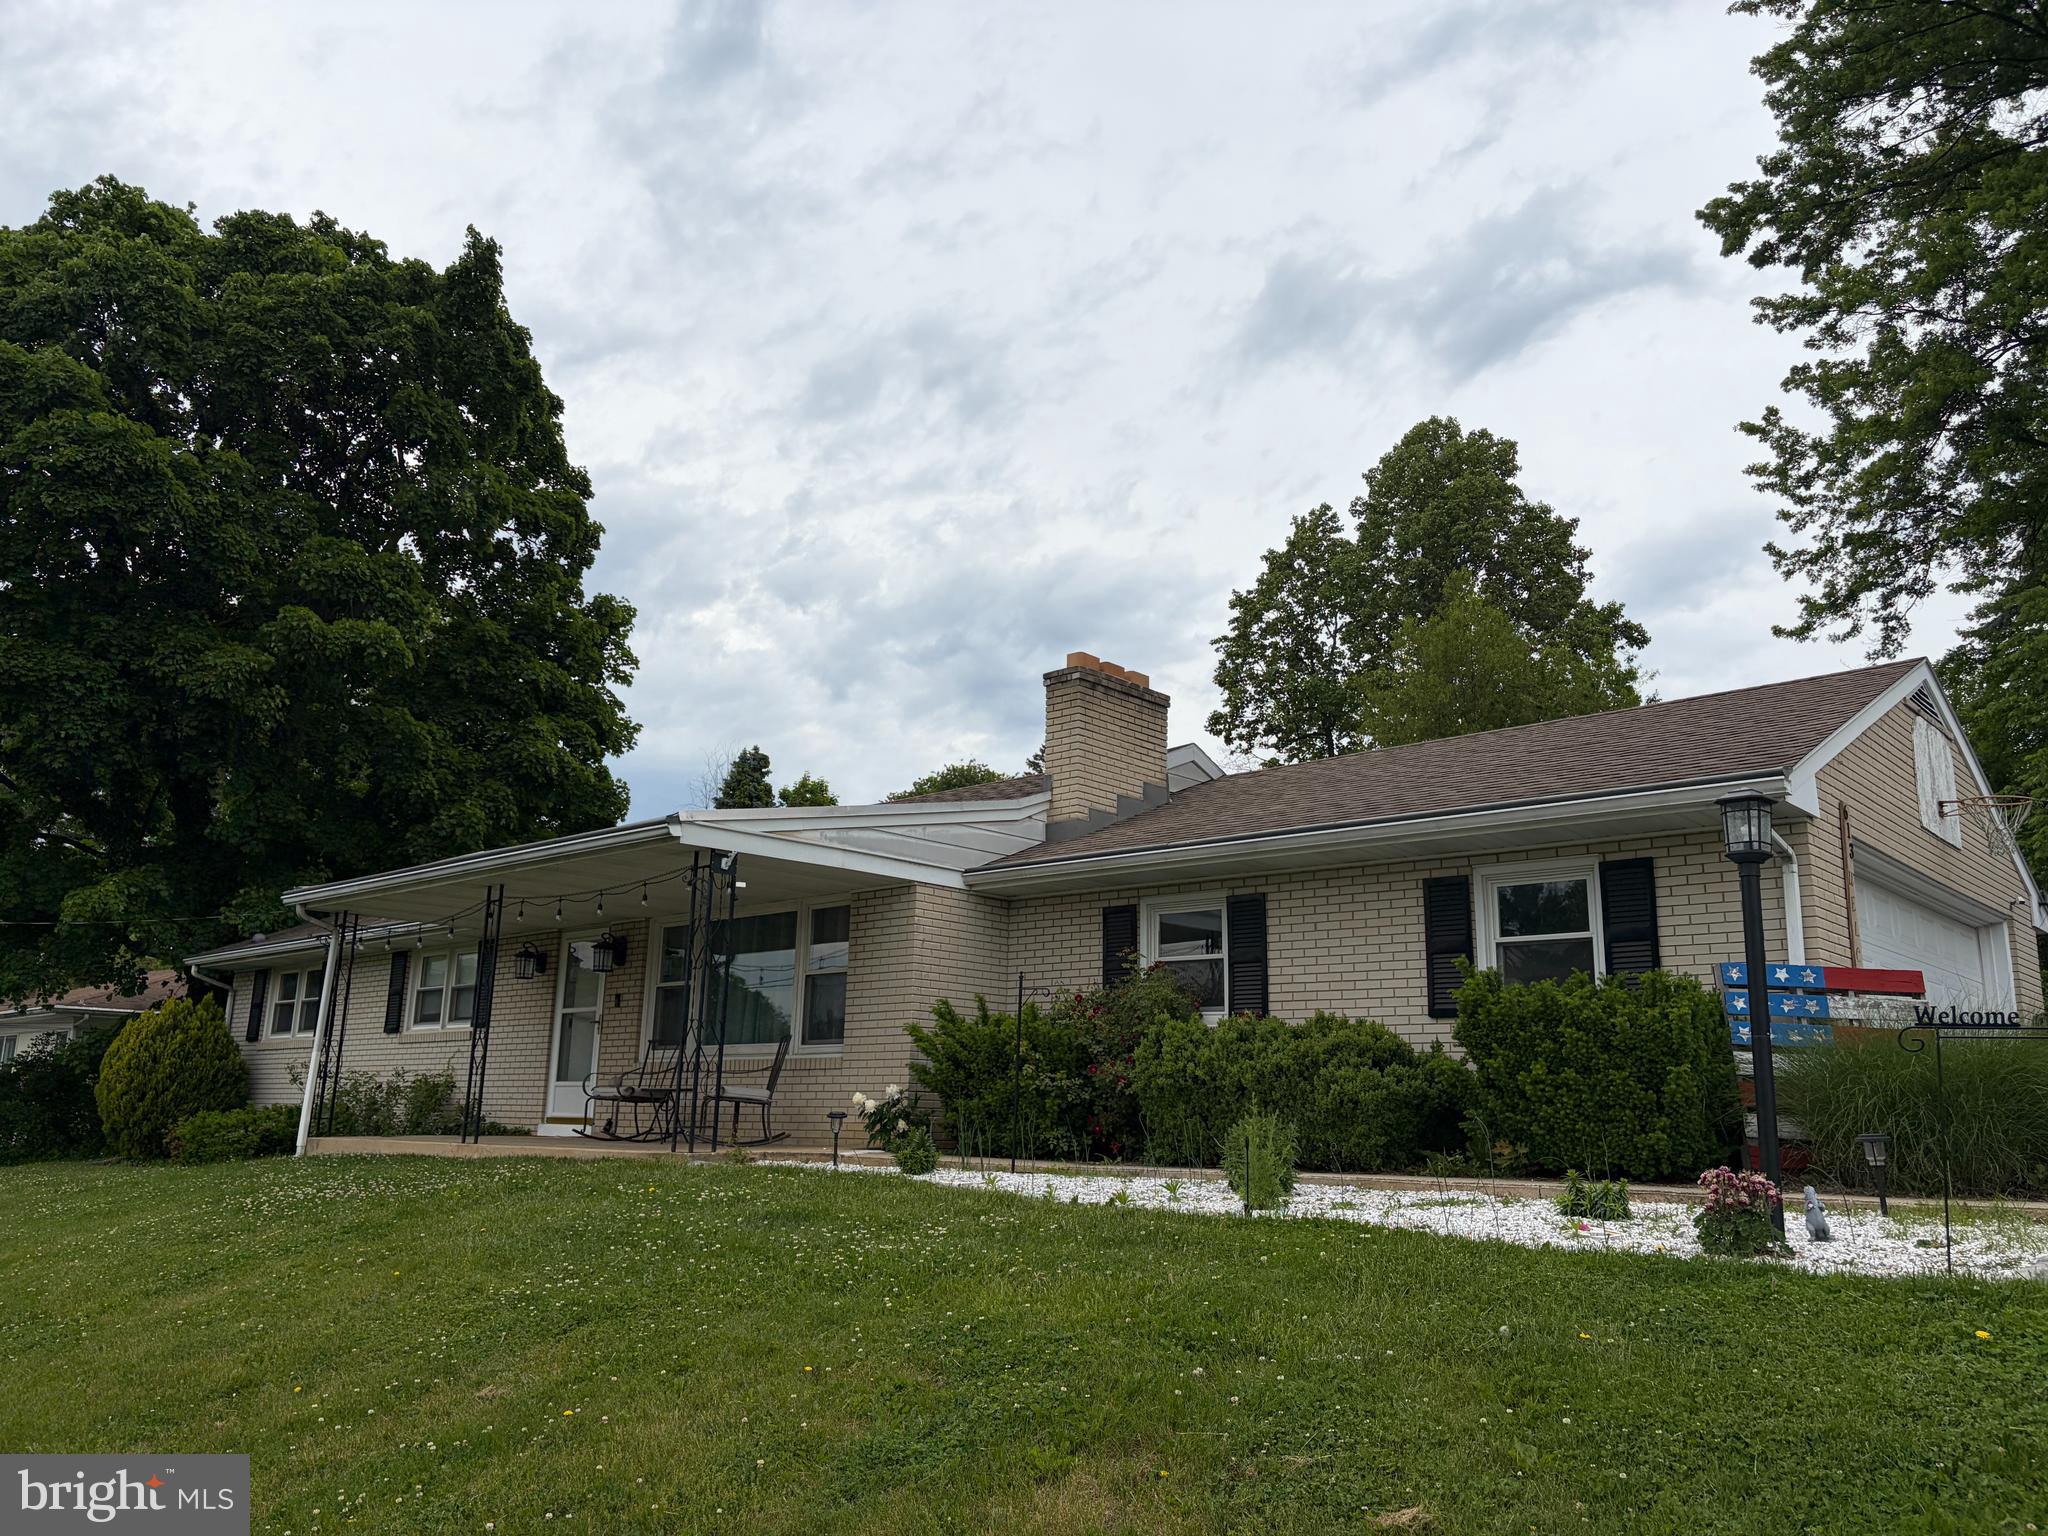
YORK
613 CHRONISTER STREET
3 Beds
2 Baths
1,222 Sq.Ft.
$249,995
MLS#: PAYK2105186
