


Property
Beds
3
Full Baths
1
1/2 Baths
None
Year Built
1925
Sq.Footage
1,165
Looking for an absolutely adorable home with single floor living, this is your perfect home. The inviting foyer greets you as you enter with authentic wood flooring and exposed beams. The warm country feel extends into the living room where the wood flooring continues with exposed beams. A wonderful blend of color blended with wood tones makes this room a comfortable room for entertaining or just watching your favorite movie. Continuing into the dining room enjoy a spacious area for family meals or with friends. A beautiful bay window with natural wood sashes and large window sill for your favorite photos or enjoying your favorite flowers and above the bay window is a quaint plate rail to display collectibles or seasonal accents. The kitchen is my personal favorite space with beautiful oak cabinetry, solid surface counter tops, wainscoting, chair rail and crown molding. A cute eat-in-kitchen nook for informal meals with recessed lighting and Andersen window finishes this room. Spend quiet time in the rear family room with abundant windows for plenty of natural daylight and a corner fireplace for ambience. Stone window sills complement the stone fireplace surround and beaded ceiling, LVP easy care flooring add to the coziness of this room. A 1st floor main bedroom for convenient access features solid wood flooring, a ceiling fan/light and nice natural lighting. 2 additional bedrooms each comfortable in size have newer energy efficient windows, wood flooring and each has unique pleasant character. Outback enjoy a level fenced in yard, a garage with storage area and attached carport as well as a multi car driveway. Recent upgrades include Newer roof 4 years old, newer siding and replacement windows 9 years old, new water heater 2026, newer electrical panel 2026, Transferrable warranty with IT Landis for the boiler and water heater The foundation for the carport is 3 feet deep to support enclosing the garage for an additional bay. Conveniently located to major routes, schools, parks, shopping and restaurants.
Features & Amenities
Interior
-
Other Interior Features
Eat-in Kitchen, Ceiling Fan(s), Beamed Ceilings, Open Floorplan
-
Total Bedrooms
3
-
Bathrooms
1
-
Above Grade Finished Area
1165.0
-
Basement YN
YES
-
Cooling YN
YES
-
Cooling
Ceiling Fan(s), Window Unit(s), Electric
-
Fireplace YN
YES
-
Heating YN
YES
-
Heating
Natural Gas, Baseboard
-
Main Level Bedrooms
3
-
Pet friendly
Yes
Exterior
-
Garage
Yes
-
Garage spaces
1
-
Construction Materials
Vinyl Siding
-
Other Exterior Features
Lighting
-
Parking
Asphalt, Garage, Detached Carport, Driveway, Detached
-
Patio and Porch Features
Porch
-
Pool
No
-
Waterfront YN
NO
Area & Lot
-
Lot Features
Front Yard, Back Yard
-
Lot Size(acres)
0.16
-
Lot Size(square feet)
6,804
-
Property Type
Residential
-
Property Sub Type
Single Family Residence
-
Architectural Style
Raised Ranch/Rambler
Price
-
Sales Price
$415,000
-
Tax Amount
$4,540
-
Sq. Footage
1,165
-
Price/SqFt
$356
HOA
-
Association
No
Property Resources
-
Horse Property
NO
School District
-
Elementary School
N/A
-
Middle School
N/A
-
High School
NORTH PENN SENIOR
Property Features
-
New Construction
NO
-
Foundation Details
Block
-
Senior Community YN
NO
-
Sewer
Public Sewer
-
Tax Lot
004
-
Water Source
Public
Schedule a Showing
Showing scheduled successfully.
Mortgage calculator
Estimate your monthly mortgage payment, including the principal and interest, property taxes, and HOA. Adjust the values to generate a more accurate rate.
Your payment
Principal and Interest:
$
Property taxes:
$
HOA fees:
$
Total loan payment:
$
Total interest amount:
$
Location
County
MONTGOMERY
Elementary School
Middle School
High School
NORTH PENN SENIOR
Listing Courtesy of Catherine Shultz, RE/MAX Centre Realtors
RealHub Information is provided exclusively for consumers' personal, non-commercial use, and it may not be used for any purpose other than to identify prospective properties consumers may be interested in purchasing. All information deemed reliable but not guaranteed and should be independently verified. All properties are subject to prior sale, change or withdrawal. RealHub website owner shall not be responsible for any typographical errors, misinformation, misprints and shall be held totally harmless.

Owner, President, Investment Property Advisor
Theresa Kehler
Call Theresa today to schedule a private showing.

* Listings on this website come from the FMLS IDX Compilation and may be held by brokerage firms other than the owner of this website. The listing brokerage is identified in any listing details. Information is deemed reliable but is not guaranteed. If you believe any FMLS listing contains material that infringes your copyrighted work please review our DMCA policy and learn how to submit a takedown request.© 2024 FMLS.
Related Properties

COLMAR
83 BETHLEHEM PIKE 1213 FIRESTONE
2 Beds
2 Baths
1,312 Sq.Ft.
$419,990
MLS#: PAMC2188200

COLMAR
83 BETHLEHEM PIKE 102- IVY FLOORPLAN
2 Beds
2 Baths
1,587 Sq.Ft.
$419,990
MLS#: PAMC2192862
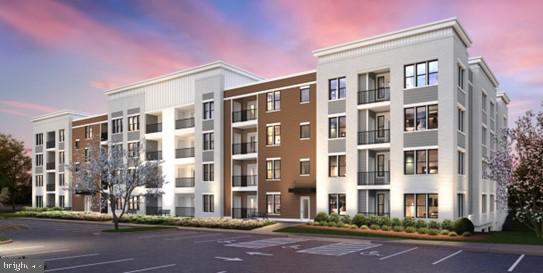
COLMAR
83 BETHLEHEM PIKE 1105 CANNON PLAN
2 Beds
1 Baths
1,118 Sq.Ft.
$349,990
MLS#: PAMC2186600
