


Property
Beds
4
Full Baths
3
1/2 Baths
None
Year Built
2026
Sq.Footage
3,101
NOW (not yesterday), NOW is your chance to CUSTOMIZE a striking NEW CONSTRUCTION 4-bedroom, 3-bath home with GARAGE PARKING that combines sophisticated architecture, elevated finishes, and modern functionality. (Listing photos are from a past project by this builder). Welcome to a collection of 4 homes in the heart of Port Richmond, close to the i-95 on/off ramp brought to you by Hima Construction that come with 10 YEAR TAX ABATEMENTS and a 1 YEAR BUILDER WARRANTY. Here is your chance to pick flooring, counter tops, tile, cabinets, and more (or select the builder package shown in these photos). Entering through the front door you walk into a hallway with a coat closet that leads to your first bedroom or office space, which includes an ensuite full bathroom. Contuing down the hall you will find your oversized garage space that is the width of the home and roughly 20' deep with mechanicals closet and plenty of room for storage! Heading upstairs your eyes will immediately be drawn to the vaulted 18' ceilings and a sliding door leading to your private deck. The spacious living area flows seamlessly into the chef's kitchen, where a stunning waterfall-edge quartz island, walk in pantry, farmhouse sink, brushed gold fixtures, professional gas range, custom hood, and premium stainless steel appliances create a true centerpiece for everyday living and entertaining. Finally the front of the house provides a space for dining. Occupying its own private level, the primary suite delivers a boutique-hotel experience with tray ceilings, illuminated architectural niches, a private balcony, and beautifully designed walk-in closets. The spa-inspired primary bath serves as a personal wellness retreat, complete with an infrared sauna, an oversized walk-in shower wrapped in rich forest green tile with rainfall fixtures, a freestanding soaking tub, and an expansive double vanity with custom finishes and designer lighting. The 4th floor has two spacious bedrooms, a full guest bathroom, an HVAC closet for the second system and side-by-side laundry.Crowning the home is a massive rooftop deck with integrated lighting, durable fiberglass flooring, and breathtaking panoramic Philadelphia skyline views, providing the ultimate setting for entertaining, relaxing, or enjoying sunset evenings above the city. Reach out now for more details. (interior and corner units available)
Features & Amenities
Interior
-
Other Interior Features
Eat-in Kitchen, Recessed Lighting, Vaulted Ceiling(s), High Ceilings, Open Floorplan
-
Total Bedrooms
4
-
Bathrooms
3
-
Above Grade Finished Area
3101.0
-
Basement YN
NO
-
Cooling YN
YES
-
Cooling
Central Air, Electric
-
Heating YN
YES
-
Heating
Natural Gas, Central, Forced Air
-
Main Level Bedrooms
1
-
Pet friendly
N/A
Exterior
-
Garage
Yes
-
Garage spaces
1
-
Construction Materials
Brick, Concrete, Vinyl Siding
-
Parking
Garage Door Opener, Garage, Attached
-
Pool
No
-
Waterfront YN
NO
Area & Lot
-
Lot Size(acres)
0.03
-
Lot Size(square feet)
1,190
-
Property Type
Residential
-
Property Sub Type
Townhouse
-
Architectural Style
Traditional
Price
-
Sales Price
$625,000
-
Tax Amount
$879
-
Sq. Footage
3,101
-
Price/SqFt
$201
HOA
-
Association
No
School District
-
Elementary School
N/A
-
Middle School
N/A
-
High School
N/A
Property Features
-
New Construction
YES
-
Foundation Details
Concrete Perimeter, Slab
-
Senior Community YN
NO
-
Sewer
Public Sewer
-
Tax Lot
26
-
Water Source
Public
Schedule a Showing
Showing scheduled successfully.
Mortgage calculator
Estimate your monthly mortgage payment, including the principal and interest, property taxes, and HOA. Adjust the values to generate a more accurate rate.
Your payment
Principal and Interest:
$
Property taxes:
$
HOA fees:
$
Total loan payment:
$
Total interest amount:
$
Location
County
PHILADELPHIA
Elementary School
Middle School
High School
Listing Courtesy of Ryan Stawasz, KW Empower
RealHub Information is provided exclusively for consumers' personal, non-commercial use, and it may not be used for any purpose other than to identify prospective properties consumers may be interested in purchasing. All information deemed reliable but not guaranteed and should be independently verified. All properties are subject to prior sale, change or withdrawal. RealHub website owner shall not be responsible for any typographical errors, misinformation, misprints and shall be held totally harmless.

Owner, Chief Executive Officer, Portfolio Advisor
Nick Polinchock
Call Nick today to schedule a private showing.

* Listings on this website come from the FMLS IDX Compilation and may be held by brokerage firms other than the owner of this website. The listing brokerage is identified in any listing details. Information is deemed reliable but is not guaranteed. If you believe any FMLS listing contains material that infringes your copyrighted work please review our DMCA policy and learn how to submit a takedown request.© 2024 FMLS.
Related Properties

PHILADELPHIA
2921 CECIL B MOORE AVENUE
6 Beds
6 Baths
1,841 Sq.Ft.
$525,000
MLS#: PAPH2587402

PHILADELPHIA
1021 S SAINT BERNARD STREET
5 Beds
4 Baths
3,590 Sq.Ft.
$690,000
MLS#: PAPH2591814

PHILADELPHIA
4518 WALNUT STREET
8 Beds
3 Baths
4,163 Sq.Ft.
$750,000
MLS#: PAPH2649786

PHILADELPHIA
635 N 7TH STREET C2B
3 Beds
3 Baths
2,313 Sq.Ft.
$669,000
MLS#: PAPH2647734

PHILADELPHIA
602 FULTON STREET 4 C
2 Beds
1 Baths
934 Sq.Ft.
$595,000
MLS#: PAPH2613642

PHILADELPHIA
2107 E ARIZONA STREET
3 Beds
2 Baths
1,581 Sq.Ft.
$575,000
MLS#: PAPH2670860

PHILADELPHIA
428 HENDRIX STREET
4 Beds
2 Baths
2,365 Sq.Ft.
$599,900
MLS#: PAPH2682468

PHILADELPHIA
652 N 13TH STREET
3 Beds
3 Baths
2,238 Sq.Ft.
$725,000
MLS#: PAPH2644790
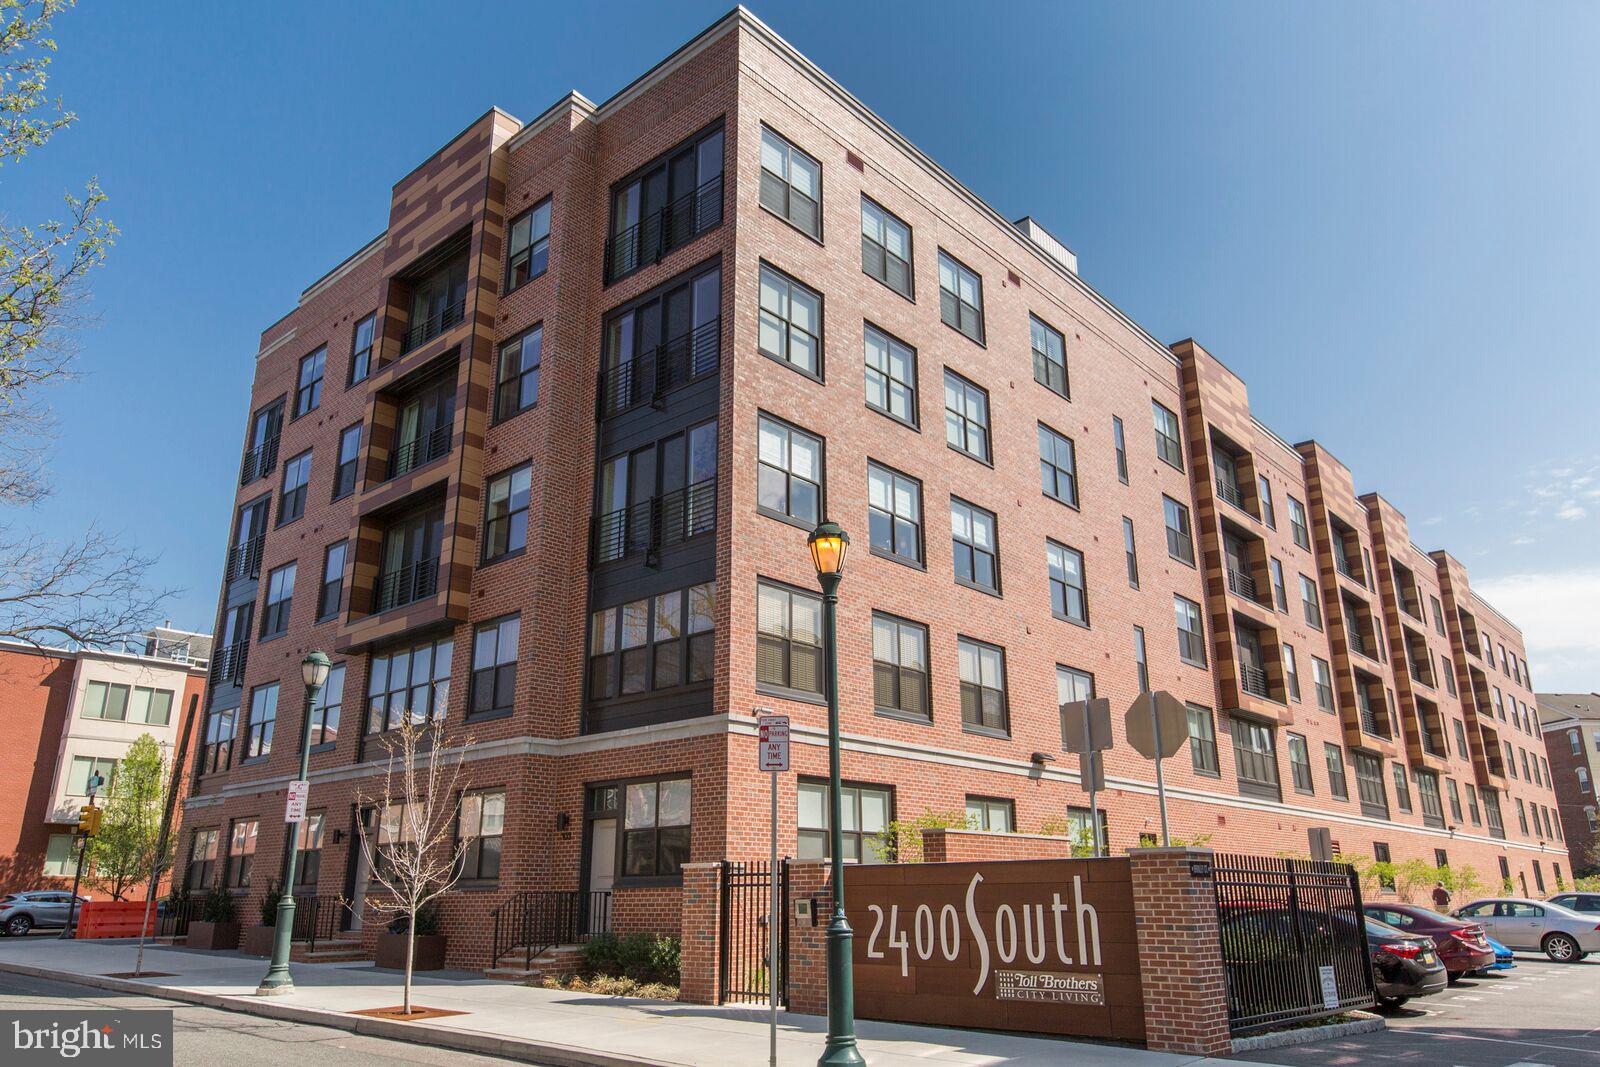
PHILADELPHIA
600 S 24TH STREET 213
2 Beds
2 Baths
1,240 Sq.Ft.
$659,000
MLS#: PAPH2628958
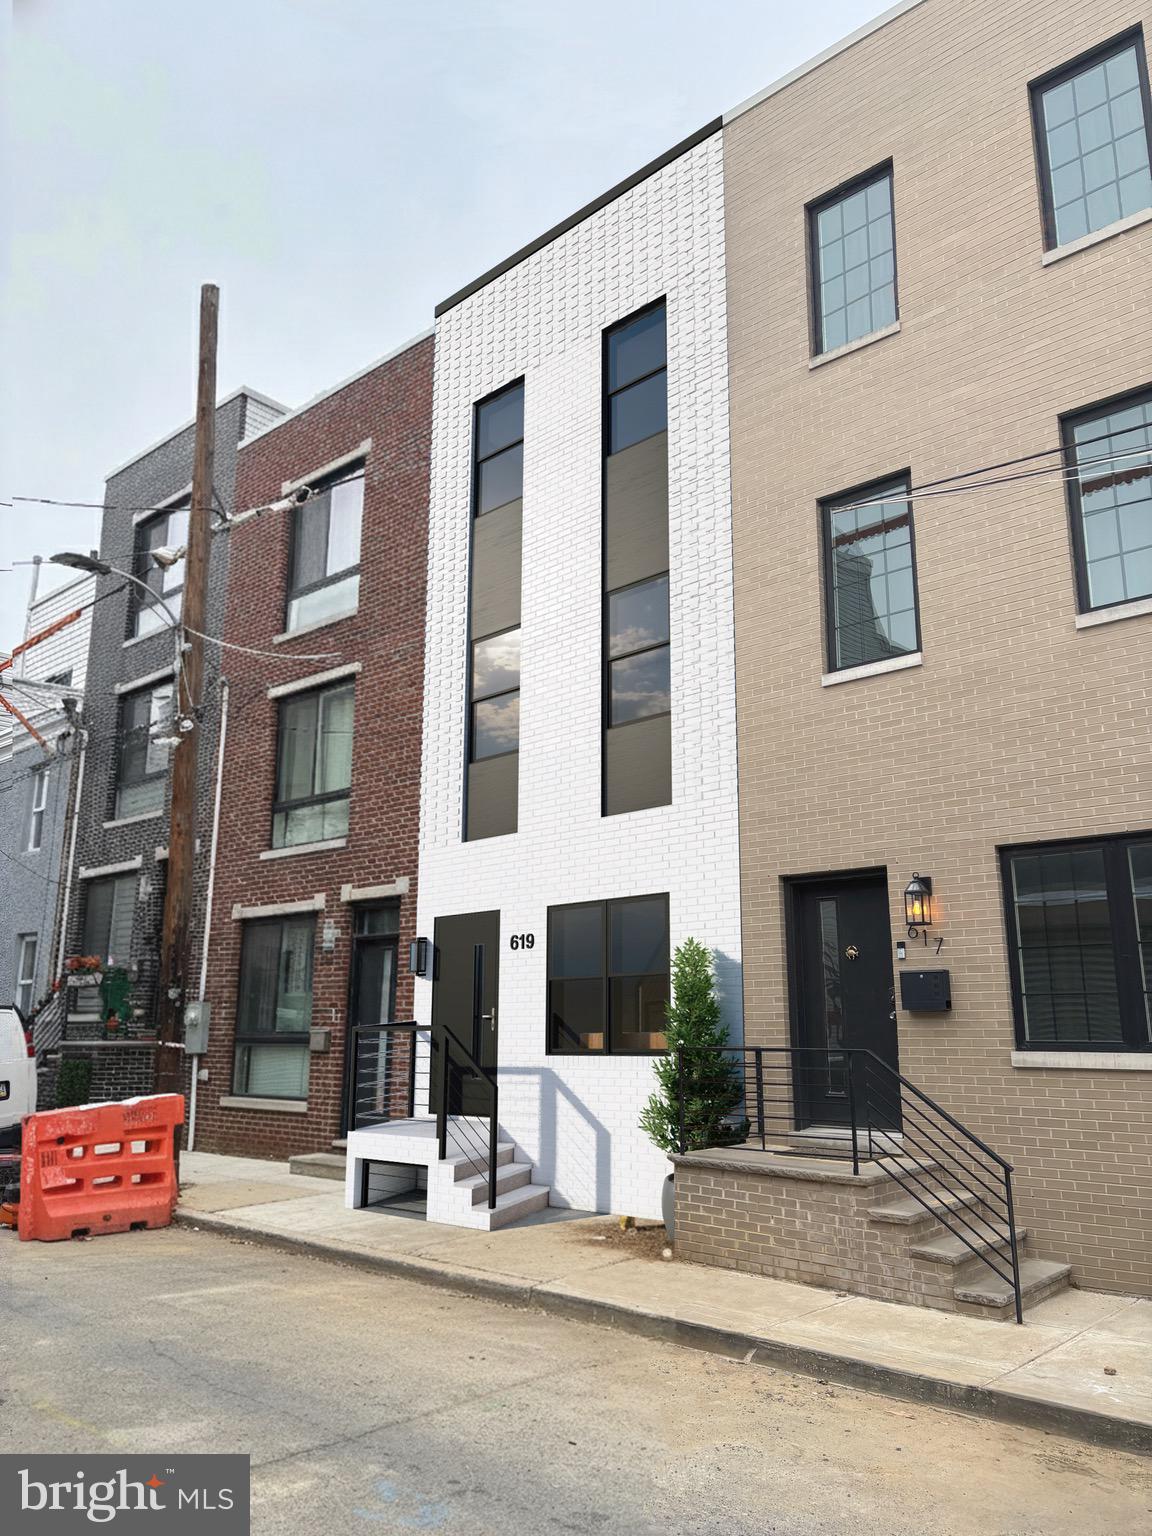
PHILADELPHIA
619 CANTRELL STREET
4 Beds
3 Baths
1,829 Sq.Ft.
$550,000
MLS#: PAPH2566722
