
Colonial
2720 HUNT CLUB DRIVE 4
YORK, PA 17402
MLS#: PAYK2110910
$219,900


Property
Beds
3
Full Baths
1
1/2 Baths
1
Year Built
2002
Sq.Footage
1,520
This charming townhouse in the desirable Hunt Club neighborhood offers a perfect blend of comfort and functionality. With 1,520 sq. ft. of thoughtfully designed space, this home features three spacious bedrooms and one and a half bathrooms, ideal for both relaxation and entertaining. Primary bedroom includes a huge walk-in closet! Modern and open living space on the main level walking out onto the view from your private deck. Enjoy the convenience of a partially finished basement with walkout access, providing ample storage and potential for additional living space. Parking is a breeze with an attached garage and paved driveway. The association takes care of exterior building maintenance, lawn care, and snow removal, allowing you to enjoy your home without the hassle. All appliances included. Newer roof. Convenient location to I83, shopping, restaurants, etc. Experience the comfort and ease of living in this lovely townhouse. This home can be rented. HOA is under the rental cap limit. $500/yr to the HOA for rentals. This one is a must see!
Features & Amenities
Interior
-
Other Interior Features
Ceiling Fan(s), Walk-In Closet(s)
-
Total Bedrooms
3
-
Bathrooms
1
-
1/2 Bathrooms
1
-
Above Grade Finished Area
1520.0
-
Basement YN
YES
-
Cooling YN
YES
-
Cooling
Central Air, Ceiling Fan(s), Electric
-
Heating YN
YES
-
Heating
Natural Gas, Forced Air
-
Pet friendly
Breed Restrictions, Yes
Exterior
-
Garage
Yes
-
Garage spaces
1
-
Construction Materials
Vinyl Siding
-
Parking
Garage Door Opener, On Street, Garage, Driveway, Basement, Attached
-
Pool
No
-
Waterfront YN
NO
Area & Lot
-
Property Type
Residential
-
Property Sub Type
Townhouse
-
Architectural Style
Colonial
Price
-
Sales Price
$219,900
-
Tax Amount
$4,043
-
Financing Options
Cash, Conventional, FHA, VA
-
Zoning
Residential
-
Sq. Footage
1,520
-
Price/SqFt
$144
HOA
-
Association
YES
-
Association Fee
$222
-
Association Fee Frequency
Monthly
-
Association Fee Includes
N/A
School District
-
Elementary School
N/A
-
Middle School
DALLASTOWN AREA
-
High School
DALLASTOWN AREA
Property Features
-
New Construction
NO
-
Association Amenities
None
-
Foundation Details
Block
-
Senior Community YN
NO
-
Sewer
Public Sewer
-
Tax Lot
0253
-
Water Source
Public
Schedule a Showing
Showing scheduled successfully.
Mortgage calculator
Estimate your monthly mortgage payment, including the principal and interest, property taxes, and HOA. Adjust the values to generate a more accurate rate.
Your payment
Principal and Interest:
$
Property taxes:
$
HOA fees:
$
Total loan payment:
$
Total interest amount:
$
Location
County
YORK
Elementary School
Middle School
DALLASTOWN AREA
High School
DALLASTOWN AREA
Listing Courtesy of Rob Jones, Berkshire Hathaway HomeServices Homesale Realty
RealHub Information is provided exclusively for consumers' personal, non-commercial use, and it may not be used for any purpose other than to identify prospective properties consumers may be interested in purchasing. All information deemed reliable but not guaranteed and should be independently verified. All properties are subject to prior sale, change or withdrawal. RealHub website owner shall not be responsible for any typographical errors, misinformation, misprints and shall be held totally harmless.

Owner, President, Investment Property Advisor
Theresa Kehler
Call Theresa today to schedule a private showing.

* Listings on this website come from the FMLS IDX Compilation and may be held by brokerage firms other than the owner of this website. The listing brokerage is identified in any listing details. Information is deemed reliable but is not guaranteed. If you believe any FMLS listing contains material that infringes your copyrighted work please click here to review our DMCA policy and learn how to submit a takedown request.© 2024 FMLS.
Related Properties
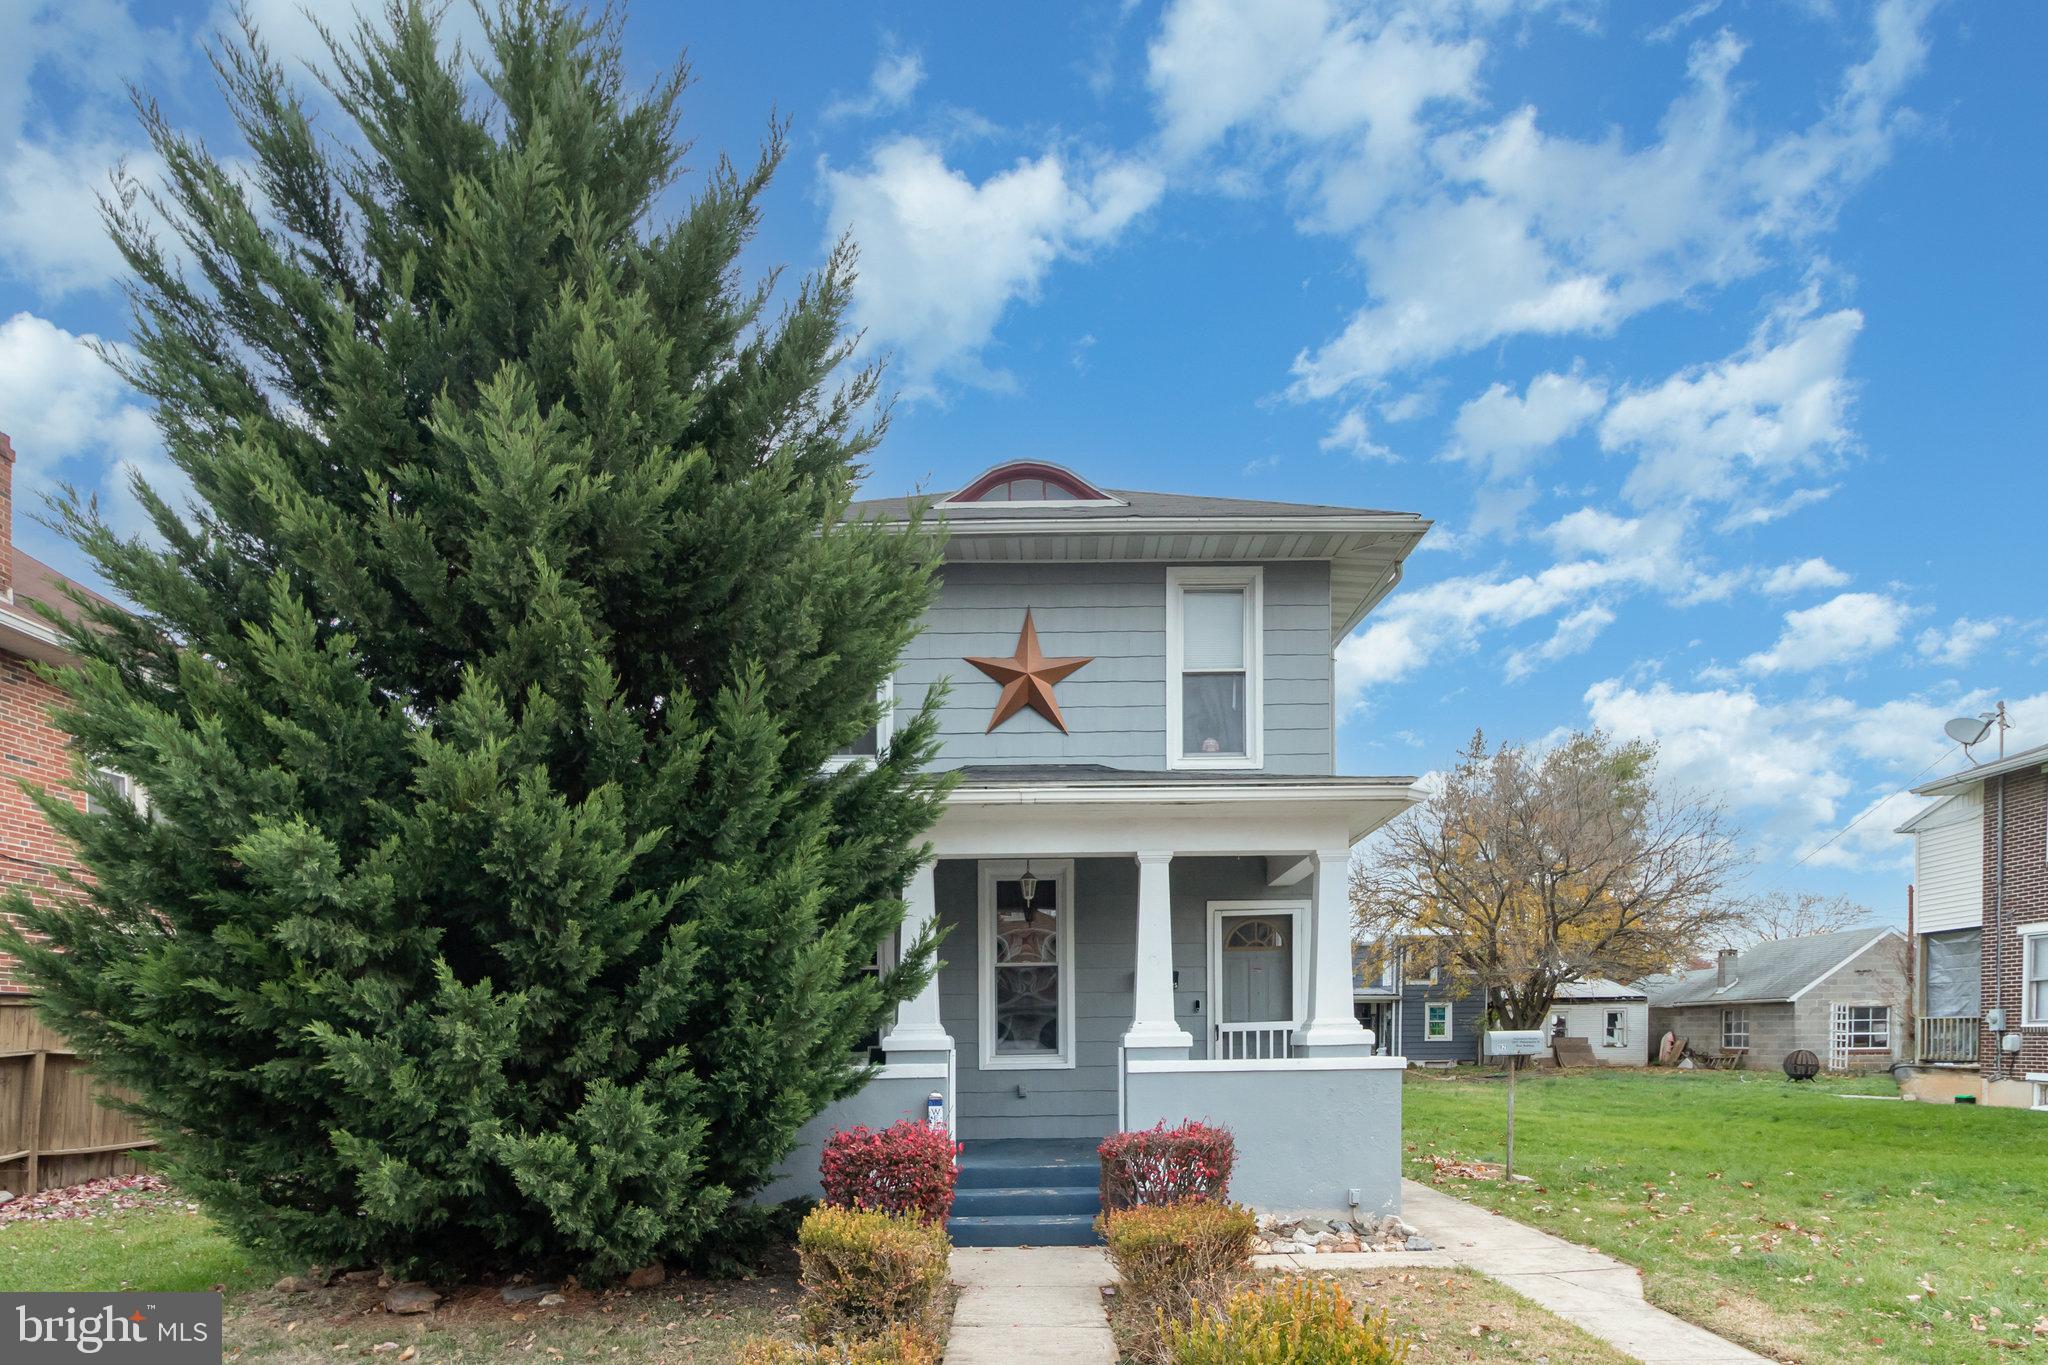
YORK
1825 W PHILADELPHIA STREET
3 Beds
2 Baths
1,560 Sq.Ft.
$247,900
MLS#: PAYK2093996
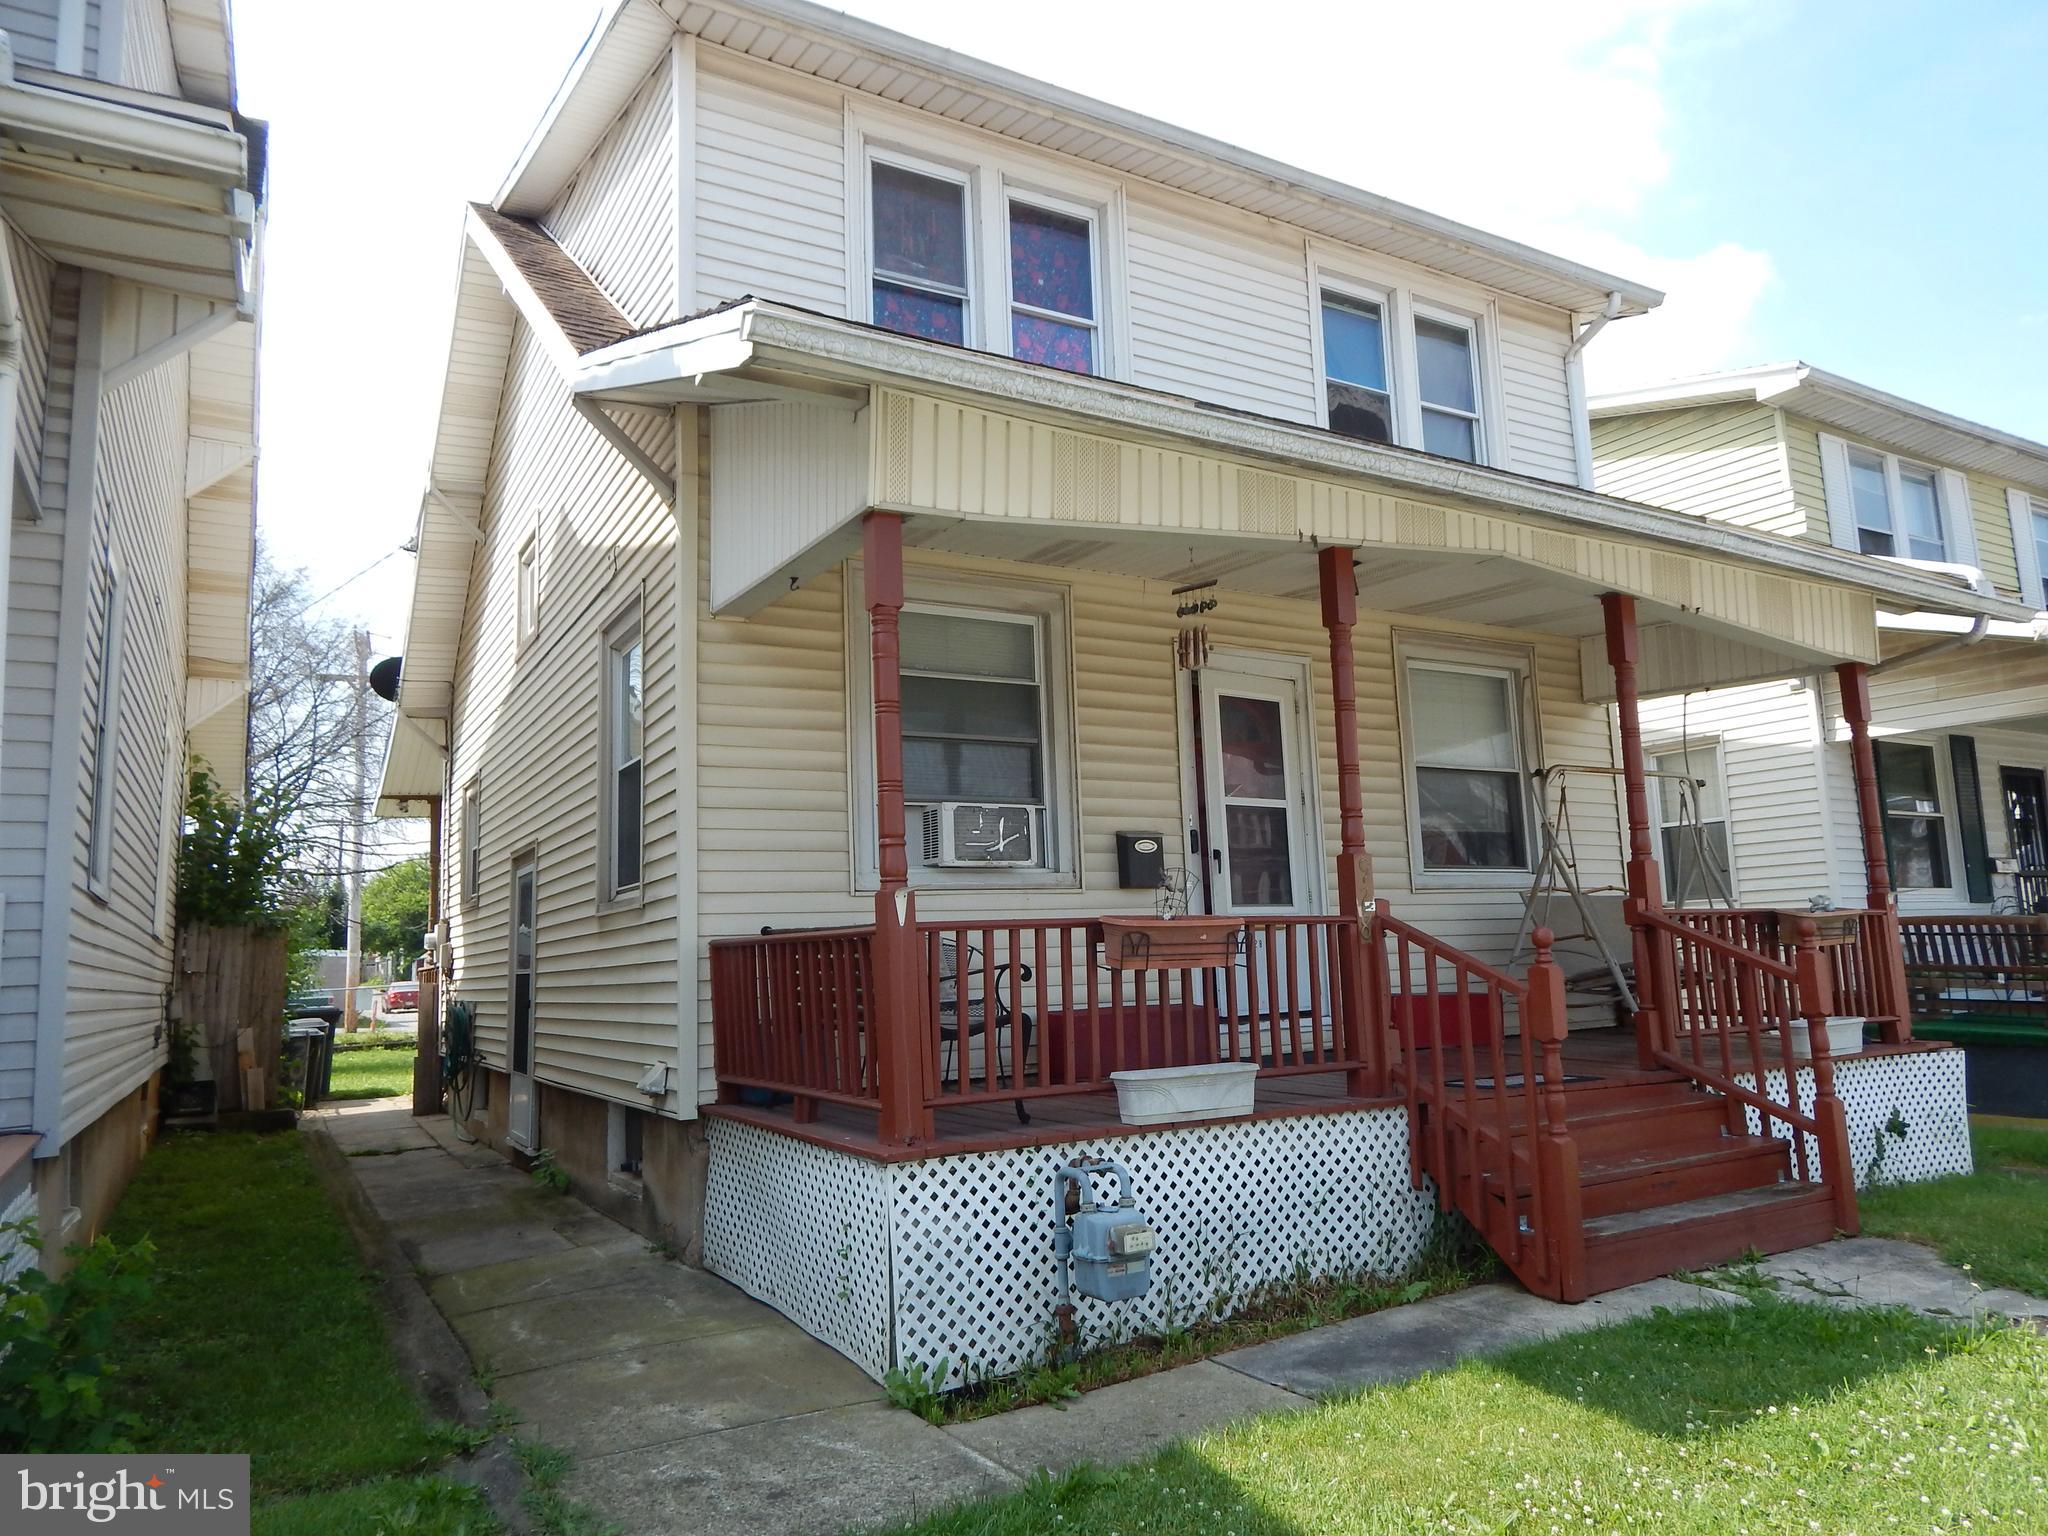
YORK
928 E PRINCESS STREET
3 Beds
1 Baths
1,232 Sq.Ft.
$229,900
MLS#: PAYK2105354

YORK
1113 SKYVIEW DRIVE
2 Beds
2 Baths
1,360 Sq.Ft.
$191,900
MLS#: PAYK2110122
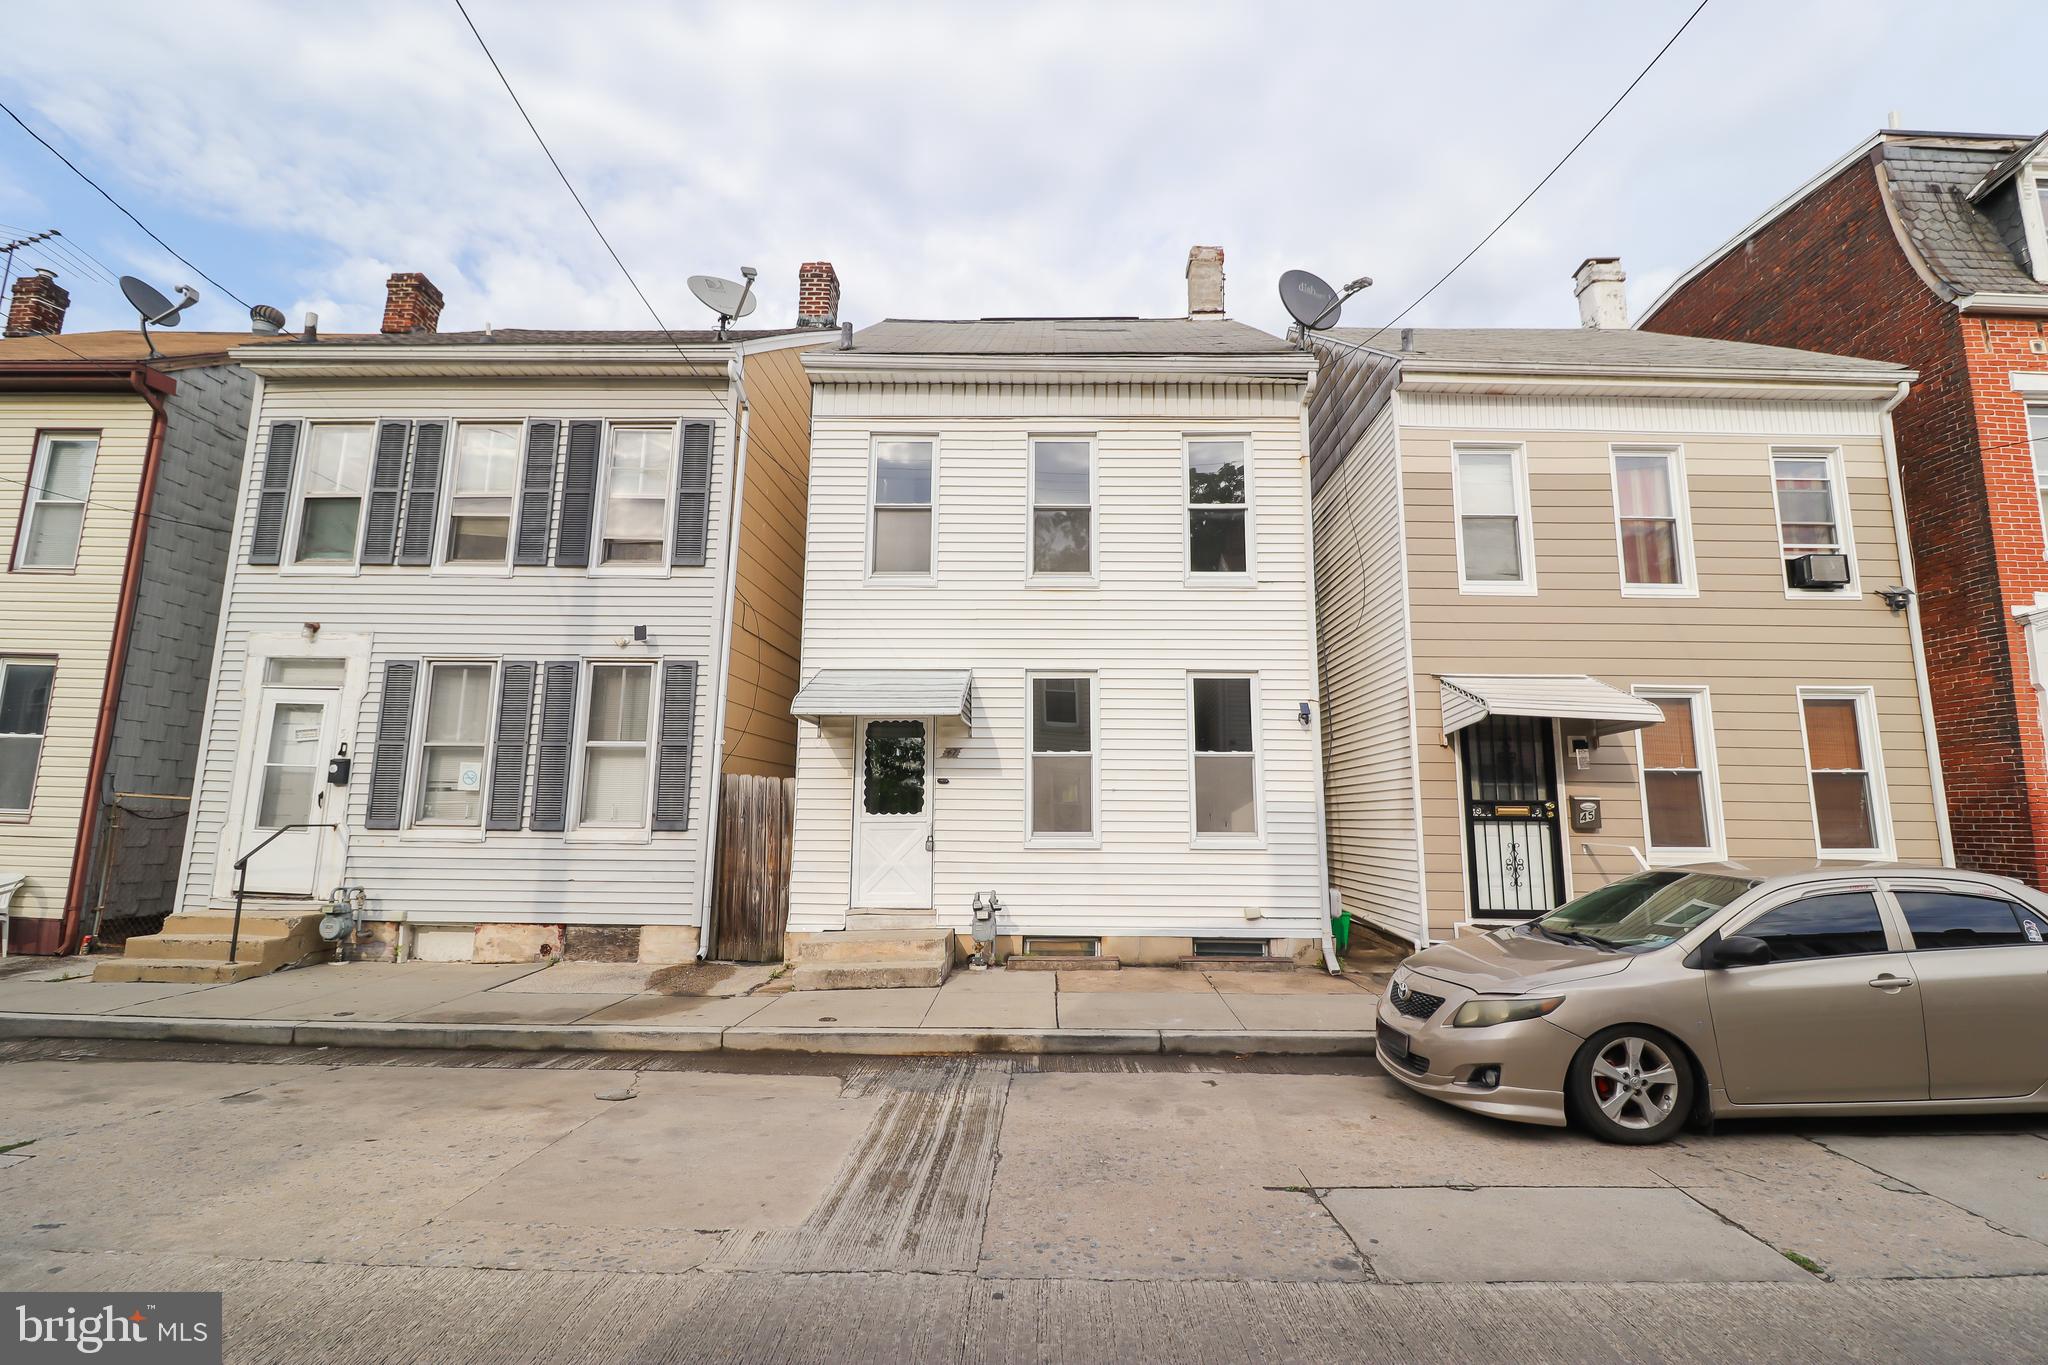
YORK
47 N FRANKLIN STREET
3 Beds
1 Baths
1,420 Sq.Ft.
$209,900
MLS#: PAYK2103482
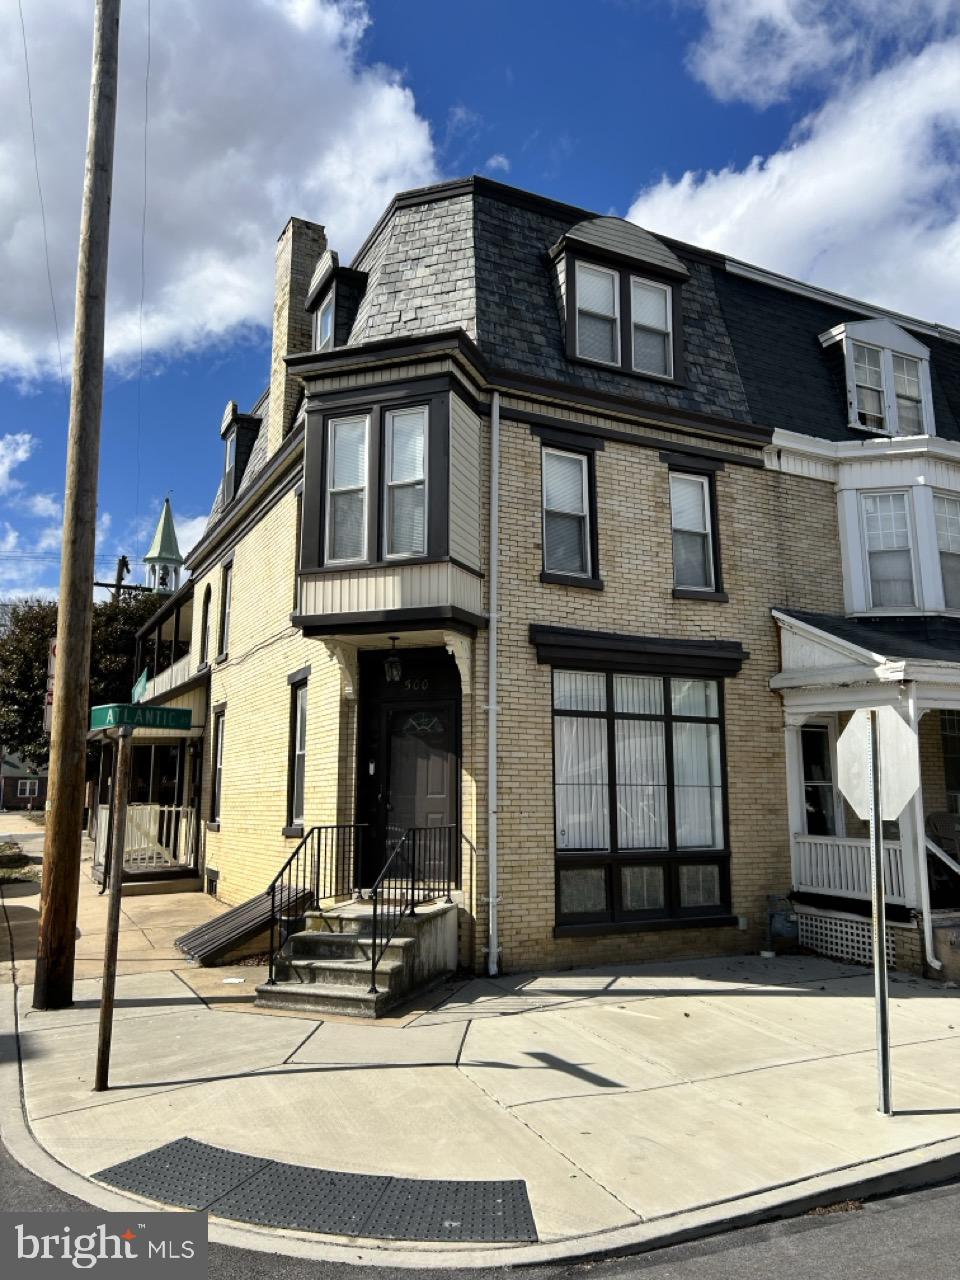
YORK
500 ATLANTIC AVENUE
5 Beds
2 Baths
2,540 Sq.Ft.
$237,999
MLS#: PAYK2106676

YORK
143 S BELVIDERE AVENUE
3 Beds
1 Baths
1,920 Sq.Ft.
$199,900
MLS#: PAYK2108244

YORK
1608 W POPLAR TERRACE
2 Beds
1 Baths
702 Sq.Ft.
$229,900
MLS#: PAYK2109978
YORK
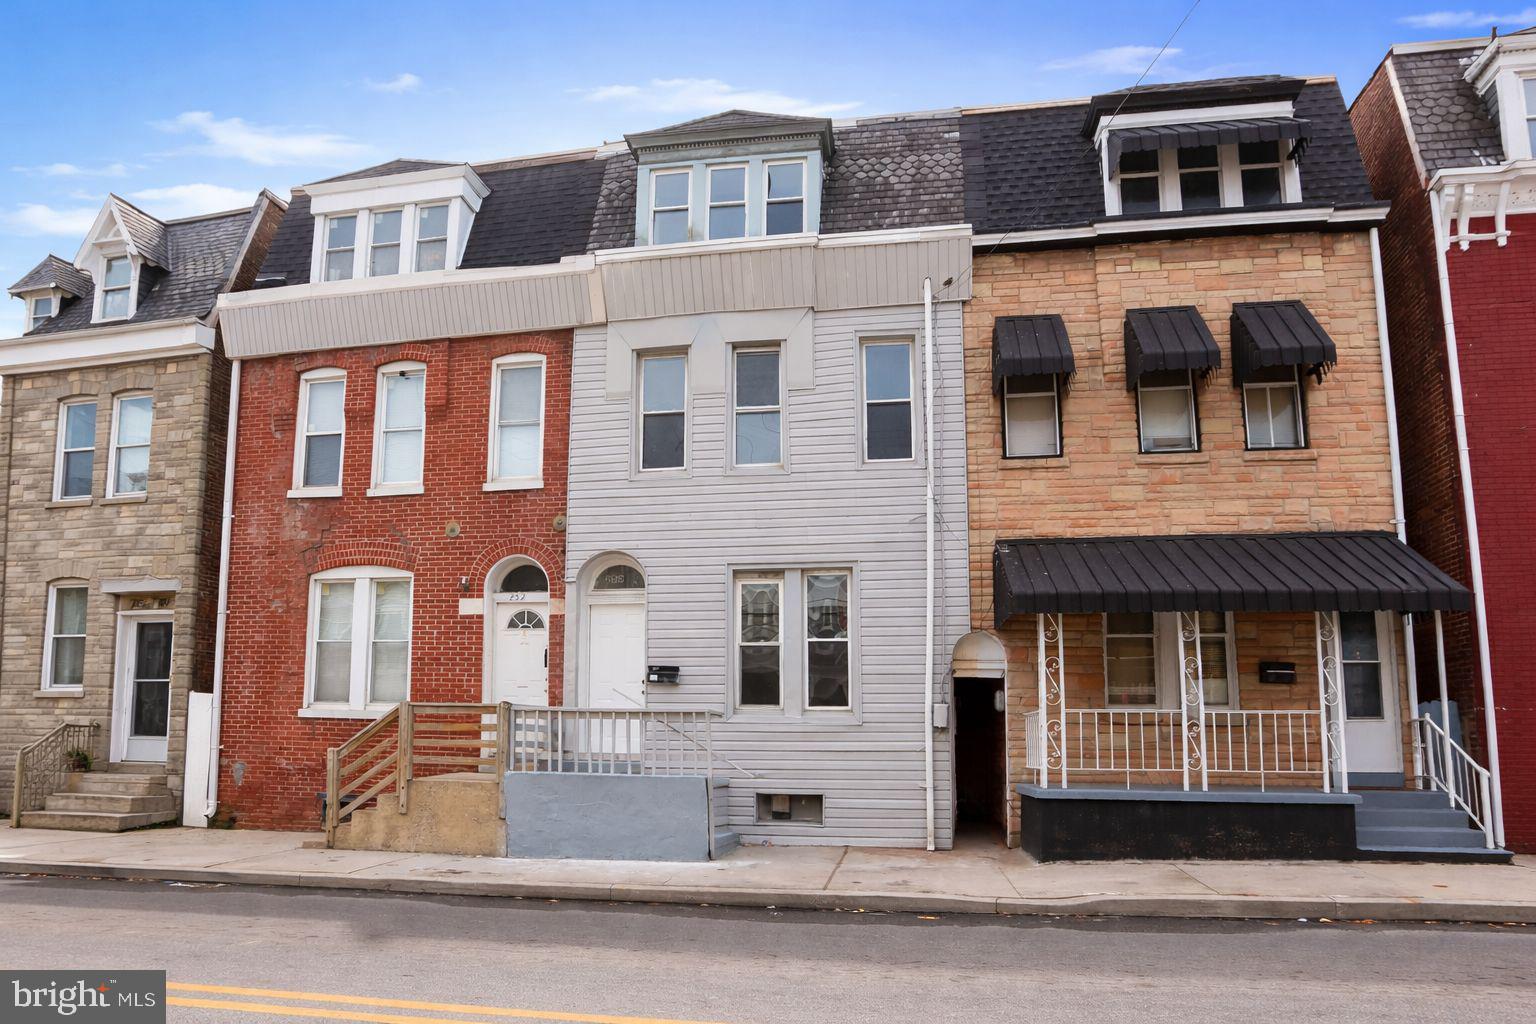
250 E COLLEGE AVENUE
5 Beds
1 Baths
1,880 Sq.Ft.
$198,000
MLS#: PAYK2099754

YORK
43 JEAN LO WAY 43
3 Beds
2 Baths
2,087 Sq.Ft.
$259,900
MLS#: PAYK2109064
YORK
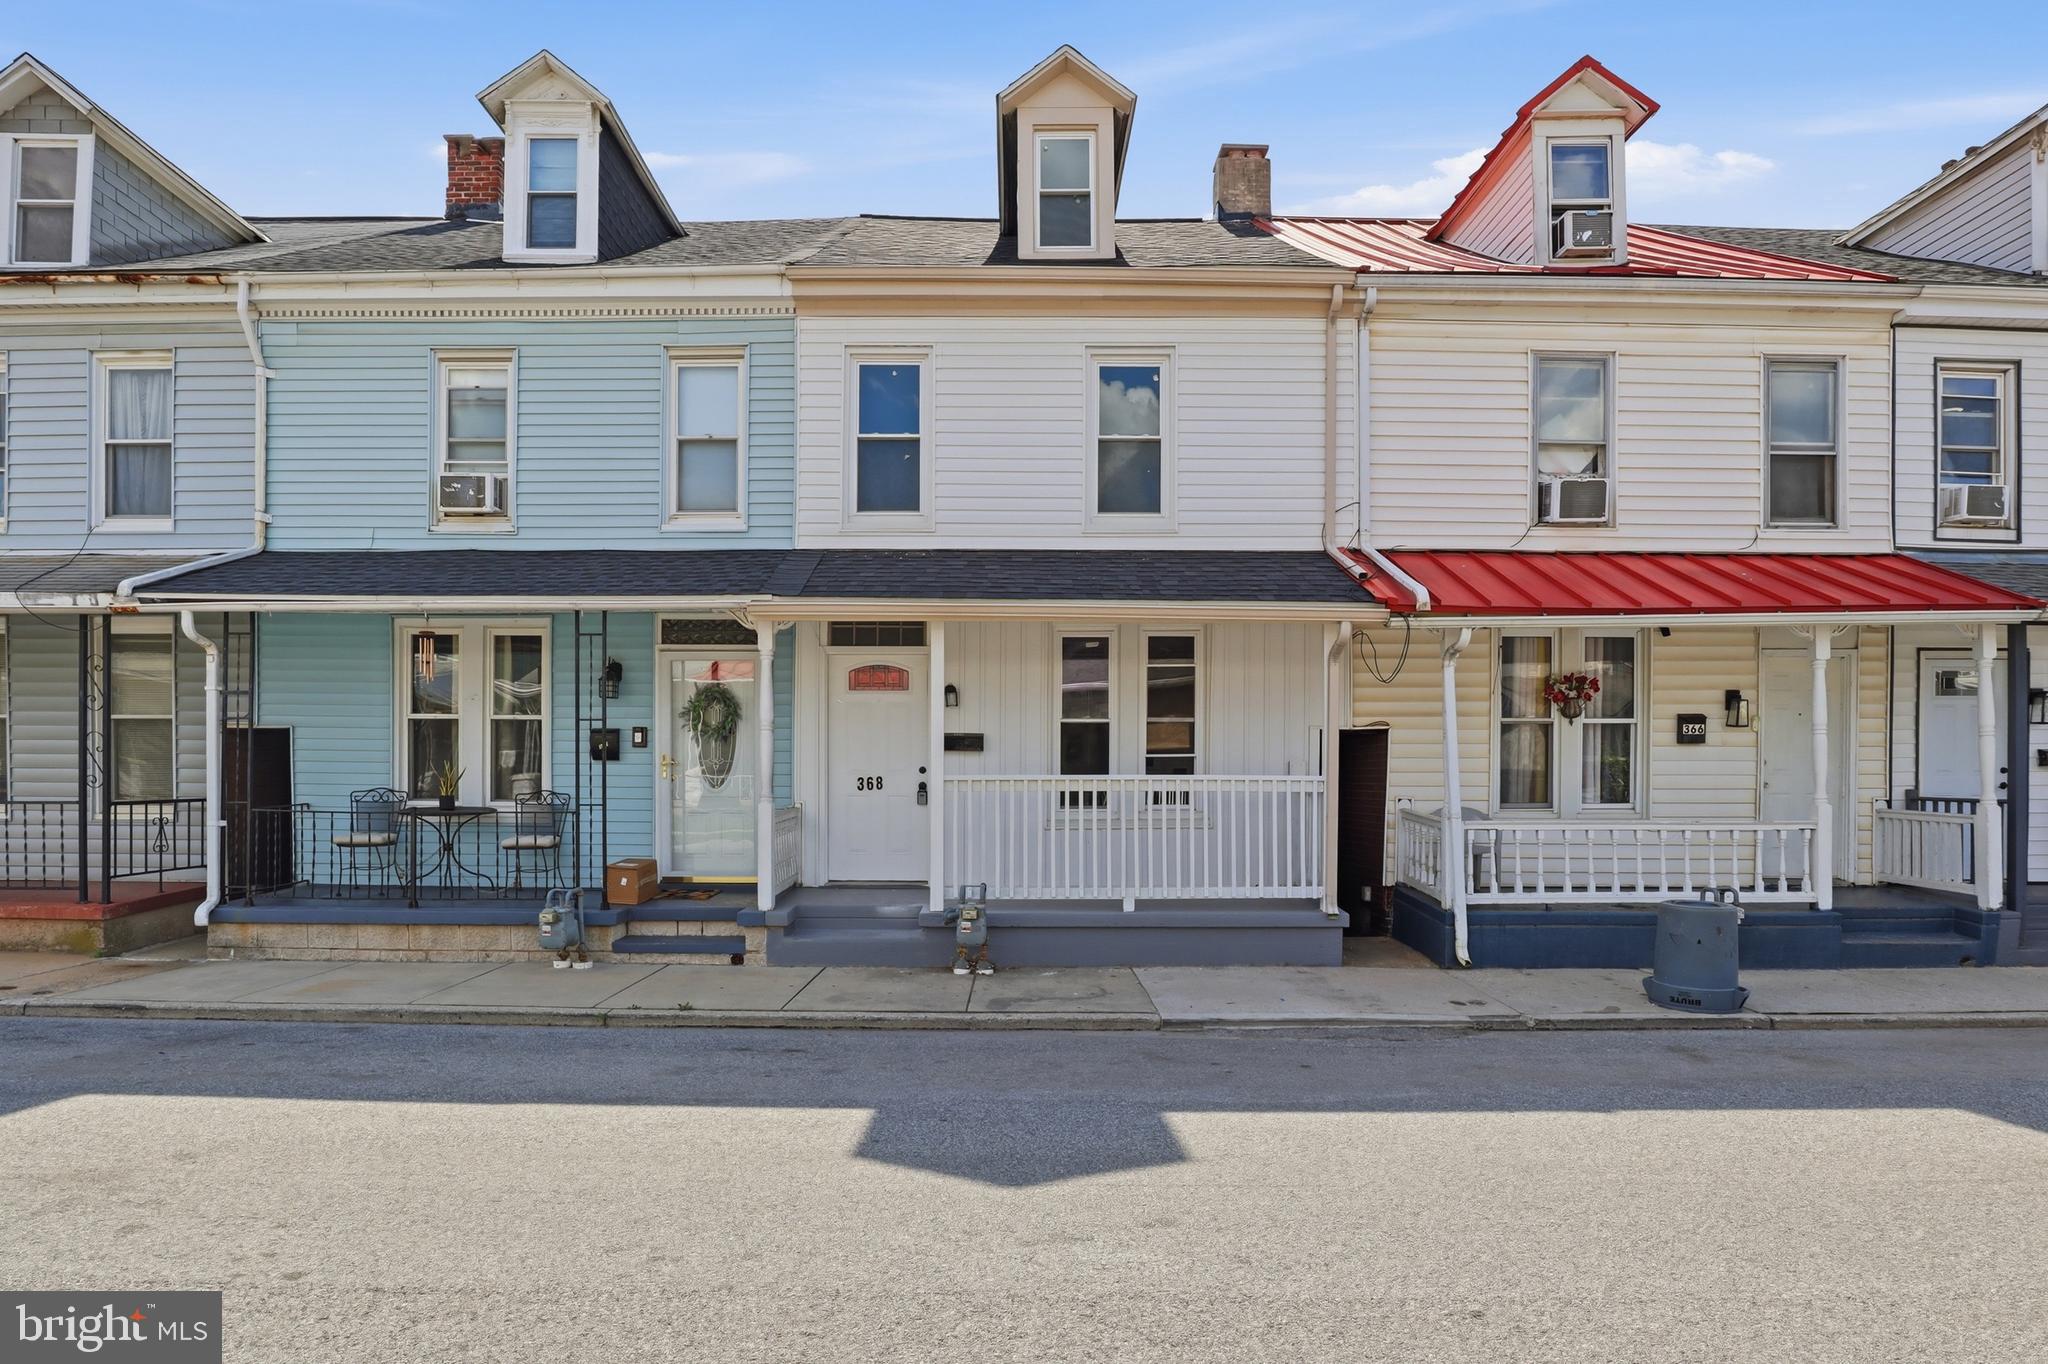
368 NORWAY STREET
4 Beds
1 Baths
1,442 Sq.Ft.
$179,900
MLS#: PAYK2104902
