Features & Amenities

Interior

  • Total Bedrooms

    3

  • Bathrooms

    2

  • 1/2 Bathrooms

    1

  • Above Grade Finished Area

    2190.0

  • Basement YN

    YES

  • Cooling YN

    YES

  • Cooling

    Central Air, Electric

  • Fireplace YN

    YES

  • Heating YN

    YES

  • Heating

    Electric, Forced Air

  • Main Level Bedrooms

    1

  • Pet friendly

    Cats OK, Dogs OK, Yes

Exterior

  • Garage

    Yes

  • Garage spaces

    1

  • Construction Materials

    Frame

  • Parking

    Oversized, Garage Door Opener, Asphalt, Garage, Driveway, Inside Entrance

  • Patio and Porch Features

    Deck

  • Pool

    No

  • Waterfront YN

    NO

Area & Lot

  • Lot Size(acres)

    0.1

  • Lot Size(square feet)

    4,356

  • Property Type

    Residential

  • Property Sub Type

    Townhouse

  • Architectural Style

    Contemporary

Price

  • Sales Price

    $269,900
  • Tax Amount

    $5,548

  • Financing Options

    Conventional, Cash

  • Sq. Footage

    2,190

  • Price/SqFt

    $123

HOA

  • Association

    YES

  • Association Fee

    $135

  • Association Fee Frequency

    Monthly

  • Association Fee Includes

    N/A

School District

  • Elementary School

    N/A

  • Middle School

    N/A

  • High School

    SUSQUEHANNA TOWNSHIP

Property Features

  • New Construction

    NO

  • Foundation Details

    Concrete Perimeter

  • Senior Community YN

    NO

  • Sewer

    Public Sewer

  • Water Source

    Public

Schedule a Showing

Showing scheduled successfully.

<
>
IN PERSON
VIA CHAT

What is 3 + 4 ?


Change time

Mortgage calculator

Estimate your monthly mortgage payment, including the principal and interest, property taxes, and HOA. Adjust the values to generate a more accurate rate.

Your payment

Principal and Interest:

$

Property taxes:

$

HOA fees:

$

Total loan payment:

$

Total interest amount:

$

Location

County

DAUPHIN

Elementary School

Middle School

High School

SUSQUEHANNA TOWNSHIP

Listing Courtesy of JIM HOLTZMAN , Howard Hanna Company-Harrisburg

RealHub Information is provided exclusively for consumers' personal, non-commercial use, and it may not be used for any purpose other than to identify prospective properties consumers may be interested in purchasing. All information deemed reliable but not guaranteed and should be independently verified. All properties are subject to prior sale, change or withdrawal. RealHub website owner shall not be responsible for any typographical errors, misinformation, misprints and shall be held totally harmless.

Agent Nick Polinchock

Owner, Chief Executive Officer, Portfolio Advisor

Nick Polinchock

Call Nick today to schedule a private showing.


* Listings on this website come from the FMLS IDX Compilation and may be held by brokerage firms other than the owner of this website. The listing brokerage is identified in any listing details. Information is deemed reliable but is not guaranteed. If you believe any FMLS listing contains material that infringes your copyrighted work please click here to review our DMCA policy and learn how to submit a takedown request.© 2024 FMLS.
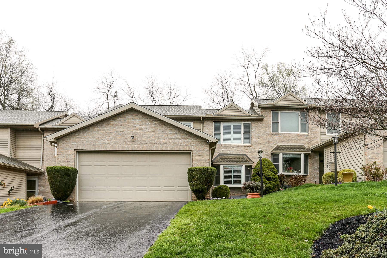
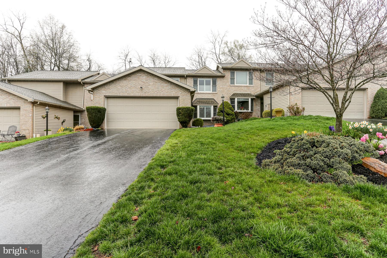
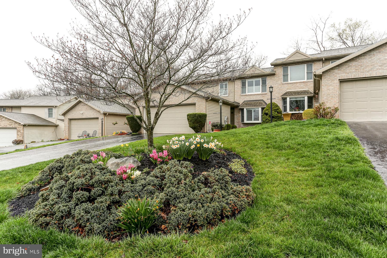
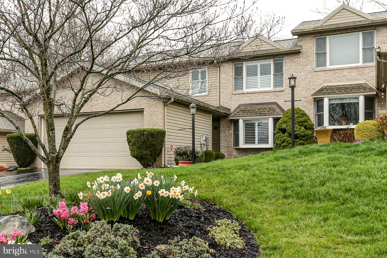
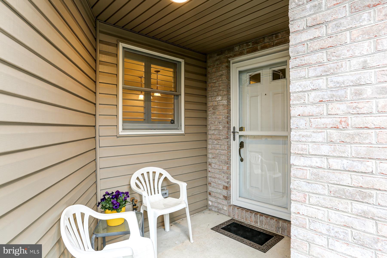
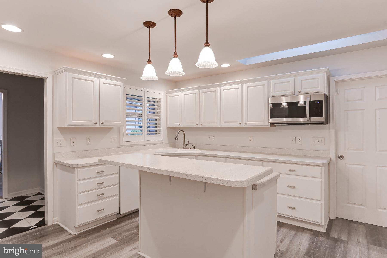
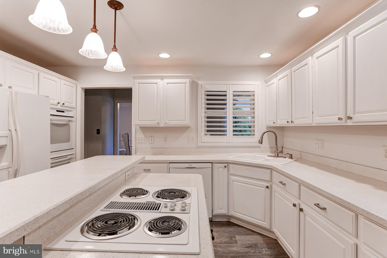
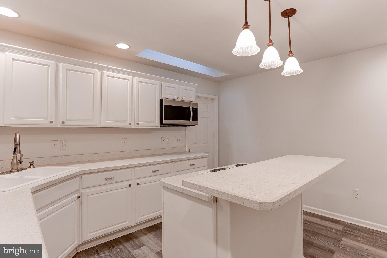
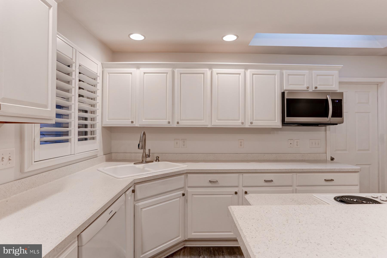
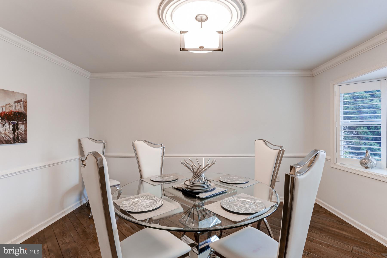
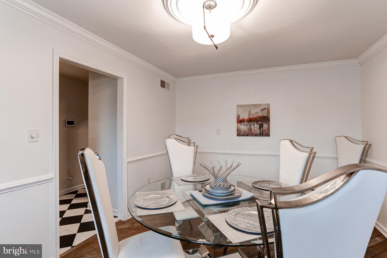
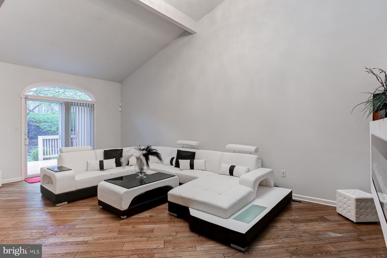
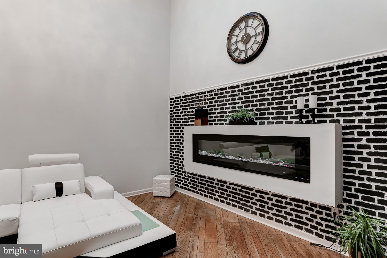
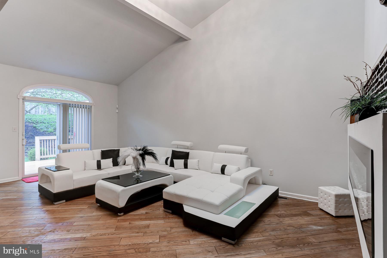
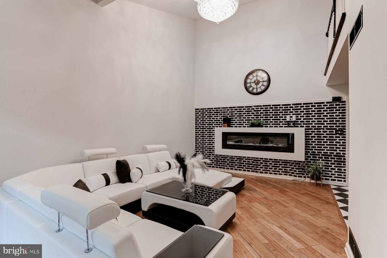
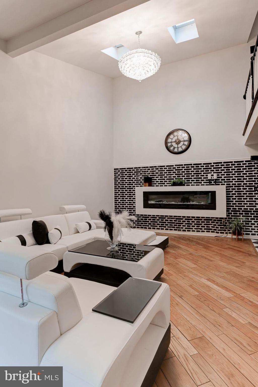
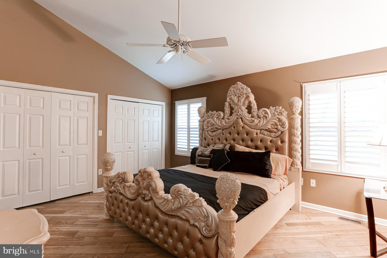
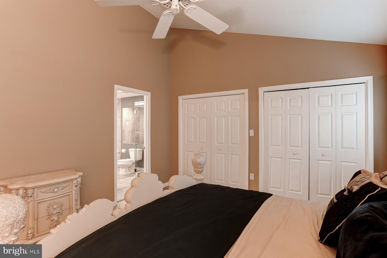
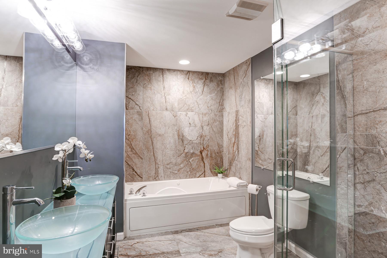
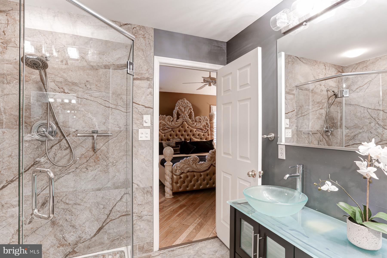
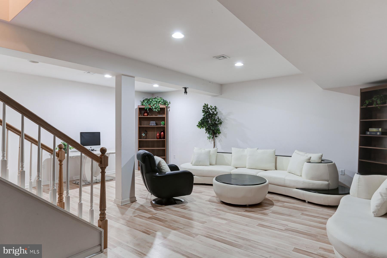
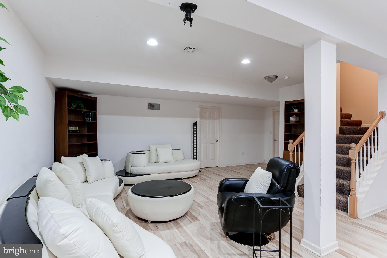
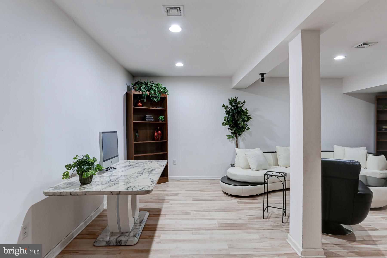
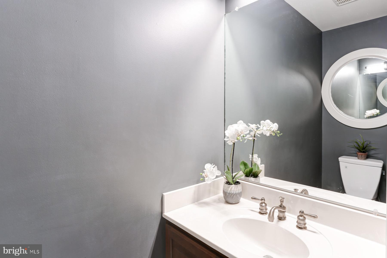
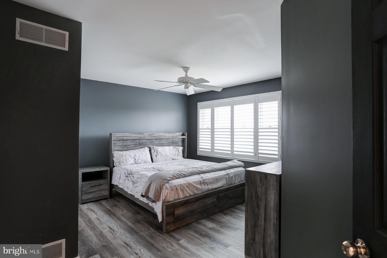
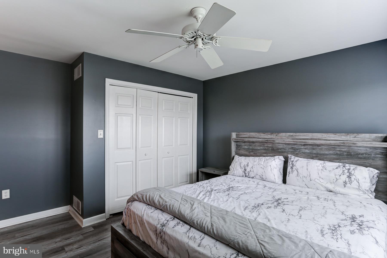
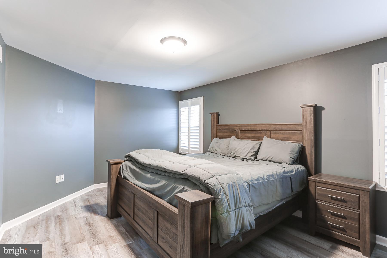
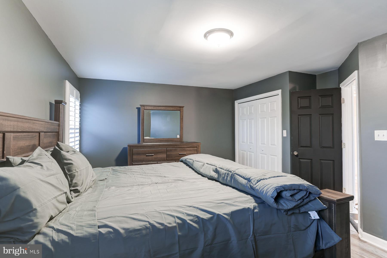
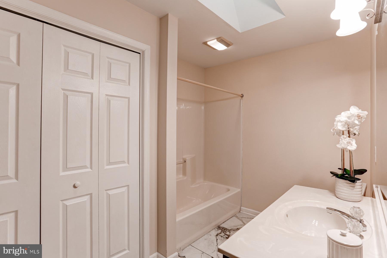
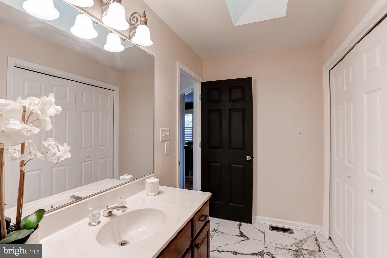
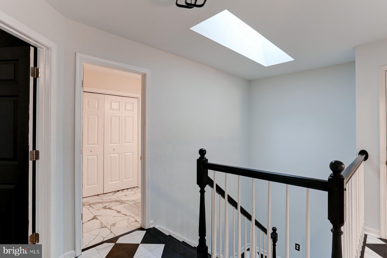
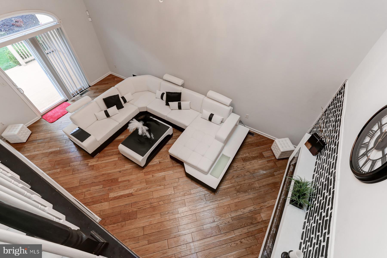
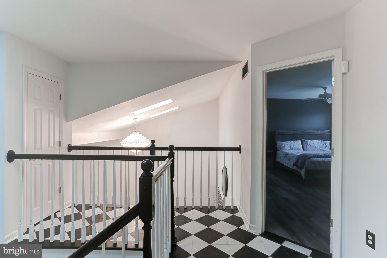
You will be amazed at the space and the amenities of this uniquely designed townhome located in the Susquehanna Twp townhome community of Gateway Court!   The home boasts over 2,000 square feet of living space not counting the finished area in the lower level! Features include a large kitchen with loads of cupboards and counterspace, a breakfast bar, double ovens, skylight, and island cooktop range.  Across from the kitchen is a formal dining room with wood floors and large window, and down the hall is a half bath for guests.  The huge great room, with wood floors, vaulted ceiling and electric fireplace for ambiance and warmth, is great for entertaining and has a door that leads out to a private deck for summer relaxation.  There is also a main level primary suite with wood floors, a wall of closets, and a fabulous bathroom. Off of the kitchen is a convenient laundry room with access to a large1.5 car garage.  The second level has two very large bedrooms, both with luxury vinyl plank floors and there is a second floor bath as well.  As an added bonus, much of the basement has been finished into a large family room, giving even more living space! There is a lot of additional unfinished  basement space for storage, and great closet space throughout the home.  Additionally, five skylights insure lots of natural light throughout the home!  Tasteful plantation blinds have been installed throughout the house.   This home is well priced and will not last! Schedule your tour today and see the value for yourself!   For buyers' peace of mind, the seller is generously including a one-year HSA home warranty!  Don't delay!

2710 GATEWAY COURT

Message successfully sent.

What would you like to know?

What is 3 + 4 ?

I agree to receive email communication and understand I can unsubscribe at any time.

I agree to be contacted by TNT Real Estate Solutions via call, email, and text for real estate services. To opt out, you can reply 'stop' at any time or reply 'help' for assistance. You can also click the unsubscribe link in the emails. Message and data rates may apply. Message frequency may vary. Privacy Policy

Related Properties

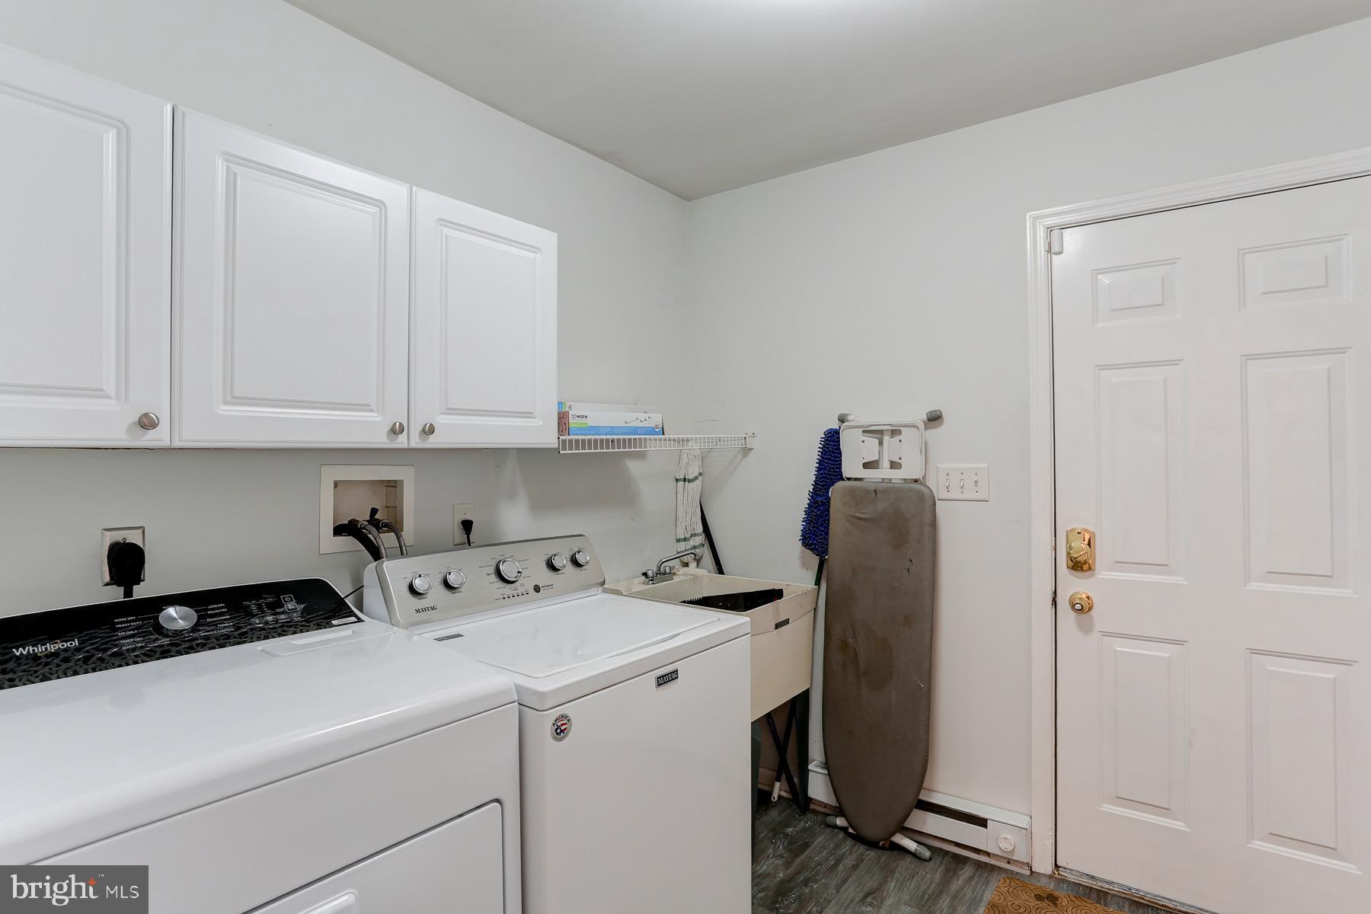
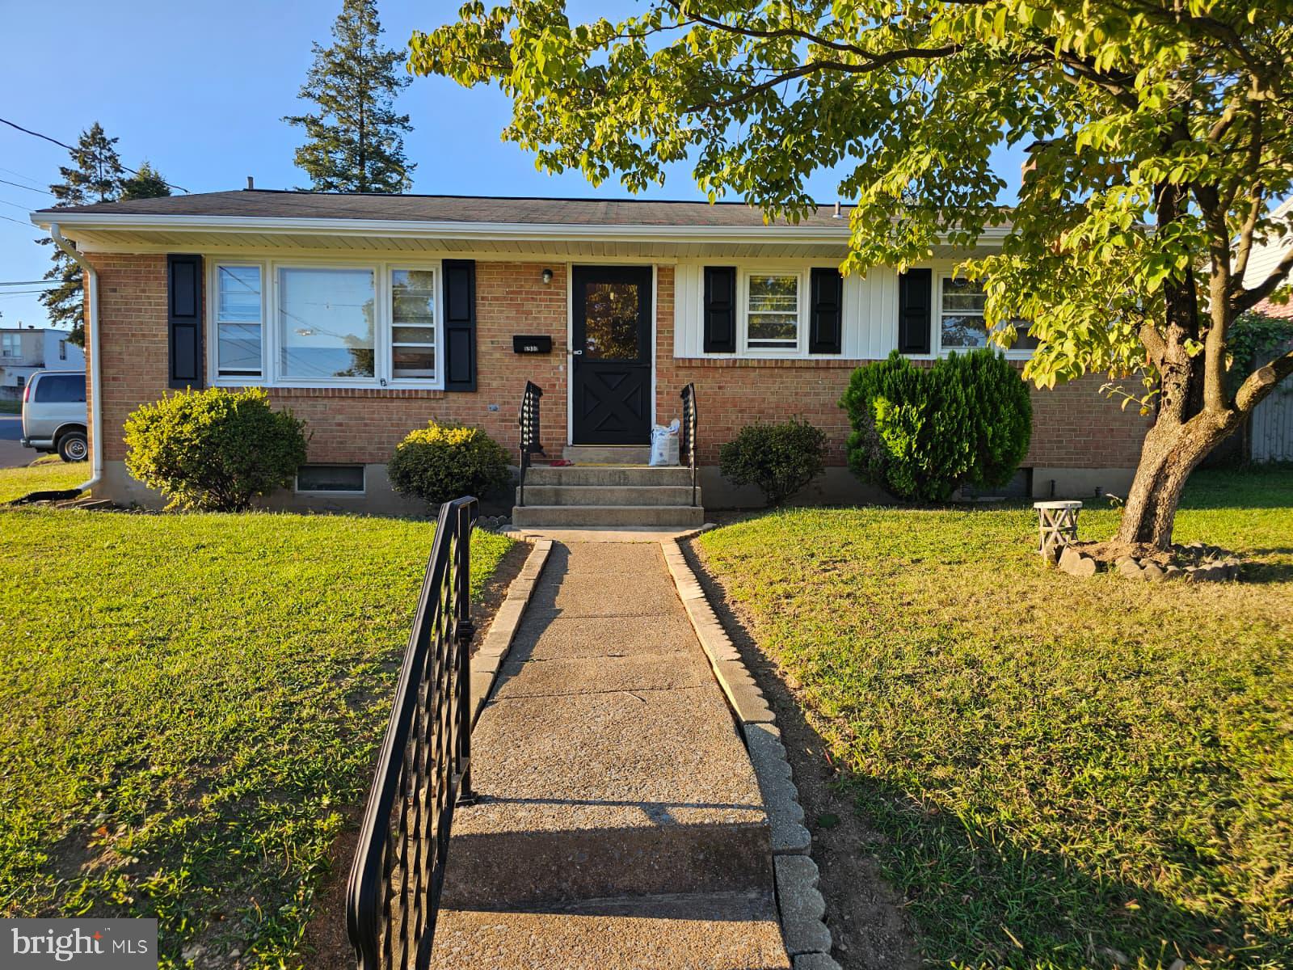
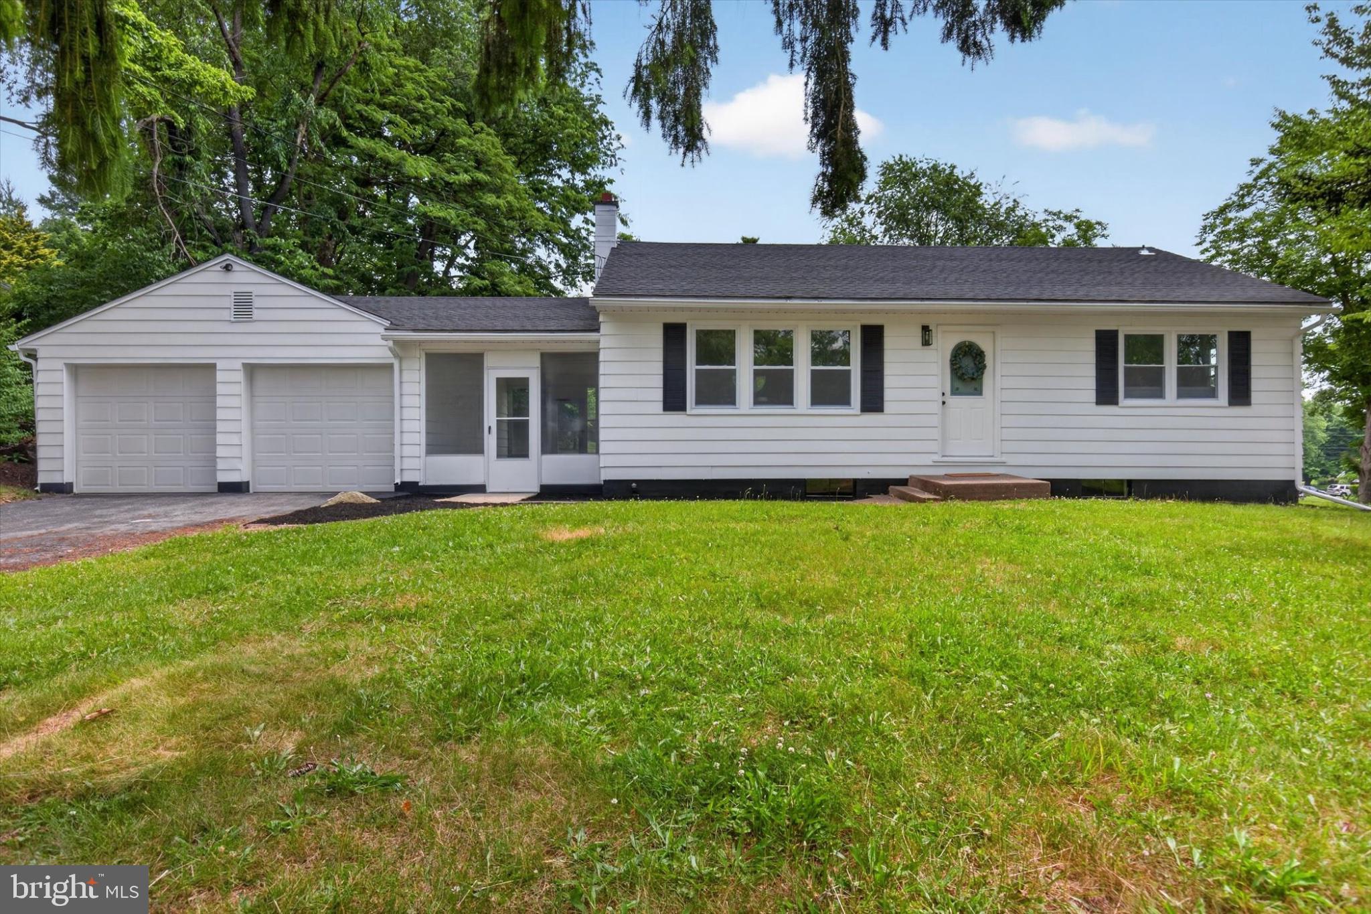
Back to Active - Buyer couldn't close. Opportunity Awaits! Welcome to this move-in ready, detached rancher situated on a spacious corner lot. This home features 3-4 bedrooms, 2 full bathrooms, driveway parking, and a clean basement. Step inside to find a warm and inviting living room that flows into a separate dining area, perfect for entertaining. The eat-in kitchen boasts stainless steel appliance and leads to one of the home's standout features: a large screened-in porch overlooking the backyard; ideal for relaxing or hosting guests. The huge clean basement offers even more living space, including an additional bedroom/office and full bathroom; perfect for guests, a home office, or a private retreat. Bring Your finishing ideas, home needs TLC.  Make this great space uniquely Yours. Close to Major shopping District/ walk to shop. Good schools, good sized corner lot. Don't miss out on this incredible opportunity to own a charming home with so much to offer. Schedule your tour today!
#PADA2057400

HARRISBURG

6900 HUNTINGDON STREET

4 Beds

2 Baths

1,740 Sq.Ft.

$265,000

MLS#: PADA2057400

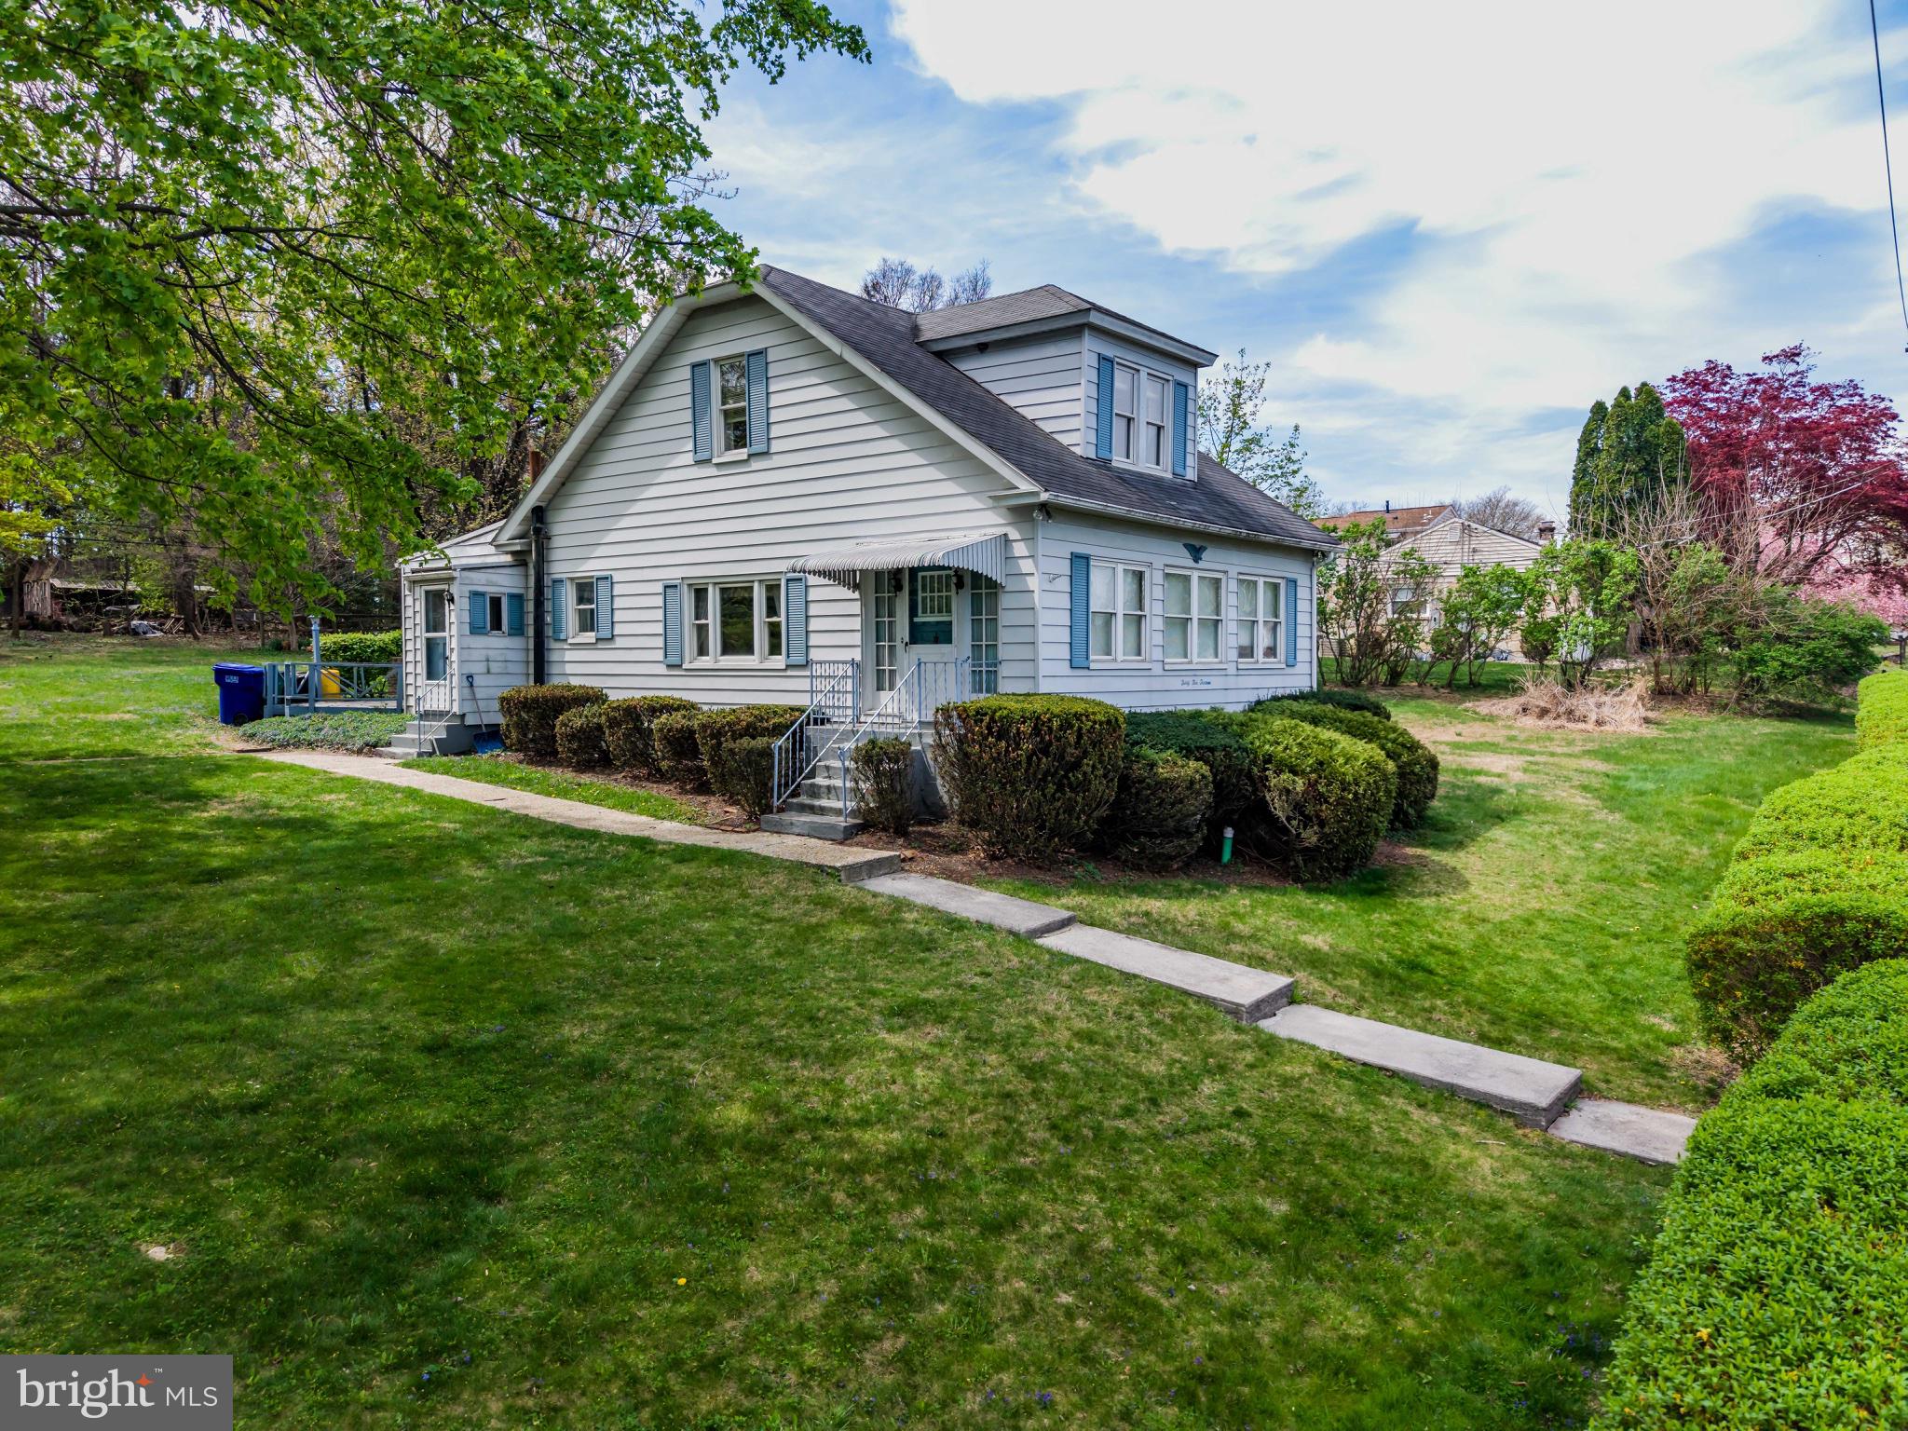
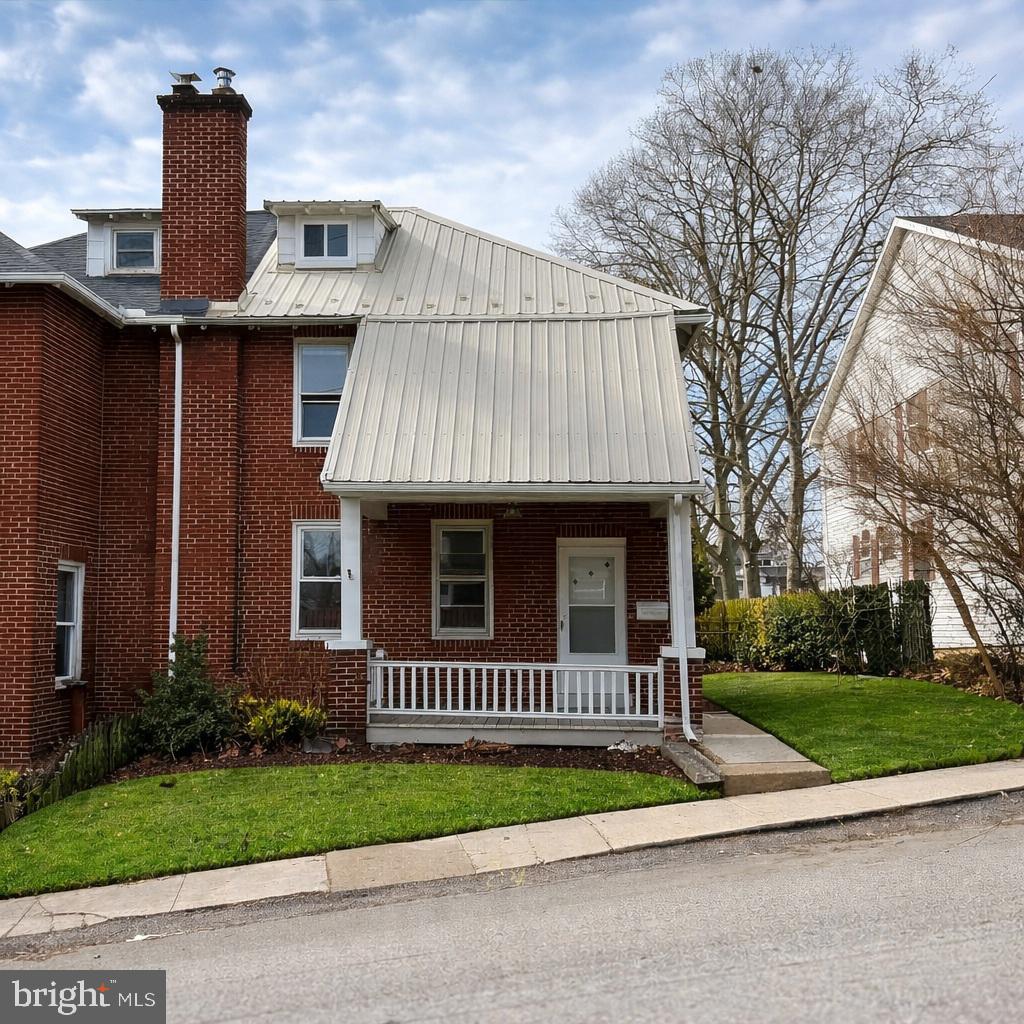
Not everything worth having comes move-in ready. Three bedrooms, 1.5 baths, and a floor plan that already makes sense, this 1934 Dutch Colonial in Susquehanna Township just needs someone willing to bring it back to life. Featuring a potential sun room, family room, main-floor bedroom, formal living and dining rooms. The lot is the wildcard here, generously sized at .66 acres with possible potential to subdivide for a second home, which opens the door for investors and owner-occupants alike. Off Progress Avenue just north of Paxtang, you're minutes from Derry Street shopping and dining, Route 22, I-83, and I-81. Everything you need is close by, even if the home itself still needs some love. Priced for the work it needs. Opportunities like this don't sit long. Sweat equity buyers and developers, take a look.
#PADA2058902

HARRISBURG

3513 BEAUFORT STREET

3 Beds

1 Baths

1,180 Sq.Ft.

$224,900

MLS#: PADA2058902

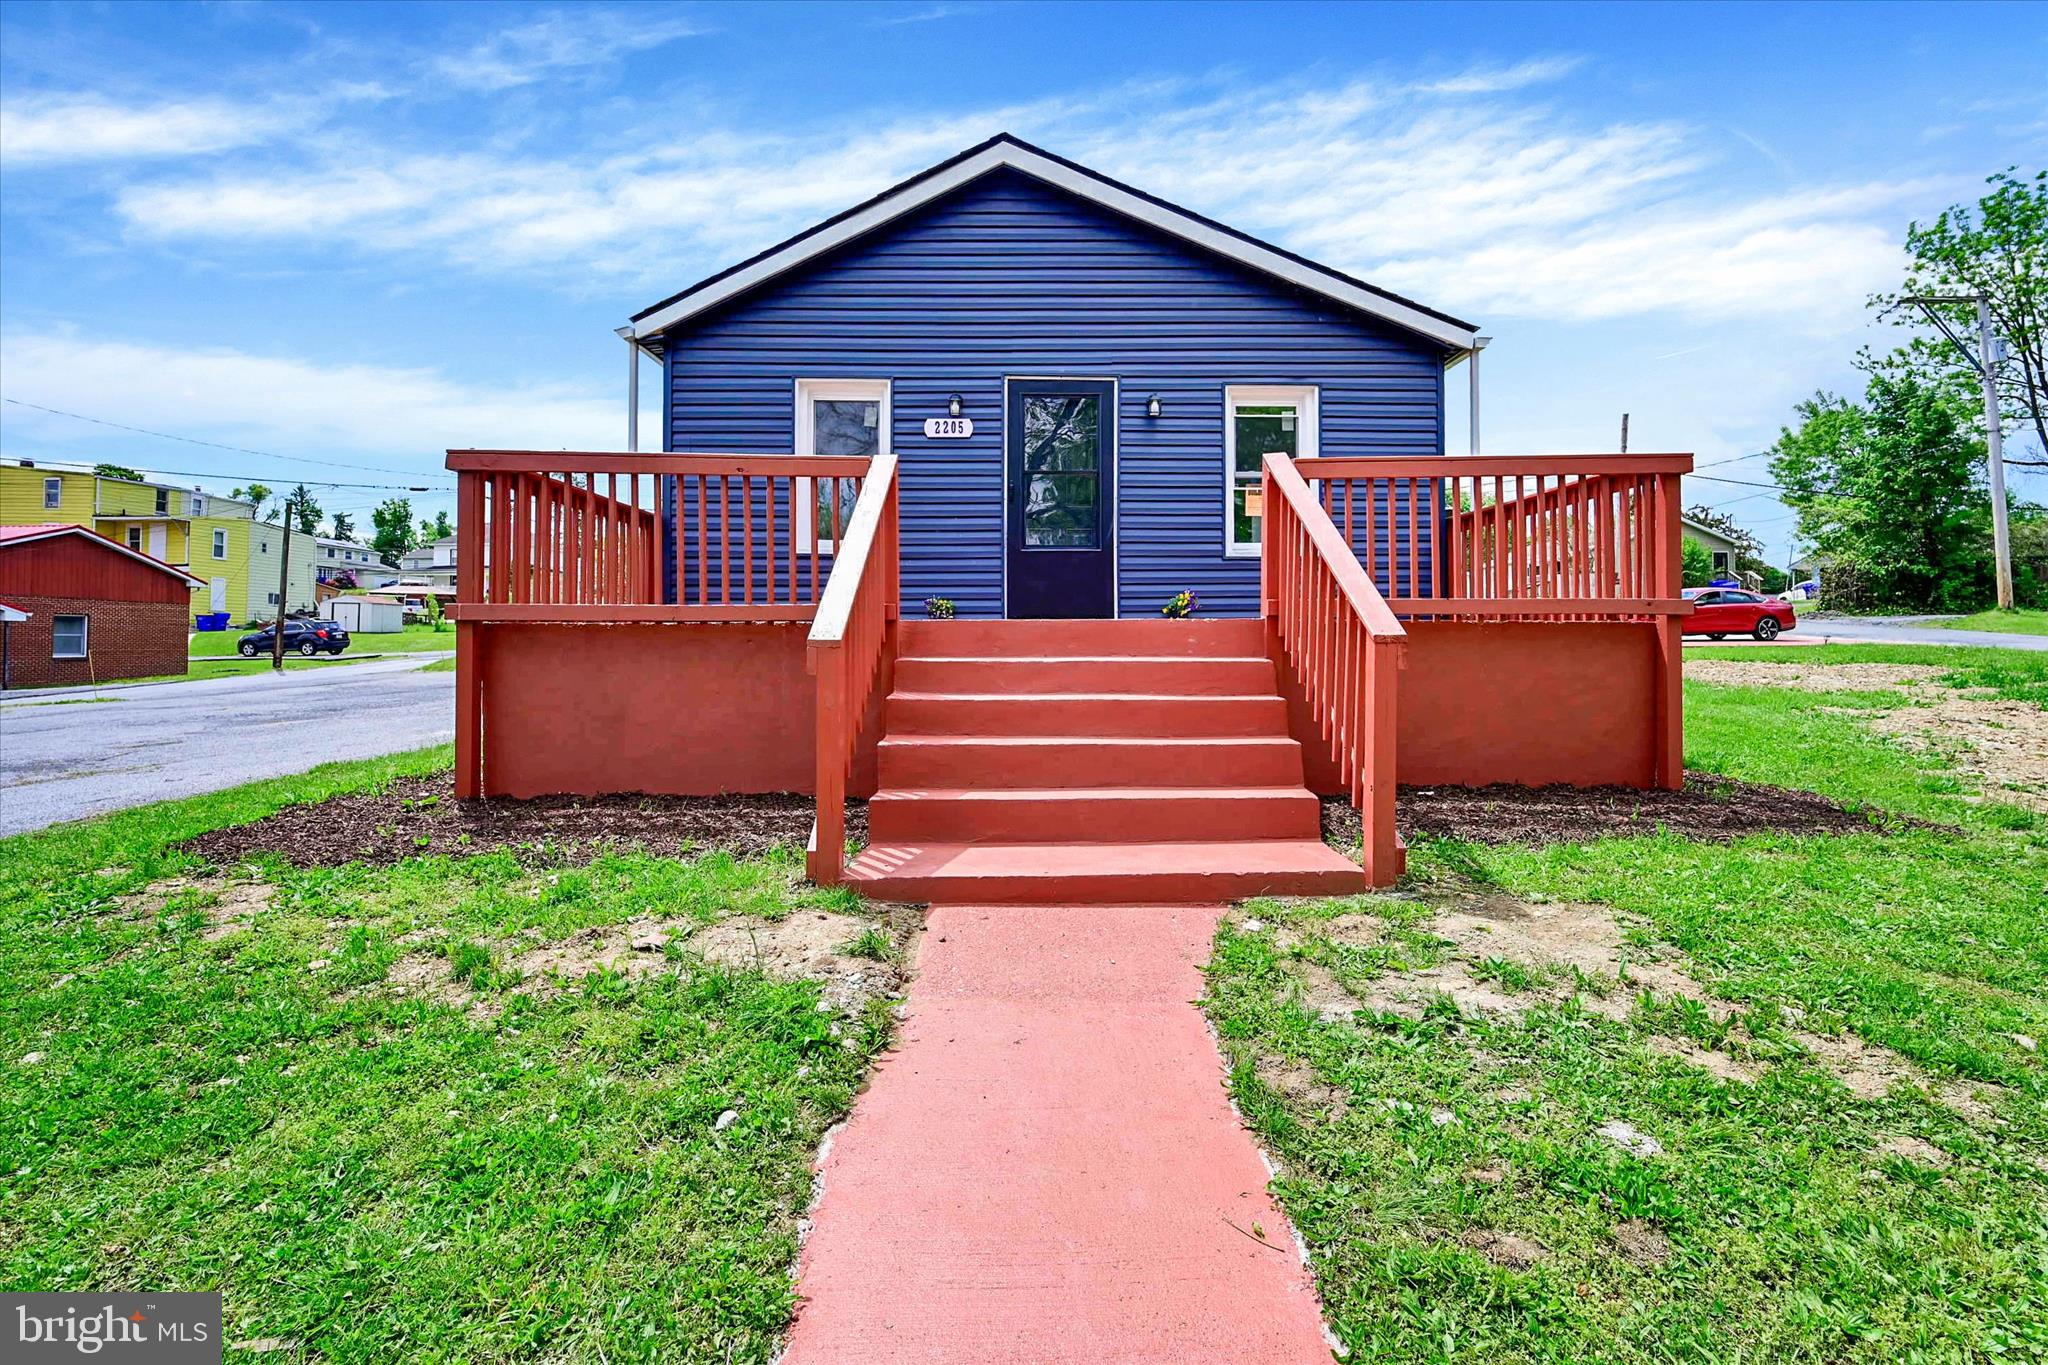
Welcome to 2205 Clayton Avenue in beautiful Edgemont. Sitting on a double lot, fully renovated Ranch offering modern, move-in ready living.  New Roof, New HVAC, New flooring, New Plumbing, fresh paint, recessed lighting, and updated fixtures throughout. Kitchen features modern cabinetry, stainless steel appliances, sleek counters, and a modern backsplash.

Updated bathrooms with custom tile. Spacious bedrooms with natural light. Finished lower level adds extra living space or storage options.

Outside includes a refreshed exterior, new front deck, and usable yard space. Located to quick access to city routes, schools, and daily essentials.
#PADA2059872

HARRISBURG

2205 CLAYTON AVENUE

3 Beds

2 Baths

1,652 Sq.Ft.

$260,000

MLS#: PADA2059872

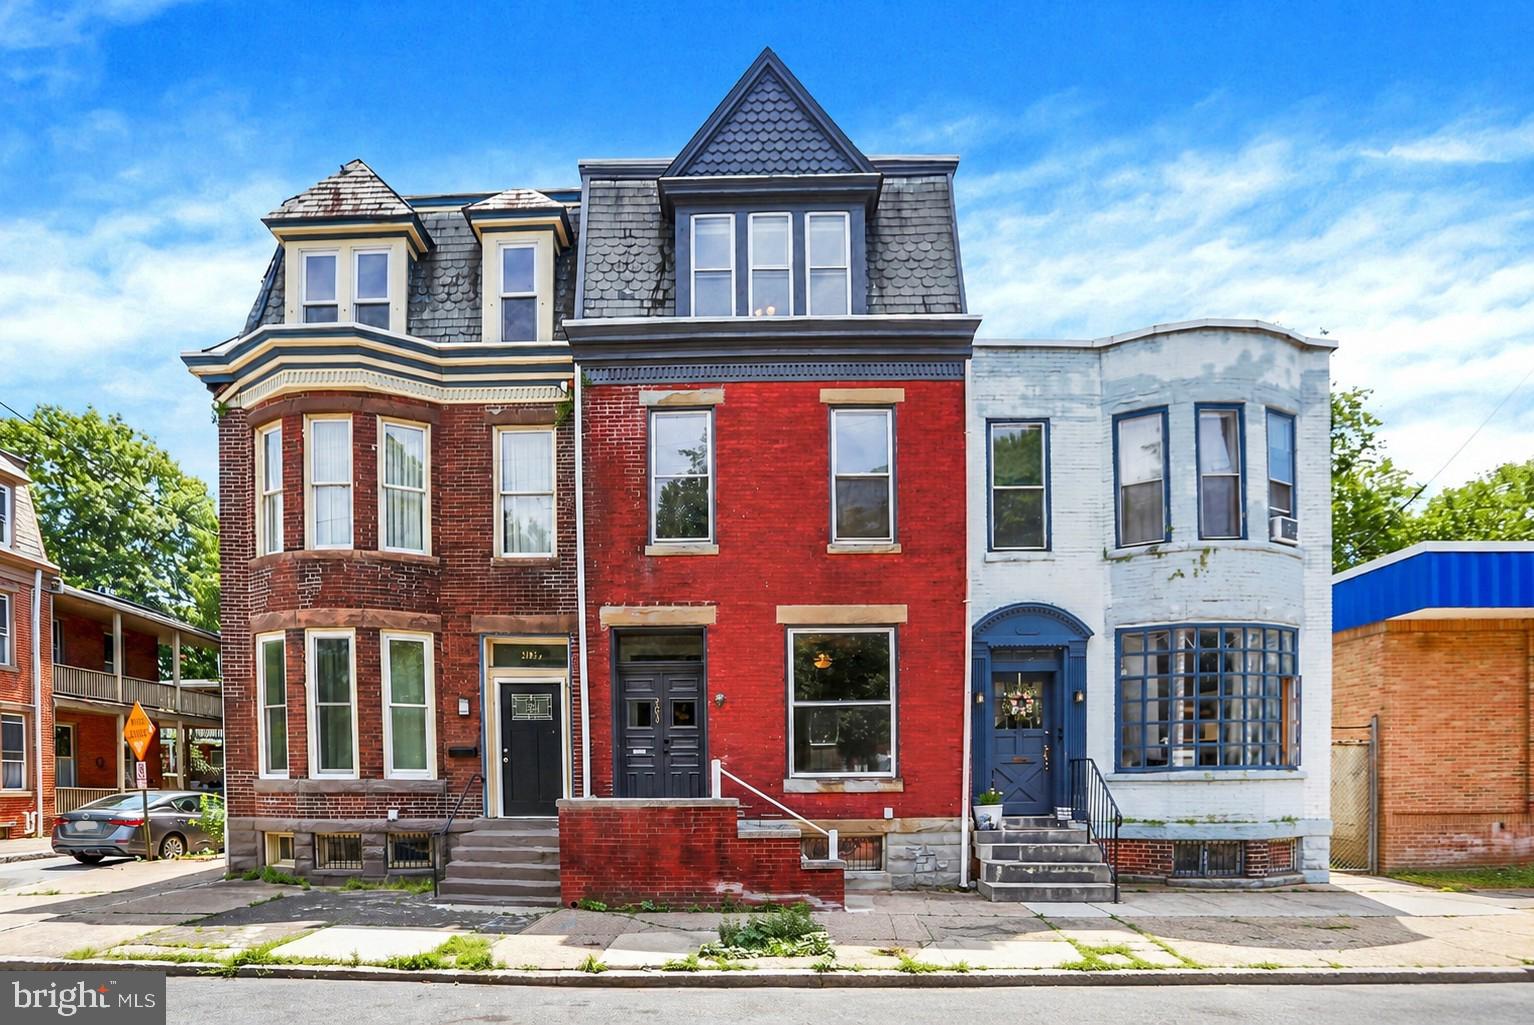
Welcome to 203 Kelker St, a beautifully renovated home located in the sought-after Old Uptown Municipal Historic District of Harrisburg. This inviting property blends historic charm with modern comforts, offering 9-foot ceilings and a bright, open feel throughout. Featuring four spacious bedrooms and two full bathrooms, the home provides a flexible layout suited for a variety of lifestyles. The full renovation brings peace of mind, with updated systems including central air, efficient gas heat, and the added comfort of mini-splits for personalized climate control.
Every space has been thoughtfully refreshed while maintaining the character of the home, creating a warm and welcoming atmosphere from the moment you step inside. Just one block from the Susquehanna River, you’ll enjoy easy access to scenic views, walking paths, and the vibrant energy of the surrounding district. This home offers the perfect combination of location, style, and modern updates, making it an excellent opportunity to experience city living with timeless appeal.
#PADA2061102

HARRISBURG

203 KELKER STREET

4 Beds

2 Baths

2,056 Sq.Ft.

$265,000

MLS#: PADA2061102

Move right into this beautifully renovated 3-bedroom, 2-bath ranch home conveniently located just off Chambers Hill Road! Situated on a spacious lot of just under half an acre, this property offers the perfect combination of modern updates and outdoor space.

Recent improvements include a new roof, new HVAC, new windows, new flooring, fresh paint throughout, and a fully updated kitchen. The sale also includes the kitchen appliances, making this home truly move-in ready. The finished lower level adds valuable living space with a third bedroom and second full bathroom, providing flexibility for guests, a home office, or extended living arrangements.

Outside, you’ll find a paved driveway leading to a detached two-car garage, along with plenty of yard space for entertaining, gardening, or simply enjoying the outdoors. Conveniently located near shopping, dining, major highways, and everyday amenities, this updated ranch is ready for its next owner. Schedule your private showing today!
#PADA2060974

HARRISBURG

550 S 60TH STREET

3 Beds

2 Baths

1,758 Sq.Ft.

$319,900
MLS#: PADA2060974

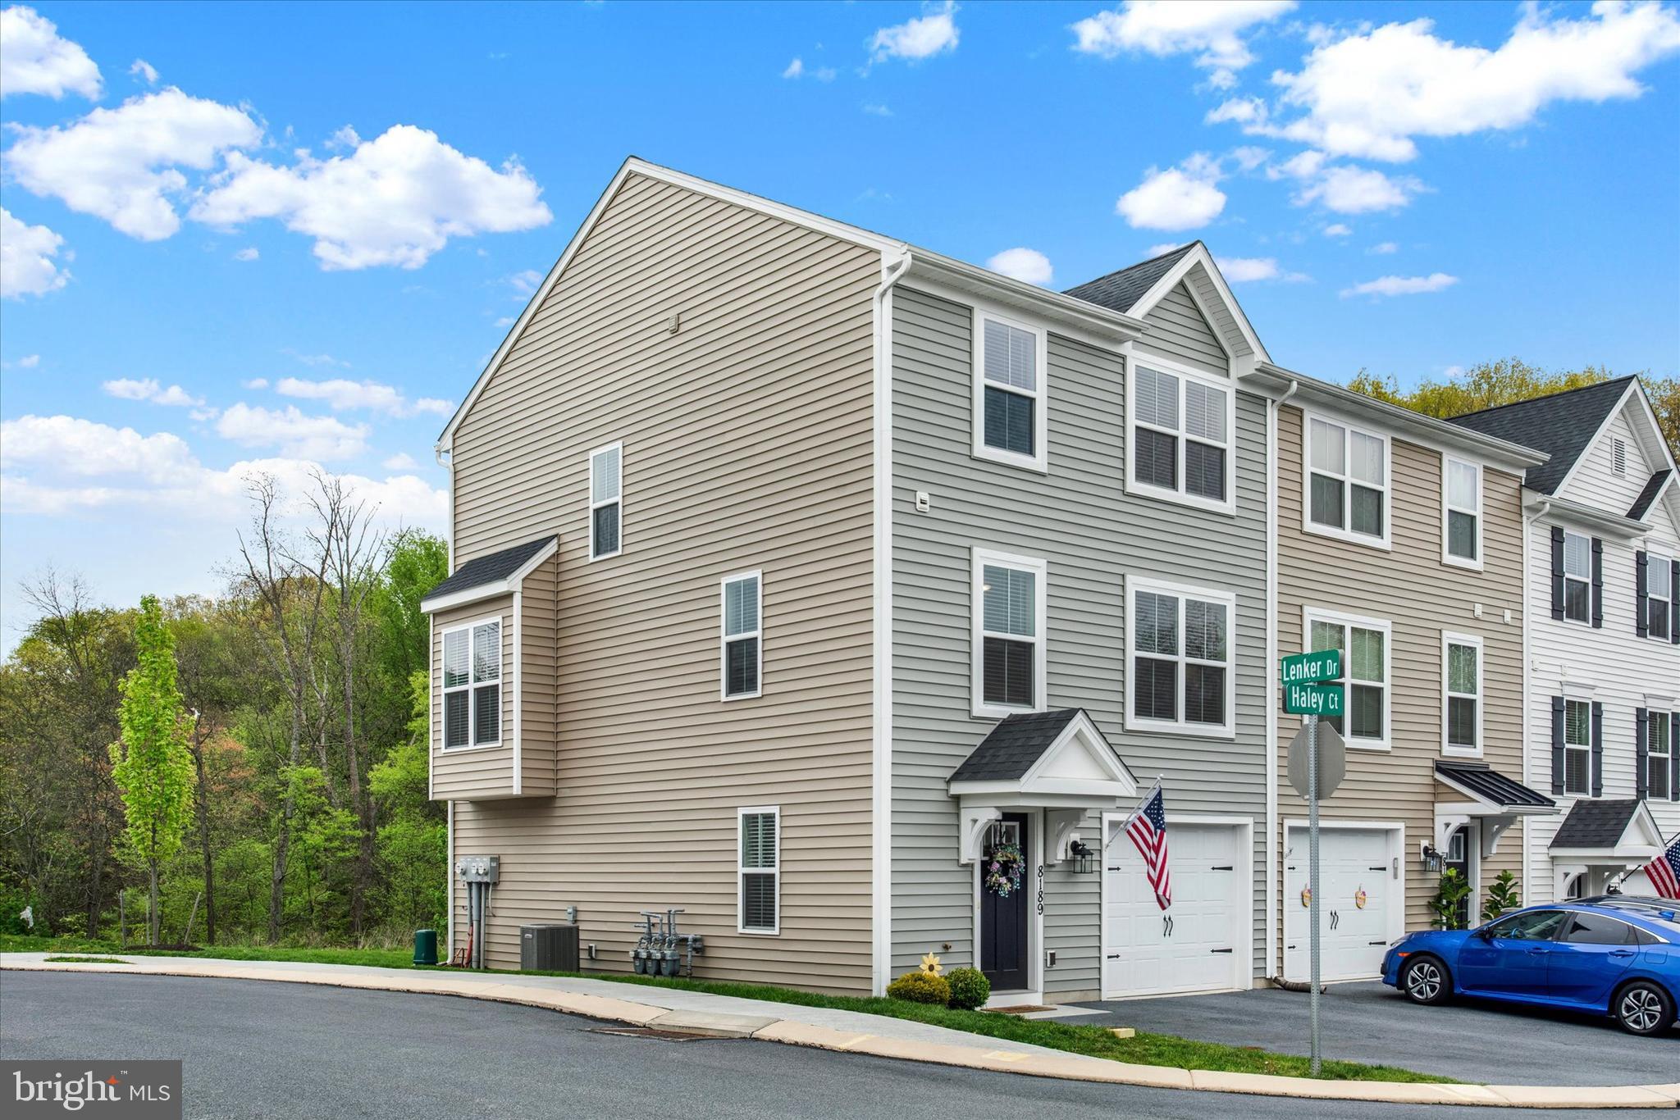
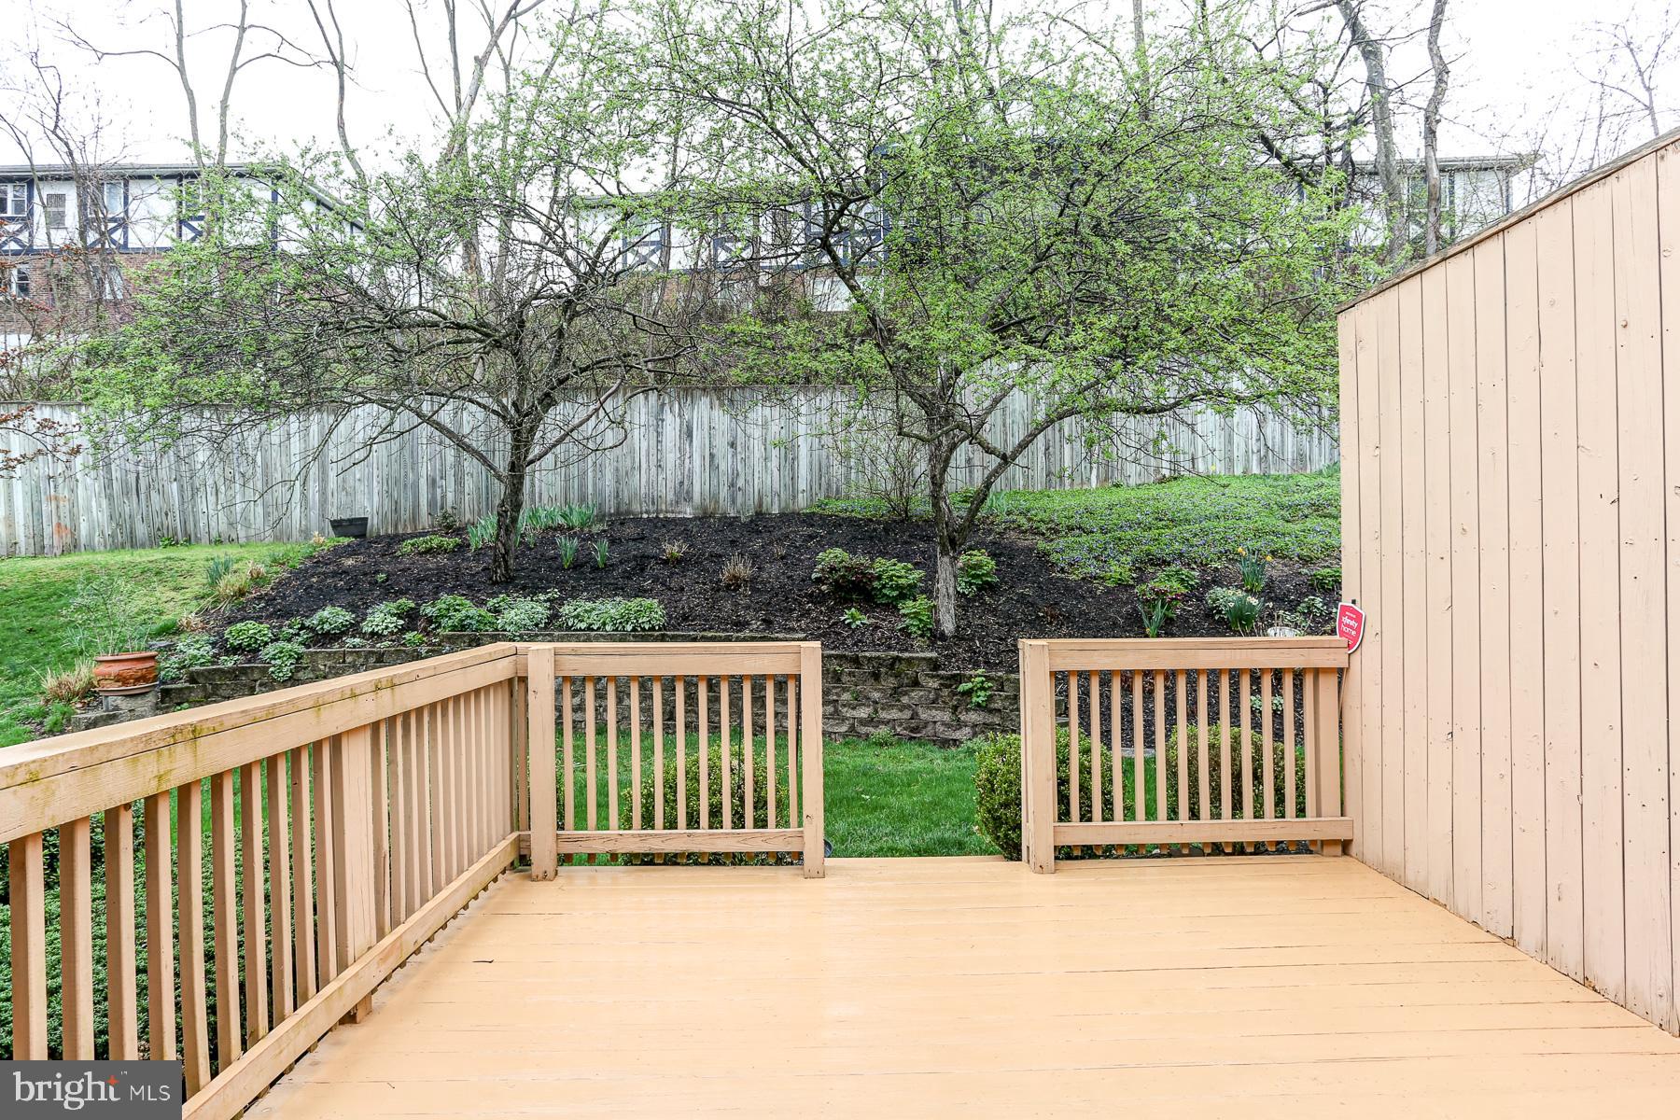
Well-maintained, like-new 3-bedroom, 2.5-bath end-unit townhome built by Berks Homes in 2022 in the convenient Creekvale community. The open-concept main level features a bright living area and a modern kitchen with granite countertops, center island with pendant lighting, recessed lighting, and a pantry. A breakfast area bump-out adds extra space, and sliding glass doors lead to a private deck overlooking peaceful wooded views. Upstairs you’ll find three well-sized bedrooms, including a spacious primary suite with a large walk-in closet and en-suite bath featuring a double vanity and walk-in shower. Bedroom-level laundry adds everyday convenience. The walk-out basement offers excellent potential for future finishing or additional storage. Located just minutes from Hershey and downtown Harrisburg and close to major routes, shopping, and dining, this home offers the perfect blend of low-maintenance living and a prime Central PA location.  A joy to show!
#PADA2059330

HARRISBURG

8189 HALEY COURT

3 Beds

2 Baths

1,862 Sq.Ft.

$308,000

MLS#: PADA2059330

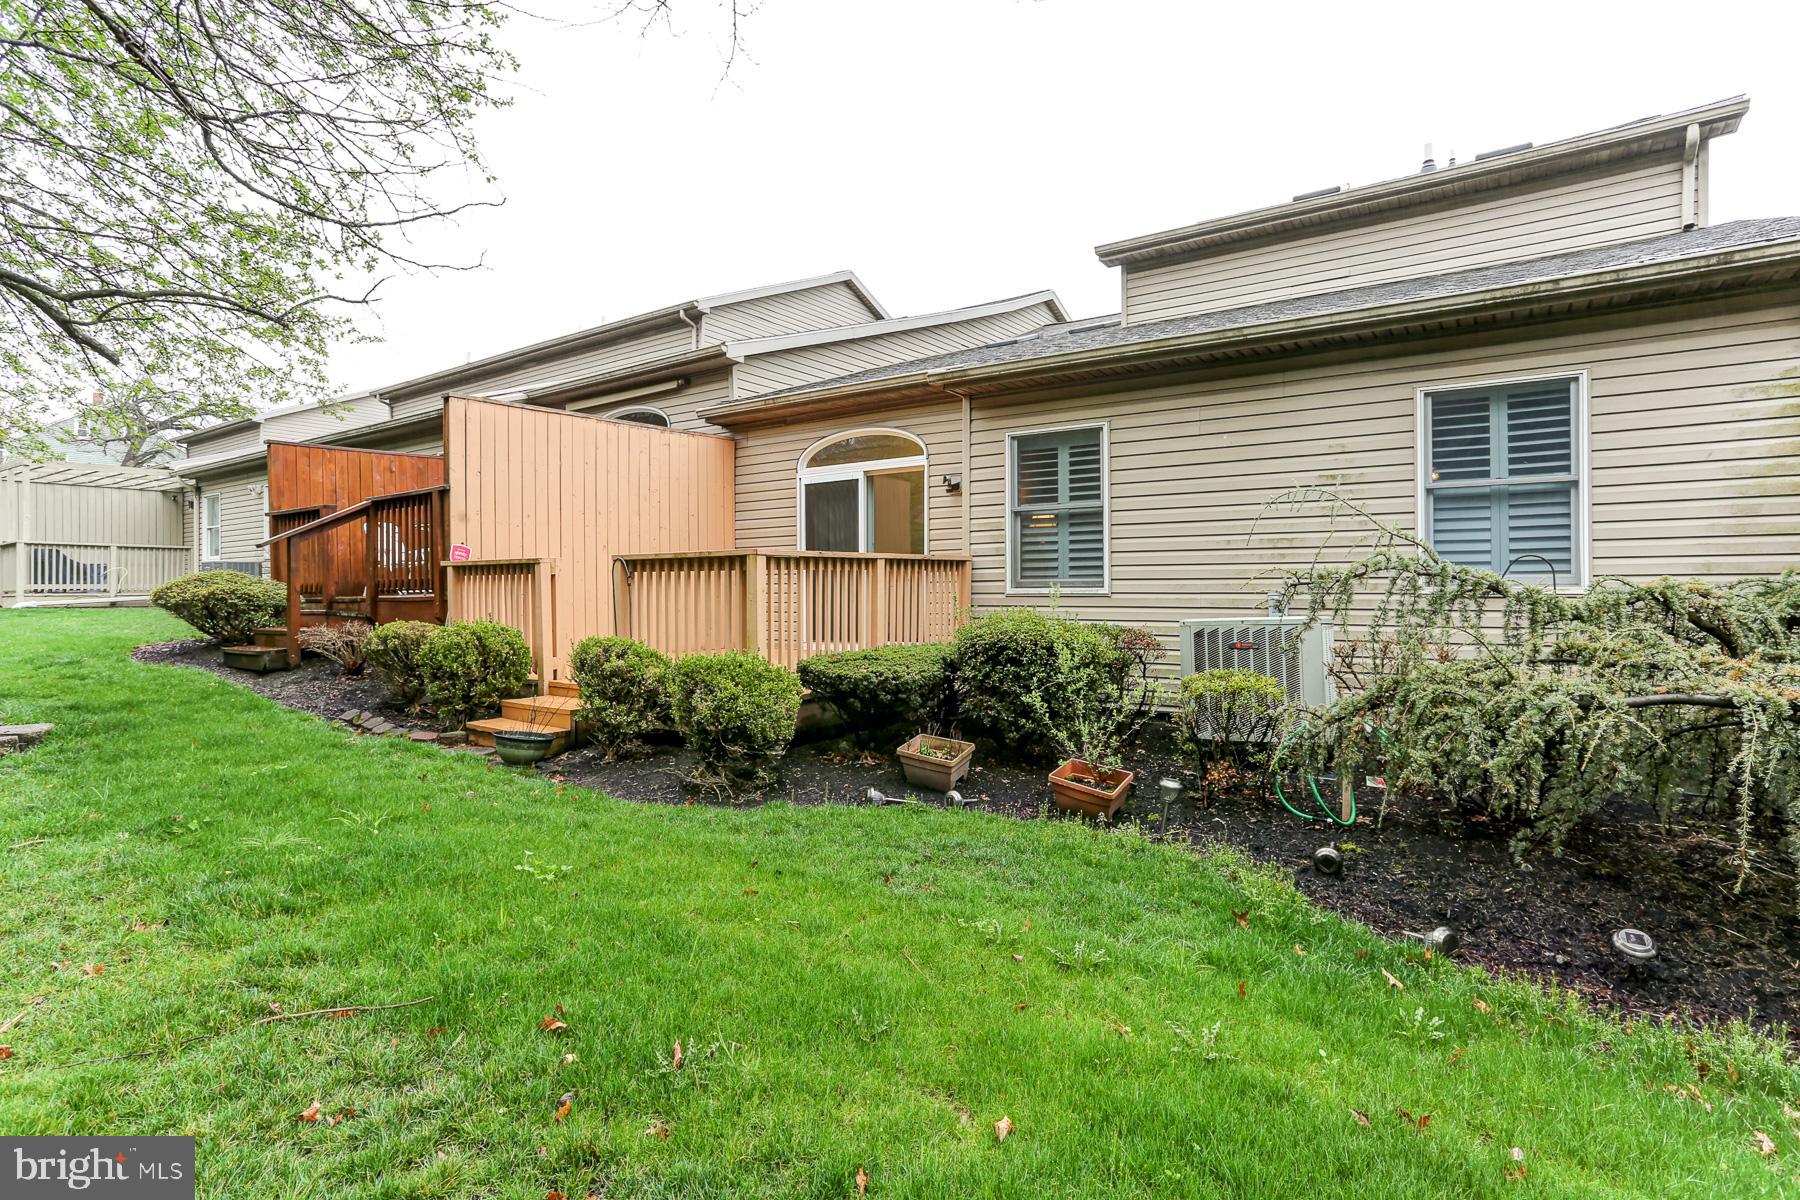
Welcome to 708 S 29th St in Harrisburg! This renovated 3-bedroom, 1-bath interior row home offers comfortable living space with a spacious living room, dining area, and kitchen on the main level. Upstairs features three bedrooms and a full bathroom. OFF STREET PARKING LOCATED IN THE BACK OF THE HOUSE. The home also includes a full basement providing additional storage space. Enjoy the convenience of central air conditioning and off-street parking located in the rear of the property. Conveniently located near shopping, restaurants, schools, and major highways for easy commuting. Schedule your showing today!
#PADA2057350

HARRISBURG

708 S 29TH STREET

3 Beds

1 Baths

1,144 Sq.Ft.

$229,900
MLS#: PADA2057350
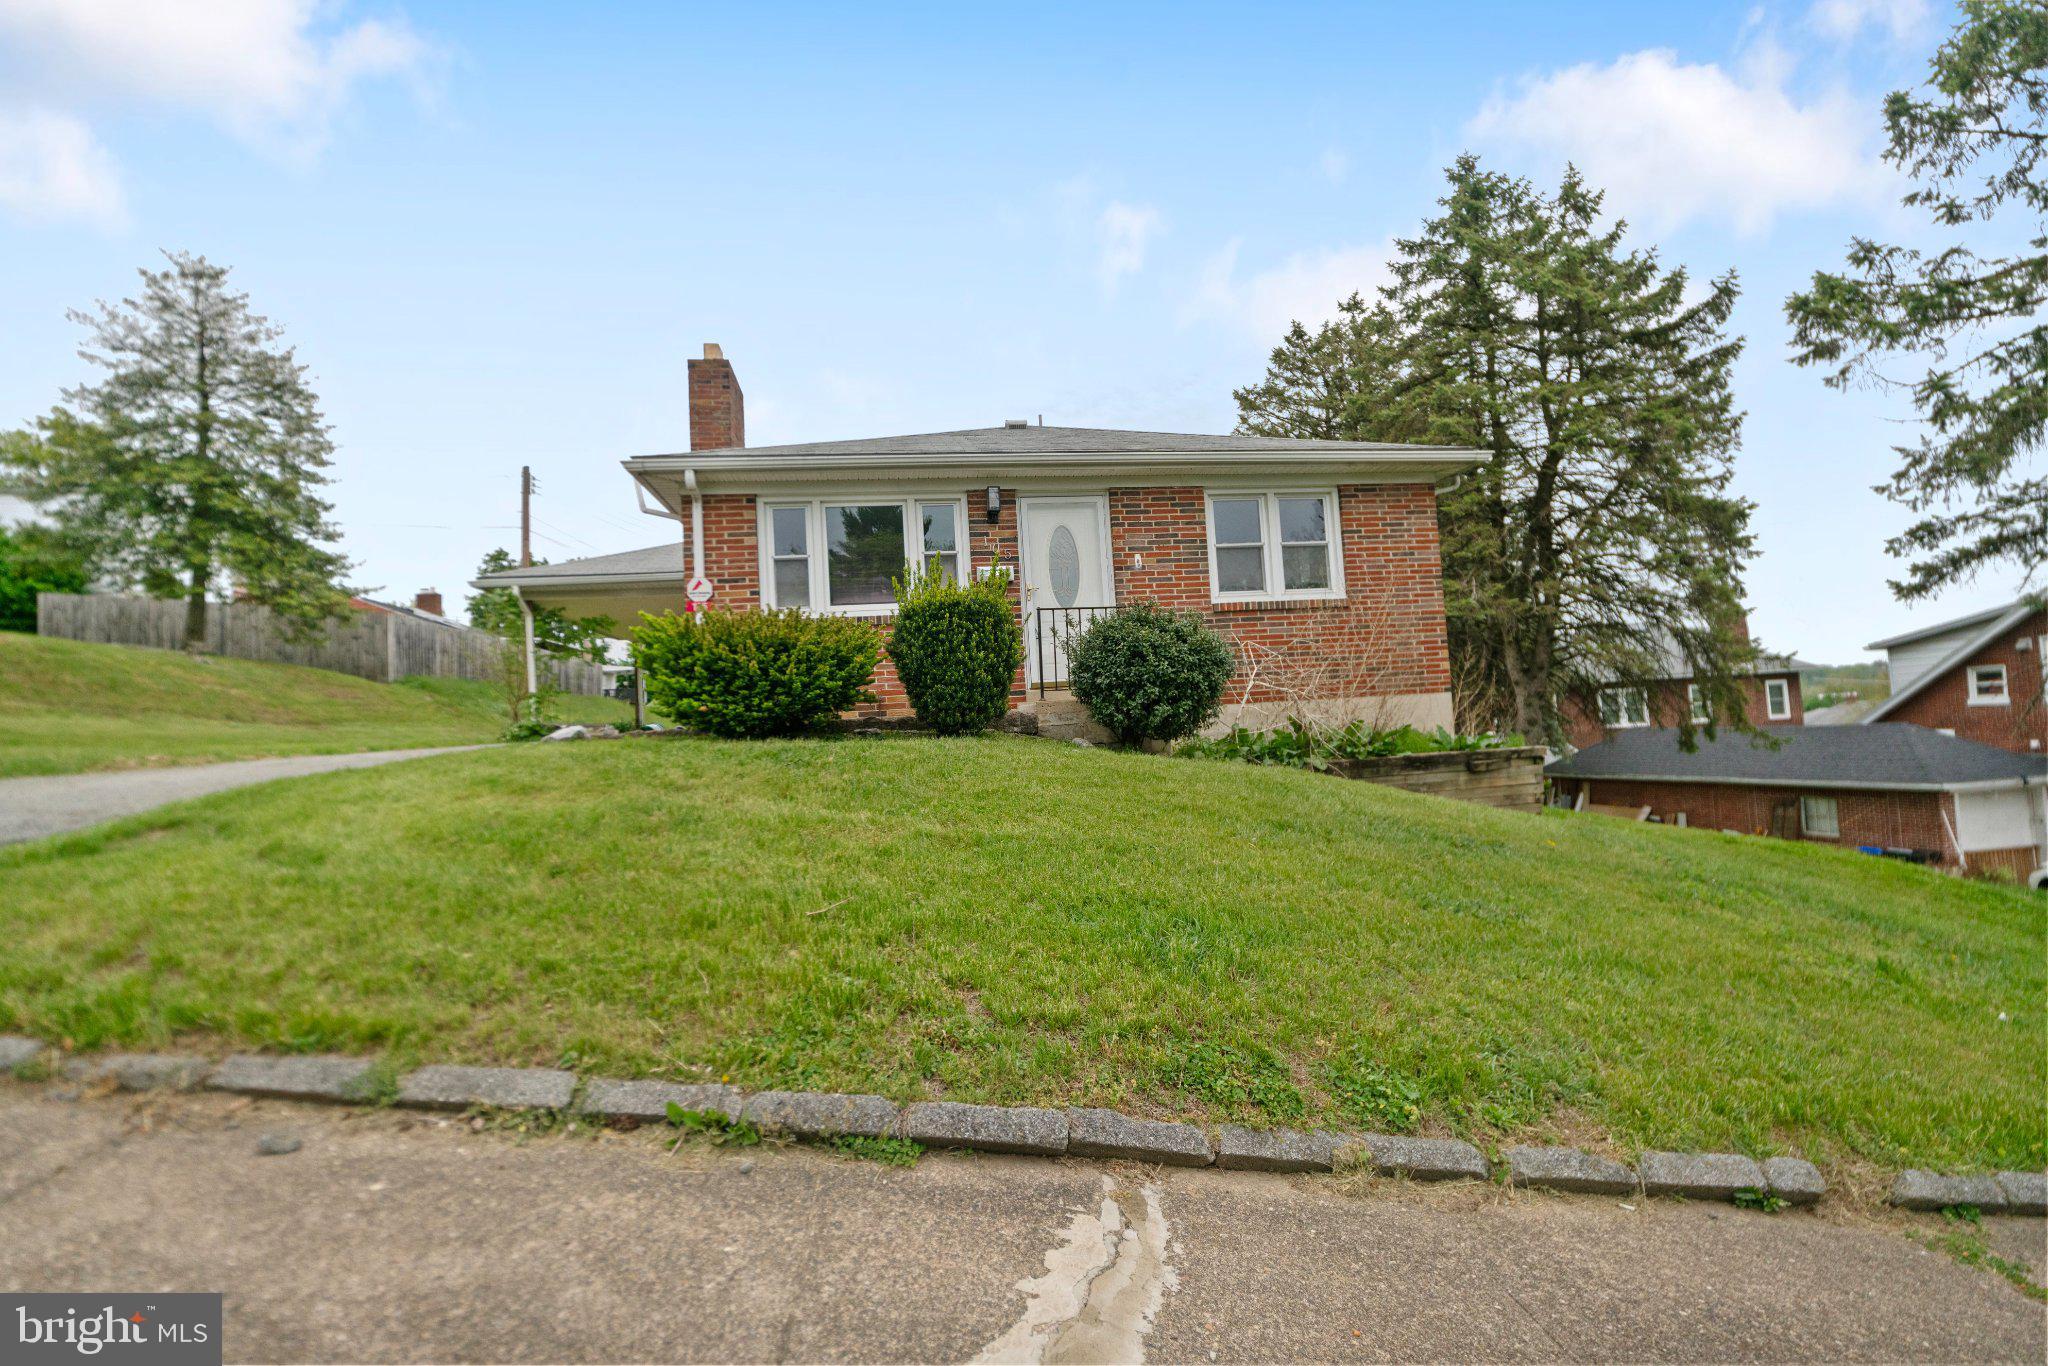
Nestled in the heart of Dauphin County, this stunning traditional brick home has undergone a remarkable renovation, completed in 2026, that seamlessly blends luxury with comfort. With 1,026 square feet of thoughtfully designed living space, this residence offers an exclusive lifestyle that caters to both relaxation and entertainment. Step inside to discover a warm and inviting atmosphere, accentuated by a cozy fireplace that serves as the focal point of the living area. The open layout enhances the flow of natural light, creating a bright and airy ambiance throughout. The three spacious bedrooms provide ample room for rest and rejuvenation, while the well-appointed bathrooms-featuring one full and one half bath-offer modern conveniences with a touch of elegance. The heart of the home is undoubtedly the kitchen, where high-end finishes and state-of-the-art appliances await. The meticulous attention to detail in the renovation ensures that every corner of this home exudes sophistication. Outside, the property boasts a manageable lot size of 0.16 acres, providing just the right amount of outdoor space for gardening, relaxation, or enjoying the fresh air. The driveway offers convenient parking, making it easy for guests to visit and enjoy the comforts of your new home. This residence is not just a house; it's a lifestyle. The combination of luxury features and a welcoming environment creates a perfect sanctuary for those seeking a peaceful retreat from the hustle and bustle of everyday life. With its prime location in a desirable neighborhood, you'll find yourself just moments away from local amenities, parks, and recreational opportunities. Experience the perfect blend of modern luxury and timeless charm in this beautifully renovated home. Whether you're entertaining friends by the fireplace or enjoying a quiet evening in your serene surroundings, this property is designed to make every moment special. Embrace the opportunity to call this exquisite residence your own and indulge in the lifestyle you've always dreamed of.
#PADA2059296

HARRISBURG

105 N 30TH STREET

3 Beds

1 Baths

1,026 Sq.Ft.

$249,999

MLS#: PADA2059296
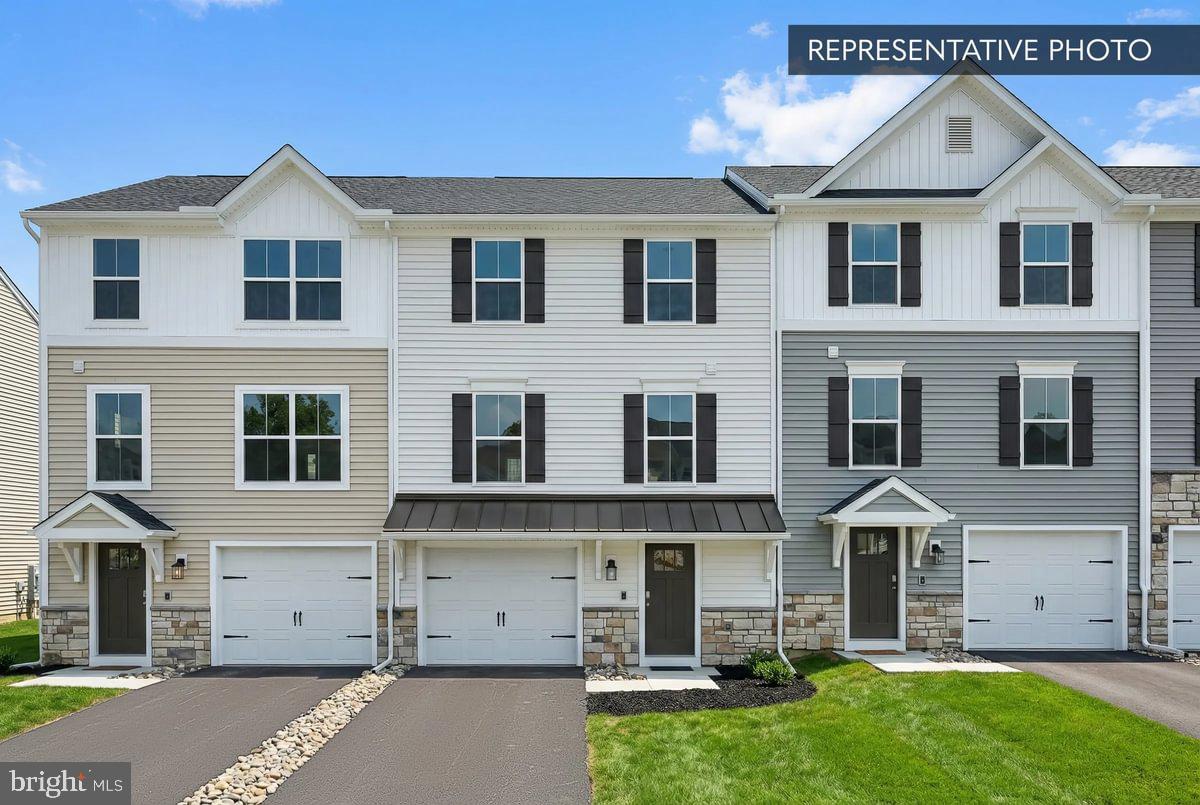
Quick Move-In — Flex Cash Get $5,000 Flex Cash on select Quick Move-In Homes — apply it where it matters most. Less stress, more clarity at closing. Expires 6/30/2026. Don't let the down payment hold you back. Ask your Sales Consultant about other assistance options.
Homesite 2702 at Elizabeth Village is an Iris townhome under construction with an estimated September 2026 completion (estimated; subject to change) — and with over 1,760 sq ft of total finished area, including a finished lower level, it delivers more space than the above-grade numbers alone suggest.
The kitchen is the centerpiece of the main living level: an island layout with granite countertops, upgraded cabinetry and hardware, a tile backsplash, upgraded faucet and fixtures, and a gas appliance package. Four recessed lights on a dimmer give the kitchen a polished, flexible feel, while matching island pendants add a finishing touch. The family room carries the same recessed light package, and a 2-tone paint package ties the whole main level together. Manufactured stone runs across the full front elevation to the sill line — a detail that reads immediately from the street.
Upstairs, the primary suite includes a walk-in closet and a private bath with a raised double-bowl vanity, quartz top, upgraded fixtures, and a semi-frameless sliding shower door. The hall bath has been upgraded with a standard vanity and cultured marble top, and all three bedrooms have upgraded lighting. EVP flooring covers the main living areas; carpet finishes the bedrooms and finished lower level. The lower level itself is carpeted, drywalled, and lit with recessed lights on a dimmer — finished space that opens up real options without showing up in the above-grade count.
Outside, a 10' × 10' Azek composite deck with steps to grade, a LiftMaster opener with integrated camera and myQ, a Schlage Encode smart deadbolt, and a 10-year warranty round out a well-considered build. Berks Homes' Selection Gallery team guided every finish choice. Subdivision assessment pending; taxes based on completed home. Photos may include options or upgrades not included in list price and may be virtually staged or digitally enhanced.
#PADA2060158

HARRISBURG

1031 ADDIE LANE LOT 2702

3 Beds

2 Baths

1,764 Sq.Ft.

$314,990

MLS#: PADA2060158
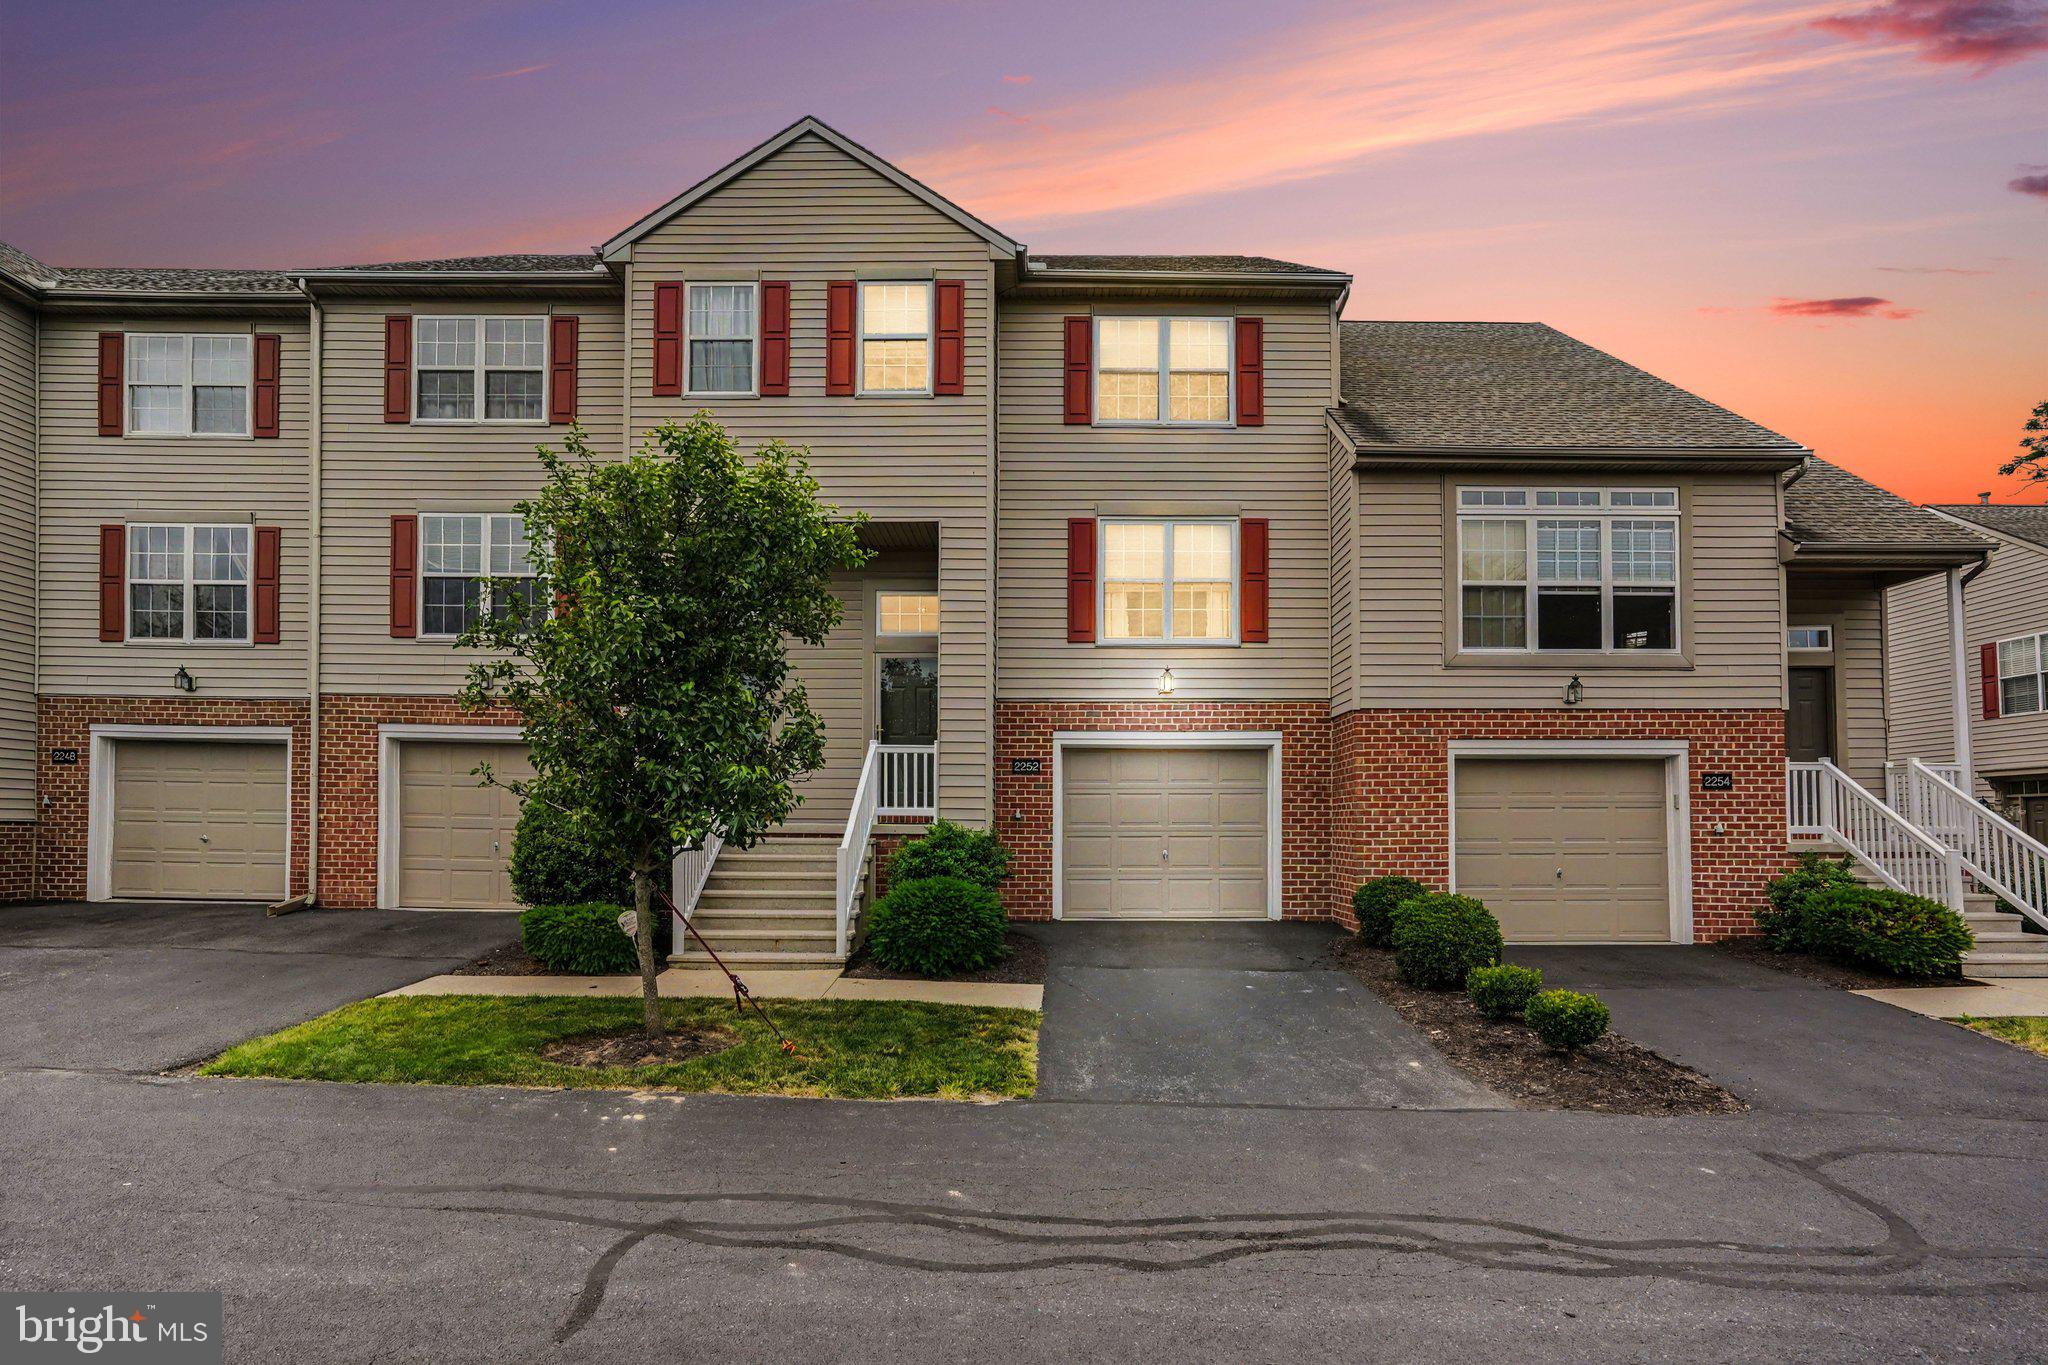
Welcome to 2252 Ionoff Road, a beautifully maintained 3-bedroom, 2.5-bath townhome/condo in the Hilltop community of Harrisburg, PA.  This spacious home offers  comfortable living space and economical natural gas heat. 

Step inside to discover an inviting main level with a bright kitchen and dining area that flows effortlessly to a rear deck—ideal for morning coffee or evening relaxation while enjoying views of the fully fenced backyard. Upstairs, the spacious primary bedroom features a generous walk-in closet and private ensuite full bath, accompanied by two additional well-sized bedrooms and a second full bath. A convenient laundry area is thoughtfully located on the bedroom level. The finished lower level provides flexible recreation space, with access to a covered patio and the peaceful backyard, plus a one-car attached garage for added convenience.

This home enjoys easy access to major routes, shopping, dining, and everyday amenities. Whether you're starting out, downsizing, or seeking a carefree lifestyle, this beautifully maintained residence delivers comfort and privacy in one delightful package.

Whether you're looking for your first home or a low-maintenance residence in a quiet enclave, 2252 Ionoff Road delivers comfort, privacy, and location in one inviting package.
#PADA2060962

HARRISBURG

2252 IONOFF ROAD

3 Beds

2 Baths

1,794 Sq.Ft.

$279,900

MLS#: PADA2060962

 - property

Send a message

Message successfully sent.

Your message

What is 3 + 4 ?

Reason for contacting?

I agree to receive email communication and understand I can unsubscribe at any time.

I agree to be contacted by TNT Real Estate Solutions via call, email, and text for real estate services. To opt out, you can reply 'stop' at any time or reply 'help' for assistance. You can also click the unsubscribe link in the emails. Message and data rates may apply. Message frequency may vary. Privacy Policy

Sign Out

Virtual Assistant

Would you like to take the next step with this property? We can help you schedule a showing or virtual tour, or send you more details.

Yes, I would like more information.

Thank You for Your Reply, One of Our Agents will contact you as soon as possible

No, maybe later.

Thank you, you can always contact me via email, phone number or through the contact form.

Realhub AI

Lucy - Your AI-Powered Realtor

Update Your Temporary Password

Personalize your search

Enter your email and we'll notify you immediately when new listings match what you're looking for.

or enter email address

Already have an account ? Login here

Continue your home search

I agree to receive communications and understand I can unsubscribe at any time.

I agree to be contacted by TNT Real Estate Solutions via call, email, and text for real estate services. To opt out, you can reply 'stop' at any time or reply 'help' for assistance. You can also click the unsubscribe link in the emails. Message and data rates may apply. Message frequency may vary. Privacy Policy

Already have an account ? Login here

We use cookies

We use cookies primarily for analytics to enhance your experience. By accepting, you agree to our use of these cookies. You can manage your preferences or learn more about our cookies policy.