Features & Amenities

Interior

  • Other Interior Features

    Recessed Lighting, Walk-In Closet(s)

  • Total Bedrooms

    3

  • Bathrooms

    2

  • 1/2 Bathrooms

    1

  • Above Grade Finished Area

    1600.0

  • Basement YN

    NO

  • Cooling YN

    YES

  • Cooling

    Central Air, Electric

  • Fireplace YN

    YES

  • Heating YN

    YES

  • Heating

    Natural Gas, Forced Air

  • Pet friendly

    Yes

Exterior

  • Garage

    No

  • Construction Materials

    Brick

  • Parking

    Assigned, Unassigned, Lighted, Parking Lot

  • Pool

    Yes

  • Pool Features

    Community

  • Waterfront YN

    NO

Area & Lot

  • Property Type

    Residential

  • Property Sub Type

    Condominium

  • Architectural Style

    Colonial

Price

  • Sales Price

    $335,000

  • Tax Amount

    $3,940

  • Sq. Footage

    1,600

  • Price/SqFt

    $209

HOA

  • Association

    No

Property Resources

  • Horse Property

    NO

School District

  • Elementary School

    N/A

  • Middle School

    PAXON HOLLOW

  • High School

    MARPLE NEWTOWN

Property Features

  • New Construction

    NO

  • Association Amenities

    Other, Storage

  • Foundation Details

    Slab

  • Senior Community YN

    NO

  • Sewer

    Public Sewer

  • Tax Lot

    016-000

  • Water Source

    Public

Schedule a Showing

Showing scheduled successfully.

<
>
IN PERSON
VIA CHAT

What is 3 + 4 ?


Mortgage calculator

Estimate your monthly mortgage payment, including the principal and interest, property taxes, and HOA. Adjust the values to generate a more accurate rate.

Your payment

Principal and Interest:

$

Property taxes:

$

HOA fees:

$

Total loan payment:

$

Total interest amount:

$

Location

County

DELAWARE

Elementary School

Middle School

PAXON HOLLOW

High School

MARPLE NEWTOWN

Listing Courtesy of John J McFadden, RE/MAX Preferred - Newtown Square

RealHub Information is provided exclusively for consumers' personal, non-commercial use, and it may not be used for any purpose other than to identify prospective properties consumers may be interested in purchasing. All information deemed reliable but not guaranteed and should be independently verified. All properties are subject to prior sale, change or withdrawal. RealHub website owner shall not be responsible for any typographical errors, misinformation, misprints and shall be held totally harmless.

Agent Theresa Kehler

Owner, President, Investment Property Advisor

Theresa Kehler

Call Theresa today to schedule a private showing.


* Listings on this website come from the FMLS IDX Compilation and may be held by brokerage firms other than the owner of this website. The listing brokerage is identified in any listing details. Information is deemed reliable but is not guaranteed. If you believe any FMLS listing contains material that infringes your copyrighted work please review our DMCA policy and learn how to submit a takedown request.© 2024 FMLS.
Welcome to this delightful 3 Bedroom, 2.5-bathroom brick townhouse nestled in the charming Marplewoods community. The largest model featuring a classic colonial brick exterior, this well-maintained home showcases a beautiful and updated look throughout. Enter the Front Door to the Foyer with coat closet and you'll find a NEWER Kitchen with ample white cabinetry, quartz counters, tile backsplash, pendant lighting over the breakfast bar/counter, the dining area perfect for intimate meals or gathering with friends, a spacious Living Room with fireplace, mainly open to the Den/Workspace, Bright Powder Room, Utility/storage Closet, PLUS the Primary Bedroom with ceiling fan & walk in closet, the updated en-suite Bath with walk in shower & vanity, 2 Additional Nice Size Bedrooms with Double closets & ceiling fans, Updated Hall Bath with Tub/shower combo & vanity, 2 Double closets in the Hall and the Upper Floor Laundry. Pull down stairs to ATTIC space. Vinyl Replacement Windows. This home offers a smart, functional layout with enough room to spread out PLUS Low taxes, Low utility costs. Step outside to enjoy community amenities including a refreshing swimming pool, several sitting/picnic areas & gazebos. With exterior building maintenance, lawn care, secure storage bin, trash, sewer, water and snow removal included in the association fee, you can truly embrace a low-maintenance lifestyle close to parks, recreational facilities, and attend Marple Newtown schools. Includes 1 Assigned Parking space plus additional unassigned parking spaces available.

2706 RED OAK CIRCLE 2706-C

Message successfully sent.

What would you like to know?

What is 3 + 4 ?

I agree to receive email communication and understand I can unsubscribe at any time.

I agree to be contacted by TNT Real Estate Solutions via call, email, and text for real estate services. To opt out, you can reply 'stop' at any time or reply 'help' for assistance. You can also click the unsubscribe link in the emails. Message and data rates may apply. Message frequency may vary. Privacy Policy

Related Properties

**PRICED TO SELL!** Welcome to this charming end-of-row townhome in the desirable **San Francisco East community** of Marple Township! Offering 1,216 square feet of comfortable living space, this 2-bedroom, 1.5-bath home features a spacious, functional floor plan with plenty of opportunity to make it your own.

Step inside to an inviting living area highlighted by a cozy gas fireplace, perfect for relaxing evenings at home. The kitchen features a built-in range, dishwasher, and convenient pantry storage. 

Upstairs, you'll find two generously sized bedrooms, including a walk-in closet, additional attic storage, and a full bathroom. Ceiling fans, ample storage, and assigned parking add to the home's everyday convenience.

Enjoy the benefits of low-maintenance living with community amenities that include a swimming pool and association services covering gas, common-area and exterior maintenance, trash removal, and more. Tucked away on a peaceful cul-de-sac, yet conveniently located near parks, shopping, dining, and major commuting routes, this home offers the perfect blend of comfort, convenience, and potential.

A fantastic opportunity for buyers looking to add their personal touches and make this home truly their own. Don't miss your chance to enjoy all that San Francisco East has to offer!
#PADE2123028

SPRINGFIELD

3004 MONTEREY COURT

2 Beds

1 Baths

1,216 Sq.Ft.

$279,900

MLS#: PADE2123028

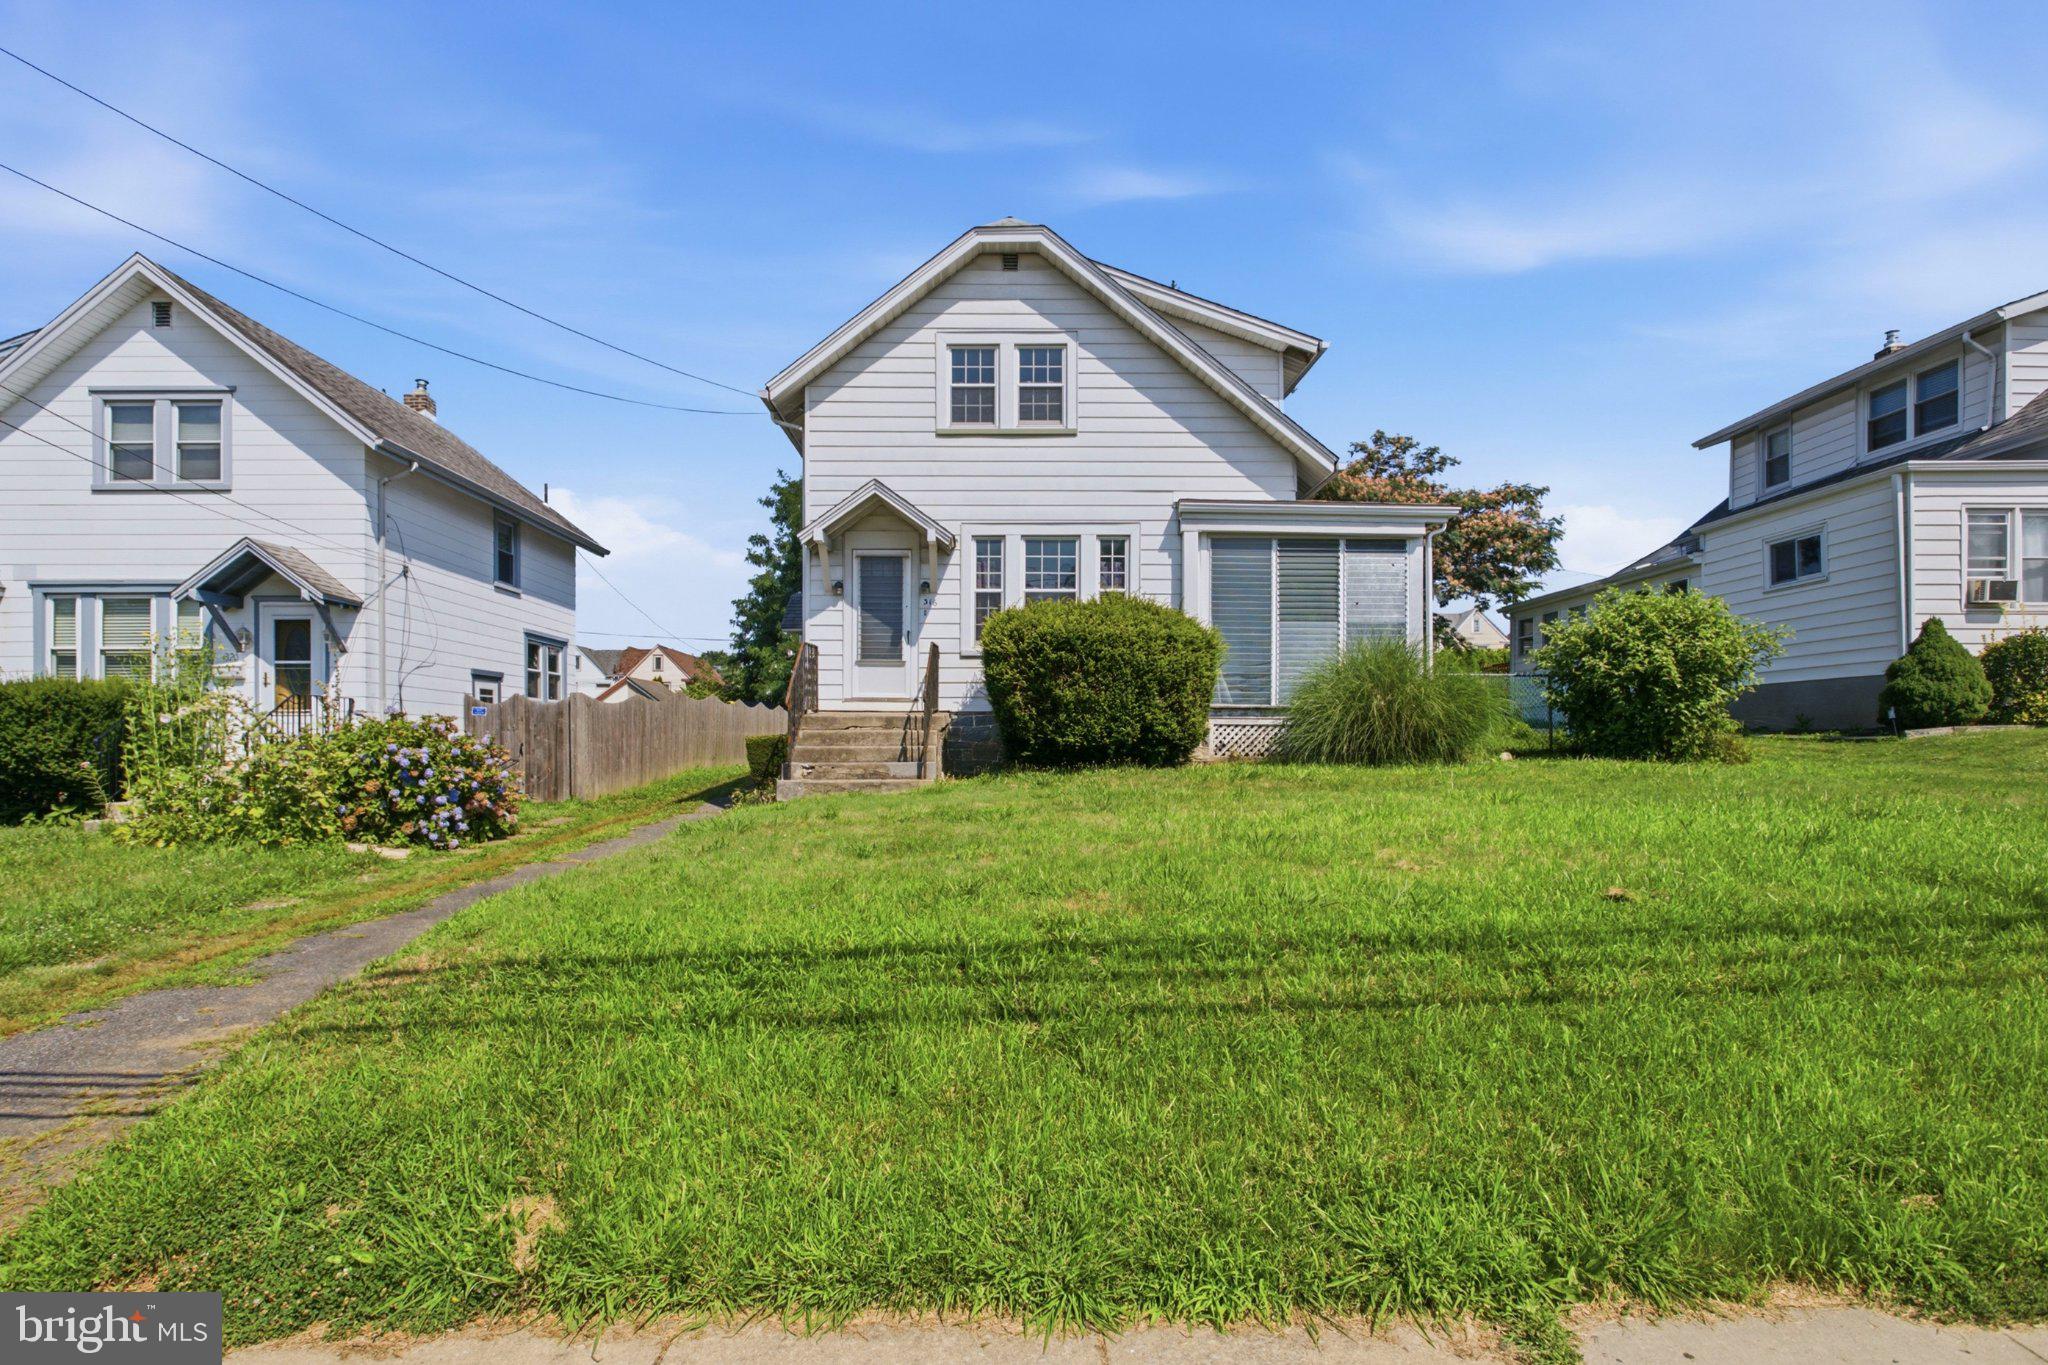
Imagine having front row seats & parking to Springfield townships annual parades!  Presenting to you, that opportunity…Welcome to 316 Powell Road; a well cared for 2 bed, single family colonial that offers a great layout with off street parking & an excellent lot, perfect for entertaining.  1st floor features: spacious formal living room, formal dining room with access to the sunroom addition and a modern kitchen with plenty of cabinet & counter space.  2nd floor features: 2 generously sized bedrooms, both with ample closet space and a center hall tiled bathroom with modern finishes.  Lower level features: an open and unfinished basement that can be used for storage or finished for additional living space.  Upgrades & Extras include: freshly painted, modern plank flooring, modern fixtures, fenced in yard & rear alley way for convenient access.  Located in the heart of the township and within close proximity to community parks, local eateries, shops on Saxer & Baltimore pike, 316 Powell Rd is an absolute must see!
#PADE2120012

SPRINGFIELD

316 POWELL ROAD

2 Beds

1 Baths

1,003 Sq.Ft.

$299,900

MLS#: PADE2120012

Completely reimagined and move-in ready, 1214 Providence Road delivers the style, space, and updates today's buyers are searching for. Extensively renovated in 2024, this 3-bedroom, 1.5-bath home blends timeless architecture with fresh, modern finishes throughout. Sun-filled living spaces, a classic fireplace, and a thoughtfully updated interior create an atmosphere that feels both sophisticated and welcoming. Set on a rare nearly half-acre homesite, the property offers an expansive backyard with endless possibilities for entertaining, outdoor living, recreation, or future enhancements. The full basement provides valuable storage and flexibility, while the convenient Springfield Township location places you just minutes from shopping, dining, parks, major commuter routes, and highly rated Springfield schools. Stylish, turnkey, and set on an oversized lot, this is a unique opportunity to own a beautifully updated home in one of Delaware County's most desirable communities.
#PADE2125242

SPRINGFIELD

1214 PROVIDENCE ROAD

3 Beds

1 Baths

1,288 Sq.Ft.

$400,000

MLS#: PADE2125242

Welcome to 17 Windsor Circle, a charming 4-bedroom home filled with character, hardwood floors and flexible living space, located in the distinctive Windsor Circle neighborhood. Enter through the screened porch, a welcoming spot to enjoy your morning coffee or unwind at the end of the day. From the porch, the front door opens into the inviting living room featuring a gas fireplace with stone surround. The living room flows easily into the dining room and kitchen, creating a comfortable layout for everyday living and entertaining. The home's hardwood staircase leads to the second floor where you’ll find 4 spacious bedrooms, a full hall bathroom and hall closet. One of the bedrooms offers access to a recently remodeled bonus loft room, adding wonderful additional living space that could be used as a home office, gym, TV or gaming room, playroom, or whatever best suits your needs.  Back downstairs, a door off the kitchen leads to the rear deck, driveway and attached garage. The basement provides plenty of additional storage along with the washer, dryer and utilities.  Windsor Circle is a unique Springfield neighborhood known for its character and distinctive homes. The location offers easy access to parks, Springfield Township Library, Springfield Swim Club, Rolling Green Golf Club, shops and restaurants along Saxer Avenue, public transportation and major routes, with convenient access to Downtown Media, Philadelphia and the PHL Airport.  Home is being sold in As-Is condition.  Springfield Township Use & Occupancy is complete.
#PADE2124596

SPRINGFIELD

17 WINDSOR CIRCLE

4 Beds

1 Baths

1,726 Sq.Ft.

$389,000

MLS#: PADE2124596
Send a message

Message successfully sent.

Your message

What is 3 + 4 ?

Reason for contacting?

I agree to receive email communication and understand I can unsubscribe at any time.

I agree to be contacted by TNT Real Estate Solutions via call, email, and text for real estate services. To opt out, you can reply 'stop' at any time or reply 'help' for assistance. You can also click the unsubscribe link in the emails. Message and data rates may apply. Message frequency may vary. Privacy Policy

Sign Out

Virtual Assistant

Would you like to take the next step with this property? We can help you schedule a showing or virtual tour, or send you more details.

Yes, I would like more information.

Thank You for Your Reply, One of Our Agents will contact you as soon as possible

No, maybe later.

Thank you, you can always contact me via email, phone number or through the contact form.

Realhub AI

Lucy - Your AI-Powered Realtor

Update Your Temporary Password

Personalize your search

Enter your email and we'll notify you immediately when new listings match what you're looking for.

or enter email address

Already have an account ? Login here

Continue your home search

I agree to receive communications and understand I can unsubscribe at any time.

I agree to be contacted by TNT Real Estate Solutions via call, email, and text for real estate services. To opt out, you can reply 'stop' at any time or reply 'help' for assistance. You can also click the unsubscribe link in the emails. Message and data rates may apply. Message frequency may vary. Privacy Policy

Already have an account ? Login here

We use cookies

We use cookies primarily for analytics to enhance your experience. By accepting, you agree to our use of these cookies. You can manage your preferences or learn more about our cookies policy.