Features & Amenities

Interior

  • Total Bedrooms

    3

  • Bathrooms

    2

  • 1/2 Bathrooms

    1

  • Above Grade Finished Area

    1960.0

  • Basement YN

    YES

  • Cooling YN

    YES

  • Cooling

    Central Air

  • Fireplace YN

    NO

  • Heating YN

    YES

  • Heating

    Propane, Forced Air

  • Pet friendly

    N/A

Exterior

  • Garage

    Yes

  • Garage spaces

    1

  • Construction Materials

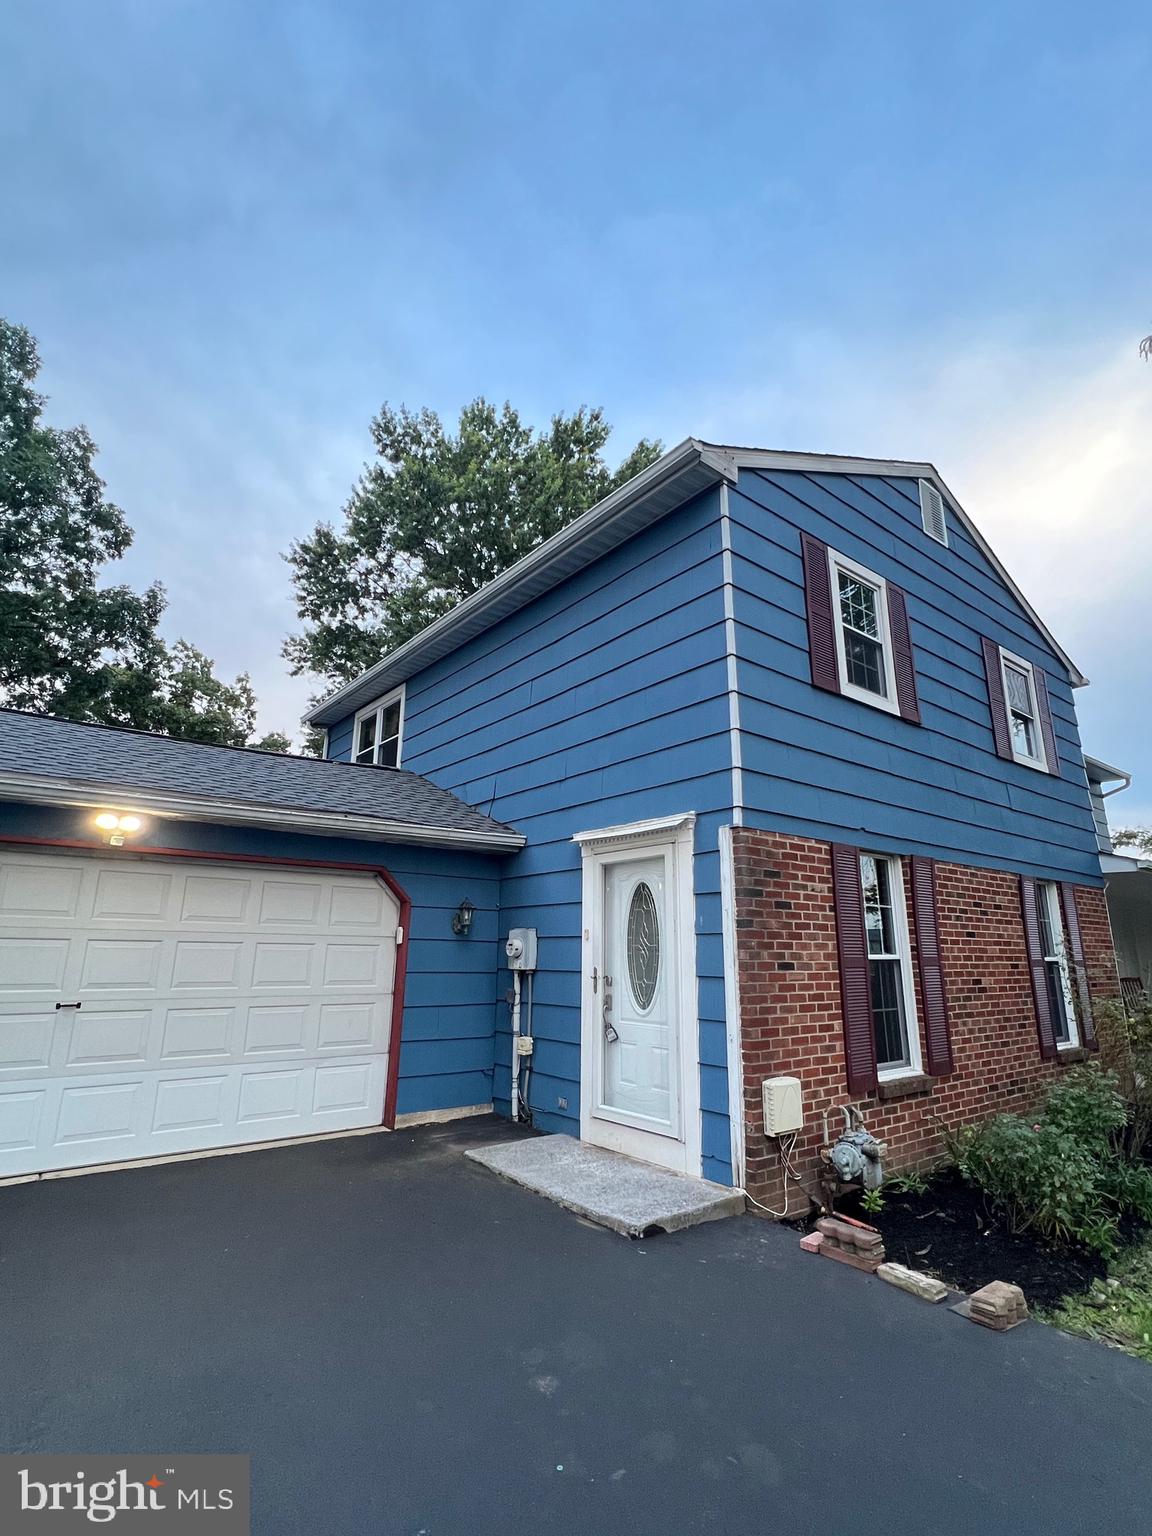
    Vinyl Siding

  • Parking

    Asphalt, Attached

  • Patio and Porch Features

    Deck

  • Pool

    No

  • Waterfront YN

    NO

Area & Lot

  • Lot Size(acres)

    0.42

  • Lot Size(square feet)

    18,468

  • Property Type

    Residential

  • Property Sub Type

    Duplex

  • Architectural Style

    Colonial

Price

  • Sales Price

    $459,900

  • Tax Amount

    $6,001

  • Financing Options

    Conventional, FHA, Cash

  • Sq. Footage

    2,610

  • Price/SqFt

    $176

HOA

  • Association

    YES

  • Association Fee

    $340

  • Association Fee Frequency

    Annually

  • Association Fee Includes

    N/A

School District

  • Elementary School

    AM KULP

  • Middle School

    PENNFIELD

  • High School

    NORTH PENN SENIOR

Property Features

  • Stories

    3

  • Foundation Details

    Concrete Perimeter

  • Senior Community YN

    NO

  • Sewer

    Public Sewer

  • Tax Lot

    161

  • Water Source

    Public

Schedule a Showing

Showing scheduled successfully.

<
>
IN PERSON
VIA CHAT

What is 3 + 4 ?


Change time

Mortgage calculator

Estimate your monthly mortgage payment, including the principal and interest, property taxes, and HOA. Adjust the values to generate a more accurate rate.

Your payment

Principal and Interest:

$

Property taxes:

$

HOA fees:

$

Total loan payment:

$

Total interest amount:

$

Location

County

MONTGOMERY

Elementary School

AM KULP

Middle School

PENNFIELD

High School

NORTH PENN SENIOR

Listing Courtesy of Amy L Alfonsi , Keller Williams Real Estate-Montgomeryville

RealHub Information is provided exclusively for consumers' personal, non-commercial use, and it may not be used for any purpose other than to identify prospective properties consumers may be interested in purchasing. All information deemed reliable but not guaranteed and should be independently verified. All properties are subject to prior sale, change or withdrawal. RealHub website owner shall not be responsible for any typographical errors, misinformation, misprints and shall be held totally harmless.

Agent Nick Polinchock

Owner, Chief Executive Officer, Portfolio Advisor

Nick Polinchock

Call Nick today to schedule a private showing.


* Listings on this website come from the FMLS IDX Compilation and may be held by brokerage firms other than the owner of this website. The listing brokerage is identified in any listing details. Information is deemed reliable but is not guaranteed. If you believe any FMLS listing contains material that infringes your copyrighted work please click here to review our DMCA policy and learn how to submit a takedown request.© 2024 FMLS.
Welcome to this expansive, meticulously maintained twin home in the highly regarded North Penn School District. Boasting a generous 2,610 sq ft of meticulously crafted living space, this 3-bedroom twin with a finished walkout basement caters to a variety of lifestyle needs, making it an ideal choice for multigenerational living.

The first floor welcomes you with a thoughtfully designed semi-open floor plan, offering ample space for both daily living and entertaining. The open kitchen/family room combination creates a perfect hub for gatherings, while the family room extends to a second-floor deck, providing an inviting space for grilling and relaxation. The separate dining room seamlessly connects to the main living area, enhancing the overall spaciousness of the first floor. Elegant touches abound, including crown molding, wainscoting, USB outlets, recessed lighting, and ceiling fans.

Retreat to the luxurious primary bedroom suite, where you'll be impressed by its size and amenities, featuring a large walk-in closet and an ensuite bathroom complete with a soaking tub, stand-up shower, and expansive linen closet. The second floor hosts two additional large bedrooms with ample closet space.

The finished basement adds 650 sqft of living space to the home, offering a versatile recreation room, hardwired surround sound speakers, and a separate laundry room. Abundant closets and storage spaces contribute to the overall functionality of the residence.

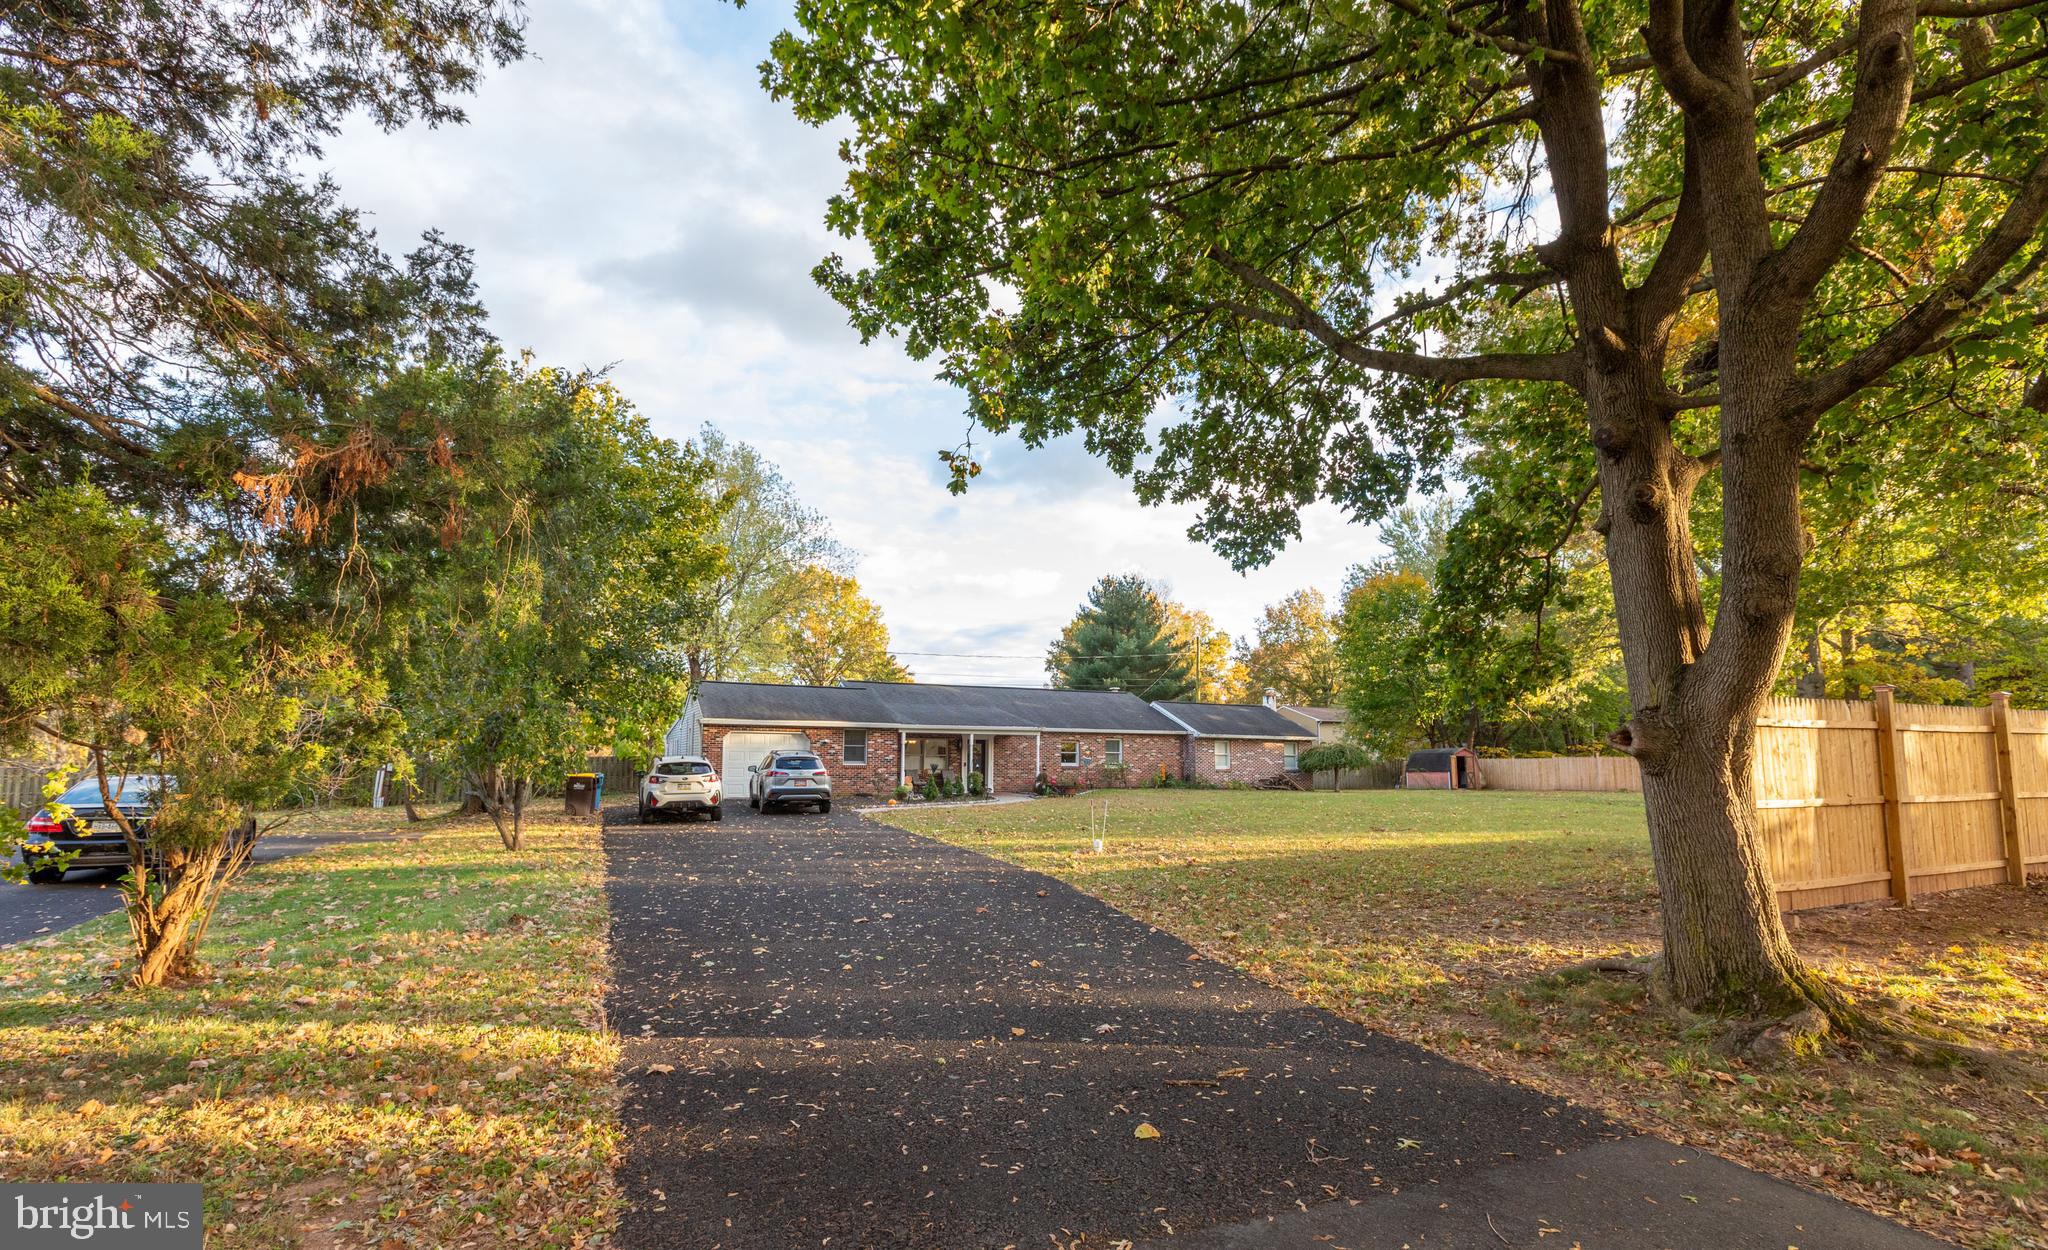
Step outside to the spacious backyard, providing plenty of room for gardening, a playground, and the option to install a fence.  Refrigerator (2020), Lenox HVAC unit (2012), and hot water heater (2022). Enjoy the benefits of low taxes, minimal utility expenses, and the freedom from HOA restrictions, with the HOA fee covering maintenance and insurance for the retention basin, a unique open space feature for privacy. The driveway accommodates up to six vehicles.

Conveniently located with easy access to major routes, shopping, and restaurants, this home is within walking distance of the Hatfield Aquatic Center. Act quickly, as this exceptional opportunity won't be available for long! Stay tuned for uploaded pictures on 1/31- showings begin Thursday, 2/1. The owner is a licensed real estate agent.

2705 UNIONVILLE PIKE

Message successfully sent.

What would you like to know?

What is 3 + 4 ?

I agree to receive email communication and understand I can unsubscribe at any time.

I agree to be contacted by TNT Real Estate Solutions via call, email, and text for real estate services. To opt out, you can reply 'stop' at any time or reply 'help' for assistance. You can also click the unsubscribe link in the emails. Message and data rates may apply. Message frequency may vary. Privacy Policy

Related Properties

Exceptional Fairfield 3BR, 1.5BA Twin in absolutely Move in condition; hardwood Flrs in Living room & new carpet in the hallway and bedrooms. The Kitchen has c/t backsplash and flrs which lead into the dining room which also has ceramic tile flrs. Both bathrooms have been updated with ceramic tile floors and walls. The finished basement is 21 X 26 with ceramic tile floors, recessed lighting, and computer work area. This square footage is in addition to the listed square footage. The .17 acres is beautifully landscaped w/fenced in rear yard and storage shed. A new roof was installed on 2025 on the house, 2 car garage, and storage shed. This home is super clean and easy to show!
#PAMC2188134

HATFIELD

787 HERTFORD DRIVE

3 Beds

1 Baths

1,288 Sq.Ft.

$450,900

MLS#: PAMC2188134

New on site 4 days ago
Open house 08/08/26.  12:00 PM - 2:00PM

Welcome to 2914 Adams Drive, a beautifully maintained home tucked inside one of Hatfield’s most desirable neighborhoods. This property combines modern comfort with timeless charm, offering a warm and inviting atmosphere from the moment you arrive.

Step inside to a bright, open main level featuring a spacious living room, abundant natural light, and a seamless flow into the dining area—perfect for everyday living and entertaining. The updated kitchen offers generous counter space, quality cabinetry, and a functional layout ideal for home cooking.

Upstairs, you’ll find well‑appointed bedrooms with ample closet space and a thoughtfully designed hall bath. The primary suite provides a peaceful retreat with its own private bath and comfortable layout.

The finished lower level is ready for you to add valuable living space—ideal for a family room, home office, gym, or playroom..

Outside, enjoy a large backyard perfect for gatherings, gardening, or relaxing evenings. The property includes a private driveway and a quiet, sidewalk‑lined street.

Located just minutes from parks, shopping, dining, and major commuter routes, this home offers convenience and community in equal measure. With its move‑in‑ready condition and prime Hatfield location, 2914 Adams Drive is an exceptional opportunity you won’t want to miss.
#PAMC2189846

HATFIELD

2914 ADAMS DRIVE

3 Beds

1 Baths

1,456 Sq.Ft.

$429,000

MLS#: PAMC2189846

Welcome to 3162 Arbour Green Court, Hatfield!
Discover easy, low-maintenance living in the highly desirable 55+ community of Arbour Green. This beautifully maintained home offers the perfect blend of comfort, convenience, and thoughtful design, all within minutes of shopping, dining, major roadways, and everyday amenities.
Step inside to a bright, open floor plan featuring spacious living and dining areas, ideal for entertaining family and friends or simply relaxing at home. The well-appointed kitchen flows seamlessly into the main living space, creating an inviting atmosphere for everyday living.
The first-floor primary suite provides a private retreat with an en-suite bath, while an additional bedroom offers flexibility for guests, a home office, or hobbies. The home's functional layout is designed for comfortable one-floor living, yet offers additional space to accommodate your lifestyle.
Enjoy the convenience of an attached garage, generous storage, and a peaceful community setting with beautifully maintained grounds. Whether you're looking to downsize without sacrificing comfort or seeking an active adult community close to everything Montgomery County has to offer, this home is an exceptional opportunity.
Don't miss your chance to enjoy carefree living in one of Hatfield's most sought-after 55+ communities. Schedule your private showing today! The seller is providing the buyers with a one year home warranty.
#PAMC2188966

HATFIELD

3162 ARBOUR GREEN COURT

2 Beds

2 Baths

1,734 Sq.Ft.

$469,999

MLS#: PAMC2188966

New on site 1 day ago
Welcome to 2001 Foster Road in Hatfield, where comfortable one-floor living meets an unexpectedly generous amount of living space. Set on a beautiful .46-acre lot, this 3-bedroom, 1.5-bath ranch features an inviting floor plan, a one-car attached garage, an impressive family room addition, and a private backyard setting with mature woods beyond. Step inside to a bright formal living room, where large windows fill the space with natural light and create a warm welcome into the home. Its generous proportions allow plenty of flexibility for conversation areas, entertaining, or simply unwinding at the end of the day. The eat-in kitchen serves as the heart of the home, featuring abundant cabinetry, ample countertop workspace, and a cheerful dining area surrounded by windows overlooking the backyard. The open arrangement keeps the kitchen connected to the adjoining living areas, while the nearby laundry area and interior entrance to the attached one-car garage make everyday routines easy. One of the home's standout features is the oversized family room addition. Designed for gathering, this impressive space is anchored by a brick electric fireplace that adds warmth and character. Multiple windows bring in natural light, while doors leading to the rear paver patio extend the living space outdoors—perfect for summer dinners, weekend barbecues, or quiet evenings overlooking the yard. The expansive primary bedroom feels more like a private retreat, with room beyond the sleeping area for a sitting space, exercise equipment, reading nook, or workspace. A sliding glass door opens directly to the backyard, filling the room with natural light and providing a unique connection to the outdoors. Two additional well-proportioned bedrooms feature ample closet space, while a separate bonus room adds even more versatility. Whether used as a home office, study, craft room, hobby space, or extra storage, it's a valuable addition that can easily change along with your needs. The full bath is highlighted by a newly remodeled walk-in shower, featuring a sleek glass enclosure, attractive floor-to-ceiling tile, built-in corner shelving, grab bars, and a versatile handheld showerhead. A rich wood vanity with a solid-surface countertop and integrated sink provides both style and useful storage, complemented by updated fixtures and a large mirrored medicine cabinet. The bath connects to the updated hall powder room, creating a functional arrangement for both household members and guests. Outdoor living is equally appealing. Step onto the rear paver patio and enjoy a large, level backyard with room for entertaining, gardening, pets, play, or simply enjoying the outdoors. The property backs to a wooded area, adding a welcome sense of privacy and a natural backdrop, while a storage shed keeps lawn and garden equipment neatly tucked away. A wide driveway provides abundant off-street parking in addition to the attached garage—ideal when entertaining family and friends. Adding to the home’s appeal, several major systems and big-ticket improvements have already been taken care of, offering buyers added peace of mind and making this home truly move-in ready. Recent updates include hot water heater (2025) new roof and gutters (2024), and HVAC system (2018). With these important improvements already completed, buyers can move in with confidence and focus on making the home their own. Located in Hatfield, the home is close to shopping, restaurants, local parks and recreation, with easy connections to major roadways for travel throughout Montgomery County and surrounding areas. With one-floor living, multiple gathering spaces, a substantial primary bedroom, flexible bonus room, remodeled shower, attached garage, outdoor entertaining areas, and nearly half an acre, 2001 Foster Road has so much more to offer than meets the eye. Come see the space, setting, and possibilities for yourself—schedule your private showing today!
#PAMC2190540

HATFIELD

2001 FOSTER ROAD

3 Beds

1 Baths

2,076 Sq.Ft.

$525,000

MLS#: PAMC2190540

Welcome to the perfect ranch home in the community of Deer Run!   Renovated and move-in ready, highlights include hardwood floors, an open living & dining space, gorgeous custom entertaining room with bar, a grand primary suite, and rich wood trim throughout.  All of this, sitting on a beautiful and flat .59 acre property. A covered front porch welcomes you to this home and offers the perfect spot for morning coffee.  Step inside to the open living room and dining room with hardwood floors extending throughout; the ideal configuration for gatherings and just enjoying your everyday routine.  Off the dining room is the crisp, white, eat-in kitchen with abundant cabinet space, stainless steel appliances, subway tile backsplash, and a lovely view outdoors from the sink.  From the main living space, step out to the custom designed entertaining room with floor-to-ceiling windows and gorgeous wood plank detail, built-in bar, and sliding glass doors leading outside to the back yard.  Back inside and down the hall you will find 4 bedrooms and 2 baths, including the primary suite with recessed lighting and crown molding, dressing room, double custom closets, and en-suite bath.  Completing this home is another full hallway bathroom and a loaded laundry room with storage and laundry sink.  Bonus features include an oversized driveway and 1-car garage for plenty of parking, extra storage space in the garage, and an outdoor shed. Convenient access to Rt. 476 for commuting, the location is ideal. Be sure to schedule a showing today!
#PAMC2160350

HATFIELD

1315 DEER RUN ROAD

4 Beds

2 Baths

1,954 Sq.Ft.

$549,000

MLS#: PAMC2160350

Welcome to this beautifully fully renovated 3-bedroom, 2.5-bath home in the heart of Hatfield, offering the ease and convenience of one-floor living on a picturesque and private ¾-acre lot. Step inside to discover a spacious and thoughtfully designed layout featuring a large living room, an updated kitchen with modern finishes, a convenient laundry room, half bathroom and a bright and inviting sunroom—perfect for relaxing with your morning coffee or entertaining. The main level also includes a stunning primary suite complete with a private en-suite bathroom, along with two additional generously sized bedrooms and a beautifully renovated full hall bath. Upstairs, you'll find a versatile bonus room that can easily serve as a fourth bedroom, home office, or playroom. Outside, enjoy the expansive and secluded backyard with plenty of room for outdoor entertaining, gardening, or simply taking in the peaceful surroundings. A one-car attached garage completes this exceptional property. Located in highly desirable North Penn School District - close to parks, shopping, dining, and major commuter routes, this move-in ready home offers the perfect blend of modern updates, flexible living space, and a fantastic lot. Schedule your showing today!
#PAMC2185142

HATFIELD

1306 W ORVILLA ROAD

3 Beds

2 Baths

1,820 Sq.Ft.

$439,900

MLS#: PAMC2185142

 - property

Send a message

Message successfully sent.

Your message

What is 3 + 4 ?

Reason for contacting?

I agree to receive email communication and understand I can unsubscribe at any time.

I agree to be contacted by TNT Real Estate Solutions via call, email, and text for real estate services. To opt out, you can reply 'stop' at any time or reply 'help' for assistance. You can also click the unsubscribe link in the emails. Message and data rates may apply. Message frequency may vary. Privacy Policy

Sign Out

Virtual Assistant

Would you like to take the next step with this property? We can help you schedule a showing or virtual tour, or send you more details.

Yes, I would like more information.

Thank You for Your Reply, One of Our Agents will contact you as soon as possible

No, maybe later.

Thank you, you can always contact me via email, phone number or through the contact form.

Realhub AI

Lucy - Your AI-Powered Realtor

Update Your Temporary Password

Personalize your search

Enter your email and we'll notify you immediately when new listings match what you're looking for.

or enter email address

Already have an account ? Login here

Continue your home search

I agree to receive communications and understand I can unsubscribe at any time.

I agree to be contacted by TNT Real Estate Solutions via call, email, and text for real estate services. To opt out, you can reply 'stop' at any time or reply 'help' for assistance. You can also click the unsubscribe link in the emails. Message and data rates may apply. Message frequency may vary. Privacy Policy

Already have an account ? Login here

We use cookies

We use cookies primarily for analytics to enhance your experience. By accepting, you agree to our use of these cookies. You can manage your preferences or learn more about our cookies policy.