
Traditional
270 KENTSHIRE DRIVE
LANCASTER, PA 17603
MLS#: PALA2081910
$310,000


Property
Beds
3
Full Baths
2
1/2 Baths
1
Year Built
2007
Sq.Footage
1,512
This charming end-of-row townhouse offers a perfect blend of comfort and style. This home features three spacious bedrooms, two full bathrooms and one half bath, ensuring ample room for relaxation and privacy. Step inside to discover a warm and inviting interior adorned with luxury vinyl plank flooring and plush carpeting. The combination kitchen and dining area is perfect for entertaining, featuring a stylish island, stainless steel appliances (including a new microwave), and recessed lighting that creates a welcoming ambiance. Enjoy your morning coffee or evening wind down on the deck adjacent to the kitchen/dining room, where you can soak in the fresh air. The main floor laundry adds convenience to your daily routine, while the walk-in closets and ample storage options cater to all your organizational needs. Crown moldings and wainscoting enhance the traditional architectural style, adding a touch of elegance throughout. Outside, the property boasts a well-maintained exterior with an attached 2-car garage that includes shelving and multiple entrances, providing easy access for parking and additional storage. The asphalt driveway makes overflow parking easy for guests. Just steps away from playgrounds and a community building boasting a gym and space for hosting parties. Additional desirable installations include a whole house surge protector and new water heater. This home is not just a place to live; it’s a sanctuary where comfort meets functionality. Don’t miss the opportunity to make it your own!
Features & Amenities
Interior
-
Other Interior Features
Eat-in Kitchen, Ceiling Fan(s), Kitchen Island, Recessed Lighting, Walk-In Closet(s), Crown Molding
-
Total Bedrooms
3
-
Bathrooms
2
-
1/2 Bathrooms
1
-
Above Grade Finished Area
1400.0
-
Basement YN
YES
-
Cooling YN
YES
-
Cooling
Central Air, Ceiling Fan(s), Electric
-
Fireplace YN
NO
-
Heating YN
YES
-
Heating
Natural Gas, Forced Air
-
Pet friendly
N/A
Exterior
-
Garage
Yes
-
Garage spaces
2
-
Construction Materials
Frame, Vinyl Siding
-
Parking
Asphalt, Garage, Driveway, Basement, Attached
-
Patio and Porch Features
Deck
-
Pool
No
-
Waterfront YN
NO
Area & Lot
-
Lot Size(acres)
0.08
-
Lot Size(square feet)
3,485
-
Property Type
Residential
-
Property Sub Type
Townhouse
-
Architectural Style
Traditional
Price
-
Sales Price
$310,000
-
Tax Amount
$4,075
-
Financing Options
Conventional, Cash, FHA, VA
-
Sq. Footage
1,512
-
Price/SqFt
$205
HOA
-
Association
YES
-
Association Fee
$67
-
Association Fee Frequency
Monthly
-
Association Fee Includes
N/A
School District
-
Elementary School
N/A
-
Middle School
N/A
-
High School
N/A
Property Features
-
New Construction
NO
-
Association Amenities
Clubhouse, Fitness Center
-
Foundation Details
Block
-
Senior Community YN
NO
-
Sewer
Public Sewer
-
Water Source
Public
Schedule a Showing
Showing scheduled successfully.
Mortgage calculator
Estimate your monthly mortgage payment, including the principal and interest, property taxes, and HOA. Adjust the values to generate a more accurate rate.
Your payment
Principal and Interest:
$
Property taxes:
$
HOA fees:
$
Total loan payment:
$
Total interest amount:
$
Location
County
LANCASTER
Elementary School
Middle School
High School
Listing Courtesy of Ashley Bleacher, Howard Hanna Real Estate Services - Lancaster
RealHub Information is provided exclusively for consumers' personal, non-commercial use, and it may not be used for any purpose other than to identify prospective properties consumers may be interested in purchasing. All information deemed reliable but not guaranteed and should be independently verified. All properties are subject to prior sale, change or withdrawal. RealHub website owner shall not be responsible for any typographical errors, misinformation, misprints and shall be held totally harmless.

Owner, Chief Executive Officer, Portfolio Advisor
Nick Polinchock
Call Nick today to schedule a private showing.

* Listings on this website come from the FMLS IDX Compilation and may be held by brokerage firms other than the owner of this website. The listing brokerage is identified in any listing details. Information is deemed reliable but is not guaranteed. If you believe any FMLS listing contains material that infringes your copyrighted work please click here to review our DMCA policy and learn how to submit a takedown request.© 2024 FMLS.
Related Properties
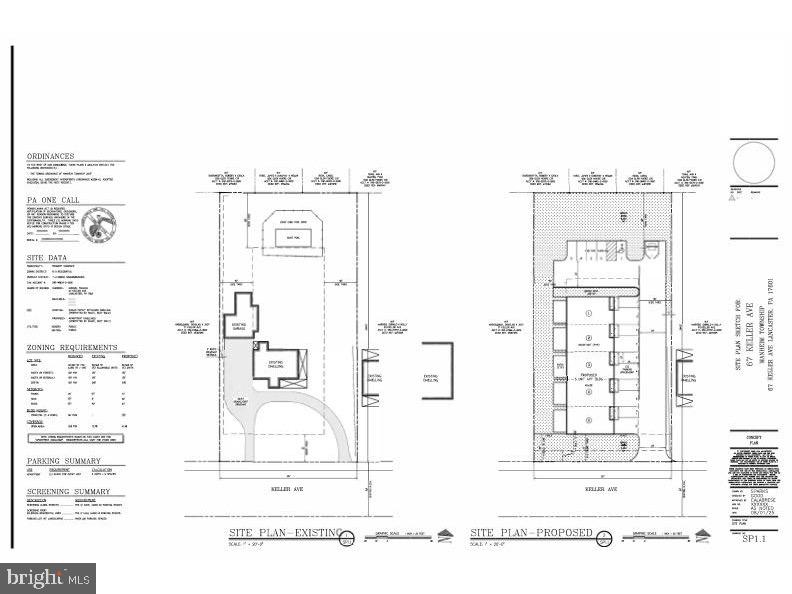
LANCASTER
67 KELLER AVENUE
None Beds
None Baths
2,898 Sq.Ft.
$359,000
MLS#: PALA2087522

LANCASTER
2633 SUTTON PLACE S
2 Beds
1 Baths
1,080 Sq.Ft.
$363,000
MLS#: PALA2094460

LANCASTER
248 E WALNUT STREET
3 Beds
2 Baths
1,649 Sq.Ft.
$299,900
MLS#: PALA2095110
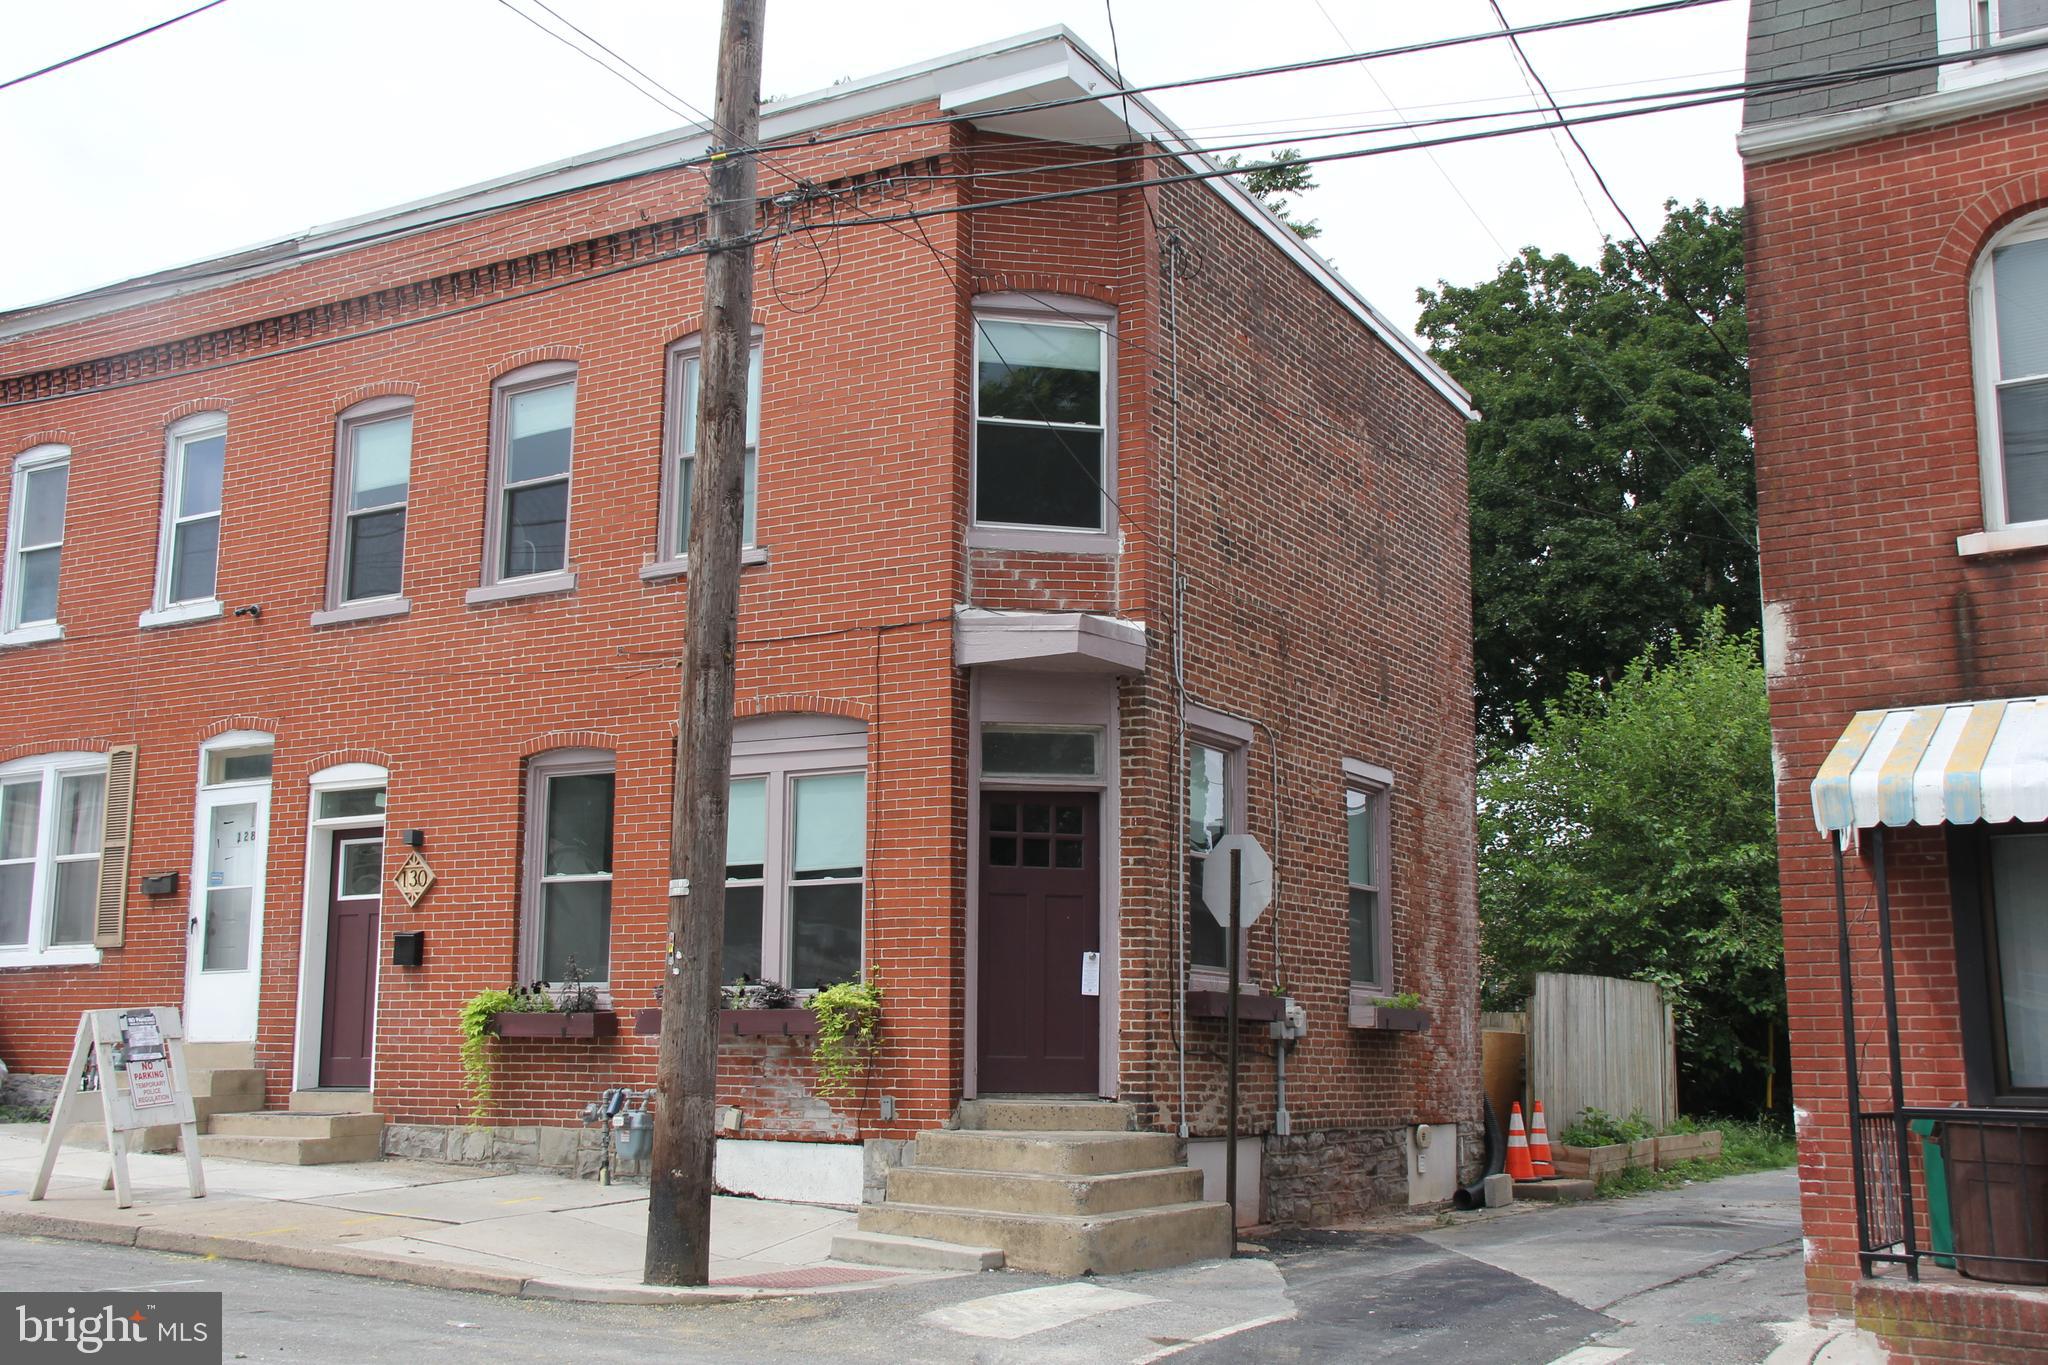
LANCASTER
130 N FRANKLIN STREET 132
3 Beds
1 Baths
1,621 Sq.Ft.
$255,000
MLS#: PALA2092200

LANCASTER
86 VALLEYBROOK DRIVE
3 Beds
2 Baths
1,488 Sq.Ft.
$300,000
MLS#: PALA2092886

LANCASTER
16 W LIBERTY STREET
4 Beds
2 Baths
2,112 Sq.Ft.
$315,000
MLS#: PALA2095156

LANCASTER
232 GREENVIEW DRIVE
2 Beds
2 Baths
1,213 Sq.Ft.
$279,900
MLS#: PALA2094834

LANCASTER
2241 SEITZ DRIVE
2 Beds
2 Baths
2,432 Sq.Ft.
$275,000
MLS#: PALA2096068

LANCASTER
722 GRIDLEY STREET
3 Beds
2 Baths
1,602 Sq.Ft.
$349,900
MLS#: PALA2095722

LANCASTER
315 N MULBERRY
3 Beds
1 Baths
1,456 Sq.Ft.
$339,900
MLS#: PALA2095520
