


Property
Beds
4
Full Baths
2
1/2 Baths
1
Year Built
1971
Sq.Footage
2,888
This 4 bedroom Colonial home on a QUIET street offers so much CHARM that you have to see it for yourself! Nestled in Mature Landscape you are greeted by a brick paver walkway to a covered porch. Upon entering the home you are greeted by a spacious foyer with tile floor, Dining Room with beautiful hardwood floors, LARGE Living Room (original hardwood under the carpet) both with chair rail and crown molding! The Kitchen boasts Open Beams, Custom Maple Cabinets, Built in Stainless Oven, Wine Rack and Butcher Block island for added storage space. The STUNNING Family Room with pocket door has a beautiful floor-to-ceiling STONE FIREPLACE with Wood Mantle, Built in book shelves and cabinets on either side, Open Beams and BRAND NEW CARPETS is sure to be a great gathering place for entertaining or for cozy nights by the fire! Just off the kitchen is a powder room with GRANITE top vanity and access to the screened in brick paver patio. The second floor features a HUGE Master Bedroom with hardwood floors, ceiling fan, large walk-in closet with organizers and updated en-suite with tile floor, tiled bath and GRANITE top vanity!! 2 generously sized bedrooms (one with hardwood floors and attic access that is floored for plenty of storage) both have ceiling fans. 4th bedroom is being used as an office currently with built in desk tops and shelves. The Hall Bathroom with tile floor and updated GRANITE Vanity completes this level. The partially finished basement has 2 rooms that could be used as a 5th bedroom, office or game/media room. PLENTY of Storage space in unfinished area along with a workshop and laundry area. Outback you'll find a GORGEOUS 37x14 cedar deck overlooking a serene backyard that is a great place for BBQ's with friends or to just relax and enjoy NATURE! Other Features: Radon mitigation system installed, Brand New Solar Water Collection Tank and BRAND NEW CARPETS on stairs and 2nd floor hallway. Conveniently located to major highways (Routes 73, 100 & 422) and the Philadelphia Premium Outlets! You don't want to miss out on this Adorable home so schedule your personal tour today!
Features & Amenities
Interior
-
Other Interior Features
Eat-in Kitchen, Kitchen Island, Ceiling Fan(s), Beamed Ceilings
-
Total Bedrooms
4
-
Bathrooms
2
-
1/2 Bathrooms
1
-
Above Grade Finished Area
2888.0
-
Basement YN
YES
-
Cooling YN
YES
-
Cooling
Ceiling Fan(s), Wall Unit(s)
-
Fireplace YN
YES
-
Heating YN
YES
-
Heating
Electric, Baseboard
-
Pet friendly
N/A
Exterior
-
Garage
Yes
-
Garage spaces
2
-
Construction Materials
Brick, Other
-
Parking
Garage, Attached
-
Patio and Porch Features
Deck, Patio, Porch
-
Pool
No
-
Waterfront YN
NO
Area & Lot
-
Lot Features
Wooded, Level, Front Yard, Back Yard
-
Lot Size(acres)
0.91
-
Lot Size(square feet)
39,600
-
Property Type
Residential
-
Property Sub Type
Single Family Residence
-
Architectural Style
Colonial
Price
-
Sales Price
$264,900
-
Tax Amount
$8,043
-
Financing Options
Conventional, VA, FHA 203(b)
-
Sq. Footage
2,888
-
Price/SqFt
$91
HOA
-
Association
No
School District
-
Elementary School
N/A
-
Middle School
N/A
-
High School
POTTSGROVE SENIOR
Property Features
-
New Construction
NO
-
Foundation Details
Brick/Mortar
-
Senior Community YN
NO
-
Sewer
Septic Tank
-
Tax Lot
021
-
Water Source
Well
Schedule a Showing
Showing scheduled successfully.
Mortgage calculator
Estimate your monthly mortgage payment, including the principal and interest, property taxes, and HOA. Adjust the values to generate a more accurate rate.
Your payment
Principal and Interest:
$
Property taxes:
$
HOA fees:
$
Total loan payment:
$
Total interest amount:
$
Location
County
MONTGOMERY
Elementary School
Middle School
High School
POTTSGROVE SENIOR
Listing Courtesy of Rachel Allison, Freestyle Real Estate LLC
RealHub Information is provided exclusively for consumers' personal, non-commercial use, and it may not be used for any purpose other than to identify prospective properties consumers may be interested in purchasing. All information deemed reliable but not guaranteed and should be independently verified. All properties are subject to prior sale, change or withdrawal. RealHub website owner shall not be responsible for any typographical errors, misinformation, misprints and shall be held totally harmless.

Owner, Chief Executive Officer, Portfolio Advisor
Nick Polinchock
Call Nick today to schedule a private showing.

* Listings on this website come from the FMLS IDX Compilation and may be held by brokerage firms other than the owner of this website. The listing brokerage is identified in any listing details. Information is deemed reliable but is not guaranteed. If you believe any FMLS listing contains material that infringes your copyrighted work please click here to review our DMCA policy and learn how to submit a takedown request.© 2024 FMLS.
Related Properties
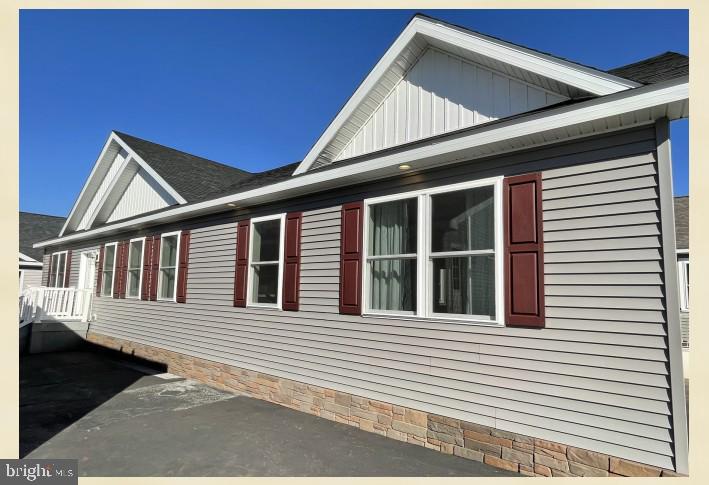
POTTSTOWN
482 MANATAWNY STREET
3 Beds
2 Baths
1,750 Sq.Ft.
$299,900
MLS#: PAMC2158682
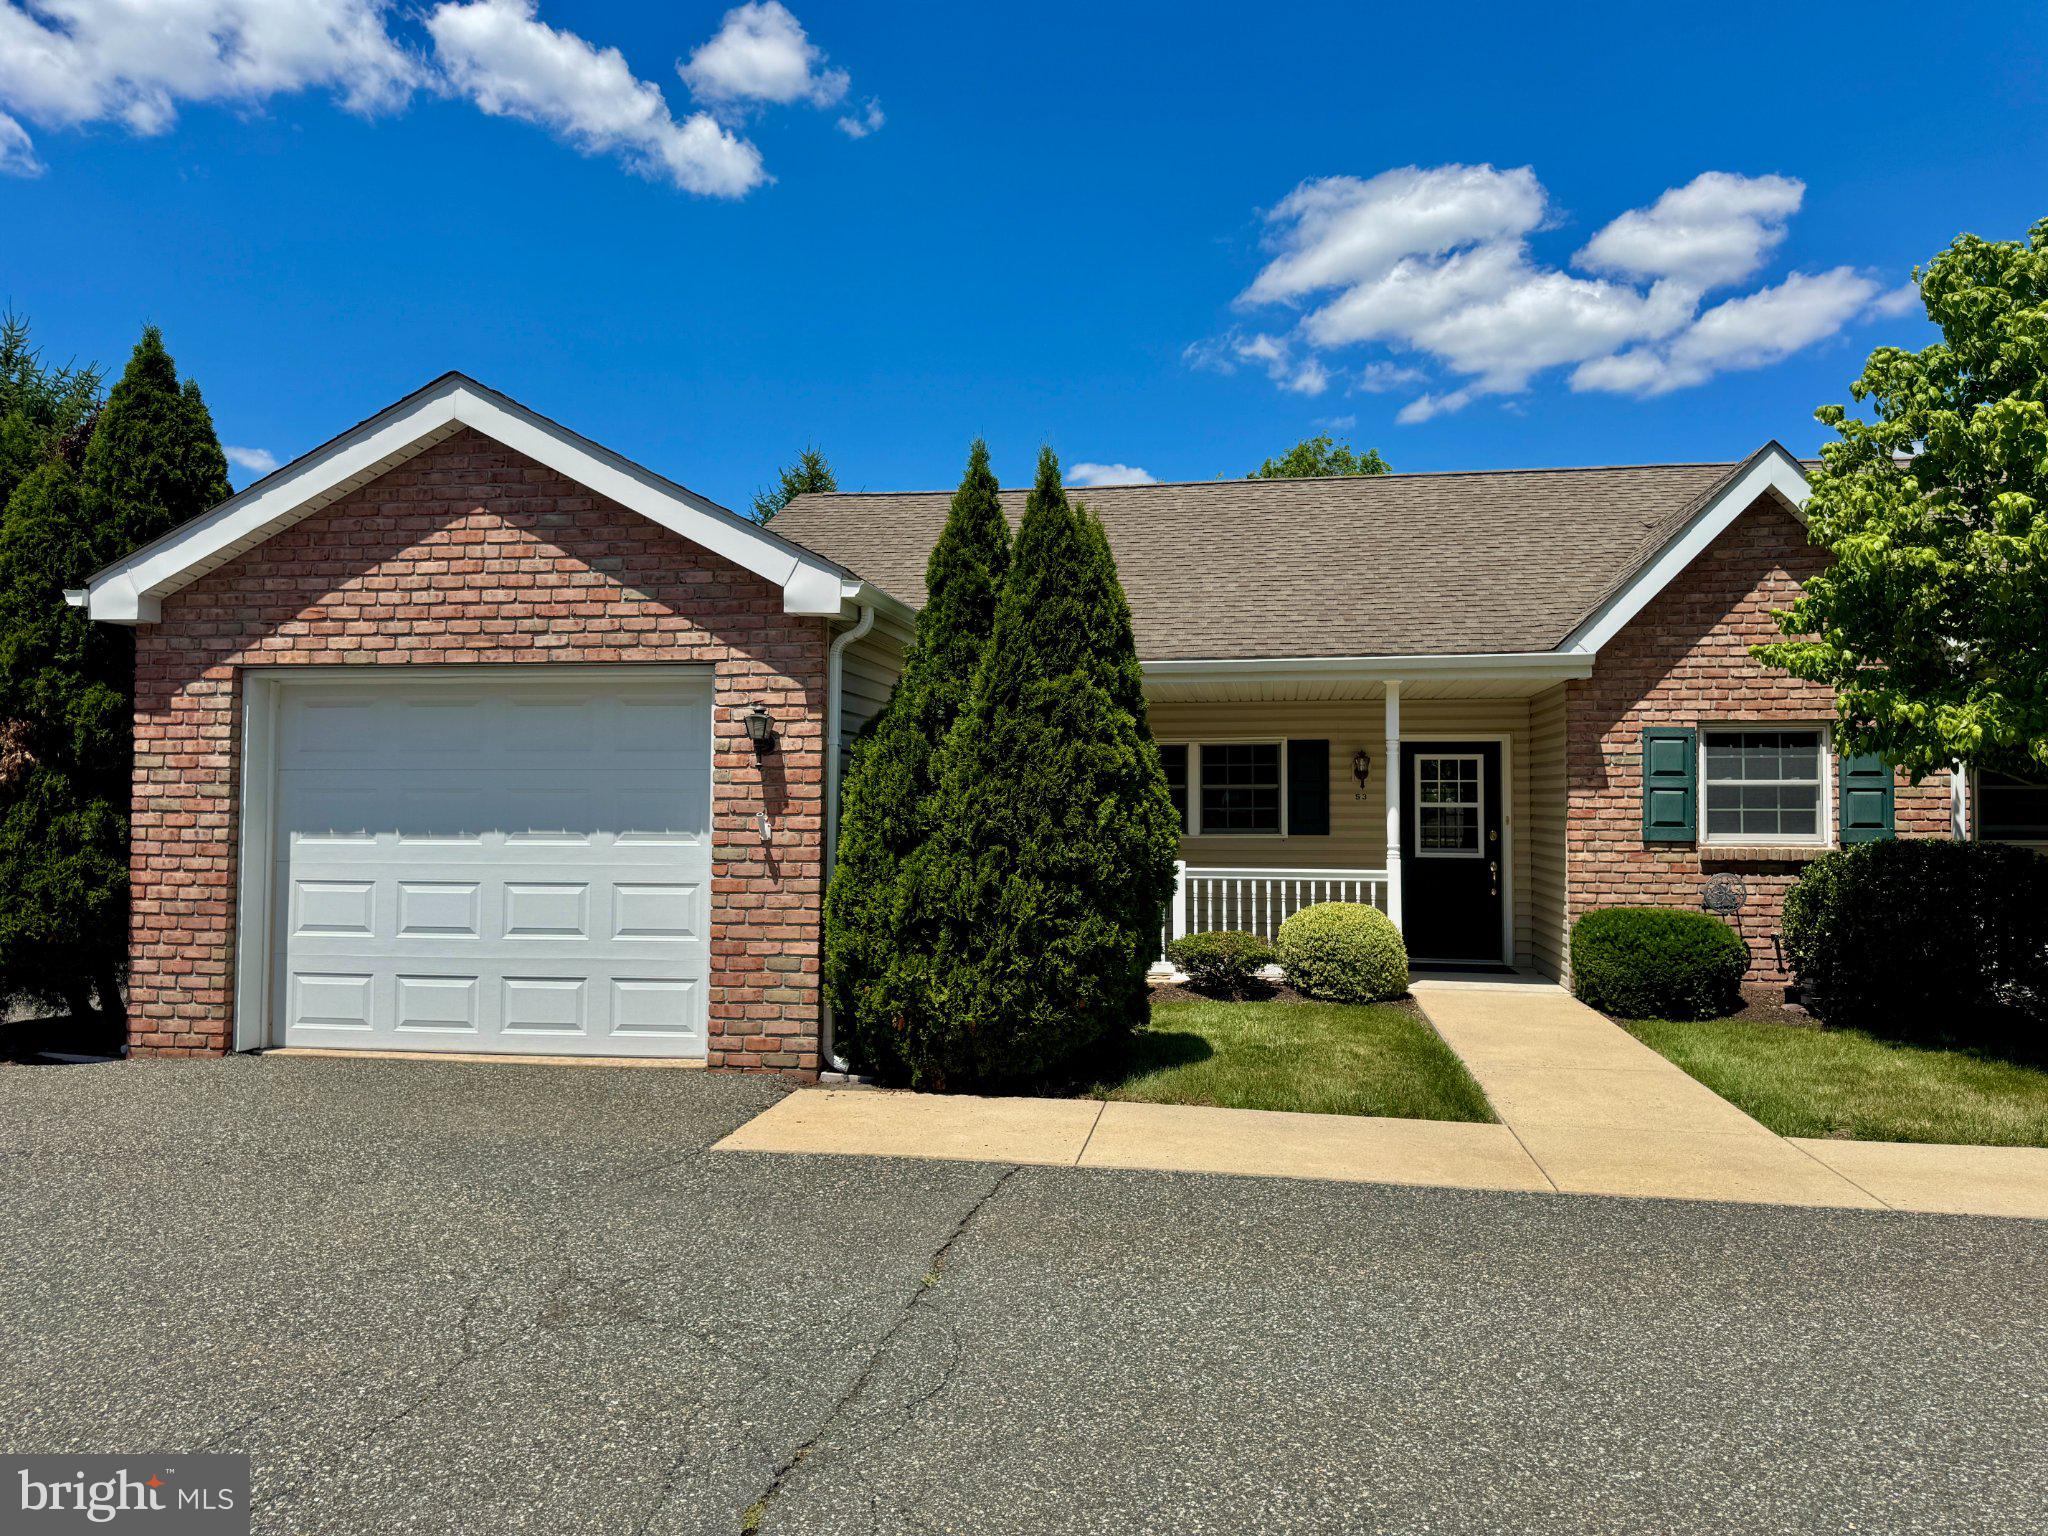
POTTSTOWN
53 BARDS WAY
2 Beds
1 Baths
980 Sq.Ft.
$242,800
MLS#: PAMC2185392
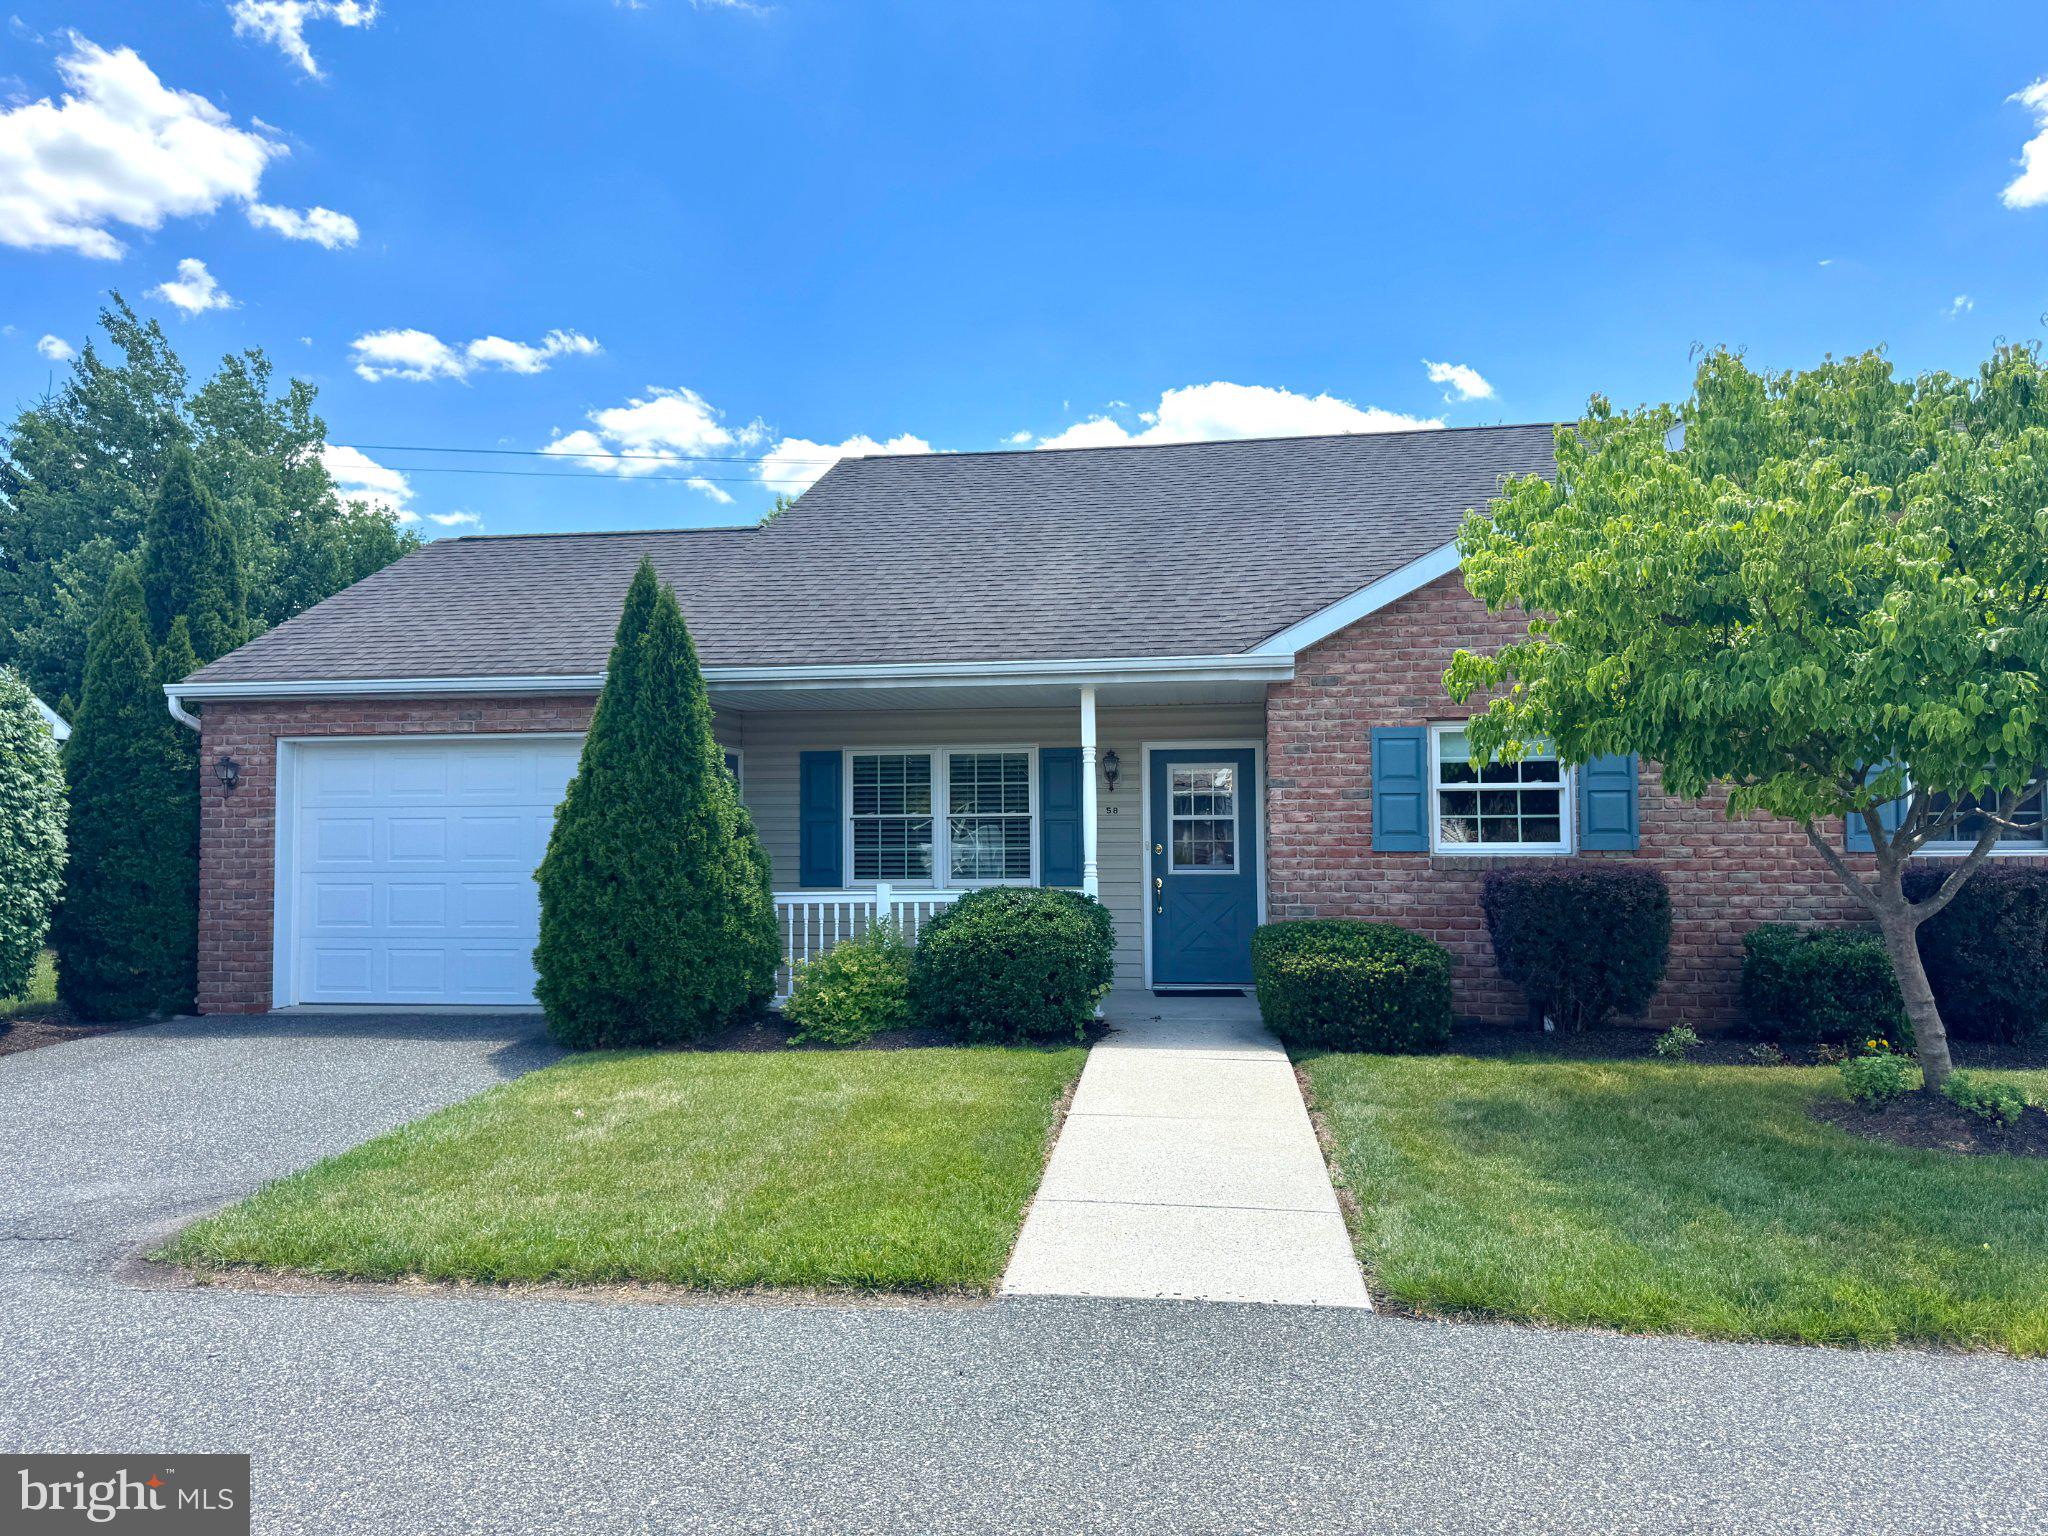
POTTSTOWN
58 BARDS WAY
2 Beds
1 Baths
986 Sq.Ft.
$234,300
MLS#: PAMC2187128
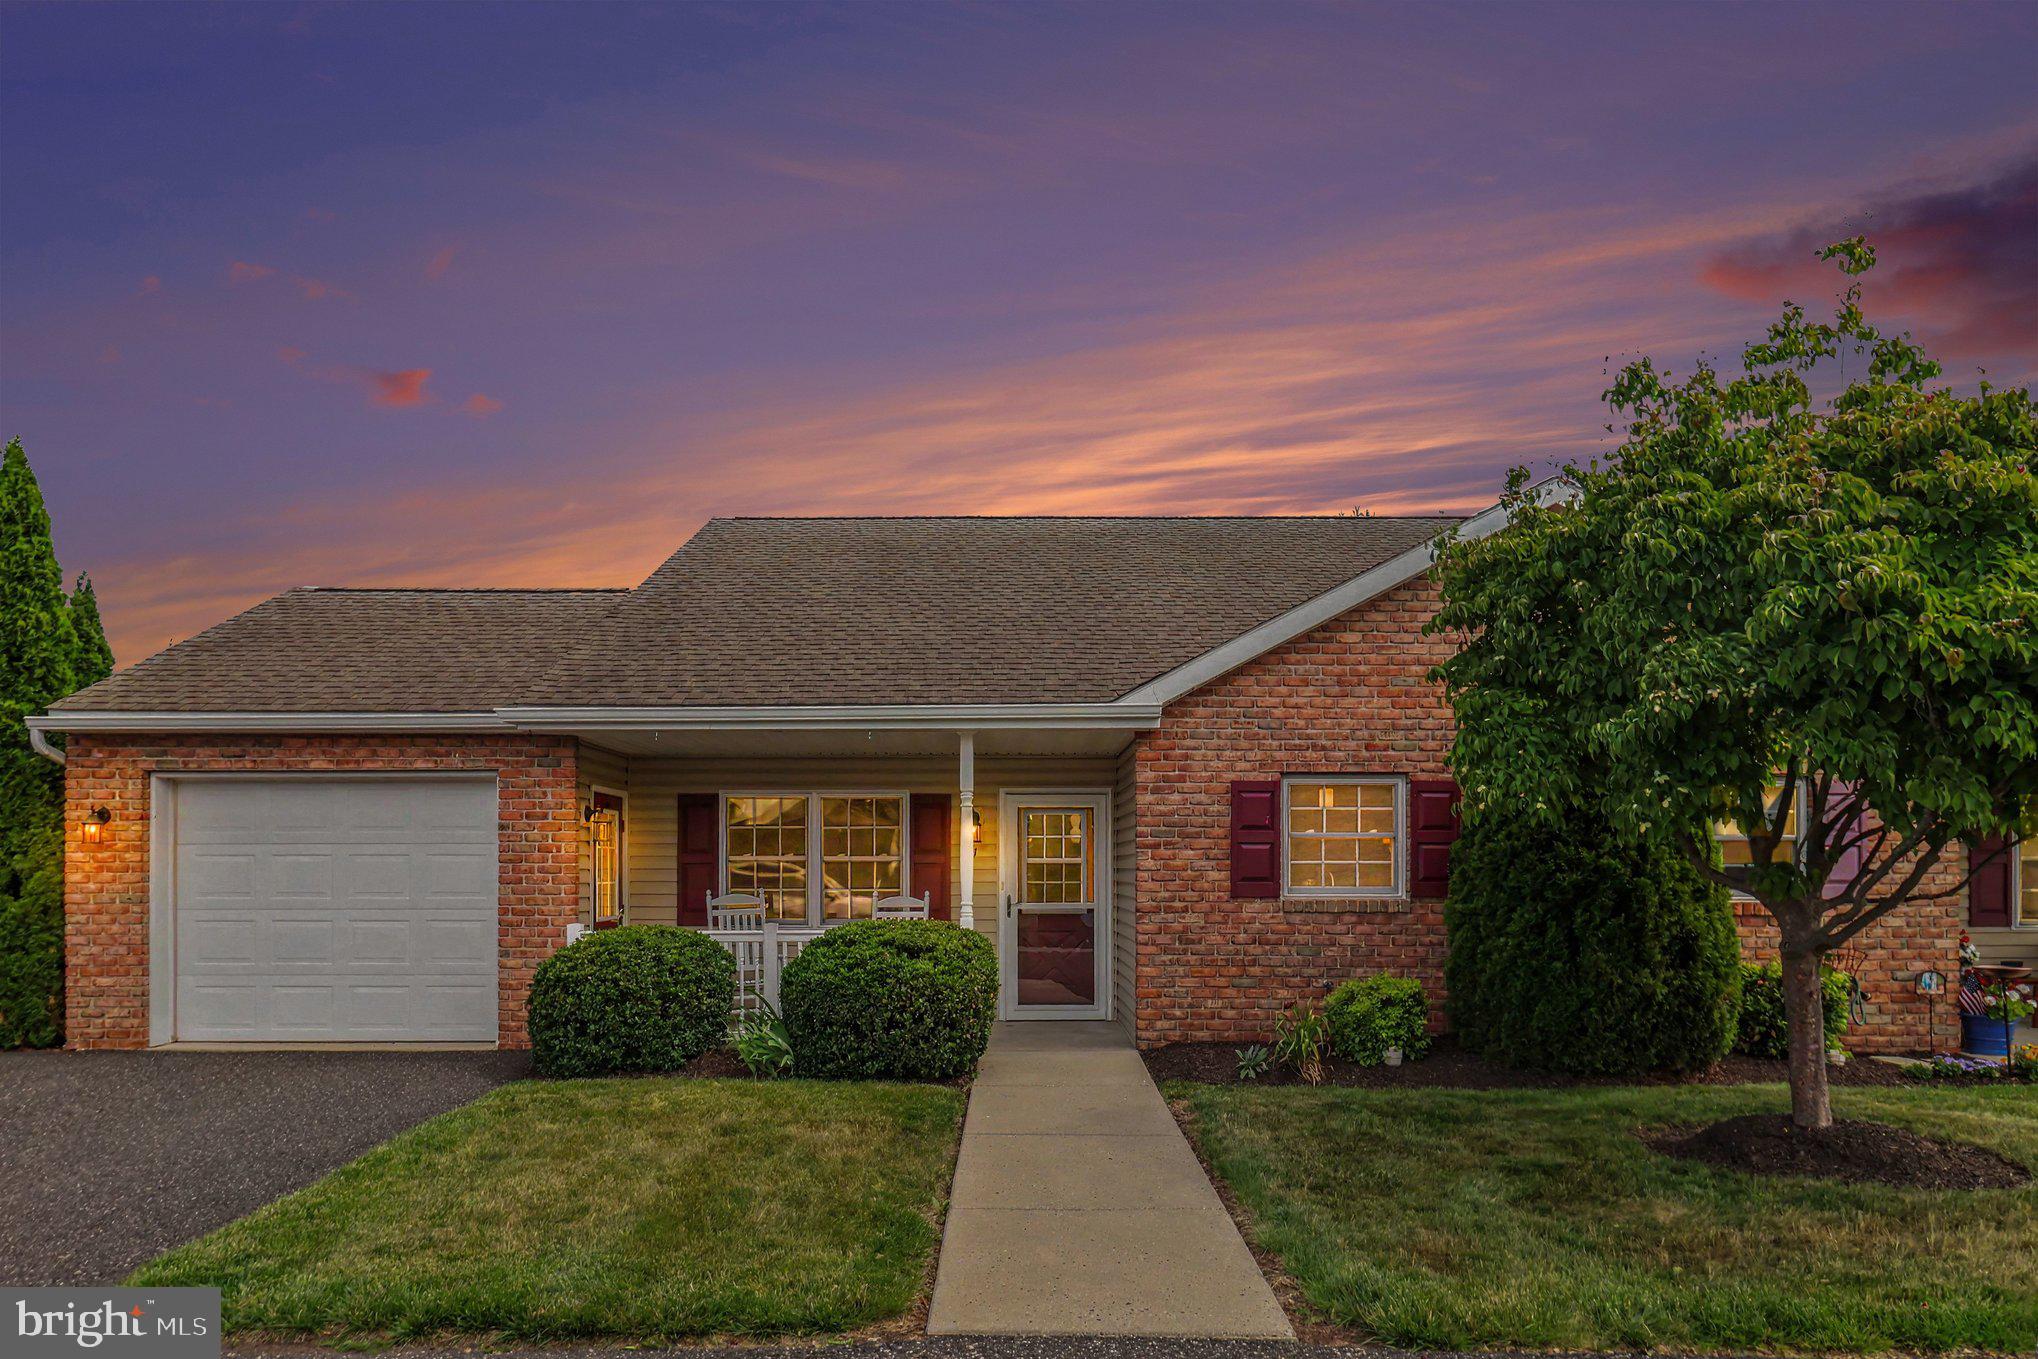
POTTSTOWN
31 LUDWIG LANE
2 Beds
1 Baths
986 Sq.Ft.
$254,300
MLS#: PAMC2184434
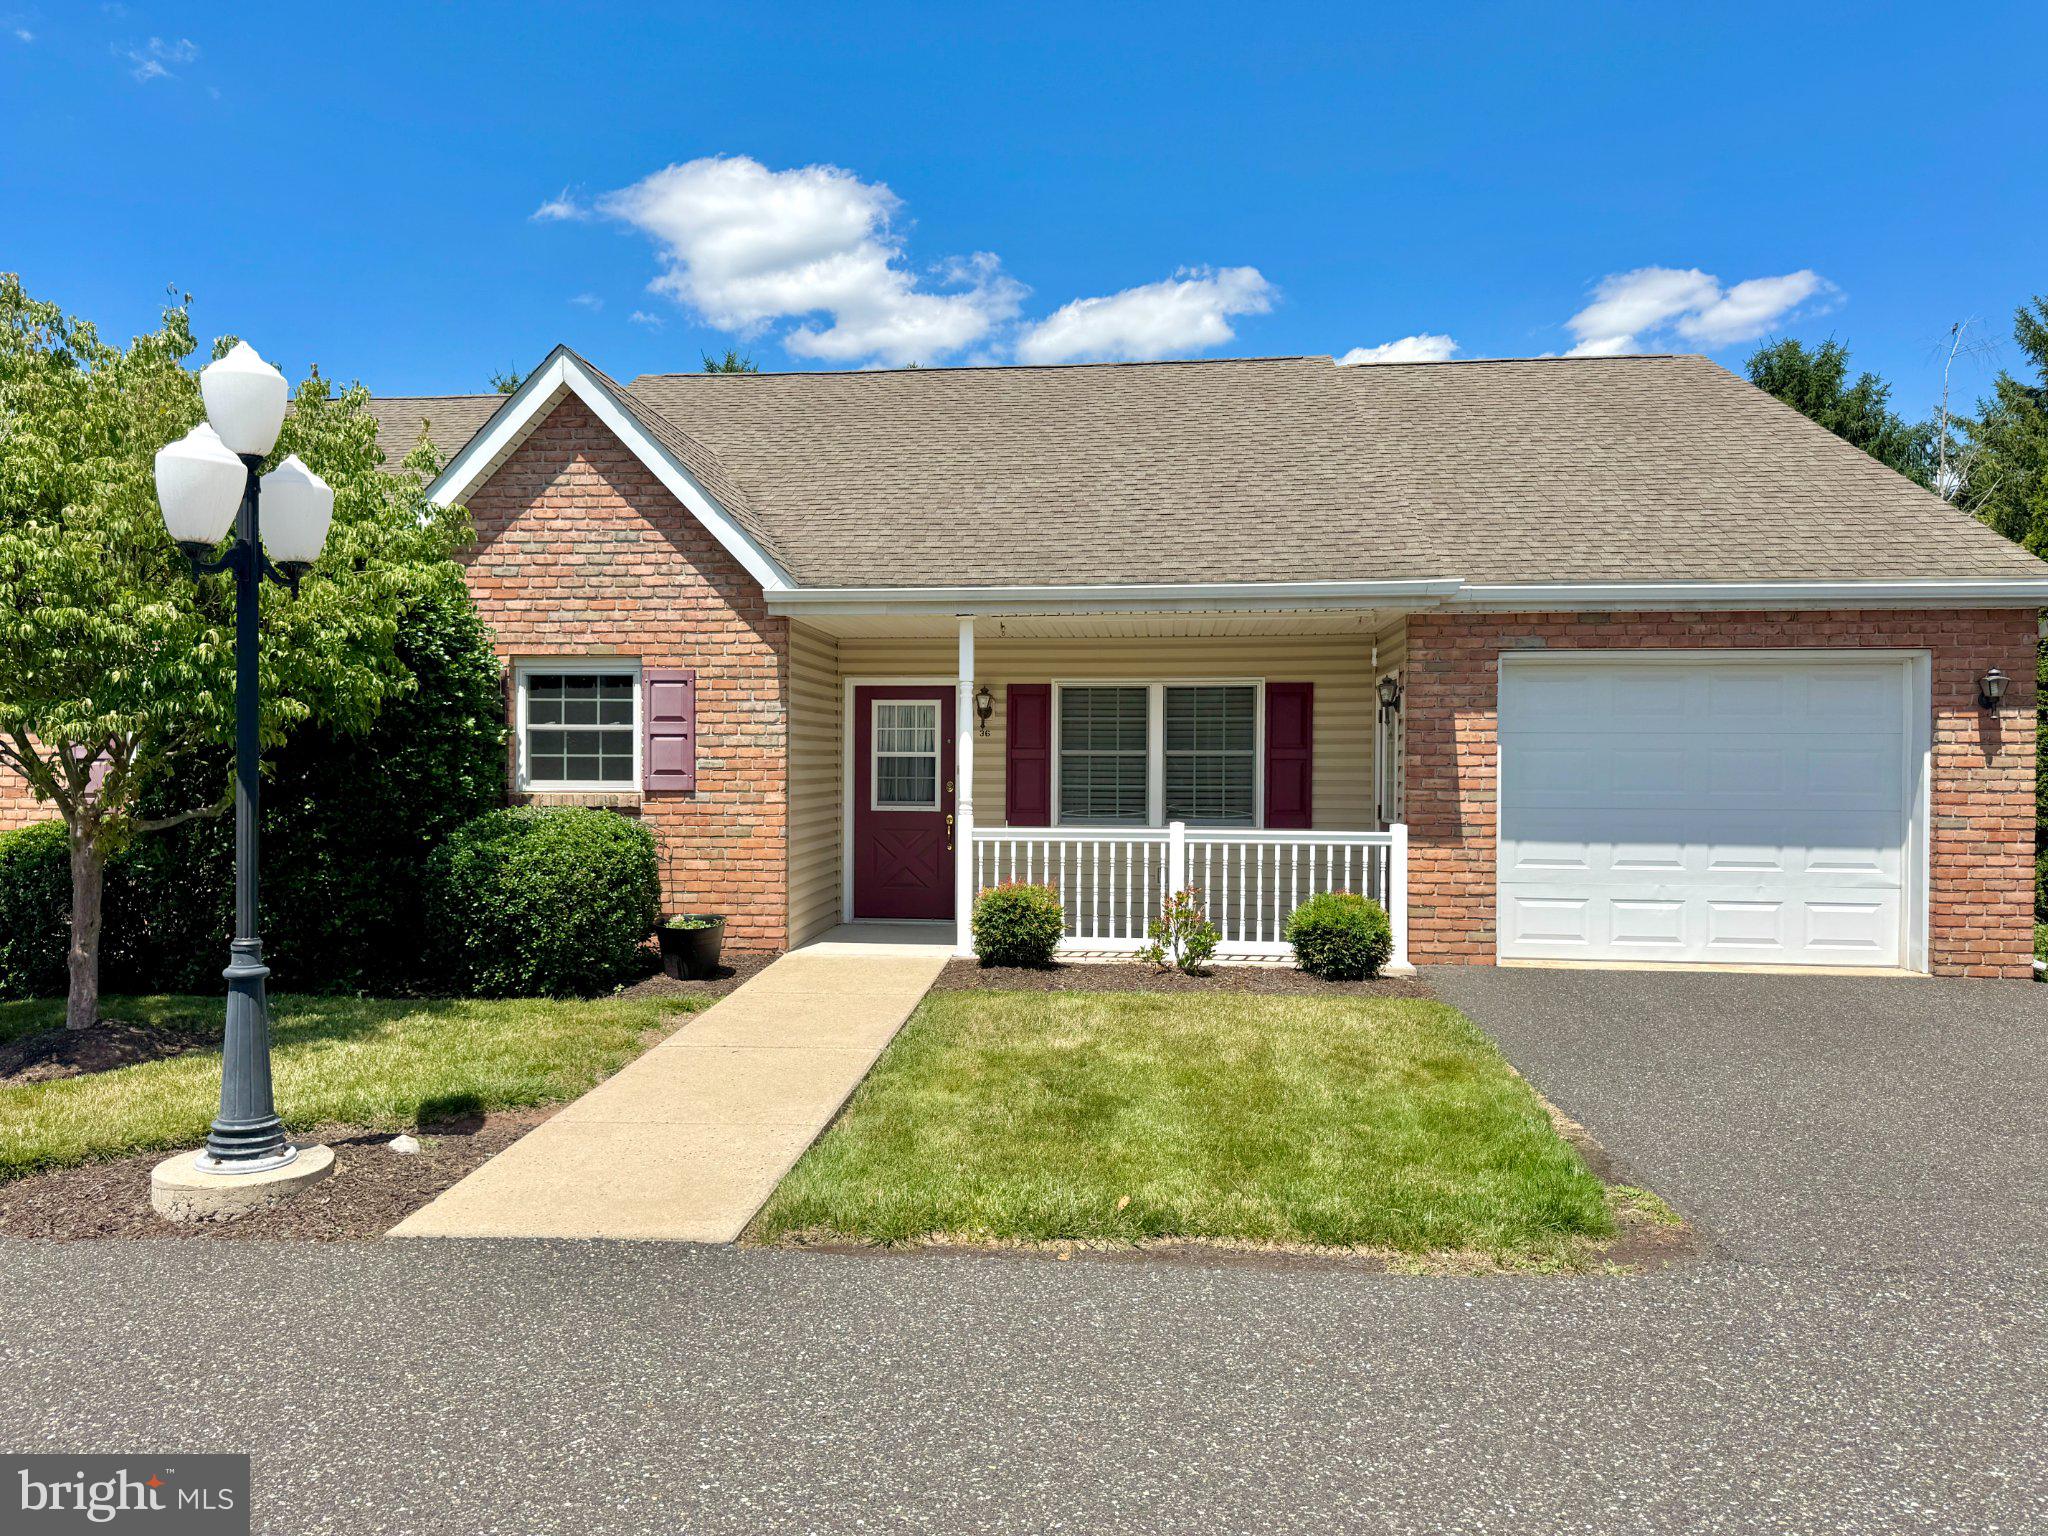
POTTSTOWN
36 ELLEN CIRCLE
3 Beds
2 Baths
1,410 Sq.Ft.
$265,800
MLS#: PAMC2184446
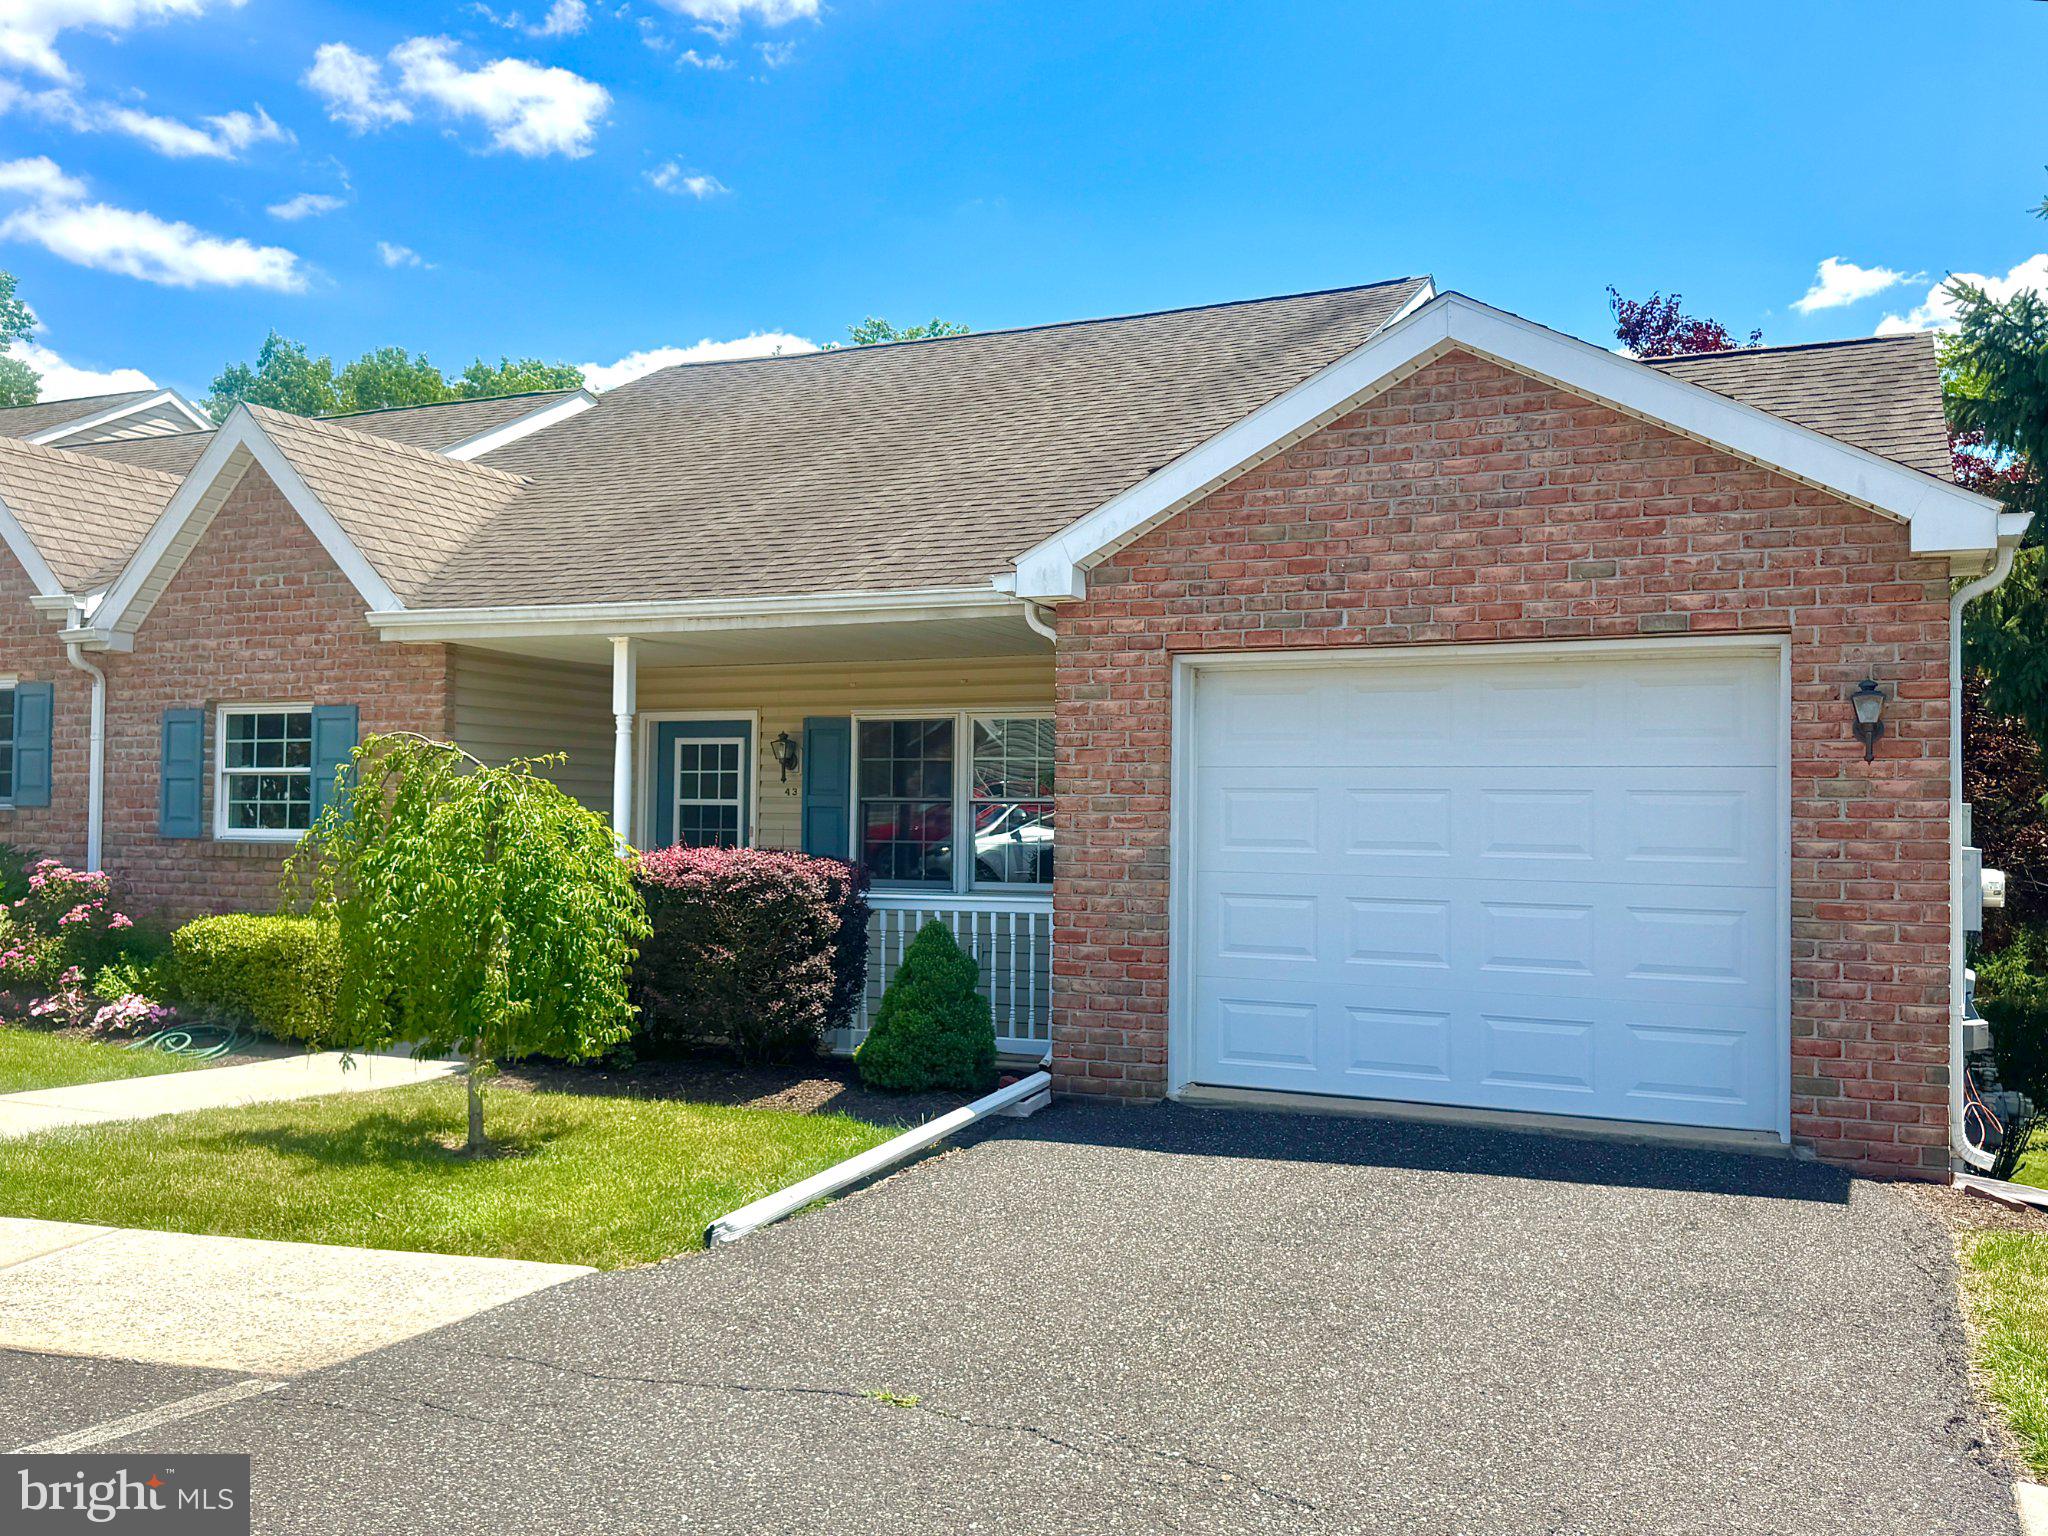
POTTSTOWN
43 ELLEN CIRCLE
2 Beds
2 Baths
1,878 Sq.Ft.
$304,500
MLS#: PAMC2185270

POTTSTOWN
50 E 2ND STREET
5 Beds
2 Baths
1,674 Sq.Ft.
$214,900
MLS#: PAMC2193530

POTTSTOWN
833 MONROE AVENUE
3 Beds
1 Baths
1,642 Sq.Ft.
$239,900
MLS#: PAMC2194708

POTTSTOWN
1803 WALNUT RIDGE ESTATES
3 Beds
1 Baths
1,368 Sq.Ft.
$249,900
MLS#: PAMC2193878

POTTSTOWN
2461 E HIGH STREET EC
2 Beds
2 Baths
1,100 Sq.Ft.
$226,000
MLS#: PAMC2195340
