
Ranch/Rambler
27 N MIDWAY AVENUE
FEASTERVILLE TREVOSE, PA 19053
MLS#: PABU2129086
$490,000


Property
Beds
3
Full Baths
2
1/2 Baths
None
Year Built
1953
Sq.Footage
1,685
Welcome Home! This beautifully updated and expanded 3-bedroom, 2-bath ranch offers the space, style, and versatility you’ve been looking for—along with a fantastic location close to shopping, restaurants, and major highways. Step inside to a spacious foyer where beautiful hardwood floors immediately set the tone. A generous walk-in closet with stylish sliding barn doors provides the perfect place to keep everyday clutter tucked away. The hardwood floors continue into the inviting living room, highlighted by a wood-burning fireplace with a gorgeous custom-built wood mantel—creating a warm and welcoming space to relax or entertain. The open-concept design flows seamlessly into the updated kitchen, featuring ceramic tile flooring, granite countertops, stainless steel appliances, two ovens, all-wood cabinetry, a pantry, and a deep stainless-steel sink. With the kitchen overlooking the impressive expanded dining room, entertaining is effortless. The dining room features hardwood flooring, soaring ceilings, a skylight, and a sliding glass door that opens to your outdoor living space. Step outside and discover your own private retreat. Enjoy morning coffee on the newer deck, summer dinners on the custom stone patio, or gatherings with family and friends in the spacious fenced yard. A garden shed provides additional storage for all your outdoor needs. Just off the kitchen, the convenient laundry room offers newer ceramic tile flooring, cabinetry for additional storage, and direct access to the oversized garage. The main bedroom is a true retreat, offering a walk-in closet, sitting area, and vanity. The beautifully updated full bath features ceramic tile flooring, a double-sink vanity, soaking tub, glass-enclosed shower, and a large linen closet. The main-level bedrooms also feature hardwood floors beneath the existing carpeting. The lower level adds even more living space and versatility, with a third bedroom, full bath, and a media/game room—perfect for guests, recreation, or movie nights. An additional office/workshop area provides the ideal space for working from home, hobbies, or projects, with convenient access directly to the backyard and patio. Recent improvements include a newer HVAC system with central air, newer hot water heater, and new garage door opener. Add in the Neshaminy School District, spacious fenced yard, oversized garage, garden shed, multiple outdoor living areas, numerous updates, and move-in-ready condition, and this is a home you will definitely want to see. Come experience all this wonderful home has to offer—schedule your private showing today!
Features & Amenities
Interior
-
Total Bedrooms
3
-
Bathrooms
2
-
Above Grade Finished Area
1685.0
-
Basement YN
YES
-
Cooling YN
YES
-
Cooling
Central Air, Electric
-
Fireplace YN
YES
-
Heating YN
YES
-
Heating
Oil, Forced Air
-
Main Level Bedrooms
2
-
Pet friendly
N/A
Exterior
-
Garage
Yes
-
Garage spaces
2
-
Construction Materials
Frame
-
Parking
Garage, Attached
-
Pool
No
-
Waterfront YN
NO
Area & Lot
-
Lot Size(acres)
0.33
-
Lot Size(square feet)
14,200
-
Property Type
Residential
-
Property Sub Type
Single Family Residence
-
Architectural Style
Ranch/Rambler
Price
-
Sales Price
$490,000
-
Tax Amount
$6,700
-
Sq. Footage
1,685
-
Price/SqFt
$290
HOA
-
Association
No
School District
-
Elementary School
N/A
-
Middle School
N/A
-
High School
N/A
Property Features
-
New Construction
NO
-
Foundation Details
Block
-
Senior Community YN
NO
-
Sewer
Public Sewer
-
Tax Lot
067
-
Water Source
Public
Schedule a Showing
Showing scheduled successfully.
Mortgage calculator
Estimate your monthly mortgage payment, including the principal and interest, property taxes, and HOA. Adjust the values to generate a more accurate rate.
Your payment
Principal and Interest:
$
Property taxes:
$
HOA fees:
$
Total loan payment:
$
Total interest amount:
$
Location
County
BUCKS
Elementary School
Middle School
High School
Listing Courtesy of Michael Baselice , Keller Williams Real Estate-Langhorne
RealHub Information is provided exclusively for consumers' personal, non-commercial use, and it may not be used for any purpose other than to identify prospective properties consumers may be interested in purchasing. All information deemed reliable but not guaranteed and should be independently verified. All properties are subject to prior sale, change or withdrawal. RealHub website owner shall not be responsible for any typographical errors, misinformation, misprints and shall be held totally harmless.

Owner, President, Investment Property Advisor
Theresa Kehler
Call Theresa today to schedule a private showing.

* Listings on this website come from the FMLS IDX Compilation and may be held by brokerage firms other than the owner of this website. The listing brokerage is identified in any listing details. Information is deemed reliable but is not guaranteed. If you believe any FMLS listing contains material that infringes your copyrighted work please click here to review our DMCA policy and learn how to submit a takedown request.© 2024 FMLS.
Related Properties
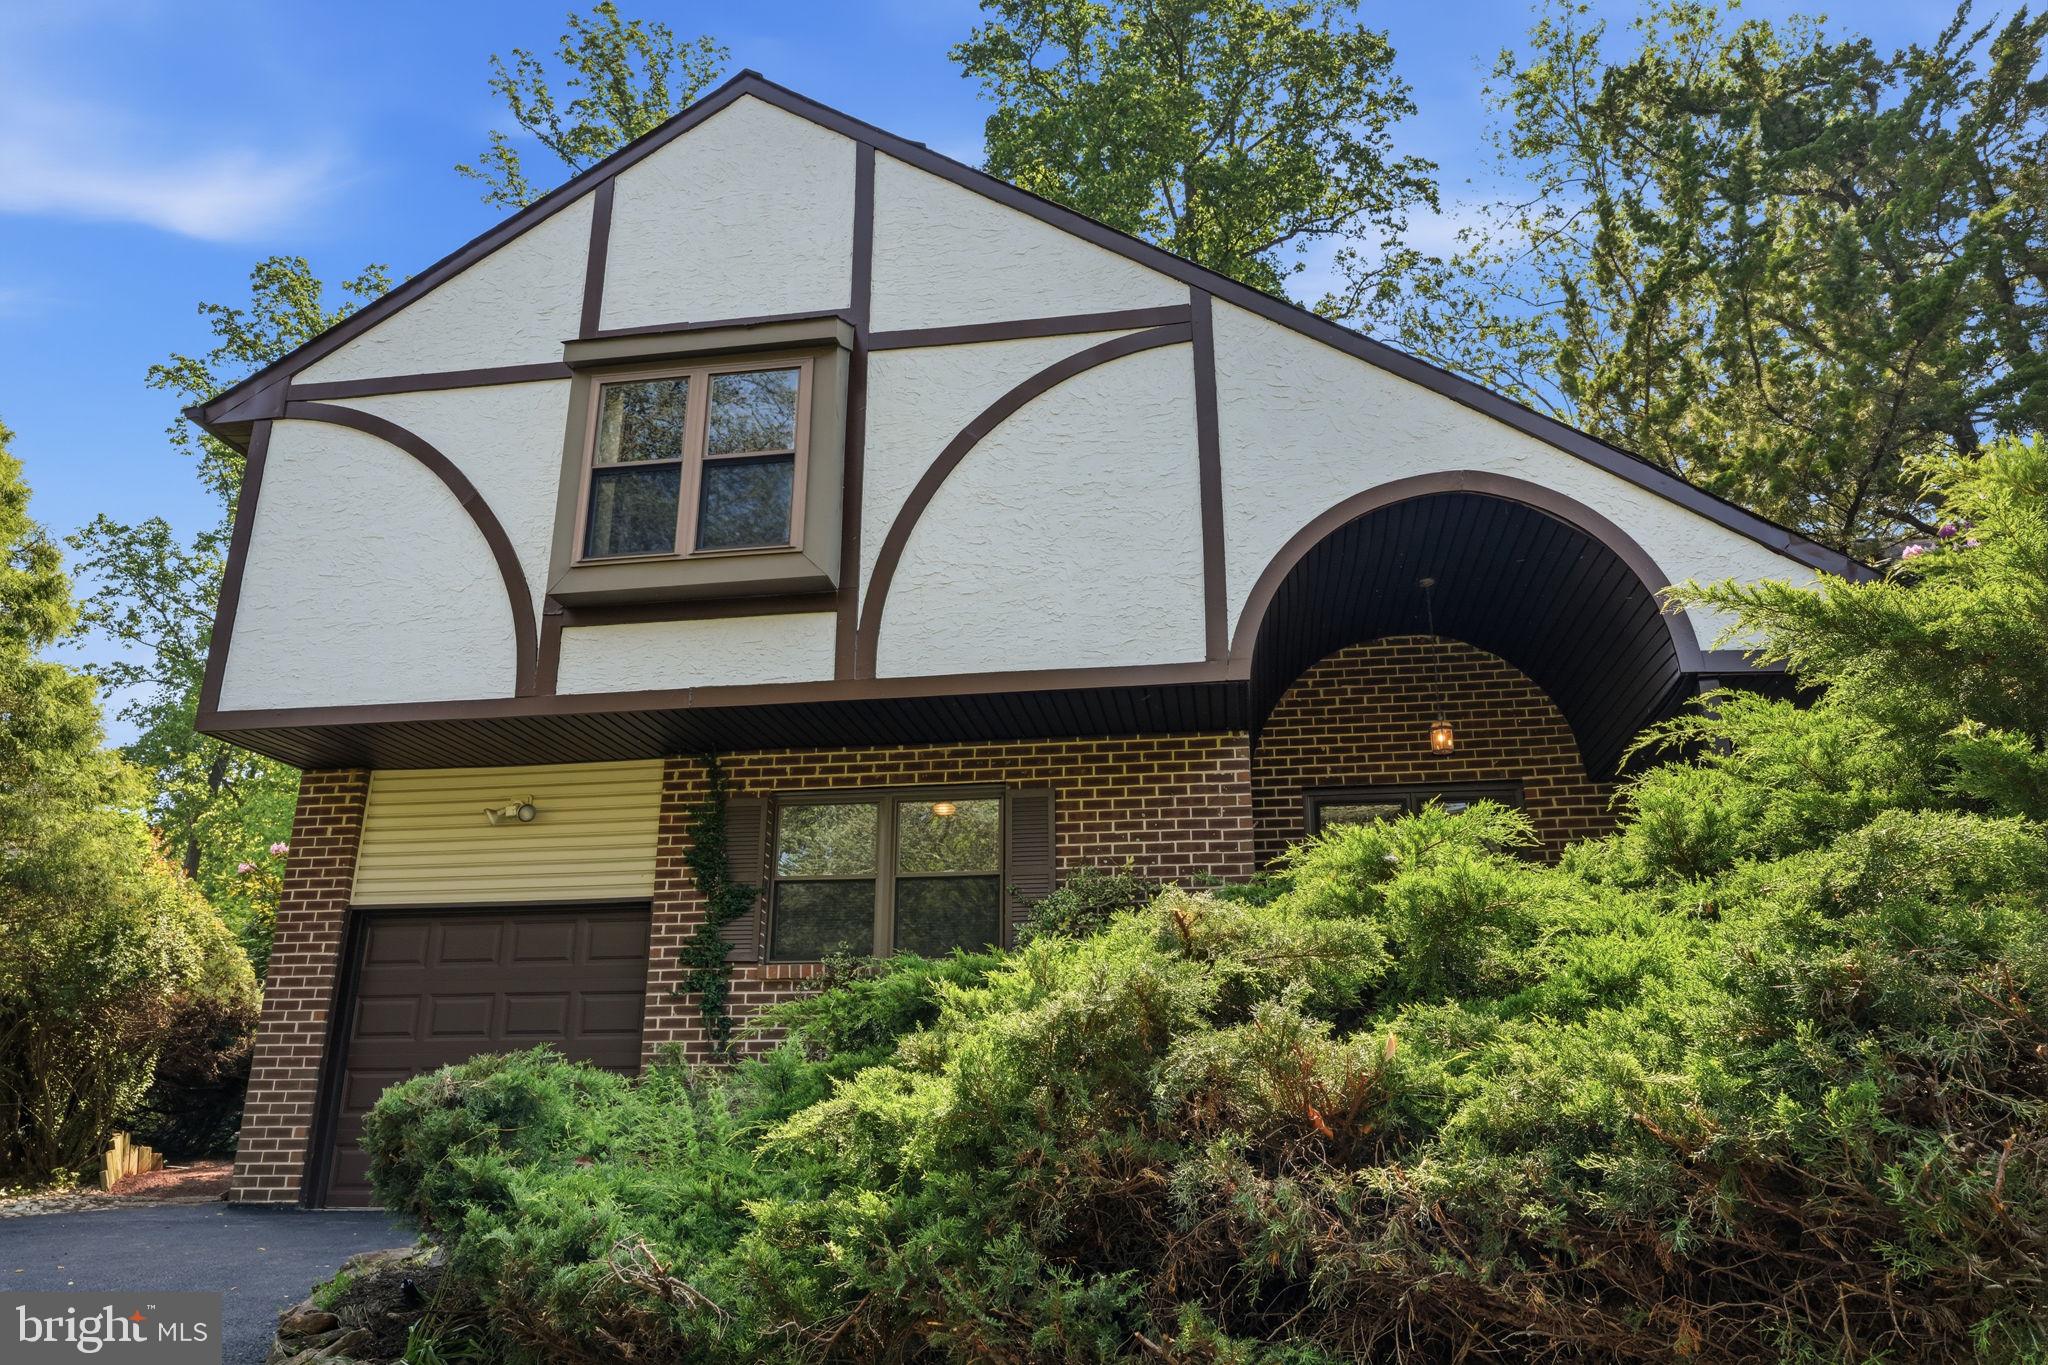
FEASTERVILLE TREVOSE
718 BRIDGEVIEW ROAD
3 Beds
2 Baths
1,820 Sq.Ft.
$545,000
MLS#: PABU2123222
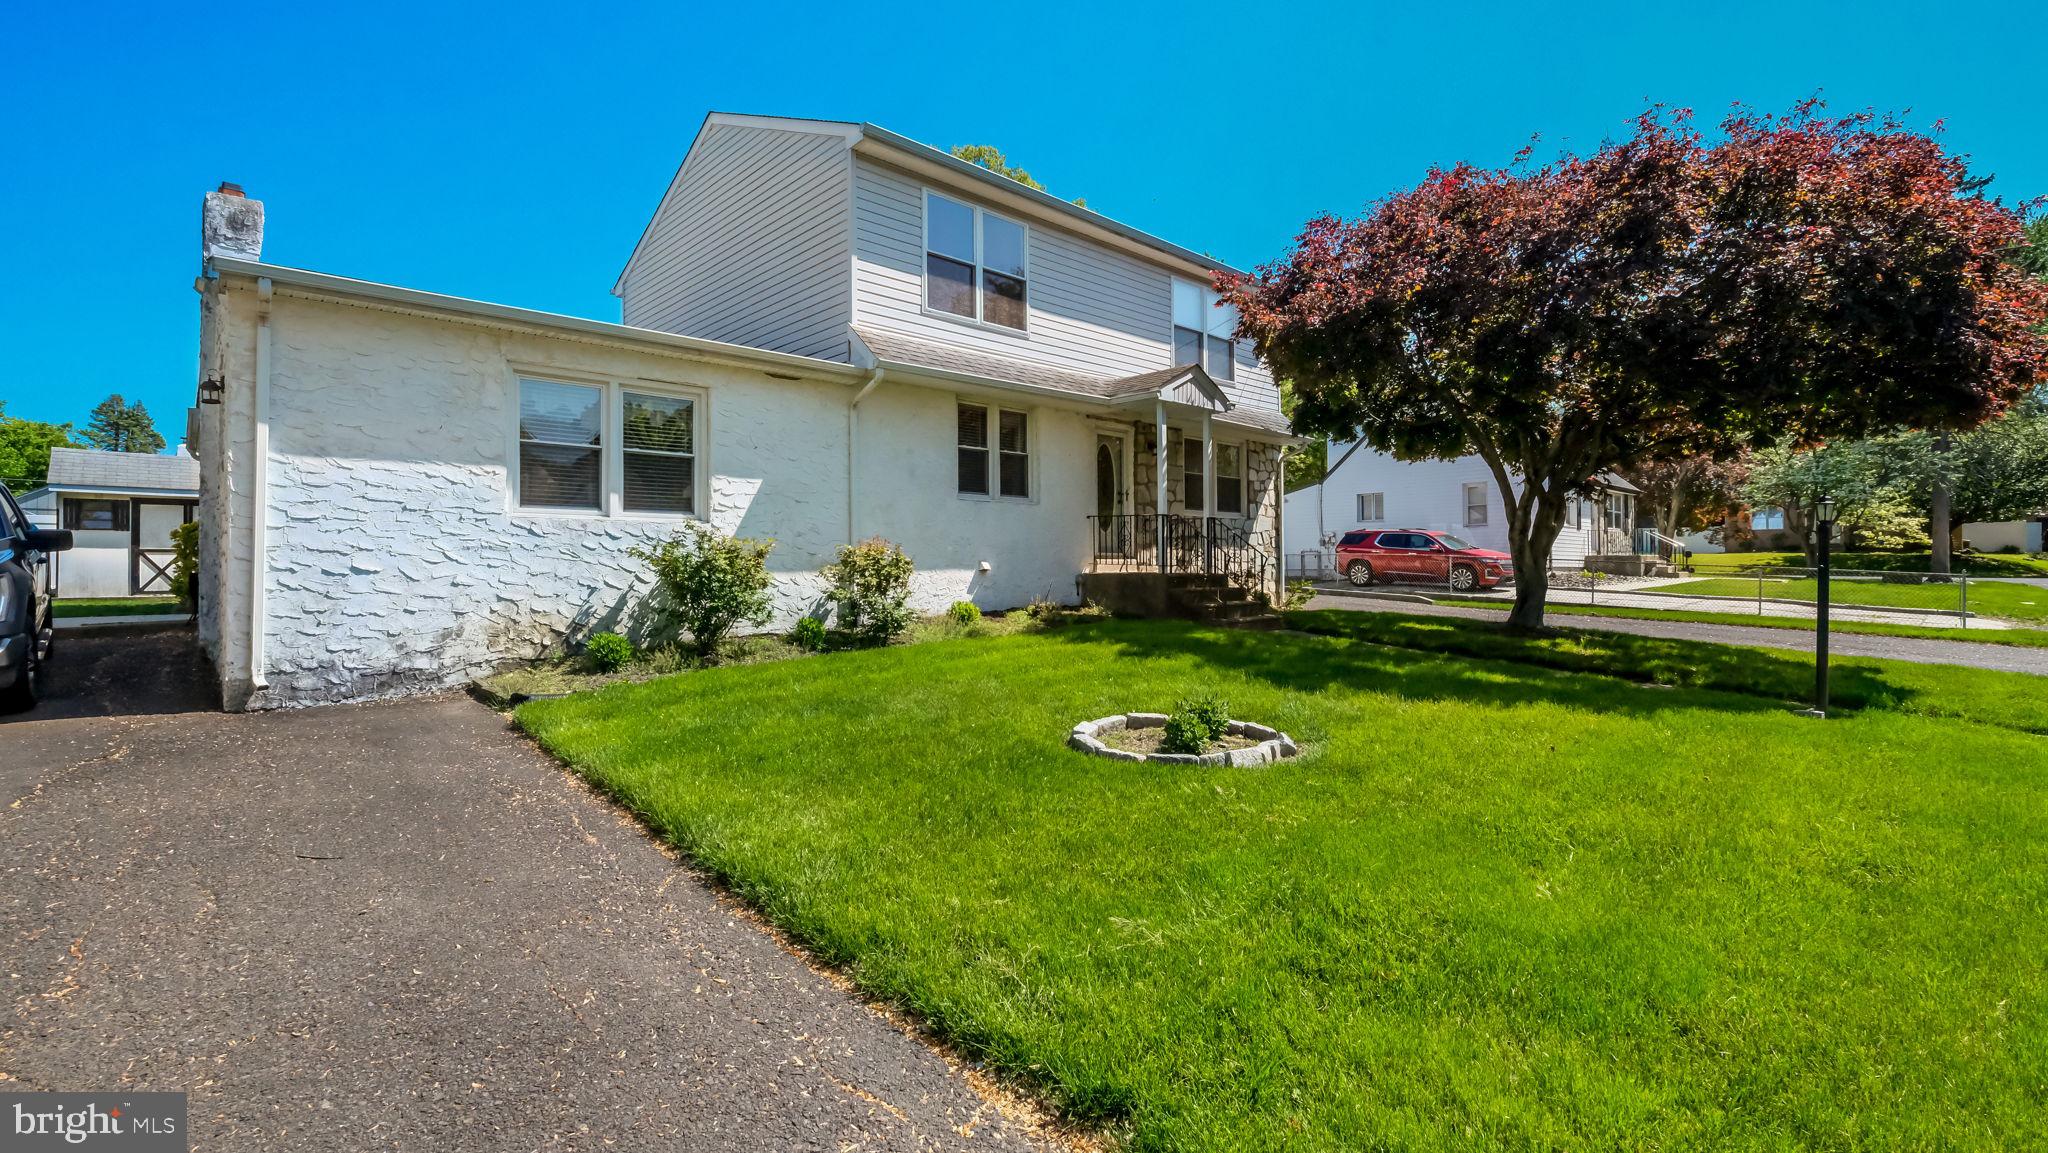
FEASTERVILLE TREVOSE
1915 GRAND AVENUE
4 Beds
2 Baths
2,025 Sq.Ft.
$524,900
MLS#: PABU2124568
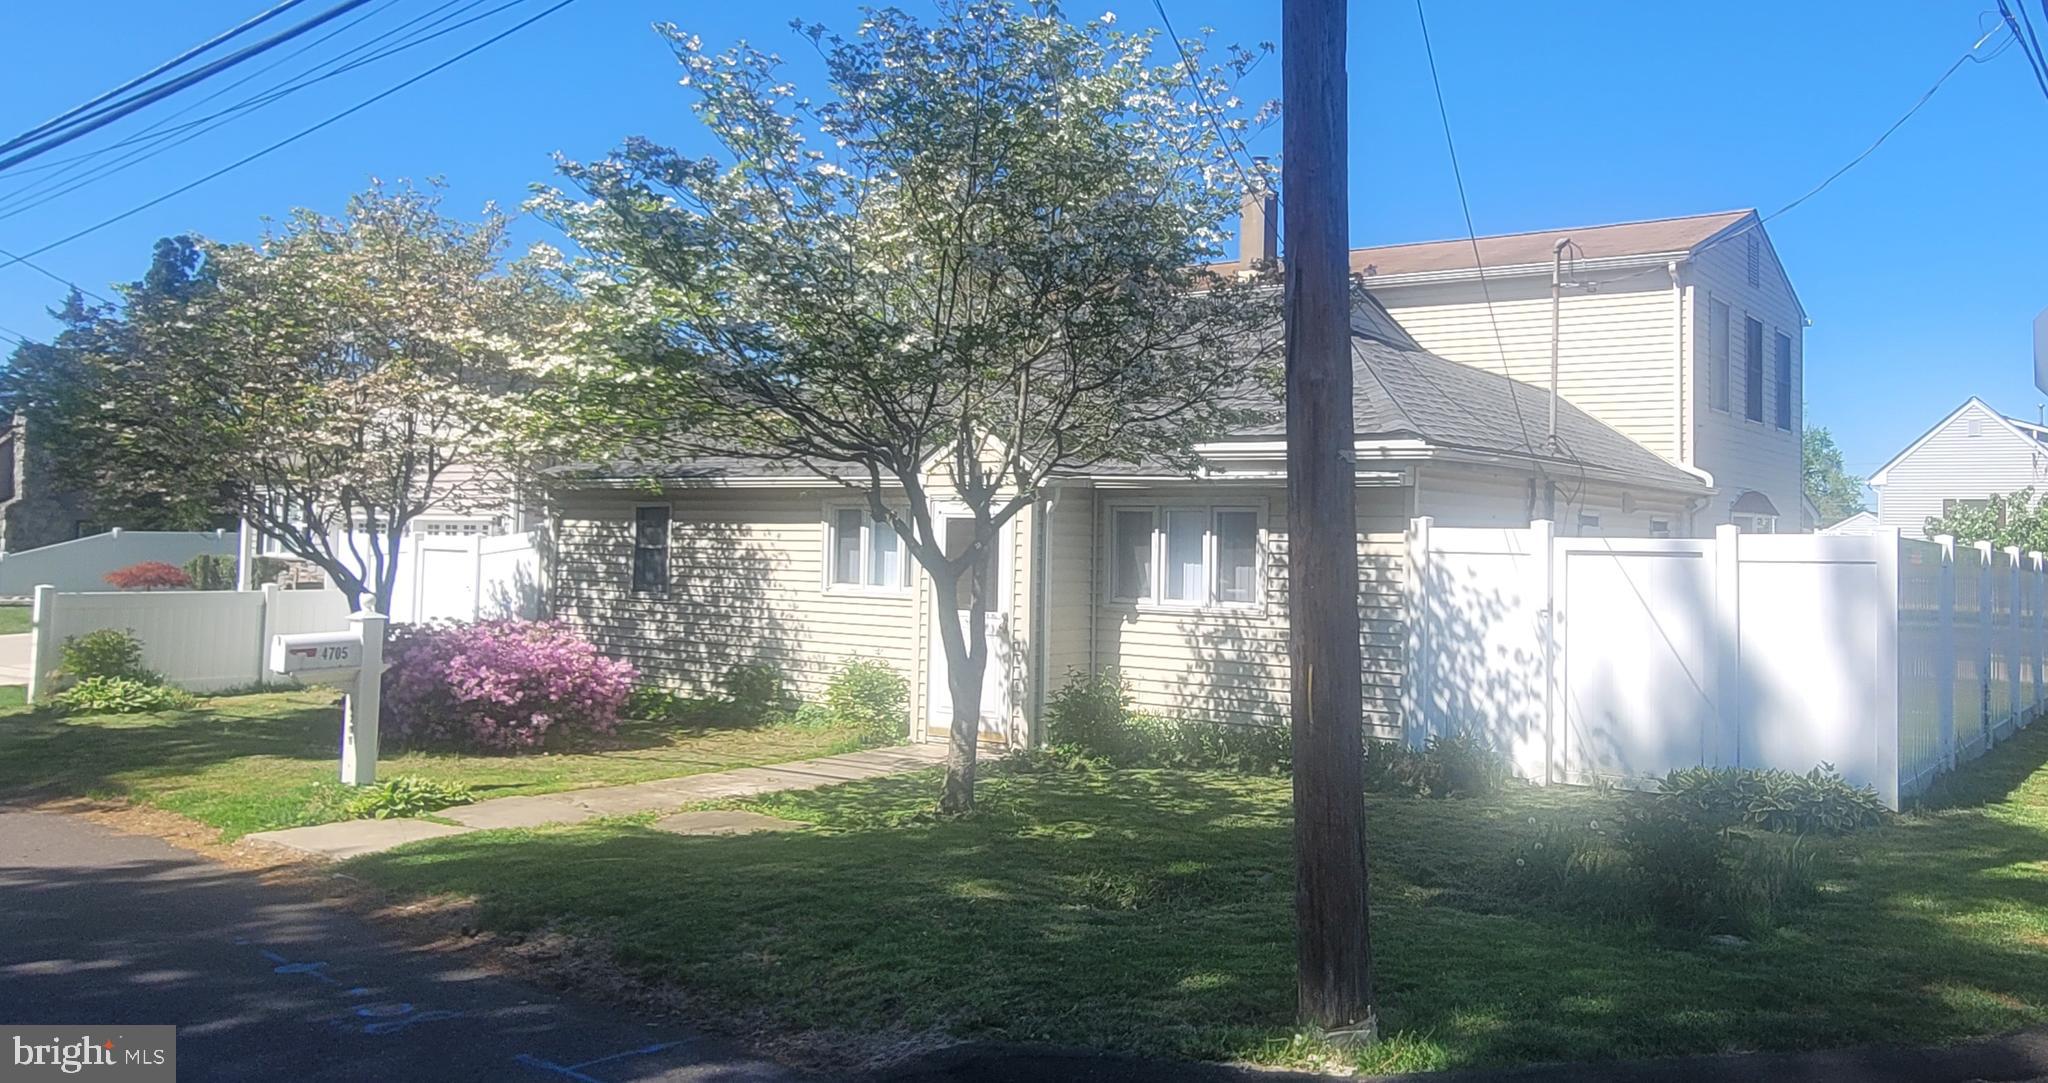
FEASTERVILLE TREVOSE
4705 OAK AVENUE
5 Beds
2 Baths
2,675 Sq.Ft.
$499,900
MLS#: PABU2119876
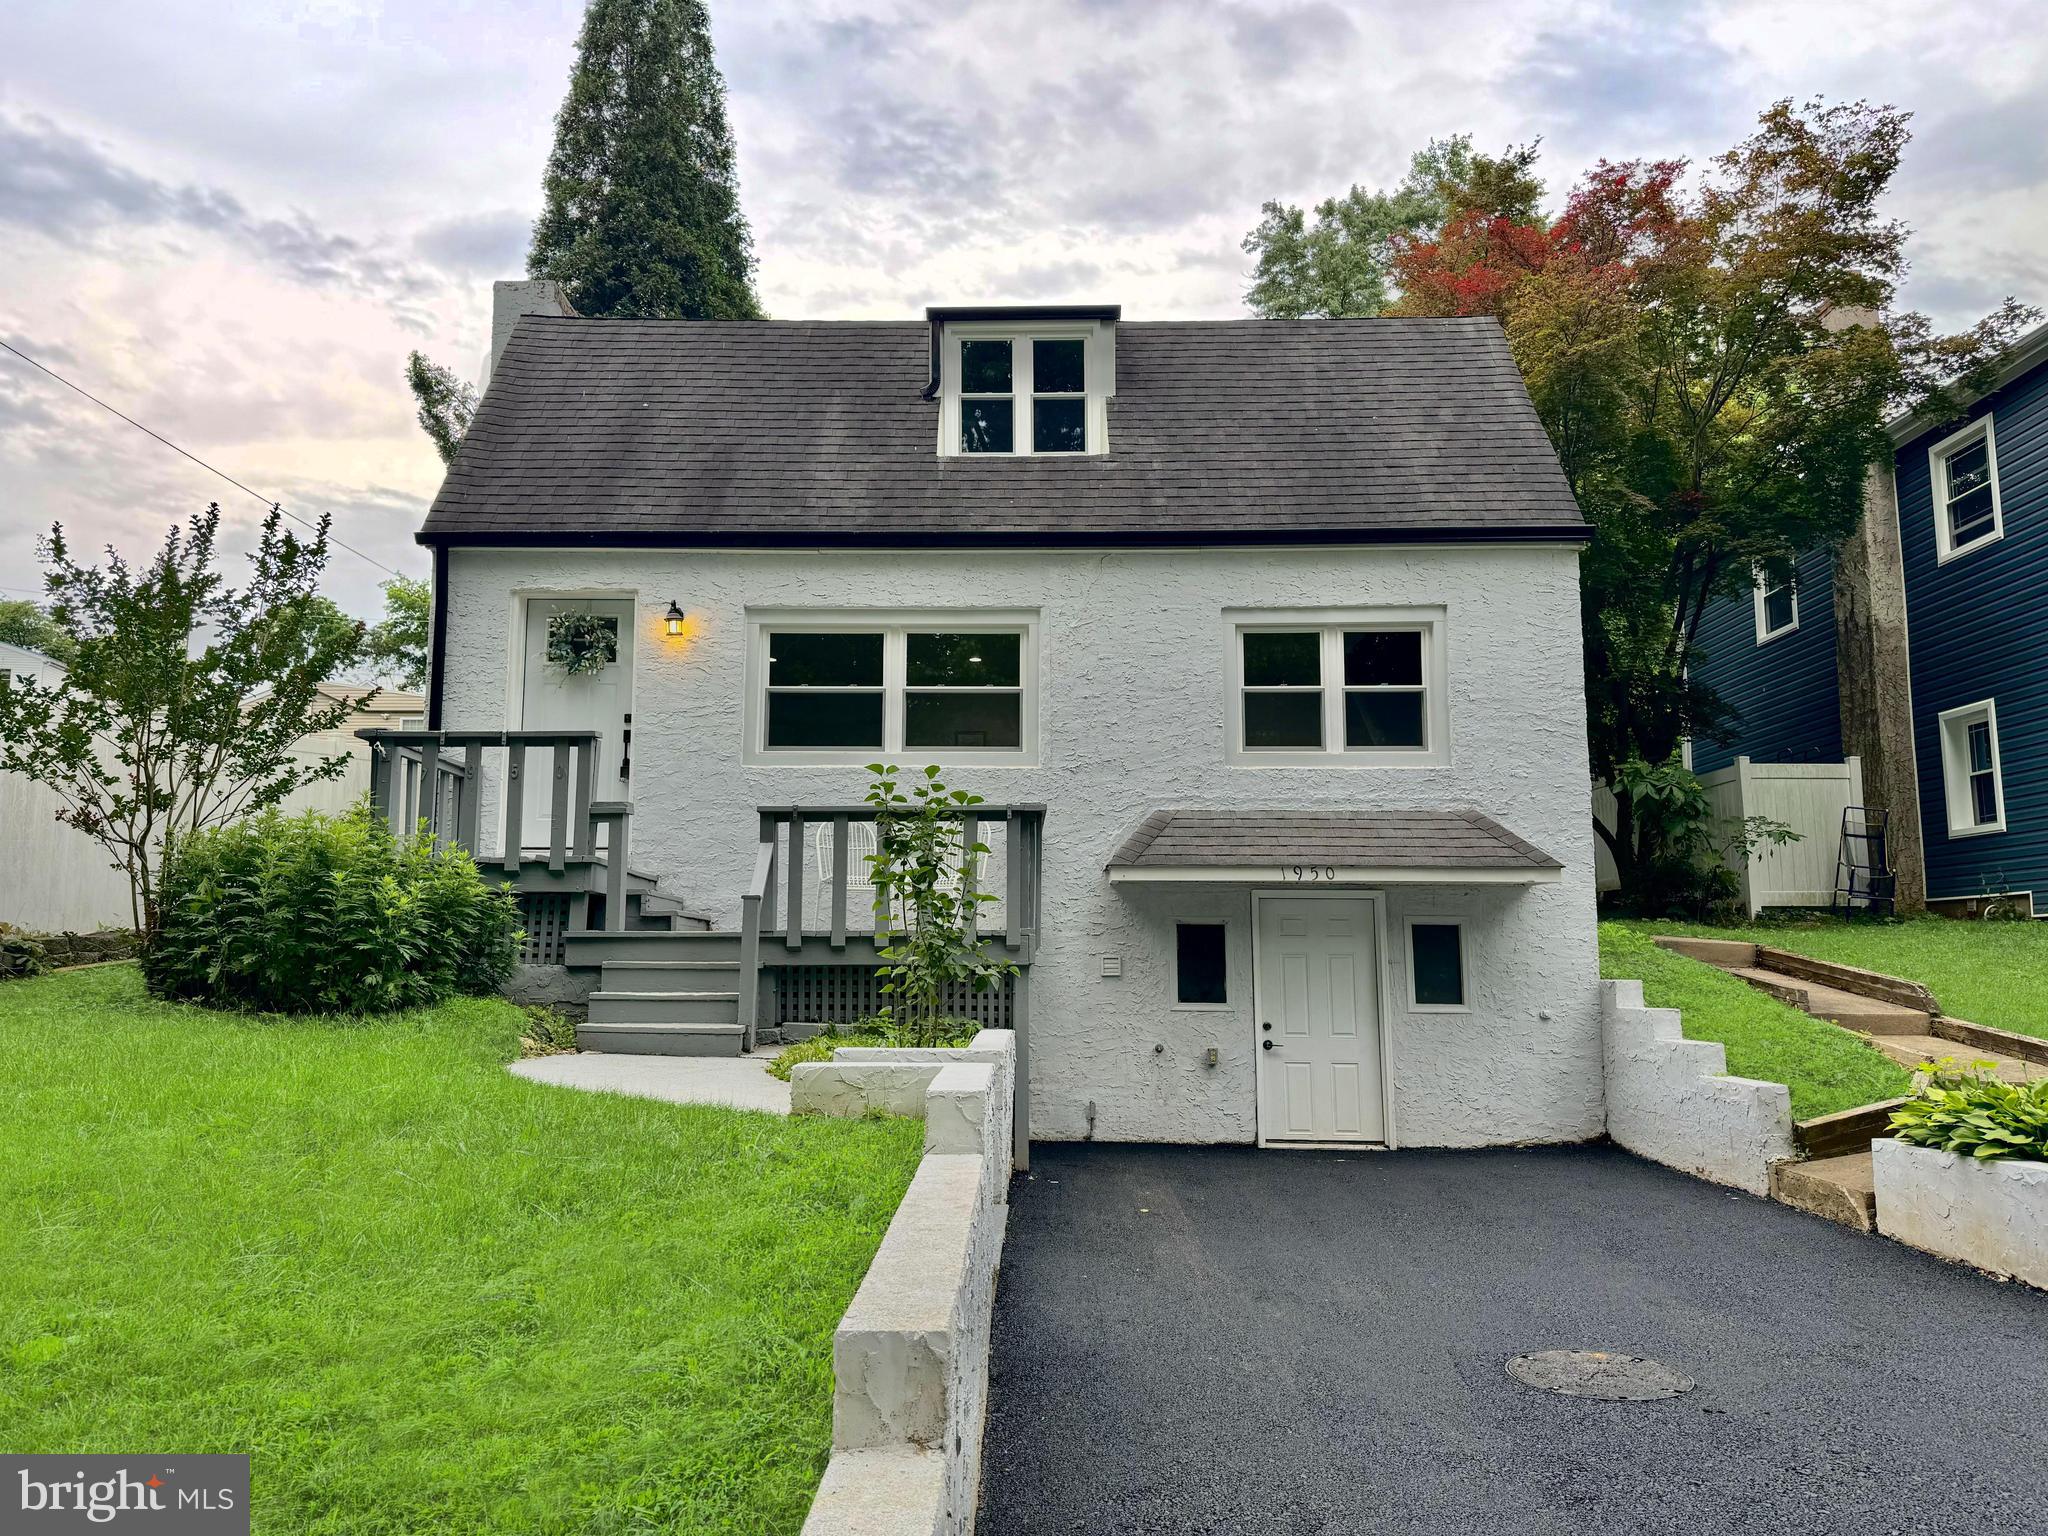
FEASTERVILLE TREVOSE
1950 CLAYTON
4 Beds
2 Baths
1,440 Sq.Ft.
$435,000
MLS#: PABU2124198

FEASTERVILLE TREVOSE
1351 CLOVER LANE
4 Beds
2 Baths
2,112 Sq.Ft.
$584,900
MLS#: PABU2127778
FEASTERVILLE TREVOSE
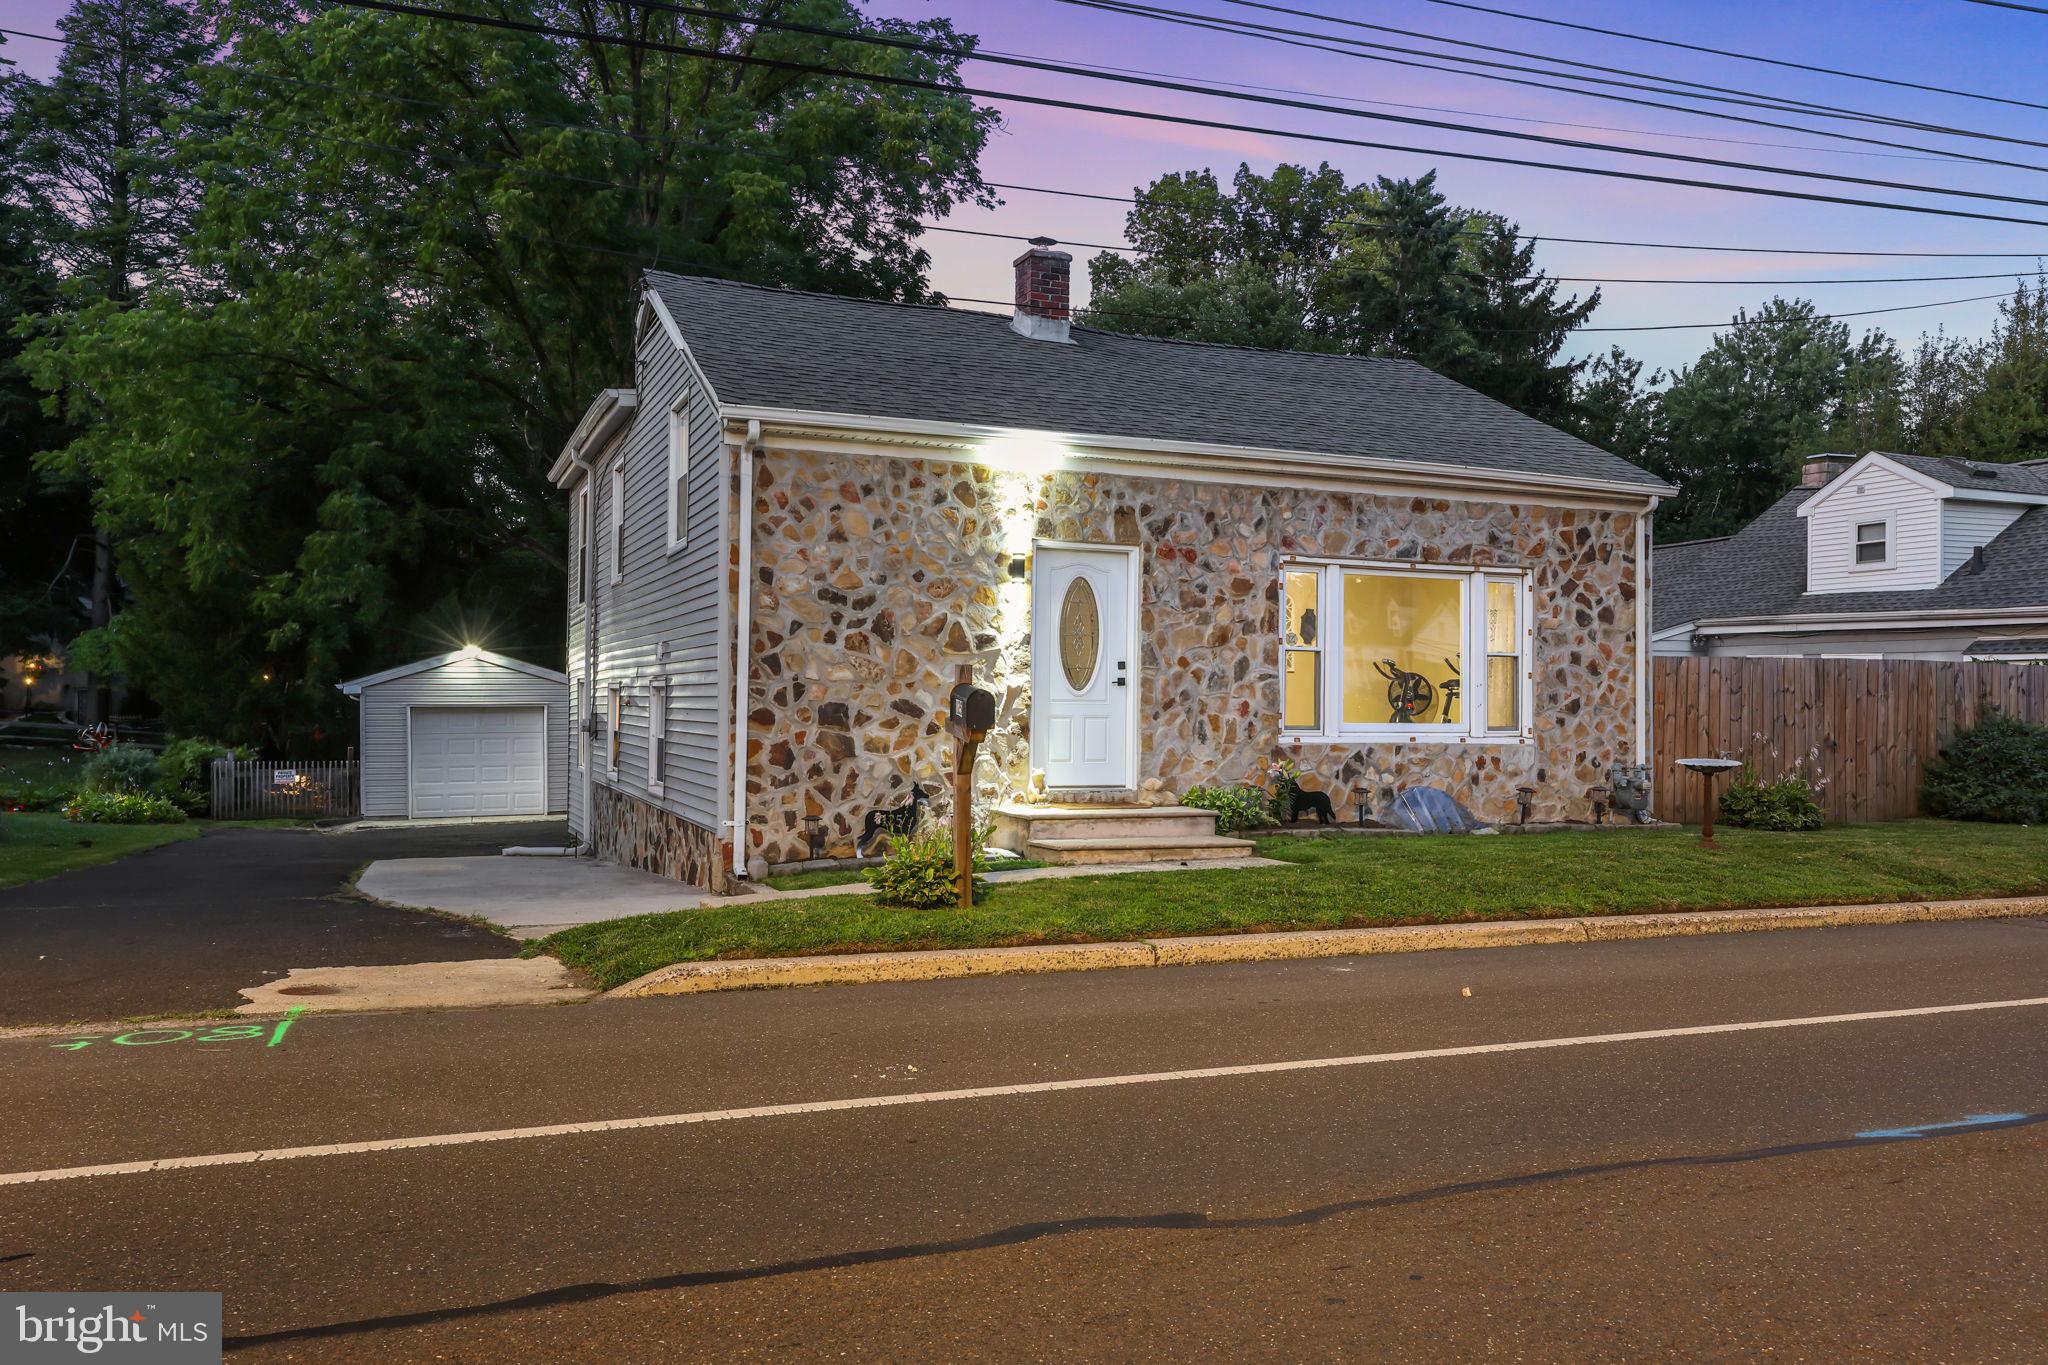
125 COUNTY LINE ROAD
4 Beds
2 Baths
2,007 Sq.Ft.
$495,000
MLS#: PABU2126104
FEASTERVILLE TREVOSE
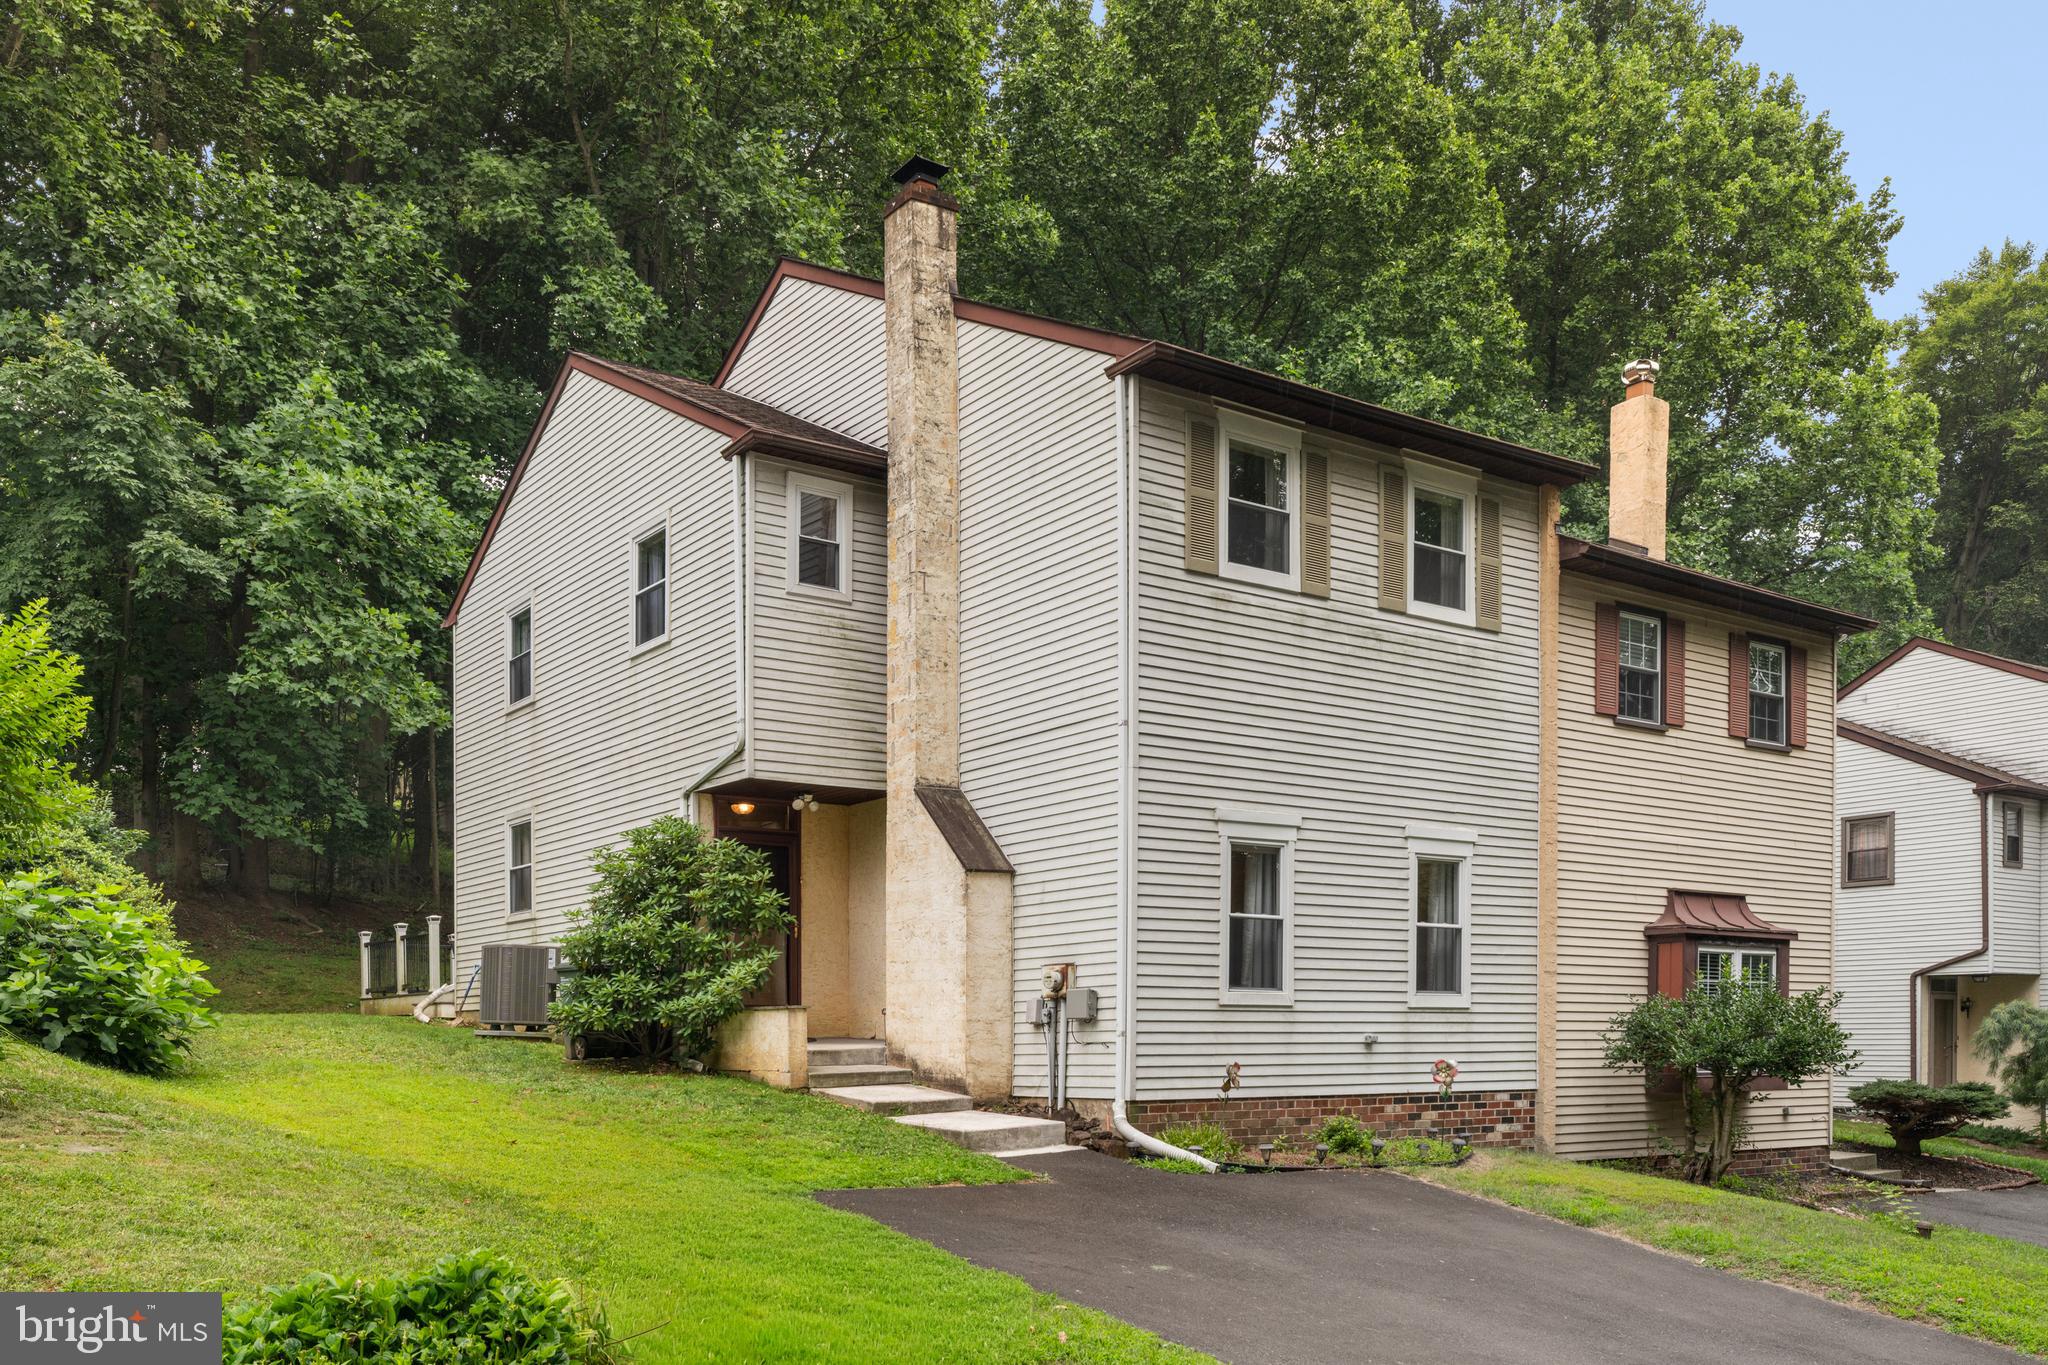
610 VALLEY STREAM CIRCLE
4 Beds
2 Baths
1,728 Sq.Ft.
$459,000
MLS#: PABU2126924
FEASTERVILLE TREVOSE
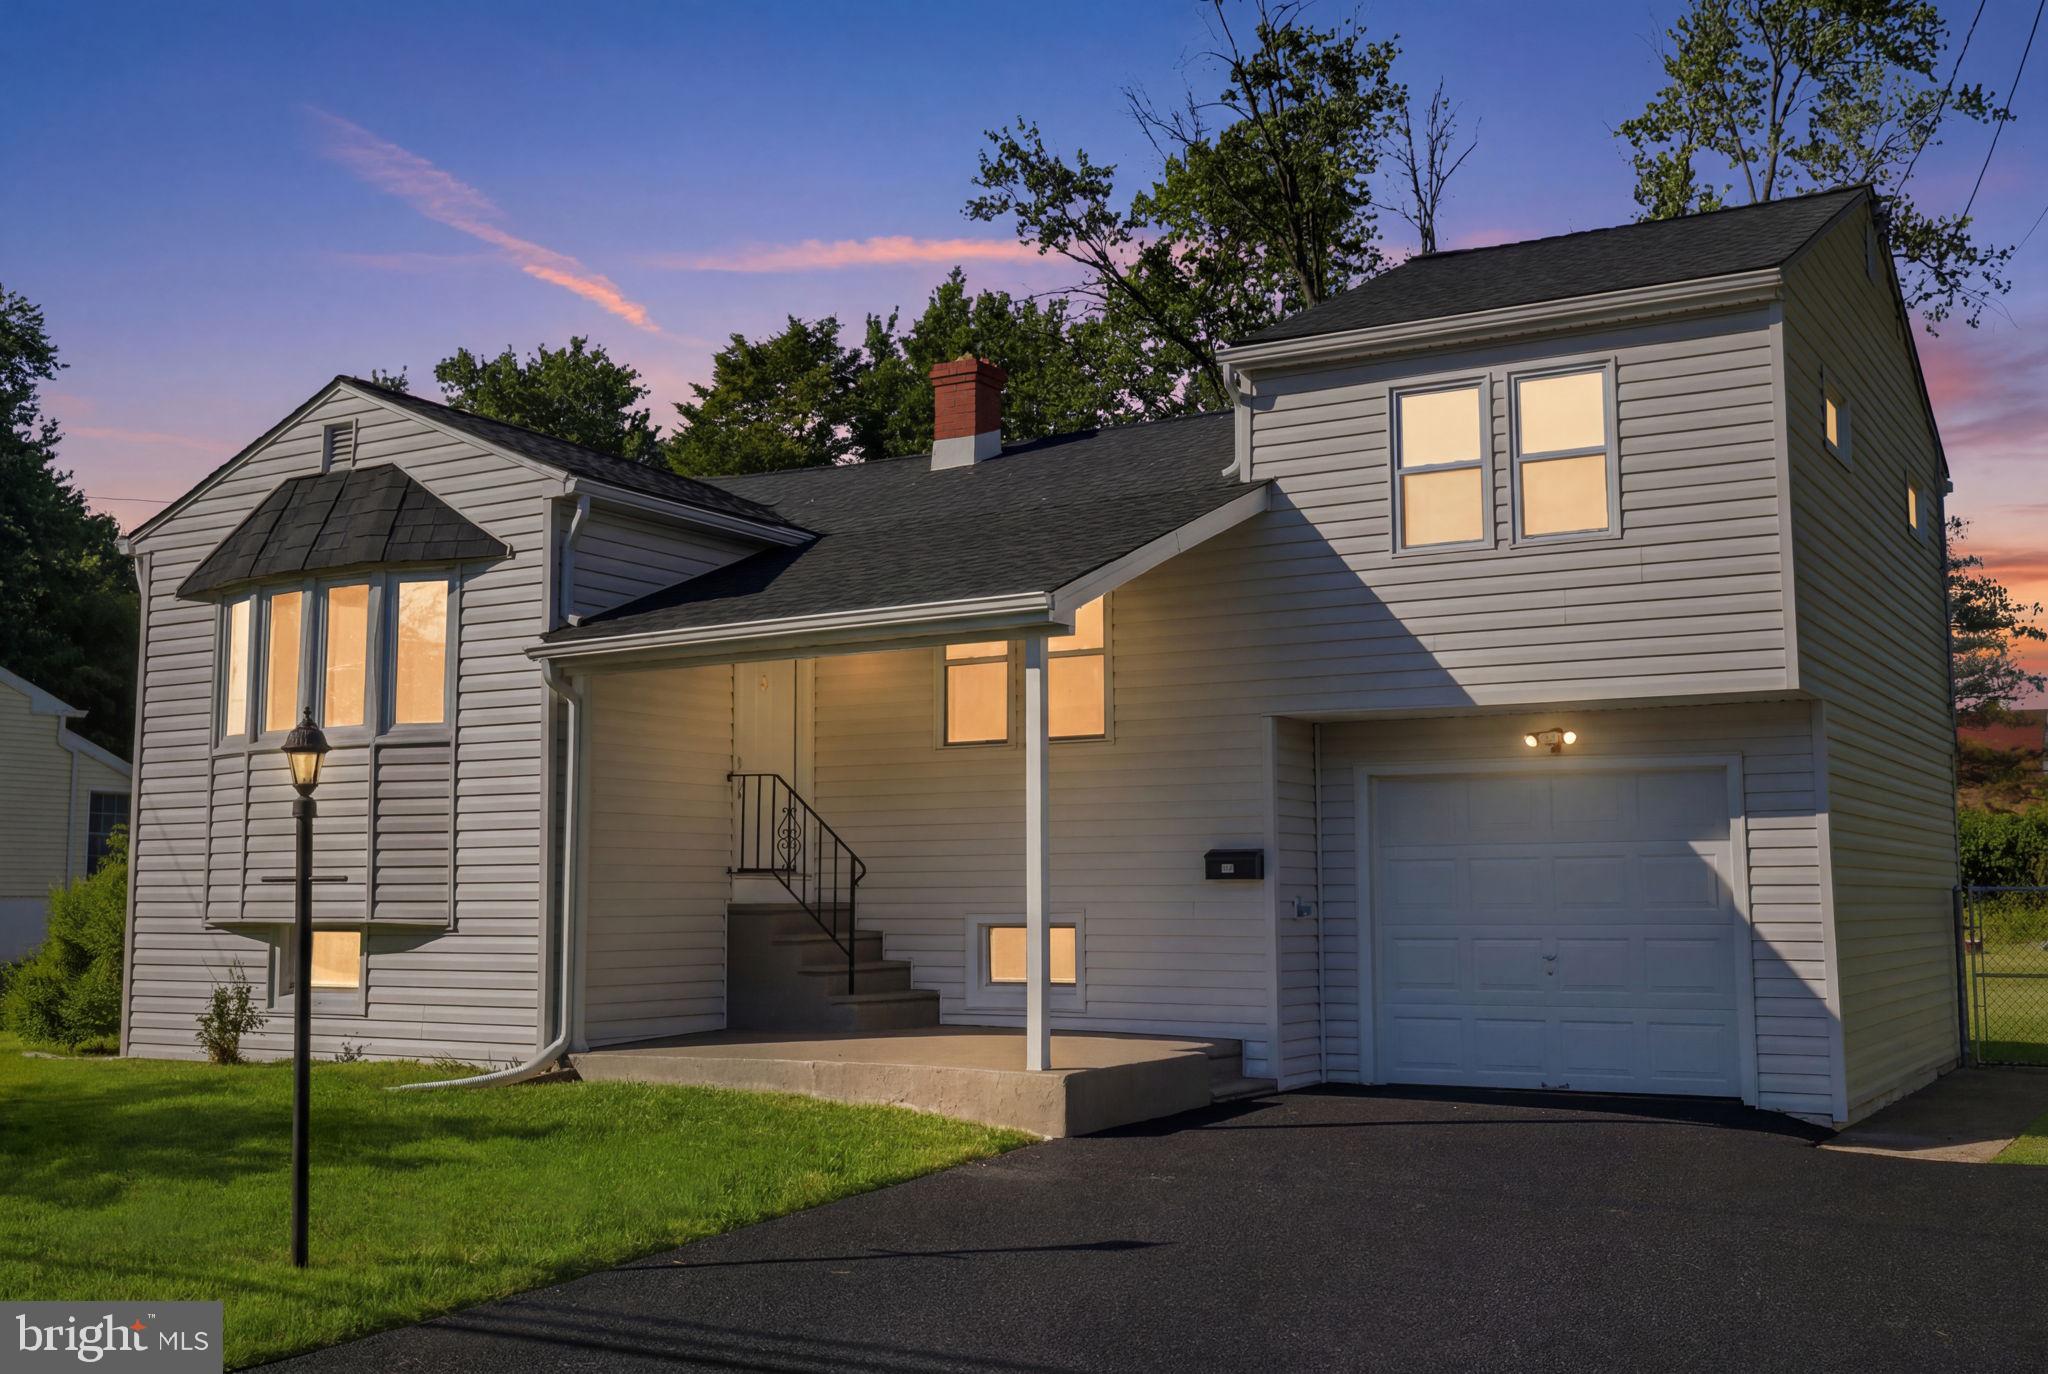
110 ELMWOOD AVENUE
4 Beds
1 Baths
1,200 Sq.Ft.
$435,000
MLS#: PABU2124250

FEASTERVILLE TREVOSE
2023 LOCKWOOD LANE
3 Beds
2 Baths
1,839 Sq.Ft.
$434,999
MLS#: PABU2127054
FEASTERVILLE TREVOSE
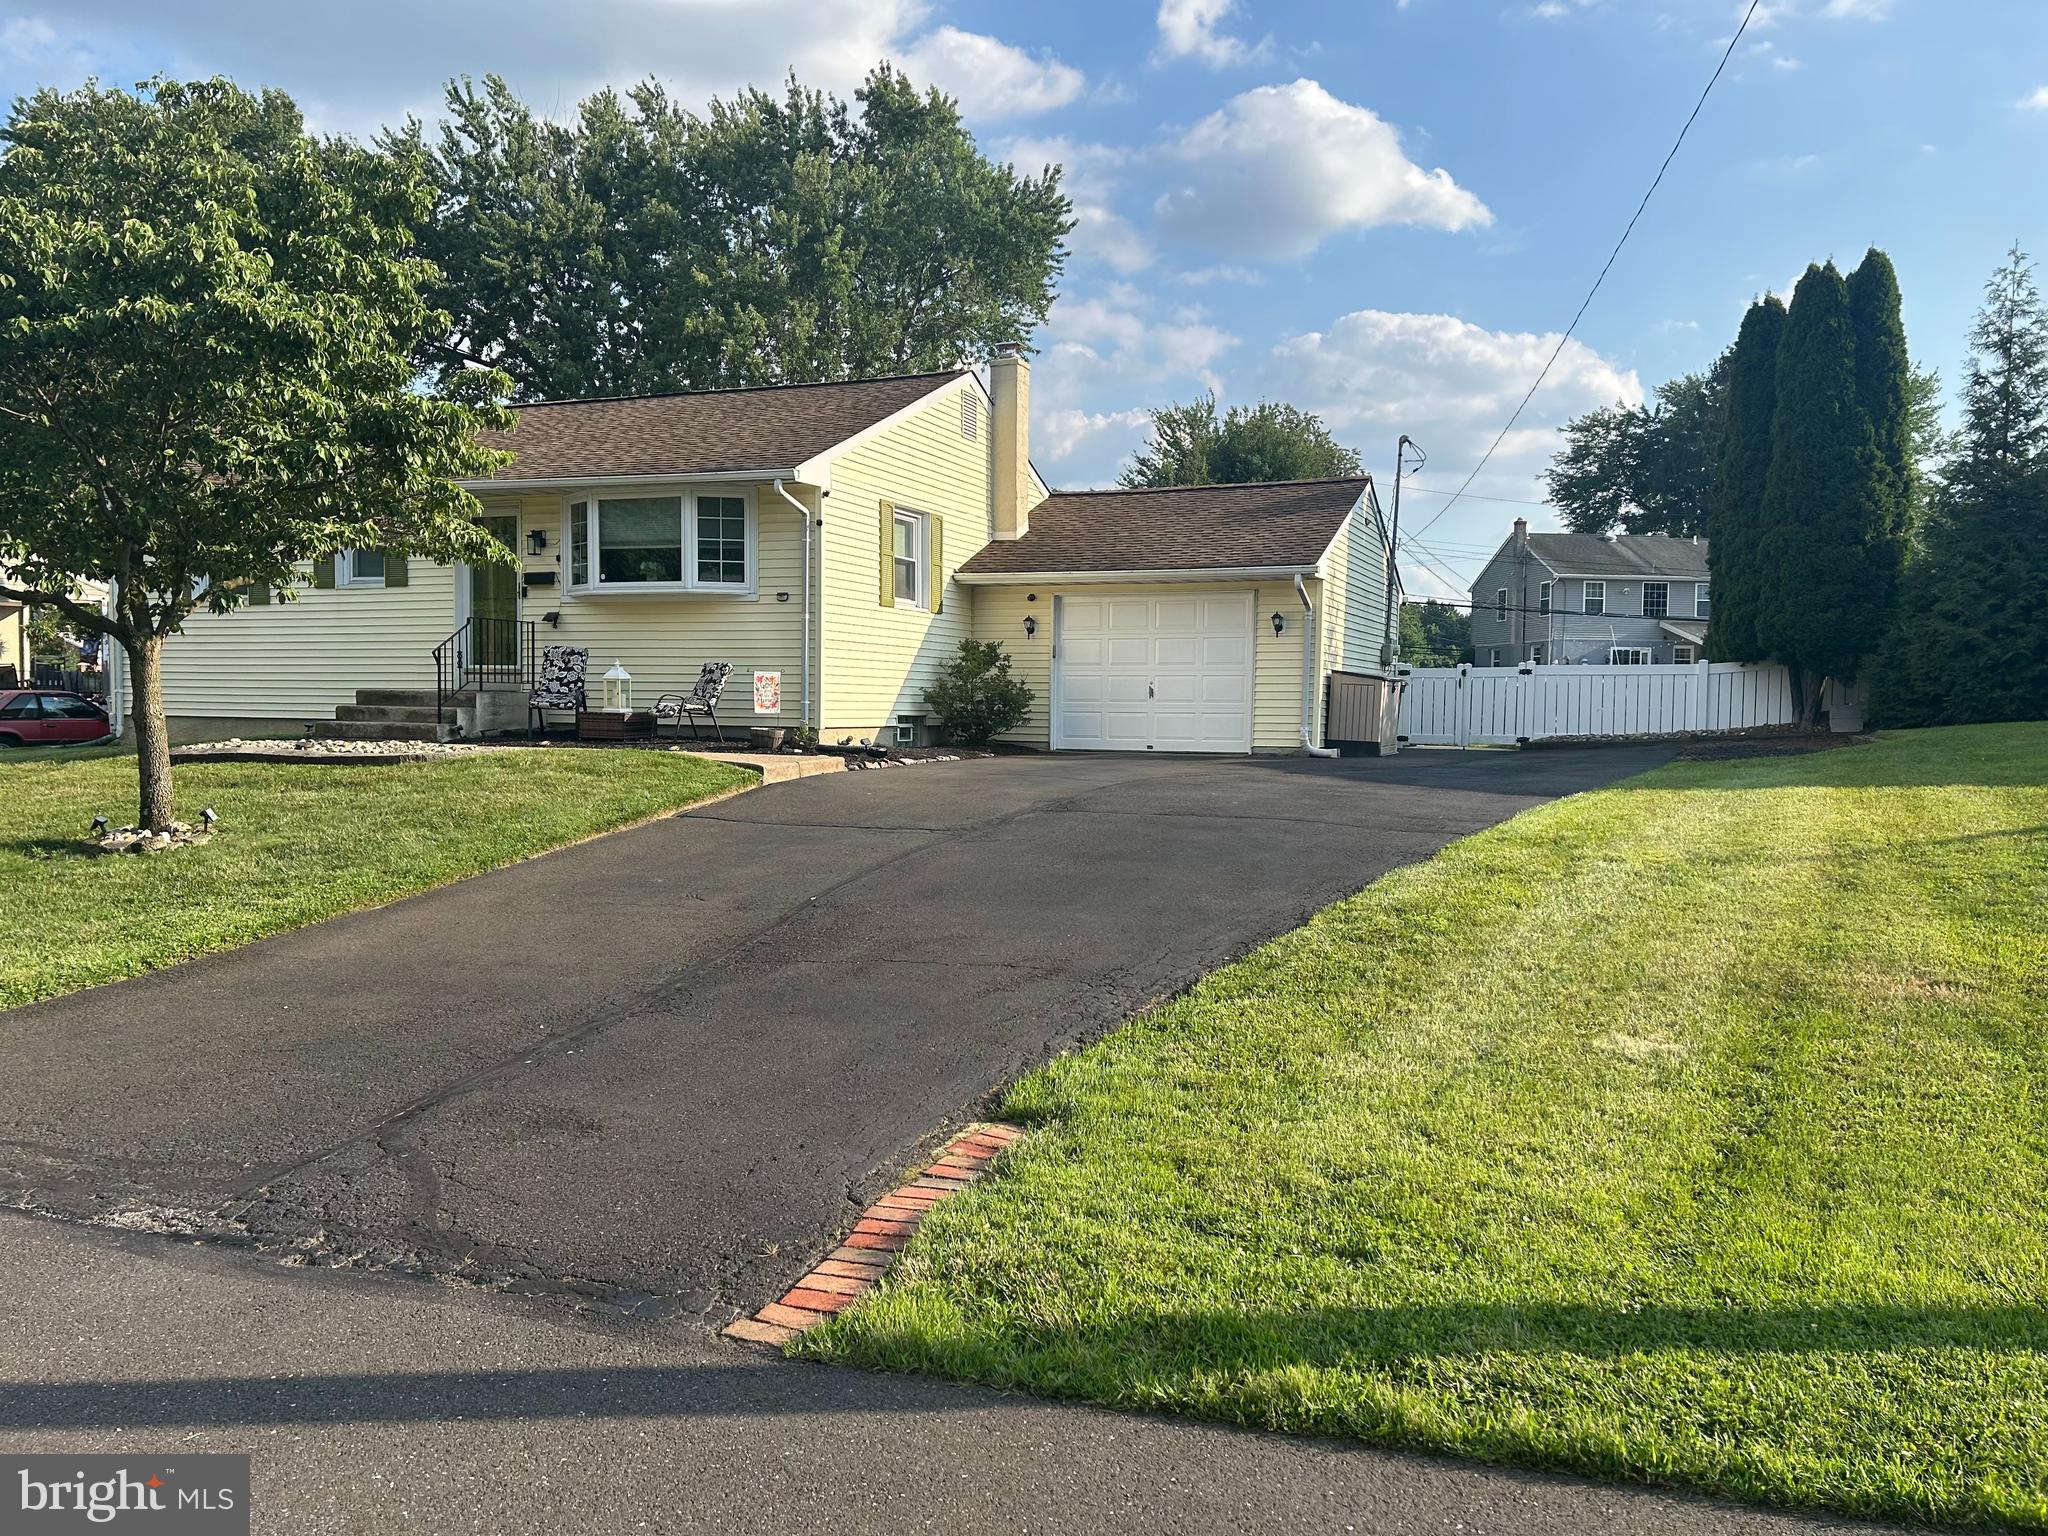
31 MAPLEVIEW DRIVE
3 Beds
1 Baths
1,271 Sq.Ft.
$514,999
MLS#: PABU2126636
