
Features & Amenities

Interior

  • Total Bedrooms

    5

  • Bathrooms

    4

  • 1/2 Bathrooms

    1

  • Above Grade Finished Area

    4018.0

  • Basement YN

    YES

  • Cooling YN

    YES

  • Cooling

    Central Air, Multi Units, Electric

  • Fireplace YN

    YES

  • Heating YN

    YES

  • Heating

    Electric, Central

  • Main Level Bedrooms

    1

  • Pet friendly

    N/A

Exterior

  • Garage

    Yes

  • Garage spaces

    3

  • Parking

    Oversized, Garage Door Opener, Circular Driveway, Garage, Other, Inside Entrance, Attached

  • Patio and Porch Features

    Deck, Screened

  • Pool

    No

  • Waterfront YN

    NO

Area & Lot

  • Lot Size(acres)

    1.03

  • Lot Size(square feet)

    44,867

  • Property Type

    Residential

  • Property Sub Type

    Single Family Residence

  • Architectural Style

    Colonial

Price

  • Sales Price

    $1,000,000

  • Tax Amount

    $12,738

  • Sq. Footage

    5,918

  • Price/SqFt

    $168

HOA

  • Association

    No

School District

  • Elementary School

    WORRALL

  • Middle School

    PAXON HOLLOW

  • High School

    MARPLE NEWTOWN

Property Features

  • New Construction

    NO

  • Association Amenities

    Playground

  • Foundation Details

    Stone

  • Senior Community YN

    NO

  • Sewer

    Public Sewer

  • Tax Lot

    052-002

  • Water Source

    Public

Schedule a Showing

Showing scheduled successfully.

<
>
IN PERSON
VIA CHAT

What is 3 + 4 ?


Mortgage calculator

Estimate your monthly mortgage payment, including the principal and interest, property taxes, and HOA. Adjust the values to generate a more accurate rate.

Your payment

Principal and Interest:

$

Property taxes:

$

HOA fees:

$

Total loan payment:

$

Total interest amount:

$

Location

County

DELAWARE

Elementary School

WORRALL

Middle School

PAXON HOLLOW

High School

MARPLE NEWTOWN

Listing Courtesy of Alison Simon, KW Empower

RealHub Information is provided exclusively for consumers' personal, non-commercial use, and it may not be used for any purpose other than to identify prospective properties consumers may be interested in purchasing. All information deemed reliable but not guaranteed and should be independently verified. All properties are subject to prior sale, change or withdrawal. RealHub website owner shall not be responsible for any typographical errors, misinformation, misprints and shall be held totally harmless.

Agent Theresa Kehler

Owner, President, Investment Property Advisor

Theresa Kehler

Call Theresa today to schedule a private showing.


* Listings on this website come from the FMLS IDX Compilation and may be held by brokerage firms other than the owner of this website. The listing brokerage is identified in any listing details. Information is deemed reliable but is not guaranteed. If you believe any FMLS listing contains material that infringes your copyrighted work please review our DMCA policy and learn how to submit a takedown request.© 2024 FMLS.
Welcome to the home of your dreams! Situated in the highly desirable Broomall area, this exceptional property features 5 bedrooms, 4.5 baths, a finished lower level, extensive outdoor living space, and a 3-car garage.

Entering through the foyer, you’re greeted by marble-inlay floors and soaring ceilings, accented by a striking modern chandelier. Just off the foyer to the left, there is a convenient large coat closet and powder room. To the right off the foyer, the formal dining room is bathed in natural light from expansive front windows. Continuing through, the impressive great room boasts vaulted ceilings, oversized windows, and a skylight. A private office, enclosed by elegant glass doors, connects seamlessly to both the dining and great rooms.

Straight through the foyer, the eat-in kitchen is a chef’s dream, outfitted with stainless steel appliances, a massive island with waterfall quartz countertops, and ample custom cabinetry for all your storage needs. The breakfast bar is ideal for a quick bite or morning coffee. The kitchen flows effortlessly into the family room, where multiple skylights flood the space with natural light, and a back door opens onto the expansive deck and backyard.

Stepping down from the kitchen, the formal living room offers a cozy gas fireplace, creating a warm and inviting atmosphere. Off this space, a hallway leads to the main-floor bedroom with an ensuite bath, a well-appointed laundry room featuring cubbies & a dog wash station (which doubles as a mop sink), and indoor access to the 3-car garage. 

Upstairs, the primary suite is a true retreat. The generously sized bedroom boasts a gas fireplace and an oversized walk-in closet with custom shelving. The ensuite bathroom features a double vanity with ample storage, a walk-in shower, and a luxurious jacuzzi tub. Two additional well-sized bedrooms share a hallway bathroom with a newly re-glazed tub/shower combo and a double vanity.

Downstairs, the finished basement is outfitted with brand-new carpeting and offers a spacious living area, perfect for entertaining or unwinding. A separate bedroom with an adjacent full bathroom makes an ideal au pair or in-law suite. Across the hall, a large walk-in closet provides extra storage. This level also includes walkout access to a small patio area below the deck. On the other side of the basement, a full gym with extensive closet space and a gas fireplace could easily be converted into another bedroom.  

Outside, there is plenty of space to enjoy! The rear of the home features a large deck that extends to a screened-in gazebo with built-in seating—perfect for entertaining. The expansive backyard includes a playground, lush green space, and a brick patio with a fire pit and seating area. Steps lead up toward the house, providing access to the basement, family room, and garage.

This incredible home has it all—schedule your showing today!

2689 OLD CEDAR GROVE ROAD

Message successfully sent.

What would you like to know?

What is 3 + 4 ?

I agree to receive email communication and understand I can unsubscribe at any time.

I agree to be contacted by TNT Real Estate Solutions via call, email, and text for real estate services. To opt out, you can reply 'stop' at any time or reply 'help' for assistance. You can also click the unsubscribe link in the emails. Message and data rates may apply. Message frequency may vary. Privacy Policy

Related Properties

A unique opportunity awaits the new owner of this expanded ranch house in Marple Summit.  Built in 1955, this home has had only 1 owner who meticulously maintained and expanded this house over the years.  Most of the living is on one floor with a lower level that includes a work area, laundry, storage and a bath/changing area for use with the in ground pool.   There are possibilities to move laundry upstairs.  During their ownership, they turned the original two car garage into an amazing Game Room with a pool table, air hockey, ping pong and a dart board connecting to the main house through a breezeway.  A new 2 car attached garage was relocated to the side of the house with a driveway providing additional parking..  Some of the highlights of this "vintage" house include a wood burning fireplace in the living room, a spa steam shower in the primary bath, an enclosed porch with a bar and fireplace, and an  inground pool.  But the star of the show is the lot:  a rare .99 acre level corner lot.  The location of this property could not be more convenient to every day needs:  minutes from Home Depot, the Lawrence Park shopping center with grocery store and restaurants,  Routes 476 and 1.   Make your  personal cosmetic updates throughout and you will have your own piece of paradise!  House is being sold in "As Is" condition.
#PADE2126708

BROOMALL

609 LEE DRIVE

4 Beds

3 Baths

4,287 Sq.Ft.

$850,000

MLS#: PADE2126708

Nestled in the prestigious Ceton Court, this exquisite traditional home offers a harmonious blend of luxury and comfort, perfect for those seeking an elevated lifestyle. Built in 2006, this detached residence boasts a timeless stucco exterior that exudes elegance and sophistication. Step inside to discover a thoughtfully designed layout featuring three spacious bedrooms and three and a half bathrooms, providing ample space for relaxation and privacy. The fully finished basement adds versatility, ideal for a home theater, gym, or additional living space, catering to your every need. The heart of the home is a welcoming living area that invites you to unwind and entertain. Large windows frame the street view, allowing natural light to flood the space, creating a warm and inviting atmosphere. The kitchen is a culinary enthusiast's dream, equipped with high-end appliances and ample counter space, making meal preparation a delight. Whether hosting a dinner party or enjoying a quiet evening at home, this space is designed for both functionality and style. This home is located in a cul de sac offering endless possibilities for outdoor activities or simply enjoying the serene surroundings. The attached garage provides convenient parking, while additional driveway space ensures that guests are always welcome. Ceton Court is not just a location; it's a lifestyle. Enjoy the tranquility of suburban living while being just moments away from vibrant city amenities. This home is a sanctuary that balances luxury with comfort, making it the perfect retreat after a long day. Experience the charm and elegance of this remarkable property, where every detail has been meticulously crafted to create a sense of home. Embrace the opportunity to live in a space that reflects your aspirations and offers a lifestyle of exclusivity and comfort.
#PADE2125674

BROOMALL

115 CETON COURT

3 Beds

3 Baths

3,401 Sq.Ft.

$890,000

MLS#: PADE2125674
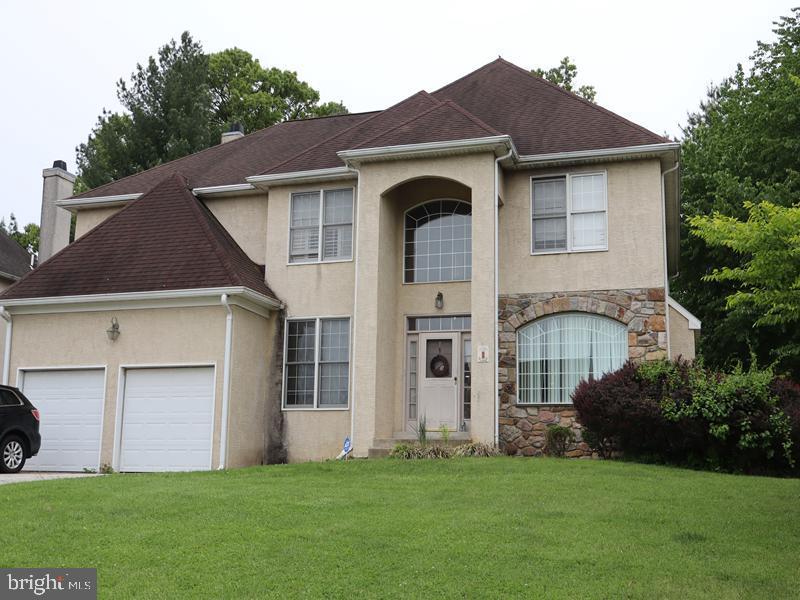
This exceptional opportunity features a two-story Colonial-style residence built in 1998, situated in the desirable Broomall area of Delaware County. According to public records, the home offers approximately 4,578 square feet of living space and includes a front-entry two-car attached garage and a fenced rear yard.

The interior features a spacious living room, a formal dining room, and a well-sized kitchen with direct walkout access to the rear yard, providing excellent functionality for everyday living and entertaining. The home offers four bedrooms, three full bathrooms, one powder room, and a full basement, providing ample  potential living and storage space.

Conveniently located in suburban neighborhood, the property offers easy access to major roadways, shopping, dining, parks, and schools, while providing a short commute to Philadelphia. With its generous size, desirable floor plan, and prime location, this property presents an outstanding opportunity for both owner-occupants and investors seeking a home with significant potential.
#PADE2118682

BROOMALL

1 KATHRYN LANE

4 Beds

3 Baths

4,578 Sq.Ft.

$950,000

MLS#: PADE2118682

Send a message

Message successfully sent.

Your message

What is 3 + 4 ?

Reason for contacting?

I agree to receive email communication and understand I can unsubscribe at any time.

I agree to be contacted by TNT Real Estate Solutions via call, email, and text for real estate services. To opt out, you can reply 'stop' at any time or reply 'help' for assistance. You can also click the unsubscribe link in the emails. Message and data rates may apply. Message frequency may vary. Privacy Policy

Sign Out

Virtual Assistant

Would you like to take the next step with this property? We can help you schedule a showing or virtual tour, or send you more details.

Yes, I would like more information.

Thank You for Your Reply, One of Our Agents will contact you as soon as possible

No, maybe later.

Thank you, you can always contact me via email, phone number or through the contact form.

Realhub AI

Lucy - Your AI-Powered Realtor

Update Your Temporary Password

Personalize your search

Enter your email and we'll notify you immediately when new listings match what you're looking for.

or enter email address

Already have an account ? Login here

Continue your home search

I agree to receive communications and understand I can unsubscribe at any time.

I agree to be contacted by TNT Real Estate Solutions via call, email, and text for real estate services. To opt out, you can reply 'stop' at any time or reply 'help' for assistance. You can also click the unsubscribe link in the emails. Message and data rates may apply. Message frequency may vary. Privacy Policy

Already have an account ? Login here

We use cookies

We use cookies primarily for analytics to enhance your experience. By accepting, you agree to our use of these cookies. You can manage your preferences or learn more about our cookies policy.