


Property
Beds
3
Full Baths
3
1/2 Baths
None
Year Built
2008
Sq.Footage
1,925
Welcome to this beautiful Quad style home in the highly sought-after The Arbours at Eagle Point, a premier 55+ community offering exceptional amenities including a pool, fitness center, and elegant clubhouse. Freshly painted throughout, this 3 bed/3 bath home is move in ready! The lower level has a very spacious living room dining room combination with high ceilings and gas fireplace perfect for those chilly nights. The dining room flows into the large eat in kitchen with ample cabinet space, pantry, counter space and a large island perfect for hosting family gatherings or entertaining. The main level also includes an expansive primary suite with a full bathroom and walk in closet, an additional bedroom and full bath are also on this floor along with a convenient laundry area, allowing for easy one-level living. Upstairs is an additional bedroom and full bath perfect for overnight guests. This home has ample closet space for storage. Rounding out this home is a 2 car garage. This home is immaculate and ready to enjoy! It is time to live where you love and call this place home!
Features & Amenities
Interior
-
Total Bedrooms
3
-
Bathrooms
3
-
Above Grade Finished Area
1925.0
-
Basement YN
NO
-
Cooling YN
YES
-
Cooling
Central Air, Gas
-
Fireplace YN
YES
-
Heating YN
YES
-
Heating
Natural Gas, Central
-
Main Level Bedrooms
2
-
Pet friendly
Number Limit, Dogs OK, Cats OK, Yes
Exterior
-
Garage
Yes
-
Garage spaces
2
-
Parking
Off Street, Garage, Driveway, Attached
-
Pool
Yes
-
Pool Features
Community
-
Waterfront YN
NO
Area & Lot
-
Lot Size(acres)
0.15
-
Lot Size(square feet)
6,375
-
Property Type
Residential
-
Property Sub Type
Townhouse
-
Architectural Style
Ranch/Rambler
Price
-
Sales Price
$499,900
-
Tax Amount
$5,921
-
Financing Options
Cash, Conventional
-
Sq. Footage
1,925
-
Price/SqFt
$259
HOA
-
Association
YES
-
Association Fee
$359.04
-
Association Fee Frequency
Monthly
-
Association Fee Includes
N/A
Property Resources
-
Horse Property
NO
School District
-
Elementary School
WATSON COMLY SCHOOL
-
Middle School
N/A
-
High School
GEORGE WASHINGTON
Property Features
-
New Construction
NO
-
Association Amenities
Fitness Center, Clubhouse, Recreation Facilities
-
Foundation Details
Block, Slab
-
Senior Community YN
YES
-
Sewer
Public Sewer
-
Tax Lot
56N2
-
Water Source
Public
Schedule a Showing
Showing scheduled successfully.
Mortgage calculator
Estimate your monthly mortgage payment, including the principal and interest, property taxes, and HOA. Adjust the values to generate a more accurate rate.
Your payment
Principal and Interest:
$
Property taxes:
$
HOA fees:
$
Total loan payment:
$
Total interest amount:
$
Location
County
PHILADELPHIA
Elementary School
WATSON COMLY SCHOOL
Middle School
High School
GEORGE WASHINGTON
Listing Courtesy of Stephanie Nicole Kalup, McCarthy Real Estate
RealHub Information is provided exclusively for consumers' personal, non-commercial use, and it may not be used for any purpose other than to identify prospective properties consumers may be interested in purchasing. All information deemed reliable but not guaranteed and should be independently verified. All properties are subject to prior sale, change or withdrawal. RealHub website owner shall not be responsible for any typographical errors, misinformation, misprints and shall be held totally harmless.

Owner, Chief Executive Officer, Portfolio Advisor
Nick Polinchock
Call Nick today to schedule a private showing.

* Listings on this website come from the FMLS IDX Compilation and may be held by brokerage firms other than the owner of this website. The listing brokerage is identified in any listing details. Information is deemed reliable but is not guaranteed. If you believe any FMLS listing contains material that infringes your copyrighted work please click here to review our DMCA policy and learn how to submit a takedown request.© 2024 FMLS.
Related Properties

PHILADELPHIA
640 EMILY STREET
3 Beds
2 Baths
1,600 Sq.Ft.
$400,000
MLS#: PAPH2583728

PHILADELPHIA
2921 CECIL B MOORE AVENUE
6 Beds
6 Baths
1,841 Sq.Ft.
$525,000
MLS#: PAPH2587402

PHILADELPHIA
2348 TURNER STREET
2 Beds
2 Baths
1,926 Sq.Ft.
$410,000
MLS#: PAPH2399348

PHILADELPHIA
1431-35 VISTA STREET
4 Beds
2 Baths
1,232 Sq.Ft.
$569,999
MLS#: PAPH2626404
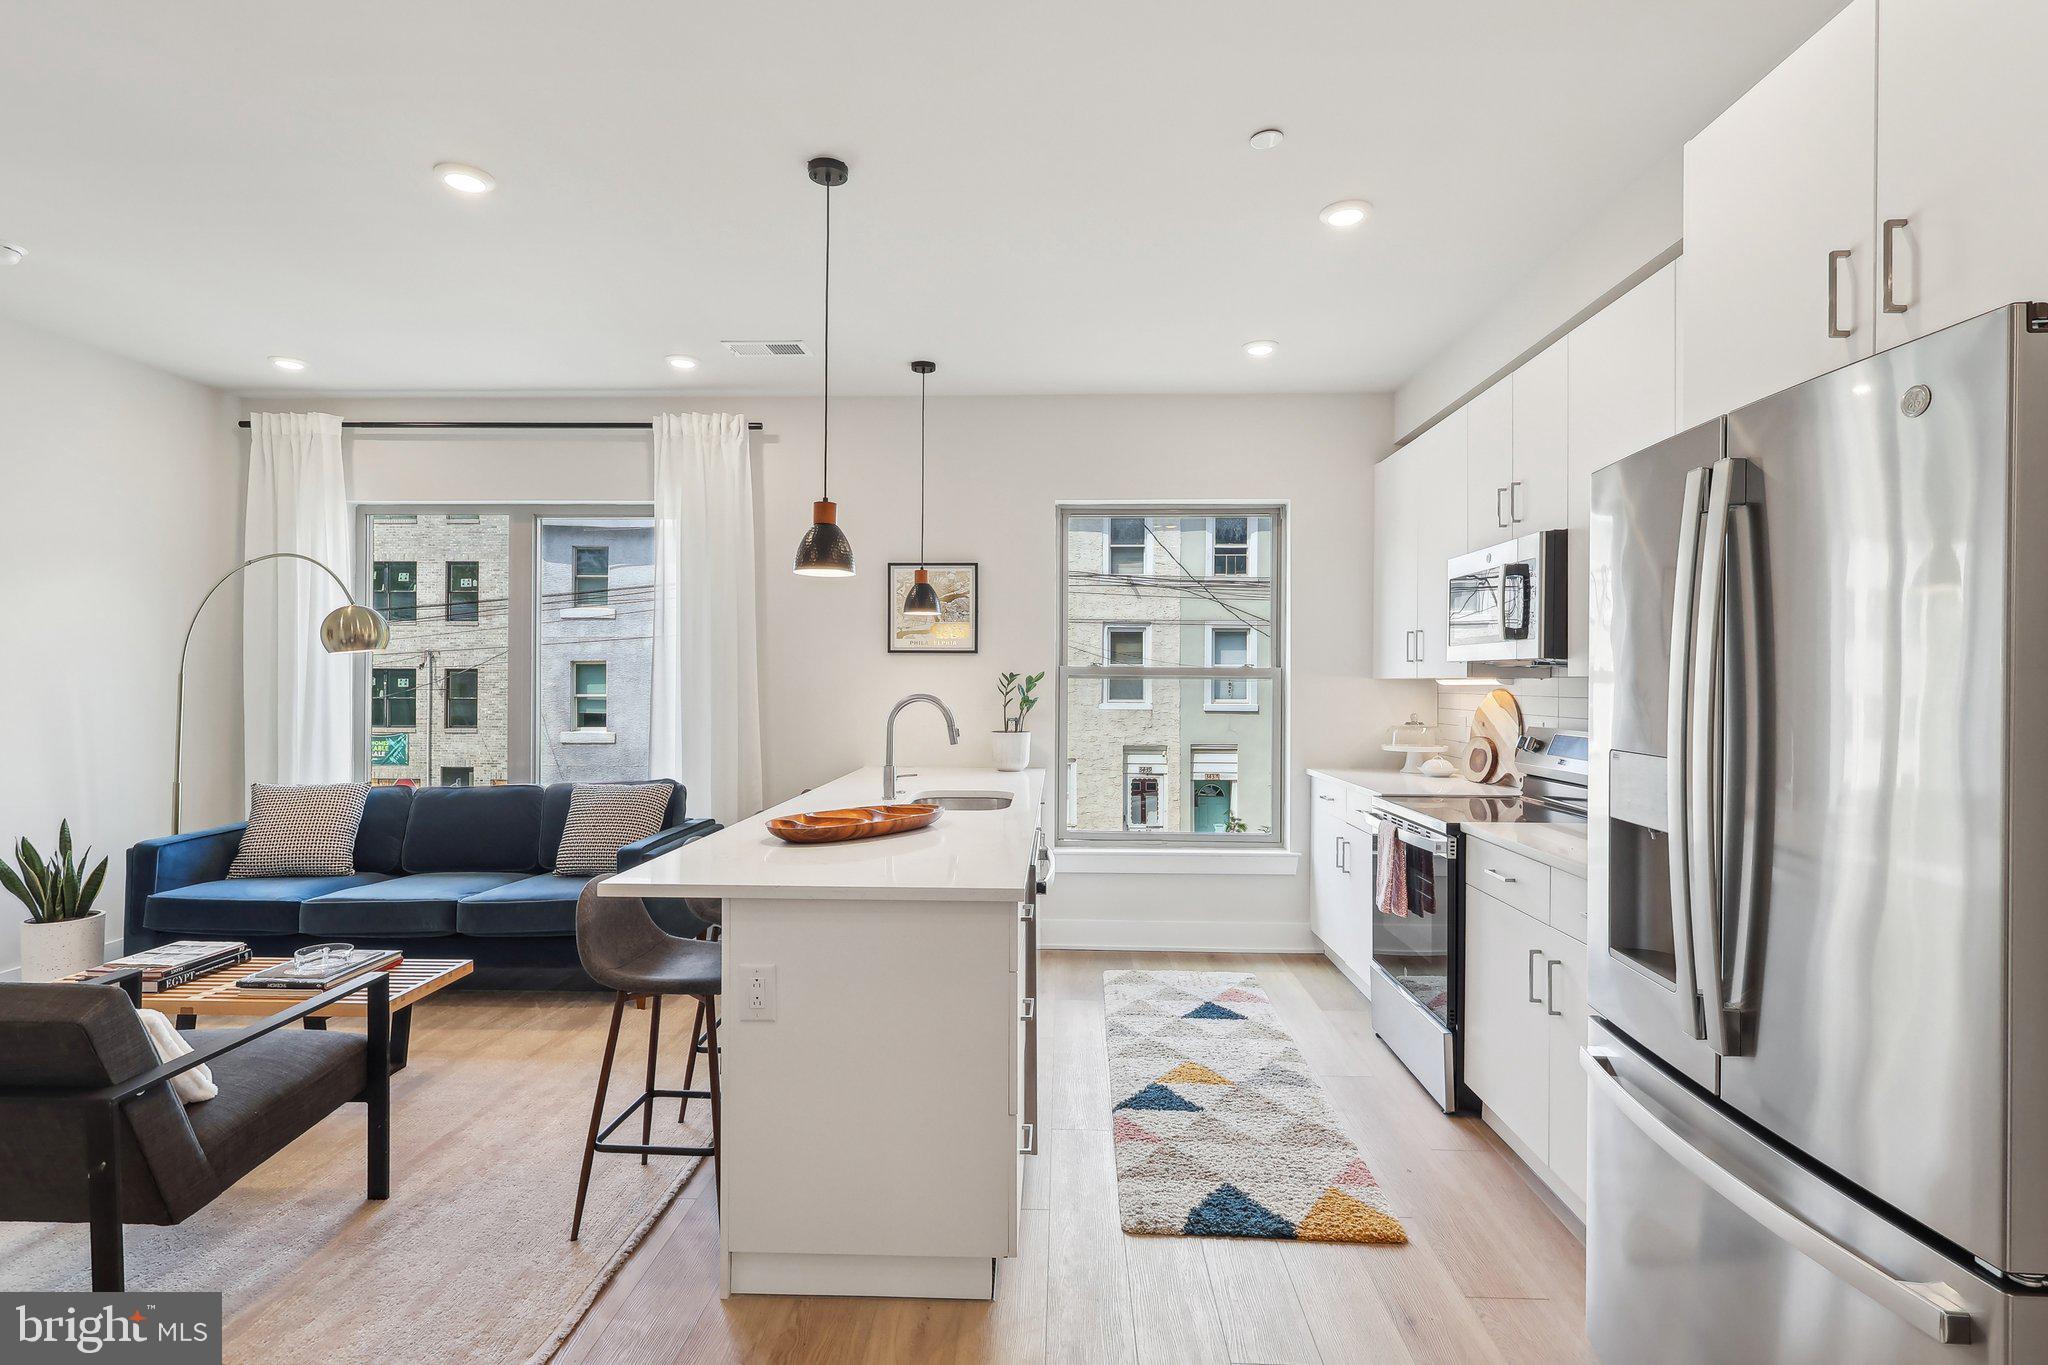
PHILADELPHIA
3205 N 35TH STREET 7
3 Beds
2 Baths
2,138 Sq.Ft.
$435,000
MLS#: PAPH2622046

PHILADELPHIA
135 E SPRINGER STREET
4 Beds
3 Baths
2,585 Sq.Ft.
$539,900
MLS#: PAPH2458456
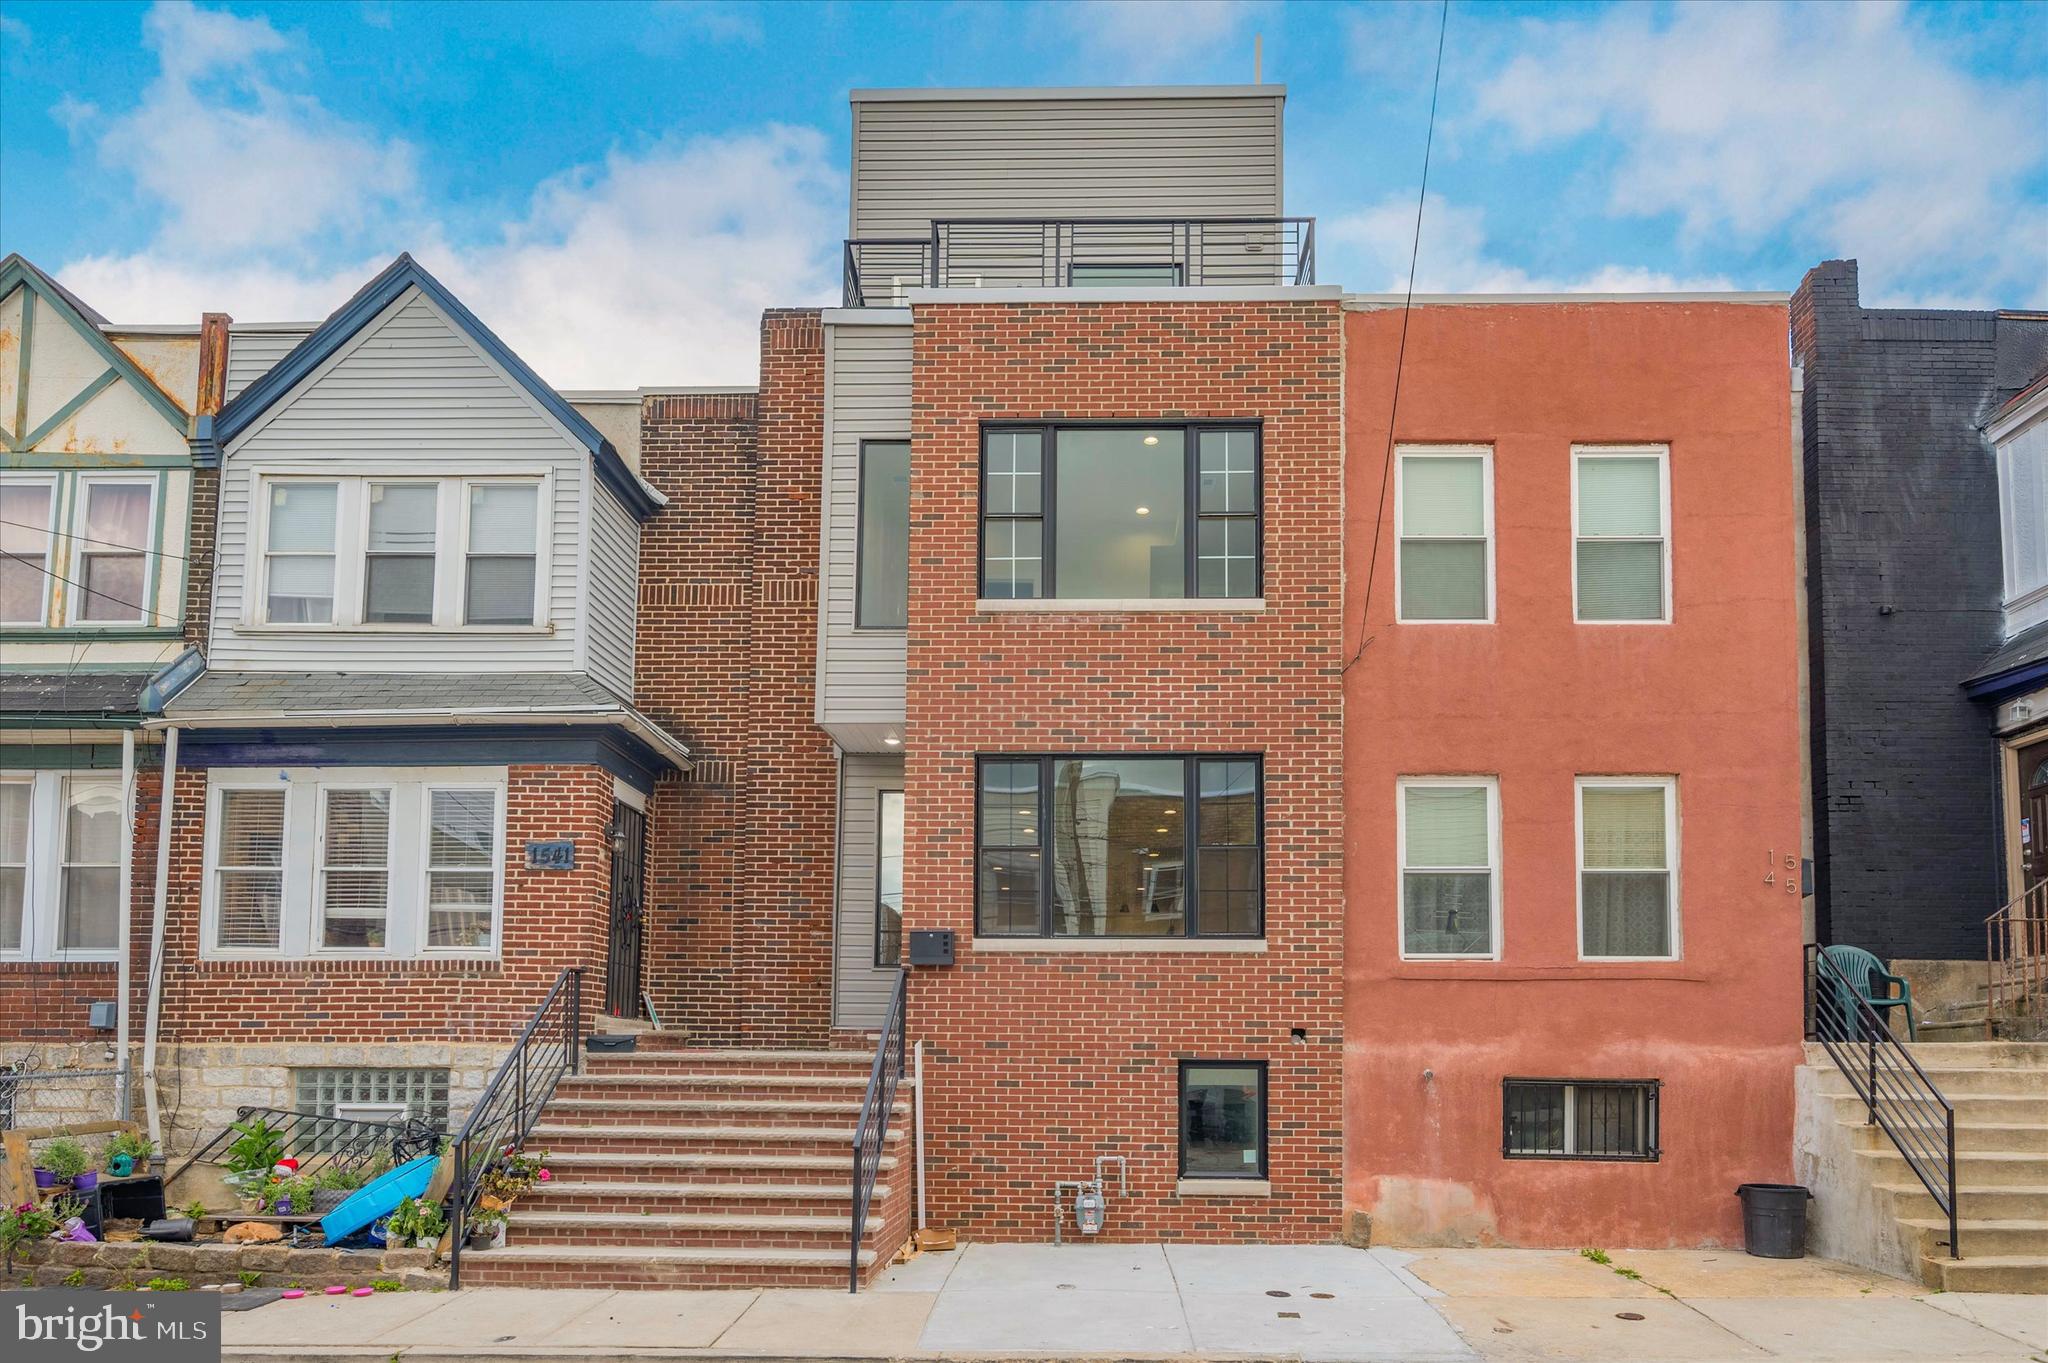
PHILADELPHIA
1543 S 31ST STREET
4 Beds
3 Baths
2,500 Sq.Ft.
$435,000
MLS#: PAPH2595126

PHILADELPHIA
933 LEAGUE STREET
2 Beds
1 Baths
1,236 Sq.Ft.
$465,000
MLS#: PAPH2625632

PHILADELPHIA
732 DALY STREET
4 Beds
3 Baths
2,400 Sq.Ft.
$499,900
MLS#: PAPH2655970
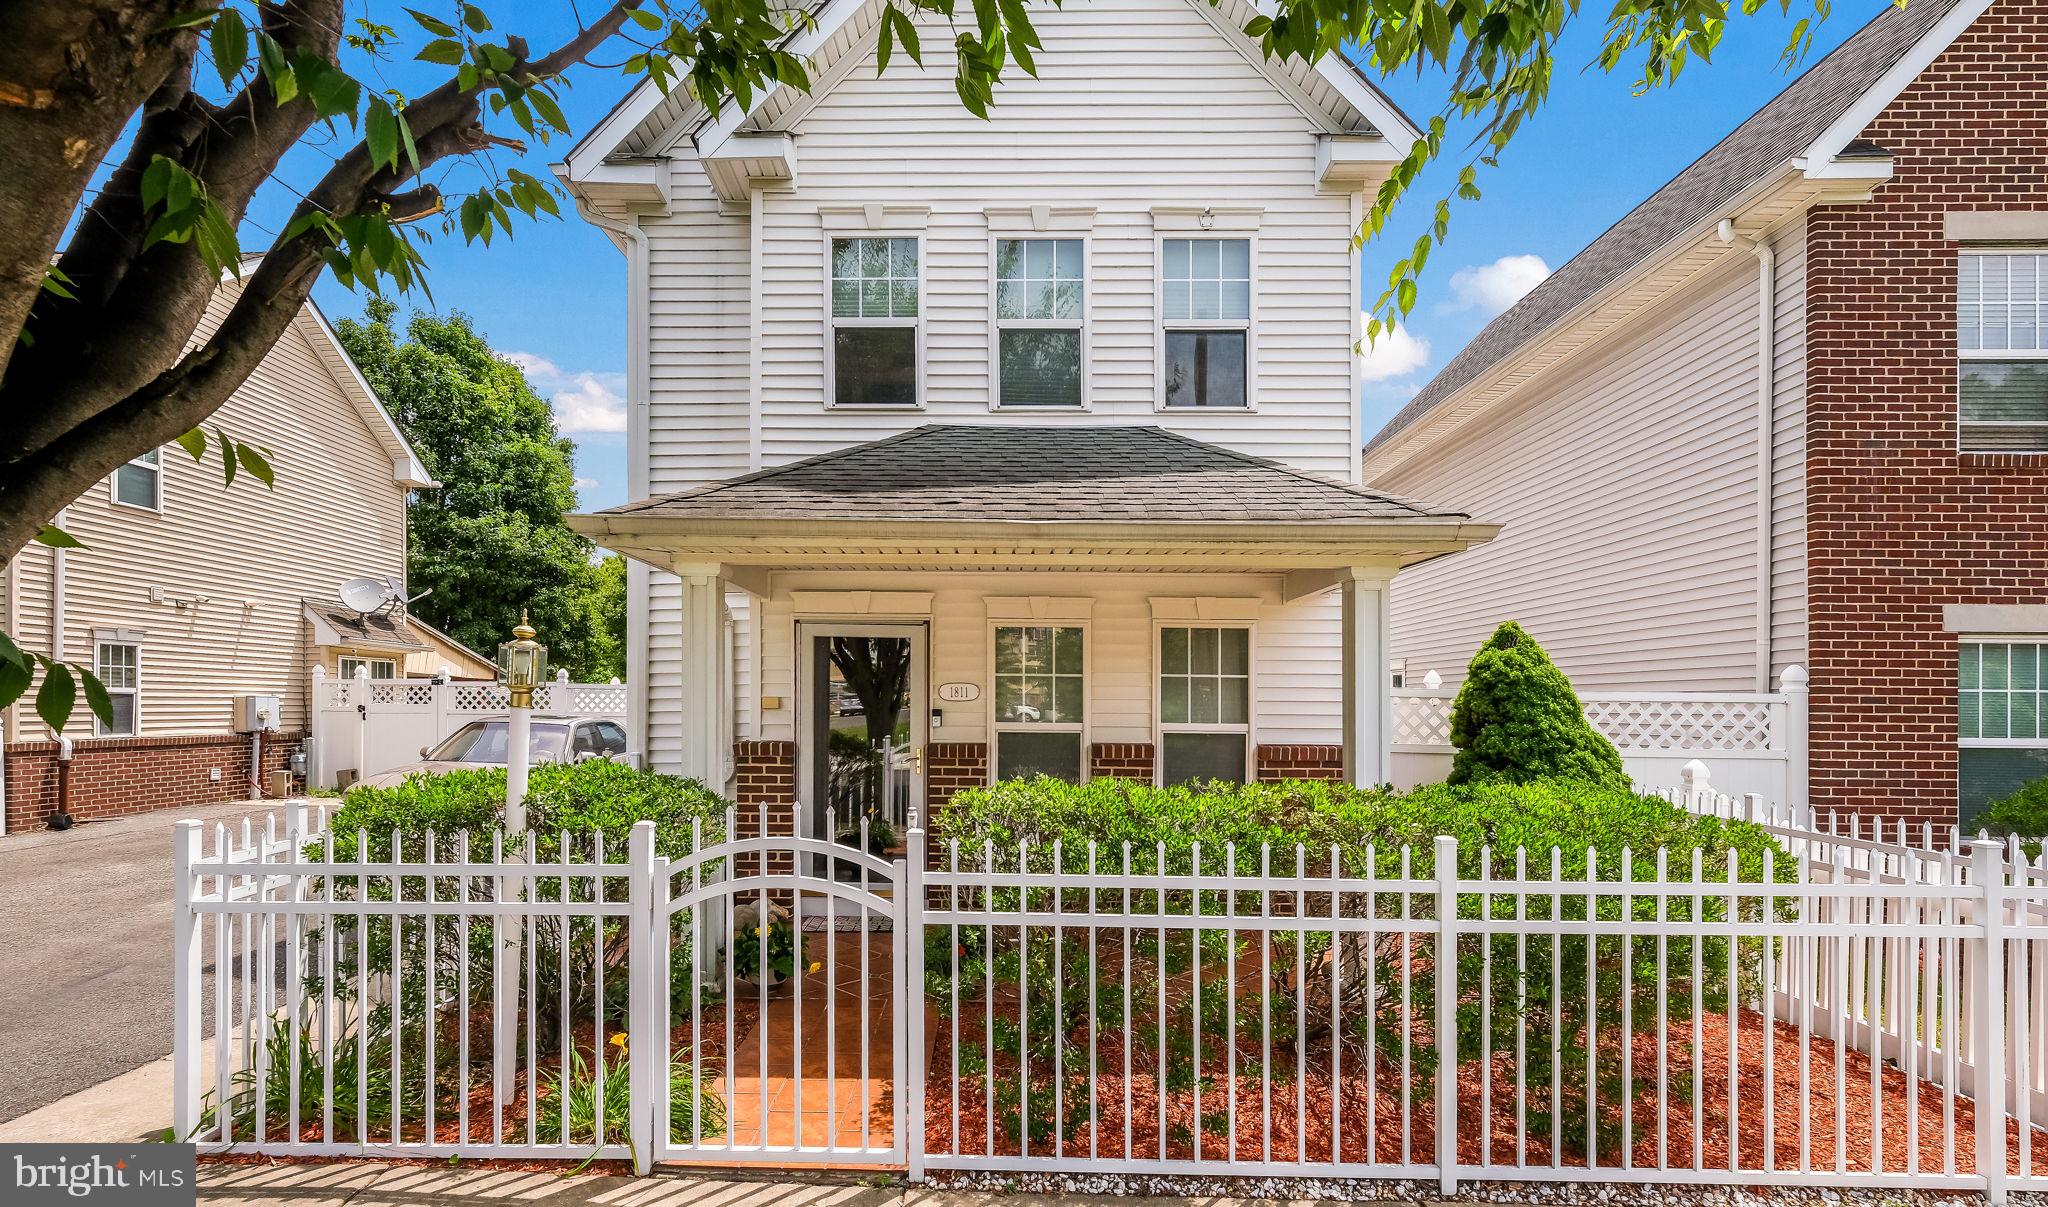
PHILADELPHIA
1811 N FRANKLIN STREET
3 Beds
1 Baths
1,536 Sq.Ft.
$464,000
MLS#: PAPH2623804
