Features & Amenities

Interior

  • Other Interior Features

    Eat-in Kitchen, Kitchen Island, Recessed Lighting, Walk-In Closet(s), Vaulted Ceiling(s), Open Floorplan

  • Total Bedrooms

    3

  • Bathrooms

    2

  • Above Grade Finished Area

    1616.0

  • Basement YN

    YES

  • Cooling YN

    YES

  • Cooling

    Central Air, Electric

  • Fireplace YN

    NO

  • Heating YN

    YES

  • Heating

    Natural Gas, Forced Air

  • Main Level Bedrooms

    3

  • Pet friendly

    Cats OK, Dogs OK, Yes

Exterior

  • Garage

    Yes

  • Garage spaces

    2

  • Construction Materials

    Batts Insulation, Blown-In Insulation, Concrete, Vinyl Siding

  • Other Exterior Features

    Lighting

  • Parking

    Garage Door Opener, Asphalt, Garage, Driveway, Inside Entrance, Attached

  • Pool

    No

  • Waterfront YN

    NO

Area & Lot

  • Lot Size(acres)

    0.24

  • Lot Size(square feet)

    10,411

  • Property Type

    Residential

  • Property Sub Type

    Single Family Residence

  • Architectural Style

    Ranch/Rambler

Price

  • Sales Price

    $391,900

  • Tax Amount

    $920

  • Financing Options

    Cash, Conventional, FHA, VA

  • Zoning

    Residential

  • Sq. Footage

    1,616

  • Price/SqFt

    $242

HOA

  • Association

    YES

  • Association Fee

    $240

  • Association Fee Frequency

    Annually

  • Association Fee Includes

    N/A

School District

  • Elementary School

    N/A

  • Middle School

    N/A

  • High School

    N/A

Property Features

  • New Construction

    YES

  • Foundation Details

    Concrete Perimeter

  • Senior Community YN

    NO

  • Sewer

    Public Sewer

  • Tax Lot

    0074

  • Water Source

    Public

Schedule a Showing

Showing scheduled successfully.

<
>
IN PERSON
VIA CHAT

What is 3 + 4 ?


Change time

Mortgage calculator

Estimate your monthly mortgage payment, including the principal and interest, property taxes, and HOA. Adjust the values to generate a more accurate rate.

Your payment

Principal and Interest:

$

Property taxes:

$

HOA fees:

$

Total loan payment:

$

Total interest amount:

$

Location

County

YORK

Elementary School

Middle School

High School

Listing Courtesy of Griffin Fortney , Joseph A Myers Real Estate, Inc.

RealHub Information is provided exclusively for consumers' personal, non-commercial use, and it may not be used for any purpose other than to identify prospective properties consumers may be interested in purchasing. All information deemed reliable but not guaranteed and should be independently verified. All properties are subject to prior sale, change or withdrawal. RealHub website owner shall not be responsible for any typographical errors, misinformation, misprints and shall be held totally harmless.

Agent Nick Polinchock

Owner, Chief Executive Officer, Portfolio Advisor

Nick Polinchock

Call Nick today to schedule a private showing.


* Listings on this website come from the FMLS IDX Compilation and may be held by brokerage firms other than the owner of this website. The listing brokerage is identified in any listing details. Information is deemed reliable but is not guaranteed. If you believe any FMLS listing contains material that infringes your copyrighted work please click here to review our DMCA policy and learn how to submit a takedown request.© 2024 FMLS.
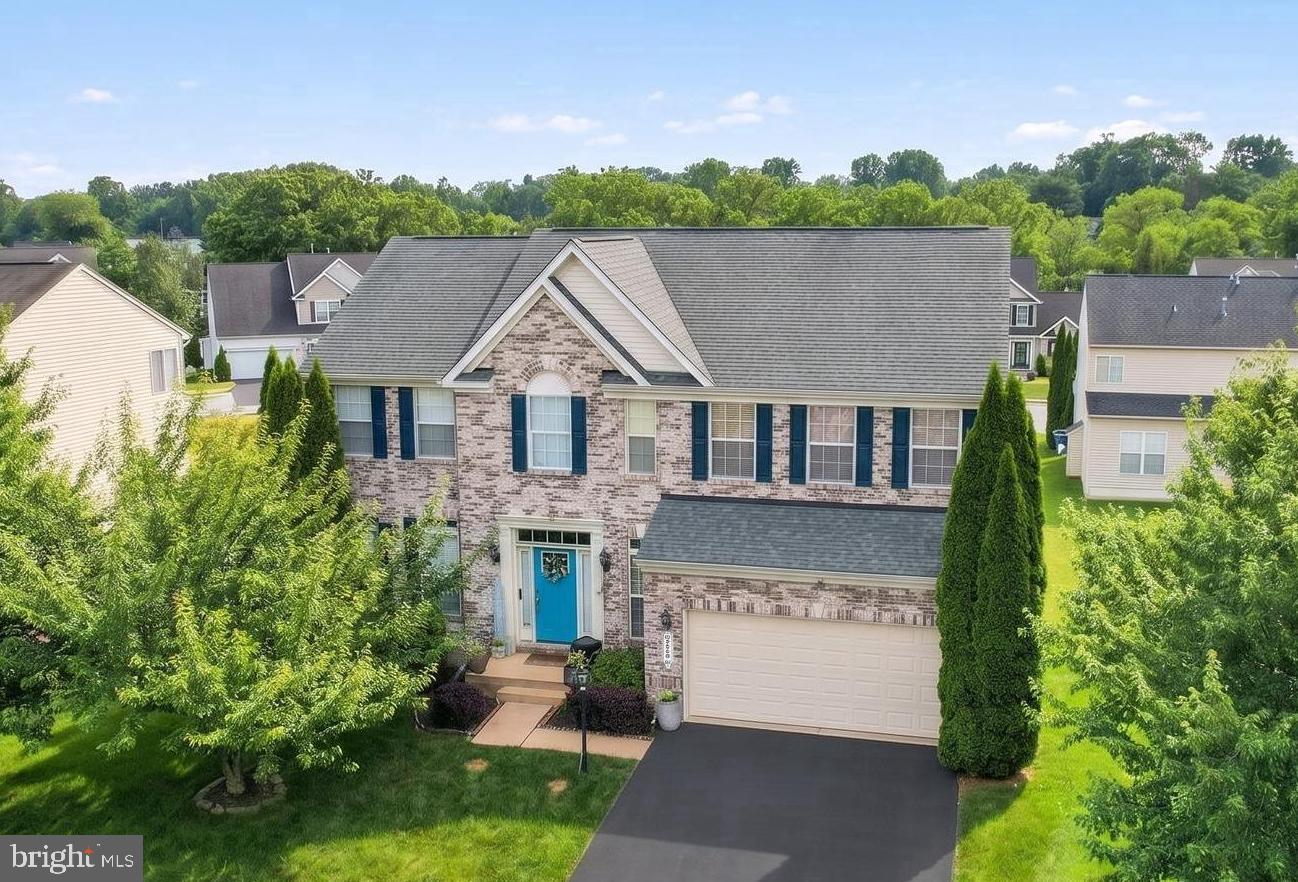
TO BE BUILT HOME!! This Northwood rancher features 3 bedrooms, 2 full baths, 2 car garage , front porch, and open floor plan Family room/ dining room combo and kitchen all open concept with cathedral ceiling . Kitchen has standard granite countertops and an island perfect for entertaining. The primary suite showcases a large walk-in closet. Please note listing price is the base price and may not be representative of additional options shown .Model Home is open daily from 11:00 AM to 6:00 PM . Must use builders preferred lender & title company to receive builder incentive. Please contact us today for more details.

2666 VICTORIAN DRIVE LOT 74

Message successfully sent.

What would you like to know?

What is 3 + 4 ?

I agree to receive email communication and understand I can unsubscribe at any time.

I agree to be contacted by TNT Real Estate Solutions via call, email, and text for real estate services. To opt out, you can reply 'stop' at any time or reply 'help' for assistance. You can also click the unsubscribe link in the emails. Message and data rates may apply. Message frequency may vary. Privacy Policy

Related Properties

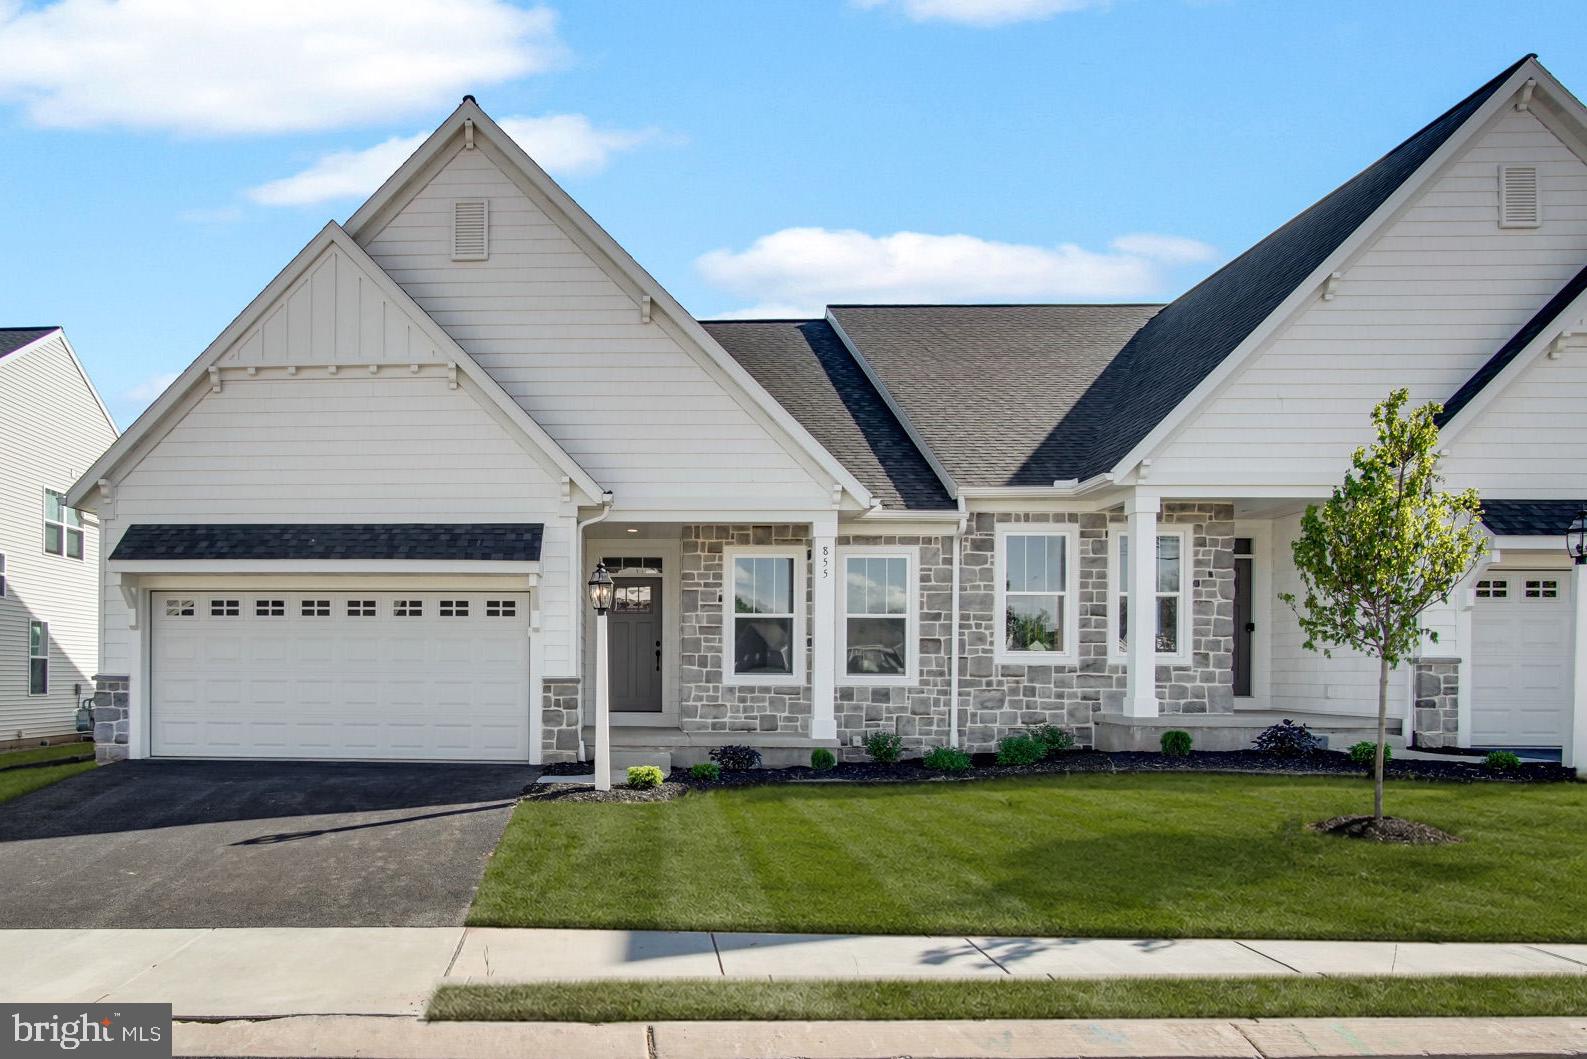
Welcome to 855 Shadowbrooke Drive!

The photos being shown are just temporary as this units model isn't ready just yet. This home will be ready for purchase  4/17/2026

This beautifully crafted, one-story Wynn model by Garman Builders offers 2 bedrooms and 2 full baths, providing 1,713 sq. ft. of stylish living space. Relax outdoors with the built-in covered patio, ideal for enjoying the fresh air in any season. Inside, the cozy interior fireplace adds warmth and character to the living area. With upgrades throughout and thoughtful design, this home is perfect for comfortable living. Situated in York County’s premier 55+ community, it's the perfect place to enjoy a serene and vibrant lifestyle. Come see how this home can be your ideal new retreat!
#PAYK2100464

DOVER

855 SHADOWBROOKE DRIVE

2 Beds

2 Baths

N/A

$419,990

MLS#: PAYK2100464

Welcome to 3525 Pebble Run Drive — a beautifully appointed Revere plan at The Seasons in Dover, where thoughtful upgrades and a versatile layout come together from the ground up. Homesite 51 makes a statement before you even step inside, with manufactured stone across the front elevation and a decorative glass garage door lending real curb appeal to this detached single-family home.

The kitchen has been upgraded with the alternate island package — complete with Level 1 granite countertops, a 4" matching backsplash, stainless undermount sink, Arbor faucet, rollout storage, and a hood vented to the exterior. The breakfast expansion adds extra room to gather, and recessed lighting throughout the kitchen and family room keeps everything bright and welcoming. Two 2'×2' picture windows bring in additional natural light at elevated heights in the family room.

The flex room has been enclosed as a study — ideal as a home office or private retreat — while the mudroom features a built-in bench, v-groove paneling, coat hooks, and a transom window that makes arrivals feel intentional. The oak open-tread stair package adds a clean, contemporary touch on the way up to four bedrooms and two full baths, including a primary suite with walk-in closet and double bowl vanity. The unfinished in-ground basement with 3-piece rough-in is ready for your future vision.

Outside, a 12'×12' composite Azek deck with steps to grade extends your living space beautifully. A Schlage Encode smart deadbolt, LiftMaster garage door opener with camera and myQ connectivity, and CAT 6 data outlet round out the smart-home conveniences. 

Backed by a 10-year warranty. Subdivision assessment pending; taxes based on completed home. Photos may include options or upgrades not reflected in list price and may be virtually staged or digitally enhanced.
#PAYK2109296

DOVER

3525 PEBBLE RUN DRIVE LOT 51

4 Beds

2 Baths

2,033 Sq.Ft.

$429,990

MLS#: PAYK2109296

Welcome to The Seasons! Stunning Newer Construction Home in Dover Schools. 
Move right into luxury with this beautiful,  single-family home located  in the highly desirable community of The Seasons. Offering the perfect blend of modern design, functional living space, and unbeatable peace of mind, this detached property is ready to welcome its new owners.As you step inside, you will love the bright, open-concept floor plan that seamlessly connects the main living, dining, and kitchen areas—making it ideal for both daily life and effortless entertaining. The heart of the home is the chef-inspired kitchen, complete with a functional center island, a spacious pantry, and modern appliances. Upstairs, you will find four generously sized bedrooms, including a private primary suite boasting an attached bathroom and an oversized walk-in closet. A total of 2.5 bathrooms, a full basement with plenty of storage potential.
#PAYK2108936

DOVER

3535 WINTER DRIVE

3 Beds

2 Baths

1,770 Sq.Ft.

$365,000

MLS#: PAYK2108936

New on site 3 days ago
****TO BE BUILT ASPEN II or CHOOSE YOUR MODEL FROM OUR LIST! ##VISIT MOEDL HOME/SALES OFFICE AT 2601 VILLAGE RD, DOVER, PA, FOR MORE INFORMATION## **** SPECIAL INCENTIVES UP TO 10K MAY BE AVAILABLE WITH THE USE OF PREFERRED LENDER & TITLE***** 
We welcome two Split Foyer Homes now able to be built in our community! Introducing our ASPEN II! The split foyer design, always a favorite of homeowners who want room to expand at their own pace, has been totally revamped by J.A. Myers Homes, with a more aesthetic exterior and a much more practical, open floor plan. A striking story-and-a-half foyer welcomes you to the Aspen II. Just a few steps up there’s a spacious living room with its sweeping cathedral ceiling. The adjacent dining room snuggles close to a well-planned kitchen, complete with pantry. The nicest feature of this area is the openness, allowing the cook to be part of the activities, and the dining area to easily expand into the living room for parties or family gatherings. Outdoor access from a door in the dining room means that the entertaining space can be doubled, in the form of a deck or sunroom. Two good-sized bedrooms, a full bath, and a handy main floor laundry area complete the left side of the house. But…ah! The right side has its own story to tell! The lovely owners suite is one of the Aspen II’s most outstanding features. Peace and quiet dominate the area, due to solid walls that stifle noise. A large window allows light to spill into the room when you want it; but window coverings can keep it darkened when you have a chance to sleep in. A luxurious bath with a separate tub and walk-in shower is compartmentalized for easy sharing. A huge walk-in closet completes the suite. Incentives may be available with the use of Builder Preferred Lender and Title Company.
#PAYK2109540

DOVER

2649 VICTORIAN DRIVE LOT 58

3 Beds

2 Baths

1,295 Sq.Ft.

$339,900

MLS#: PAYK2109540

Spacious home in the Brownstone neighborhood with exceptional community amenities including a swimming pool, clubhouse, fitness center, basketball court, and scenic walking paths. This spacious home offers a bright and open layout with a finished lower level. 

The heart of the home is the kitchen featuring stainless steel appliances, including a double oven, and an adjoining breakfast room surrounded by wall-to-wall windows that fill the space with natural light. A door from the breakfast area leads to the deck, creating the perfect setting for morning coffee or outdoor entertaining. The kitchen flows seamlessly into the family room, while a formal dining room and living room provide additional spaces for gatherings and everyday living. A convenient first-floor laundry room and powder room complete the main level.

The upper level features a spacious primary suite highlighted by a cozy fireplace, an expansive walk-in closet, and plenty of room to unwind. Three additional bedrooms and a full guest bath provide comfortable accommodations for family and guests.

The fully finished lower level significantly expands the living space and is ideal for entertaining or multi-purpose use. Enjoy a large recreation area complete with a wet bar, a dedicated movie room wired for surround sound, a private office, a full bath, and a potential fifth bedroom. With abundant living space across all three levels and access to outstanding community amenities, this home offers the perfect blend of comfort, functionality, and lifestyle.
#PAYK2105892

DOVER

2520 VILLAGE ROAD

5 Beds

3 Baths

3,756 Sq.Ft.

$469,900

MLS#: PAYK2105892

Mountain-Top Stone Retreat on 5+ Private Acres

Nestled atop a scenic mountain on more than five wooded acres, this timeless stone home offers the perfect blend of privacy, comfort, and natural beauty. Surrounded by mature trees and abundant wildlife, you'll enjoy peaceful mornings watching deer wander through the property and afternoons filled with birdwatching from one of two inviting patios.

Inside, the traditional craftsmanship is complemented by an open and welcoming floor plan. The spacious kitchen flows seamlessly into the dining and living areas, creating an ideal gathering space for family and friends. Behind the main kitchen, a generous second kitchen provides the perfect place for baking, canning, entertaining, crafting, or keeping the main kitchen organized during holidays and special occasions.

Convenience is found around every corner with a thoughtfully designed mudroom featuring a half bath, laundry area, direct garage access, and doors leading to both the front and back of the home.

The flexible first-floor suite offers endless possibilities. Complete with a luxurious bath and cozy fireplace, it can serve as a private primary bedroom, guest suite, second family room, home office, or multigenerational living space.

Step outside to discover your own private oasis featuring an in-ground pool surrounded by the serenity of nature. Whether you're relaxing poolside, entertaining on the patios, or simply enjoying the quiet mountain setting, this property offers the lifestyle so many dream about but rarely find.

Adding even more appeal, the property allows up to two horses, making it an excellent opportunity for those seeking a small hobby farm or equestrian retreat while remaining surrounded by peaceful woodland.

If you've been searching for privacy, timeless stone architecture, flexible living spaces, and a setting where nature becomes part of everyday life, this extraordinary mountain retreat is ready to welcome you home.
#PAYK2109370

DOVER

175 PICKETT ROAD

4 Beds

2 Baths

2,860 Sq.Ft.

$450,000

MLS#: PAYK2109370

This is a TO BE BUILT home listed at the base price. You can choose this model or another model. ##Visit model home/on-site sales office at 2601 Village Rd, Dover PA for more information##
Incentive available with the use of one of our preferred lenders & title co.. 

The split foyer, LIBERTY is perfect for active, growing families or home-based businesses. Everything you need for a comfortable life is included on the main floor, including two full baths and a large eat-in-kitchen with an optional kitchen island.
The lower level can be whatever you want it to be…an office, den, game room, exercise room or a fourth bedroom and of course a laundry, bath, and garage. So versatile, so livable…be sure to check the exterior add on options for the Liberty.
Whether you’re a young family starting out or “empty nesters” scaling down, these smaller homes could be just right for you.
Although their square footage is limited, they display a generous, welcoming spirit and boast many of the architectural features so popular in larger homes.
Both floor plans are practical and well-proportioned, making it easy to alter or adapt to any homeowner’s needs.
The Liberty can be built on your land or choose a homesite in one of our new home communities and live your best life.
#PAYK2102588

DOVER

3640 FIELDSTONE DRIVE LOT 71

3 Beds

2 Baths

1,217 Sq.Ft.

$329,900

MLS#: PAYK2102588

Welcome to Homesite 52 at The Seasons — a Move-In Ready Black Cherry that delivers an exceptional level of finish from the moment you arrive. Crisp white siding, deep granite shake accents, manufactured cobblestone to the sill, and a carriage-style garage door with decorative glass create a streetscape presence that's hard to miss.

Step inside and the thoughtful design continues. The flex room is finished as a study — perfect for working from home or quiet reading. The expanded morning room opens the main living area in a way that changes how the space feels, and the alternate kitchen layout takes full advantage of it, featuring upgraded white laminate cabinetry with matte black Gibson hardware, Steel Gray polished granite counters, a gloss gray tile backsplash, matte black faucet, and stainless gas appliances. Kitchen island pendants and recessed lighting in both the kitchen and family room round out an interior that feels both functional and elevated.

Upstairs, the primary suite includes a double bowl vanity package with 72" raised-height cabinetry, Carrara Marmi quartz tops, and a 60" sliding framed shower door in matte black — a true retreat without compromise. Both full baths carry the same cohesive upgraded cabinetry and quartz vanity top. Throughout the home, matte black hardware ties every room together, from door knobs to vanity lights to the square baluster stair railing stained in True Black.

Outside, a 10'×12' composite deck with steps to grade makes the morning room addition even more livable. The basement is unfinished with a bath rough-in — ready for your future vision. A garage door opener with wireless keypad adds everyday convenience.

Photos may show options/upgrades. 10-Year Home Warranty included. Photos and renderings may include options and upgrades not in the list price and may have been enhanced or virtually staged. Subdivision assessment is pending; taxes will be based on the improved lot and home.
#PAYK2108476

DOVER

3535 PEBBLE RUN DRIVE LOT 52

4 Beds

2 Baths

2,522 Sq.Ft.

$449,990

MLS#: PAYK2108476

New on site 4 days ago
Welcome to 3190 Fox Ridge East Drive, where comfortable one-level living meets a spacious corner lot in the desirable The Seasons community. This well-maintained 3-bedroom, 2-bath ranch home offers an open and inviting layout designed for both everyday living and effortless entertaining. Step outside to enjoy the stamped concrete patio overlooking one of the larger lots in the neighborhood, with the added privacy of having no neighboring homes on one side or behind the property. Whether you're enjoying a quiet morning coffee or hosting family and friends, the outdoor space provides the perfect setting. Inside, you'll find comfortable living spaces filled with natural light and a functional floor plan that makes you feel at home the moment you walk in.The basement includes a rough-in for a future bathroom installation.  Property is conveniently located just minutes from I-83, Route 30, shopping, dining, parks, and all that York has to offer, this home combines peaceful neighborhood living with easy access to everyday conveniences. If you've been searching for low-maintenance living with extra outdoor space and privacy, this one is not to be missed!
#PAYK2109038

DOVER

3190 FOX RIDGE EAST DRIVE

3 Beds

2 Baths

1,352 Sq.Ft.

$349,900

MLS#: PAYK2109038

 - property

Send a message

Message successfully sent.

Your message

What is 3 + 4 ?

Reason for contacting?

I agree to receive email communication and understand I can unsubscribe at any time.

I agree to be contacted by TNT Real Estate Solutions via call, email, and text for real estate services. To opt out, you can reply 'stop' at any time or reply 'help' for assistance. You can also click the unsubscribe link in the emails. Message and data rates may apply. Message frequency may vary. Privacy Policy

Sign Out

Virtual Assistant

Would you like to take the next step with this property? We can help you schedule a showing or virtual tour, or send you more details.

Yes, I would like more information.

Thank You for Your Reply, One of Our Agents will contact you as soon as possible

No, maybe later.

Thank you, you can always contact me via email, phone number or through the contact form.

Realhub AI

Lucy - Your AI-Powered Realtor

Update Your Temporary Password

Personalize your search

Enter your email and we'll notify you immediately when new listings match what you're looking for.

or enter email address

Already have an account ? Login here

Continue your home search

I agree to receive communications and understand I can unsubscribe at any time.

I agree to be contacted by TNT Real Estate Solutions via call, email, and text for real estate services. To opt out, you can reply 'stop' at any time or reply 'help' for assistance. You can also click the unsubscribe link in the emails. Message and data rates may apply. Message frequency may vary. Privacy Policy

Already have an account ? Login here

We use cookies

We use cookies primarily for analytics to enhance your experience. By accepting, you agree to our use of these cookies. You can manage your preferences or learn more about our cookies policy.