


Property
Beds
4
Full Baths
None
1/2 Baths
None
Year Built
1958
Sq.Footage
2,528
Welcome to 2659 Daphne Rd, a beautifully maintained and updated legally zoned duplex featuring two spacious 2-bedroom, 1-bath apartments plus a fully finished lower-level bonus suite with its own private entrance, full kitchen, one bedroom, and full bathroom. Located on a quiet, tree-lined block in the highly desirable Balwynne Park neighborhood, this property offers exceptional versatility for both owner-occupants and investors. Each main unit has been refreshed within the past few years with newer flooring, fresh neutral paint, and an open-flow layout that includes a bright living room, dedicated dining area, updated kitchen, and a modernized full bath. The bedrooms in both units are generously sized with ample closet space for comfortable living. The finished lower-level bonus suite provides tremendous additional value with a separate entrance, full kitchen, full bathroom, bedroom, and a large living area—ideal as an in-law suite, guest space, teen retreat, home office, or creative studio. Additional highlights include a two-car rear driveway, on-street parking, and a shared utility/laundry room with dedicated storage for each unit. Gas and electric are separately metered for simplified billing. The property will be delivered vacant, offering full flexibility to live in one unit or rent both spaces. With 2-bedroom apartments in this area renting for up to approximately $1,700/month, the income potential is exceptional. The location is unbeatable—moments from St. Joseph’s University, PCOM, St. Charles Seminary, Fairmount Park, Kelly Drive, and major routes like I-76 and Route 1, as well as City Avenue’s shopping and dining corridor (Target, Acme, Panera, Chipotle) and the Bala Cynwyd retail district. Offering space, versatility, and strong rental returns in a premier Philadelphia neighborhood, 2659 Daphne Rd is an opportunity you don’t want to miss. Schedule your private showing today.
Features & Amenities
Interior
-
Total Bedrooms
4
-
Bathrooms
N/A
-
Above Grade Finished Area
1828.0
-
Basement YN
YES
-
Cooling YN
YES
-
Cooling
Ceiling Fan(s), Window Unit(s)
-
Heating YN
YES
-
Heating
Electric, Natural Gas, Forced Air
-
Pet friendly
N/A
Exterior
-
Garage
No
-
Other Exterior Features
Balcony
-
Parking
On Street, Driveway
-
Pool
No
-
Waterfront YN
NO
Area & Lot
-
Lot Size(acres)
0.04
-
Lot Size(square feet)
1,960
-
Property Type
Residential Income
-
Property Sub Type
Duplex
-
Architectural Style
Colonial
Price
-
Sales Price
$360,000
-
Tax Amount
$4,679
-
Financing Options
Cash, Conventional, FHA, VA
-
Sq. Footage
2,528
-
Price/SqFt
$142
HOA
-
Association
No
School District
-
Elementary School
N/A
-
Middle School
N/A
-
High School
N/A
Property Features
-
New Construction
NO
-
Foundation Details
Brick/Mortar
-
Sewer
Public Sewer
-
Tax Lot
133
-
Water Source
Public
Schedule a Showing
Showing scheduled successfully.
Mortgage calculator
Estimate your monthly mortgage payment, including the principal and interest, property taxes, and HOA. Adjust the values to generate a more accurate rate.
Your payment
Principal and Interest:
$
Property taxes:
$
HOA fees:
$
Total loan payment:
$
Total interest amount:
$
Location
County
PHILADELPHIA
Elementary School
Middle School
High School
Listing Courtesy of Michelle Phillips , Luxe Real Estate LLC
RealHub Information is provided exclusively for consumers' personal, non-commercial use, and it may not be used for any purpose other than to identify prospective properties consumers may be interested in purchasing. All information deemed reliable but not guaranteed and should be independently verified. All properties are subject to prior sale, change or withdrawal. RealHub website owner shall not be responsible for any typographical errors, misinformation, misprints and shall be held totally harmless.

Owner, Chief Executive Officer, Portfolio Advisor
Nick Polinchock
Call Nick today to schedule a private showing.

* Listings on this website come from the FMLS IDX Compilation and may be held by brokerage firms other than the owner of this website. The listing brokerage is identified in any listing details. Information is deemed reliable but is not guaranteed. If you believe any FMLS listing contains material that infringes your copyrighted work please click here to review our DMCA policy and learn how to submit a takedown request.© 2024 FMLS.
Related Properties
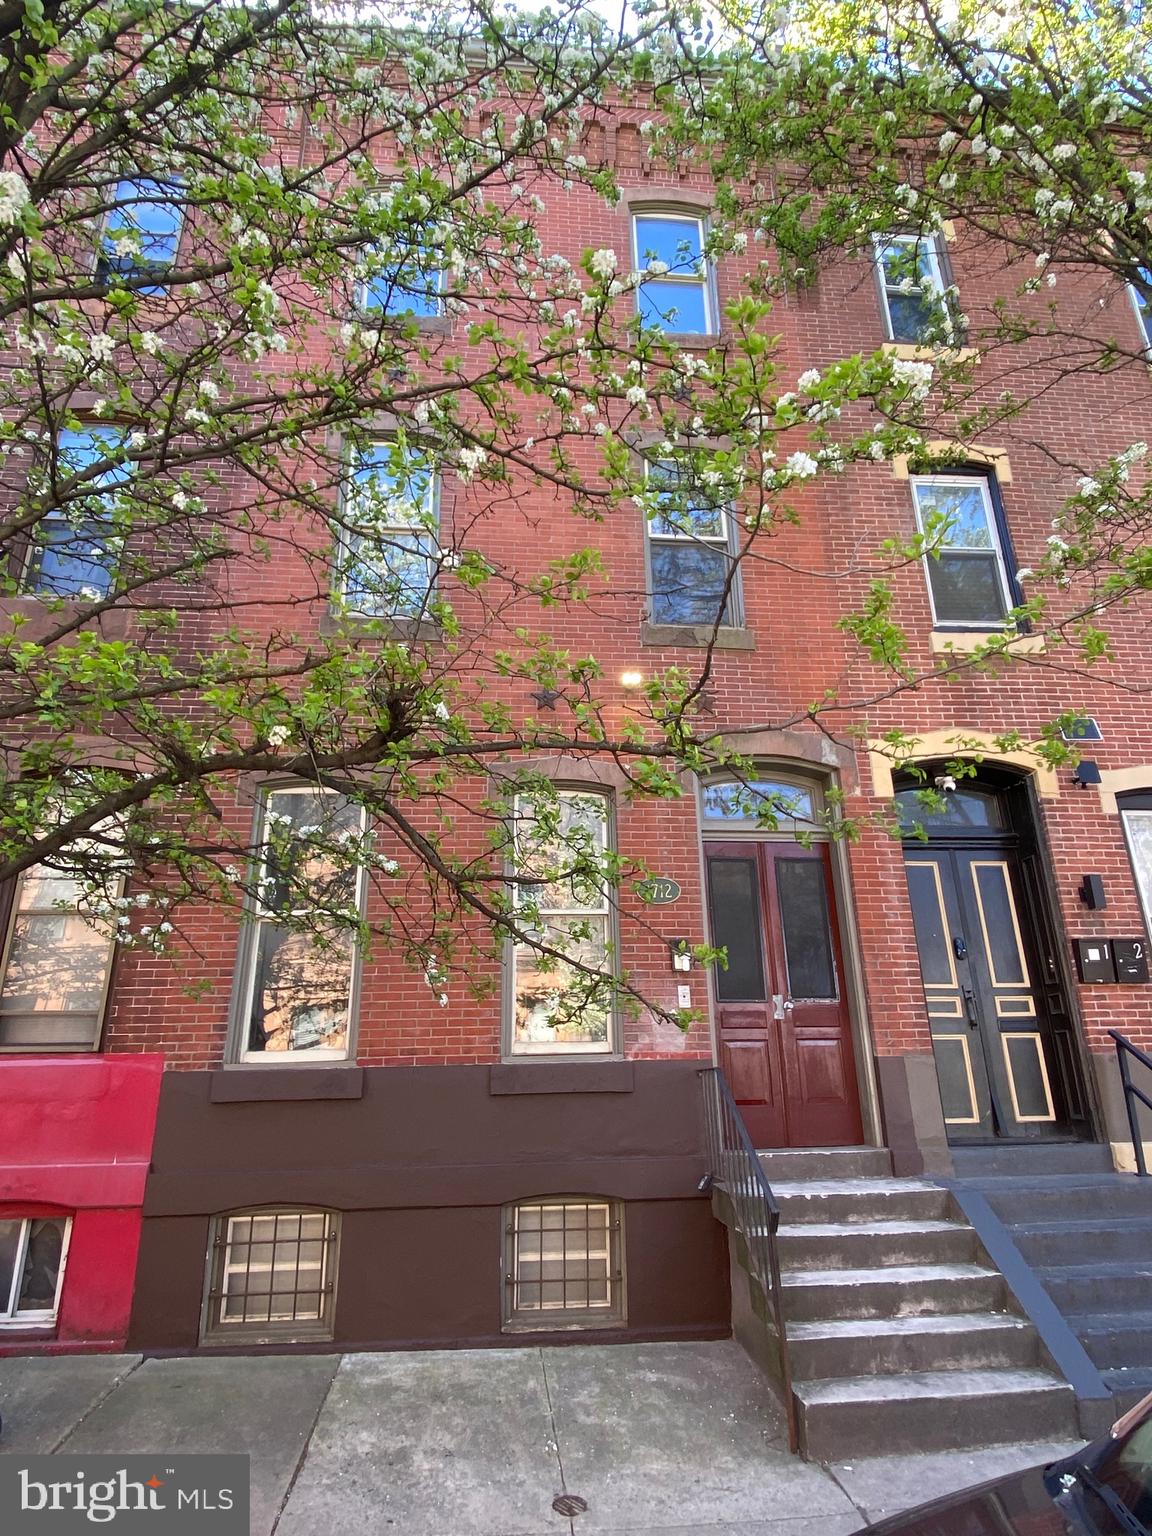
PHILADELPHIA
1712 W DIAMOND STREET
3 Beds
None Baths
2,364 Sq.Ft.
$424,999
MLS#: PAPH2607840
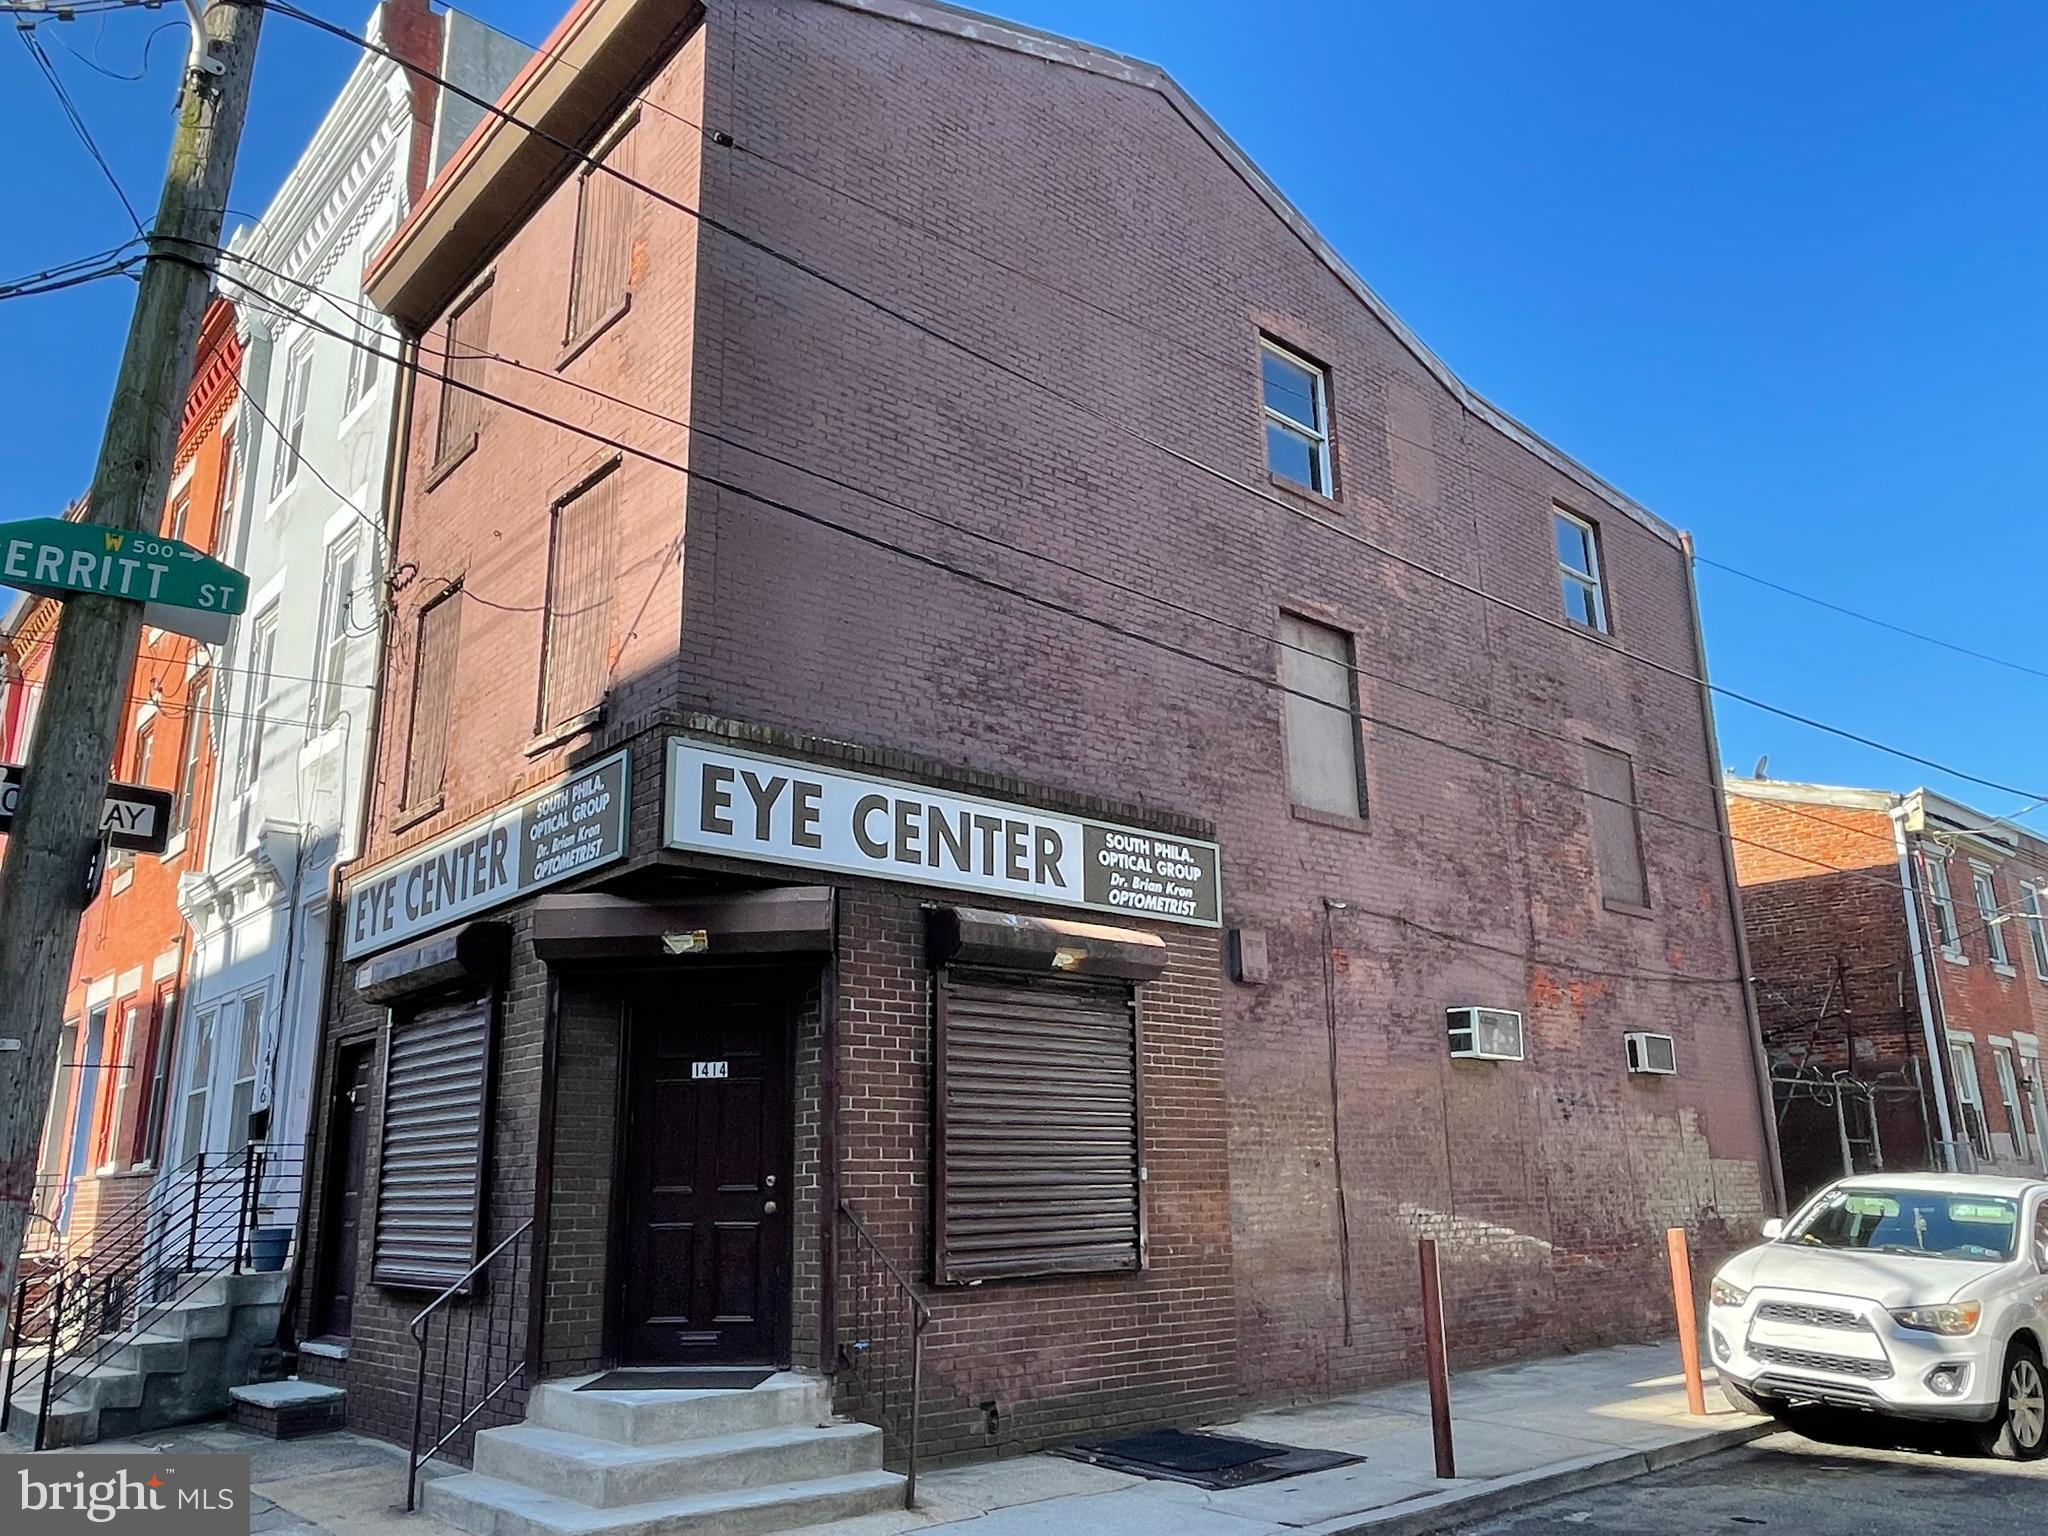
PHILADELPHIA
1414 S 5TH STREET
None Beds
None Baths
2,000 Sq.Ft.
$350,000
MLS#: PAPH2466822
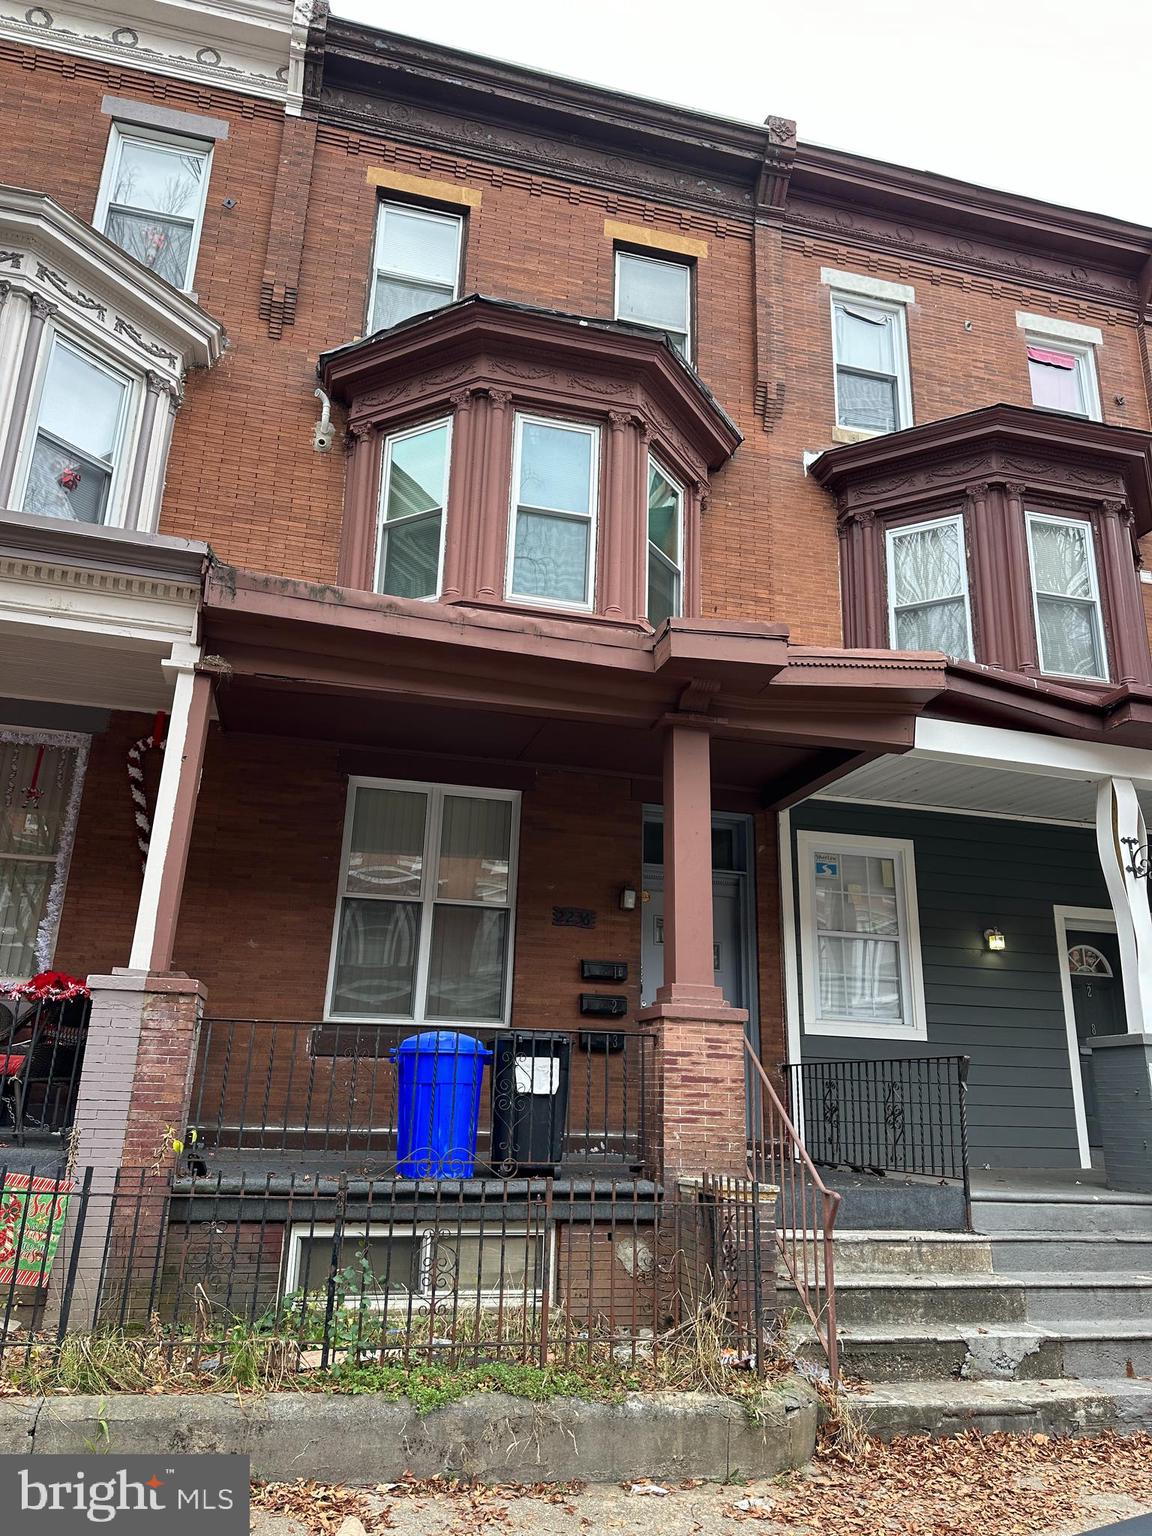
PHILADELPHIA
2236 N PARK AVENUE
2 Beds
None Baths
2,368 Sq.Ft.
$379,000
MLS#: PAPH2535764
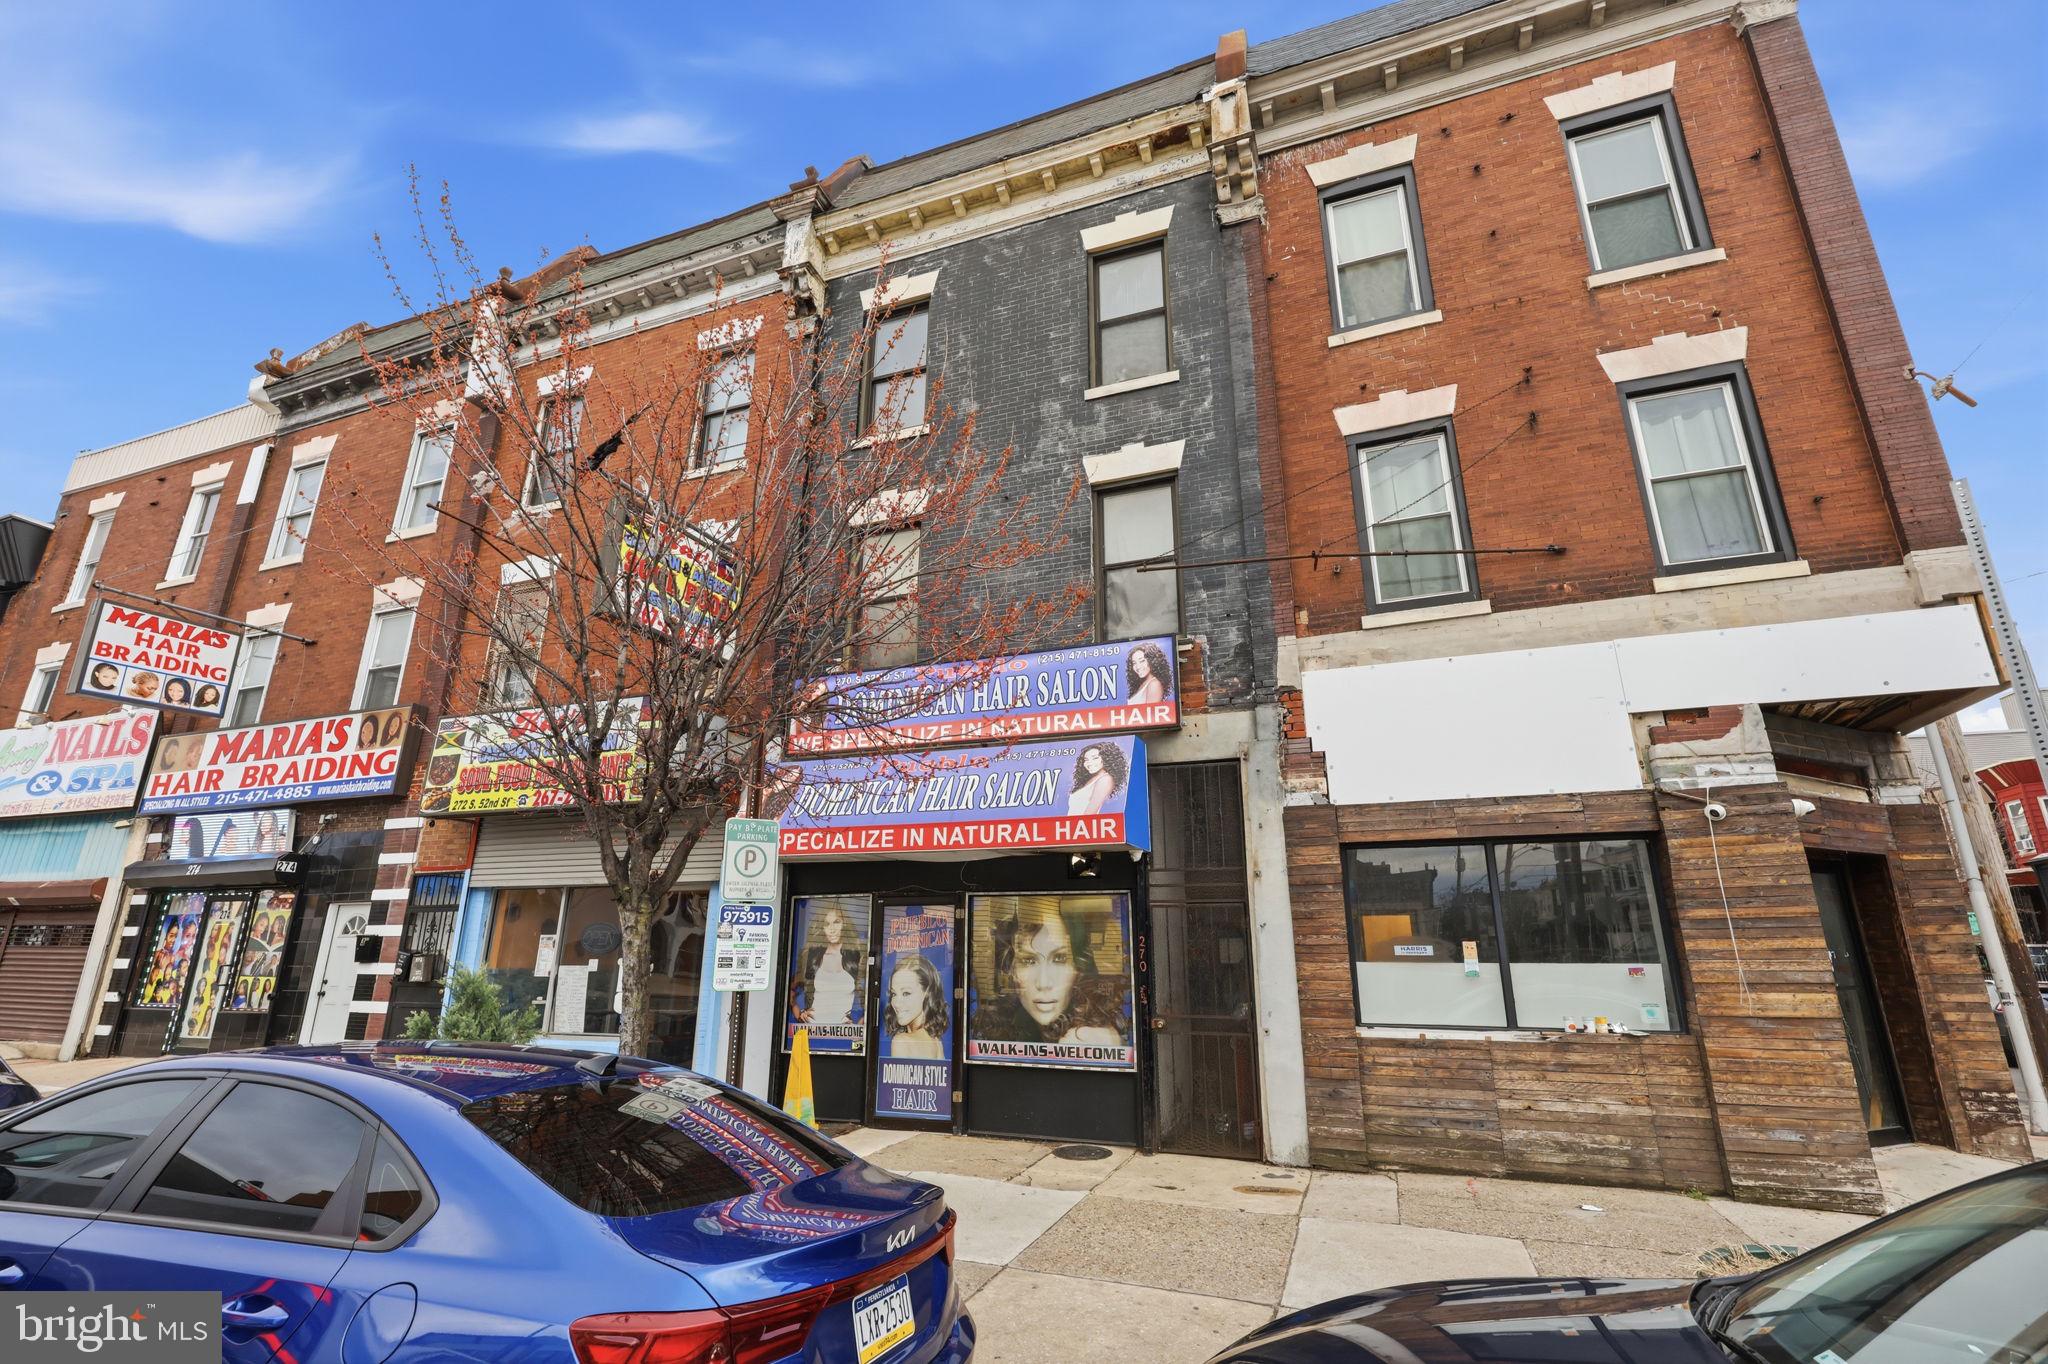
PHILADELPHIA
270 S 52ND STREET
4 Beds
None Baths
3,195 Sq.Ft.
$299,000
MLS#: PAPH2598846
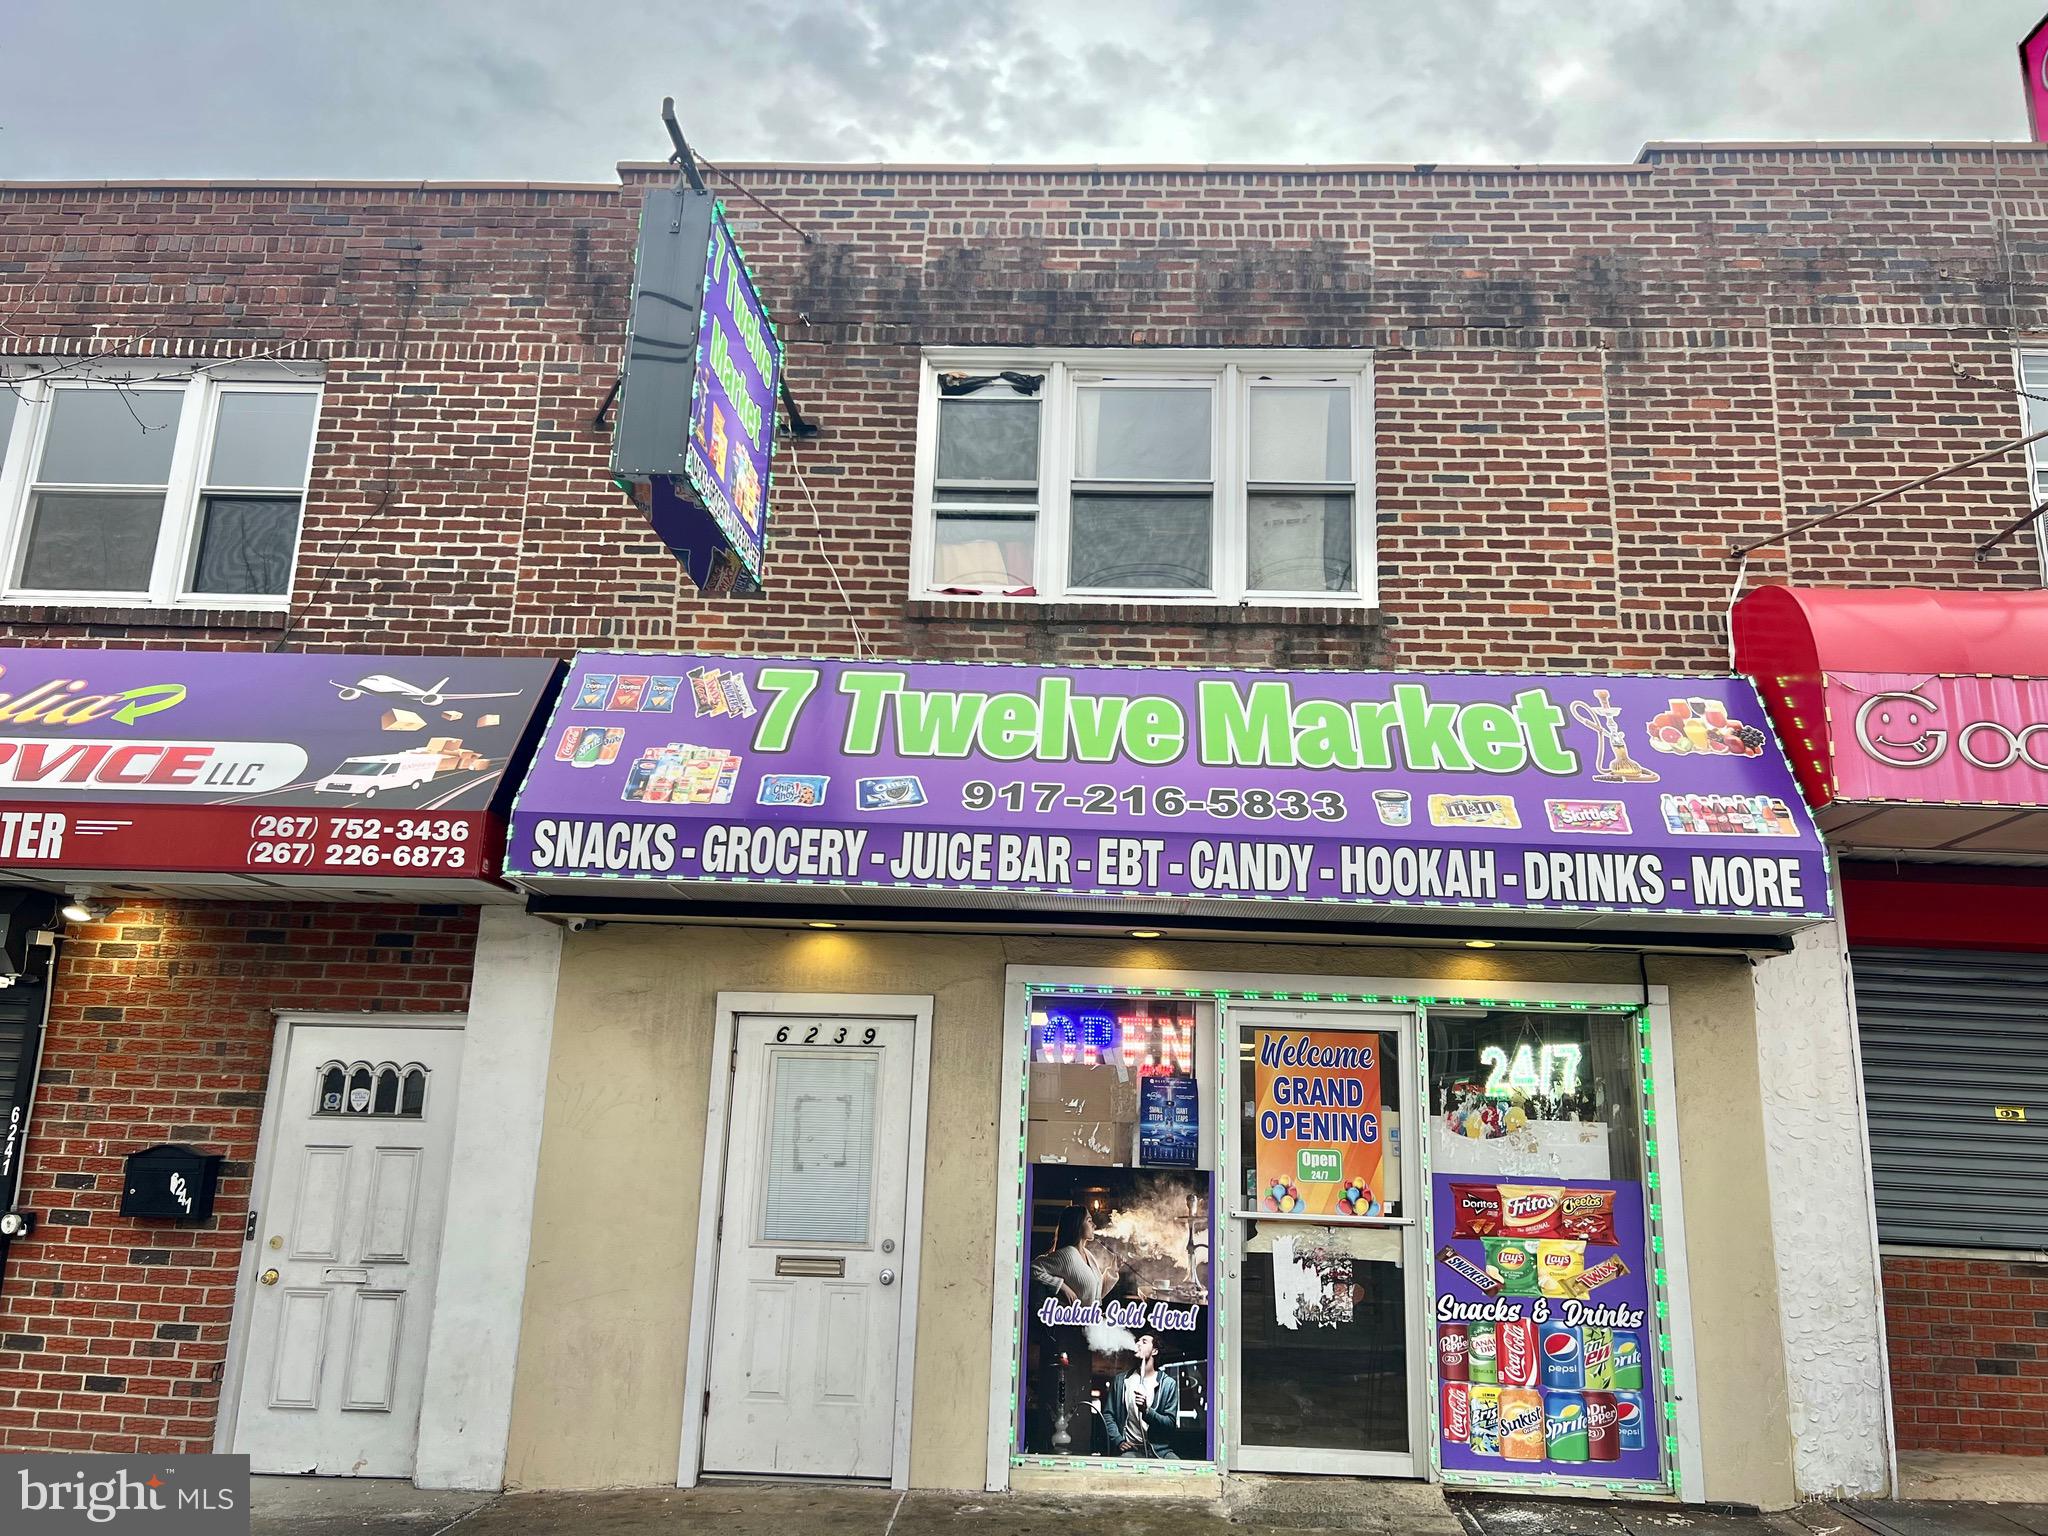
PHILADELPHIA
6239 FRANKFORD AVENUE
2 Beds
None Baths
1,956 Sq.Ft.
$430,000
MLS#: PAPH2436800
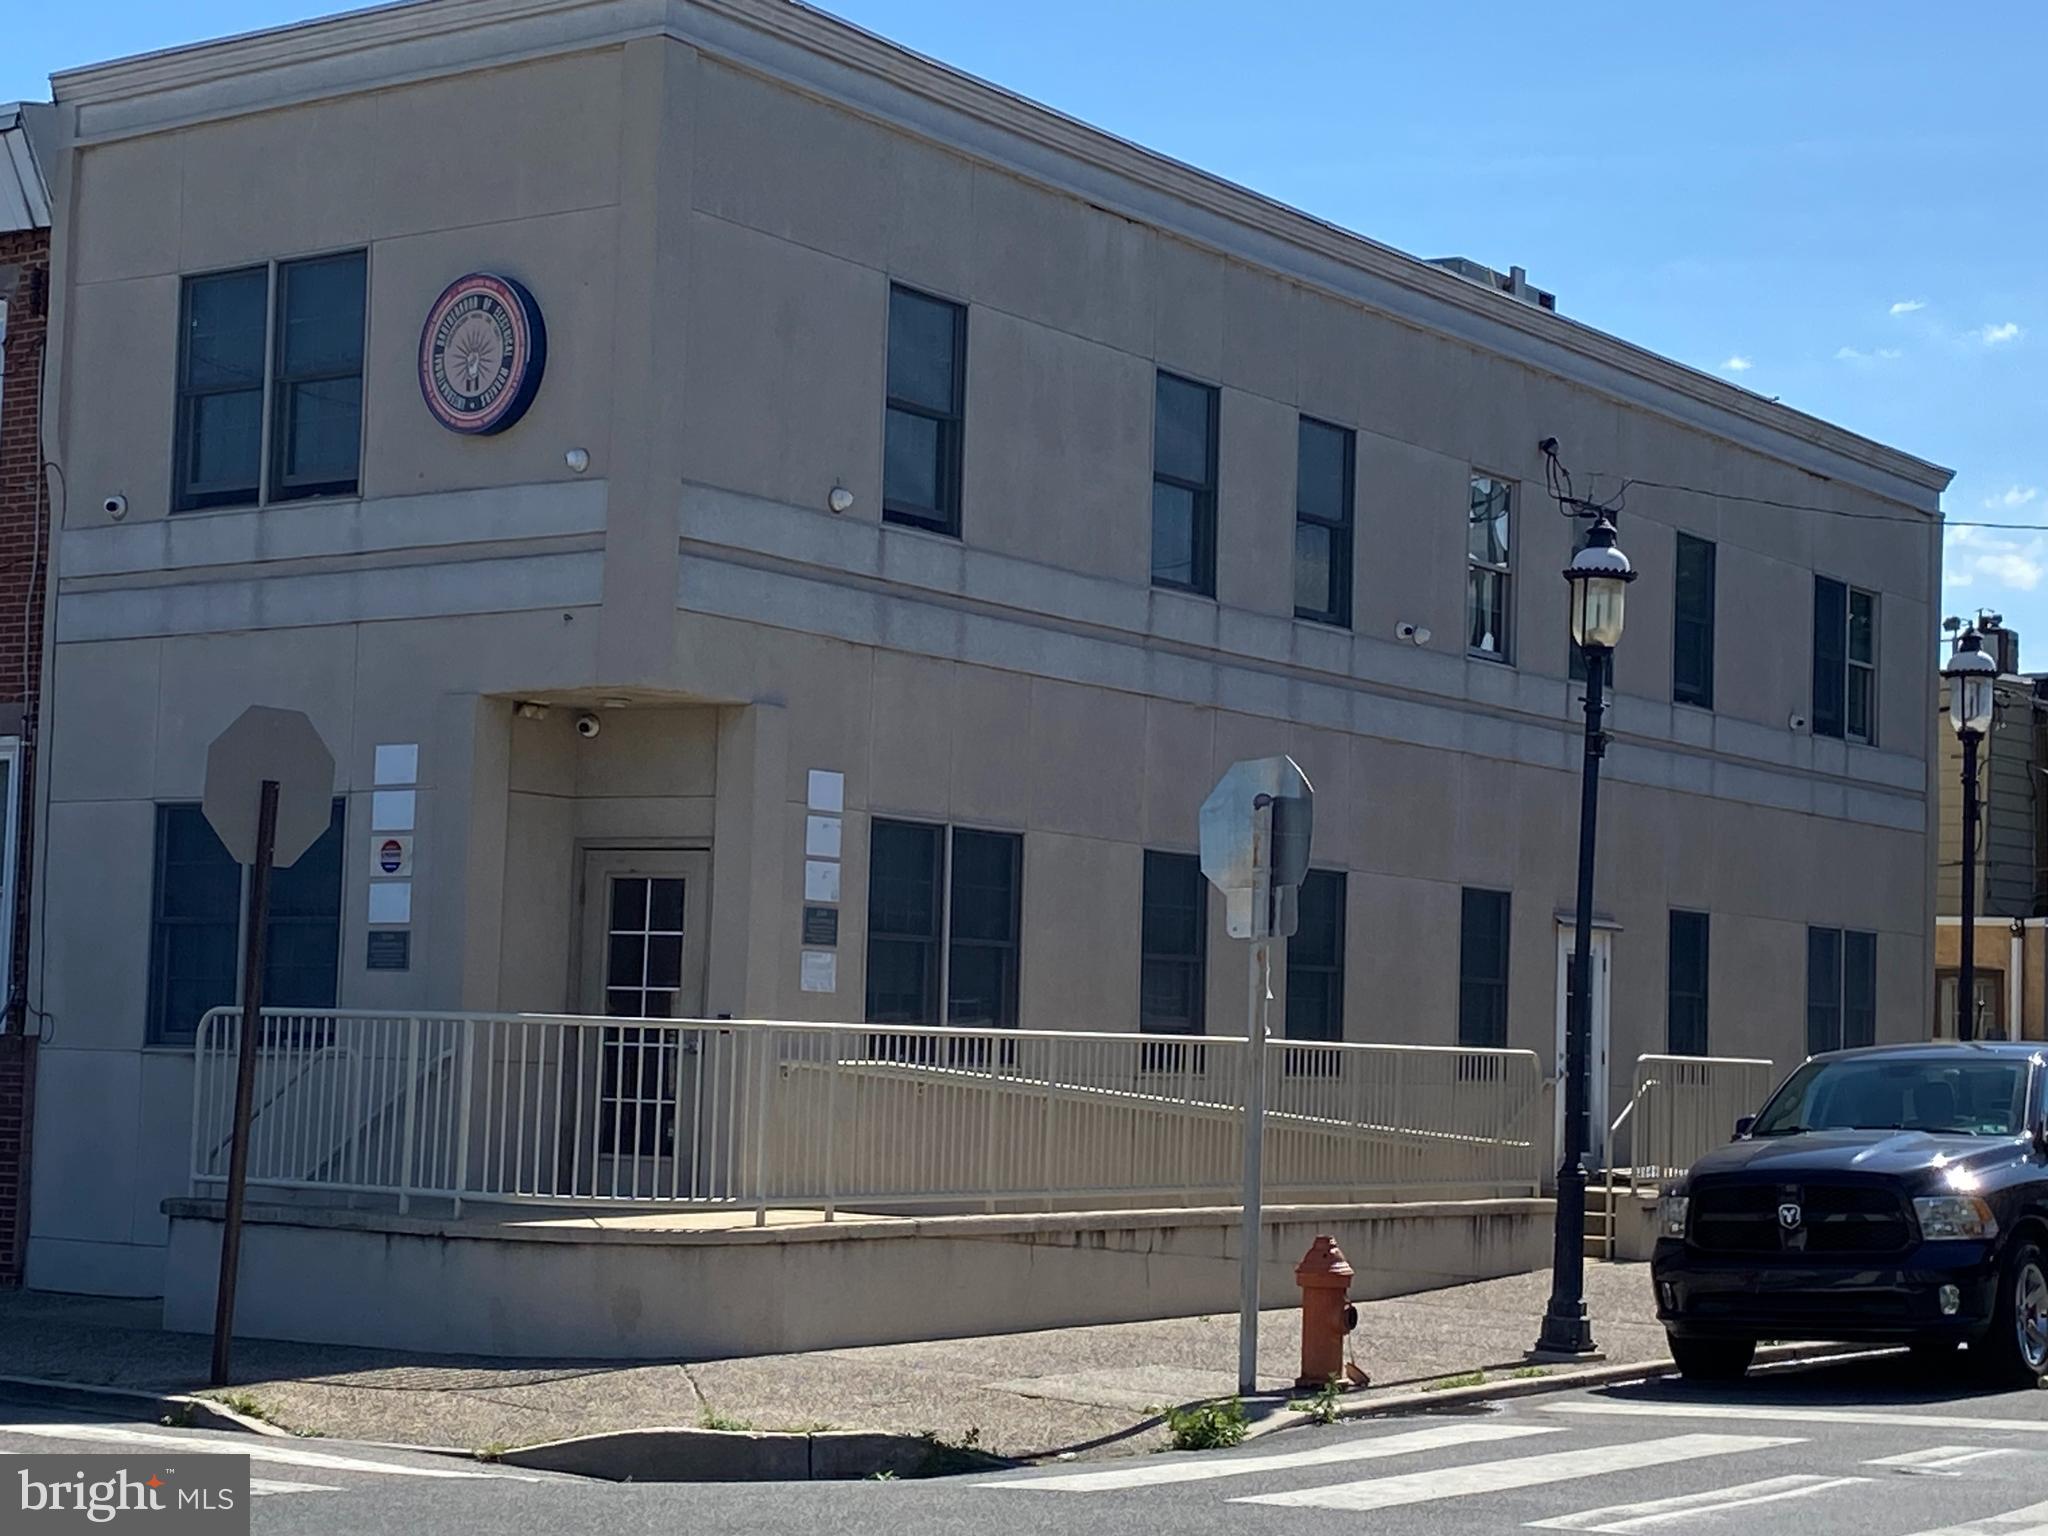
PHILADELPHIA
2149 S 3RD STREET
None Beds
None Baths
2,000 Sq.Ft.
$399,000
MLS#: PAPH2391380
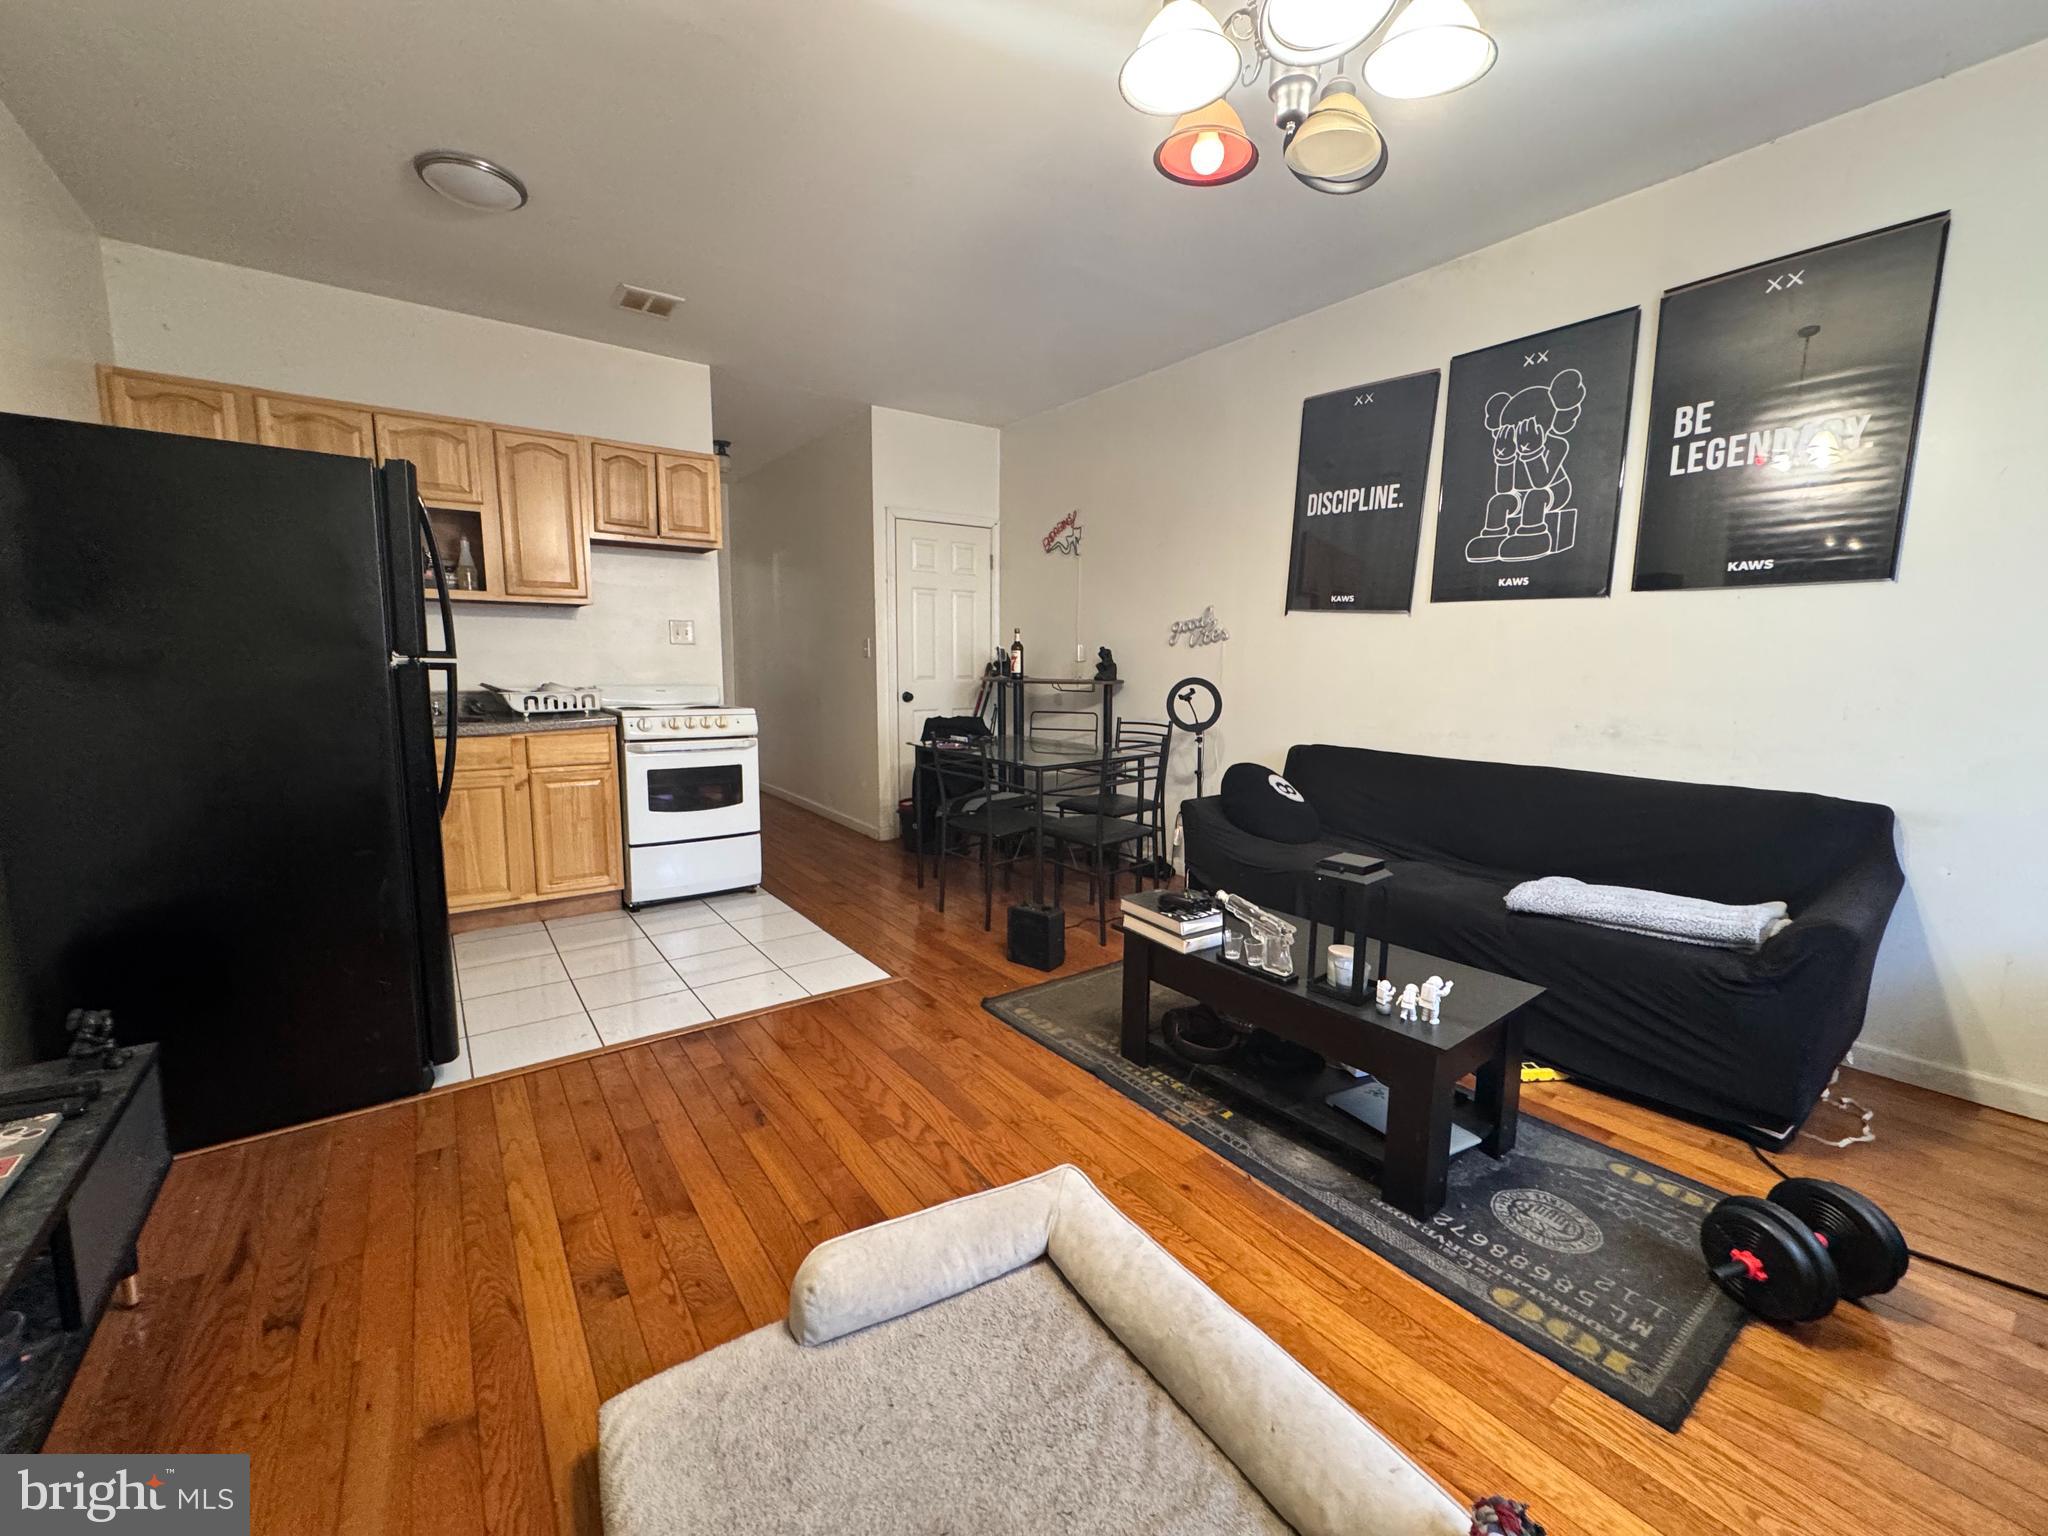
PHILADELPHIA
2255 E CLEARFIELD STREET
3 Beds
None Baths
1,440 Sq.Ft.
$333,900
MLS#: PAPH2603654
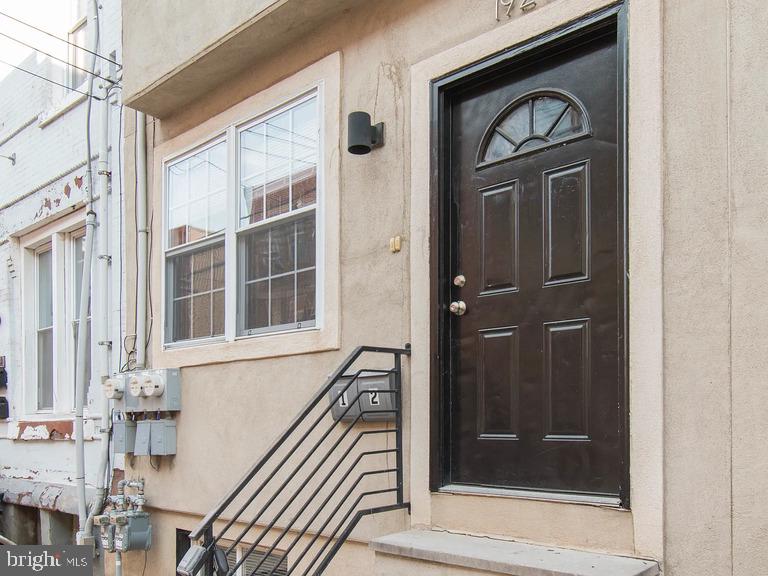
PHILADELPHIA
1929 N GRATZ STREET
None Beds
None Baths
1,231 Sq.Ft.
$390,000
MLS#: PAPH2598782
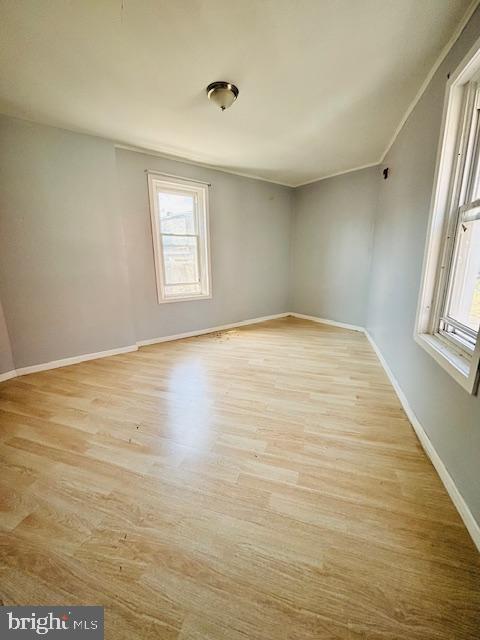
PHILADELPHIA
240 W GLENWOOD AVENUE 42
6 Beds
None Baths
2,467 Sq.Ft.
$425,000
MLS#: PAPH2632556
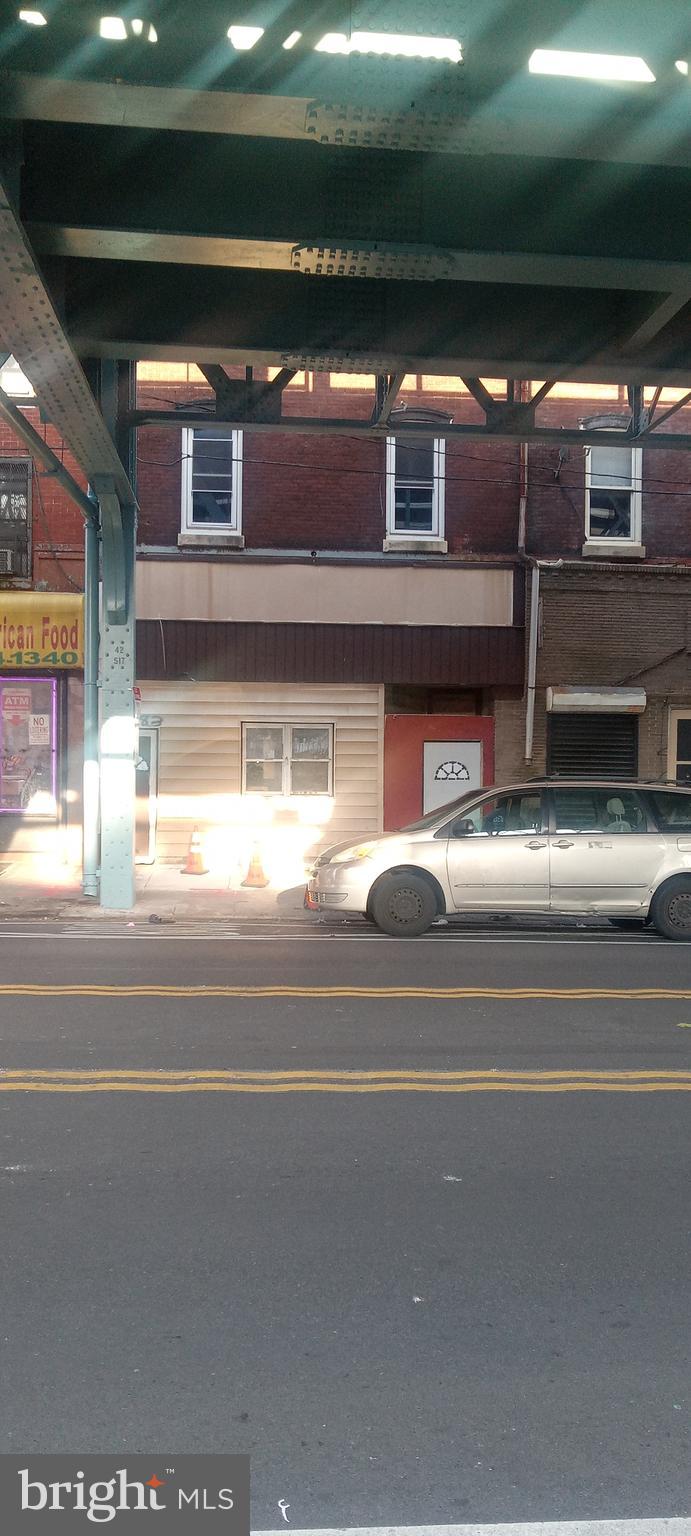
PHILADELPHIA
4283 FRANKFORD AVENUE
4 Beds
None Baths
3,678 Sq.Ft.
$425,000
MLS#: PAPH2369958
