


Property
Beds
3
Full Baths
2
1/2 Baths
1
Year Built
2023
Sq.Footage
2,322
Discover modern city living with standout features that set this exceptional townhome apart! Built in 2024, this contemporary home is tucked within an intimate, gated community of just 16 homes, offering a wonderful sense of community among owners. A rare highlight is the private, gated access directly off Salmon Street to your own attached one-car garage, providing added convenience and secure parking. Inside, thoughtful design meets elevated finishes, with wide-plank white oak hardwood floors, abundant natural light, and an open-concept layout ideal for everyday living and entertaining. The gourmet kitchen impresses with quartz countertops, an oversized waterfall island, 42-inch cabinetry, and stainless steel appliances, while built-in Bluetooth speakers with convenient wall controls bring music throughout your home. The upper levels feature three spacious bedrooms, including a full-floor primary suite offering a private retreat with generous closet space and a spa-inspired ensuite with double vanity and walk-in shower. A flexible entry-level bonus room is ideal for a home office, fitness room, or media space, and second-floor laundry adds everyday convenience. Take entertaining to new heights on the private rooftop deck, where skyline views create a spectacular backdrop for gatherings, sunset cocktails, or a quiet evening outdoors. A private balcony, remaining Philadelphia property tax abatement, and convenient access to Fishtown, I-95, and major commuting routes round out this impressive offering. More than just a beautiful home, this is an opportunity to enjoy modern design, private outdoor spaces, and a close-knit community in one distinctive package. Mortgage savings may be available for buyers of this listing.
Features & Amenities
Interior
-
Other Interior Features
Pantry, Kitchen Island
-
Total Bedrooms
3
-
Bathrooms
2
-
1/2 Bathrooms
1
-
Above Grade Finished Area
2005.0
-
Basement YN
YES
-
Cooling YN
YES
-
Cooling
Central Air, Electric
-
Fireplace YN
NO
-
Heating YN
YES
-
Heating
Electric, Forced Air
-
Pet friendly
N/A
Exterior
-
Garage
Yes
-
Garage spaces
1
-
Construction Materials
Brick
-
Parking
Garage, Attached
-
Pool
No
-
Waterfront YN
NO
Area & Lot
-
Lot Size(acres)
0.01
-
Lot Size(square feet)
635
-
Property Type
Residential
-
Property Sub Type
Townhouse
-
Architectural Style
Straight Thru
Price
-
Sales Price
$599,000
-
Tax Amount
$1,609
-
Sq. Footage
2,322
-
Price/SqFt
$257
HOA
-
Association
YES
-
Association Fee
$138.46
-
Association Fee Frequency
Monthly
-
Association Fee Includes
N/A
-
Total Monthly Fees
true
School District
-
Elementary School
N/A
-
Middle School
N/A
-
High School
N/A
Property Features
-
New Construction
NO
-
Foundation Details
Concrete Perimeter
-
Senior Community YN
NO
-
Sewer
Public Sewer
-
Tax Lot
-280
-
Water Source
Public
Schedule a Showing
Showing scheduled successfully.
Mortgage calculator
Estimate your monthly mortgage payment, including the principal and interest, property taxes, and HOA. Adjust the values to generate a more accurate rate.
Your payment
Principal and Interest:
$
Property taxes:
$
HOA fees:
$
Total loan payment:
$
Total interest amount:
$
Location
County
PHILADELPHIA
Elementary School
Middle School
High School
Listing Courtesy of Adam St. Clair, Redfin Corporation
RealHub Information is provided exclusively for consumers' personal, non-commercial use, and it may not be used for any purpose other than to identify prospective properties consumers may be interested in purchasing. All information deemed reliable but not guaranteed and should be independently verified. All properties are subject to prior sale, change or withdrawal. RealHub website owner shall not be responsible for any typographical errors, misinformation, misprints and shall be held totally harmless.

Owner, Chief Executive Officer, Portfolio Advisor
Nick Polinchock
Call Nick today to schedule a private showing.

* Listings on this website come from the FMLS IDX Compilation and may be held by brokerage firms other than the owner of this website. The listing brokerage is identified in any listing details. Information is deemed reliable but is not guaranteed. If you believe any FMLS listing contains material that infringes your copyrighted work please review our DMCA policy and learn how to submit a takedown request.© 2024 FMLS.
Related Properties

PHILADELPHIA
2921 CECIL B MOORE AVENUE
6 Beds
6 Baths
1,841 Sq.Ft.
$525,000
MLS#: PAPH2587402

PHILADELPHIA
1021 S SAINT BERNARD STREET
5 Beds
4 Baths
3,590 Sq.Ft.
$690,000
MLS#: PAPH2591814

PHILADELPHIA
306 N LAWRENCE STREET
3 Beds
1 Baths
1,013 Sq.Ft.
$485,000
MLS#: PAPH2674530

PHILADELPHIA
635 N 7TH STREET C2B
3 Beds
3 Baths
2,313 Sq.Ft.
$669,000
MLS#: PAPH2647734

PHILADELPHIA
2200 N 52 STREET 02
7 Beds
4 Baths
4,046 Sq.Ft.
$495,000
MLS#: PAPH2686380

PHILADELPHIA
602 FULTON STREET 4 C
2 Beds
1 Baths
934 Sq.Ft.
$595,000
MLS#: PAPH2613642

PHILADELPHIA
2107 E ARIZONA STREET
3 Beds
2 Baths
1,581 Sq.Ft.
$575,000
MLS#: PAPH2670860

PHILADELPHIA
428 HENDRIX STREET
4 Beds
2 Baths
2,365 Sq.Ft.
$599,900
MLS#: PAPH2682468

PHILADELPHIA
1528 S TAYLOR STREET
4 Beds
3 Baths
2,250 Sq.Ft.
$499,000
MLS#: PAPH2687574
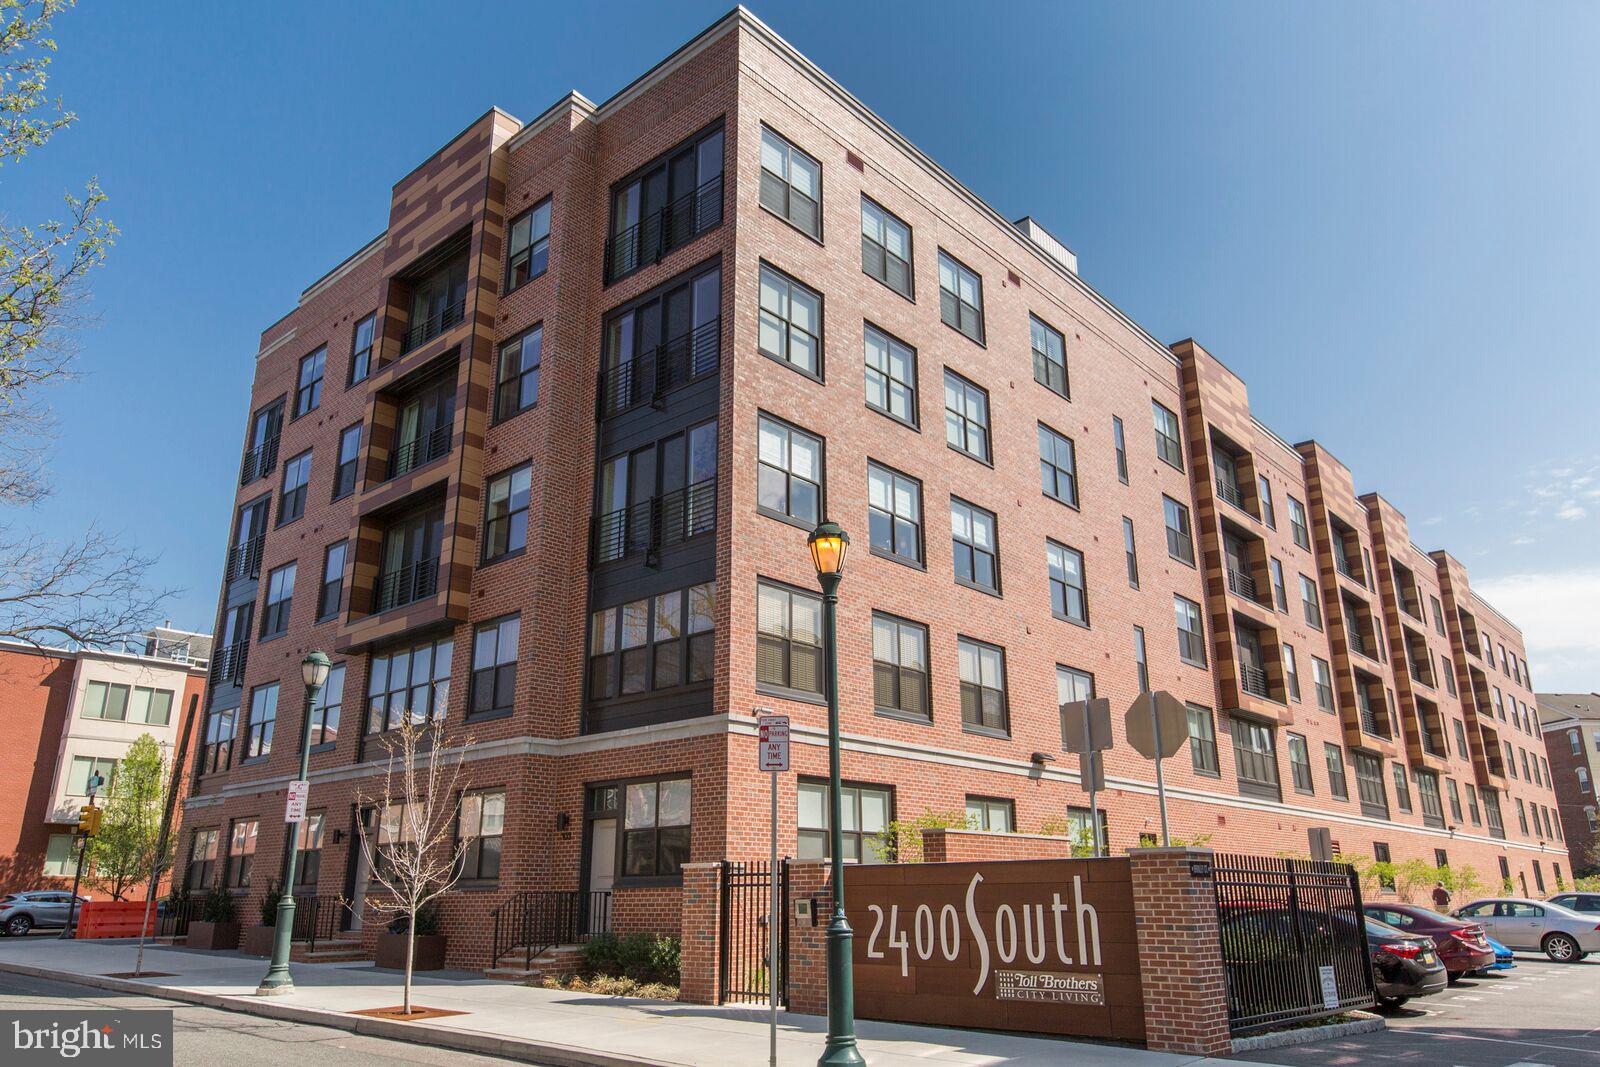
PHILADELPHIA
600 S 24TH STREET 213
2 Beds
2 Baths
1,240 Sq.Ft.
$659,000
MLS#: PAPH2628958
