


Property
Beds
2
Full Baths
1
1/2 Baths
None
Year Built
1875
Sq.Footage
924
Welcome home to this surprisingly wide and well-proportioned rowhome offering the space and comfort today's buyers are looking for. The generous layout creates an open feel throughout, while the large eat-in kitchen provides ample space for cooking, gathering, and everyday dining. Step outside to a spacious patio that's perfect for grilling, container gardening, relaxing with friends, or enjoying your morning coffee. Upstairs, the oversized second bedroom offers exceptional flexibility as a guest room, home office, nursery, or second bedroom, while the primary bedroom impresses with its soaring ceiling, which enhances the sense of space and light. The remodeled bathroom features an easy walk-in shower for both convenience and accessibility. Additional highlights include central air, a new roof in 2023, replacement windows, a clean basement with laundry and abundant storage, and a water heater that's less than one year old. Having been freshly painted, professionally cleaned, and with new Luxury Vinyl Plank flooring throughout the first floor (and LVP on the 2nd too), means you can move right in and enjoy low-maintenance living from Day 1, in one of Philadelphia's most vibrant neighborhoods, with easy access to Fishtown's restaurants, coffee shops, parks, shopping, and public transportation.
Features & Amenities
Interior
-
Other Interior Features
Eat-in Kitchen
-
Total Bedrooms
2
-
Bathrooms
1
-
Above Grade Finished Area
924.0
-
Basement YN
YES
-
Cooling YN
YES
-
Cooling
Central Air, Electric
-
Fireplace YN
NO
-
Heating YN
YES
-
Heating
Natural Gas, Forced Air
-
Pet friendly
N/A
Exterior
-
Garage
No
-
Parking
On Street
-
Pool
No
-
Waterfront YN
NO
Area & Lot
-
Lot Size(acres)
0.02
-
Lot Size(square feet)
660
-
Property Type
Residential
-
Property Sub Type
Townhouse
-
Architectural Style
Straight Thru
Price
-
Sales Price
$250,000
-
Tax Amount
$3,399
-
Financing Options
Cash, Conventional, FHA, VA
-
Sq. Footage
924
-
Price/SqFt
$270
HOA
-
Association
No
School District
-
Elementary School
RICHMOND
-
Middle School
MEMPHIS STREET ACADEMY CHARTER SCHOOL AT J.P. JONE
-
High School
KENSINGTON
Property Features
-
New Construction
NO
-
Foundation Details
Stone
-
Senior Community YN
NO
-
Sewer
Public Sewer
-
Tax Lot
364
-
Water Source
Public
Schedule a Showing
Showing scheduled successfully.
Mortgage calculator
Estimate your monthly mortgage payment, including the principal and interest, property taxes, and HOA. Adjust the values to generate a more accurate rate.
Your payment
Principal and Interest:
$
Property taxes:
$
HOA fees:
$
Total loan payment:
$
Total interest amount:
$
Location
County
PHILADELPHIA
Elementary School
RICHMOND
Middle School
MEMPHIS STREET ACADEMY CHARTER SCHOOL AT J.P. JONE
High School
KENSINGTON
Listing Courtesy of Stacy L Sanseverino , KW Empower
RealHub Information is provided exclusively for consumers' personal, non-commercial use, and it may not be used for any purpose other than to identify prospective properties consumers may be interested in purchasing. All information deemed reliable but not guaranteed and should be independently verified. All properties are subject to prior sale, change or withdrawal. RealHub website owner shall not be responsible for any typographical errors, misinformation, misprints and shall be held totally harmless.

Owner, President, Investment Property Advisor
Theresa Kehler
Call Theresa today to schedule a private showing.

* Listings on this website come from the FMLS IDX Compilation and may be held by brokerage firms other than the owner of this website. The listing brokerage is identified in any listing details. Information is deemed reliable but is not guaranteed. If you believe any FMLS listing contains material that infringes your copyrighted work please click here to review our DMCA policy and learn how to submit a takedown request.© 2024 FMLS.
Related Properties
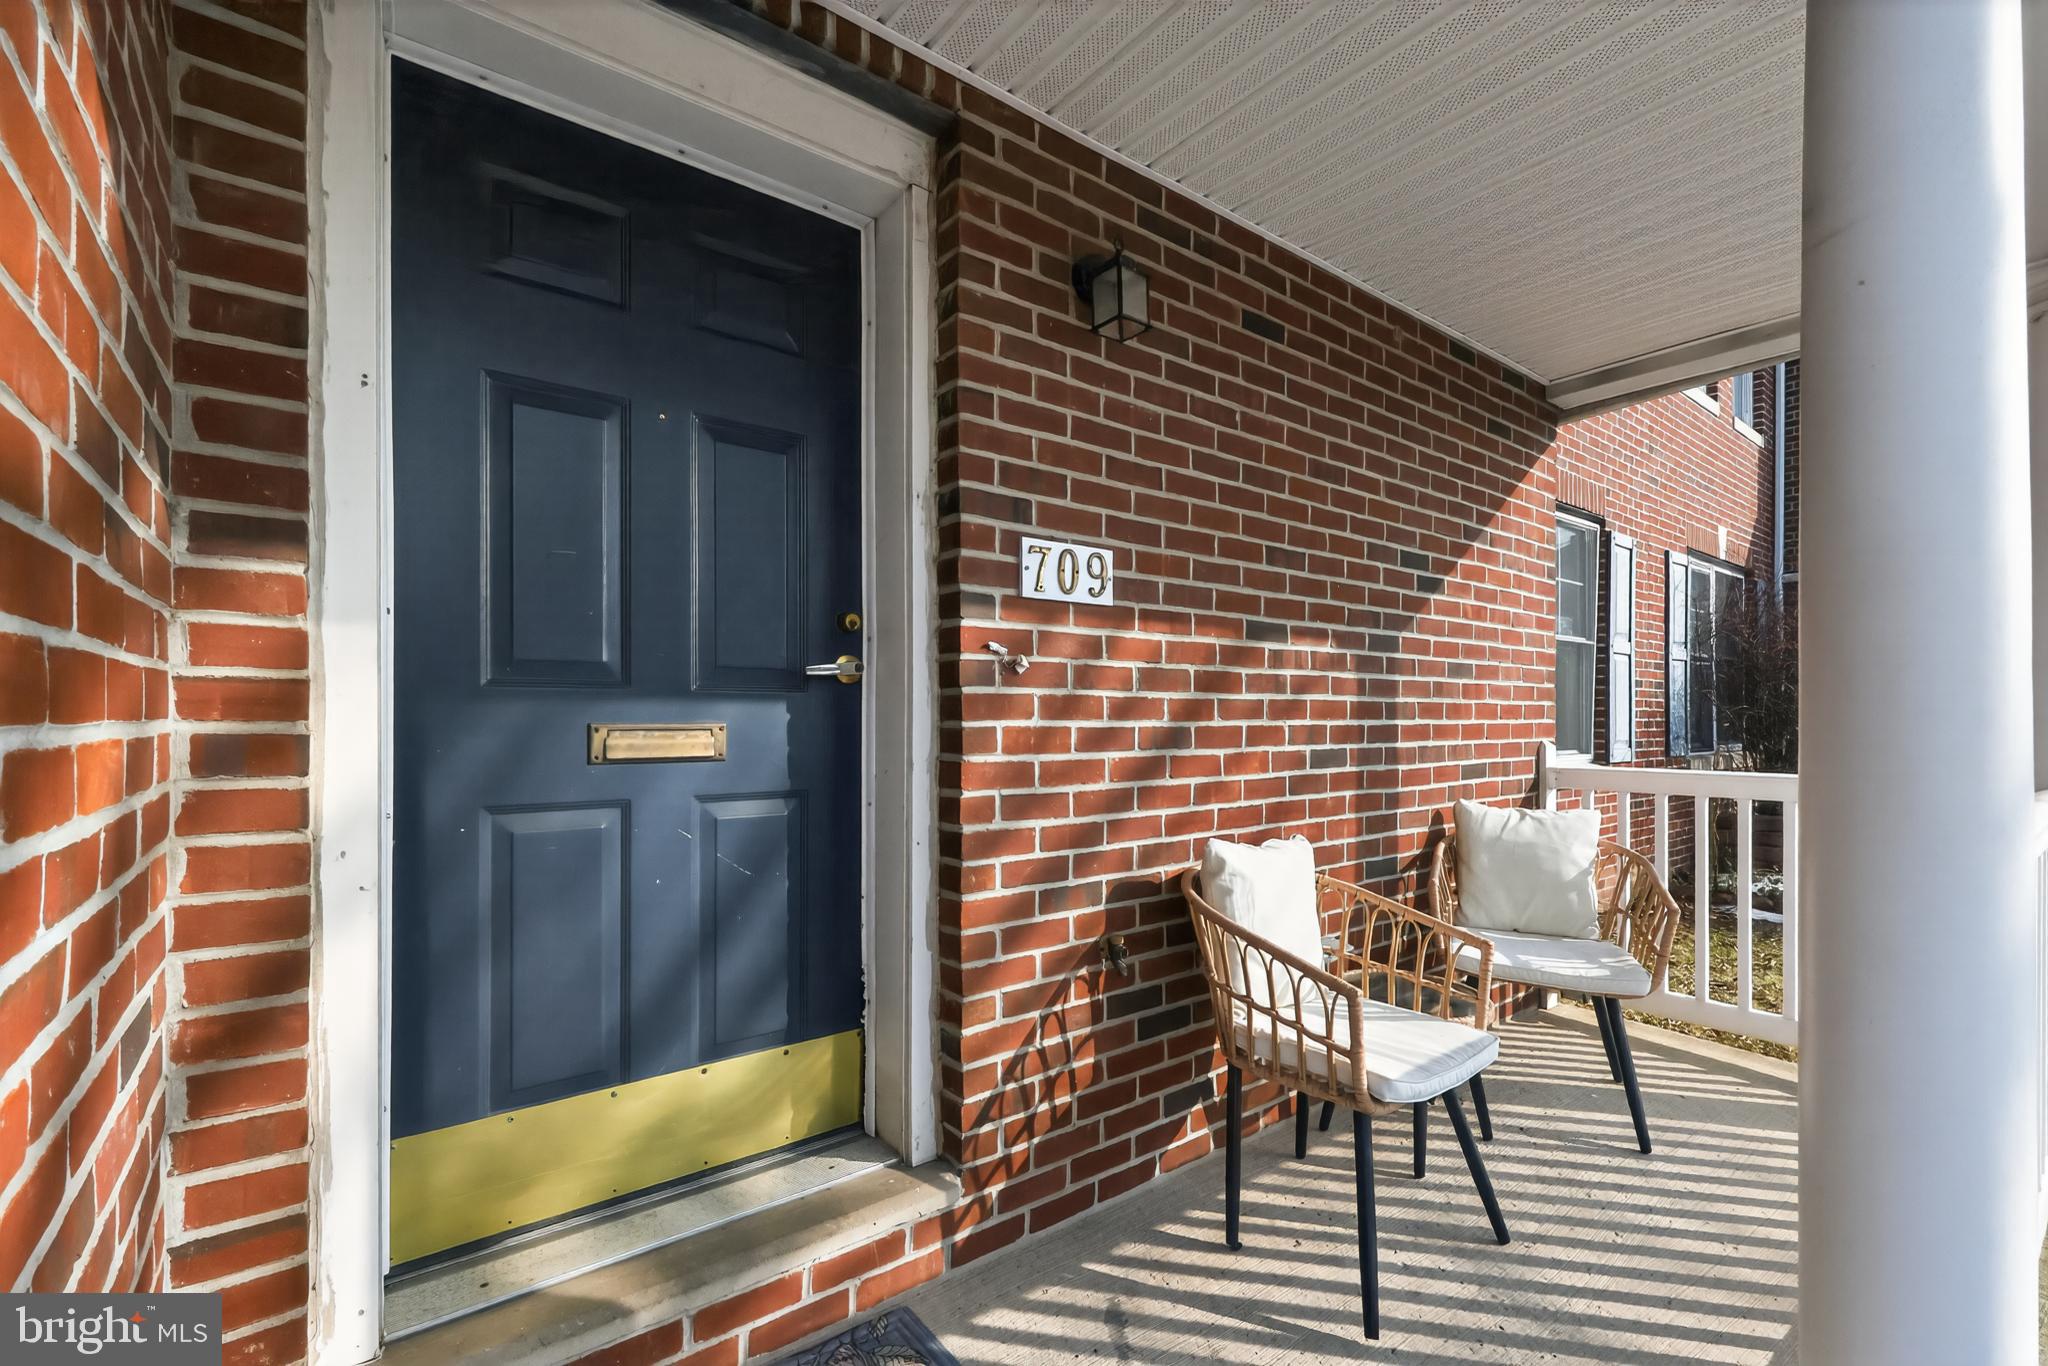
PHILADELPHIA
709 N MARKOE STREET
4 Beds
2 Baths
1,555 Sq.Ft.
$277,000
MLS#: PAPH2585466
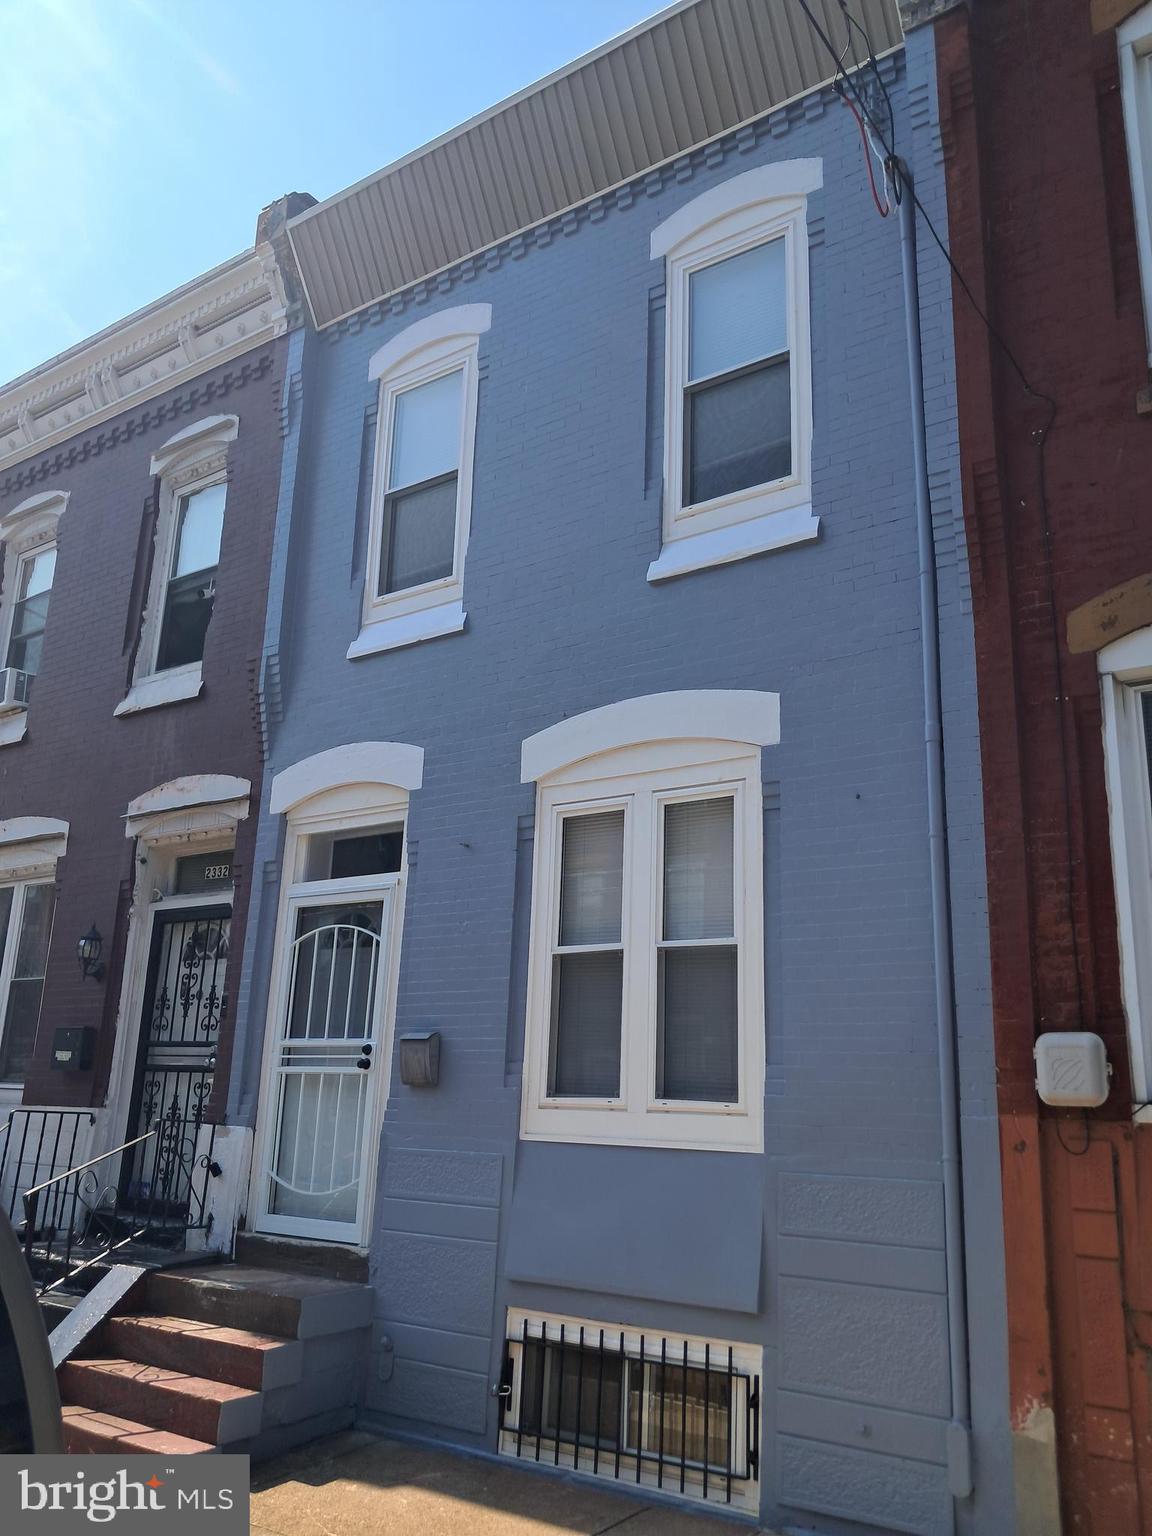
PHILADELPHIA
2334 N 17TH STREET
3 Beds
2 Baths
1,482 Sq.Ft.
$299,000
MLS#: PAPH2540954
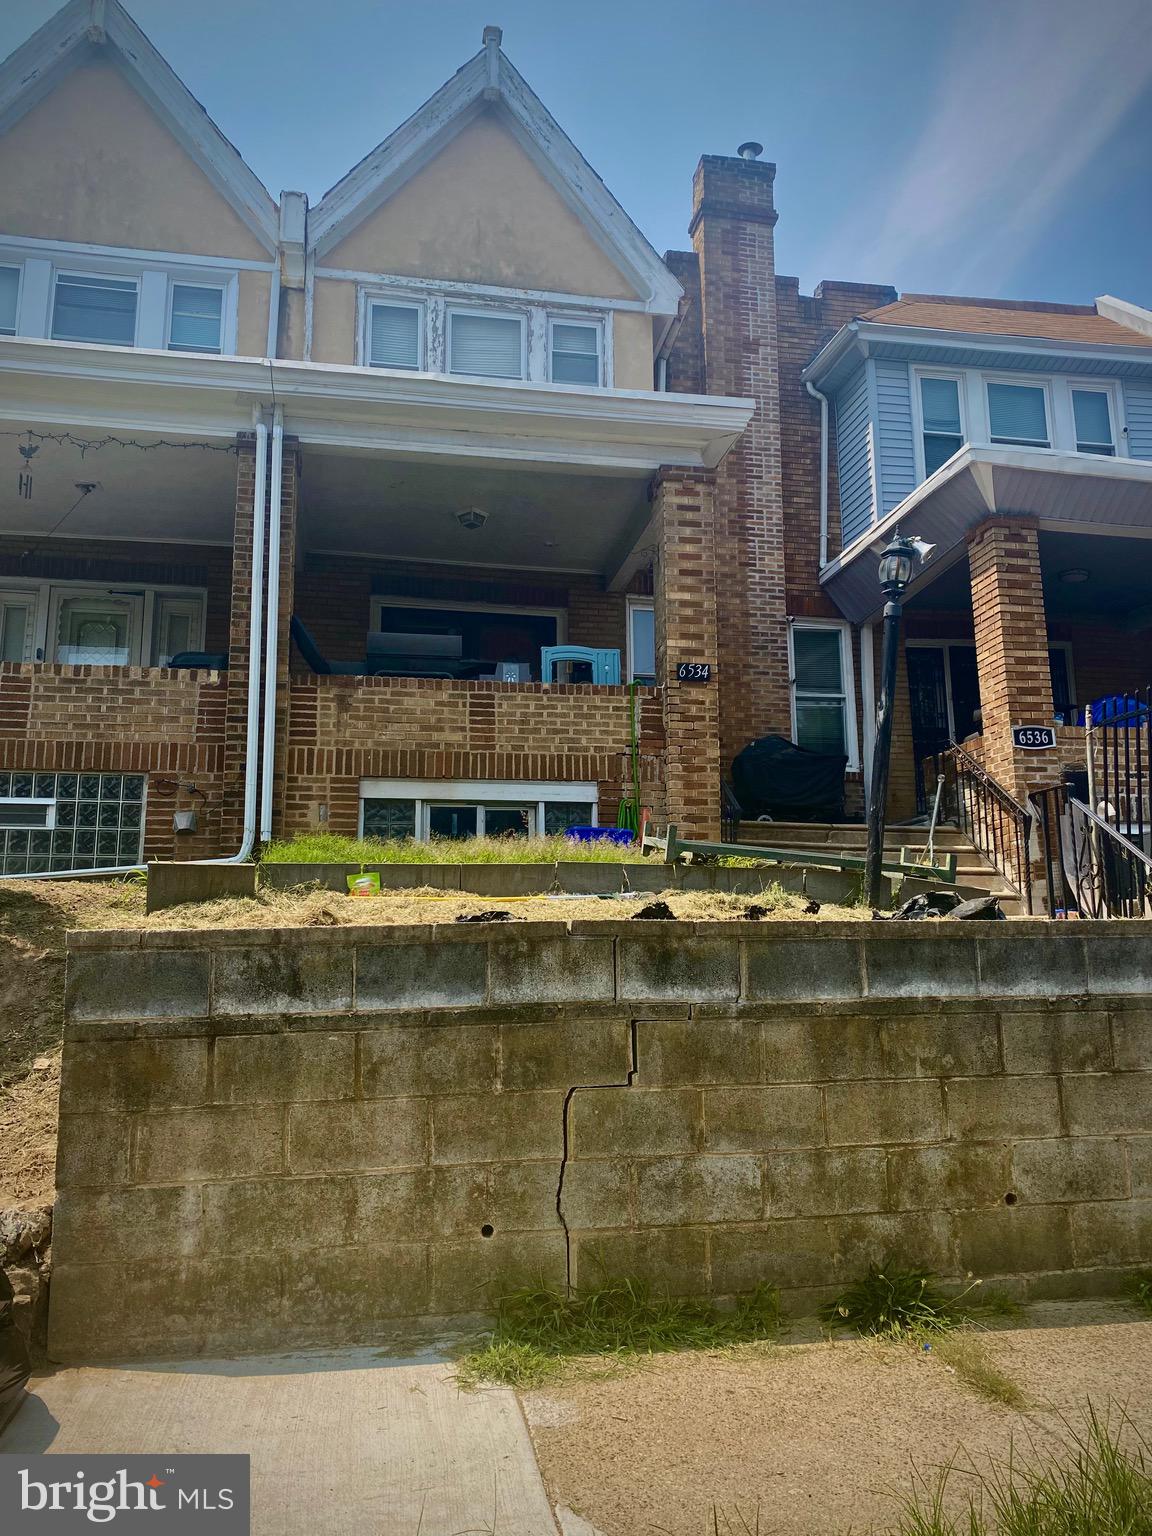
PHILADELPHIA
6534 N SMEDLEY STREET
3 Beds
1 Baths
1,260 Sq.Ft.
$225,000
MLS#: PAPH2525254
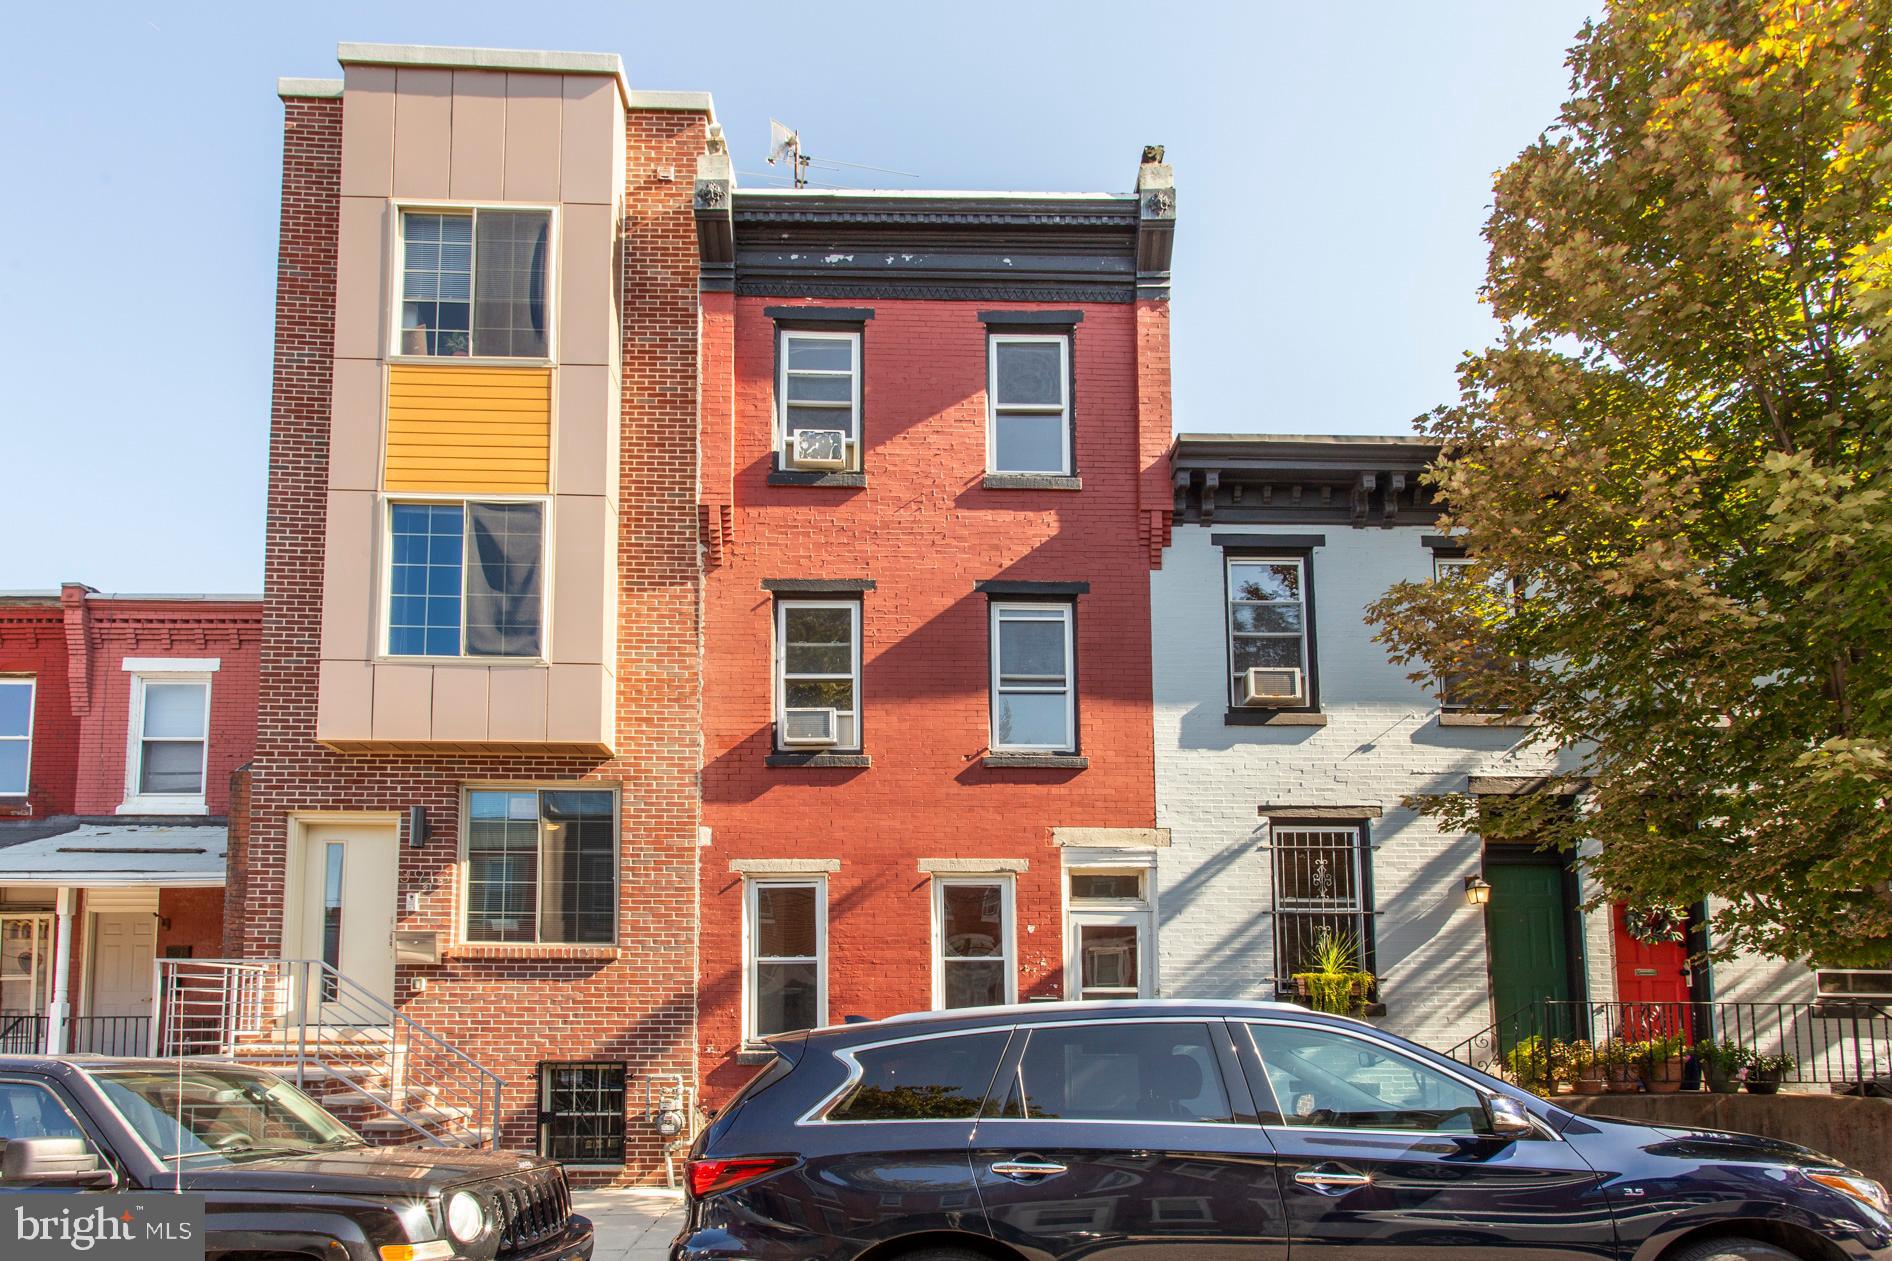
PHILADELPHIA
3911 WARREN STREET
4 Beds
1 Baths
1,426 Sq.Ft.
$260,000
MLS#: PAPH2568546
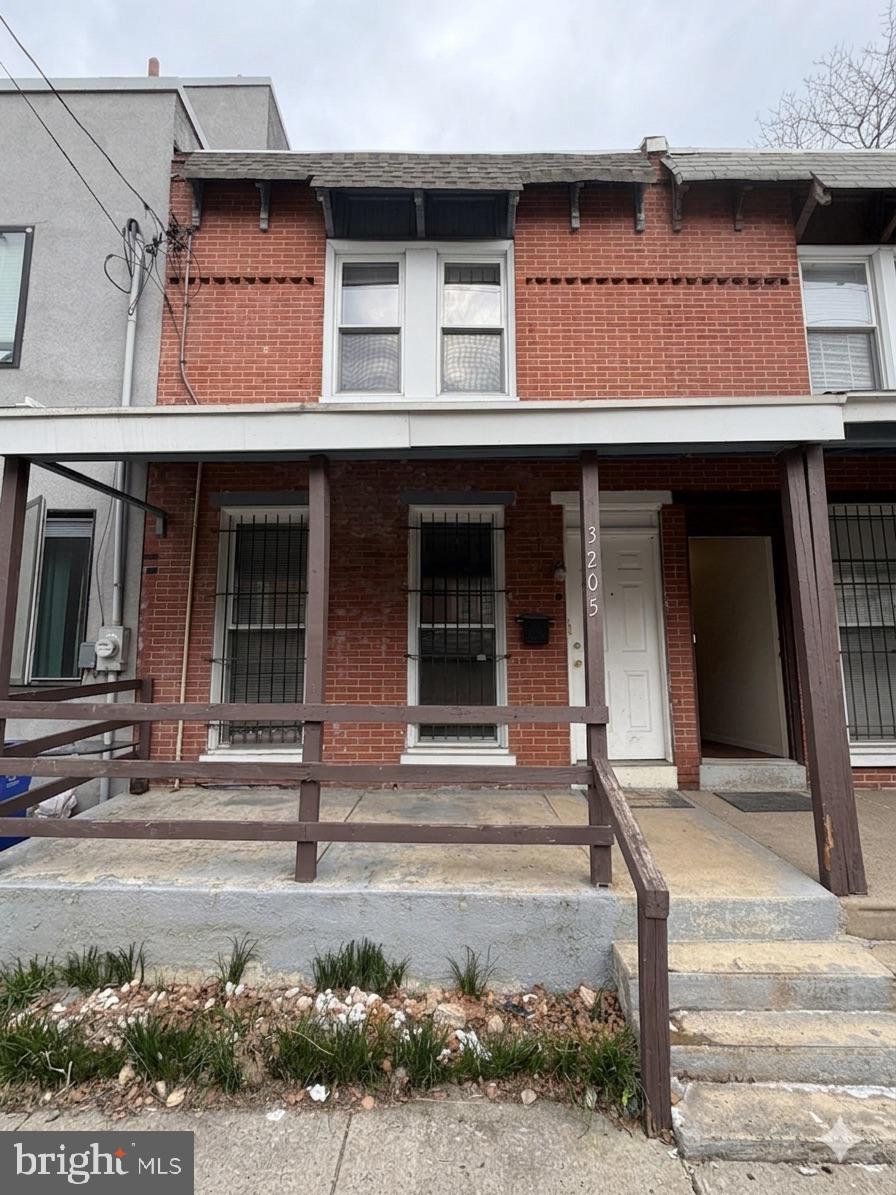
PHILADELPHIA
3205 PEARL STREET
3 Beds
2 Baths
1,026 Sq.Ft.
$275,000
MLS#: PAPH2607264
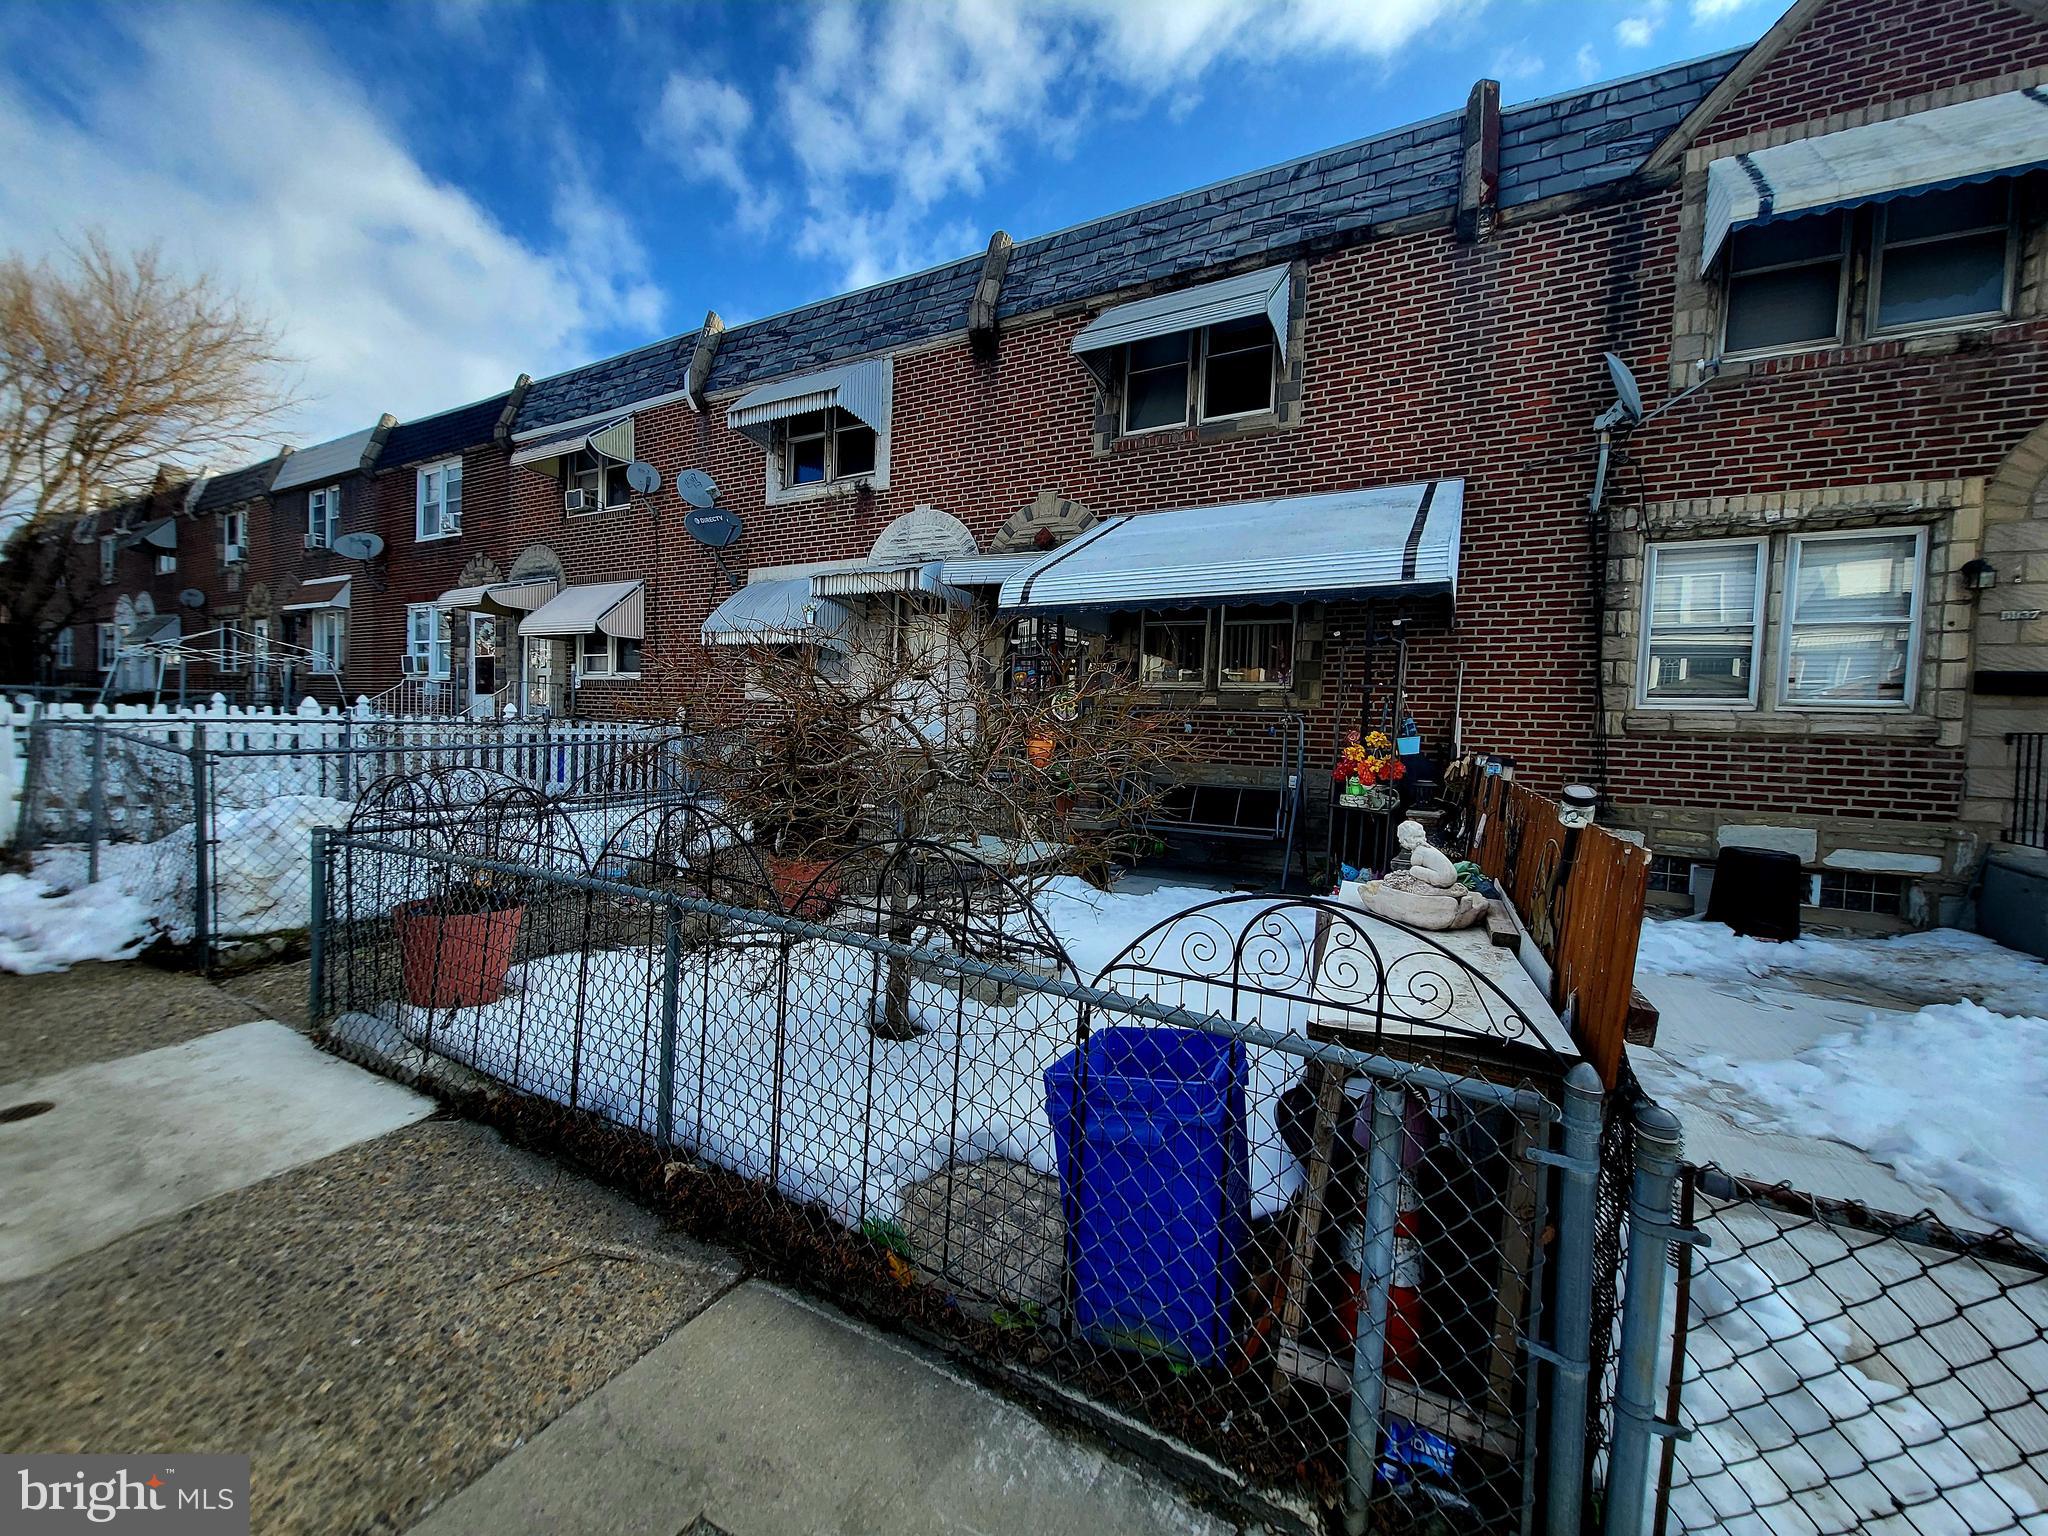
PHILADELPHIA
3939 K STREET
2 Beds
1 Baths
808 Sq.Ft.
$224,900
MLS#: PAPH2582610
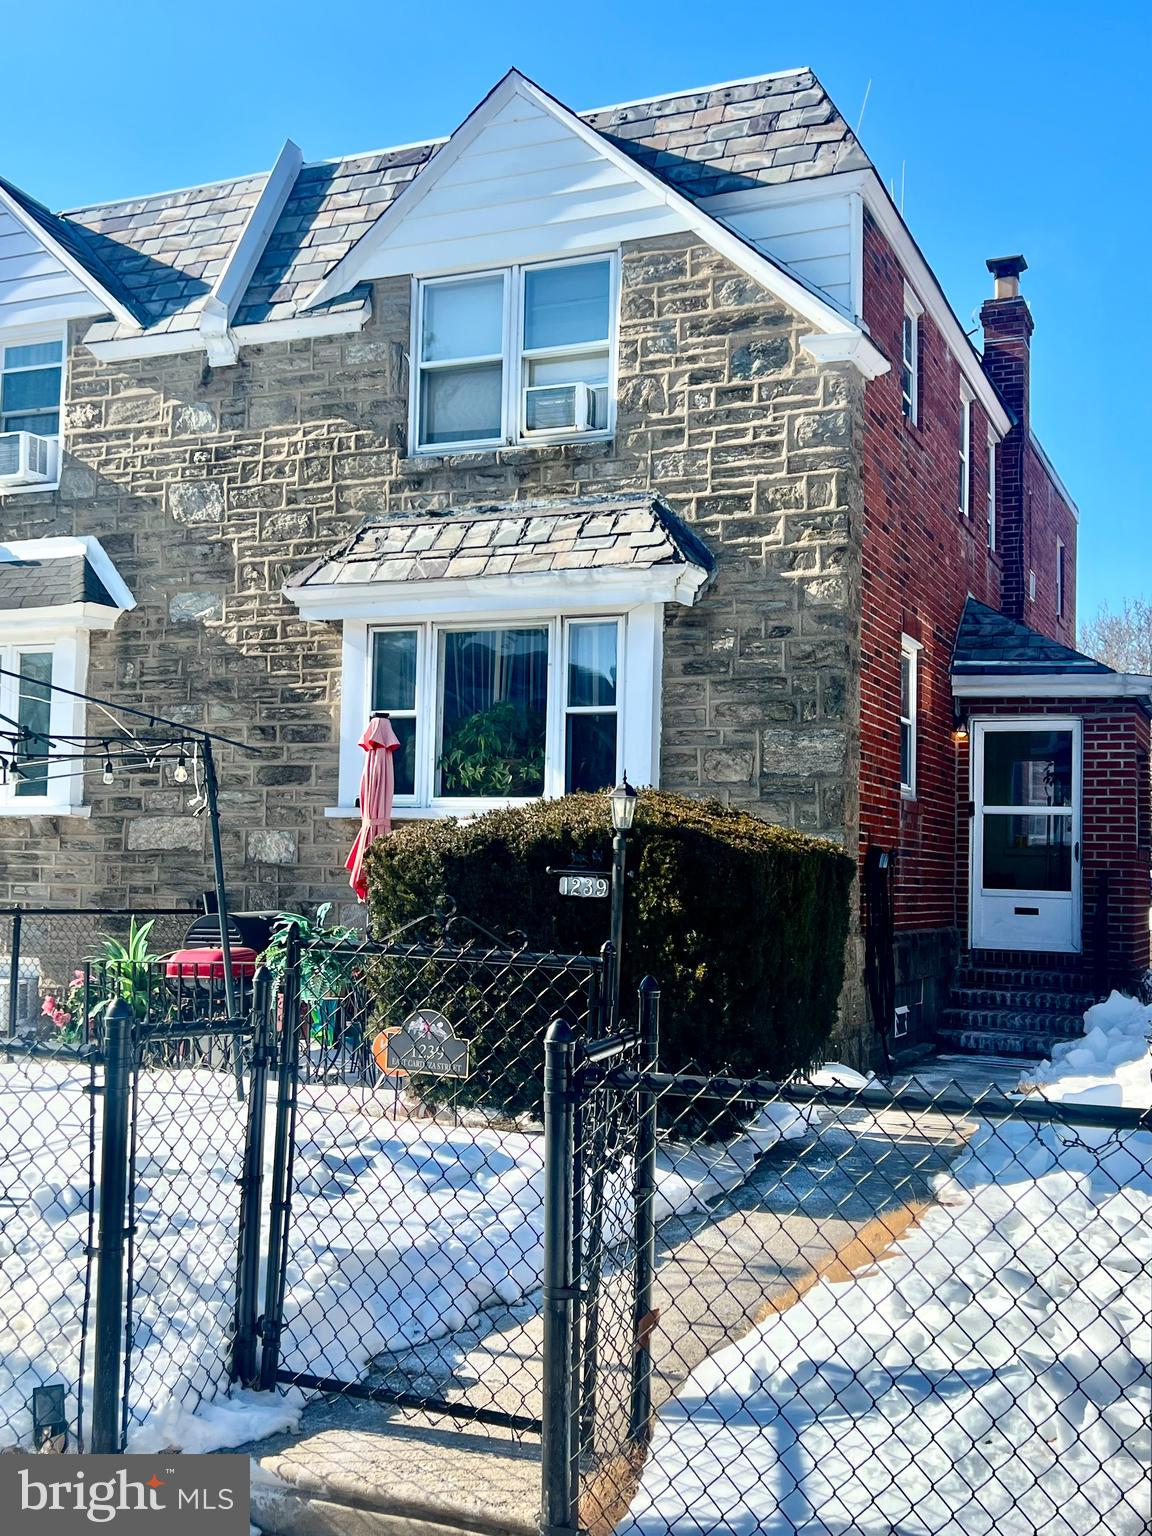
PHILADELPHIA
1239 E CARDEZA STREET
3 Beds
2 Baths
1,452 Sq.Ft.
$290,000
MLS#: PAPH2582768
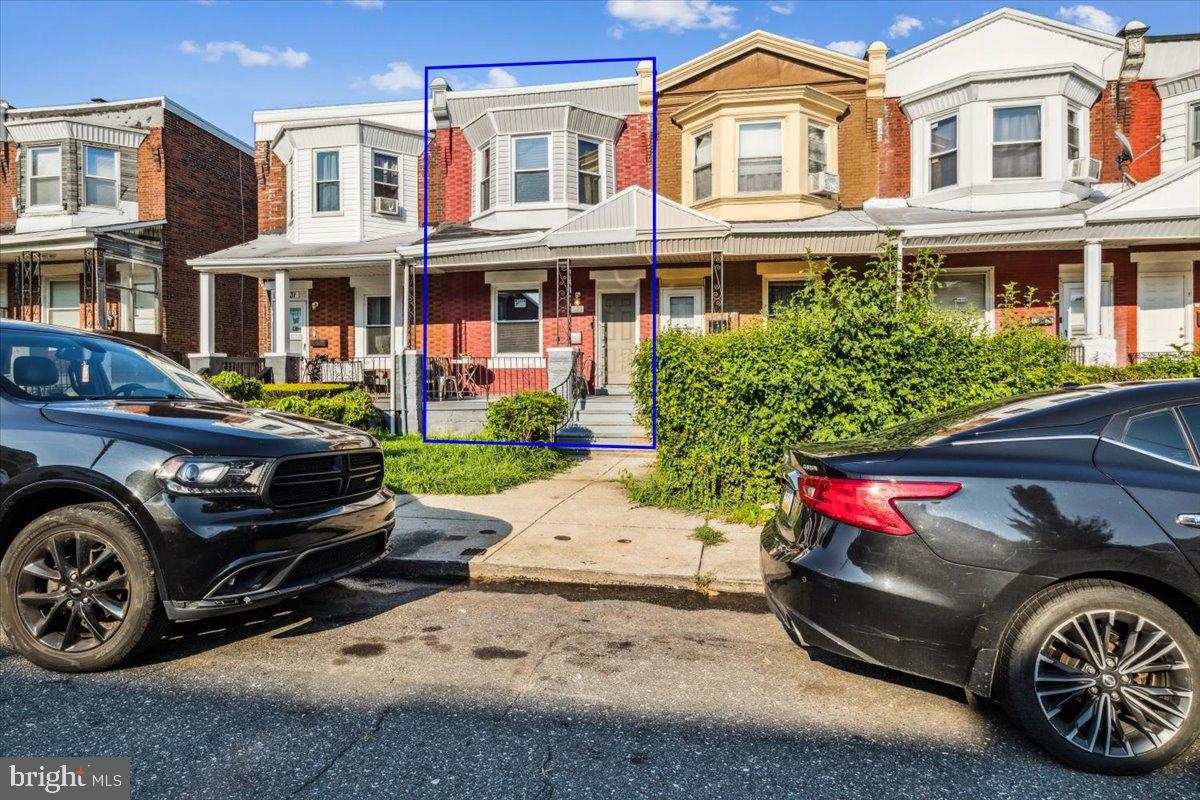
PHILADELPHIA
1529 N ROBINSON STREET
3 Beds
2 Baths
2,000 Sq.Ft.
$258,500
MLS#: PAPH2525960
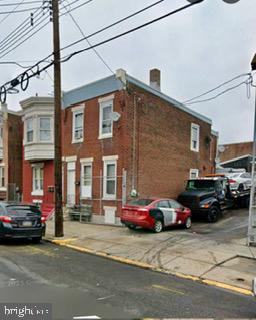
PHILADELPHIA
4615 N FRONT STREET 21
4 Beds
3 Baths
1,350 Sq.Ft.
$250,000
MLS#: PAPH2596696
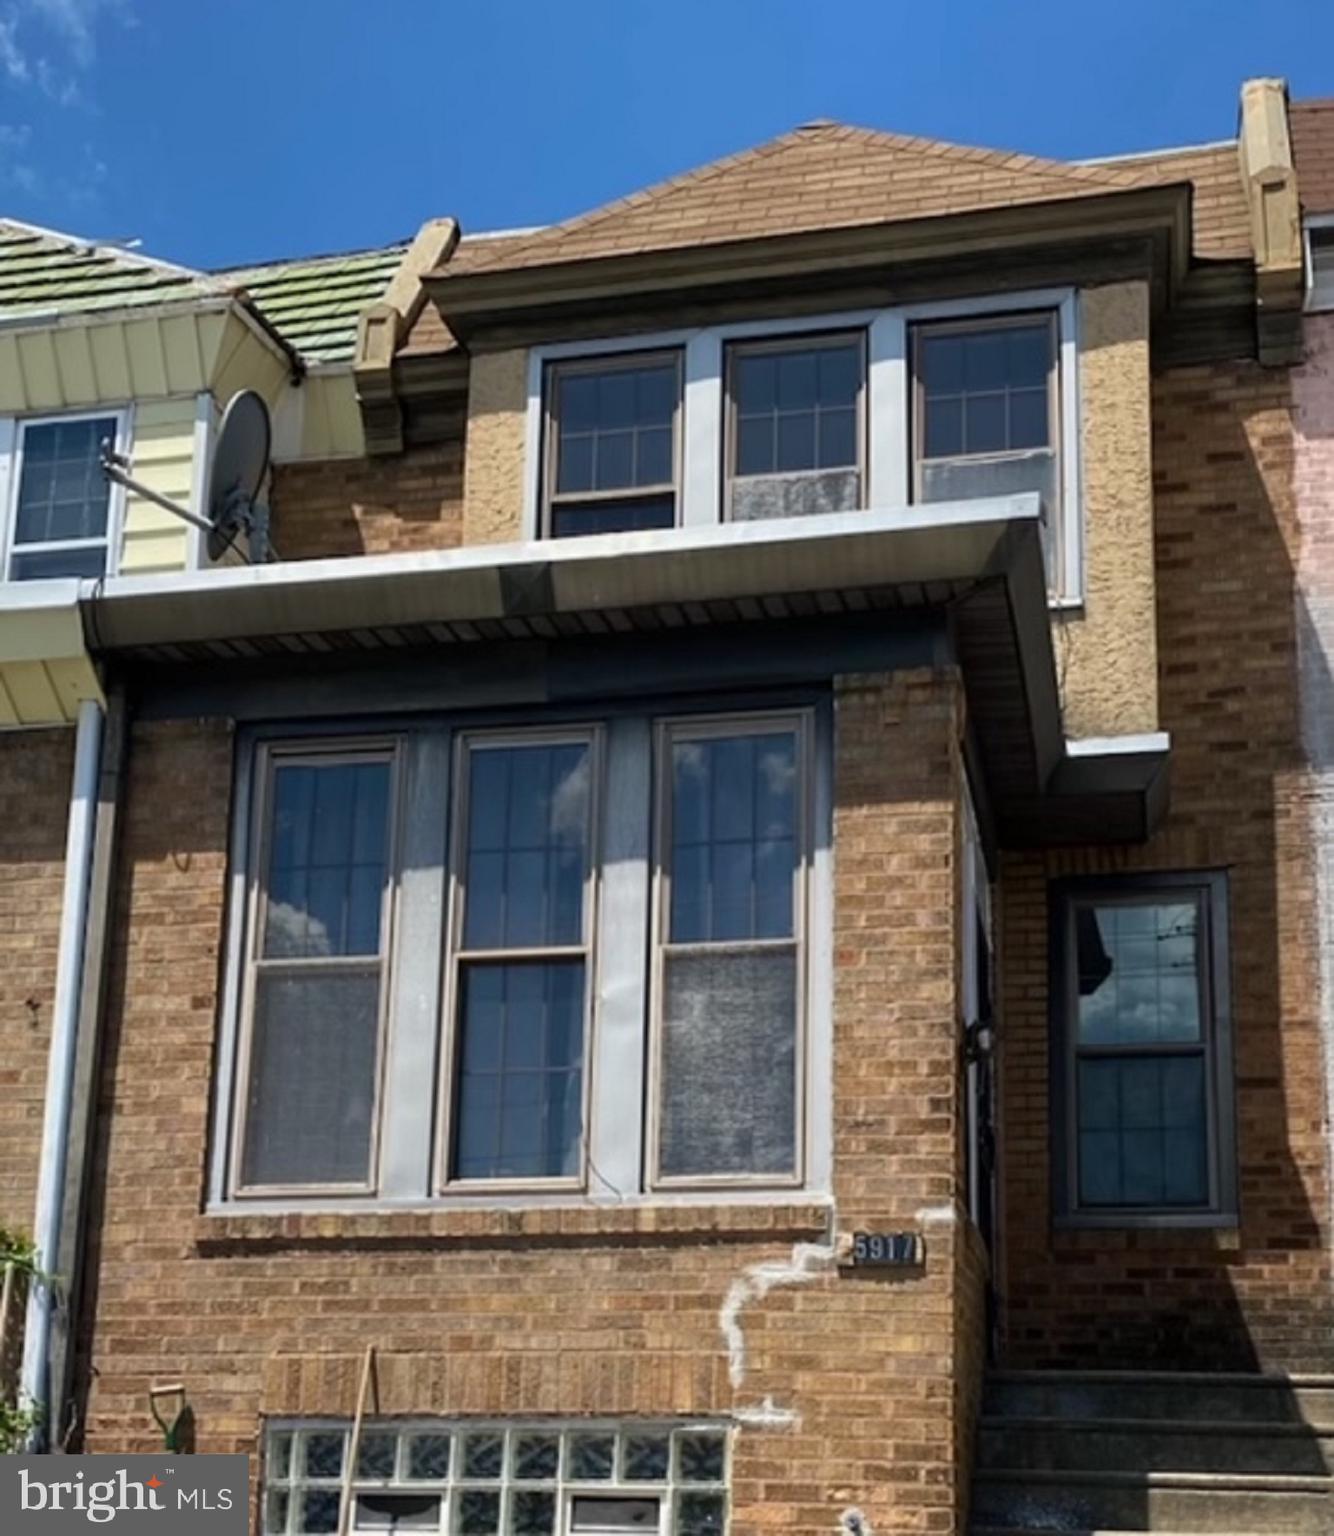
PHILADELPHIA
5917 SPRINGFIELD AVENUE
3 Beds
2 Baths
1,488 Sq.Ft.
$240,500
MLS#: PAPH2396374
