Features & Amenities

Interior

  • Other Interior Features

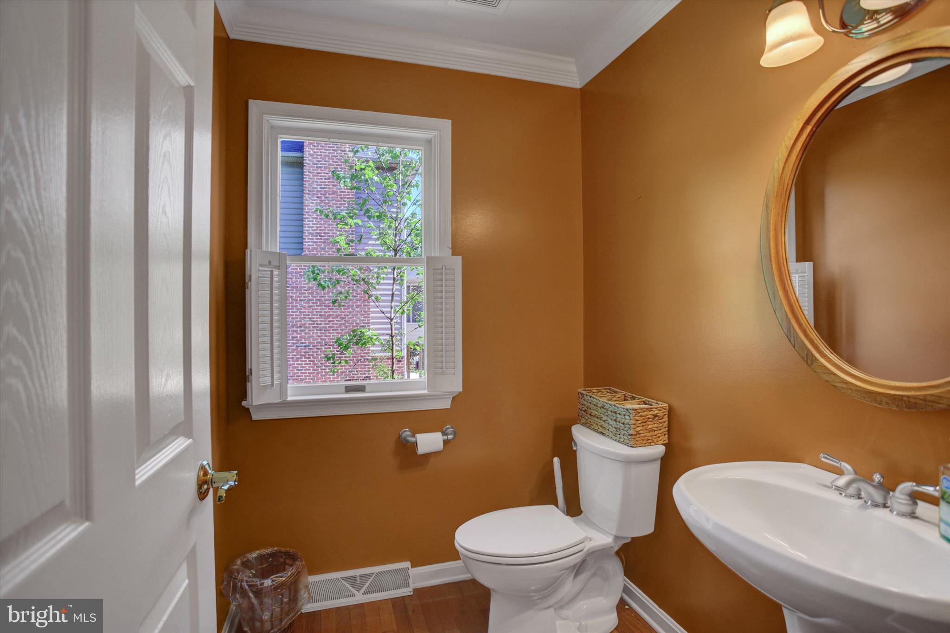
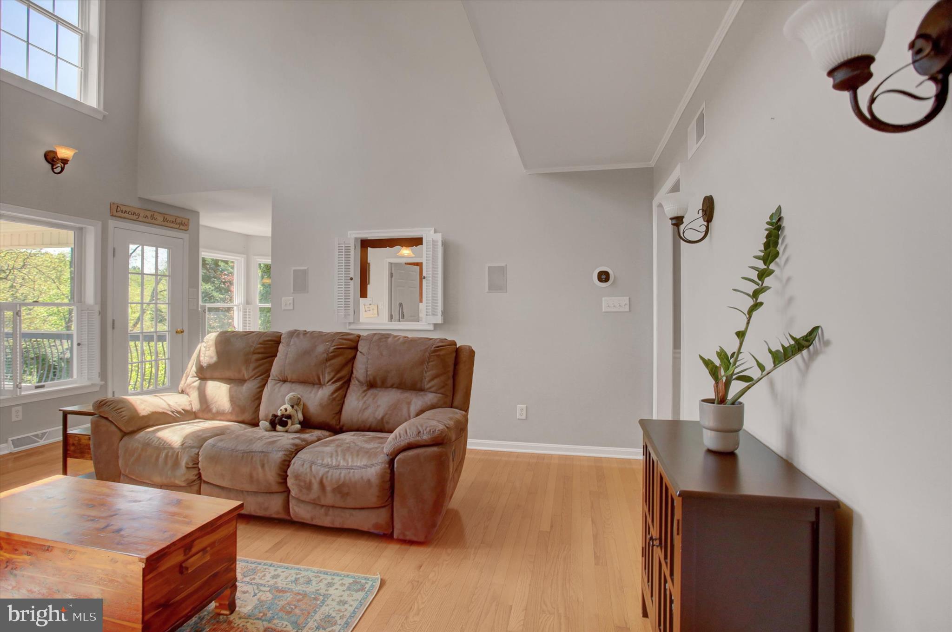
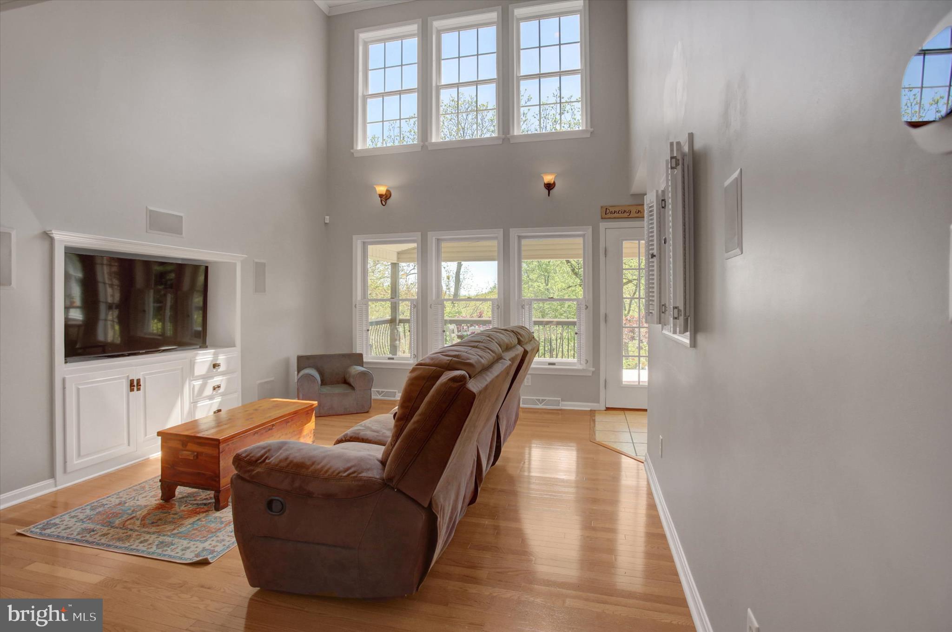
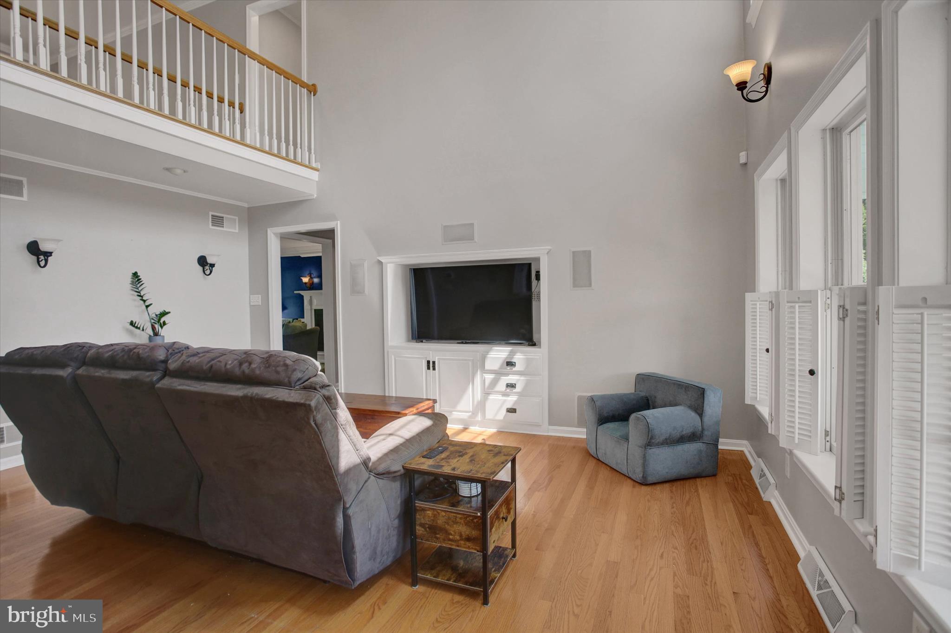
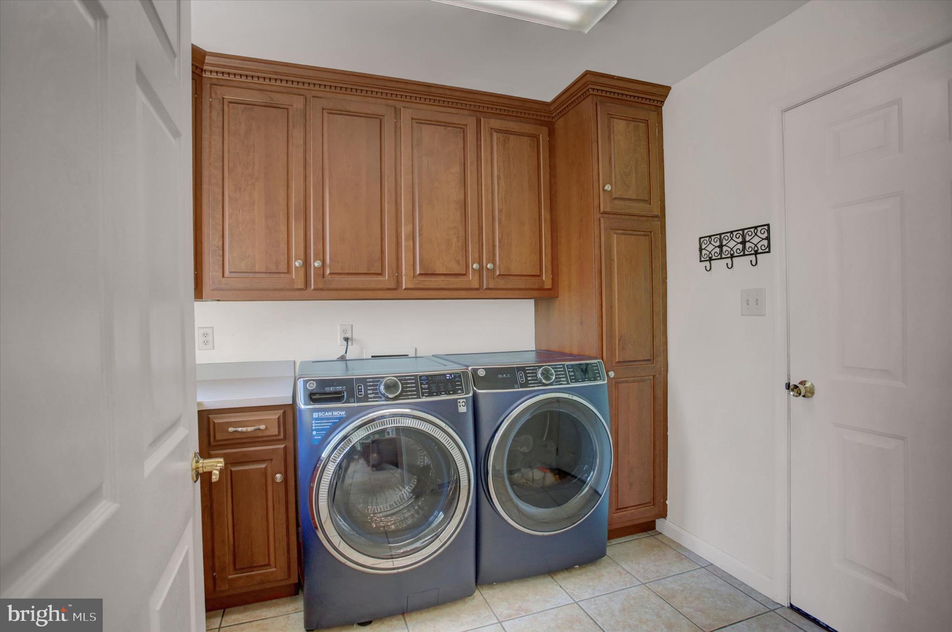
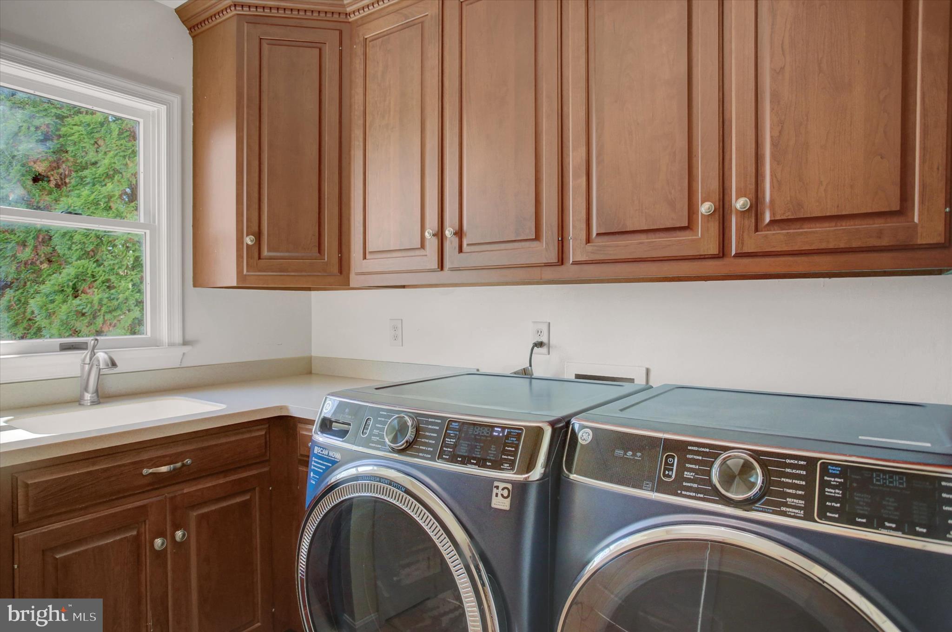
    Ceiling Fan(s), Sound System, Walk-In Closet(s), Built-in Features

  • Total Bedrooms

    4

  • Bathrooms

    2

  • 1/2 Bathrooms

    1

  • Above Grade Finished Area

    2887.0

  • Basement YN

    YES

  • Cooling YN

    YES

  • Cooling

    Central Air, Ceiling Fan(s), Electric

  • Fireplace YN

    YES

  • Heating YN

    YES

  • Heating

    Electric, Heat Pump

  • Pet friendly

    N/A

Exterior

  • Garage

    Yes

  • Garage spaces

    2

  • Construction Materials

    Brick, Vinyl Siding

  • Parking

    Garage Door Opener, Paved, Garage, Attached

  • Patio and Porch Features

    Deck, Patio

  • Pool

    No

  • Waterfront YN

    NO

  • View

    Trees/Woods

Area & Lot

  • Lot Features

    Front Yard

  • Lot Size(acres)

    0.6

  • Lot Size(square feet)

    26,136

  • Property Type

    Residential

  • Property Sub Type

    Single Family Residence

  • Architectural Style

    Colonial

Price

  • Sales Price

    $549,900
  • Tax Amount

    $6,909

  • Financing Options

    Cash, Conventional, FHA, VA

  • Sq. Footage

    4,087

  • Price/SqFt

    $134

HOA

  • Association

    YES

  • Association Fee

    $95

  • Association Fee Frequency

    Annually

  • Association Fee Includes

    N/A

School District

  • Elementary School

    GREENCASTLE-ANTRIM

  • Middle School

    GREENCASTLE-ANTRIM

  • High School

    GREENCASTLE-ANTRIM SENIOR

Property Features

  • New Construction

    NO

  • Foundation Details

    Block

  • Senior Community YN

    NO

  • Sewer

    Public Sewer

  • Tax Lot

    77

  • Water Source

    Well

Schedule a Showing

Showing scheduled successfully.

<
>
IN PERSON
VIA CHAT

What is 3 + 4 ?


Change time

Mortgage calculator

Estimate your monthly mortgage payment, including the principal and interest, property taxes, and HOA. Adjust the values to generate a more accurate rate.

Your payment

Principal and Interest:

$

Property taxes:

$

HOA fees:

$

Total loan payment:

$

Total interest amount:

$

Location

County

FRANKLIN

Elementary School

GREENCASTLE-ANTRIM

Middle School

GREENCASTLE-ANTRIM

High School

GREENCASTLE-ANTRIM SENIOR

Listing Courtesy of Erin Ullom , Berkshire Hathaway HomeServices Homesale Realty

RealHub Information is provided exclusively for consumers' personal, non-commercial use, and it may not be used for any purpose other than to identify prospective properties consumers may be interested in purchasing. All information deemed reliable but not guaranteed and should be independently verified. All properties are subject to prior sale, change or withdrawal. RealHub website owner shall not be responsible for any typographical errors, misinformation, misprints and shall be held totally harmless.

Agent Theresa Kehler

Owner, President, Investment Property Advisor

Theresa Kehler

Call Theresa today to schedule a private showing.


* Listings on this website come from the FMLS IDX Compilation and may be held by brokerage firms other than the owner of this website. The listing brokerage is identified in any listing details. Information is deemed reliable but is not guaranteed. If you believe any FMLS listing contains material that infringes your copyrighted work please click here to review our DMCA policy and learn how to submit a takedown request.© 2024 FMLS.
Now offered at a fresh new price - sellers are ready for the next chapter! 
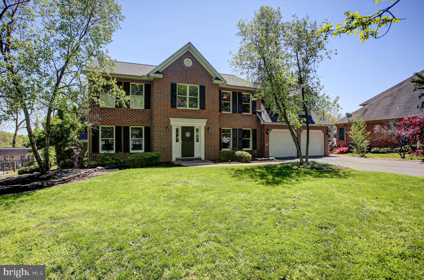
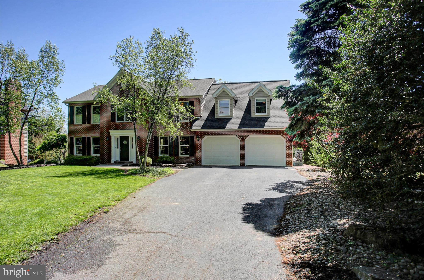
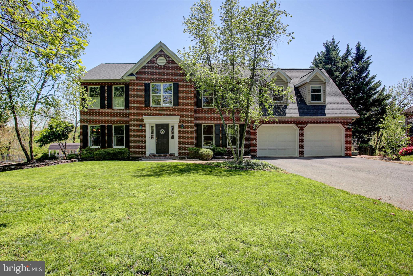
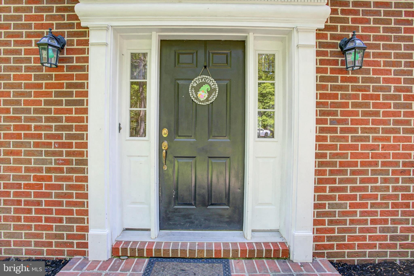
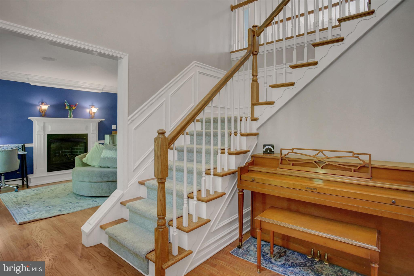
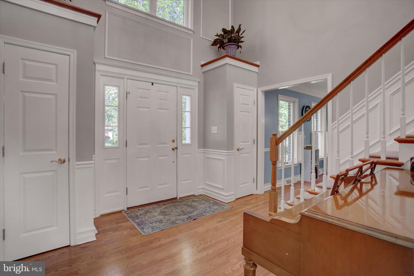
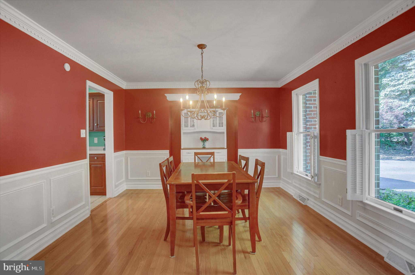
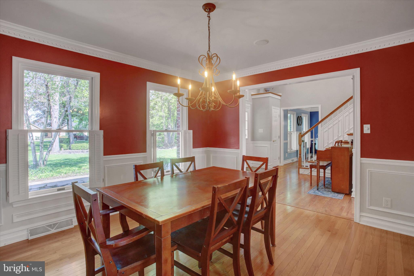
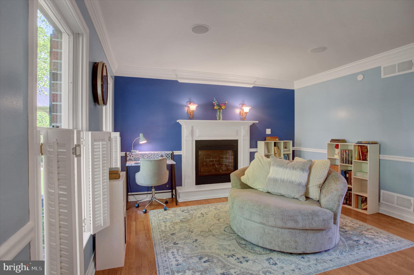
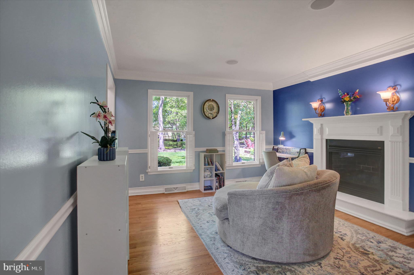
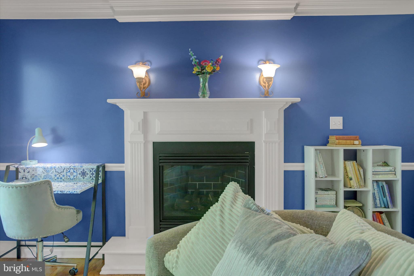
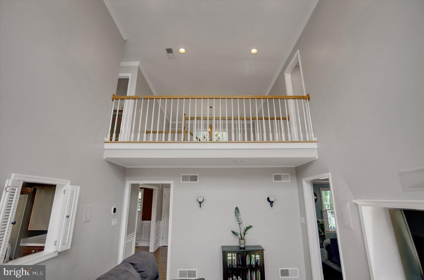
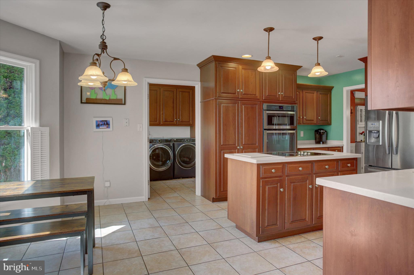
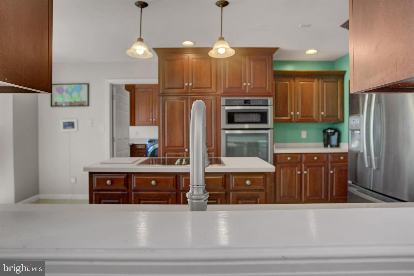
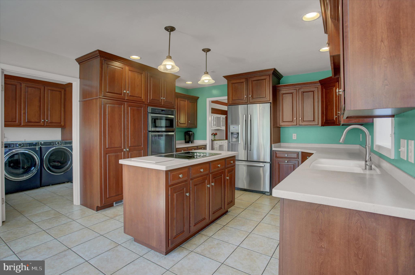
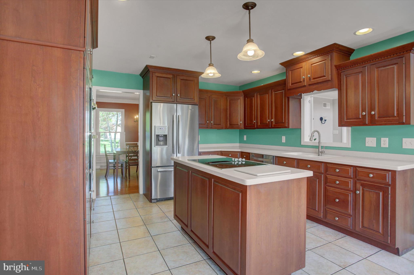
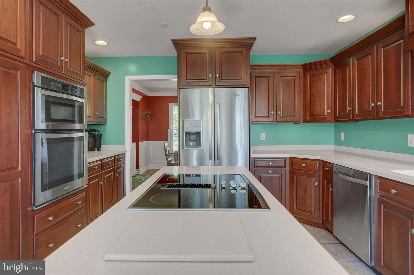
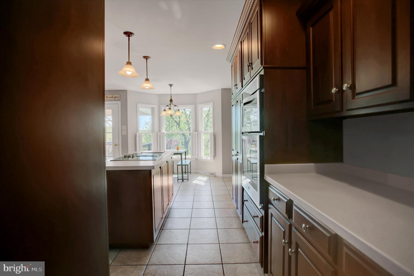
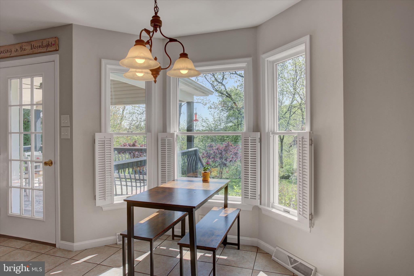
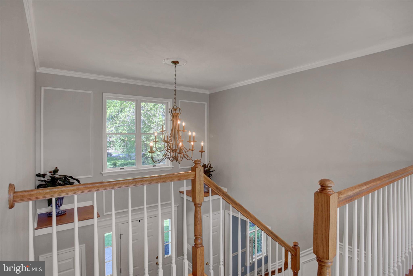
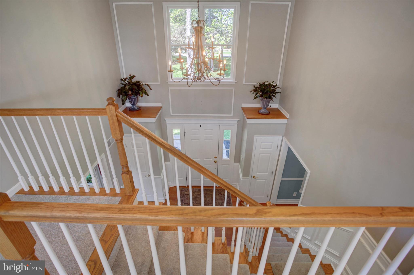
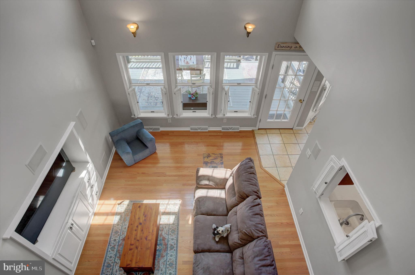
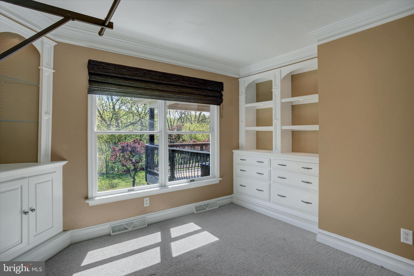
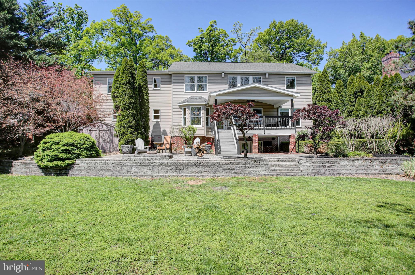
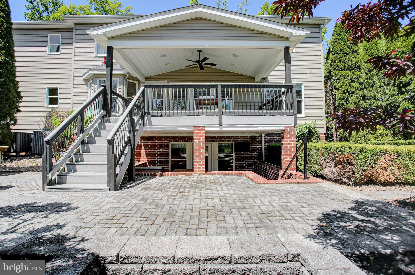
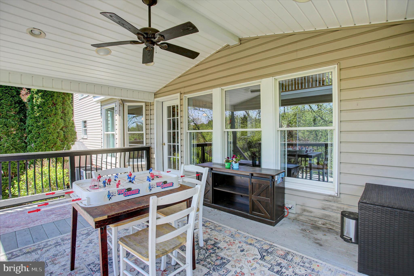
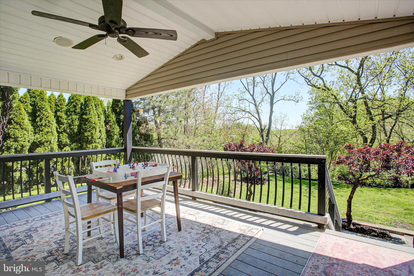
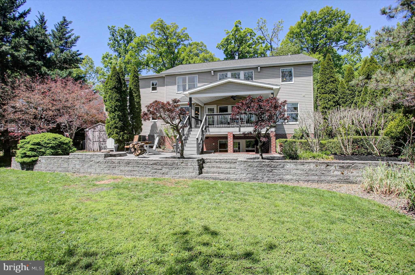
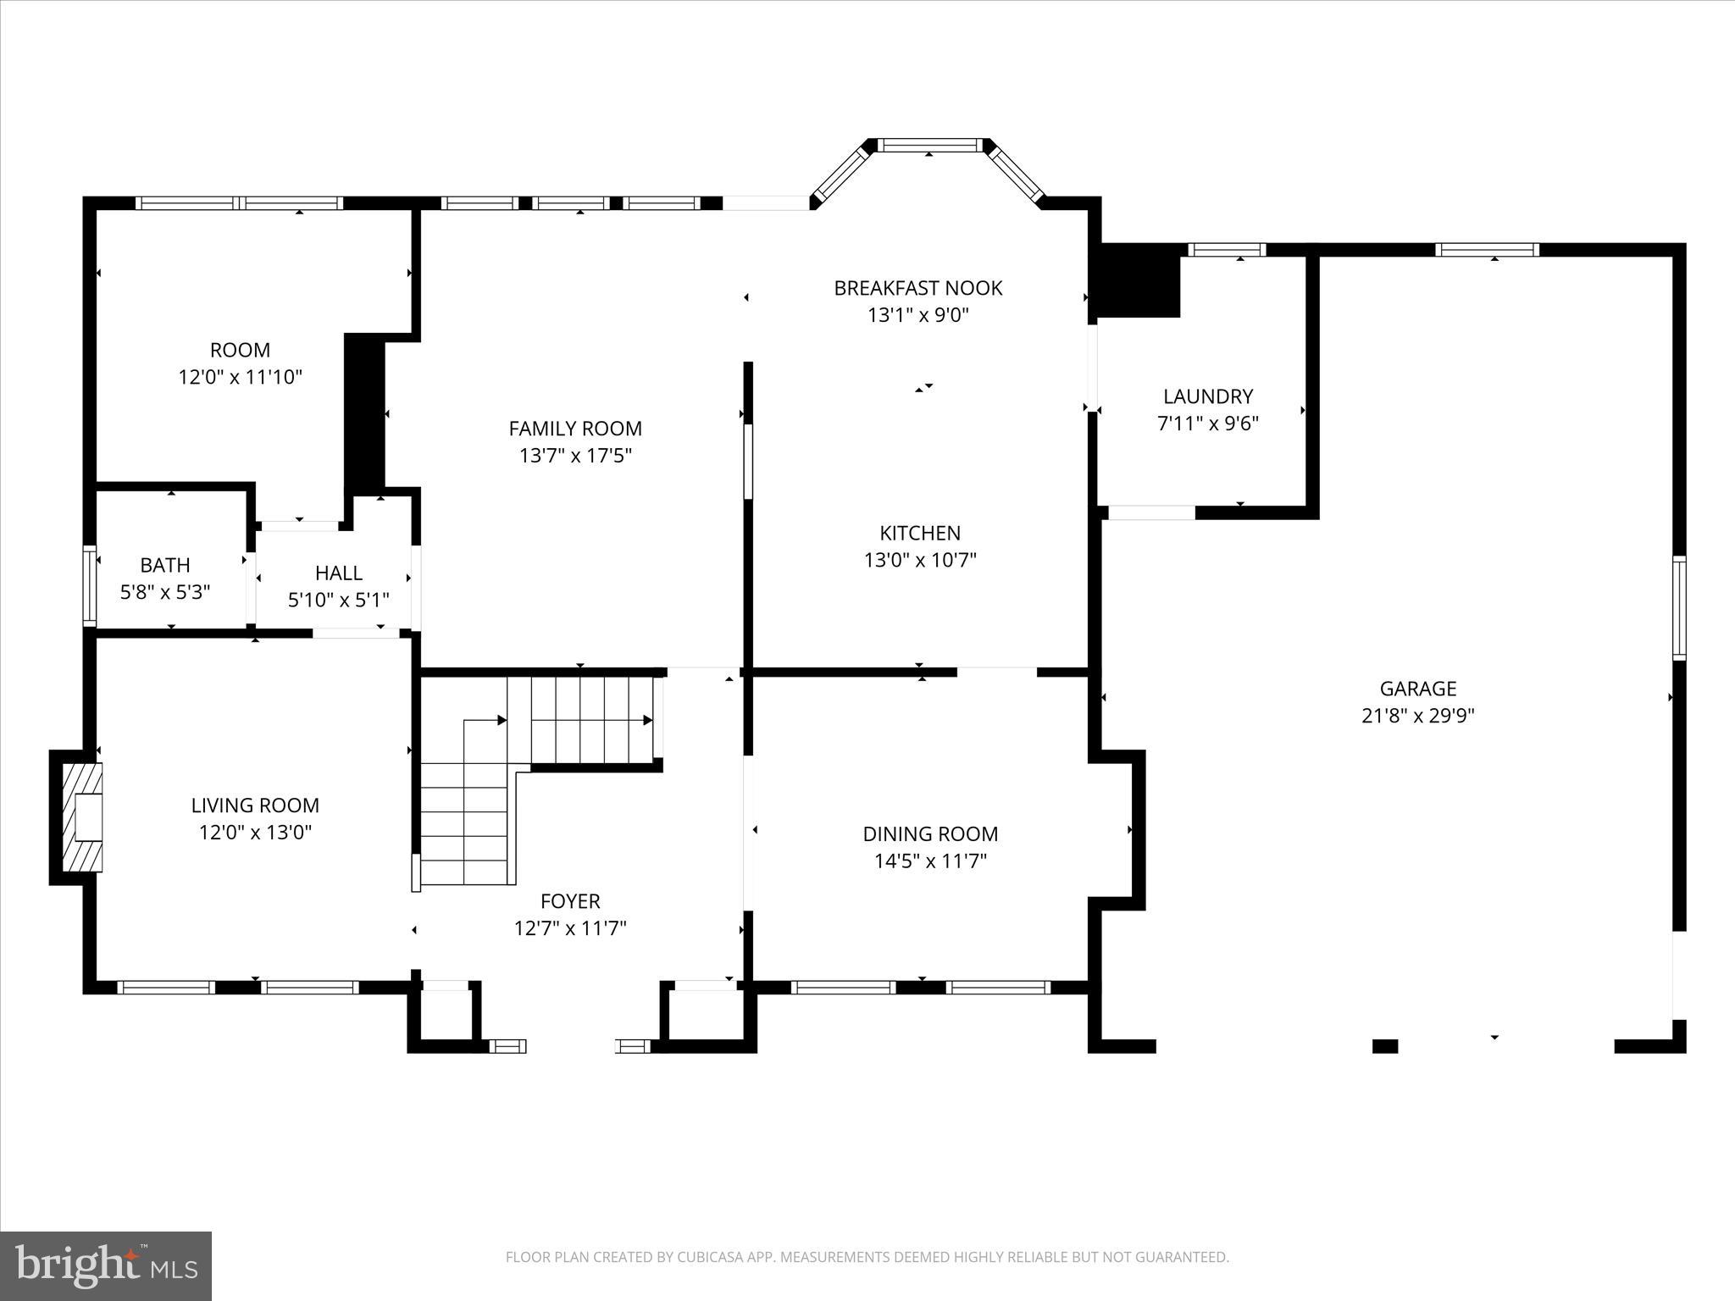
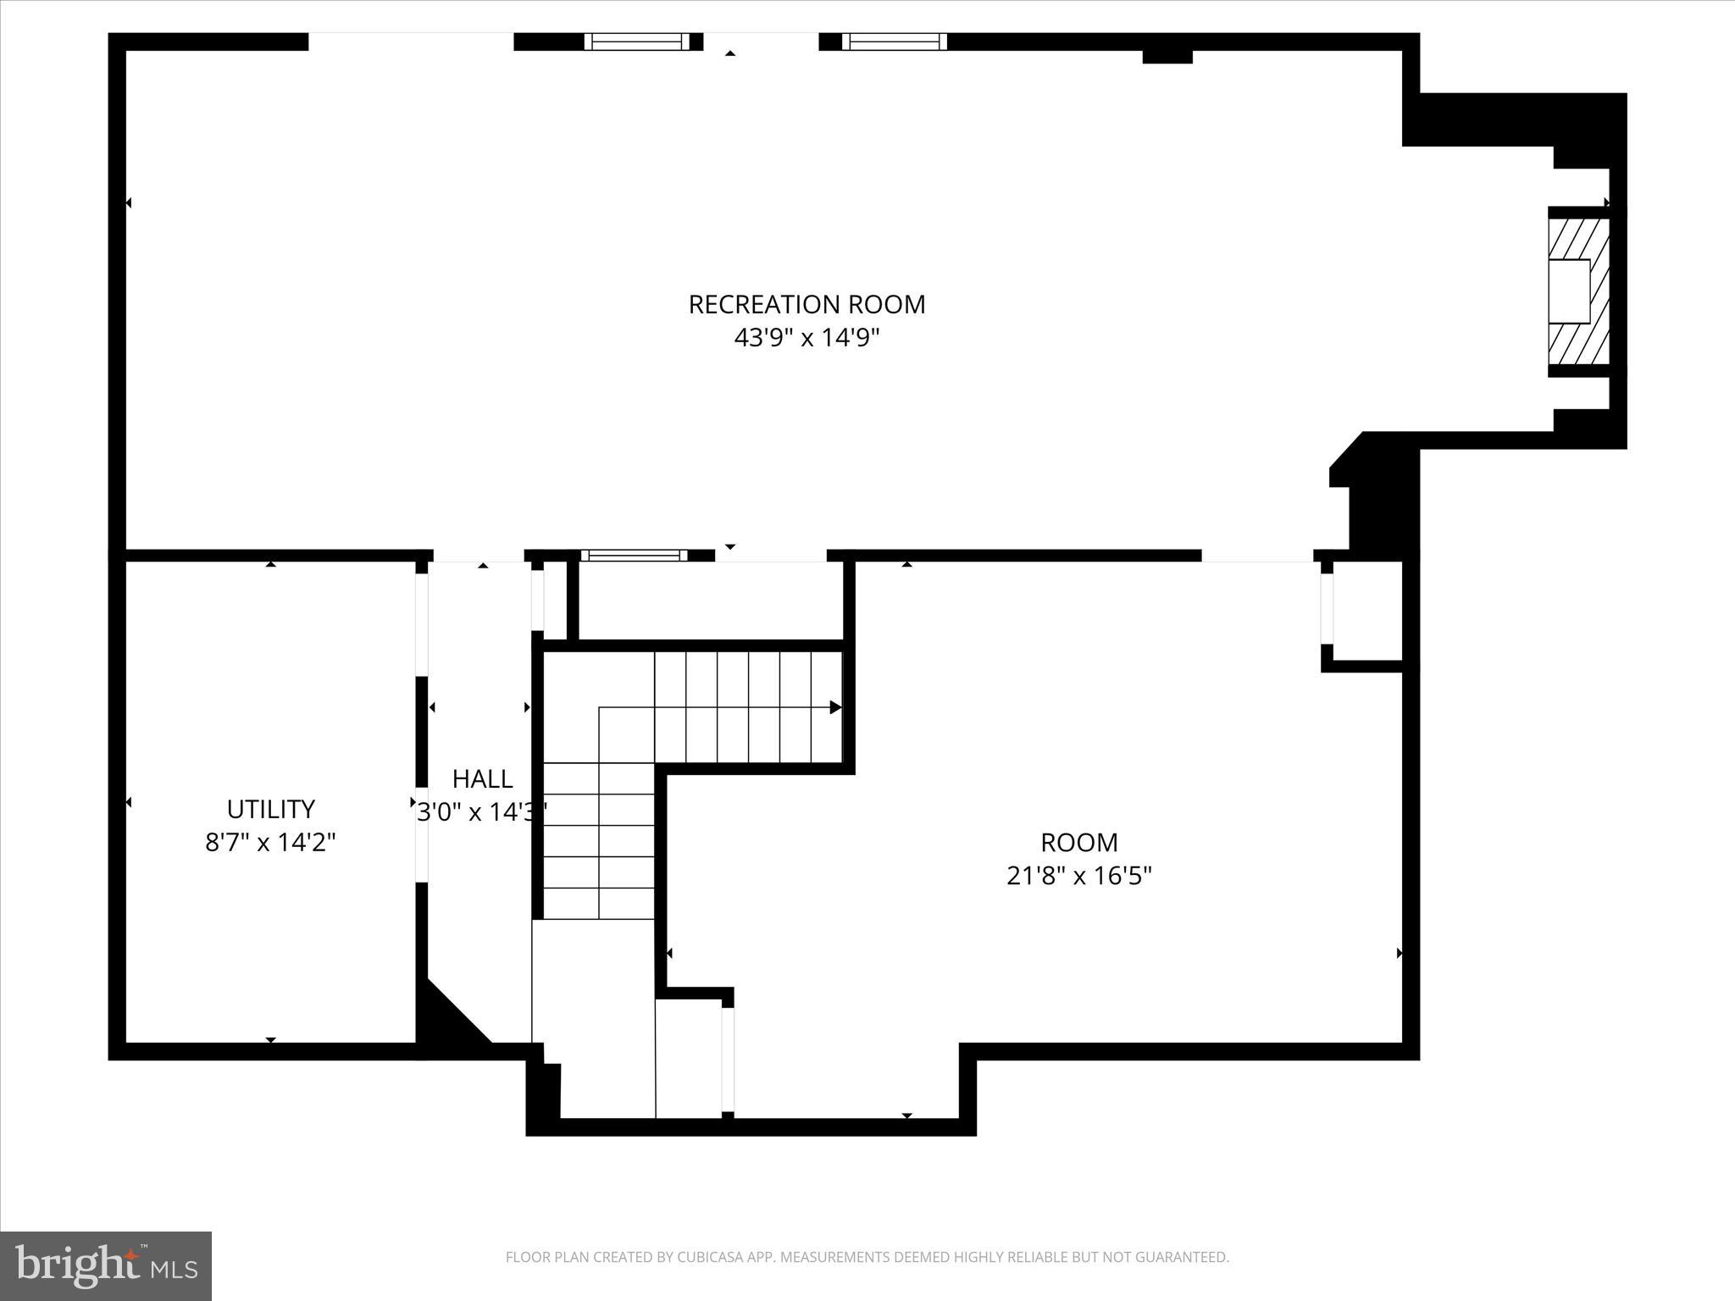
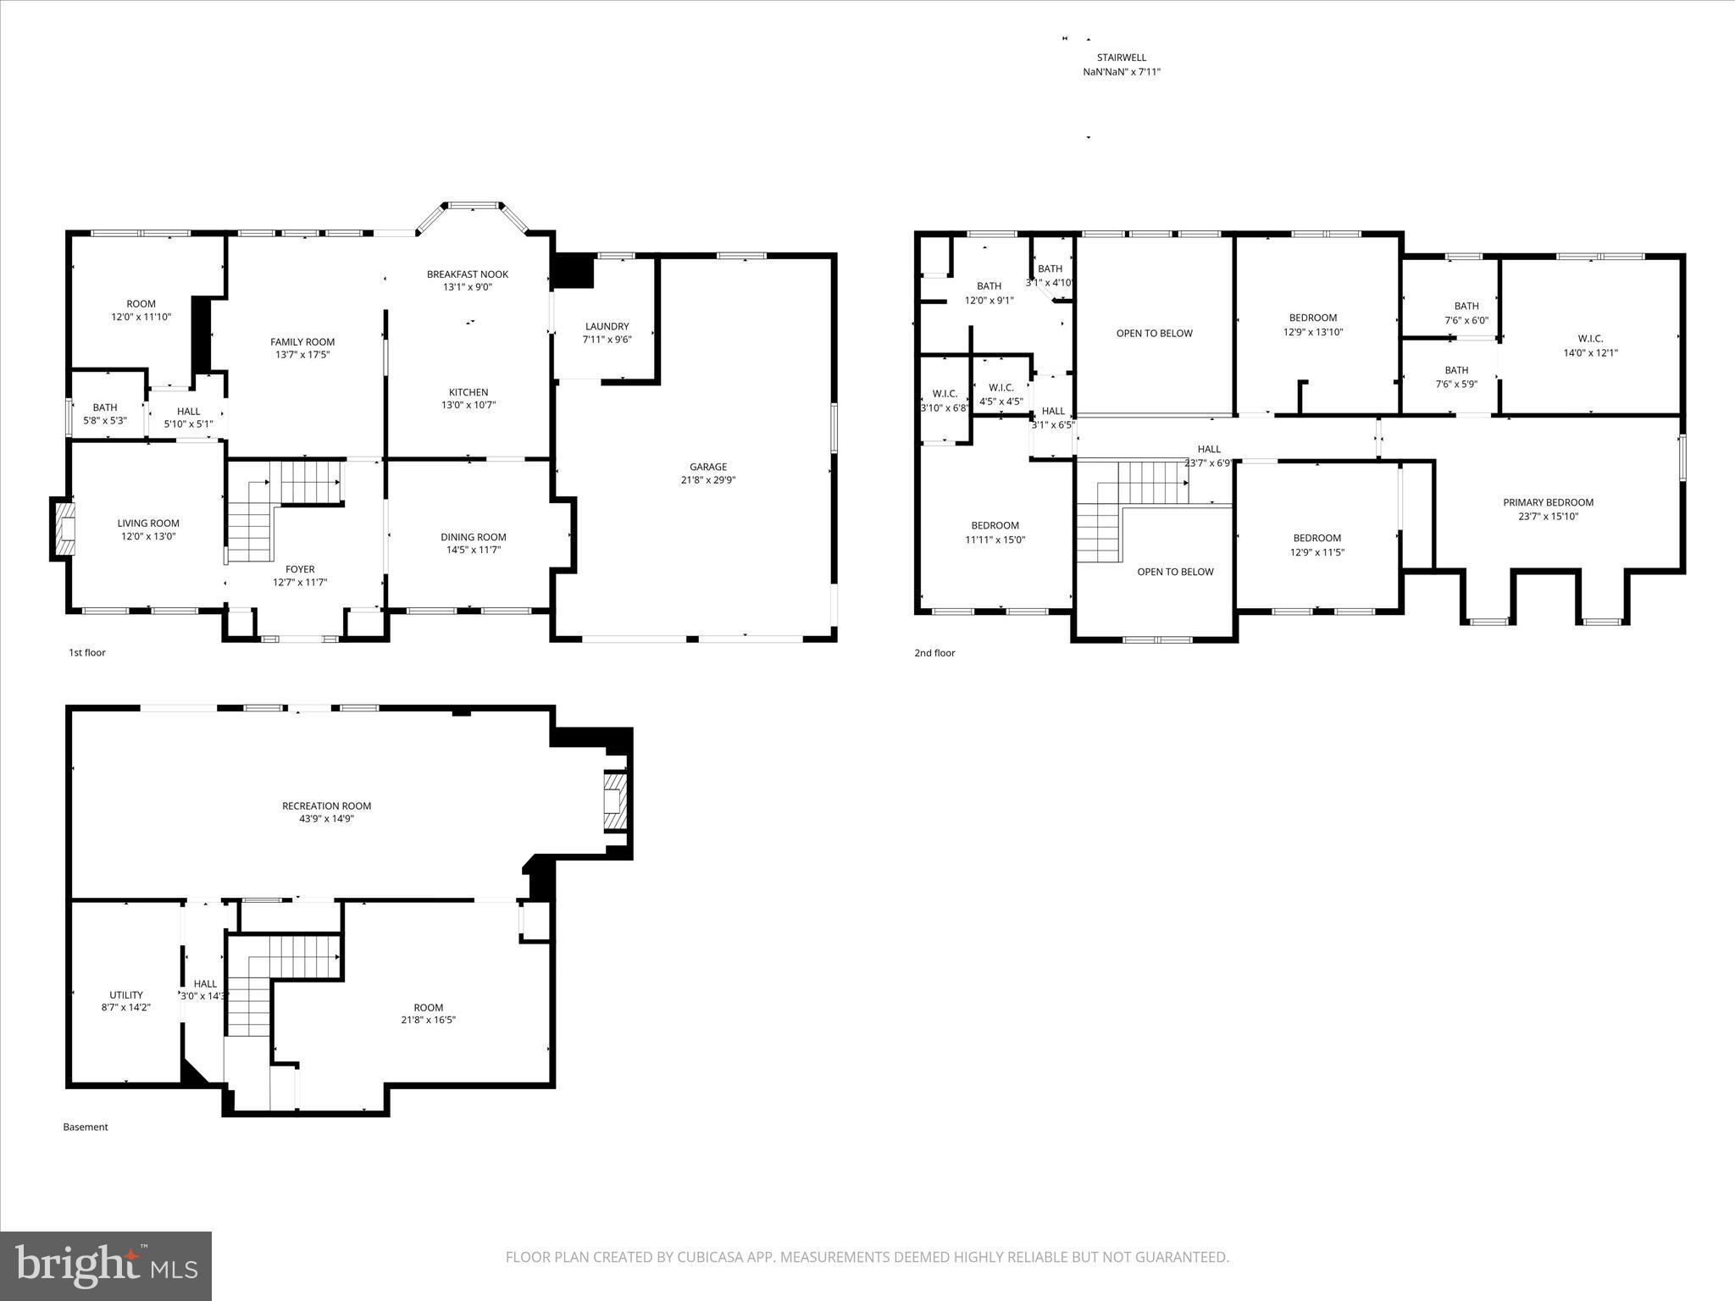
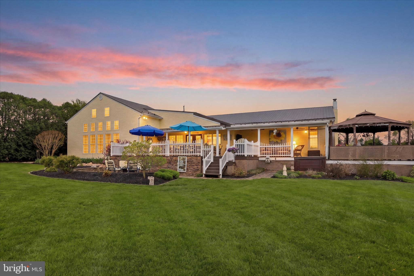
Tucked within the highly sought‑after Greencastle Greens community, this custom‑built Colonial offers over 4,000 finished square feet designed for comfortable everyday living and effortless entertaining. The main level features soaring ceilings in the family room, a formal living area with a gas fireplace, a spacious dining room, and a beautifully crafted cherry kitchen. A private office with custom built‑ins overlooks the tranquil backyard - an ideal work‑from‑home setting. Off the kitchen and family room, a large covered deck extends the living space and leads to the backyard oasis.
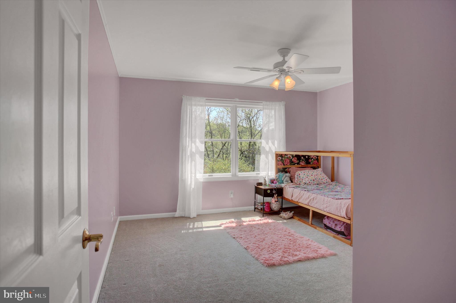
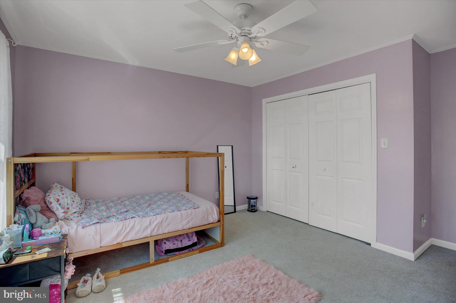
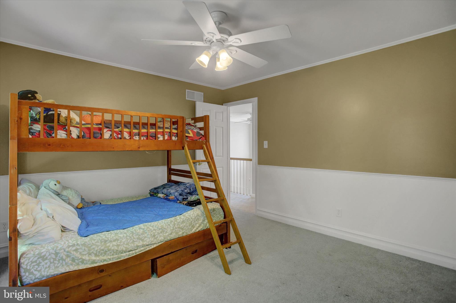
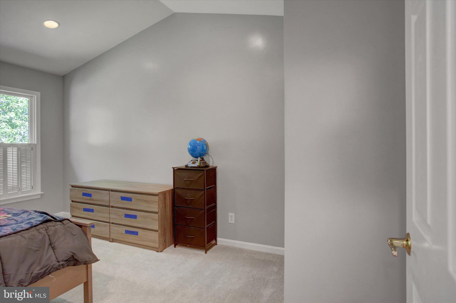
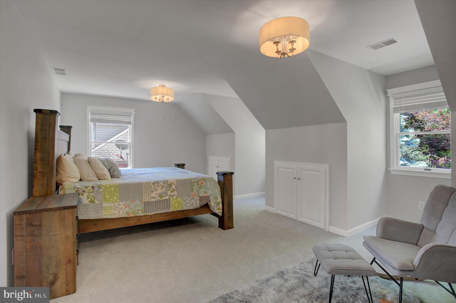
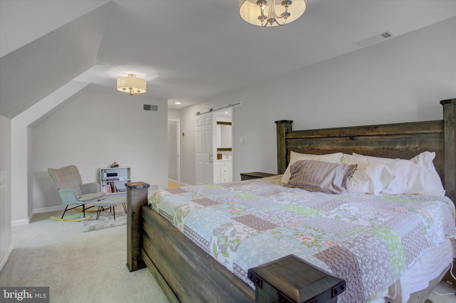
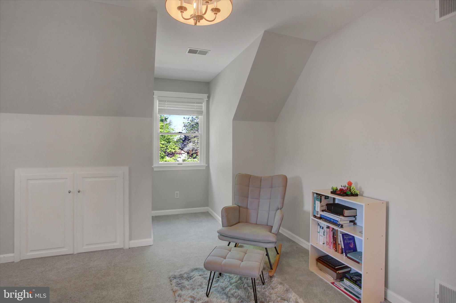
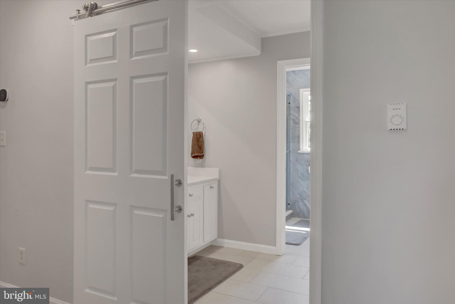
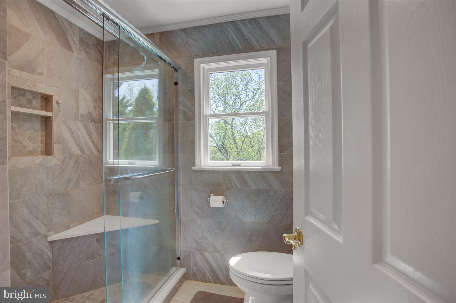
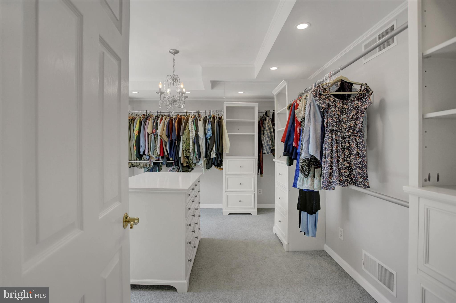
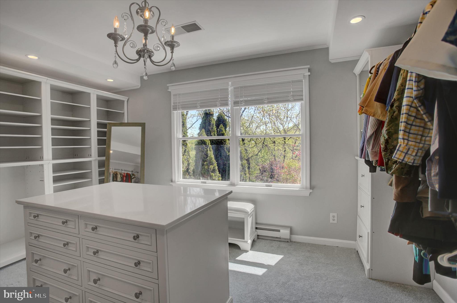
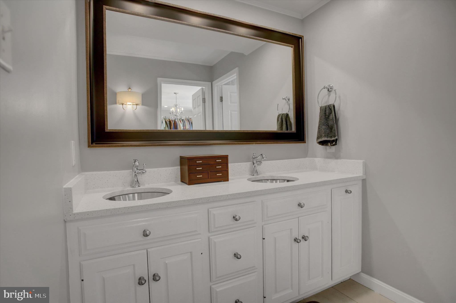
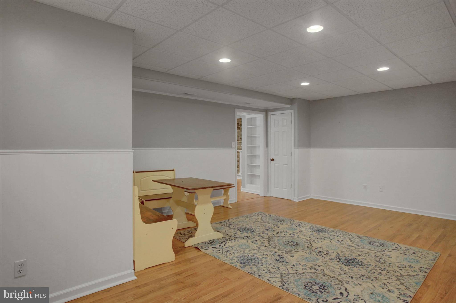
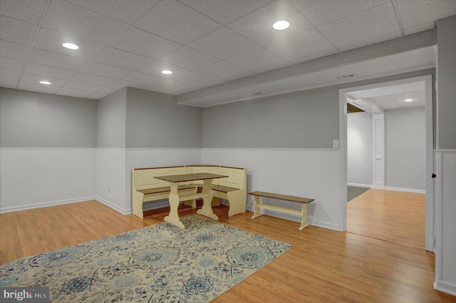
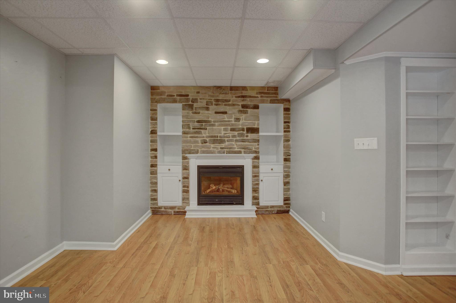
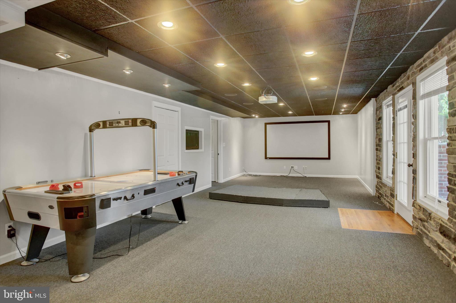
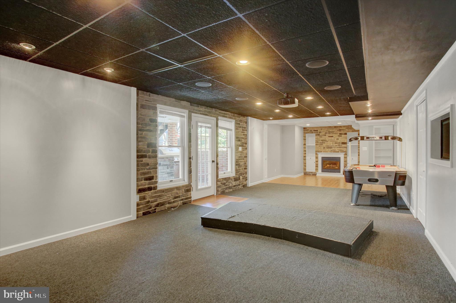
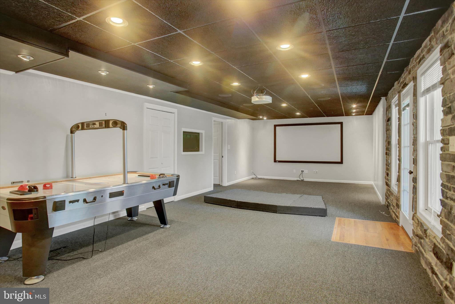
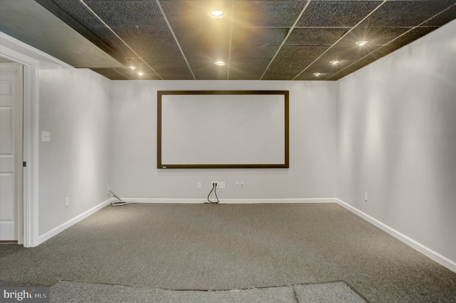
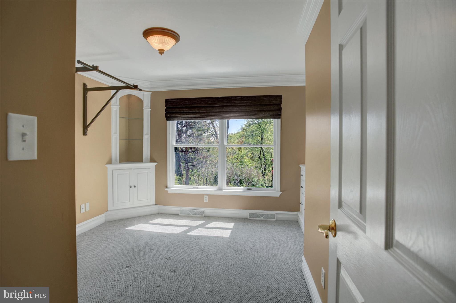
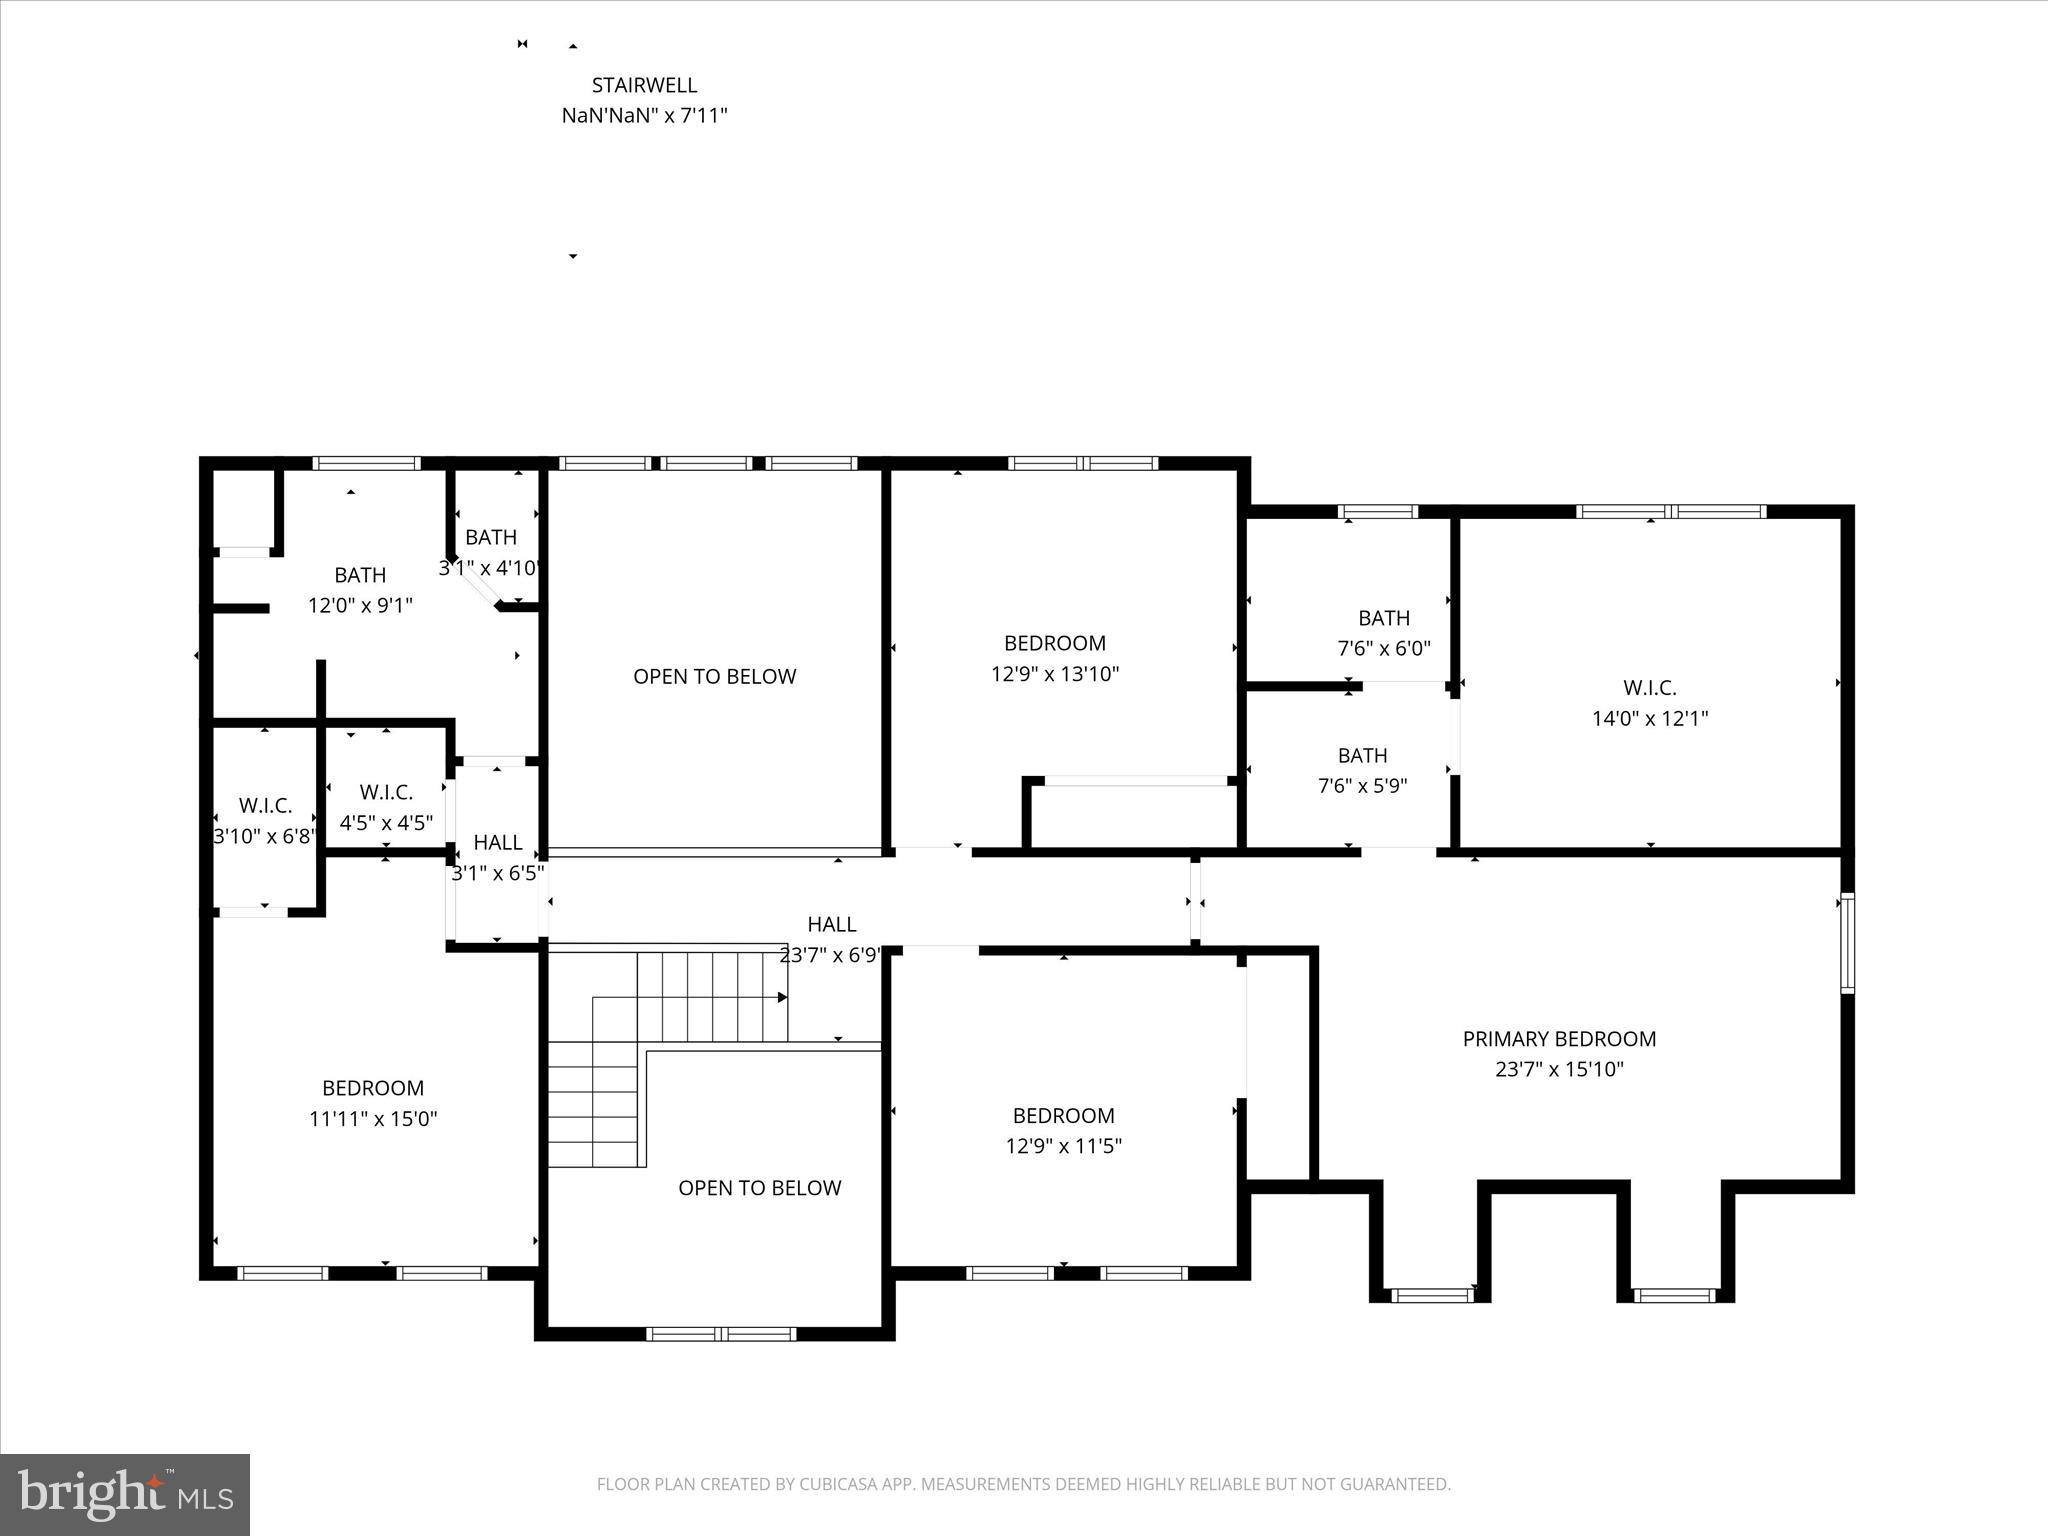
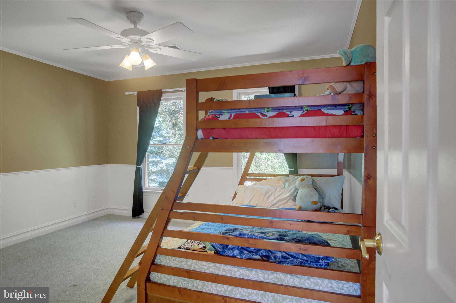
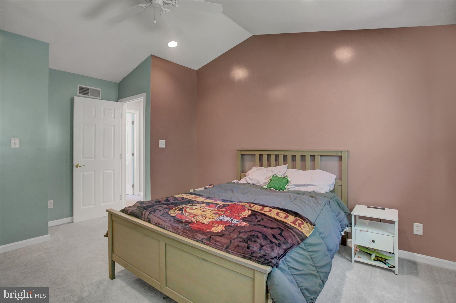
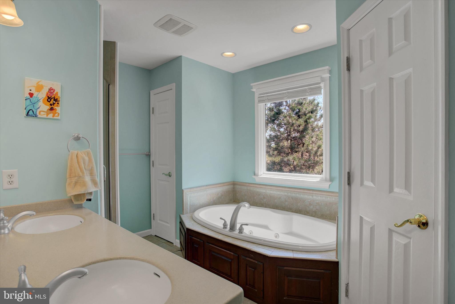
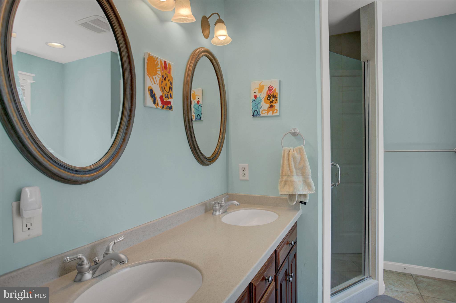
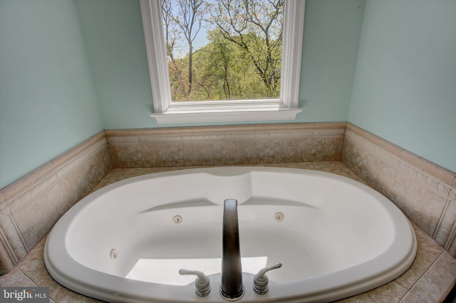
Upstairs, the generous primary suite includes an updated tile and quartz bath and an impressive walk‑in dressing room with custom built‑ins and a center island. Three additional large bedrooms and a full bath with a walk‑in shower and soaking tub complete the upper level. The finished, walk‑out lower level adds even more living space with a theater room with fireplace, game room, and plenty of room for activities.
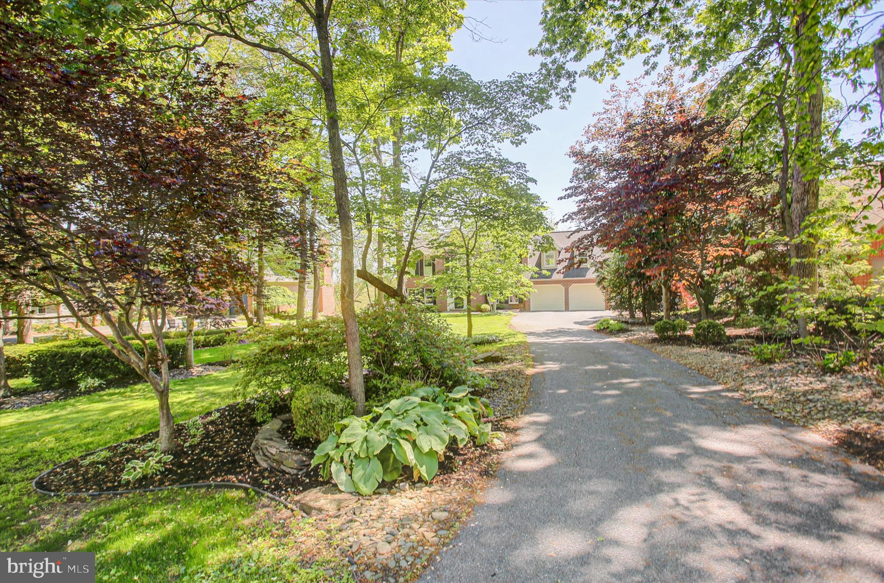
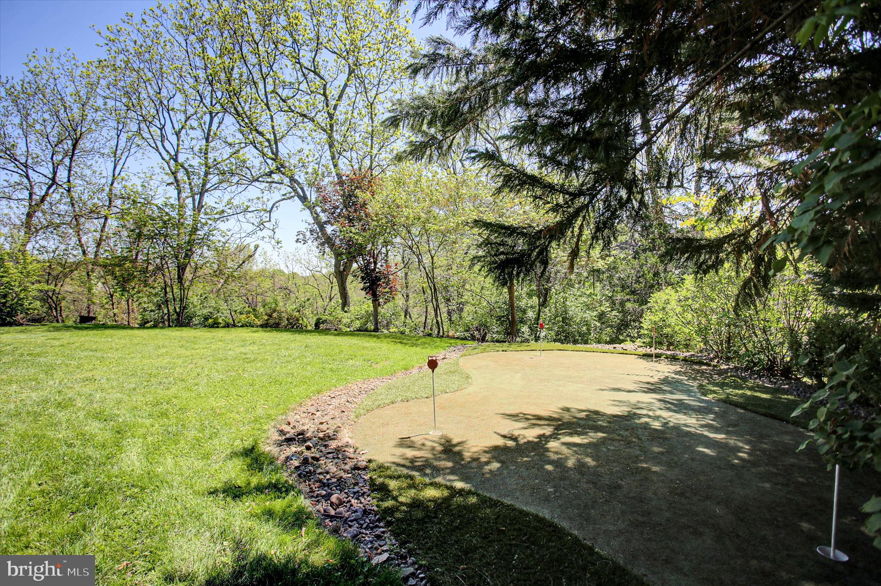
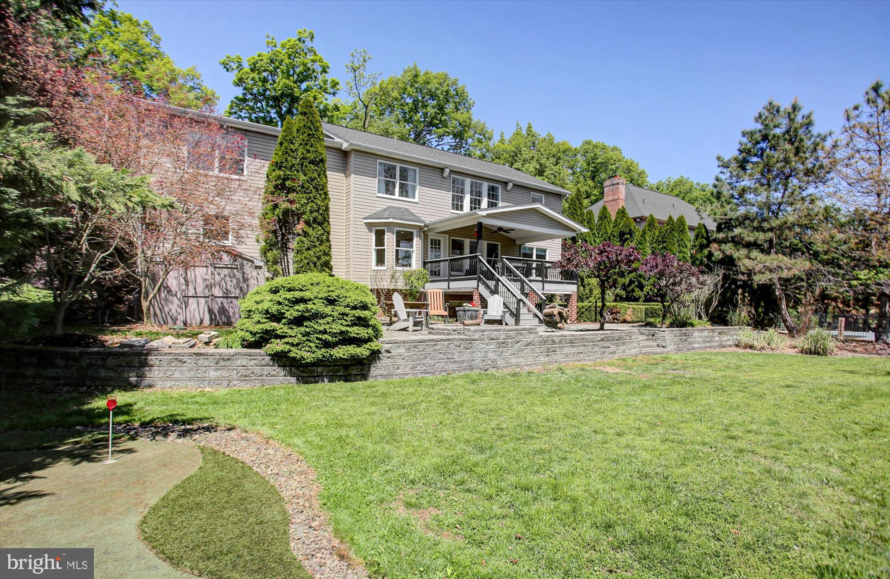
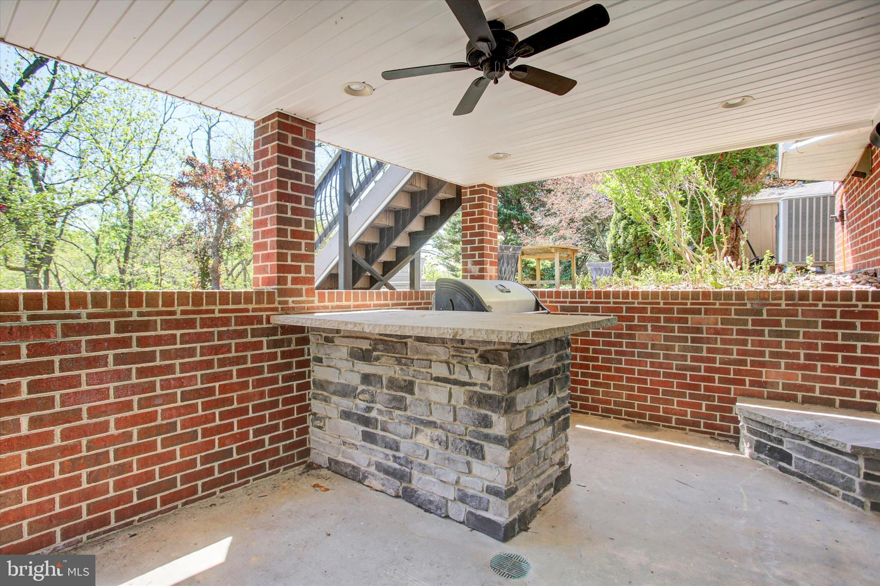
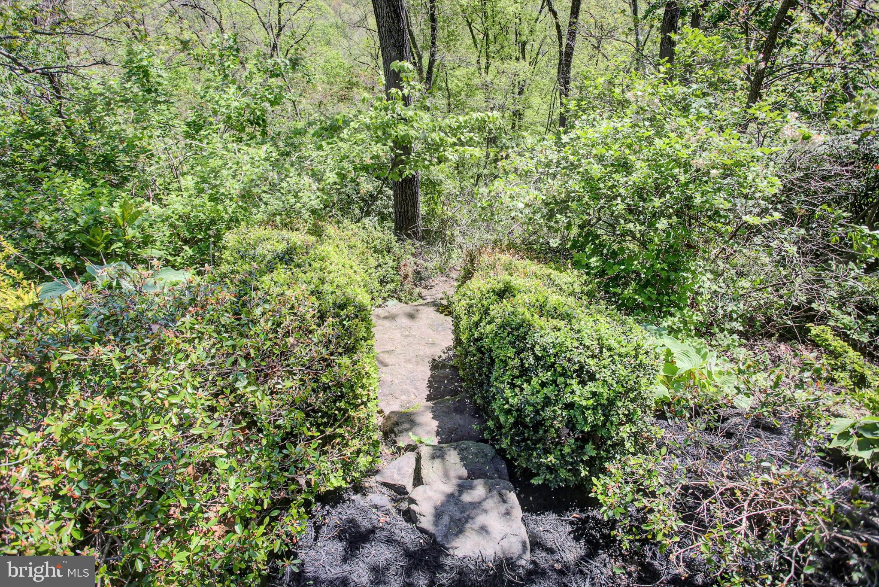
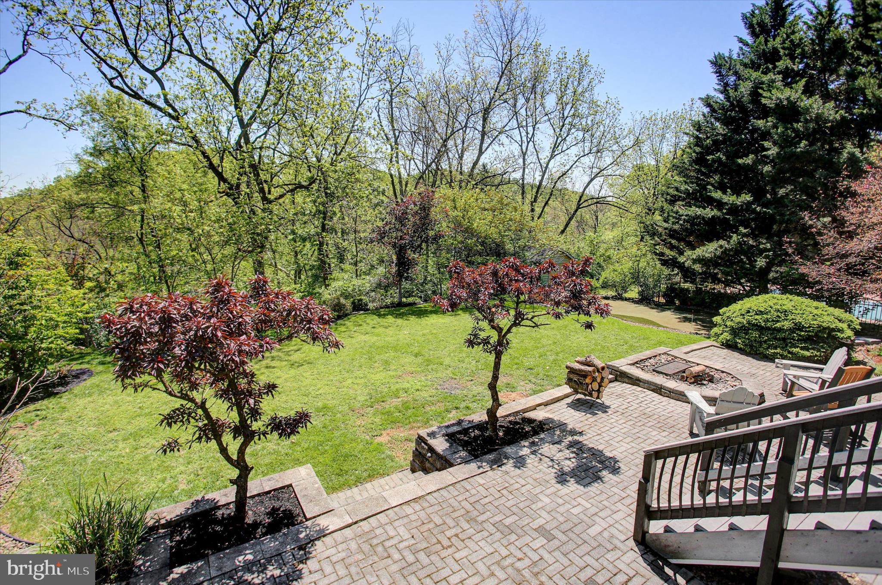
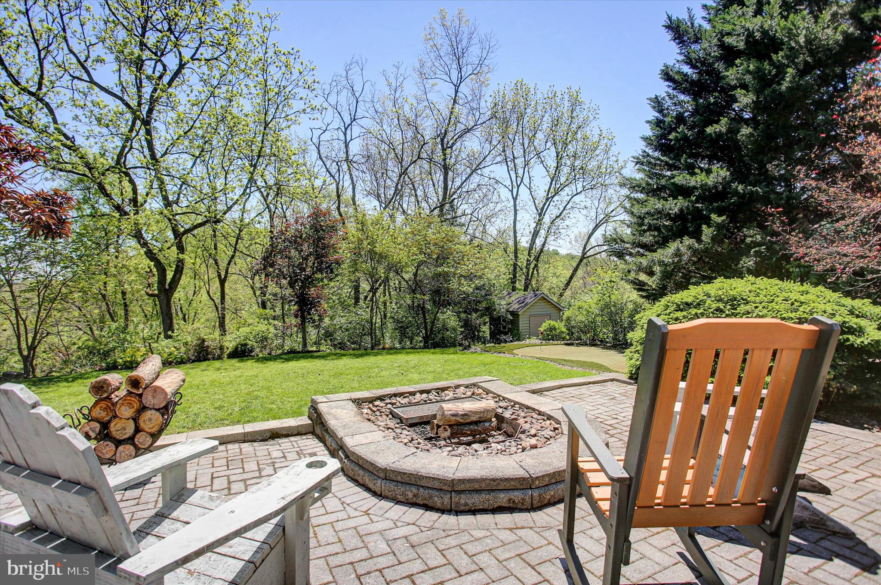
Outdoor living is exceptional on this 0.60‑acre property! Enjoy evenings in the custom outdoor kitchen - complete with built-in grill, fridge, ample seating, and an outdoor TV - or practice your putts on your private putting green. A path leads directly to Muddy Run Stream and offers views of the adjoining Greencastle Greens Golf Course. Mature trees, extensive landscaping in the front and backyards, and beautiful views throughout the property make this home truly stand out.
*Freshly sealed driveway on 5/30/26

2635 CASTLEGREEN DRIVE

Message successfully sent.

What would you like to know?

What is 3 + 4 ?

I agree to receive email communication and understand I can unsubscribe at any time.

I agree to be contacted by TNT Real Estate Solutions via call, email, and text for real estate services. To opt out, you can reply 'stop' at any time or reply 'help' for assistance. You can also click the unsubscribe link in the emails. Message and data rates may apply. Message frequency may vary. Privacy Policy

Related Properties

If you've been dreaming of golf course living without giving up privacy, space or everyday comfort, this exceptional home in Greencastle Greens delivers the best of both worlds! Located within the highly sought-after Greencastle Golf Club community and the Greencastle-Antrim School District, you'll enjoy the convenience of spending the day on the course before meeting friends for lunch or dinner at the Fireside Pub—all just moments from home. Offering over 4,300 finished square feet, this beautifully maintained 5-bedroom, 3 full bath, 2 half bath home was designed with both everyday living and entertaining in mind. A transitional floor plan, 9-foot ceilings, hardwood and ceramic tile flooring and abundant natural light create a welcoming atmosphere from the moment you walk through the front door. The kitchen serves as the heart of the home, featuring granite countertops, under cabinet accent lighting, a center island with built-in gas cooktop, tile backsplash, corner pantry and hardwood flooring. Just beyond the kitchen, sliding glass doors lead to the upper deck overlooking the beautifully landscaped backyard, making it easy to enjoy your morning coffee or host friends while taking in the peaceful surroundings. The adjoining 16' x 20' family room features vaulted ceilings, a gas fireplace and windows that fill the space with natural light. For more formal occasions, there's a beautifully decorated formal living room across the foyer from the dining room which provides the perfect setting, while the private office with French doors offers an ideal work-from-home space. Upstairs, the spacious 15' x 20' primary suite provides a true retreat with a large walk-in closet and an impressive private bath featuring separate vanities, a jetted soaking tub and a walk-in tile shower. Two additional bedrooms also include walk-in closets, providing exceptional storage throughout the home. And the fourth upstairs bedroom is located just at the top of the stairs beside the second full bathroom. A convenient double staircase connects both the foyer and family room to the second level, adding both character and functionality. The finished lower level expands your living space even further with a large family room featuring built-in bookcases, dedicated wine storage and sliding glass doors leading directly to the backyard. One of the home's most unique features is the heated and cooled 26' x 20' studio/workshop, complete with a workbench and easel, making it an ideal space for woodworking, painting, crafting, hobbies or a private creative studio. Outside, the backyard feels like your own private retreat. Multi-tiered decks, retaining walls, paver stairways, mature landscaping and a tranquil garden fountain create multiple places to relax or entertain. The property backs to mature woods with a small bridge crossing a peaceful stream, creating a setting where the sounds of nature replace the noise of everyday life. And just beyond the woods is the fairway of hole #8 at the Greencastle Greens Golf Club. Additional highlights include a newer architectural shingle roof (2019), dual-zone heating and cooling, reverse osmosis water treatment system, UV light filtration, intercom system, laundry room with utility sink and built-in storage, two-car attached garage, covered front porch, storage shed and many other upgrades that have been completed by the owners since 2019 (a full list will be provided for all tours). Move-in ready and meticulously maintained, this is a rare opportunity to own a home that combines generous living space, exceptional craftsmanship, a peaceful outdoor setting and one of Greencastle's most desirable communities. Schedule your private tour today and experience everything this remarkable property has to offer!
#PAFL2036604

GREENCASTLE

7946 GOLF VISTA DRIVE

5 Beds

3 Baths

4,318 Sq.Ft.

$584,900

MLS#: PAFL2036604

New on site 1 day ago
Professional photos coming soon! 8/31

Welcome to this beautiful, well-maintained 4-bedroom, 2.5-bathroom Colonial nestled in the desirable Rolling Hills neighborhood! From the moment you arrive, you’ll appreciate the pride of ownership and thoughtful features throughout.
The backyard is truly a private oasis, featuring a brand-new in-ground saltwater pool with built-in seating, a relaxing hot tub with gazebo, and a handcrafted bar and grill area, the perfect setup for entertaining, summer gatherings, or simply enjoying your own backyard retreat.
Inside, the spacious open-concept main level offers plenty of room for everyday living and entertaining. The large kitchen provides an abundance of cabinet and counter space and is equipped with stainless steel appliances.
Storage space will never be an issue in this home! The spacious two-car garage provides plenty of room for vehicles, tools, and outdoor equipment, while the large unfinished basement offers endless possibilities. Finish the basement to create additional living space, a home gym, office, recreation room, or whatever best suits your needs. The possibilities are truly endless!
With four spacious bedrooms, 2.5 bathrooms, and an incredible outdoor living space, this home offers the perfect blend of comfort, functionality, and entertaining. You will not want to miss this one! Schedule your showing today.
#PAFL2037200

GREENCASTLE

1043 EMILYS COURT

4 Beds

2 Baths

2,450 Sq.Ft.

$525,000

MLS#: PAFL2037200

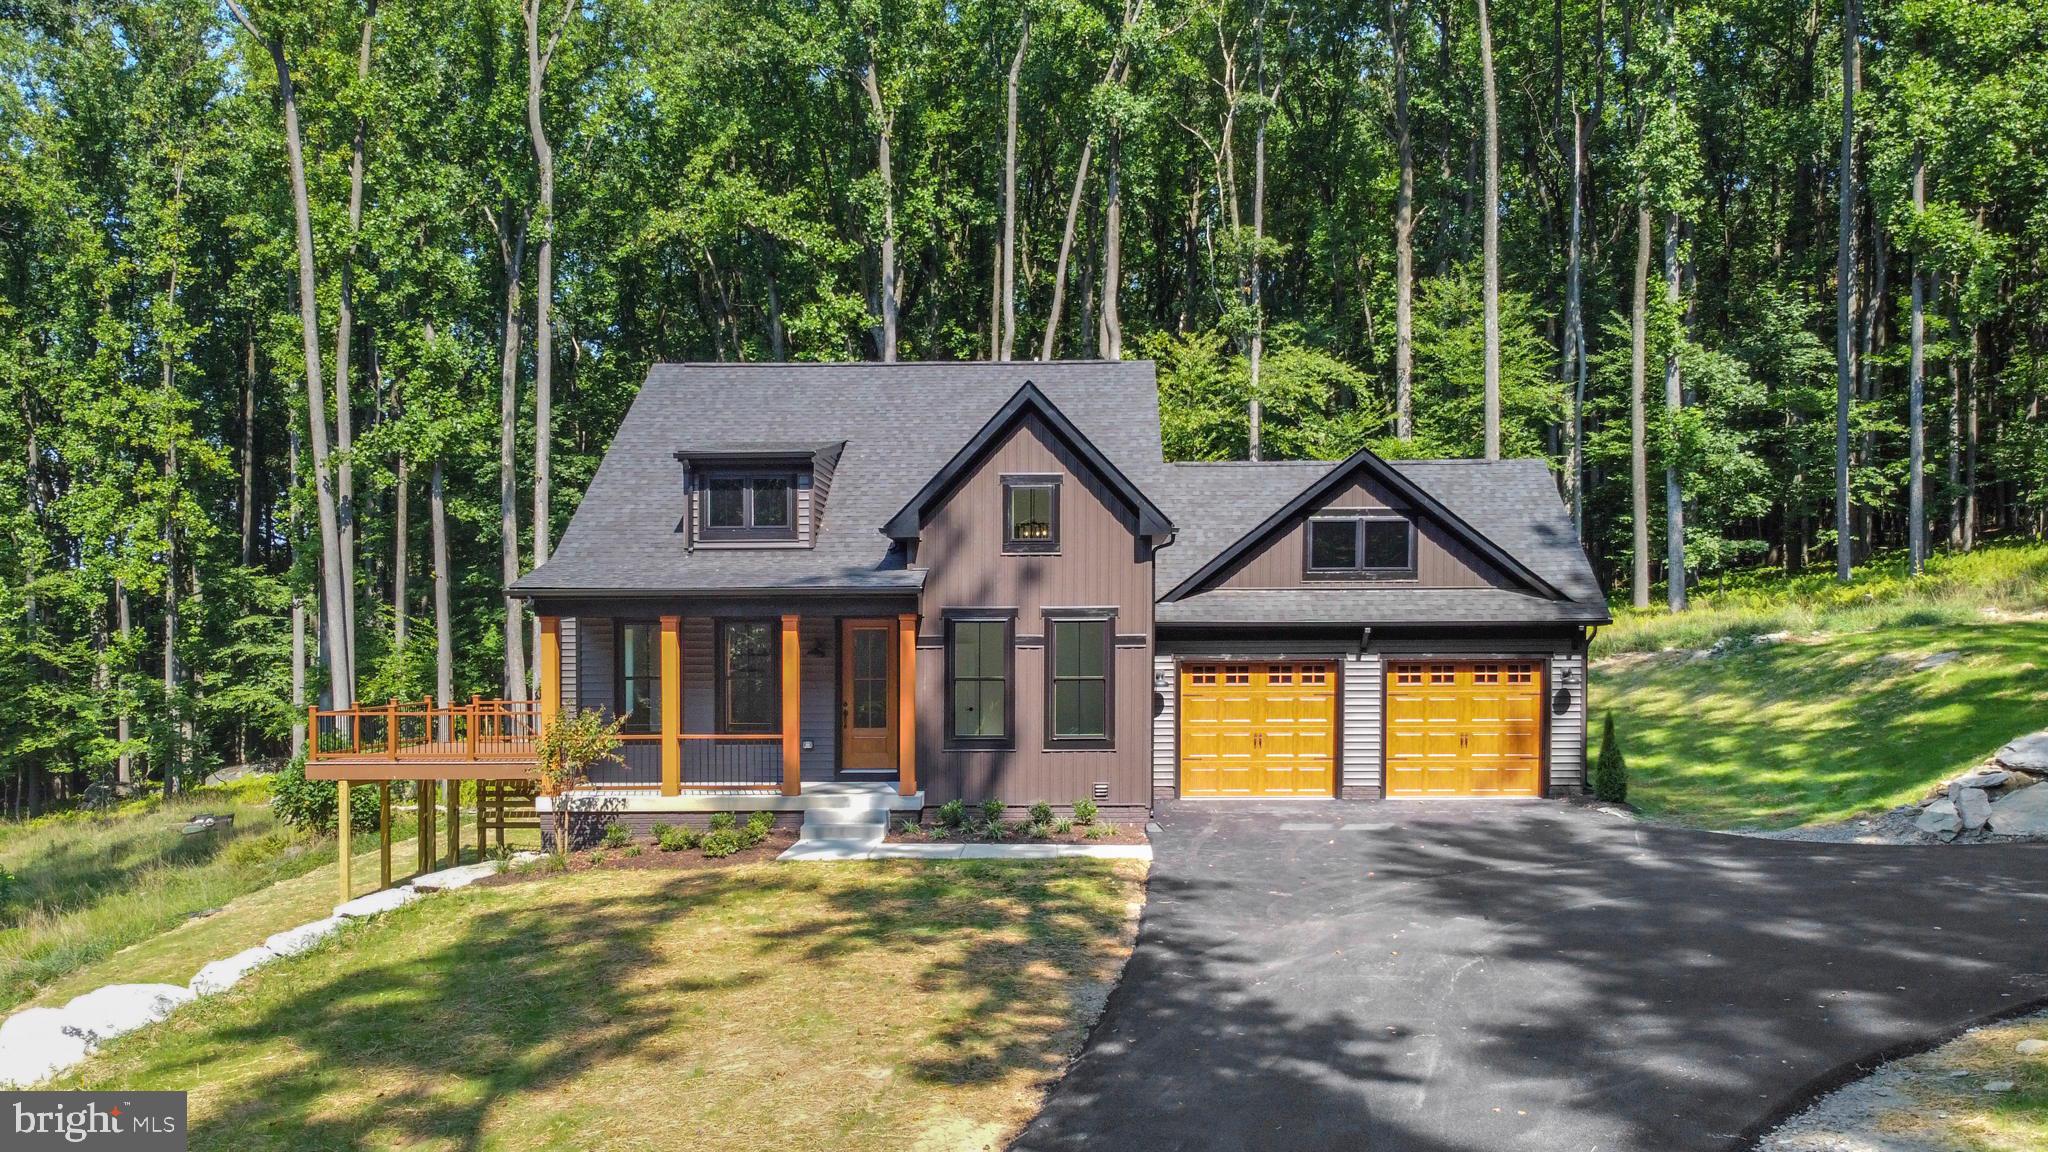
To-be-built Glenix Homes in the Greens of Greencastle feature authentic Modern Farmhouse or Craftsman elevations, a spacious front porch, shaker-style cabinets, granite countertops, an oversized kitchen island, stainless steel Samsung appliances (WiFi enabled), 7" luxury plank vinyl floors, modern trim and finish details, Craftsman-style open railings and interior doors, a luxury primary suite, ceramic tile in all bathrooms, and much more. Additional features include 2x6 exterior walls, engineered LVL and steel beam support, high energy efficiency with R-49 attic insulation, a foam & caulk air-seal package, ThermaTru insulated doors, MI double-pane Low-E windows, Main Street CertainTeed vinyl siding, stone-wrapped column bases per plan, and extensive exterior trim and finishing details.
Pictured is the Rowan, but Glenix offers seven home designs with multiple elevations. Pricing is quick and easy with the builder’s online tools—call today to explore options, styles, colors, and pricing. Photos are of nearby properties and may reflect similar finishes.
#PAFL2031282

GREENCASTLE

1401 SHANNON DRIVE S

3 Beds

2 Baths

2,000 Sq.Ft.

$470,871

MLS#: PAFL2031282

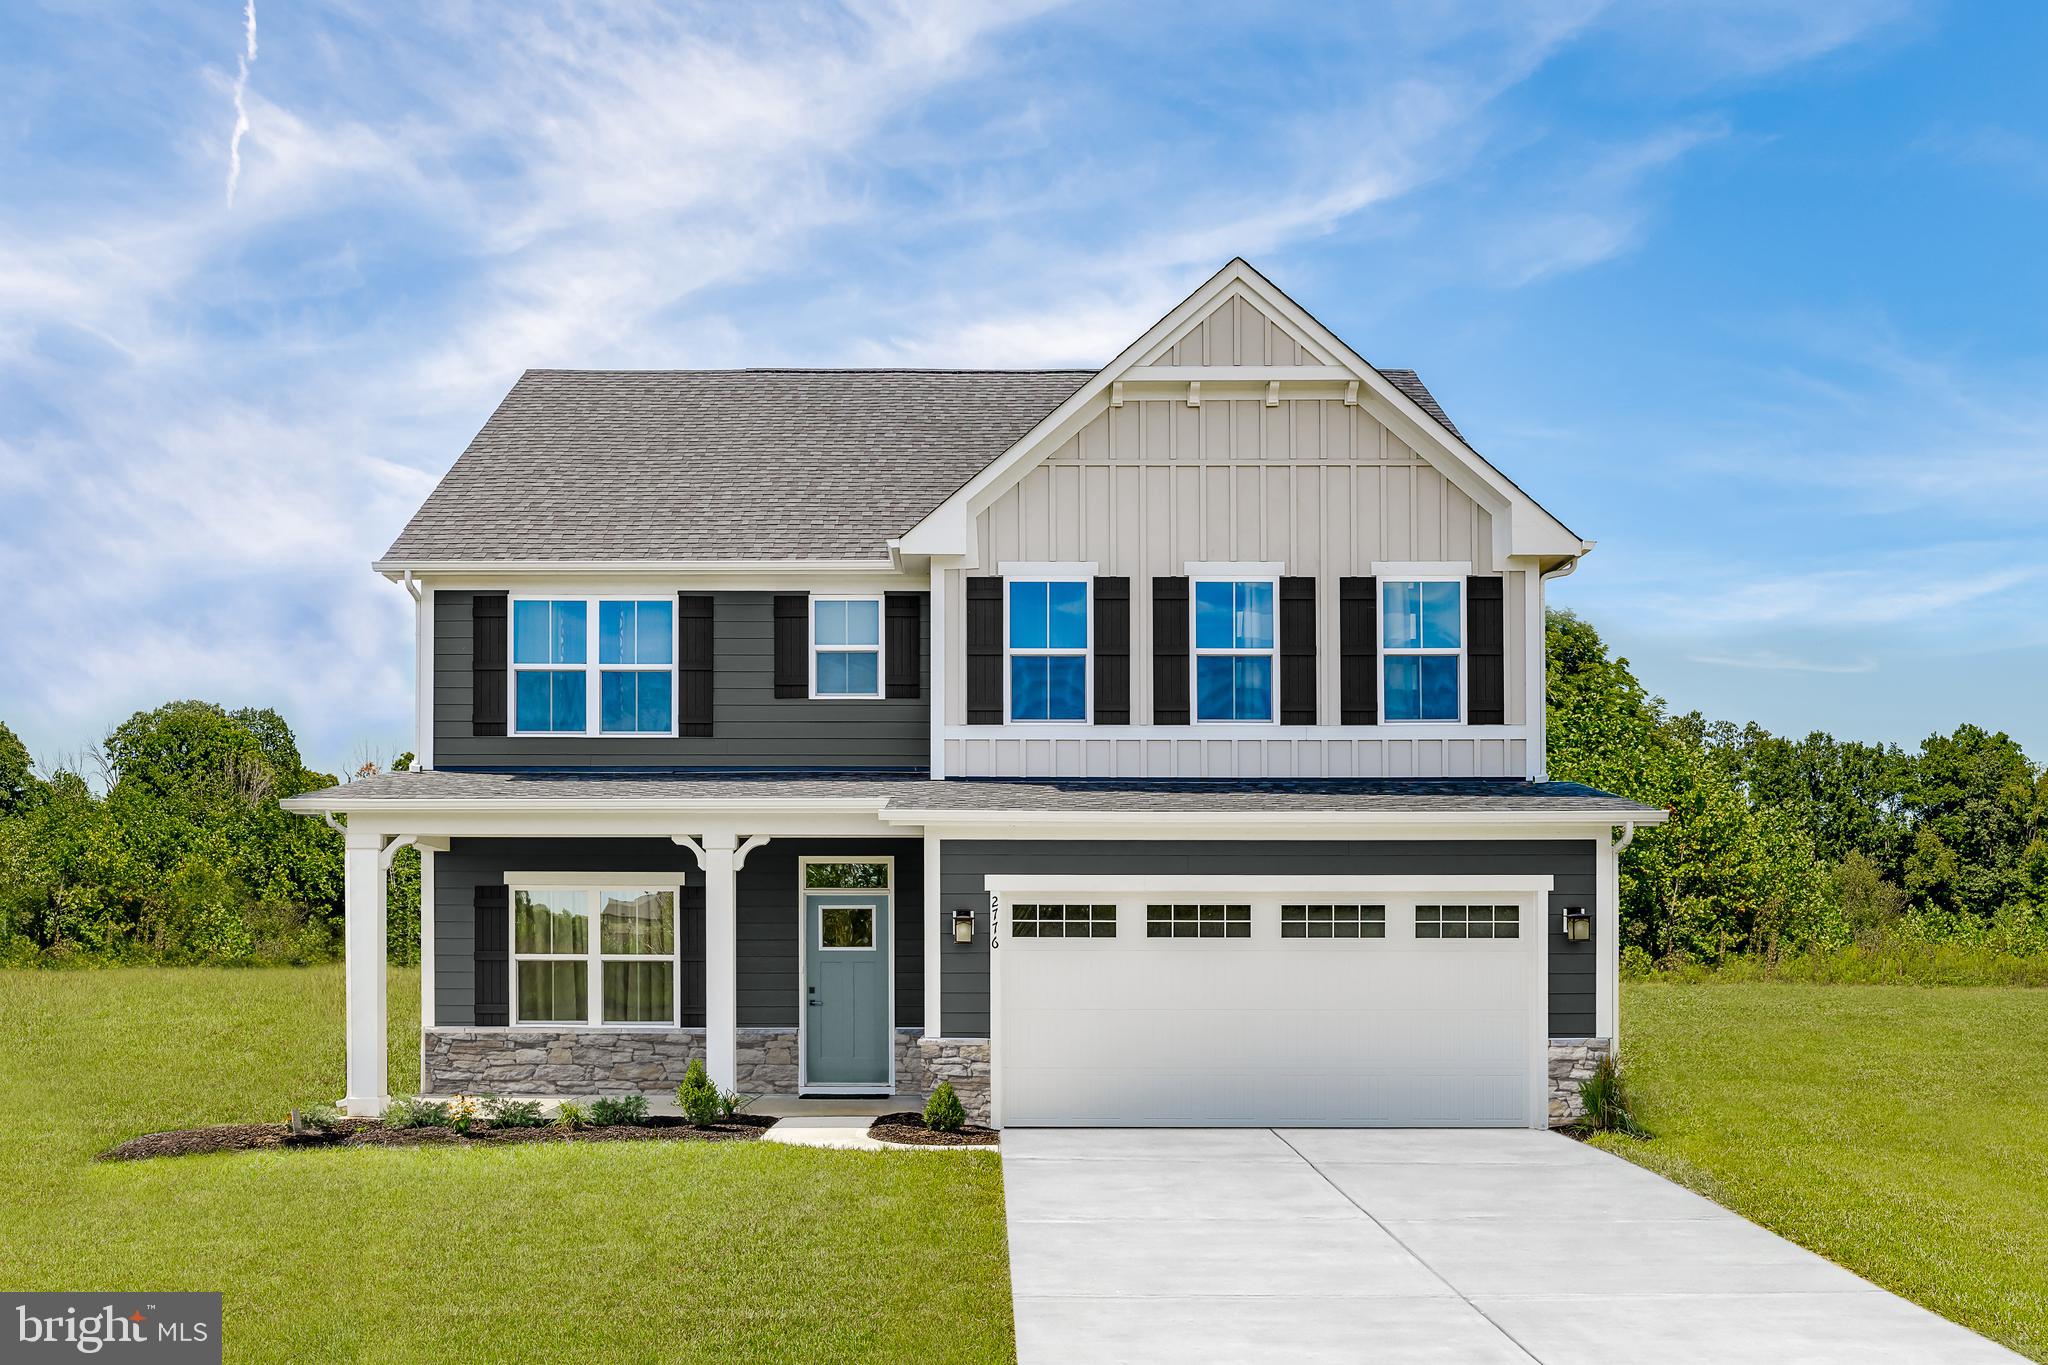
The To-Be-Built HUDSON, at Heritage Overlook in Greencastle, fits the way you live.  The flex space can be used as a playroom or a library, an additional sitting room and more.  Gather in the spacious family room, which flows into the dining room and gourmet kitchen, separated by a convenient breakfast bar.  Off the 2-car garage, a family entry controls clutter, while a quiet study is tucked away. Upstairs, 4 bedrooms and 2 full bathrooms offers total comfort. Your luxurious owner’s suite includes two massive walk-in closets and a double vanity spa-like bath w/ water closet. Add a covered rear porch to enjoy the backyard views and finish the basement for more entertaining space! The 3-car garage option is available, as well. Heritage Overlook is a unique community located in the highly sought after Greencastle-Antrim school district. Enjoy the tranquility of a well-established neighborhood, conveniently situated just minutes away from all your daily needs. Seamless access to Rt. 11, Rt. 16 and I-81 places you just minutes from charming downtown Greencastle, where you’ll find tons of locally owned shops, restaurants and cafes.  Hagerstown and Chambersburg are a mere 15-min. drive away offering a variety of additional shopping and dining options.  Discover the upscale living you’ve been dreaming of with ample space for entertaining family and friends.  Spacious ¼ acre, and larger, homesites. Come home to Heritage Overlook!  Notes:  Homesite premiums may apply, photos are representative only.  Model/Sales Center: 1576 Shannon Drive South, Greencastle, PA  17225
#PAFL2034806

GREENCASTLE

52640HB SHANNON DRIVE SOUTH

4 Beds

2 Baths

2,718 Sq.Ft.

$459,990

MLS#: PAFL2034806

Under Construction — Semi‑detached 2‑story home offering more than 2,400 sq. ft. of thoughtfully designed living space.  
Built with 2x6 construction, double‑hung windows, and two separate HVAC systems for optimal comfort and efficiency on both levels.
The floor plan includes 4 spacious bedrooms (or 3 bedrooms plus a dedicated office). The second‑floor landing will be outfitted with electrical outlets to accommodate a gaming nook or homework station.
The open first floor provides exceptional living and entertaining space, finished with quartz countertops, luxury vinyl plank flooring, and a large 2‑car garage.
If additional living space is desired, the builder can provide pricing for a finished lower level.
Step inside and fall in love.
NO HOA. NO deed restrictions. NO monthly fees.

Projected completion: September 2026.
#PAFL2036358

GREENCASTLE

3617 BUCHANAN TRAIL W

4 Beds

2 Baths

2,470 Sq.Ft.

$489,900
MLS#: PAFL2036358

Nestled in the peaceful cul‑de‑sac of Paradise Estates, this “almost new” 4‑bedroom Colonial offers modern elegance, thoughtful design, and exceptional outdoor space on a spacious 0.57‑acre lot with no neighbor on the left side for added privacy.

Step inside to a beautifully laid‑out main level featuring a warm and inviting living area with a cozy fireplace and abundant natural light. The combination kitchen and dining space showcases quartz countertops, a large island, patio access and a generous, well‑organized pantry—perfect for everyday living and effortless entertaining.

Upstairs, the expansive primary suite provides a serene retreat with two walk‑in closets and a private bath featuring a walk‑in shower. Three additional bedrooms and a second full bath offer comfort and flexibility for family, guests, or home office needs.

The lower level includes an egress window, plumbed for another bathroom, giving you future finishing options and peace of mind.

Outside, enjoy the benefits of cul‑de‑sac living with a wide, open yard ideal for gatherings, play, gardening, or simply relaxing. The attached two‑car garage adds convenience, while nearby parks, quality schools, and local amenities enhance the community’s appeal.

Experience the comfort, space, and charm of Paradise Estates—where thoughtful details and a prime location come together to create a place you’ll love calling home.
#PAFL2037046

GREENCASTLE

158 PLEASANT WATERS ROAD

4 Beds

2 Baths

2,657 Sq.Ft.

$524,900
MLS#: PAFL2037046

This beautifully maintained 3-bedroom, 2-bath home sits on a generous 0.49-acre lot and offers exceptional indoor and outdoor living.

Step outside and you’ll find an impressive array of features designed for relaxation and entertaining, including a 10x26 covered rear porch, a second 12x26 covered porch, a 10x26 uncovered deck, and a spacious 22x32 deck complete with a hardtop pavilion overlooking a serene fish pond. In addition, a 16x26 hardscaped patio provides yet another inviting space to enjoy the thoughtfully landscaped backyard and scenic views.

Inside, the home is just as impressive. A formal living room welcomes you and flows into an upgraded kitchen featuring stylish backsplash, custom Hess cabinetry, and hardwood flooring. Cooking enthusiasts will appreciate the two double ovens, a convection oven, two convertible refrigerators and an oversized walk-in pantry offering abundant storage and organization.

Just off the kitchen, step down into a bright and airy dining room filled with natural light from large windows and a French door that opens to the outdoor living areas—perfect for entertaining. Beyond the dining room is an expansive 24x32 family room with 12-foot ceilings and a dramatic 17.5-foot vaulted center, where abundant natural light and a cozy pellet stove create a warm, inviting atmosphere.

The home’s primary suite offers a spacious retreat, complete with a large walk-in closet and a private bath featuring ceramic tile, a walk-in-shower and a generously sized laundry area.   The home also includes two bedrooms and a second full bath. 

An oversized two-car garage offers ample storage and workspace, plus an additional 8x18 room ideal for hobbies or a workshop.

A 960-square-foot basement provides a flex space, workshop area or additional storage, complemented by two outdoor sheds for added convenience.

With numerous upgrades and unique features throughout, this property is truly a must-see.
#PAFL2034174

GREENCASTLE

10678 SCENIC VIEW DRIVE

3 Beds

2 Baths

2,802 Sq.Ft.

$459,000

MLS#: PAFL2034174

There's a lot to like about this one before you even walk in: a renovated 5-bedroom Colonial in Greencastle Greens, a golf course community in Antrim Township, Greencastle, Franklin County — and the roof is brand new, just installed. Inside, 3,898 square feet of finished living space spread across three levels, with a total usable footprint of 4,468 square feet, all sitting on 0.47 acres.
5 bedrooms, 3 full baths, 1 half bath, 2-car attached garage.
The two-story foyer opens overhead as you step in, double coat closets strategically, right where you need them. The kitchen is built for people who actually cook and host — quartz countertops, stainless steel appliances, and a large center island with room to gather around. It spans the back half of the home into the family room, where the propane fireplace makes those winter months cozy.  the attached morning room's cathedral ceilings pull in light all day, and it's the room you'll end up in with coffee on in the morning. Formal living and dining rooms bring tray ceilings, chair railings, and upgraded moldings for holidays and slower dinners. Wood floors, mixed with ceramic tile, luxury vinyl plank, and carpet throughout, plus a main-level powder room. The primary suite gives you a jetted tub, walk-in shower, and walk-in closet for comfort at the end of the day.
Then there's the walk-out lower level, which is where this house quietly earns its keep. The fifth bedroom lives down here with its own full bath and a wet bar, opening directly onto a 15x15 patio. Private sleeping quarters, private bath, and a separate entrance — parents or grown kids can settle in with real independence, and everyone keeps their own space. It's just as good as a guest wing, a home office suite, or the level where everyone ends up on game day.
And with a new roof just installed, the biggest capital item on a 2002-built home is behind you.
Located in Antrim School District, 60 Minutes to 581 near Harrisburg, 32 Minutes to Rt 9 Martinsburg, Less than 90 minutes to either Baltimore or Washington DC beltways, makes this a sought-after location and a hub for easy commuting. Schedule your private showing today!
#PAFL2036758

GREENCASTLE

7980 GOLF VISTA DRIVE

5 Beds

3 Baths

4,304 Sq.Ft.

$529,900
MLS#: PAFL2036758

Beautiful 4-Bedroom Home with Pool & Spacious Garage.

Welcome to this beautiful, exceptionally well-maintained 4-bedroom, 2.5-bath home offering plenty of space, comfort, and quality throughout. Featuring 9-foot ceilings, spacious rooms, and a large unfinished basement, this home provides plenty of room for everyday living and entertaining.

The home includes four generously sized bedrooms, two full bathrooms, and a convenient half bath. The expansive basement could offer additional living and recreation space, storage, or the opportunity to create your own entertainment area.

Outside, enjoy your own beautiful swimming pool, perfect for relaxing, entertaining family and friends, and enjoying summer days. A large garage provides excellent space for vehicles, equipment, hobbies, and additional storage. Large storage shed for additional storage as well.

This home is in excellent condition and offers the combination of space, comfort, and outdoor living that buyers are looking for. A truly beautiful property that is move-in ready and ready to be enjoyed!
#PAFL2036478

GREENCASTLE

26 WILLIAMSON AVENUE

4 Beds

2 Baths

2,352 Sq.Ft.

$499,900
MLS#: PAFL2036478

 - property

Send a message

Message successfully sent.

Your message

What is 3 + 4 ?

Reason for contacting?

I agree to receive email communication and understand I can unsubscribe at any time.

I agree to be contacted by TNT Real Estate Solutions via call, email, and text for real estate services. To opt out, you can reply 'stop' at any time or reply 'help' for assistance. You can also click the unsubscribe link in the emails. Message and data rates may apply. Message frequency may vary. Privacy Policy

Sign Out

Virtual Assistant

Would you like to take the next step with this property? We can help you schedule a showing or virtual tour, or send you more details.

Yes, I would like more information.

Thank You for Your Reply, One of Our Agents will contact you as soon as possible

No, maybe later.

Thank you, you can always contact me via email, phone number or through the contact form.

Realhub AI

Lucy - Your AI-Powered Realtor

Update Your Temporary Password

Personalize your search

Enter your email and we'll notify you immediately when new listings match what you're looking for.

or enter email address

Already have an account ? Login here

Continue your home search

I agree to receive communications and understand I can unsubscribe at any time.

I agree to be contacted by TNT Real Estate Solutions via call, email, and text for real estate services. To opt out, you can reply 'stop' at any time or reply 'help' for assistance. You can also click the unsubscribe link in the emails. Message and data rates may apply. Message frequency may vary. Privacy Policy

Already have an account ? Login here

We use cookies

We use cookies primarily for analytics to enhance your experience. By accepting, you agree to our use of these cookies. You can manage your preferences or learn more about our cookies policy.