Features & Amenities

Interior

  • Other Interior Features

    Recessed Lighting

  • Total Bedrooms

    3

  • Bathrooms

    2

  • Above Grade Finished Area

    1504.0

  • Basement YN

    YES

  • Cooling YN

    YES

  • Cooling

    Central Air, Ceiling Fan(s), Ductless, Electric

  • Fireplace YN

    YES

  • Heating YN

    YES

  • Heating

    Oil, Baseboard

  • Main Level Bedrooms

    3

  • Pet friendly

    N/A

Exterior

  • Garage

    Yes

  • Garage spaces

    1

  • Parking

    Garage, Driveway, Attached

  • Patio and Porch Features

    Patio

  • Pool

    No

  • Waterfront YN

    NO

Area & Lot

  • Lot Size(acres)

    0.87

  • Lot Size(square feet)

    38,053

  • Property Type

    Residential

  • Property Sub Type

    Single Family Residence

  • Architectural Style

    Ranch/Rambler

Price

  • Sales Price

    $544,900

  • Tax Amount

    $6,396

  • Financing Options

    Cash, Conventional, FHA, VA

  • Sq. Footage

    1,504

  • Price/SqFt

    $362

HOA

  • Association

    No

School District

  • Elementary School

    N/A

  • Middle School

    N/A

  • High School

    N/A

Property Features

  • New Construction

    NO

  • Foundation Details

    Concrete Perimeter

  • Senior Community YN

    NO

  • Sewer

    Public Sewer

  • Tax Lot

    044

  • Water Source

    Well

Schedule a Showing

Showing scheduled successfully.

<
>
IN PERSON
VIA CHAT

What is 3 + 4 ?


Change time

Mortgage calculator

Estimate your monthly mortgage payment, including the principal and interest, property taxes, and HOA. Adjust the values to generate a more accurate rate.

Your payment

Principal and Interest:

$

Property taxes:

$

HOA fees:

$

Total loan payment:

$

Total interest amount:

$

Location

County

MONTGOMERY

Elementary School

Middle School

High School

Listing Courtesy of Edward Miller , BHHS Keystone Properties

RealHub Information is provided exclusively for consumers' personal, non-commercial use, and it may not be used for any purpose other than to identify prospective properties consumers may be interested in purchasing. All information deemed reliable but not guaranteed and should be independently verified. All properties are subject to prior sale, change or withdrawal. RealHub website owner shall not be responsible for any typographical errors, misinformation, misprints and shall be held totally harmless.

Agent Nick Polinchock

Owner, Chief Executive Officer, Portfolio Advisor

Nick Polinchock

Call Nick today to schedule a private showing.


* Listings on this website come from the FMLS IDX Compilation and may be held by brokerage firms other than the owner of this website. The listing brokerage is identified in any listing details. Information is deemed reliable but is not guaranteed. If you believe any FMLS listing contains material that infringes your copyrighted work please click here to review our DMCA policy and learn how to submit a takedown request.© 2024 FMLS.
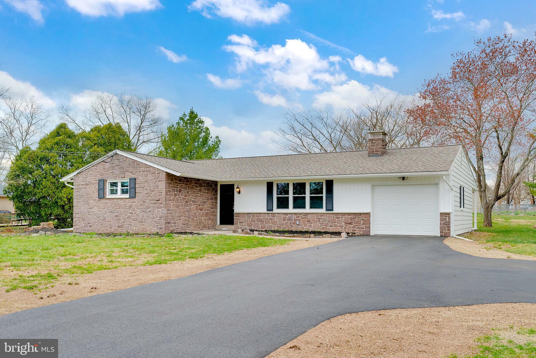
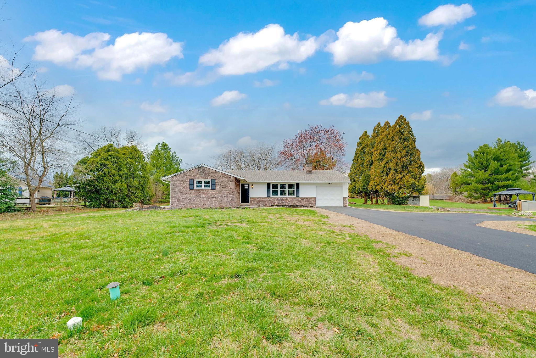
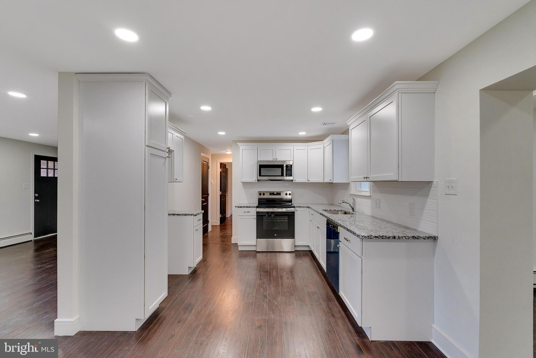
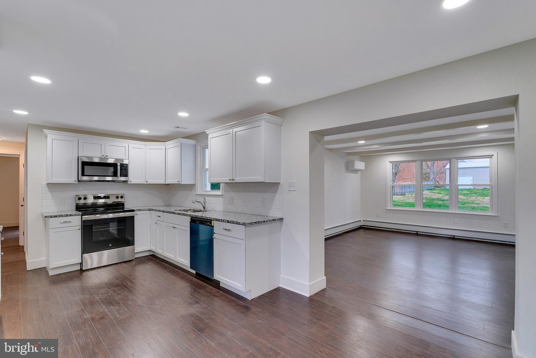
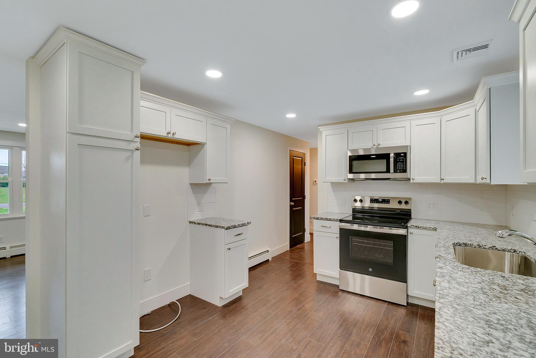
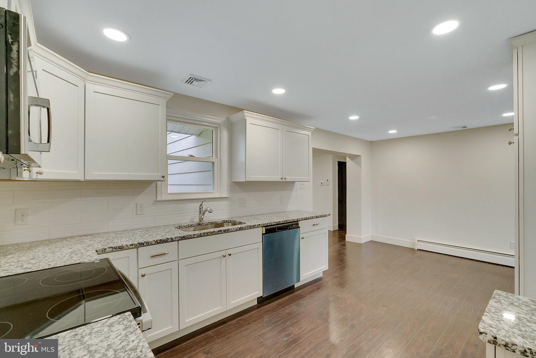
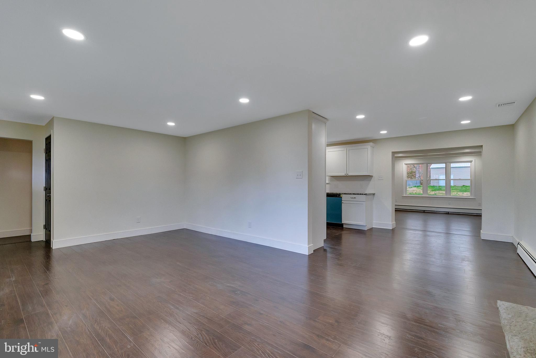
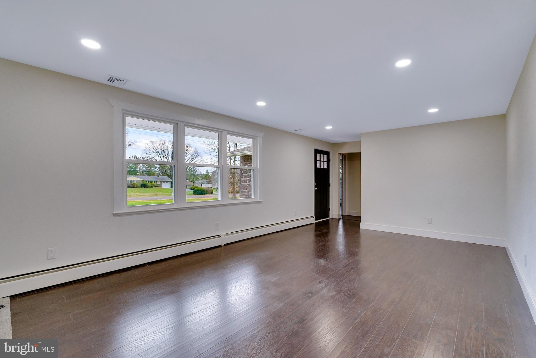
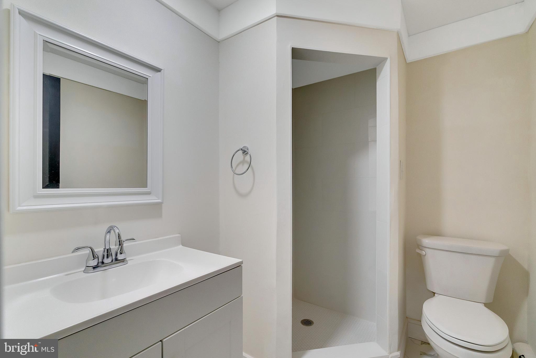
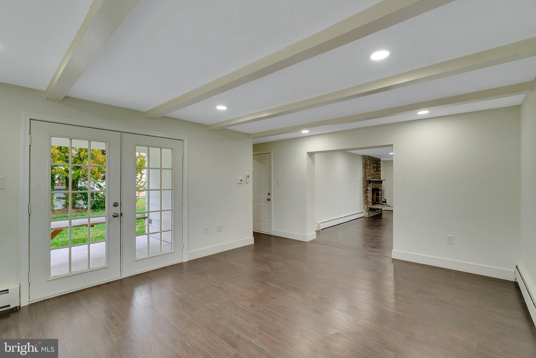
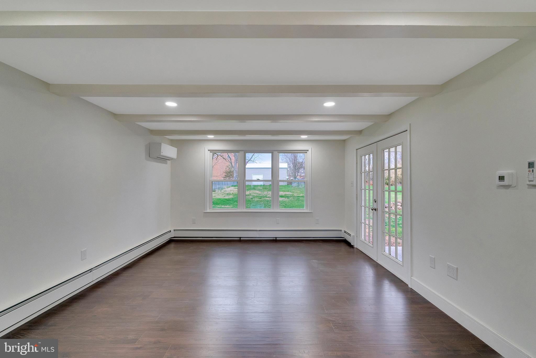
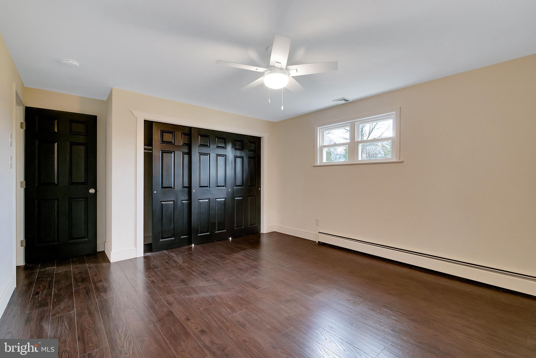
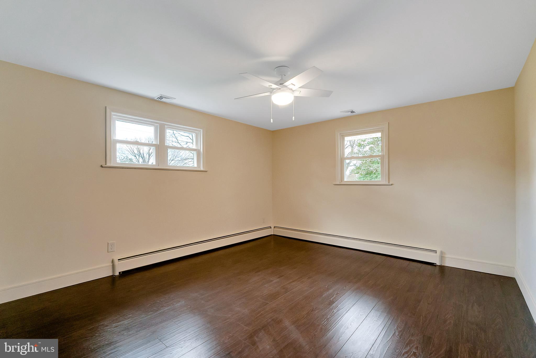
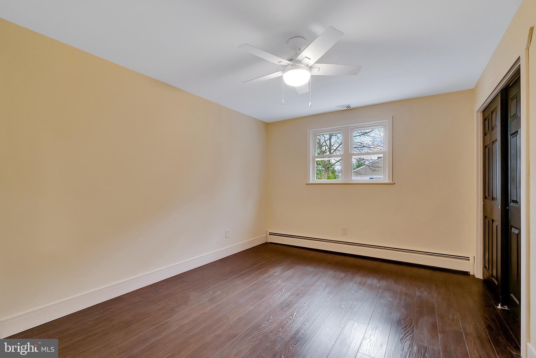
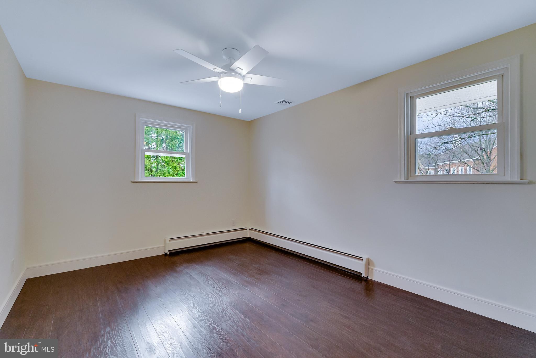
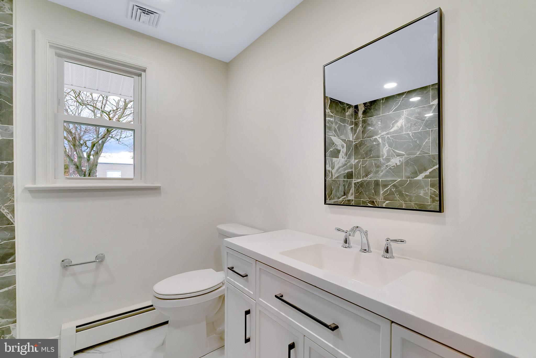
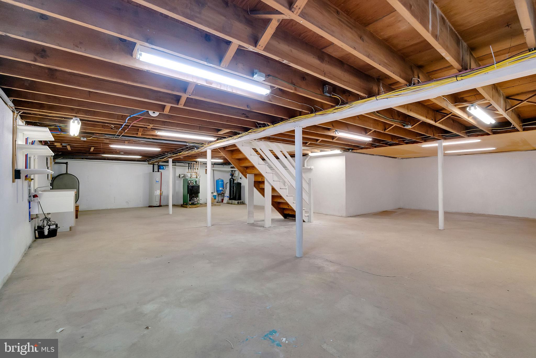
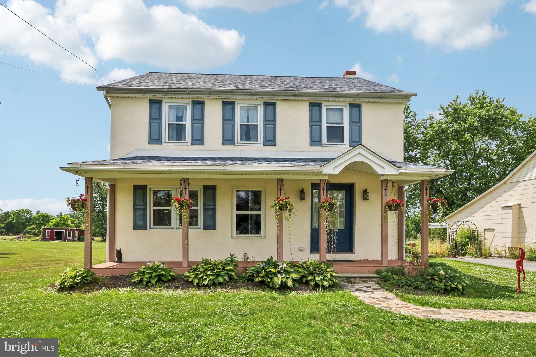
Don’t miss out on this beautifully updated 3-bedroom, 2-full-bathroom rancher, nestled on nearly 1 acre in the heart of Harleysville, PA. Situated in the highly sought-after Souderton School District, this home offers the perfect blend of modern updates and charming details. As you approach the home, you’ll immediately appreciate the new driveway that provides ample parking for up to 5 cars. The exterior boasts fantastic curb appeal with new shutters, a gorgeous front door, updated garage door, new siding, and soffits. Inside, you’ll find a completely remodeled kitchen featuring white cabinets, sleek granite countertops, new stainless steel appliances, and a beautiful tile backsplash. The separate breakfast/dining area adds a cozy touch. The kitchen flows seamlessly into the spacious formal living room, which is highlighted by a stone, wood-burning fireplace and newly installed engineered hardwood floors that run throughout the entire home. A standout feature of the main floor is the versatile family room located off the back of the kitchen, complete with a full bathroom and French doors that lead to the rear patio. This room is ideal for use as an in-law suite, home office, or additional living space. The west wing of the home includes two generously sized guest bedrooms, a beautifully upgraded full bathroom with a tile shower, and new vanities. The primary suite is a true retreat, featuring double closets and more of the gorgeous hardwood flooring that flows throughout the home. Notable interior upgrades include new windows, central air, a 200-amp electric service, black interior doors with new hardware, fresh drywall, and freshly painted walls, along with upgraded trim work throughout the home. The basement offers a spacious workshop area, plenty of storage, and the potential for additional living space if desired.
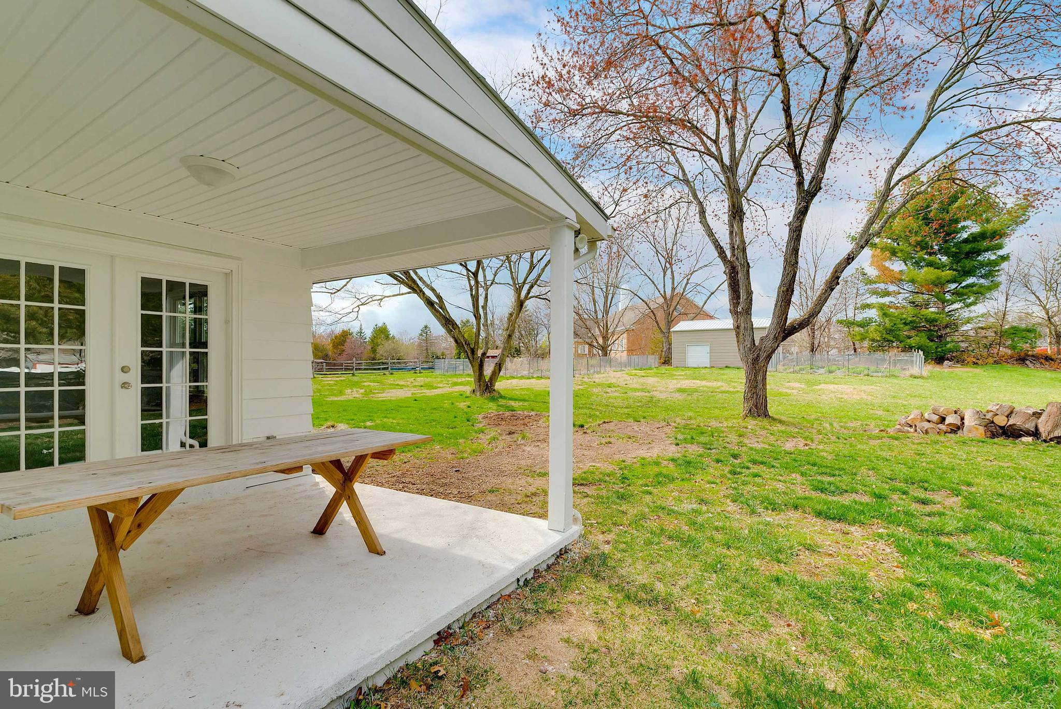
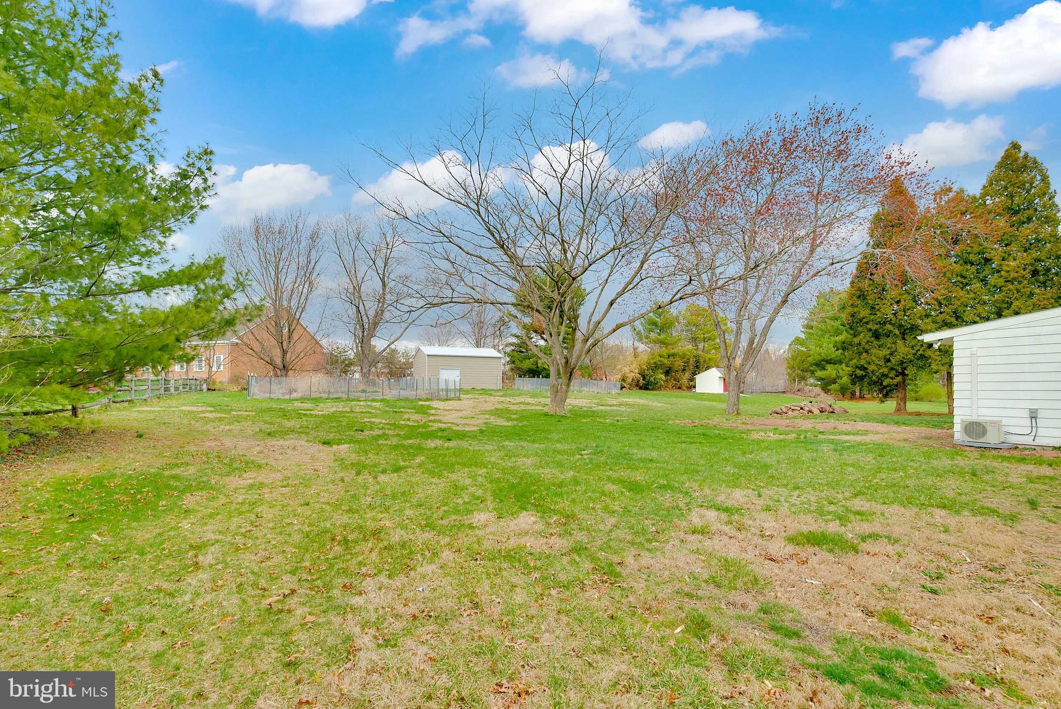
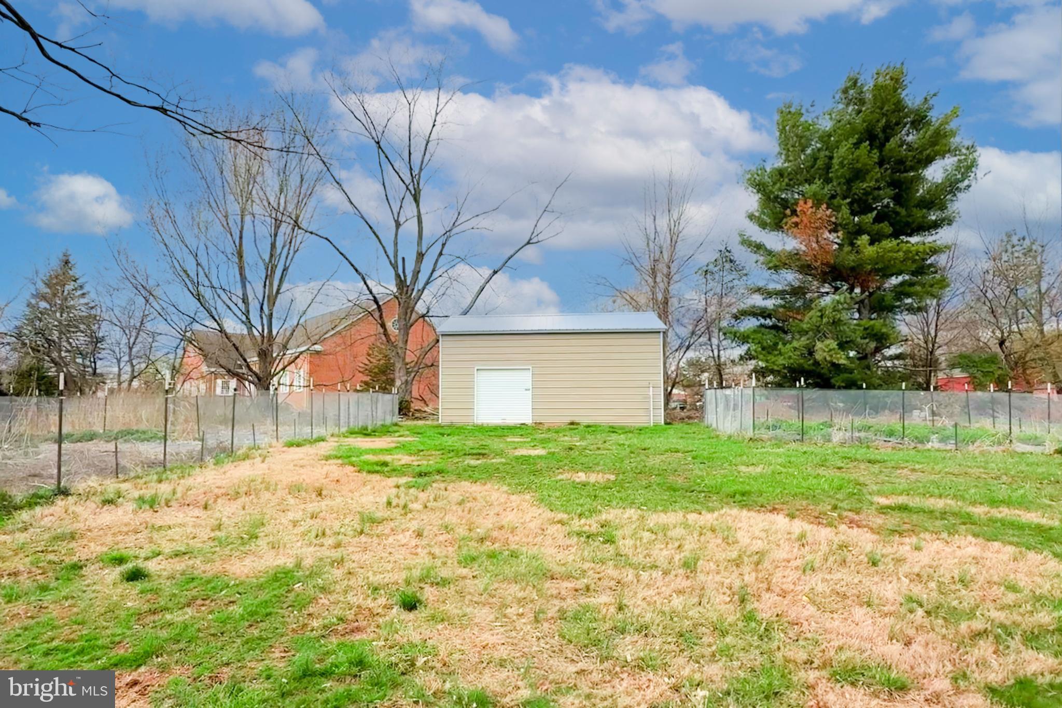
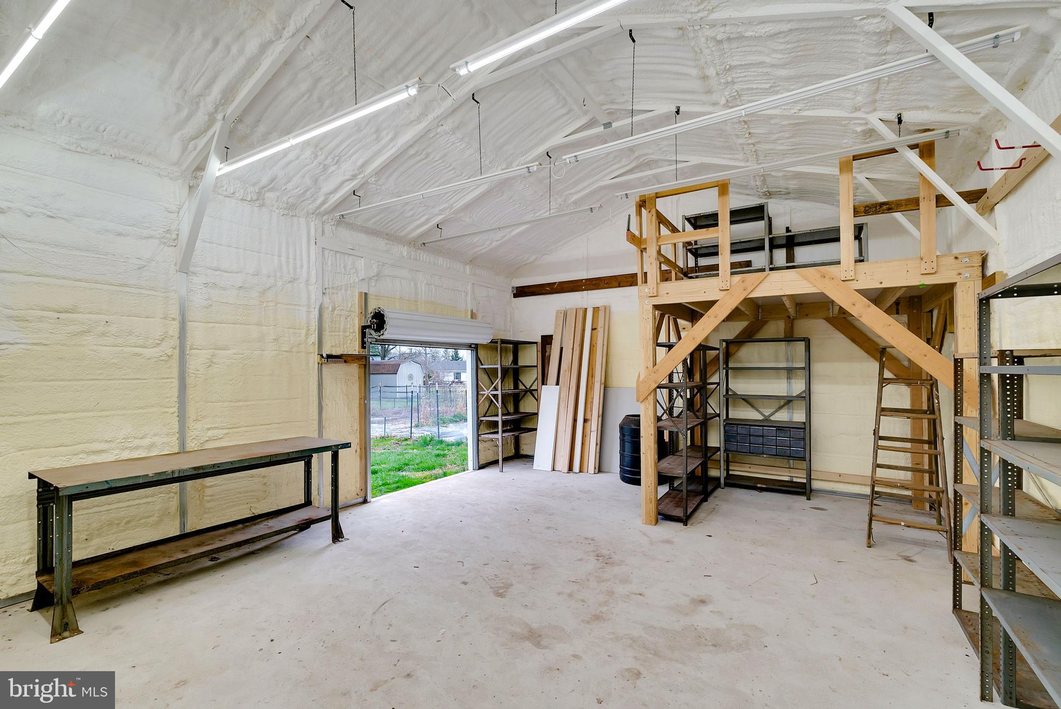
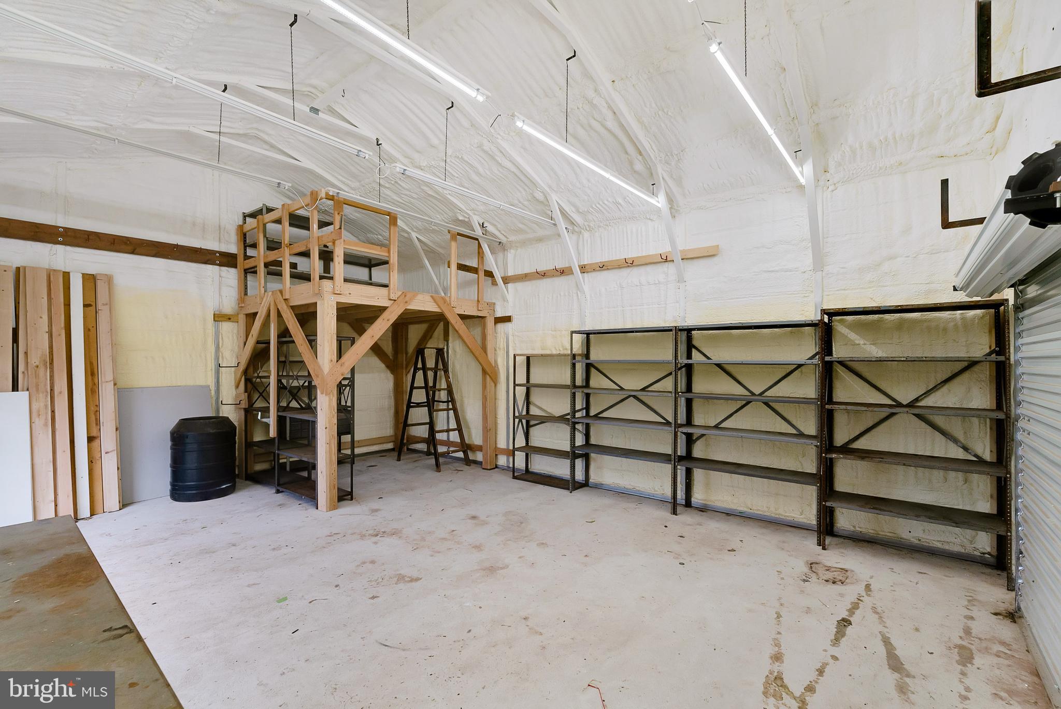
Step outside to enjoy the covered porch off the family room, offering a peaceful view of the large, open backyard. The expansive yard provides plenty of space for play and entertainment. If you’re an avid gardener, you’ll love the two large fenced-in gardens, perfect for growing vegetables, flowers, or creating a designated play or pet area. At the rear of the property, you’ll find a large outbuilding with endless possibilities. Use it as a home workshop, garage for extra vehicles, ATV storage, lawn equipment, gym, or even a golf simulator area. This home’s location is incredibly convenient, just seven minutes from the Pennsylvania Turnpike Northeast Extension, with easy access to the Lehigh Valley, Plymouth Meeting, Philadelphia, and more. The YMCA, Walmart, and a variety of great restaurants are all within five minutes, adding to the appeal of this fantastic property.

263 HUNSBERGER LANE

Message successfully sent.

What would you like to know?

What is 3 + 4 ?

I agree to receive email communication and understand I can unsubscribe at any time.

I agree to be contacted by TNT Real Estate Solutions via call, email, and text for real estate services. To opt out, you can reply 'stop' at any time or reply 'help' for assistance. You can also click the unsubscribe link in the emails. Message and data rates may apply. Message frequency may vary. Privacy Policy

Related Properties

Welcome to this storybook setting and restored, renovated and expanded farmhouse. Wonderful appointments throughout the home include hardwood flooring, stone wall, large rooms and fantastic outside venues for dining, relaxing and entertaining. From the enchanting covered front porch the floor plan offers direct access to the living room with hardwood floors and open stairway or library/study previously used for in-home business. The family room is an exceptional highlight with a solid wall of exposed stone, fireplace and beautiful engineered hardwood floors. In the rear half of the expansive floor plan is additional room great for a private office, wonderful gathering kitchen with breakfast area. Abundant cabinets, huge island, appliances include gas range, refrigerator and dishwasher. Incredible addition accommodating the first floor primary suite with beautiful bath boasting granite countertop and standup shower area, wonderful size bedroom with direct access to private deck area overlooking backyard. The second floor provides 3 additional bedrooms and full bath and there's walk up access to large attic area. The basement is clean and dry previously used for hobbies and projects. Updated heating equipment, hot water heating and water treatment system. All systems up to date, replacement windows, propane tank and well cared for structure. Ever impressive this home offers outside areas the include terraces, patios, fish pond and a large outbuilding offering additional 2700+ sq ft of barn space for entertaining, animals, gardening, garage parking or anything you care to use it for.
#PAMC2185730

HARLEYSVILLE

2681 BURTON ROAD

1 Beds

1 Baths

3,325 Sq.Ft.

$650,000

MLS#: PAMC2185730
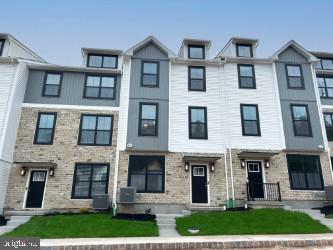
MOVE-IN READY! Welcome to The Fields at Jacobs Way, where luxury, convenience, and low-maintenance living come together. This beautifully appointed Pennington I townhome offers 1,883 sq. ft. of thoughtfully designed living space featuring 3 bedrooms, 2 full baths, 2 half baths, and a finished lower level. The striking modern stone exterior with bay window creates exceptional curb appeal, while the 11' x 6' Trex deck provides the perfect outdoor space for relaxing or entertaining. The open-concept main level showcases a spacious family room, designer kitchen, and dining area ideal for everyday living and hosting guests. The finished lower level with half bath offers flexible space for a home office, fitness area, or recreation room. Upstairs, the owner's suite features a private bath and generous walk-in closet, complemented by two additional bedrooms and a full hall bath. Conveniently located just minutes from the PA Turnpike and major commuter routes, this home offers easy access to both the Lehigh Valley and Philadelphia, making it ideal for commuters seeking the perfect balance of suburban living and accessibility. Don't wait to build—move in now and start enjoying your new home today!
#PAMC2185466

HARLEYSVILLE

129 COBBLESTONE DRIVE 4-25

3 Beds

2 Baths

1,883 Sq.Ft.

$459,900

MLS#: PAMC2185466
fields-at-jacobs-way/127-cobblestone-drive

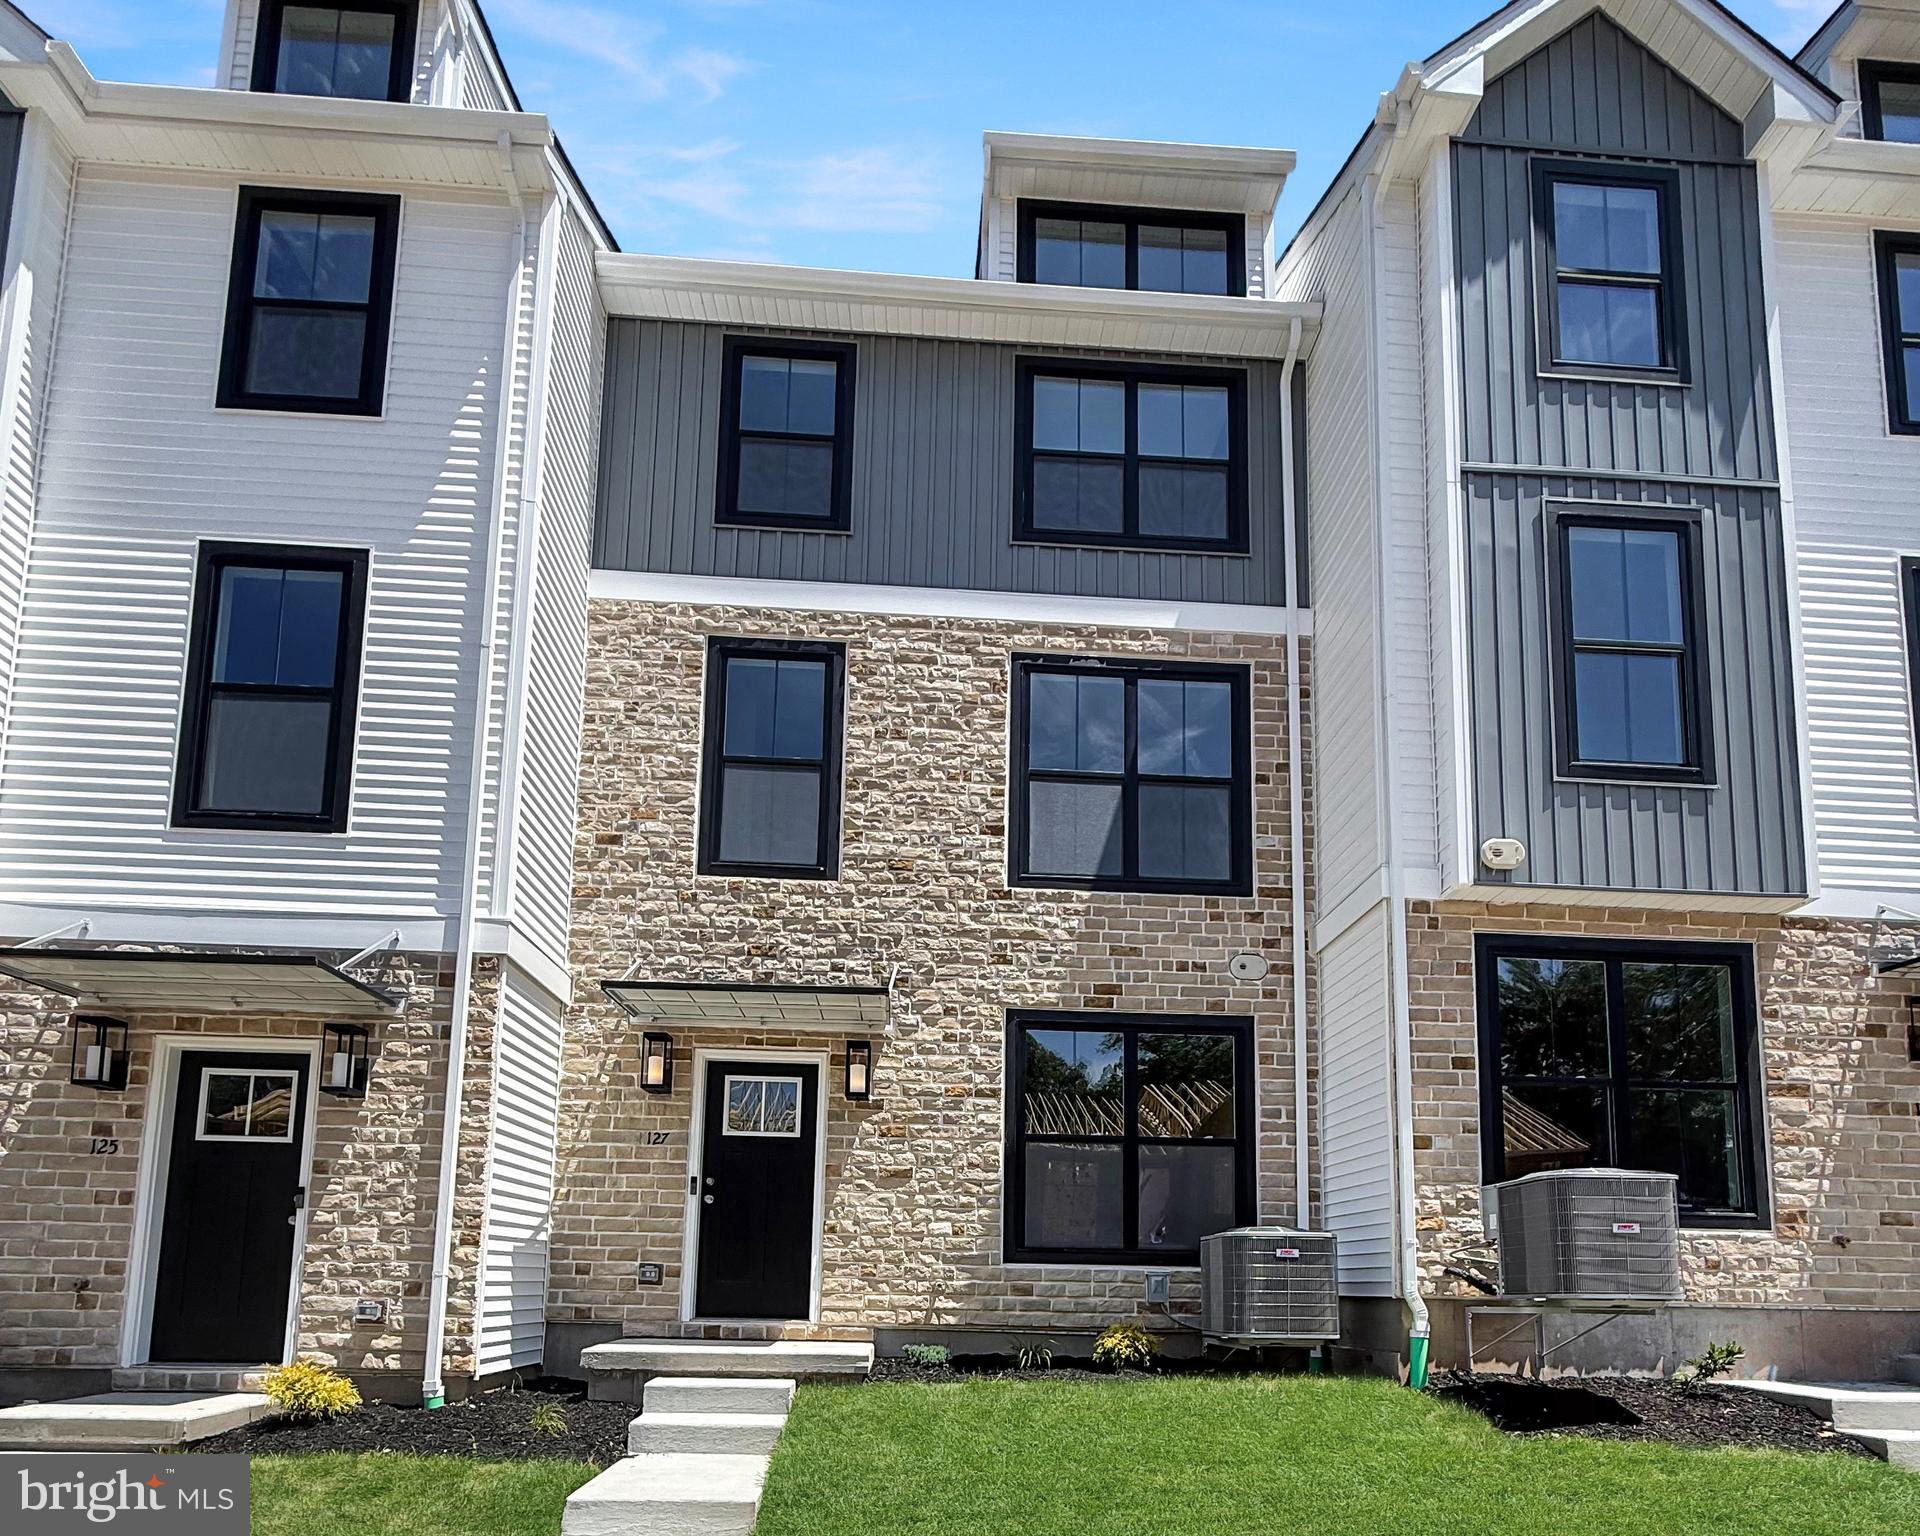
MOVE-IN READY! Discover luxury townhome living at The Fields at Jacobs Way in Harleysville. This beautifully designed Pennington I townhome offers 1,867 sq. ft. of thoughtfully crafted living space featuring 3 bedrooms, 2 full baths, 2 half baths, and a finished lower level. The striking modern stone exterior, one-car garage, and spacious 11' x 6' Trex deck provide both curb appeal and outdoor enjoyment. Inside, the open-concept design is perfect for everyday living and entertaining, while the finished lower level with half bath offers flexible space for a home office, gym, or recreation room. Upstairs, the owner's suite provides a private retreat with a spacious walk-in closet and en-suite bath. Conveniently located near the PA Turnpike, Routes 63, 73, and 113, with easy access to the Lansdale train station, this home offers an ideal commute to both Philadelphia and the Lehigh Valley. Enjoy nearby shopping, dining, parks, trails, and the charm of Skippack Village, all while experiencing low-maintenance luxury living. Don't wait to build—move in now and start enjoying your new home today!
#PAMC2185554

HARLEYSVILLE

127 COBBLESTONE 4-26

3 Beds

2 Baths

1,867 Sq.Ft.

$459,900

MLS#: PAMC2185554
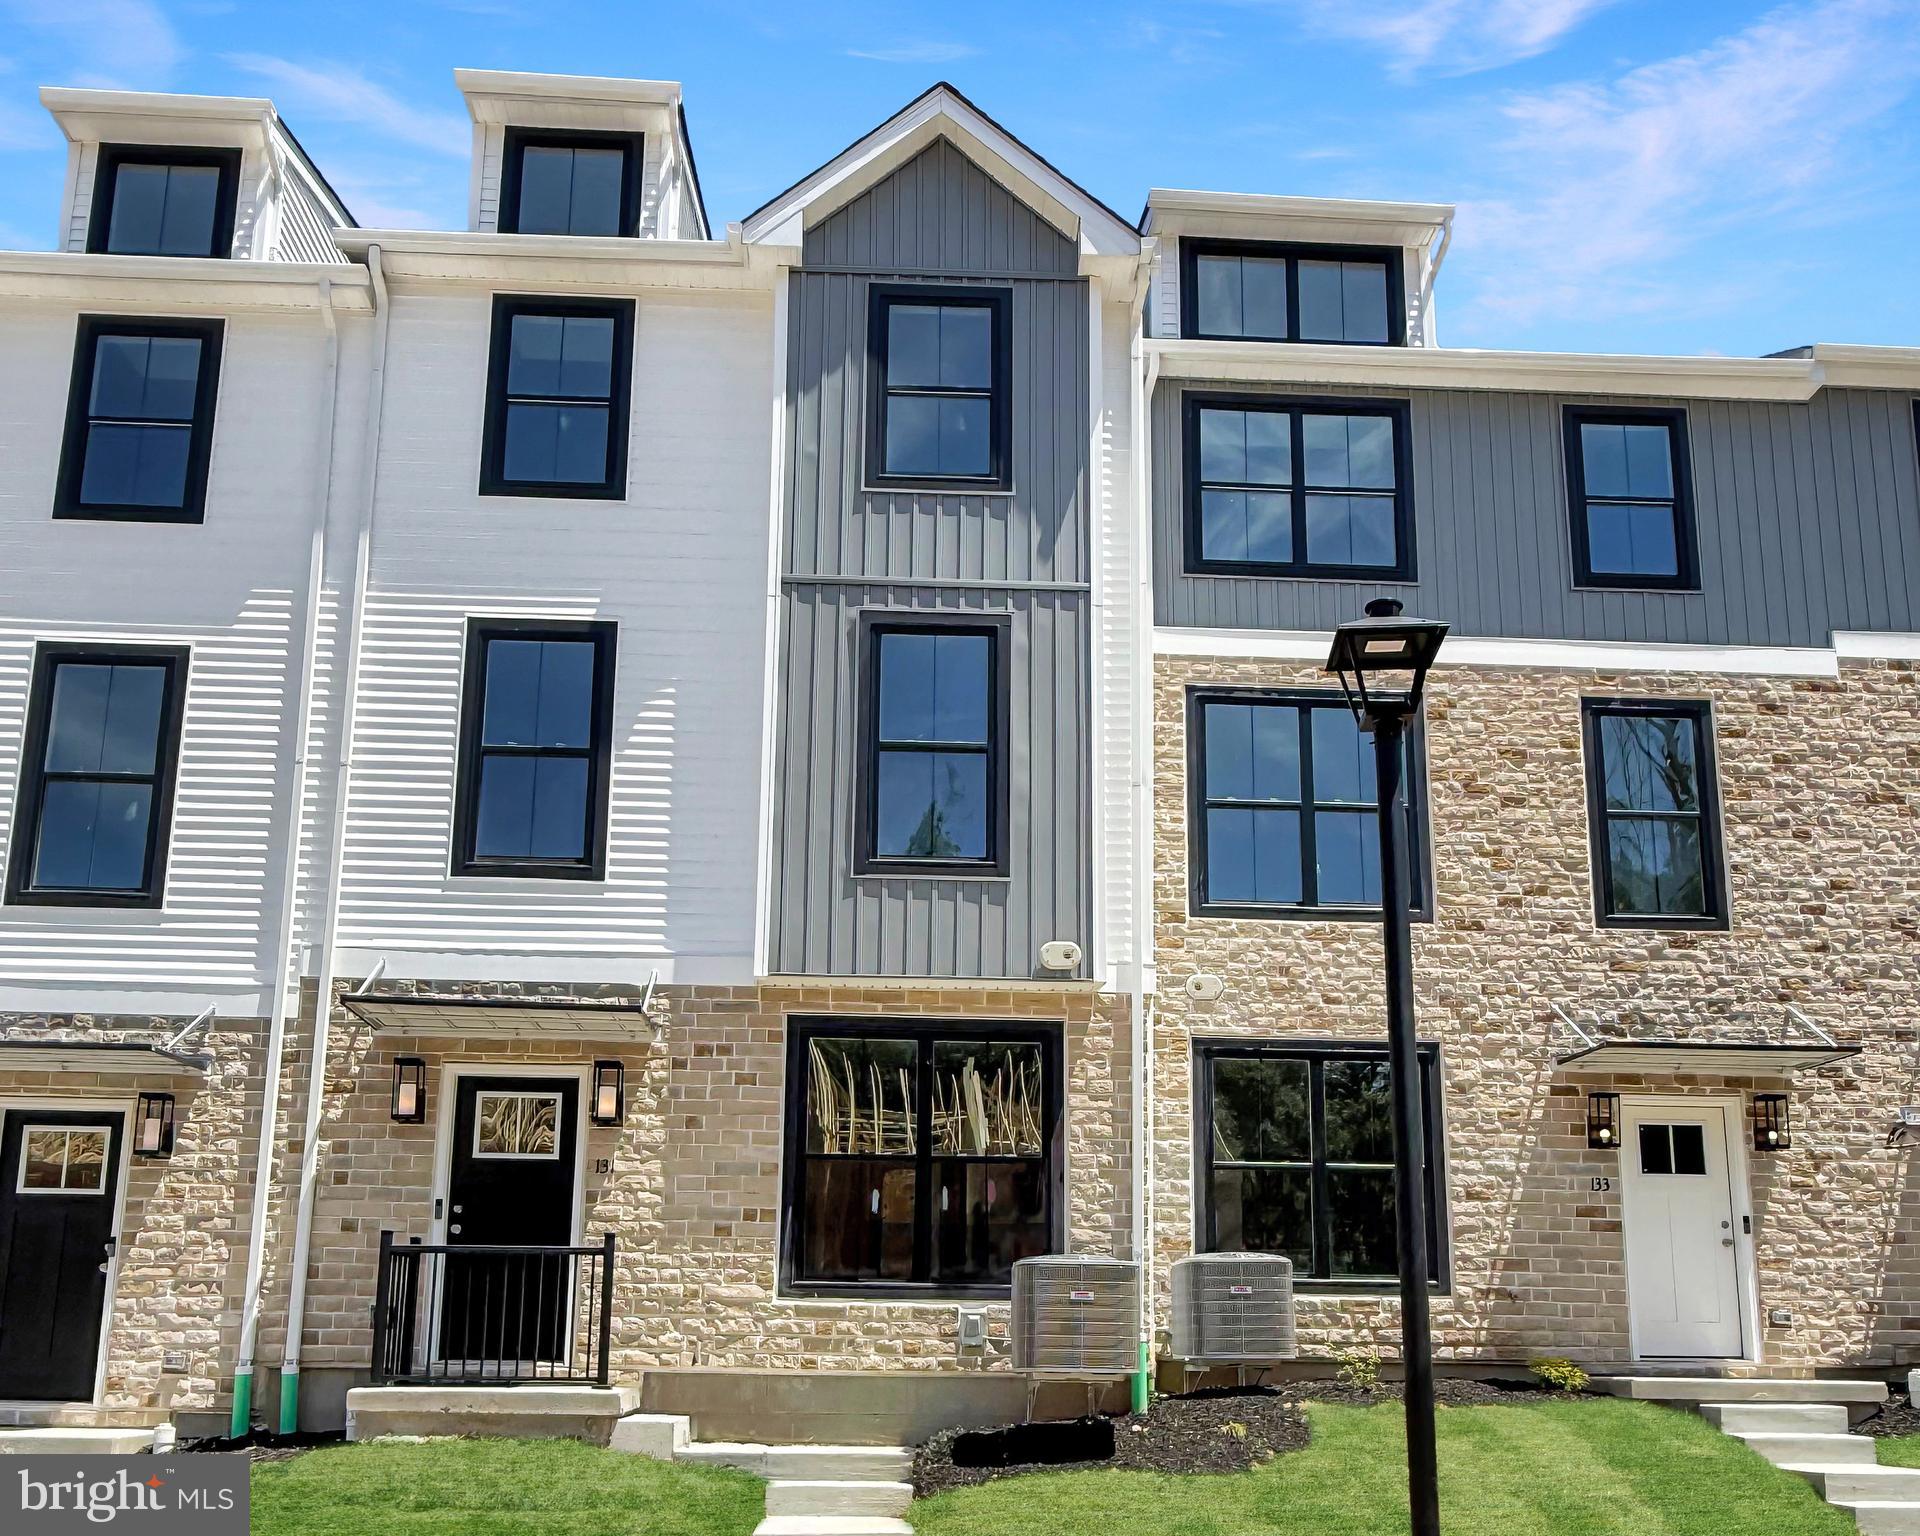
Welcome to the Pennington I at The Fields at Jacobs Way—now available as a quick delivery home with move-in by summer! This beautifully designed 3-bedroom, 2 full and 2 half bath townhome offers approximately 1,883 square feet of modern, low-maintenance living. The main level features an open-concept layout filled with natural light, highlighted by a charming bay window that adds both space and character. The kitchen is thoughtfully designed with extended counter space and an overhang for seating—perfect for casual dining—while flowing seamlessly into the dining and living areas for effortless entertaining. Upstairs, the owner’s suite provides a private retreat with an en-suite bath, while two additional bedrooms and a full hall bath offer versatility for family, guests, or a home office. The finished lower level includes a convenient half bath and flexible living space ideal for a rec room, gym, or workspace. Additional highlights include a 1-car garage, attractive exterior detailing, and a prime location close to major commuter routes, shopping, and dining. Don’t miss this opportunity for a quick move—secure your new home today and be settled in by summer at The Fields at Jacobs Way!
#PAMC2182886

HARLEYSVILLE

131 COBBLESTONE DRIVE 4-24

None Beds

None Baths

1,883 Sq.Ft.

$459,900

MLS#: PAMC2182886
New on site 4 days ago
OPEN HOUSE - SAT - JULY 11 - 11 am - 2 pm
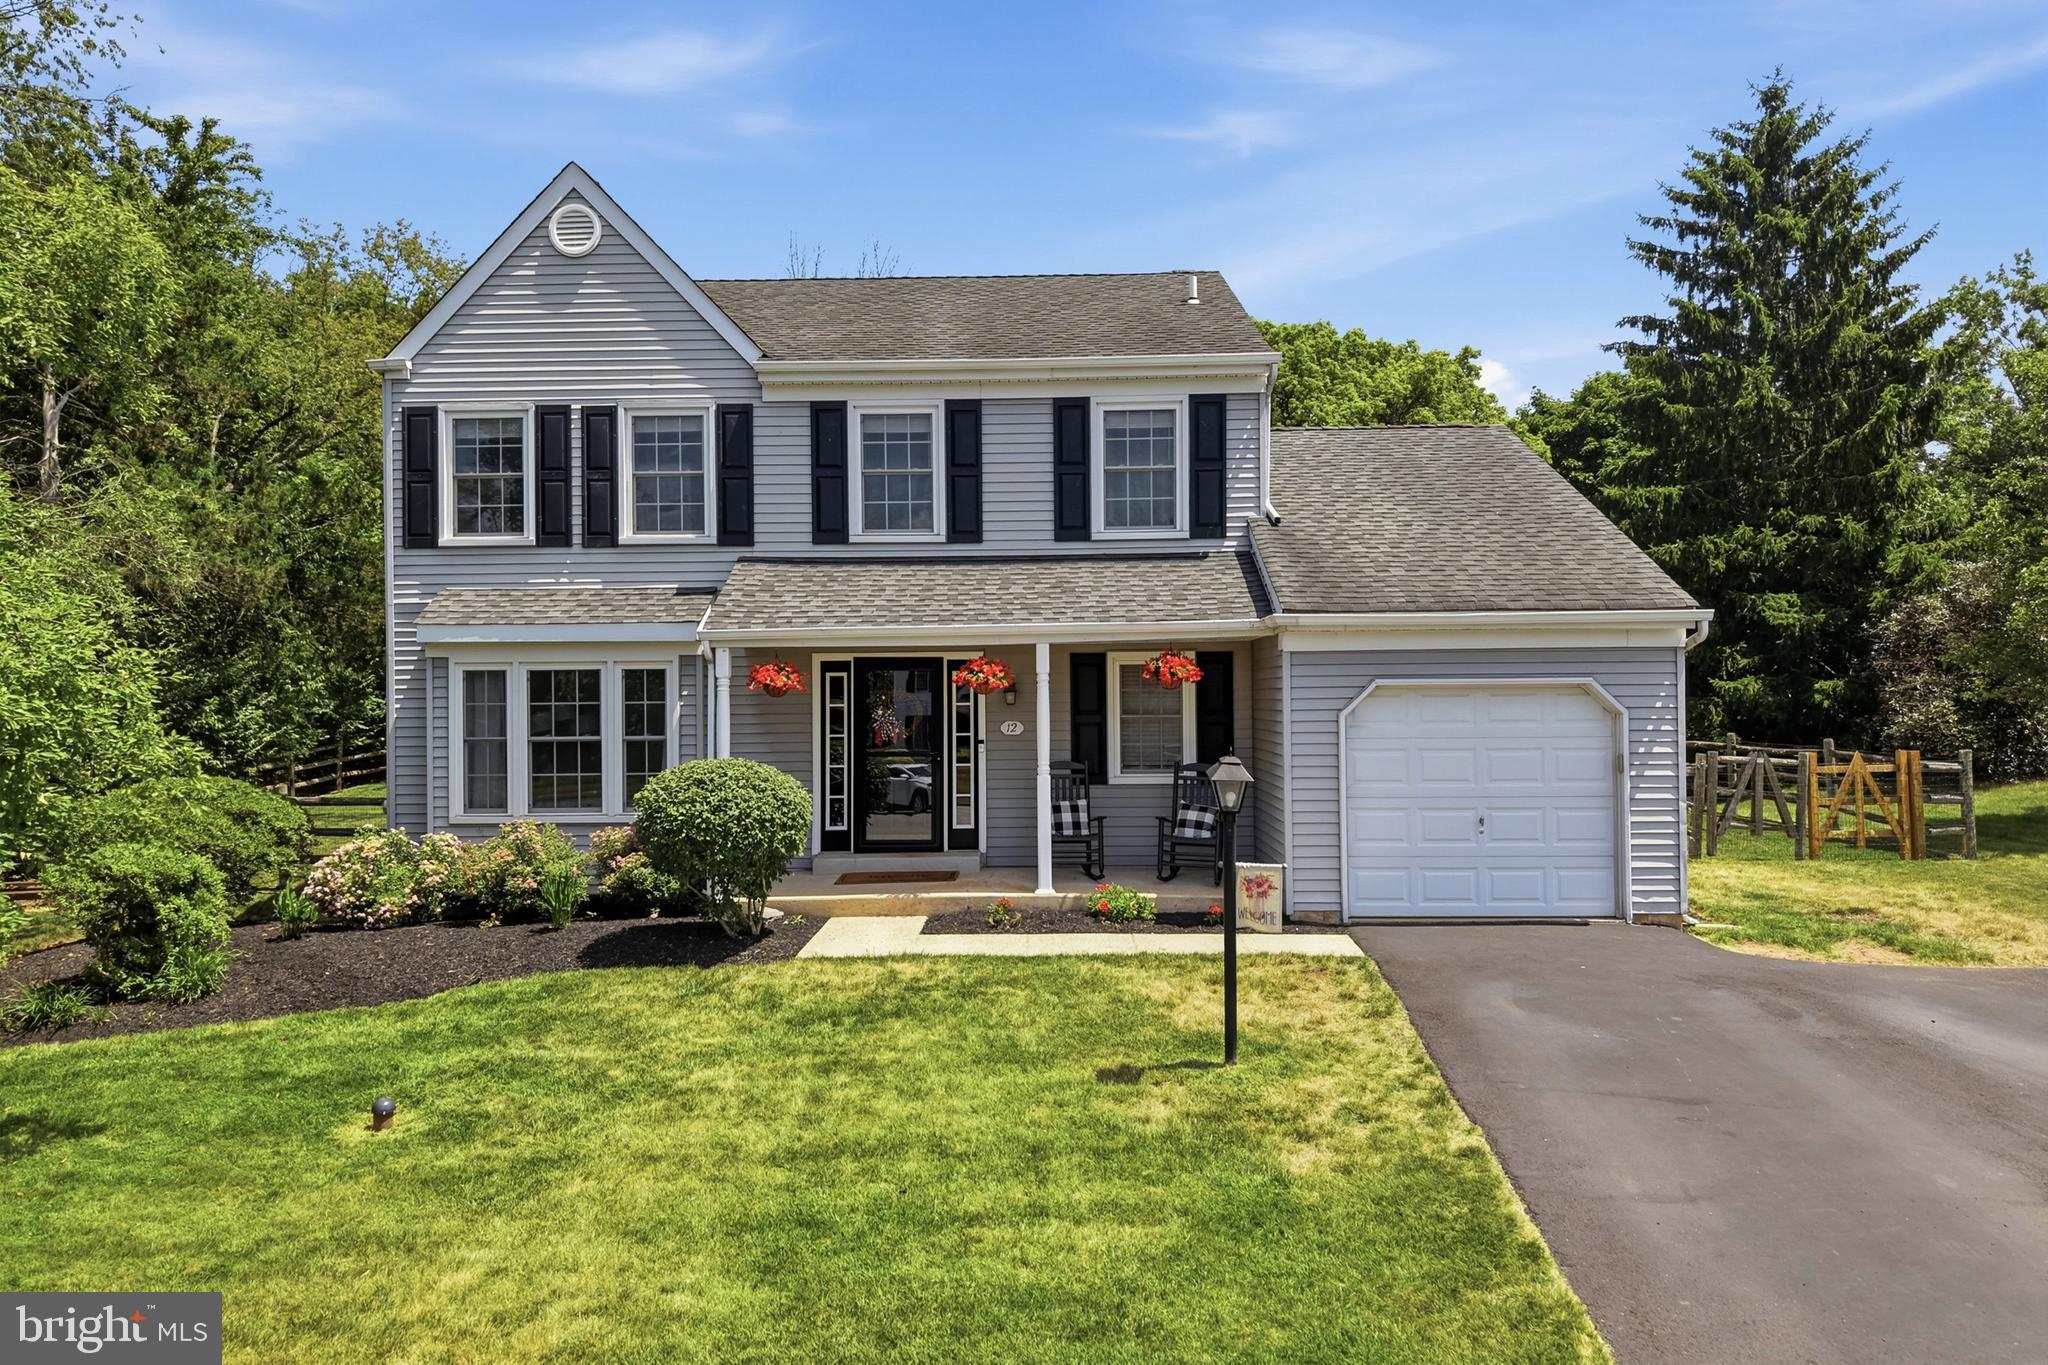
Beautiful 3 bed, 2.1 bath Colonial offers exceptional curb appeal and a warm, welcoming presence from the moment you arrive.  Perfectly situated at the end of a desirable cul-de-sac, with no neighboring home on one side and a tree-lined backyard, this property offers a wonderful sense of privacy. A charming covered front porch, expanded driveway, one-car garage, private fenced backyard, and an EP Henry patio complete the inviting exterior, ideal for outdoor entertaining and everyday enjoyment.

Inside, you'll find a thoughtfully updated interior with hardwood flooring throughout the first floor and an elegant hardwood staircase accented by box newel posts and black iron balusters. The kitchen is designed for both style and function, featuring granite countertops and backsplash, along with a center island. Custom lighting,  gooseneck faucet, coffee bar, and a complete suite of GE stainless steel appliances, including a convection microwave/oven, 5-burner gas range, Energy Smart dishwasher, and French door refrigerator with ice maker and lower freezer. The adjoining breakfast area is filled with natural light and features French glass doors that open to the EP Henry patio, creating a seamless transition for indoor and outdoor dining and entertaining.  The spacious family room is highlighted by a skylight and will feature a brand-new professionally installed electric fireplace prior to settlement, creating a modern focal point with year-round ambiance and low-maintenance convenience. As part of the upgrade, the original prefabricated wood-burning fireplace will be permanently taken out of service and the chimney will be professionally sealed and capped with a new stainless steel chase cover!

Upper level features upgraded carpeting which adds comfort throughout. The spacious primary suite features a ceiling fan, walk-in closet, and private bath.  The two additional generously sized bedrooms  include ceiling fans and spacious closets.

Lower level features a finished basement with playroom, office area with closets, custom lighting along with a huge storage/utility room.  Major updates include a Carrier HVAC system (2021) and Infiniti GS Series wall-mounted Tankless Water Heater (2024).

Outside, the generous fenced backyard offers plenty of space for entertaining, recreation, gardening, or simply relaxing while enjoying the peaceful, wooded backdrop.

Conveniently located near Fisher's Park, General Nash Elementary, Pennfield Middle School and North Penn High School. Enjoy easy access to Route 476 for effortless commuting to King of Prussia, Philadelphia and surrounding areas.  Don't miss this exceptional opportunity to make this beautiful home yours!
#PAMC2185234

HARLEYSVILLE

12 HACKNEY WAY

3 Beds

2 Baths

2,312 Sq.Ft.

$624,900

MLS#: PAMC2185234
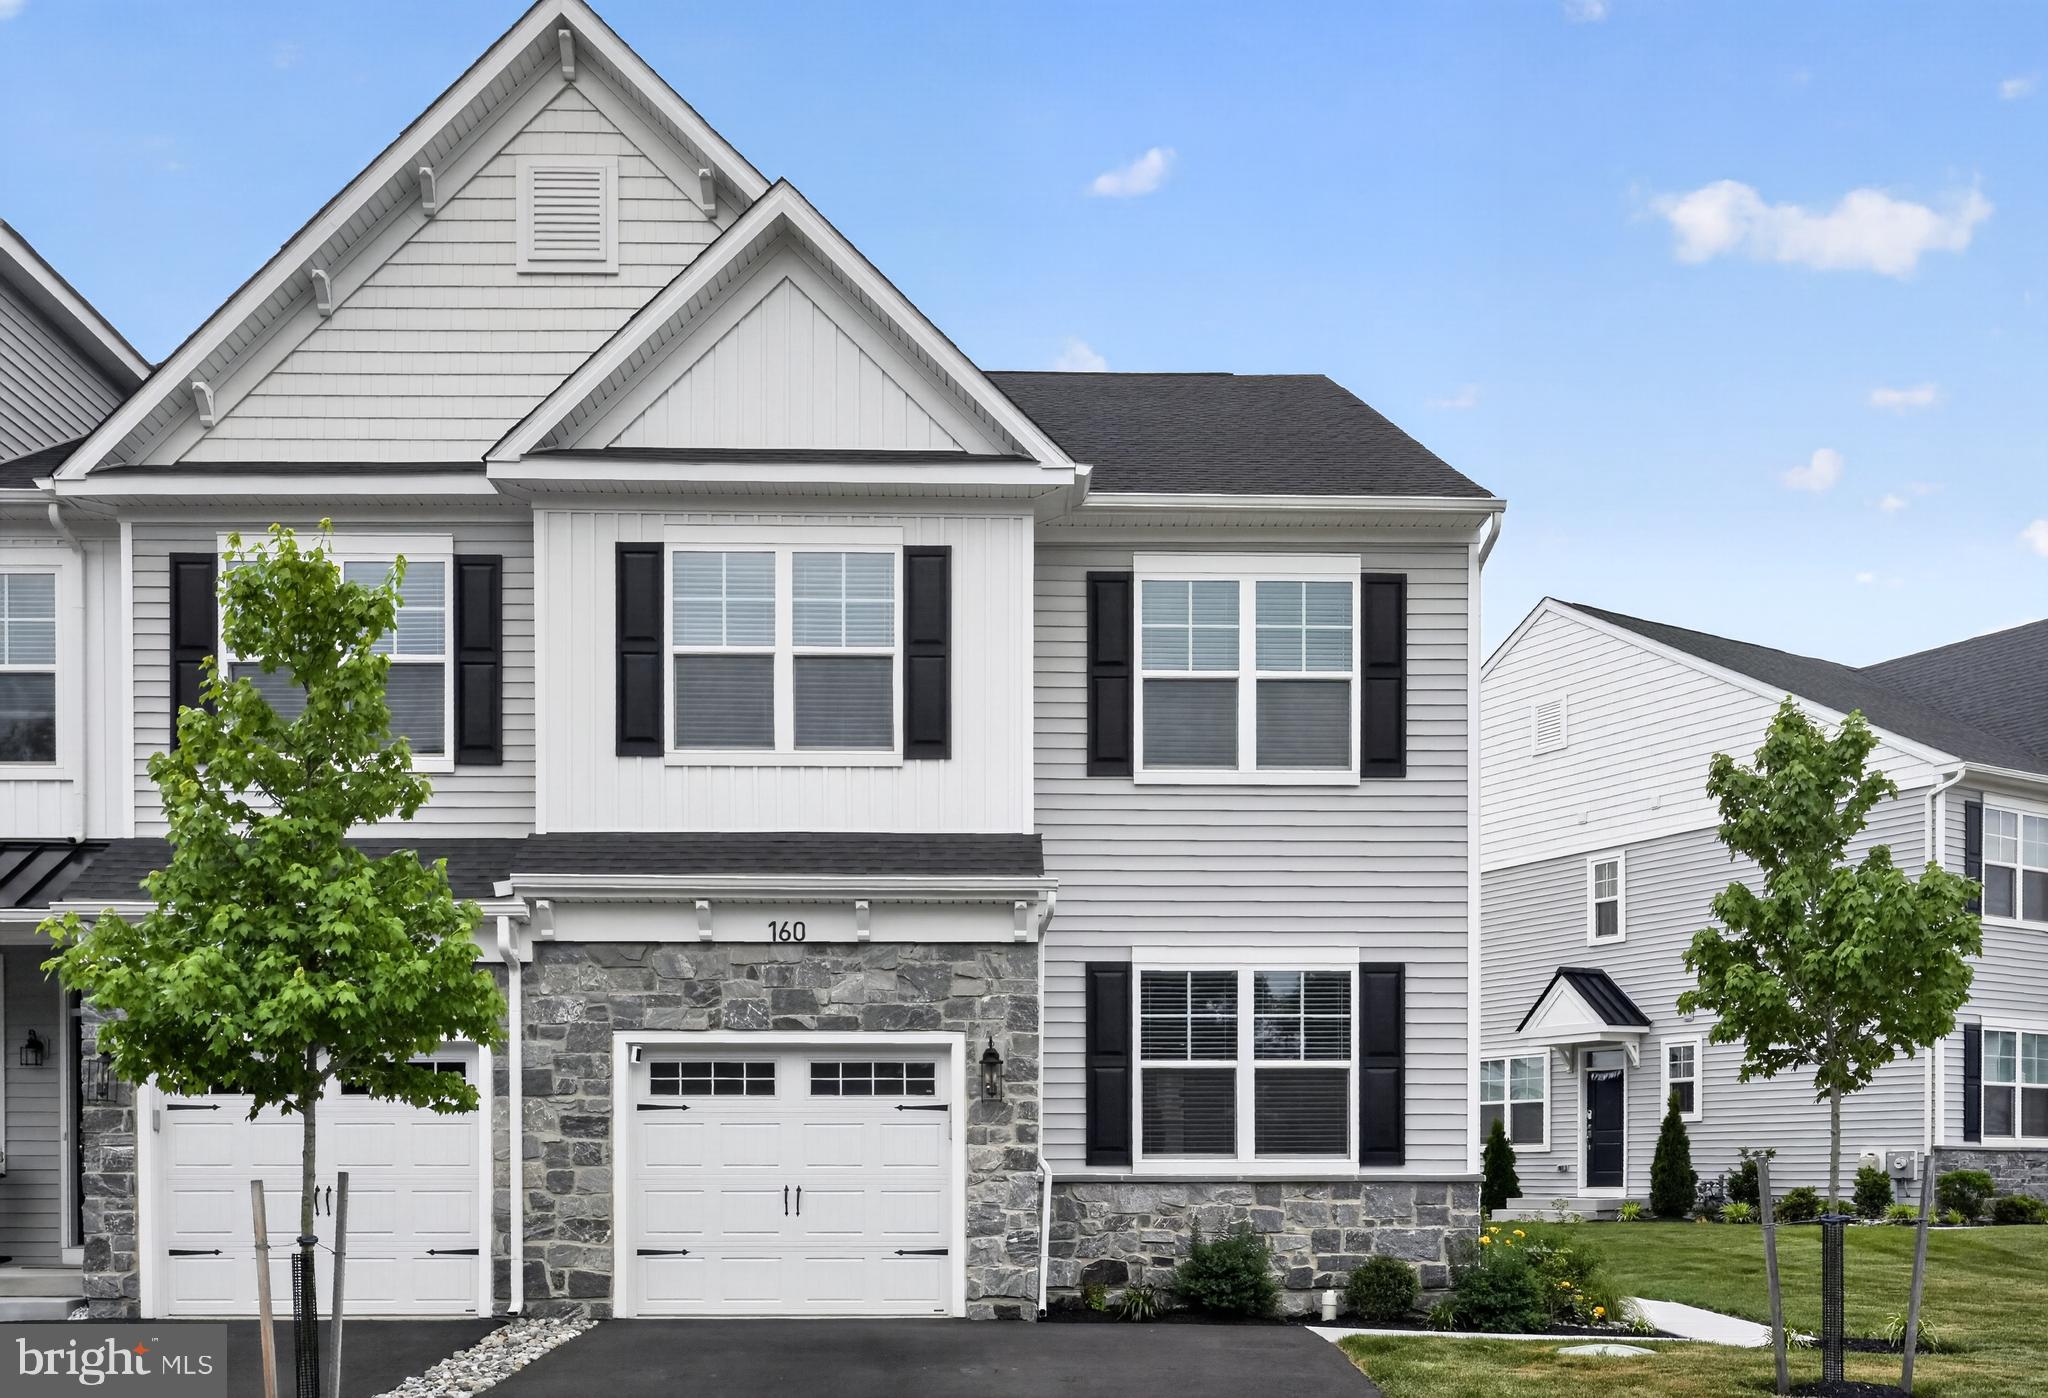
Search no more — this picture-perfect, two-year-young Cambridge end unit at Highpoint at Salford shows like a model home. Thoughtfully upgraded and beautifully maintained, this home features a gourmet kitchen with vented hood, upgraded quartz countertops, tile backsplash, Whirlpool appliances, and upgraded hardwood flooring throughout the first floor.

The open-concept living and dining areas offer a bright, seamless flow, with a fourth bedroom or flexible space ideal for a home office, guest room, or den. Upstairs, the well-appointed owner’s suite features vaulted ceilings, two walk-in closets, and an upgraded primary bathroom with enhanced cabinetry and countertops. Two additional bedrooms, a hall bath, and a convenient laundry room complete the second level.

The finished basement adds valuable living space and includes a three-piece plumbing rough-in for a future powder room or full bath, offering excellent expansion potential. Located in a quiet section of the community, this end unit also enjoys shared parking spaces directly across the street.

Highpoint at Salford is a sought-after neighborhood of 62 luxury attached homes in the quaint town of Harleysville, within the award-winning Souderton Area School District. Just minutes from downtown Harleysville and Skippack, with easy access to Routes 63, 73, and 113, this location offers the perfect balance of comfort, convenience, and community.

Please wear booties while touring to help maintain the immaculate condition of this beautiful home for its next lucky owner. Please contact Peggy Sobota for more information.
#PAMC2181512

HARLEYSVILLE

160 CHARLES LANE

3 Beds

2 Baths

3,062 Sq.Ft.

$639,900

MLS#: PAMC2181512

 - property

Send a message

Message successfully sent.

Your message

What is 3 + 4 ?

Reason for contacting?

I agree to receive email communication and understand I can unsubscribe at any time.

I agree to be contacted by TNT Real Estate Solutions via call, email, and text for real estate services. To opt out, you can reply 'stop' at any time or reply 'help' for assistance. You can also click the unsubscribe link in the emails. Message and data rates may apply. Message frequency may vary. Privacy Policy

Sign Out

Virtual Assistant

Would you like to take the next step with this property? We can help you schedule a showing or virtual tour, or send you more details.

Yes, I would like more information.

Thank You for Your Reply, One of Our Agents will contact you as soon as possible

No, maybe later.

Thank you, you can always contact me via email, phone number or through the contact form.

Realhub AI

Lucy - Your AI-Powered Realtor

Update Your Temporary Password

Personalize your search

Enter your email and we'll notify you immediately when new listings match what you're looking for.

or enter email address

Already have an account ? Login here

Continue your home search

I agree to receive communications and understand I can unsubscribe at any time.

I agree to be contacted by TNT Real Estate Solutions via call, email, and text for real estate services. To opt out, you can reply 'stop' at any time or reply 'help' for assistance. You can also click the unsubscribe link in the emails. Message and data rates may apply. Message frequency may vary. Privacy Policy

Already have an account ? Login here

We use cookies

We use cookies primarily for analytics to enhance your experience. By accepting, you agree to our use of these cookies. You can manage your preferences or learn more about our cookies policy.