
Farmhouse/National Folk, Traditional
2623 OLD PHILADELPHIA PIKE
BIRD IN HAND, PA 17505
MLS#: PALA163068
$439,500
Property
Beds
5
Full Baths
2
1/2 Baths
None
Year Built
1840
Sq.Footage
2,461
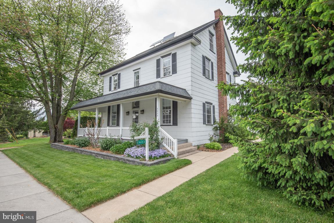
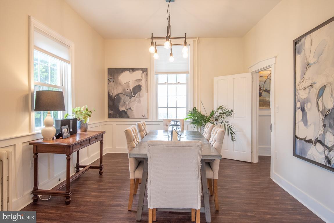
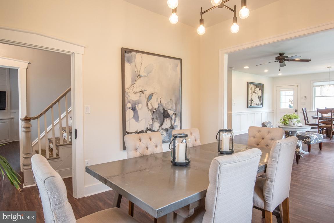
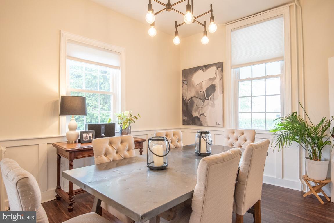
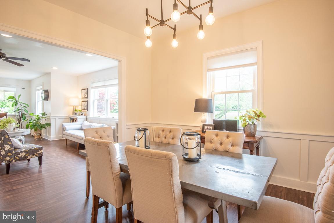
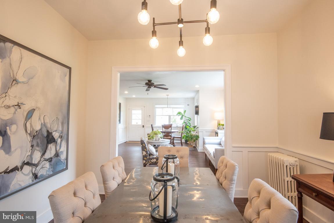
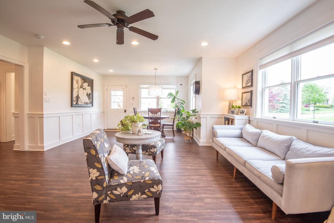
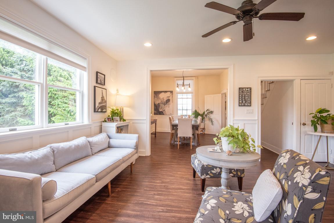
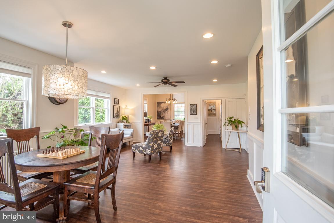
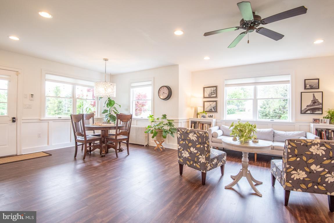
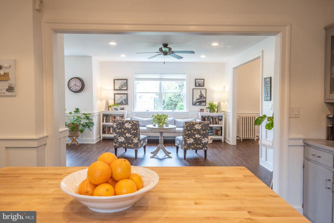
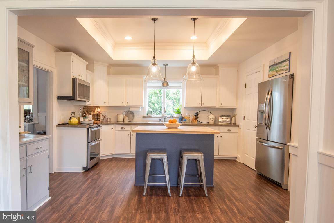
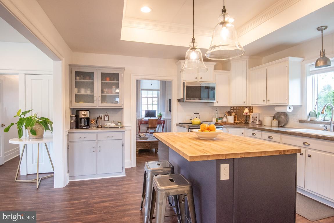
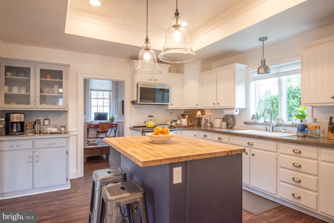
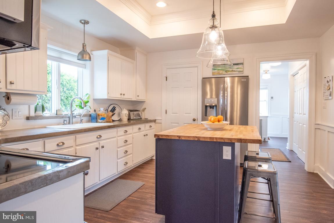
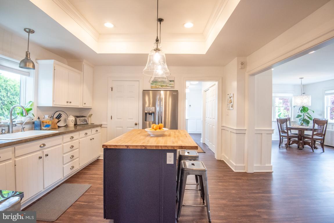
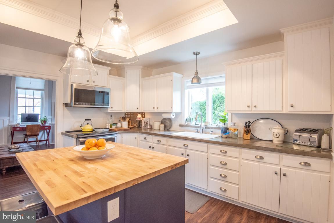
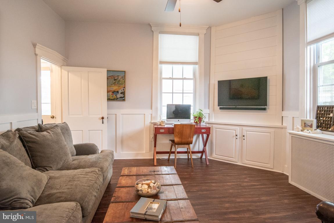
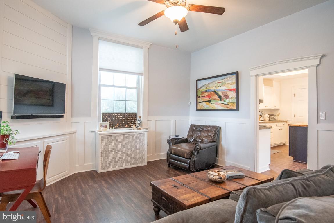
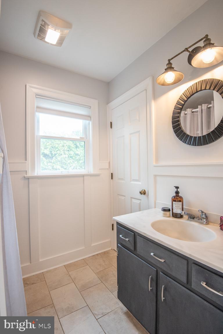
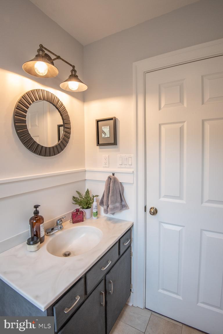
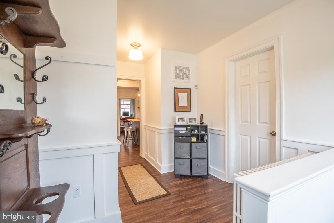
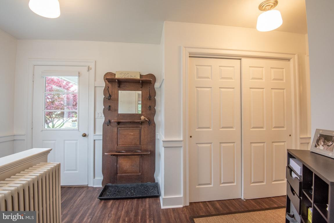
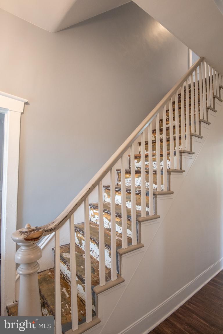
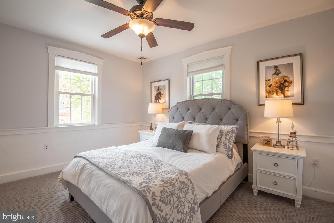
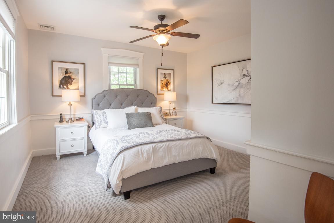
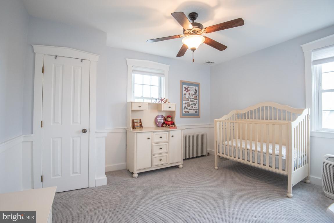
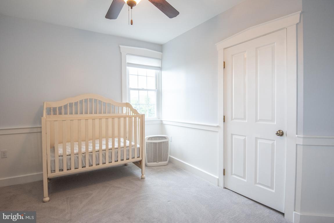
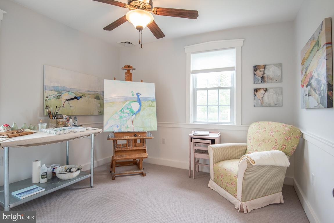
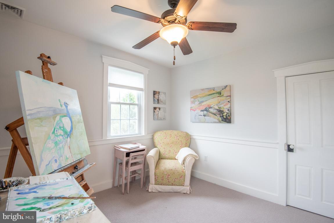
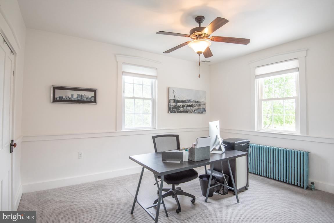
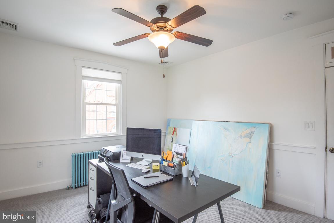
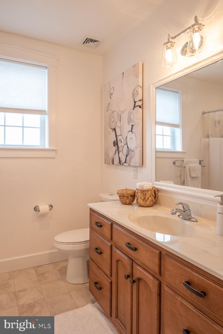
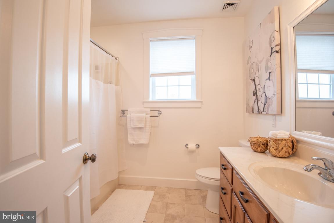
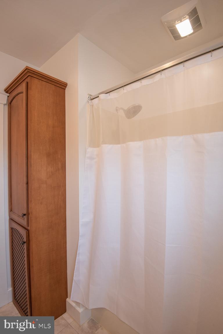
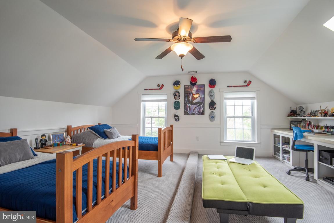
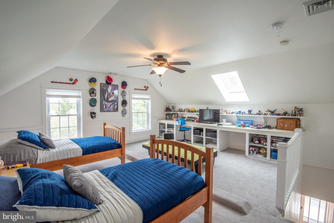
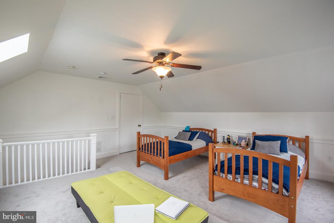
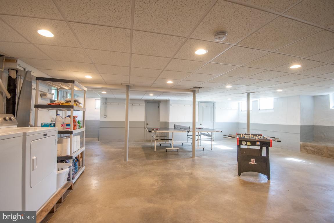
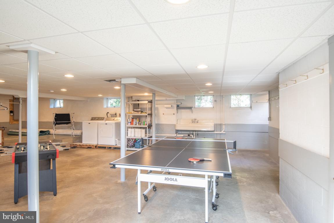
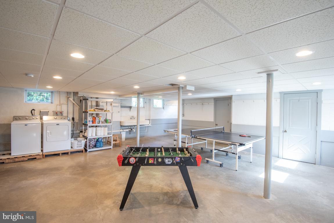
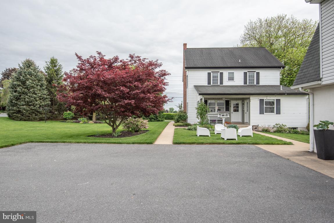
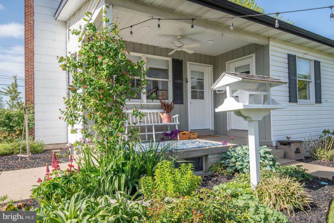
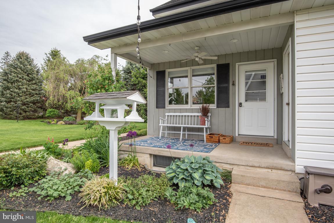
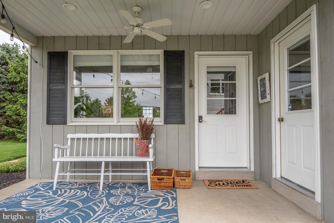
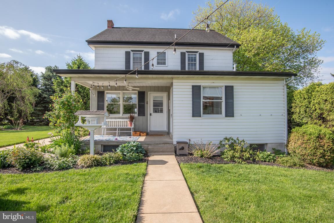
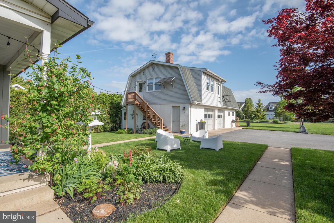
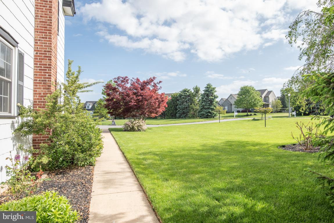
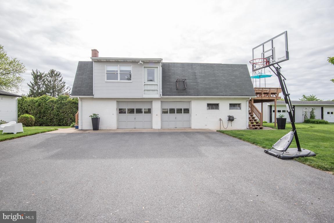
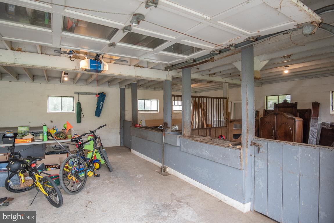
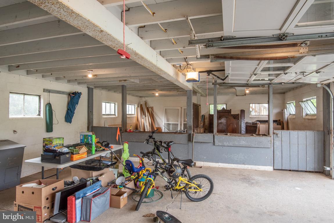
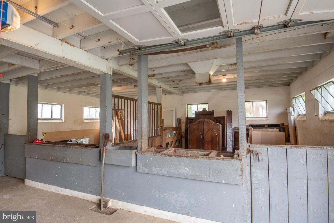
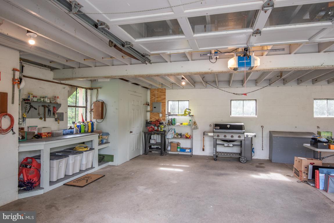
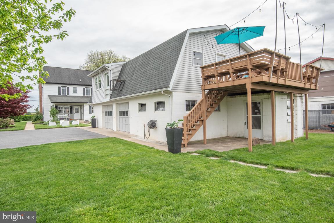
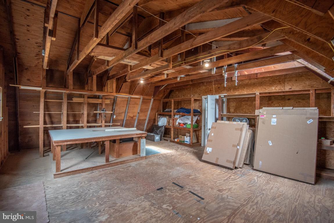
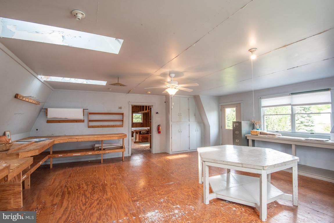
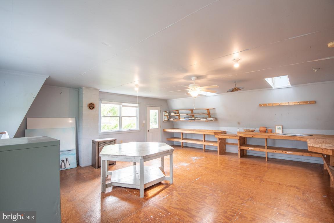
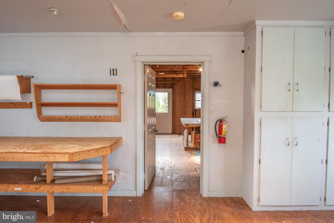
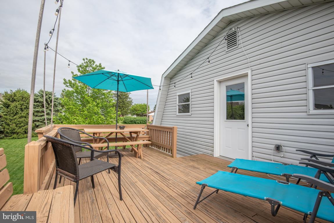
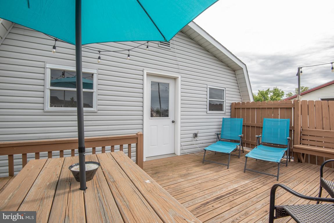
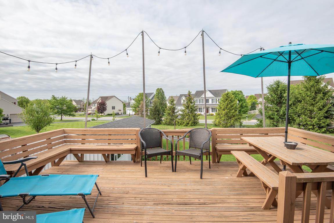
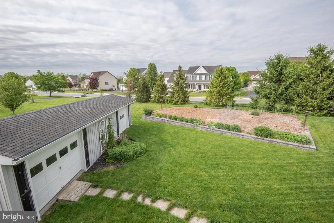
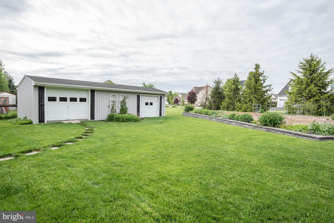
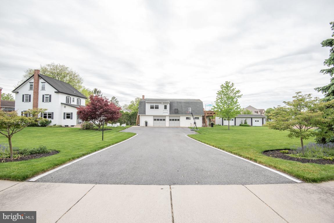
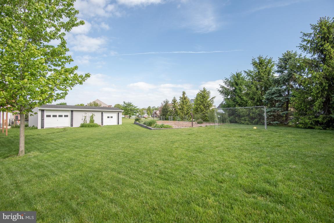
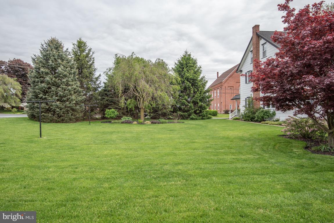
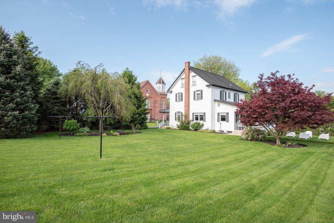
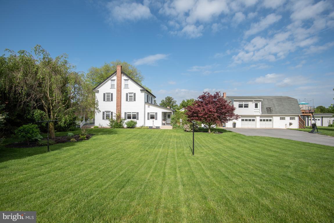
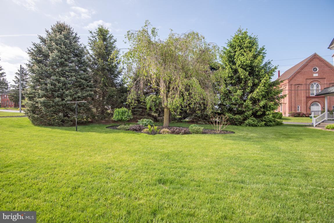
Swallow Nest is a newly renovated 1840s historic Colonial home situated on almost a full acre that has been transformed into the quintessential modern farmhouse paradise just minutes from downtown Lancaster.Located in the heart of Amish country within one of the best school districts and close to shopping and restaurants with easy access to the interstate absolutely perfect!Zoned cottage commercial, the 2000 square feet of unfinished basement and 2nd floor garage/barn use affords lots of business / investment potential for any buyer. Remodeled with a completely new electric system in 2017 which included a Bosch Inverter 2-ton AC unit in 2018 maintains the existing propane radiant heating throughout. The 2-car detached garage/barn a work area, storage closet, and existing 2 horse stalls. All flooring in the main house has been upgraded to include COREtec Plus Luxury Vinyl Wide Plank Flooring that is waterproof, kid proof, and pet proof on main living level which enhances the farmhouse wood floor look without the maintenance. Newly installed Stain-master PetProtect hybrid with premium padding on 2nd and 3rd floors in all 5 bedrooms adds comfort and stain protection.Lots of natural lighting is a feature you will absolutely love about this home with insulated Andersen Double Hung Tilt in windows adorned with Cordless Cellular Window Shades with light filtering fabric by Bali. This hybrid open plan with traditional layout boasts a chefs dream kitchen with large prep island, premium appliances, custom solid wood cabinetry, and walk in pantry with floor to ceiling storage. Solid wood kitchen cabinets include rollout drawers in bottom cabinets, hidden pullout dual trash container in island, vertical filing cabinet for baking trays, 3-tiered lazy Susan spice cabinet, and 2-tiered lazy Susan base cabinet for convenient small appliance storage. Frigidaire Gallery French Door Refrigerator with PureAir Ultra 2 filtration system and dual ice makers. GE Profile 5 burner glass top with dual oven with electric front control and remote chef connect. GE Profile Microwave with sensory cooking and remote chef connect. Bosch dishwasher with 42 dBA with additional 3rd level cleaning tray. Kohler Enameled Cast Iron Farmhouse Single Basin Sink with Magnetic / Retractable Moen Gooseneck nozzle, soap and drinking water dispensers, and Insinkerator Evolution Select Disposal. An almost 10 foot ceiling in the large Dining area adds to the spaciousness of this perfect for entertaining room open to the main living area. The den also has high ceilings and features a Shiplapped TV mantel with custom entertainment cabinet. Period moldings, ceramic door fixtures, and solid wood wainscoting throughout entire home add charm and character to this modern farmhouse painted with a neutral greys and whites throughout. A mud room with separate entrance includes 6 foot wide closet and floor to ceiling storage and a nearby 4x 6 utility closet and offers direct access to basement. A gardeners delight with a 20x 36 stone walled vegetable garden, flower beds filled with perennials, rose bushes, and many beautiful shrubs and plants. Relax on your back porch or the elevated sun deck overlooking the garden or enjoy the oasis of this beautifully landscaped yard which includes mature evergreens which enhance the privacy of this property.Other features include: Laundry shoot from 2nd floor bathroom. Glacier Bay High Efficiency Elongated Dual Flush Toilets. Water Factory Systems Triple Filter Drinking water under sink. Chandelier and pendant lighting by West Elm and Pottery Barn. Large original cast iron farmhouse sink in basement Kinetico Mach Series whole home water softening system. 40 gallon Bradford White Defender Hot Water Tank with Hydrojet total performance installed in 2015. Canning closets in basement. Newly installed well pump. Walk-in attic with lots of storage and shelving.
Features & Amenities
Interior
-
Other Interior Features
Cedar Closet(s), Recessed Lighting
-
Total Bedrooms
5
-
Bathrooms
2
-
Above Grade Finished Area
2461.0
-
Basement YN
YES
-
Cooling YN
YES
-
Cooling
Central Air
-
Heating YN
YES
-
Heating
Electric, Propane, Hot Water, Forced Air, Radiant
-
Pet friendly
N/A
Exterior
-
Garage
Yes
-
Garage spaces
2
-
Construction Materials
Vinyl Siding
-
Parking
Oversized, Off Street, Detached
-
Patio and Porch Features
Deck, Patio, Porch
-
Pool
No
-
Waterfront YN
NO
Area & Lot
-
Lot Features
Corner Lot, Front Yard
-
Lot Size(acres)
0.79
-
Lot Size(square feet)
34,412
-
Property Type
Residential
-
Property Sub Type
Single Family Residence
-
Architectural Style
Farmhouse/National Folk, Traditional
Price
-
Sales Price
$439,500
-
Tax Amount
$3,859
-
Financing Options
Conventional, Cash, FHA, USDA, VA
-
Sq. Footage
2,461
-
Price/SqFt
$178
HOA
-
Association
No
School District
-
Elementary School
SMOKETOWN E.S.
-
Middle School
N/A
-
High School
CONESTOGA VALLEY
Property Features
-
Senior Community YN
NO
-
Sewer
Public Sewer
-
Water Source
Well
Schedule a Showing
Showing scheduled successfully.
Mortgage calculator
Estimate your monthly mortgage payment, including the principal and interest, property taxes, and HOA. Adjust the values to generate a more accurate rate.
Your payment
Principal and Interest:
$
Property taxes:
$
HOA fees:
$
Total loan payment:
$
Total interest amount:
$
Location
County
LANCASTER
Elementary School
SMOKETOWN E.S.
Middle School
High School
CONESTOGA VALLEY
Listing Courtesy of Wendell Isaac Huyard, Berkshire Hathaway HomeServices Homesale Realty
RealHub Information is provided exclusively for consumers' personal, non-commercial use, and it may not be used for any purpose other than to identify prospective properties consumers may be interested in purchasing. All information deemed reliable but not guaranteed and should be independently verified. All properties are subject to prior sale, change or withdrawal. RealHub website owner shall not be responsible for any typographical errors, misinformation, misprints and shall be held totally harmless.

Owner, Chief Executive Officer, Portfolio Advisor
Nick Polinchock
Call Nick today to schedule a private showing.

* Listings on this website come from the FMLS IDX Compilation and may be held by brokerage firms other than the owner of this website. The listing brokerage is identified in any listing details. Information is deemed reliable but is not guaranteed. If you believe any FMLS listing contains material that infringes your copyrighted work please click here to review our DMCA policy and learn how to submit a takedown request.© 2024 FMLS.
Related Properties

BIRD IN HAND
323 ENTERPRISE DRIVE
4 Beds
2 Baths
2,016 Sq.Ft.
$419,000
MLS#: PALA2095306
