Features & Amenities

Interior

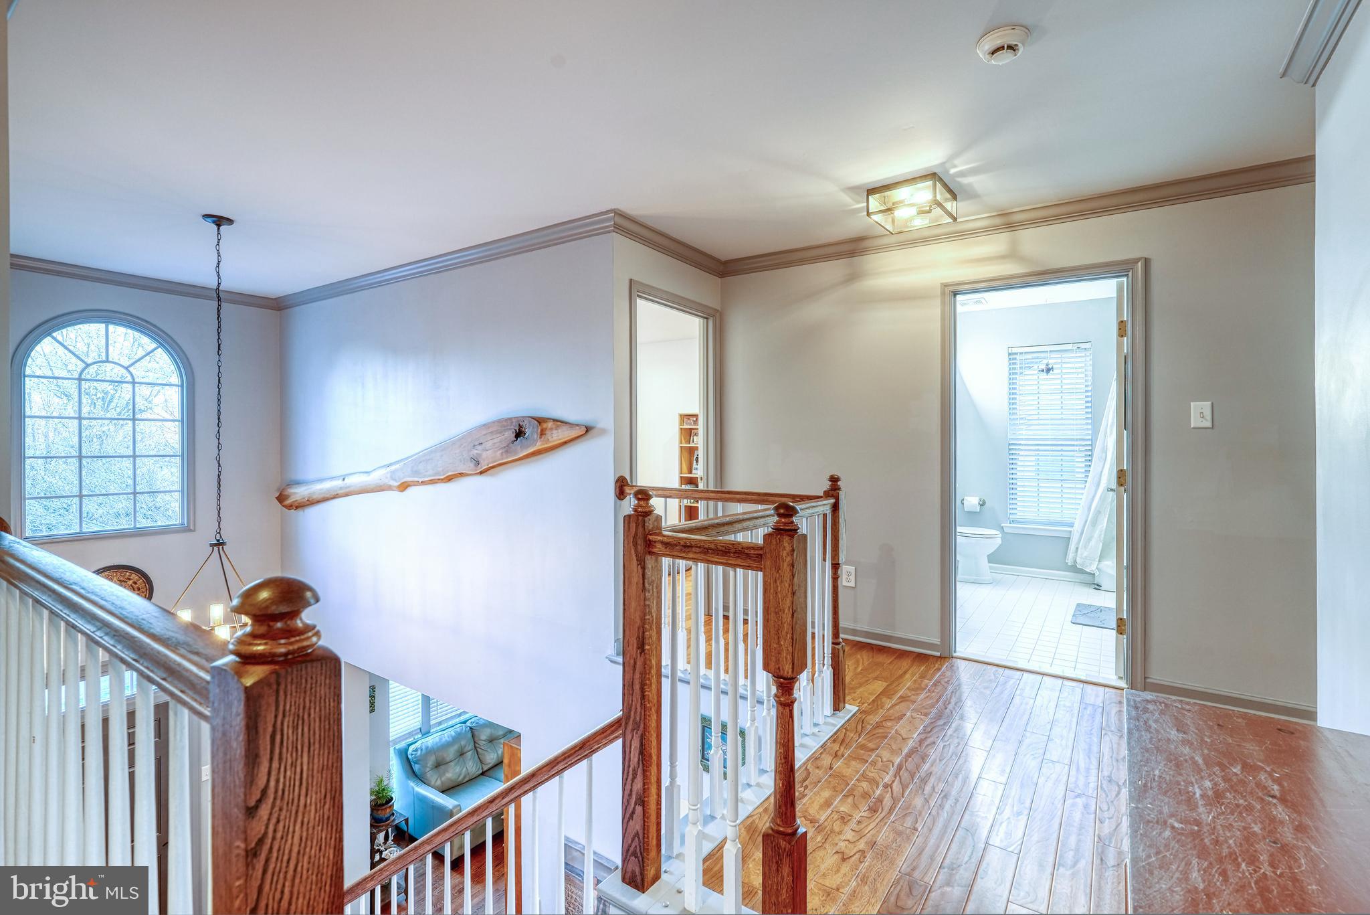
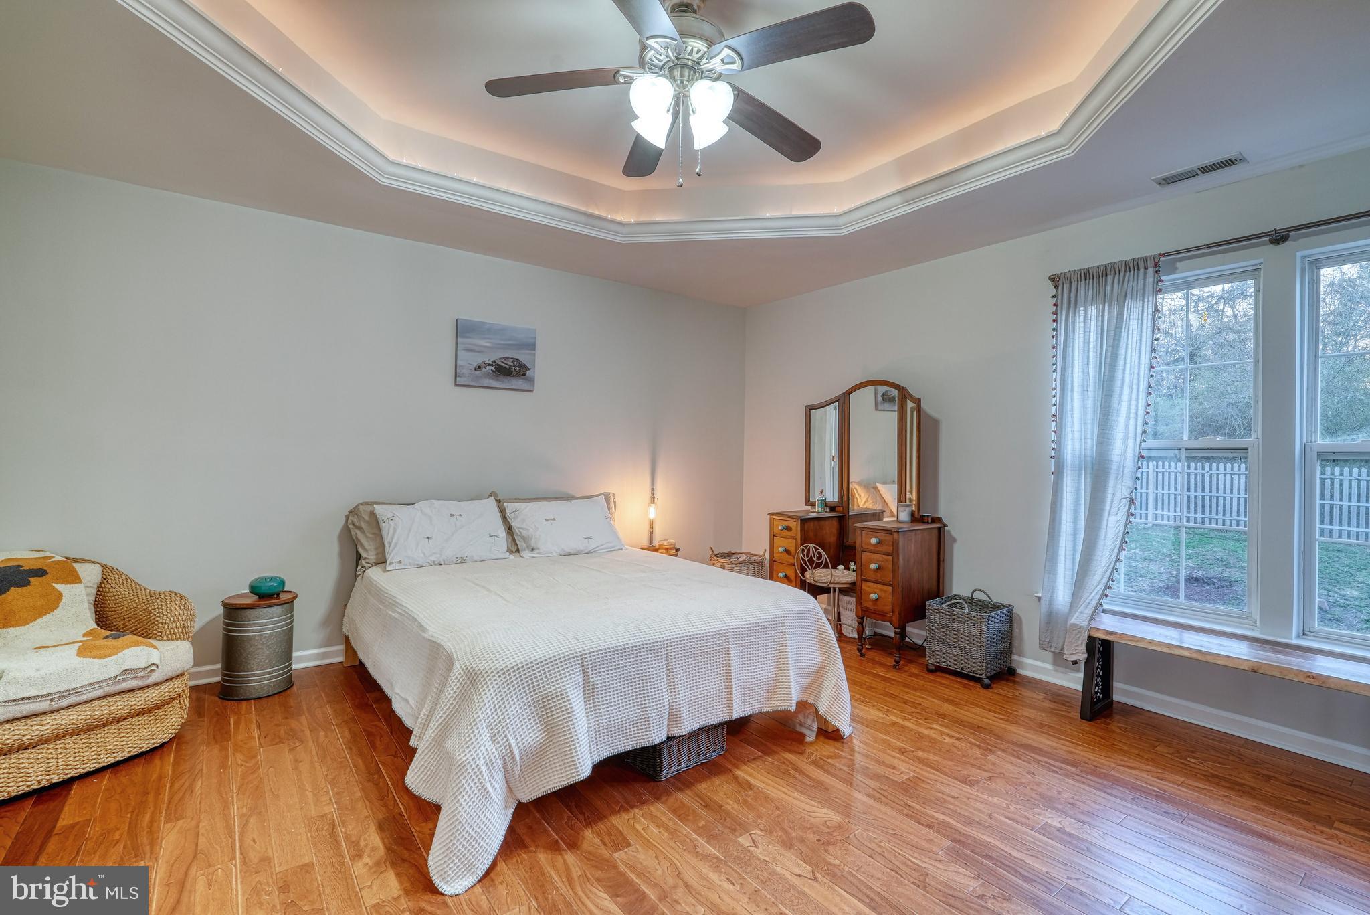
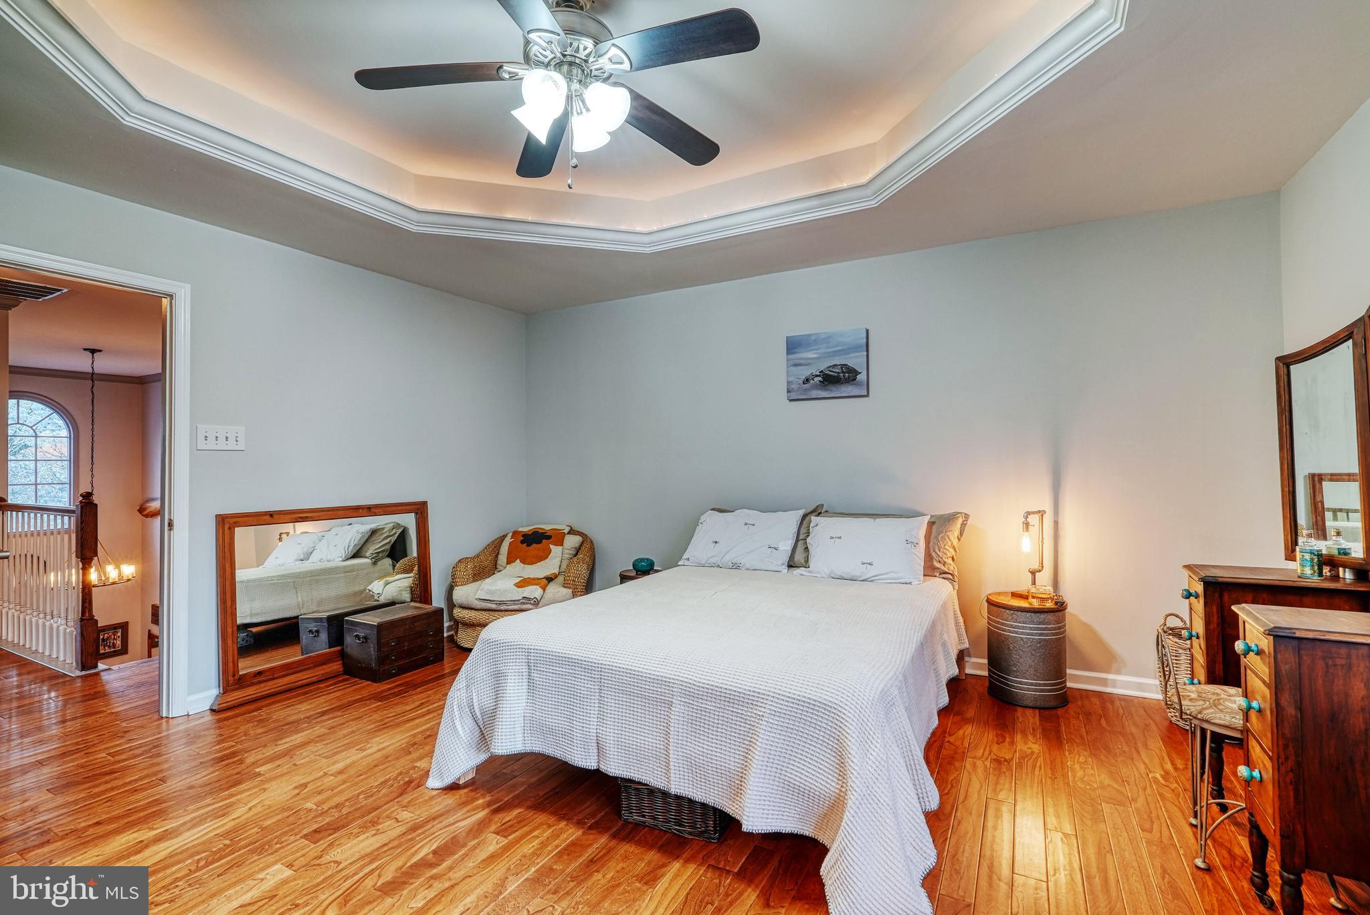
  • Other Interior Features

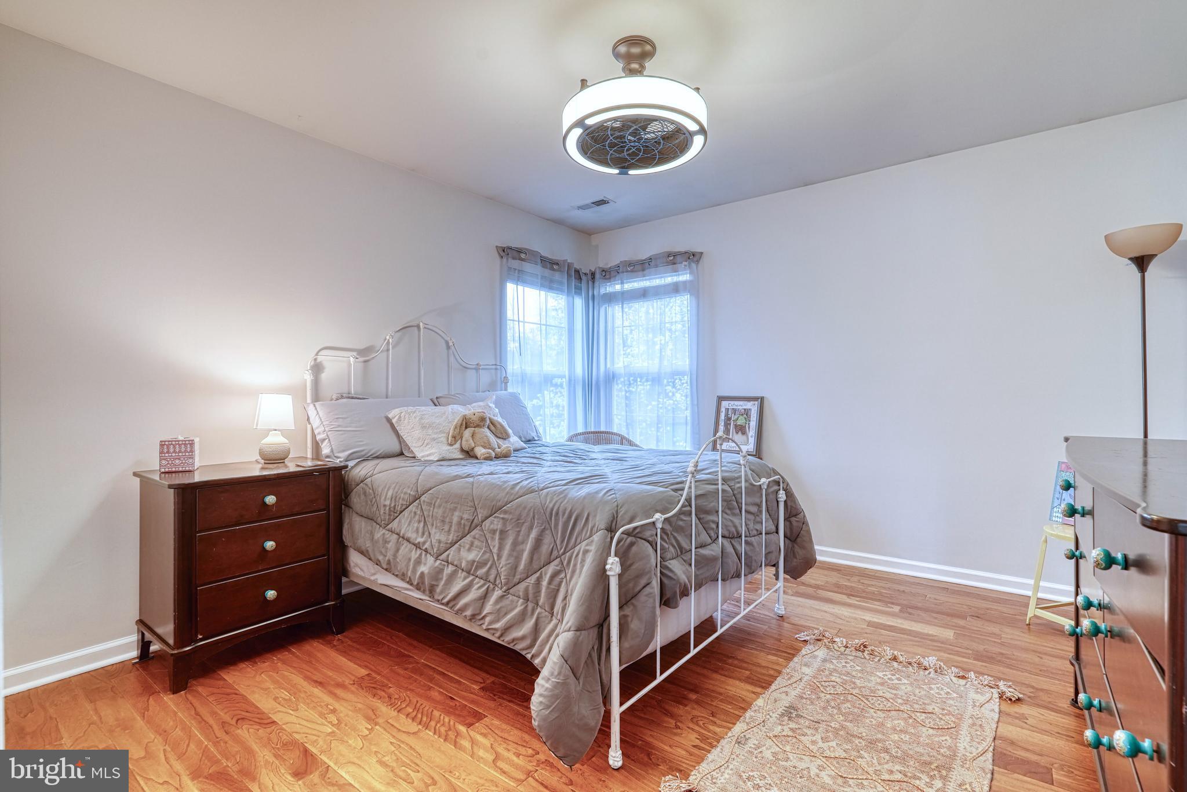
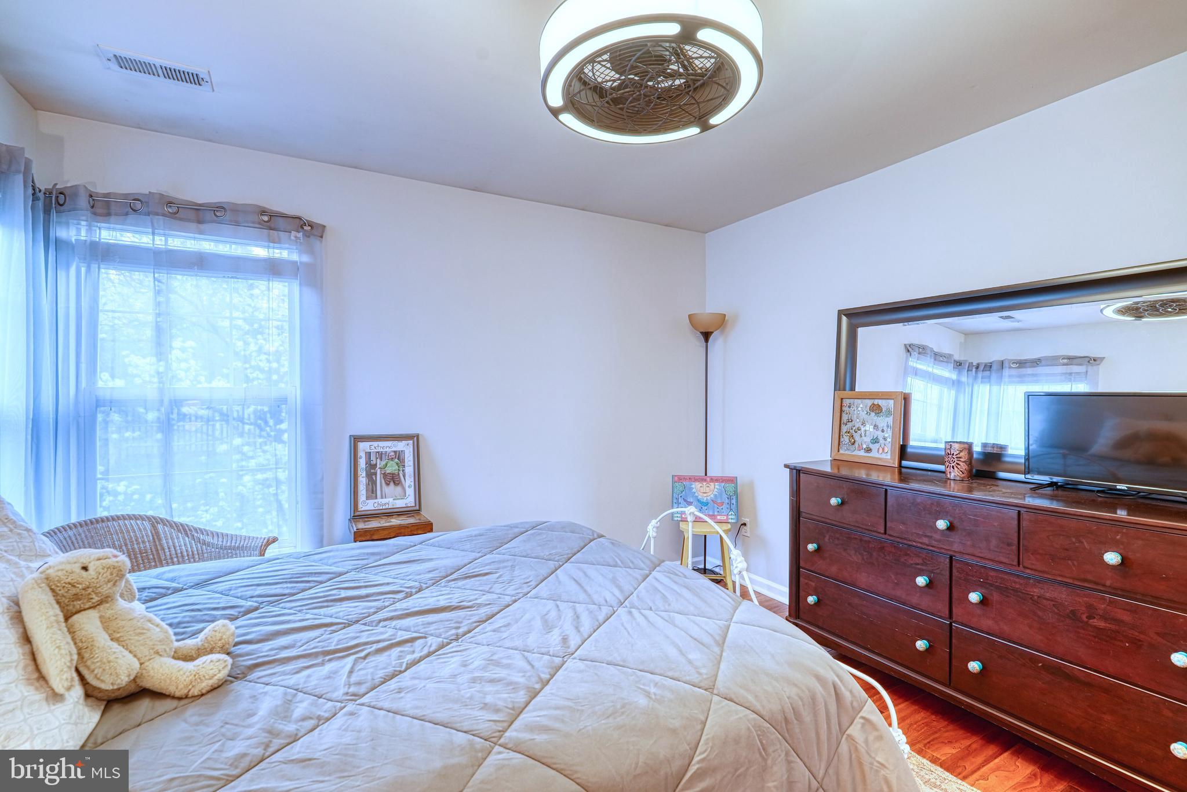
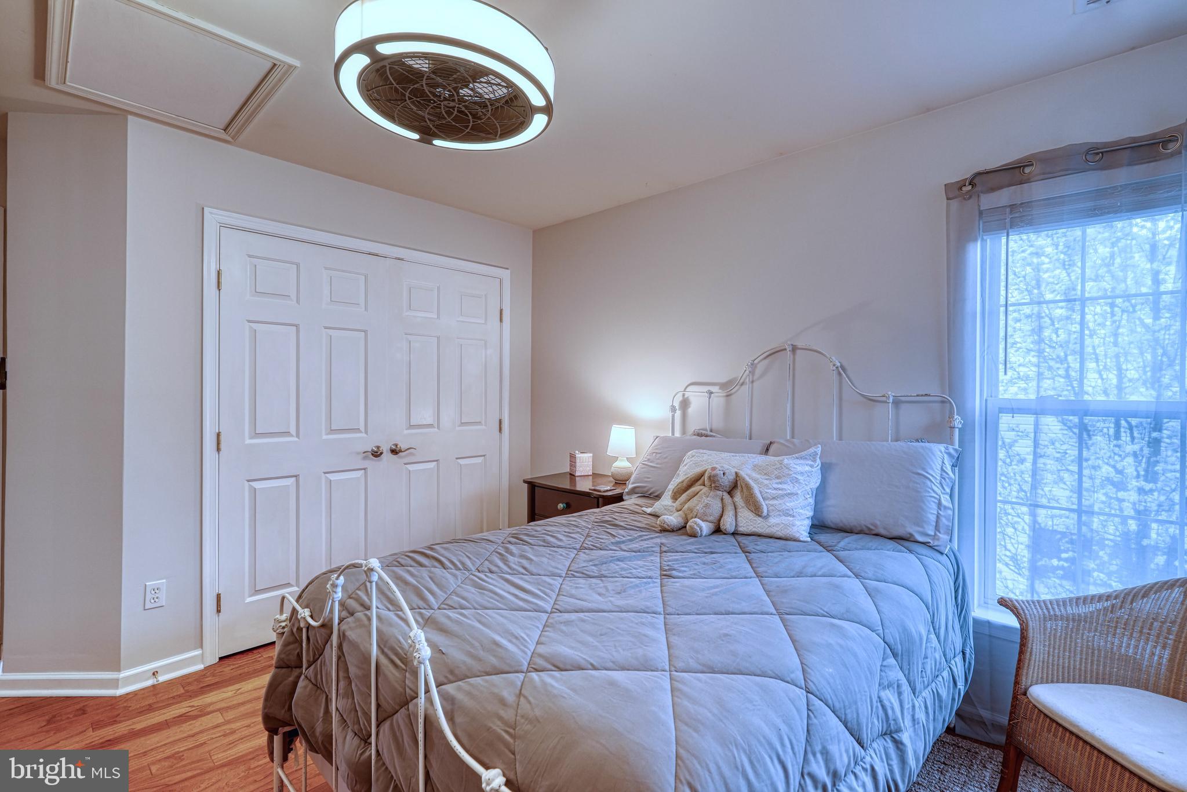
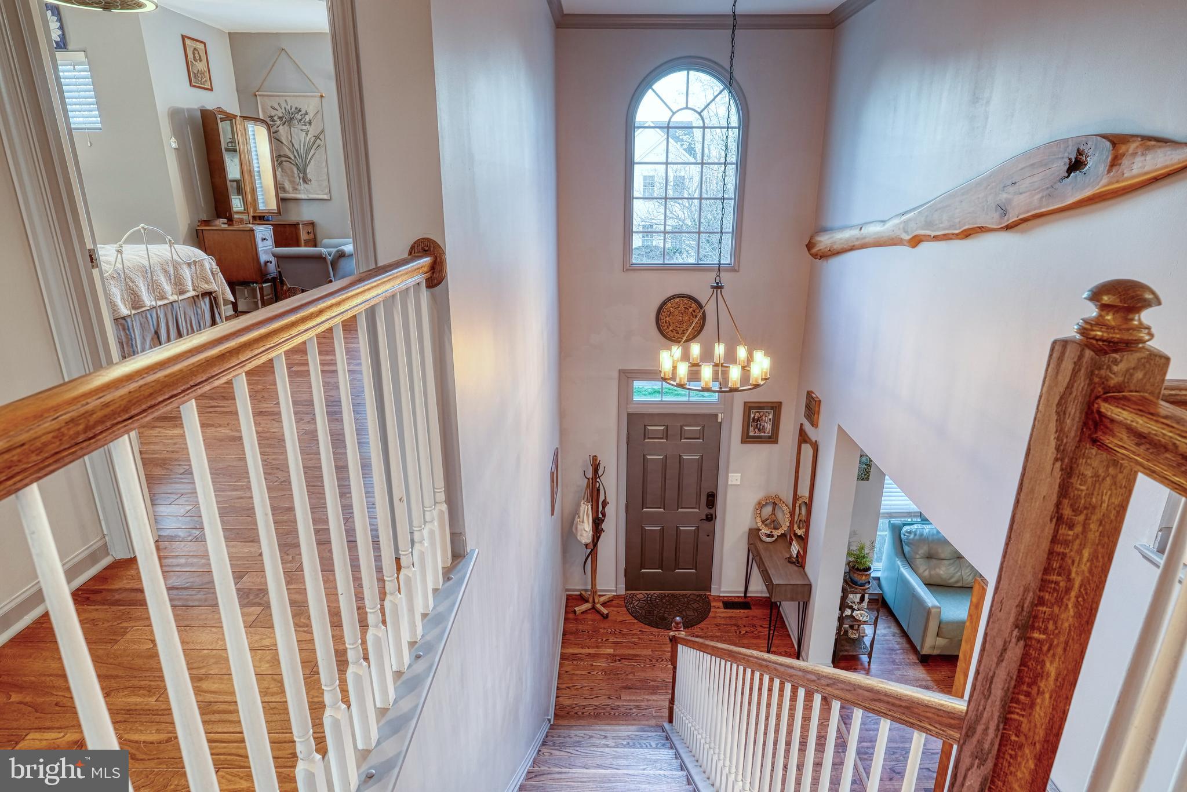
    Kitchen Island, Ceiling Fan(s), Cathedral Ceiling(s), High Ceilings, Pantry

  • Total Bedrooms

    4

  • Bathrooms

    3

  • 1/2 Bathrooms

    1

  • Above Grade Finished Area

    2474.0

  • Basement YN

    YES

  • Cooling YN

    YES

  • Cooling

    Central Air, Ceiling Fan(s), Electric

  • Fireplace YN

    YES

  • Heating YN

    YES

  • Heating

    Natural Gas, Forced Air

  • Pet friendly

    N/A

Exterior

  • Garage

    Yes

  • Garage spaces

    2

  • Construction Materials

    Frame

  • Other Exterior Features

    Lighting

  • Parking

    Garage Door Opener, Asphalt, On Street, Garage, Other, Driveway, Inside Entrance, Attached

  • Patio and Porch Features

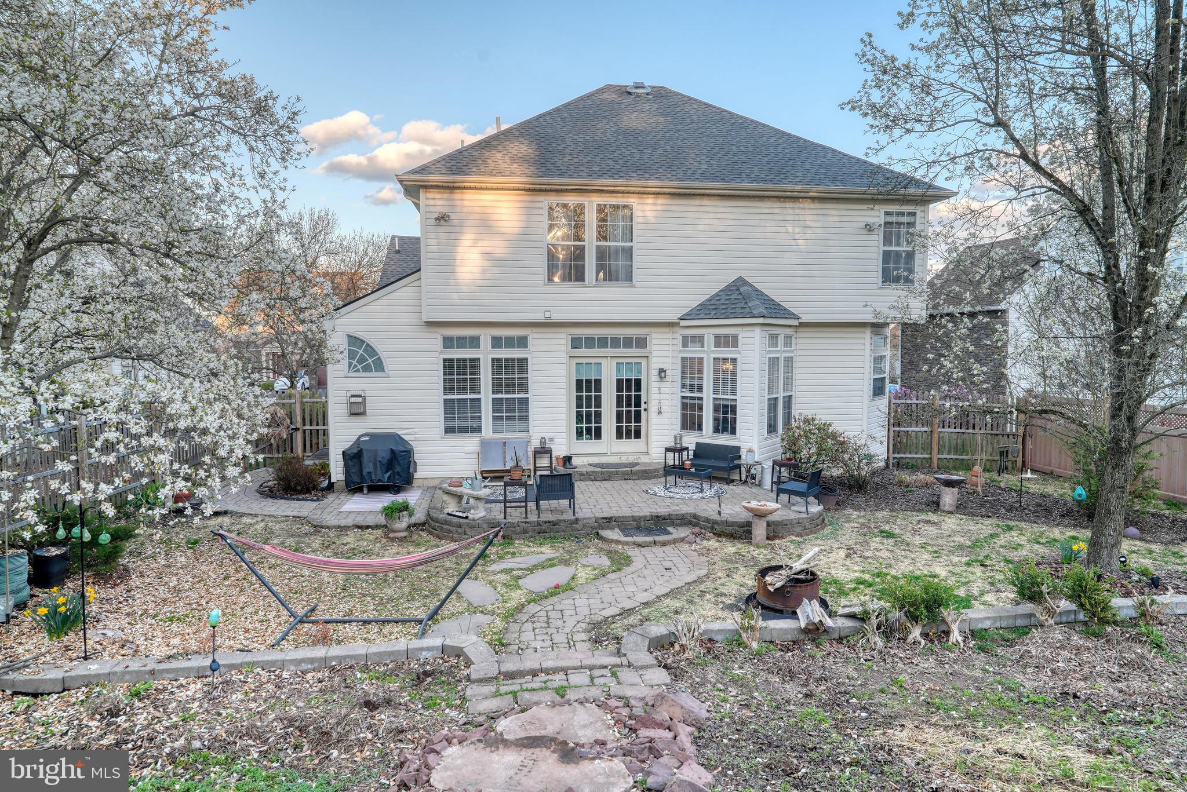
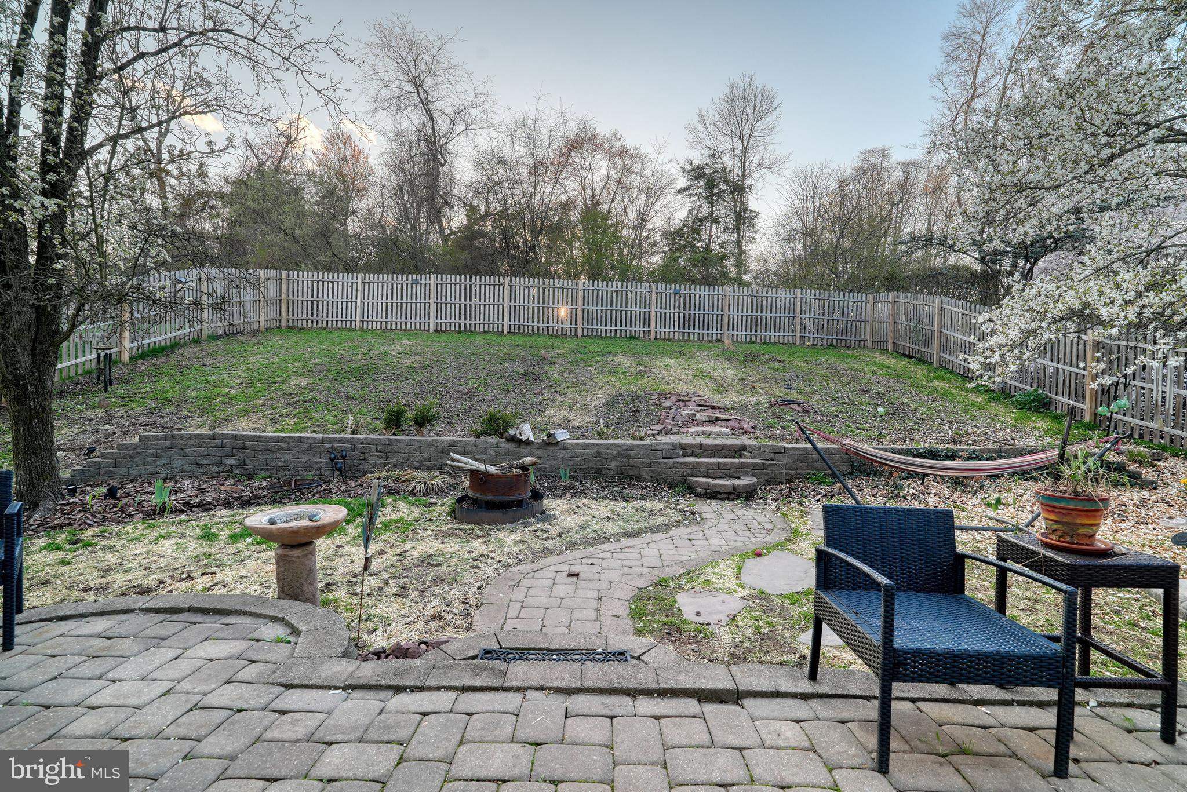
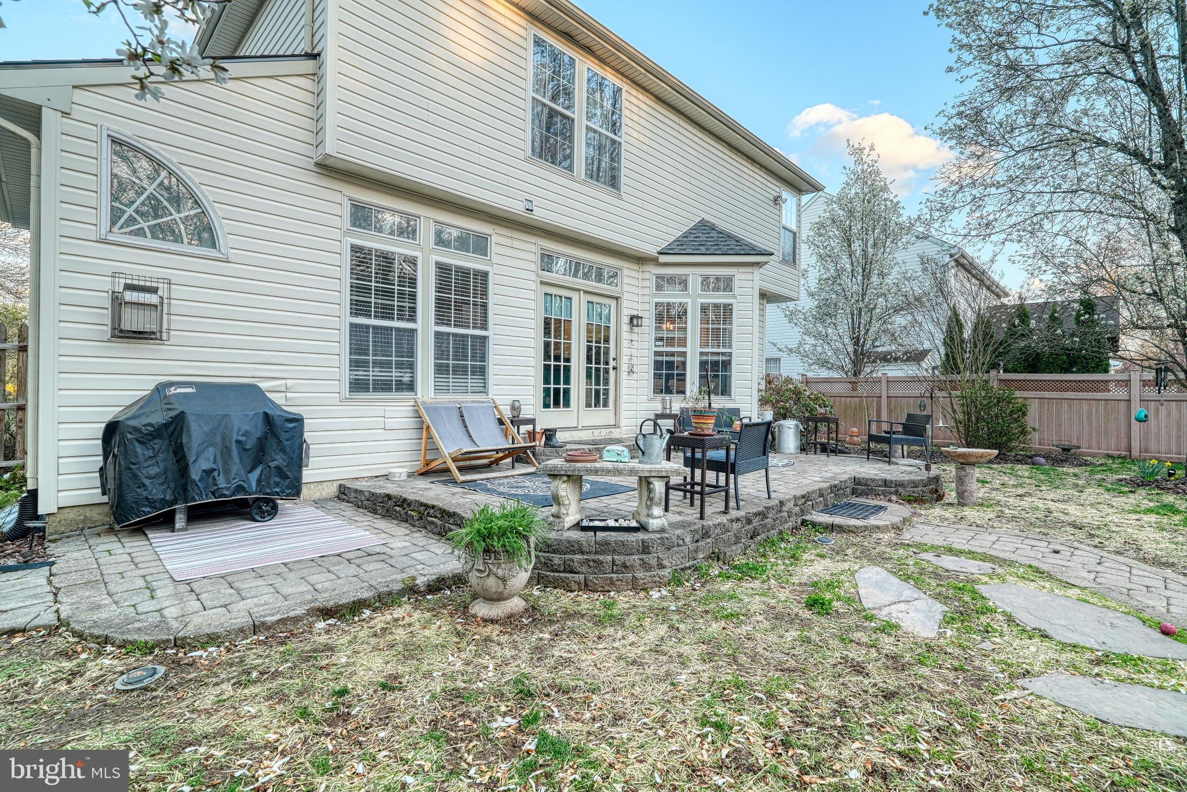
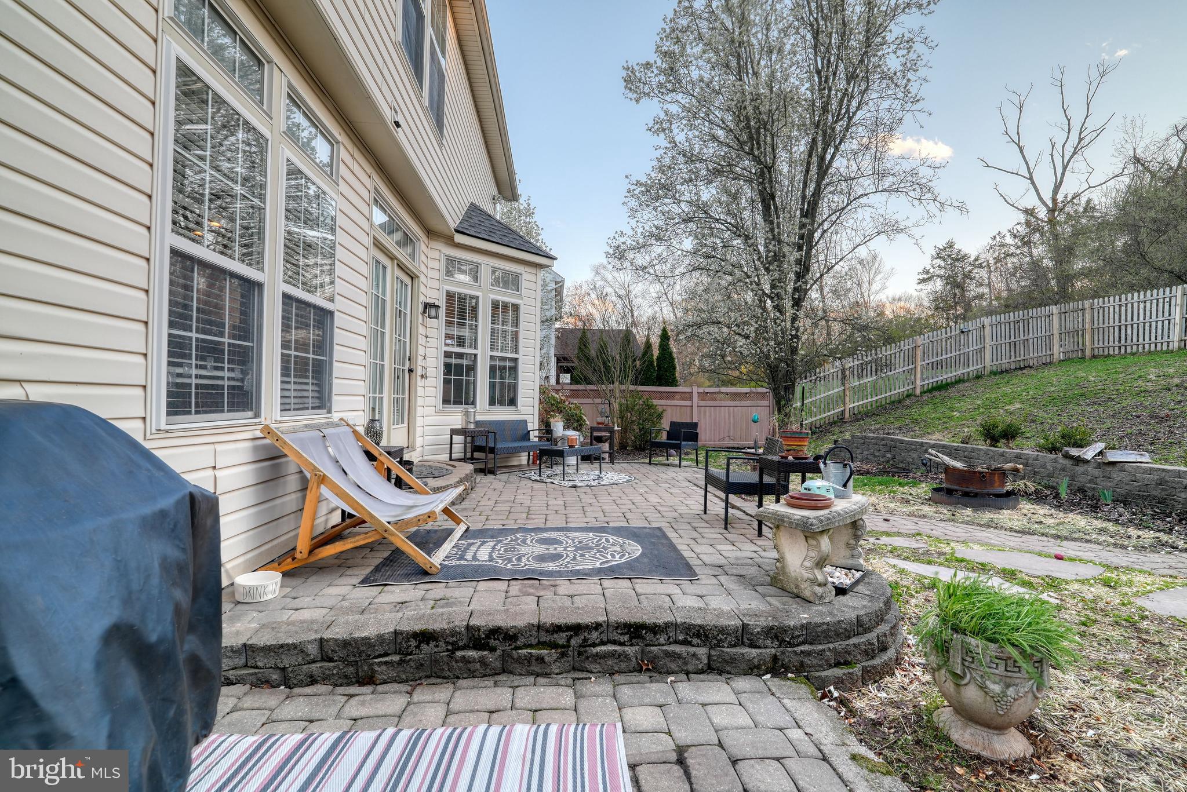
    Patio, Porch

  • Pool

    No

  • Waterfront YN

    NO

Area & Lot

  • Lot Features

    Wooded, Front Yard, Cleared, Back Yard

  • Lot Size(acres)

    0.2

  • Lot Size(square feet)

    8,712

  • Property Type

    Residential

  • Property Sub Type

    Single Family Residence

  • Architectural Style

    Colonial

Price

  • Sales Price

    $800,000
  • Tax Amount

    $7,678

  • Financing Options

    Cash, Conventional

  • Sq. Footage

    3,274

  • Price/SqFt

    $244

HOA

  • Association

    YES

  • Association Fee

    $1,113

  • Association Fee Frequency

    Annually

  • Association Fee Includes

    N/A

School District

  • Elementary School

    N/A

  • Middle School

    N/A

  • High School

    NEW HOPE-SOLEBURY

Property Features

  • New Construction

    NO

  • Foundation Details

    Concrete Perimeter

  • Senior Community YN

    NO

  • Sewer

    Public Sewer

  • Tax Lot

    152

  • Water Source

    Public

Schedule a Showing

Showing scheduled successfully.

<
>
IN PERSON
VIA CHAT

What is 3 + 4 ?


Change time

Mortgage calculator

Estimate your monthly mortgage payment, including the principal and interest, property taxes, and HOA. Adjust the values to generate a more accurate rate.

Your payment

Principal and Interest:

$

Property taxes:

$

HOA fees:

$

Total loan payment:

$

Total interest amount:

$

Location

County

BUCKS

Elementary School

Middle School

High School

NEW HOPE-SOLEBURY

Listing Courtesy of Timothy George Rocco , Roc Hous Real Estate LLC

RealHub Information is provided exclusively for consumers' personal, non-commercial use, and it may not be used for any purpose other than to identify prospective properties consumers may be interested in purchasing. All information deemed reliable but not guaranteed and should be independently verified. All properties are subject to prior sale, change or withdrawal. RealHub website owner shall not be responsible for any typographical errors, misinformation, misprints and shall be held totally harmless.

Agent Theresa Kehler

Owner, President, Investment Property Advisor

Theresa Kehler

Call Theresa today to schedule a private showing.


* Listings on this website come from the FMLS IDX Compilation and may be held by brokerage firms other than the owner of this website. The listing brokerage is identified in any listing details. Information is deemed reliable but is not guaranteed. If you believe any FMLS listing contains material that infringes your copyrighted work please click here to review our DMCA policy and learn how to submit a takedown request.© 2024 FMLS.
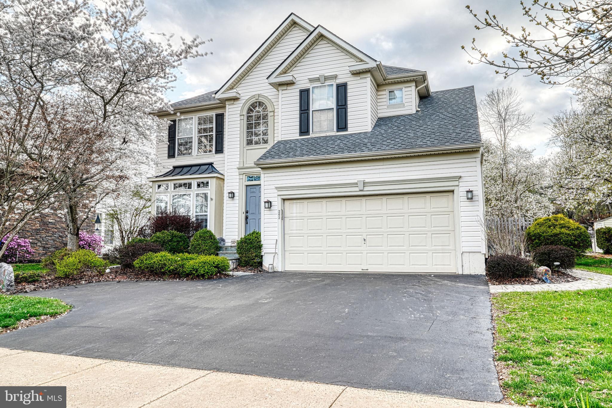
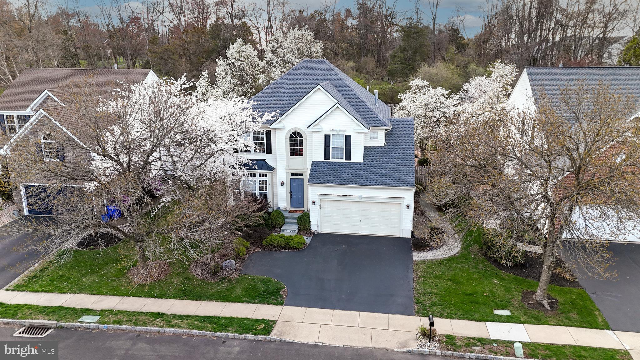
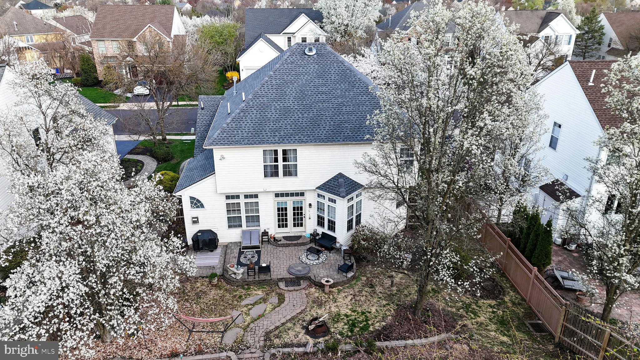
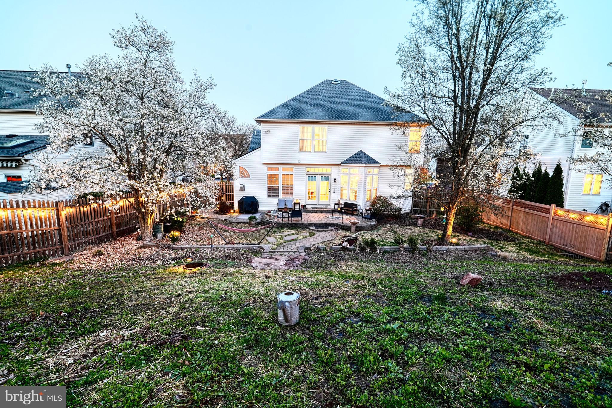
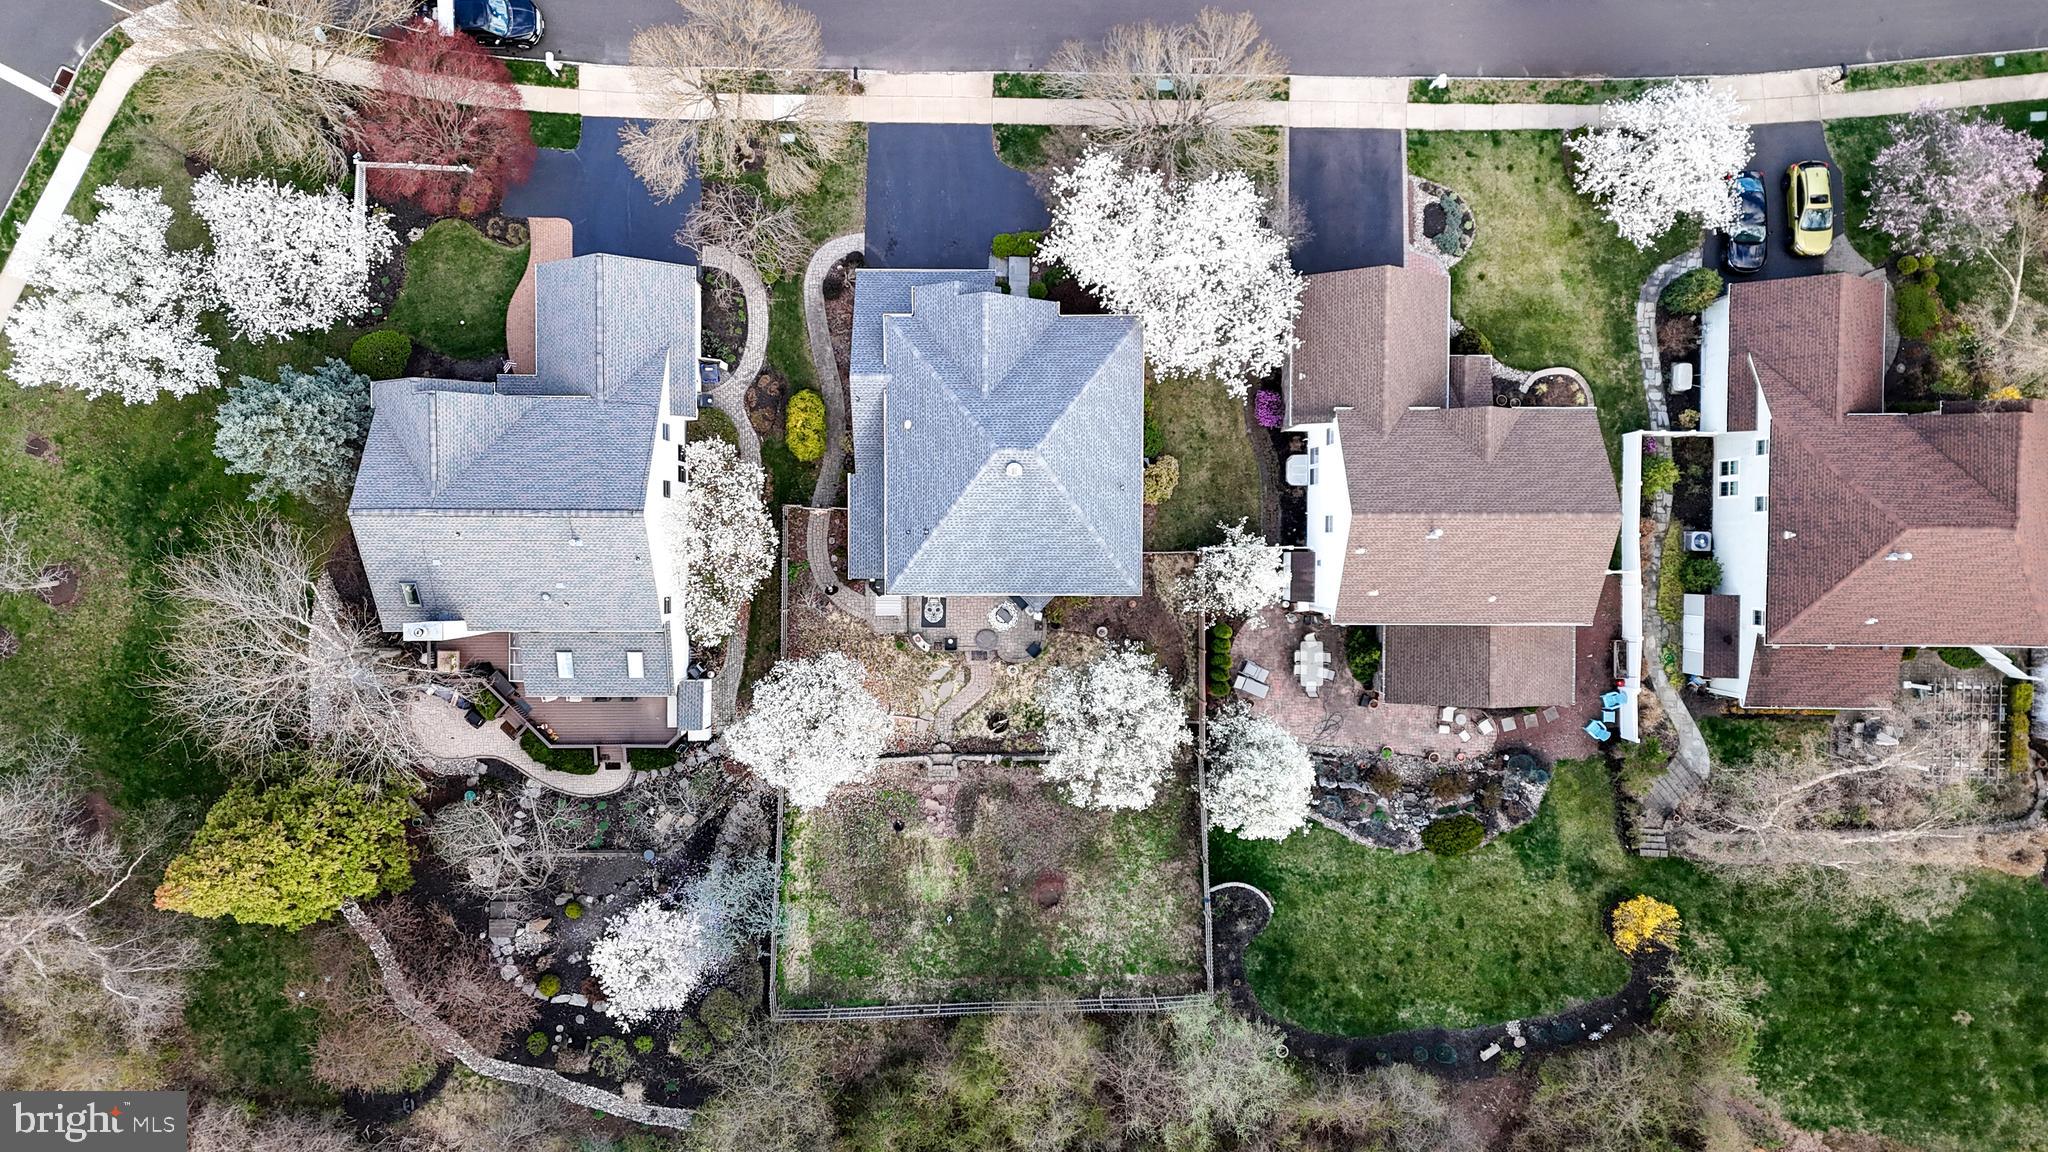
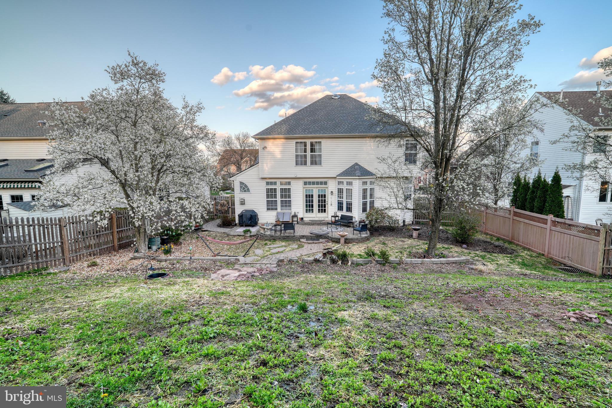
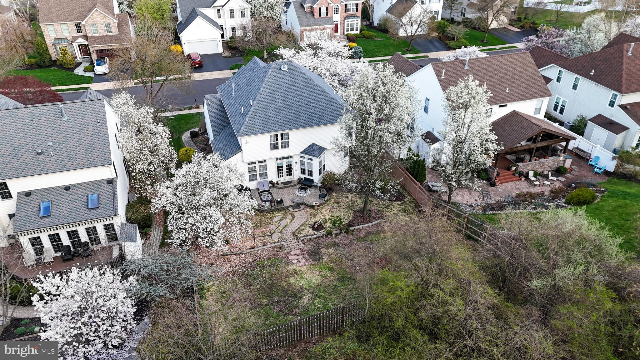
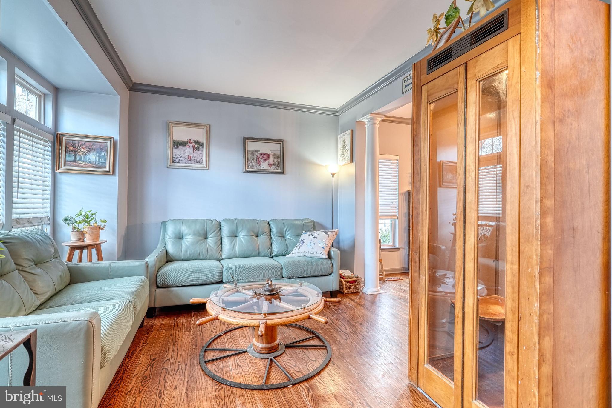
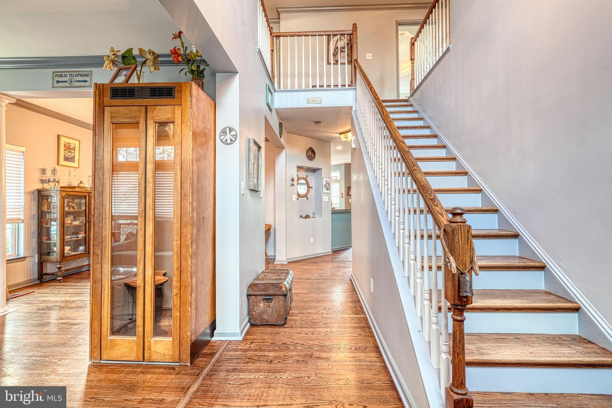
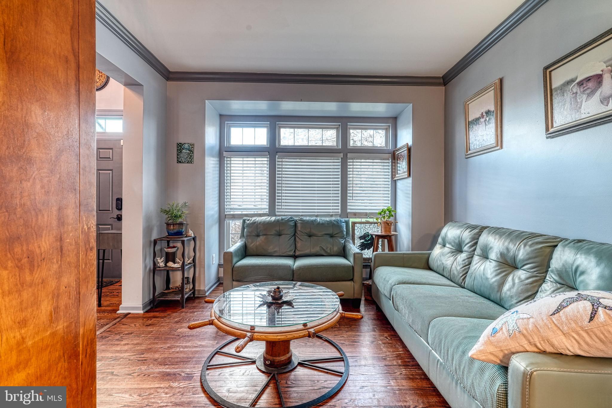
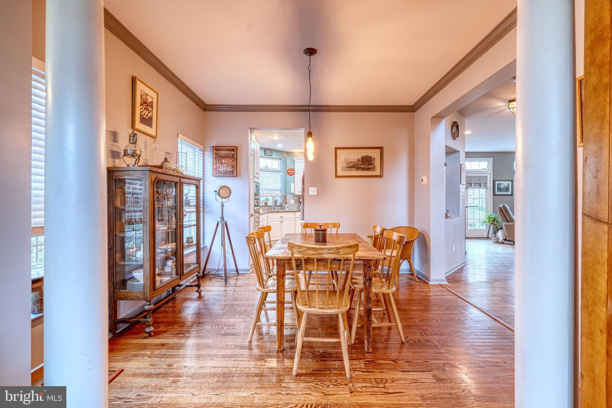
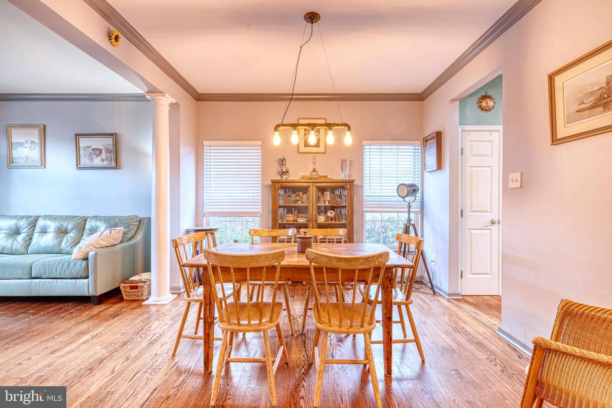
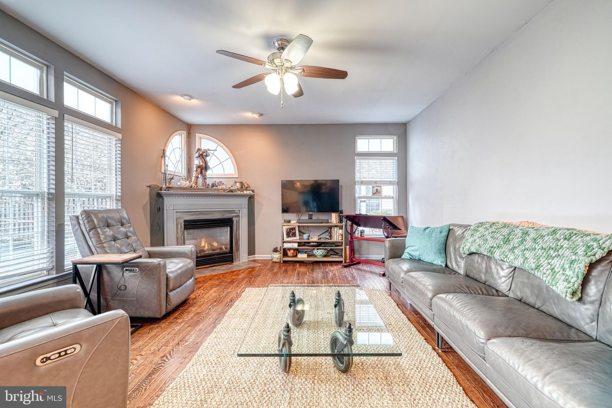
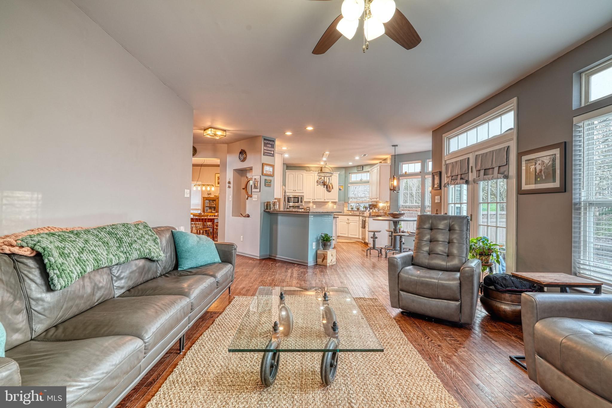
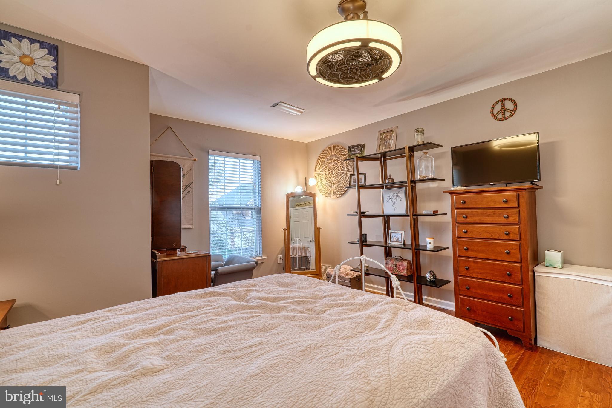
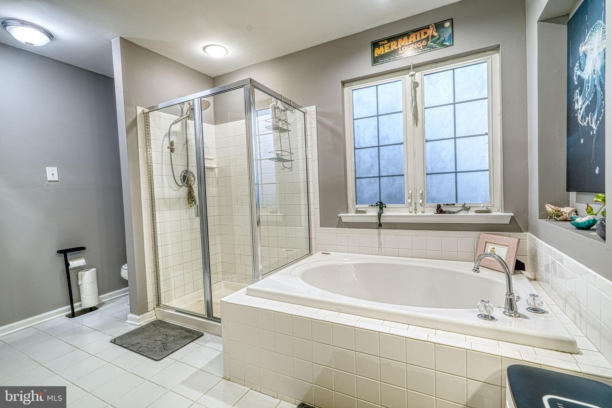
Welcome to this spacious and beautifully maintained 4-bedroom, 3.5-bathroom home located in the heart of New Hope. With thoughtful updates, modern finishes, and an unbeatable location, this home is ready to impress!
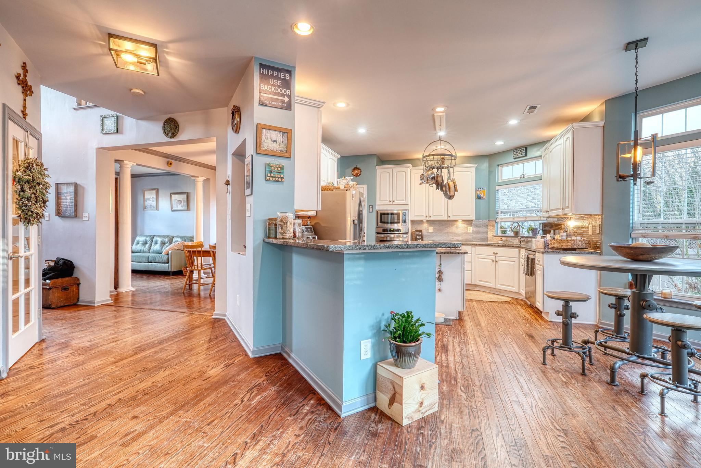
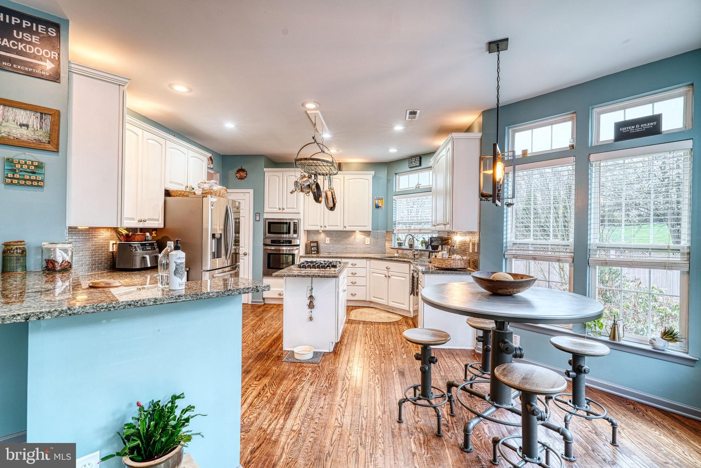
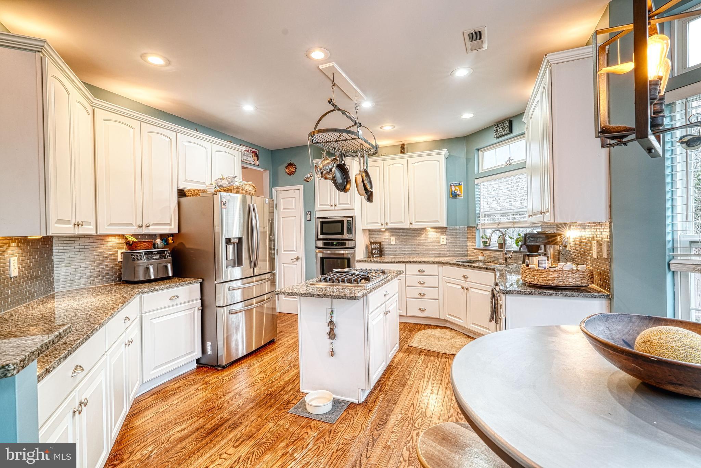
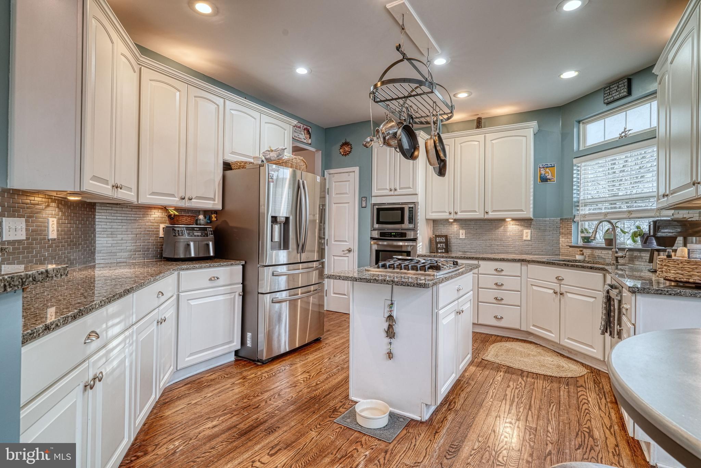
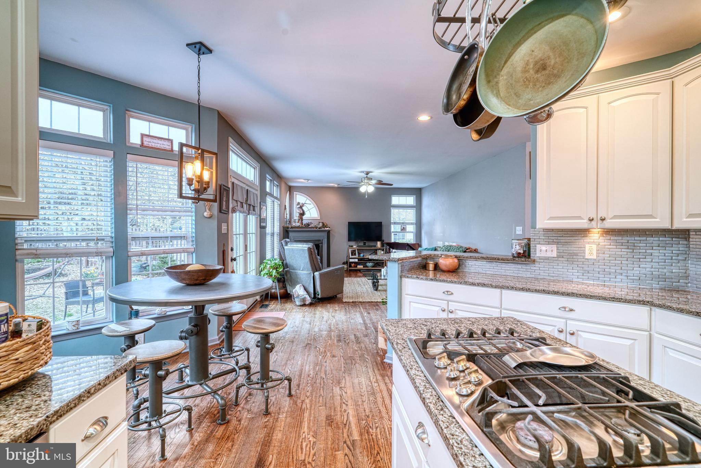
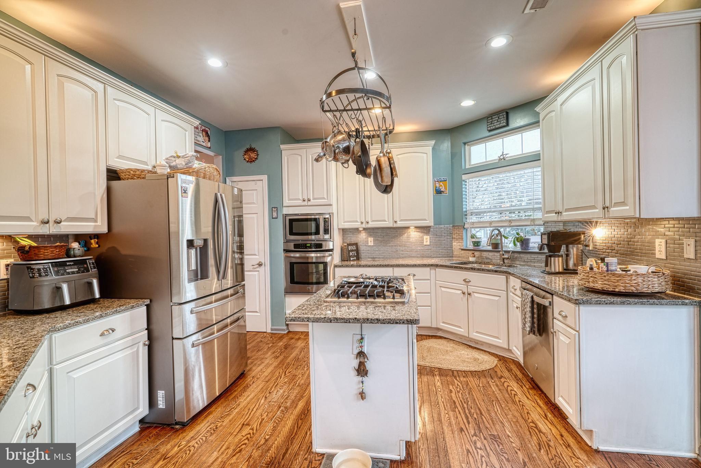
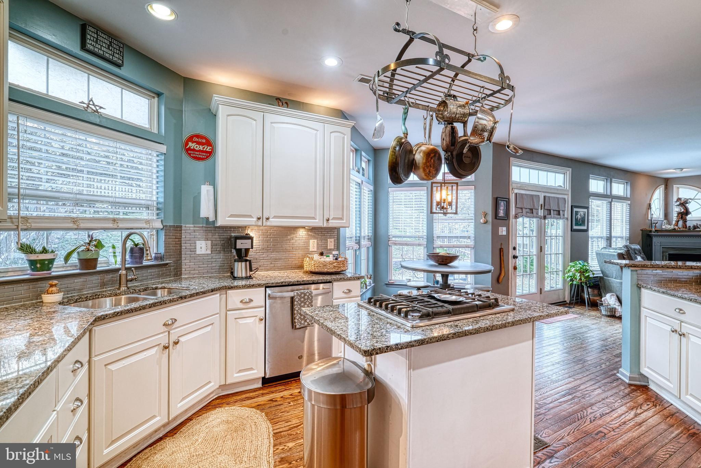
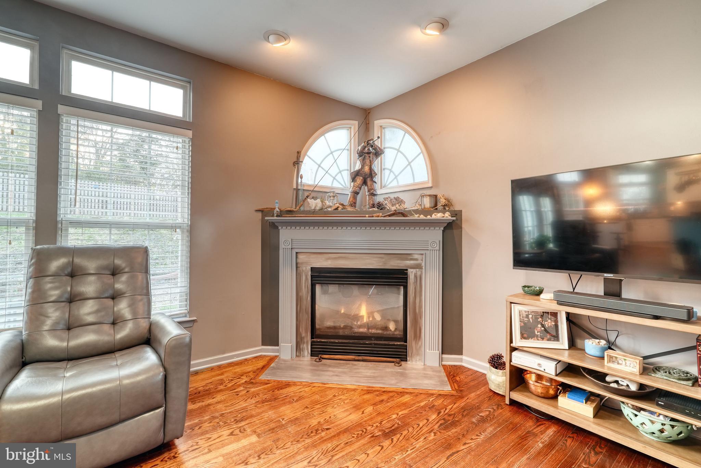
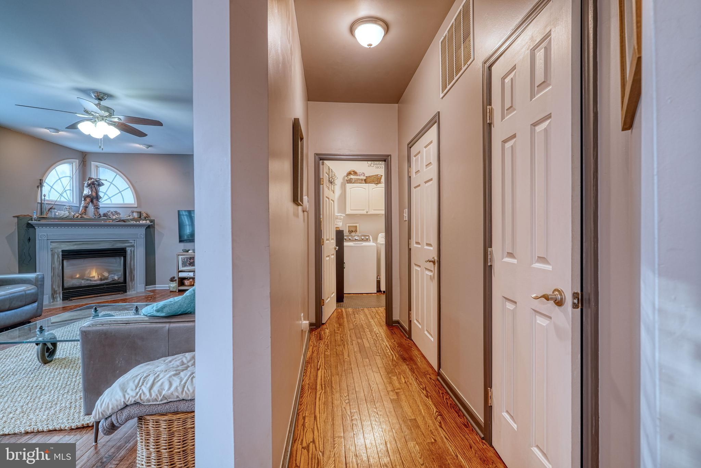
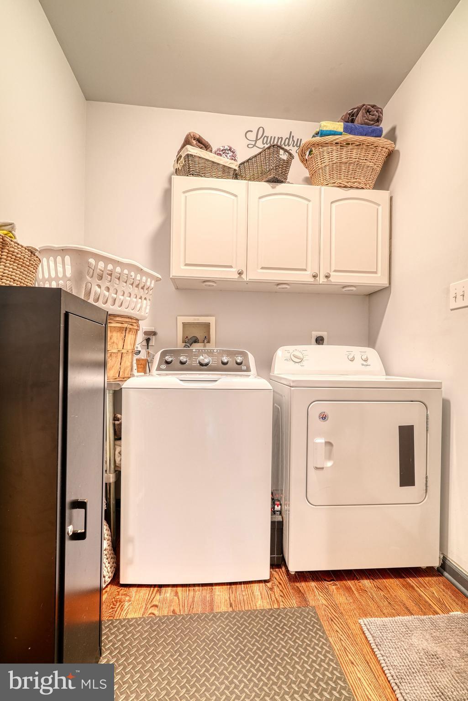
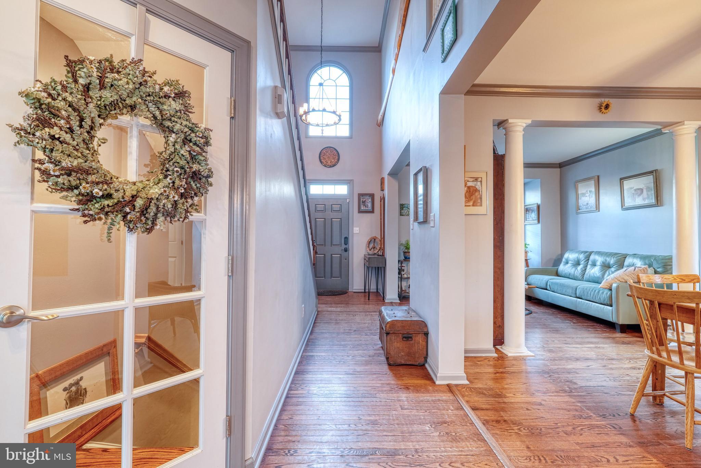
Step inside to gleaming hardwood floors that flow throughout the main level, leading you into an open and airy living space perfect for entertaining or relaxing. The kitchen is a chef’s dream, featuring stainless steel appliances, granite countertops, and ample cabinetry. A convenient mudroom connects to the 2-car garage, making daily life easier and more organized.
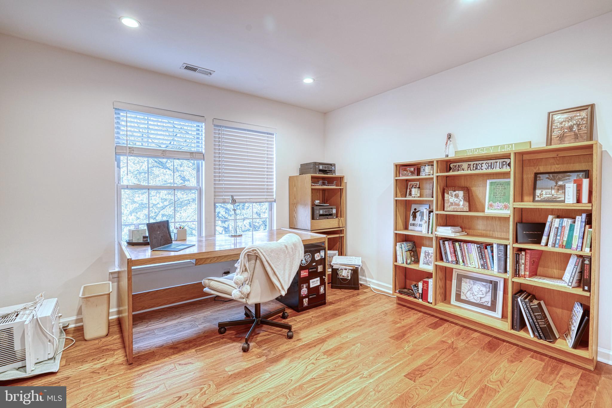
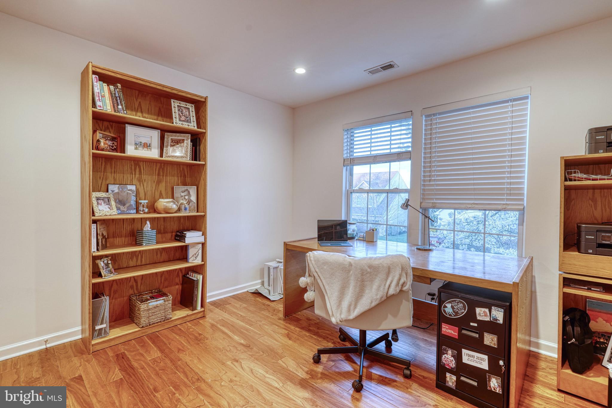
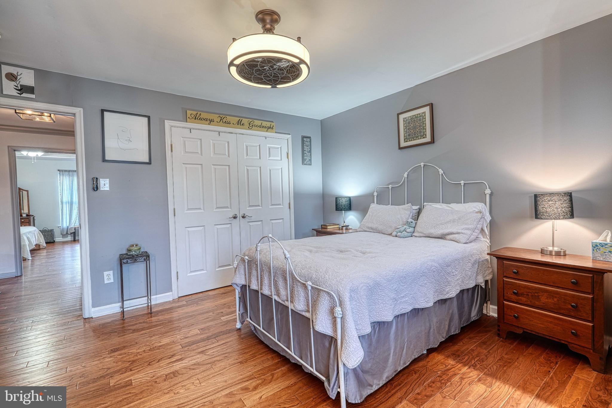
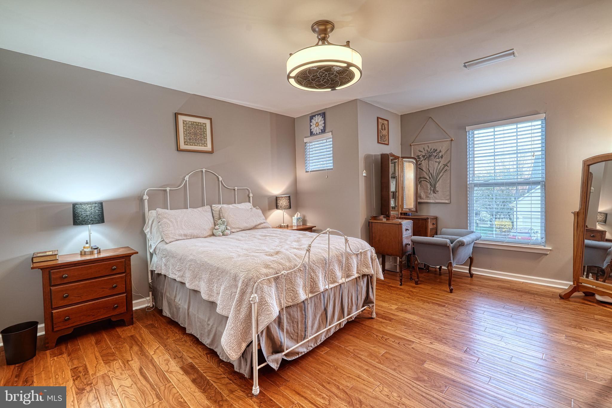
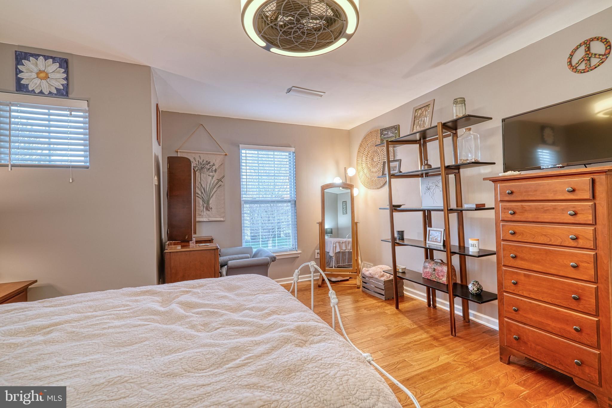
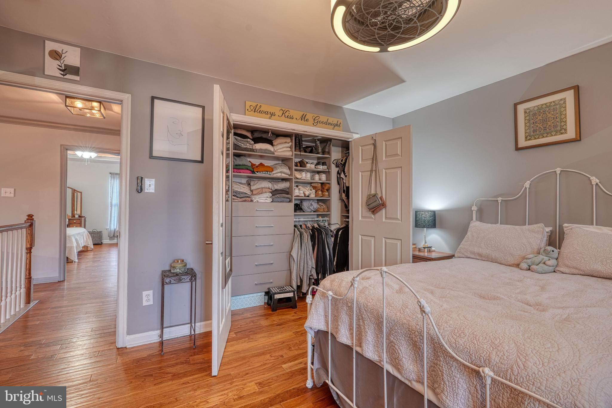
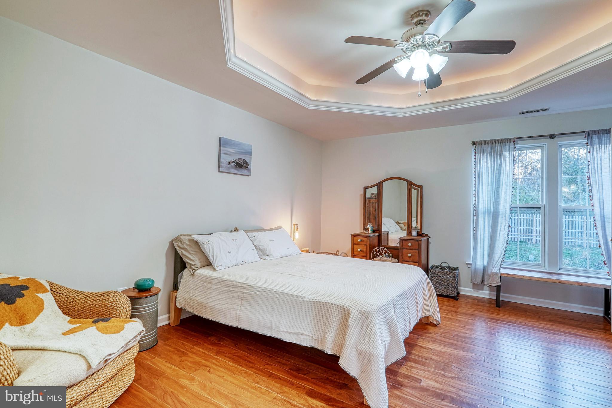
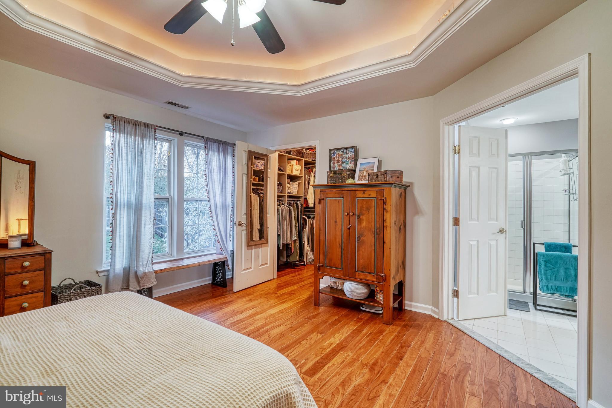
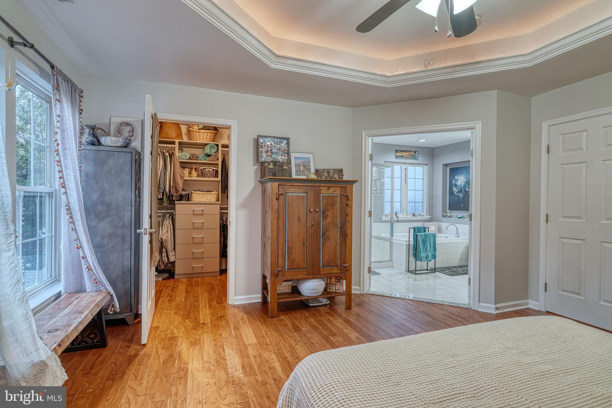
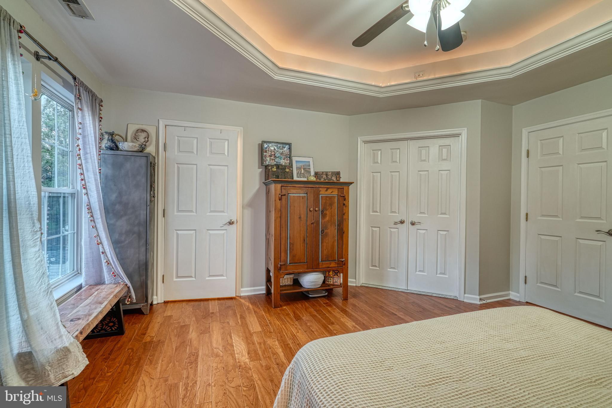
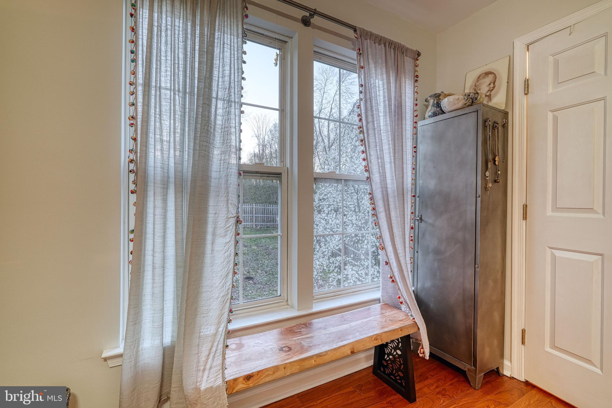
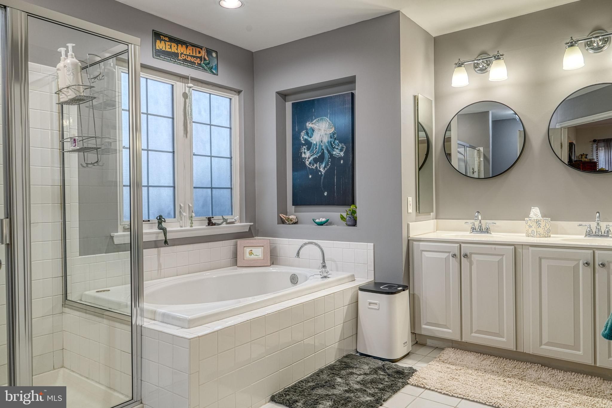
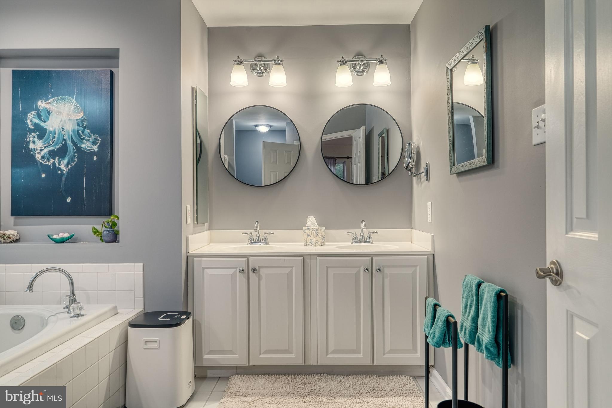
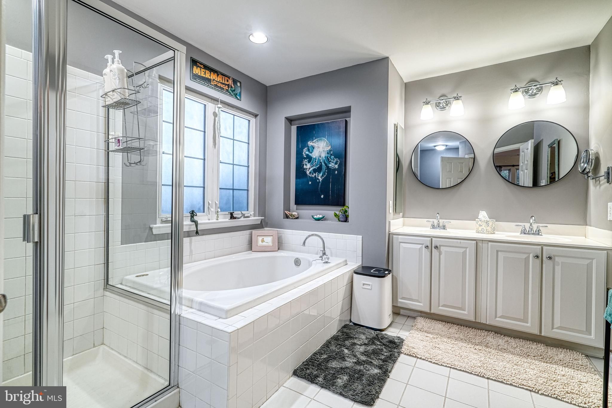
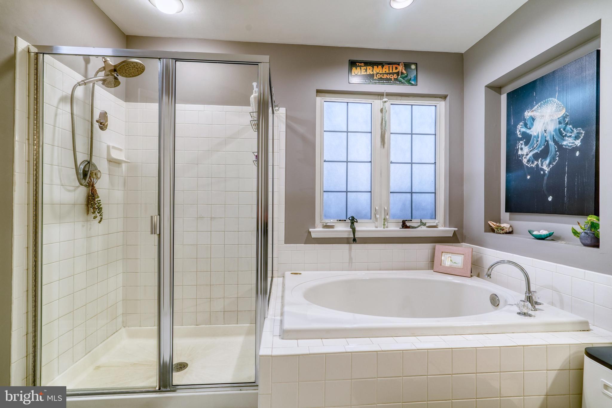
Upstairs, you’ll find four generous bedrooms with durable and stylish engineered wood flooring. The spacious primary suite includes a walk-in closet and en-suite bath for your own private retreat.
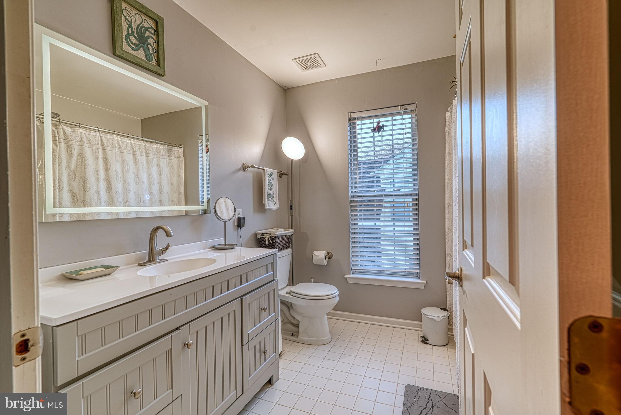
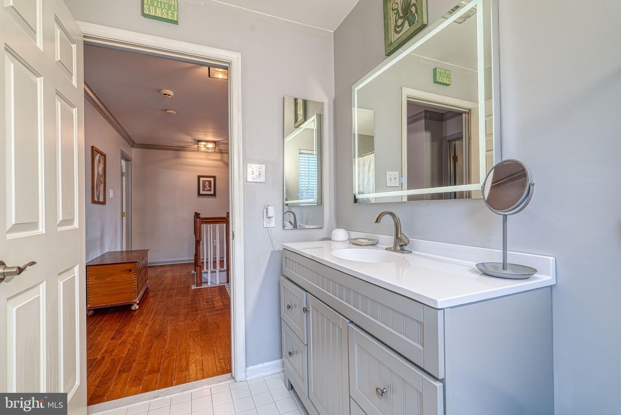
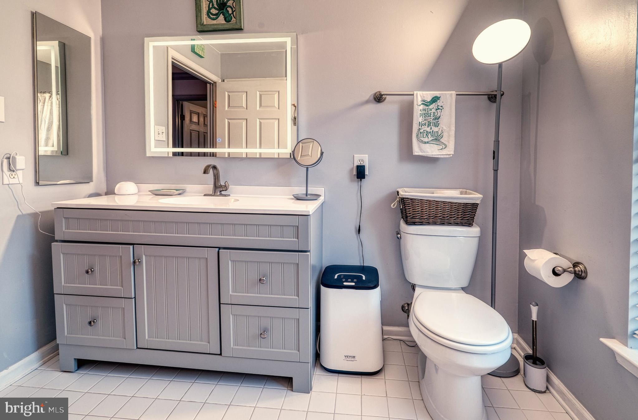
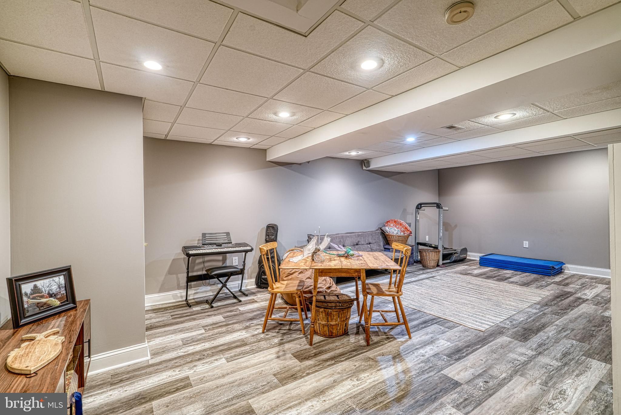
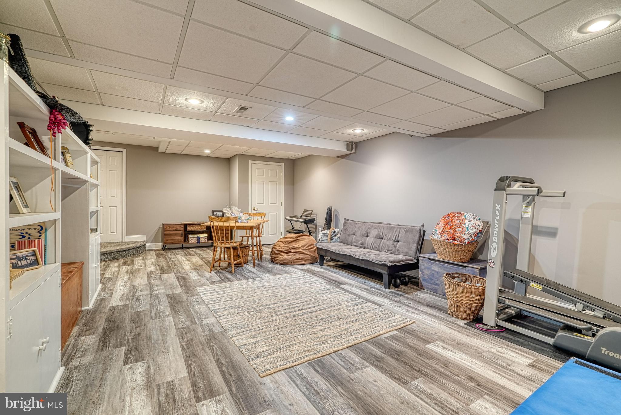
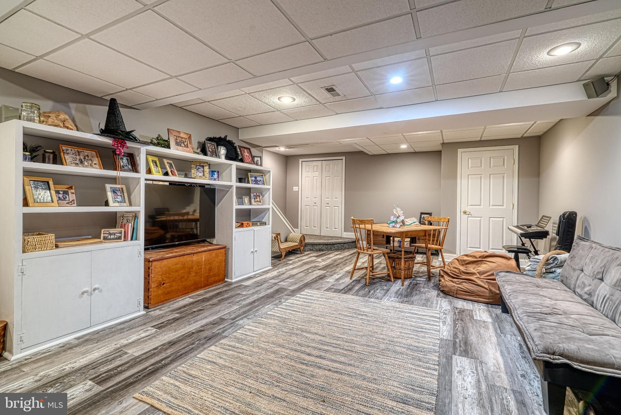
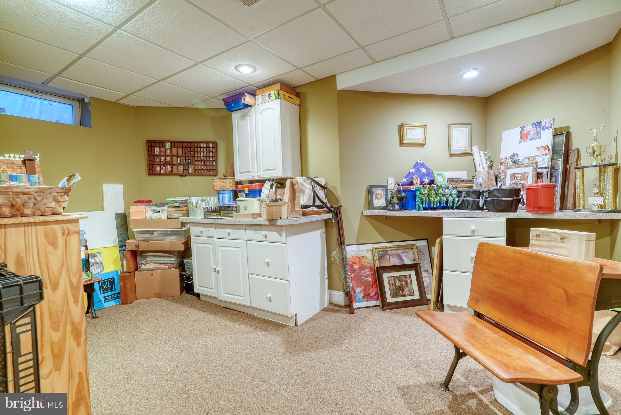
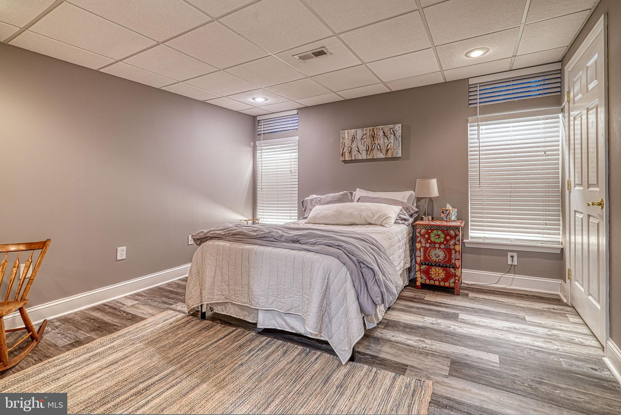
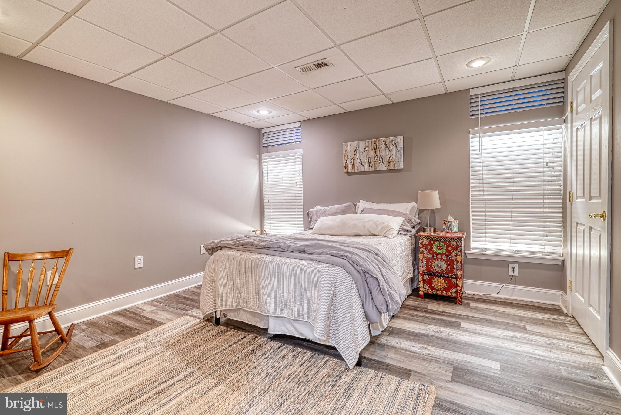
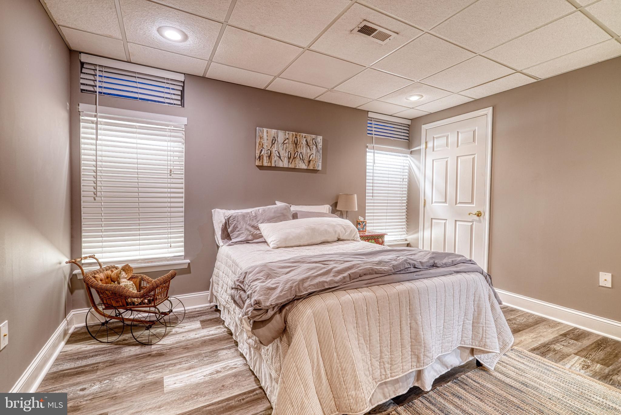
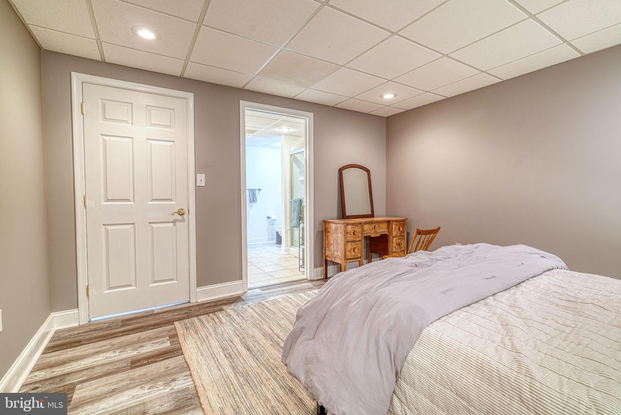
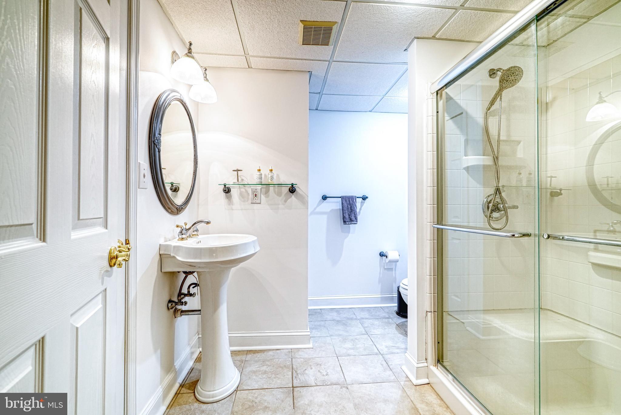
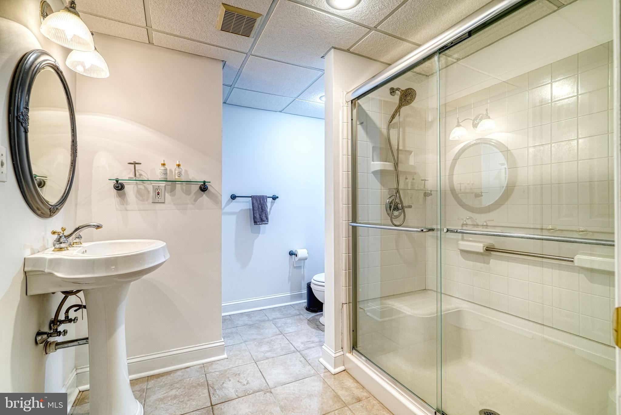
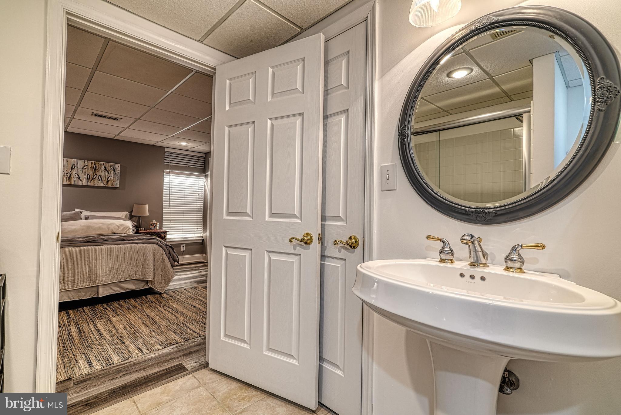
The fully finished basement adds even more functional space, complete with an office, studio area, and full bathroom—ideal for working from home, hobbies, or hosting guests.
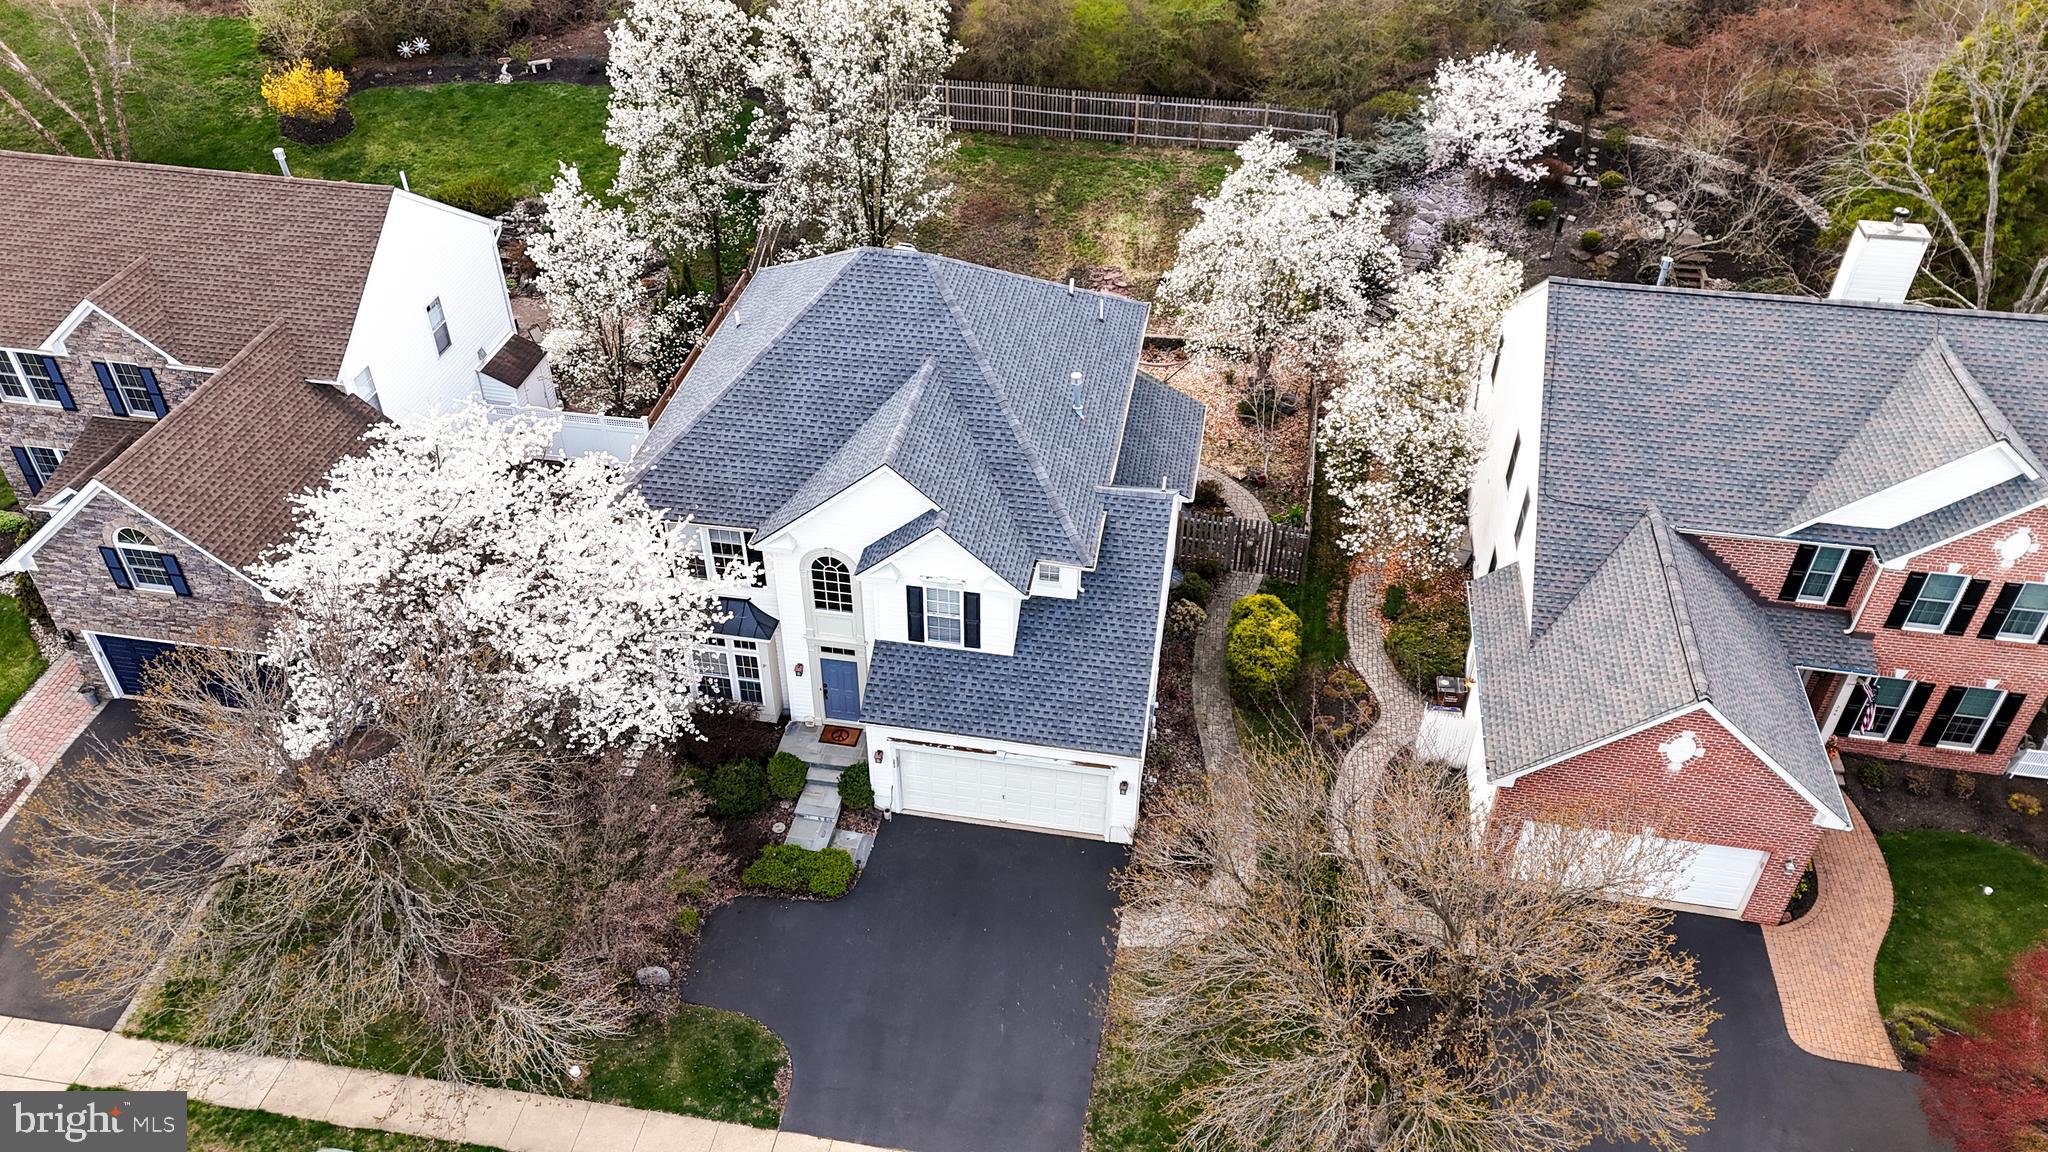
Major updates include a new roof (2023), newer HVAC system, and a newer water heater, providing peace of mind for years to come.
Located just minutes from shopping, dining, and entertainment, this home offers the perfect blend of suburban tranquility and modern convenience.
Don’t miss your chance to own this move-in-ready gem in one of Bucks County’s most desirable communities!

262 RIVERWOODS DRIVE

Message successfully sent.

What would you like to know?

What is 3 + 4 ?

I agree to receive email communication and understand I can unsubscribe at any time.

I agree to be contacted by TNT Real Estate Solutions via call, email, and text for real estate services. To opt out, you can reply 'stop' at any time or reply 'help' for assistance. You can also click the unsubscribe link in the emails. Message and data rates may apply. Message frequency may vary. Privacy Policy

Related Properties

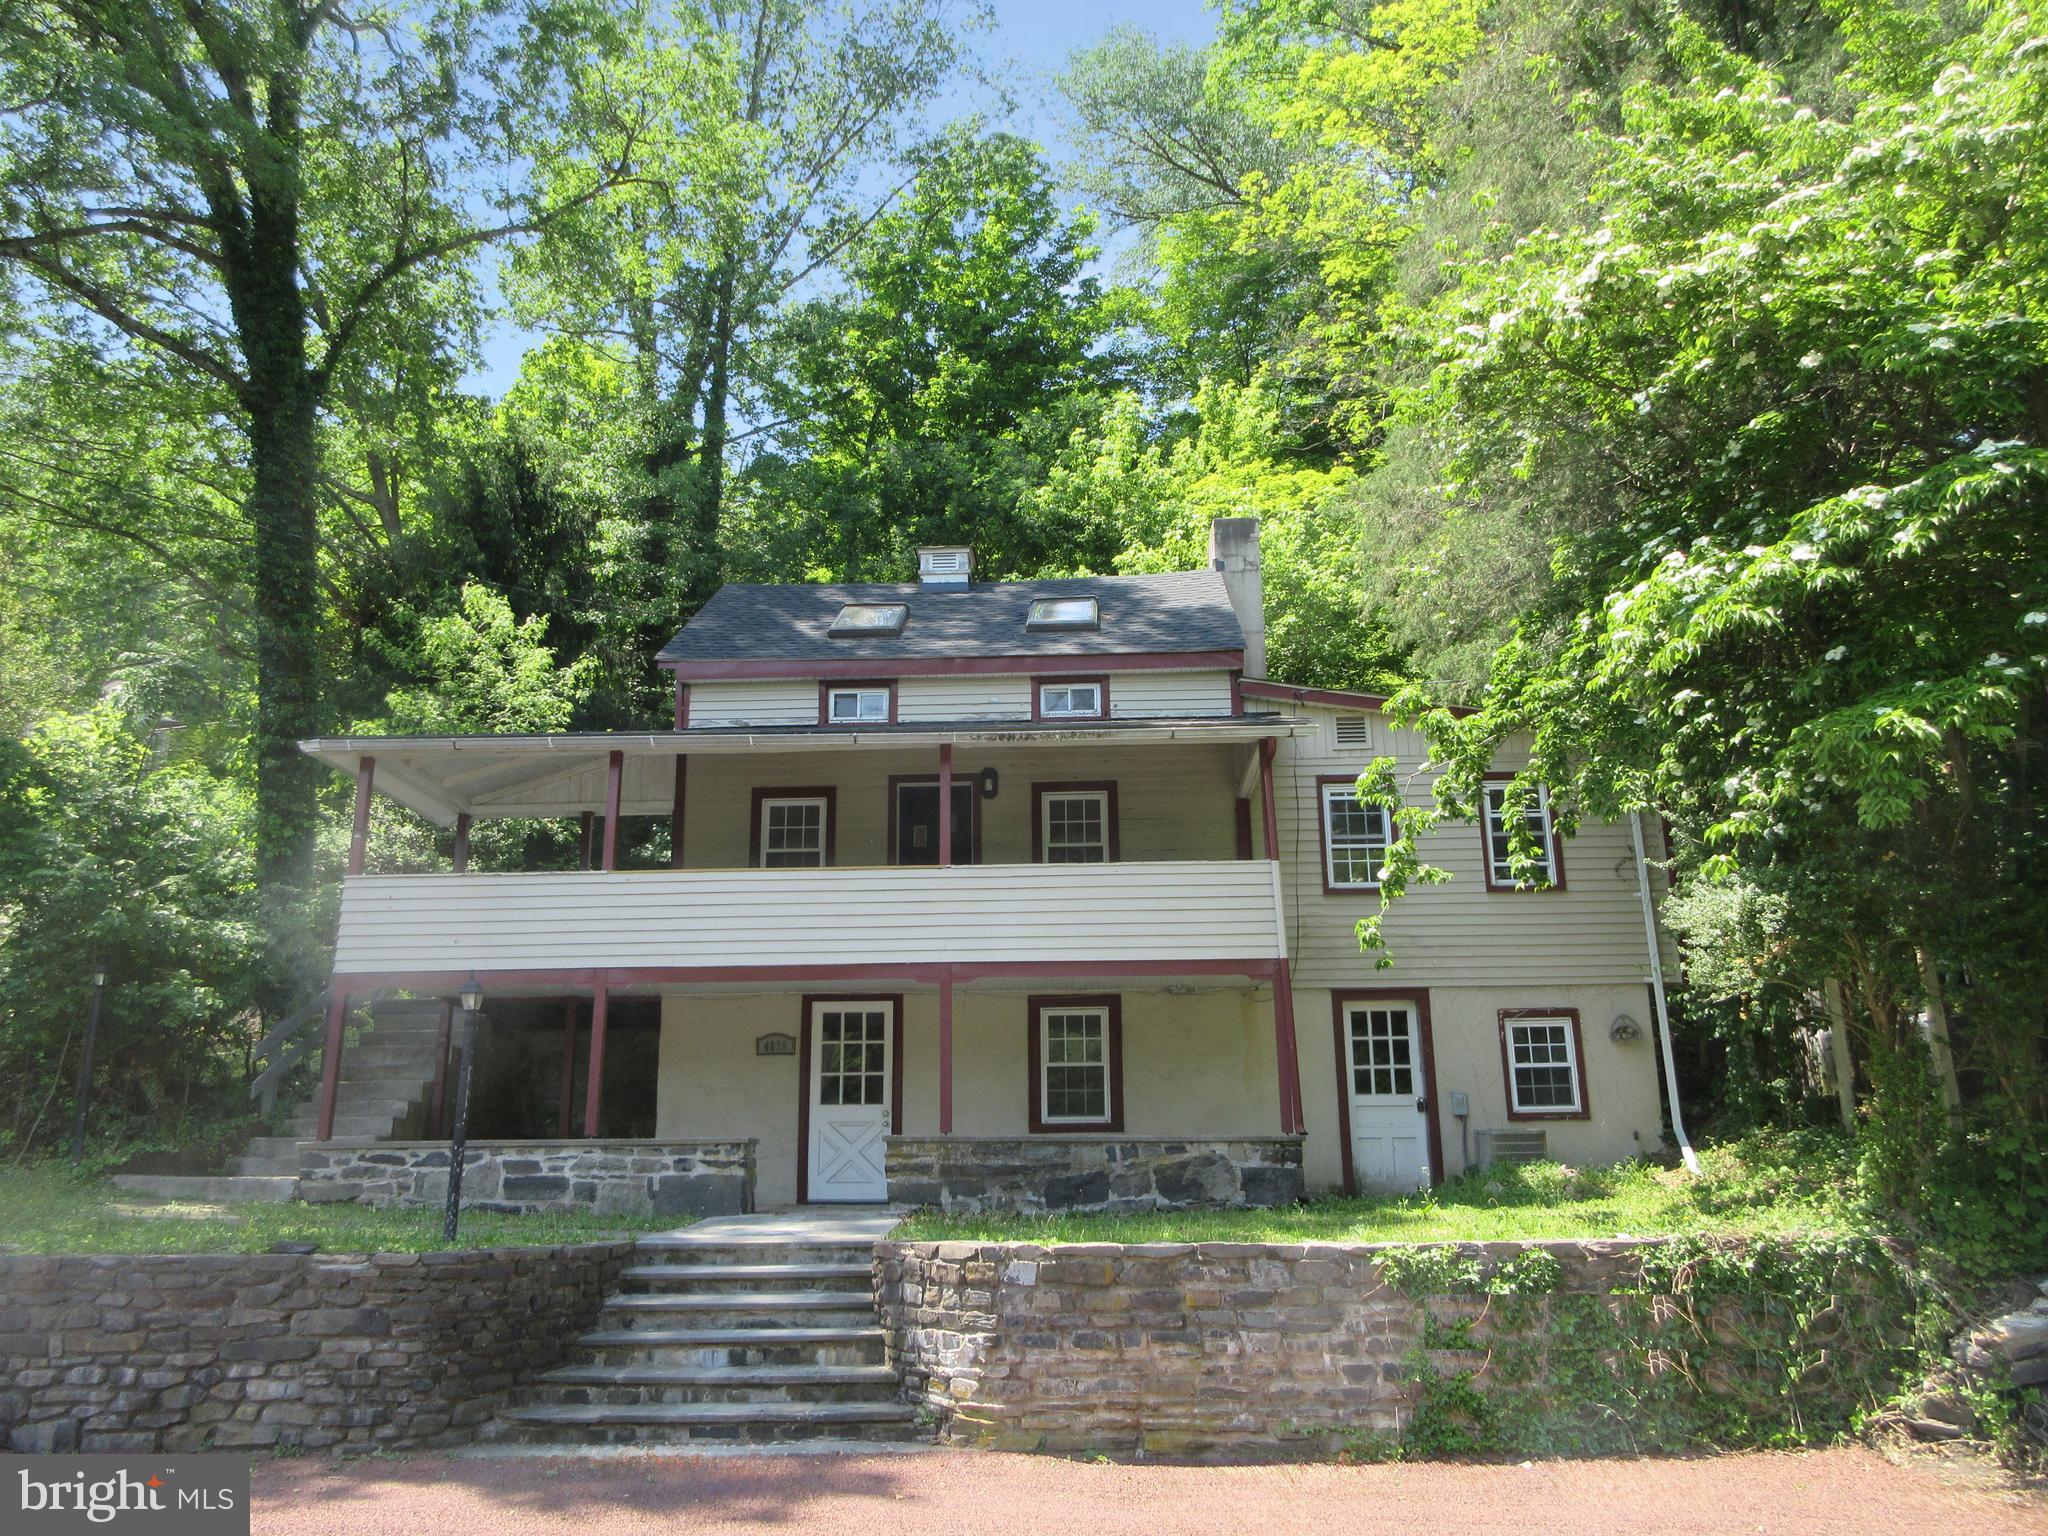
Enter through the side deck. The plank natural wood flooring flows throughout the living room and kitchen and into the bedroom on the main living floor. The kitchen offers granite countertops, stainless steel appliances, recessed lights, skylights and is open overlooking the living room. The living room has an exterior door leading to the upper front covered porch. The main floor bathroom is in the bedroom. Up the turned stairway find a 2nd bedroom and a 2nd full bathroom. Back down to the Lower level find additional living space, a half bathroom and laundry area. This area has a door leading to the exterior lower porch. There is a greenhouse terraced on the rear garden hillside. The property continues up to Old Ferry Rd where there was previously off-street parking. The entry for parking would need to be redeveloped if it was desired. The utility room has a separate exterior entry.
#PABU2124170

NEW HOPE

4830 RIVER

2 Beds

2 Baths

1,314 Sq.Ft.

$645,000

MLS#: PABU2124170

Welcome to The Falls at New Hope, an exclusive collection of luxury townhomes designed by award-winning architect Ralph C. Fey, where sophisticated design meets the natural beauty of Bucks County. Perfectly positioned between the serene Aquetong Creek and the historic Delaware Canal Path, this exceptional residence offers a rare opportunity to experience elevated living just moments from the vibrant heart of downtown New Hope.

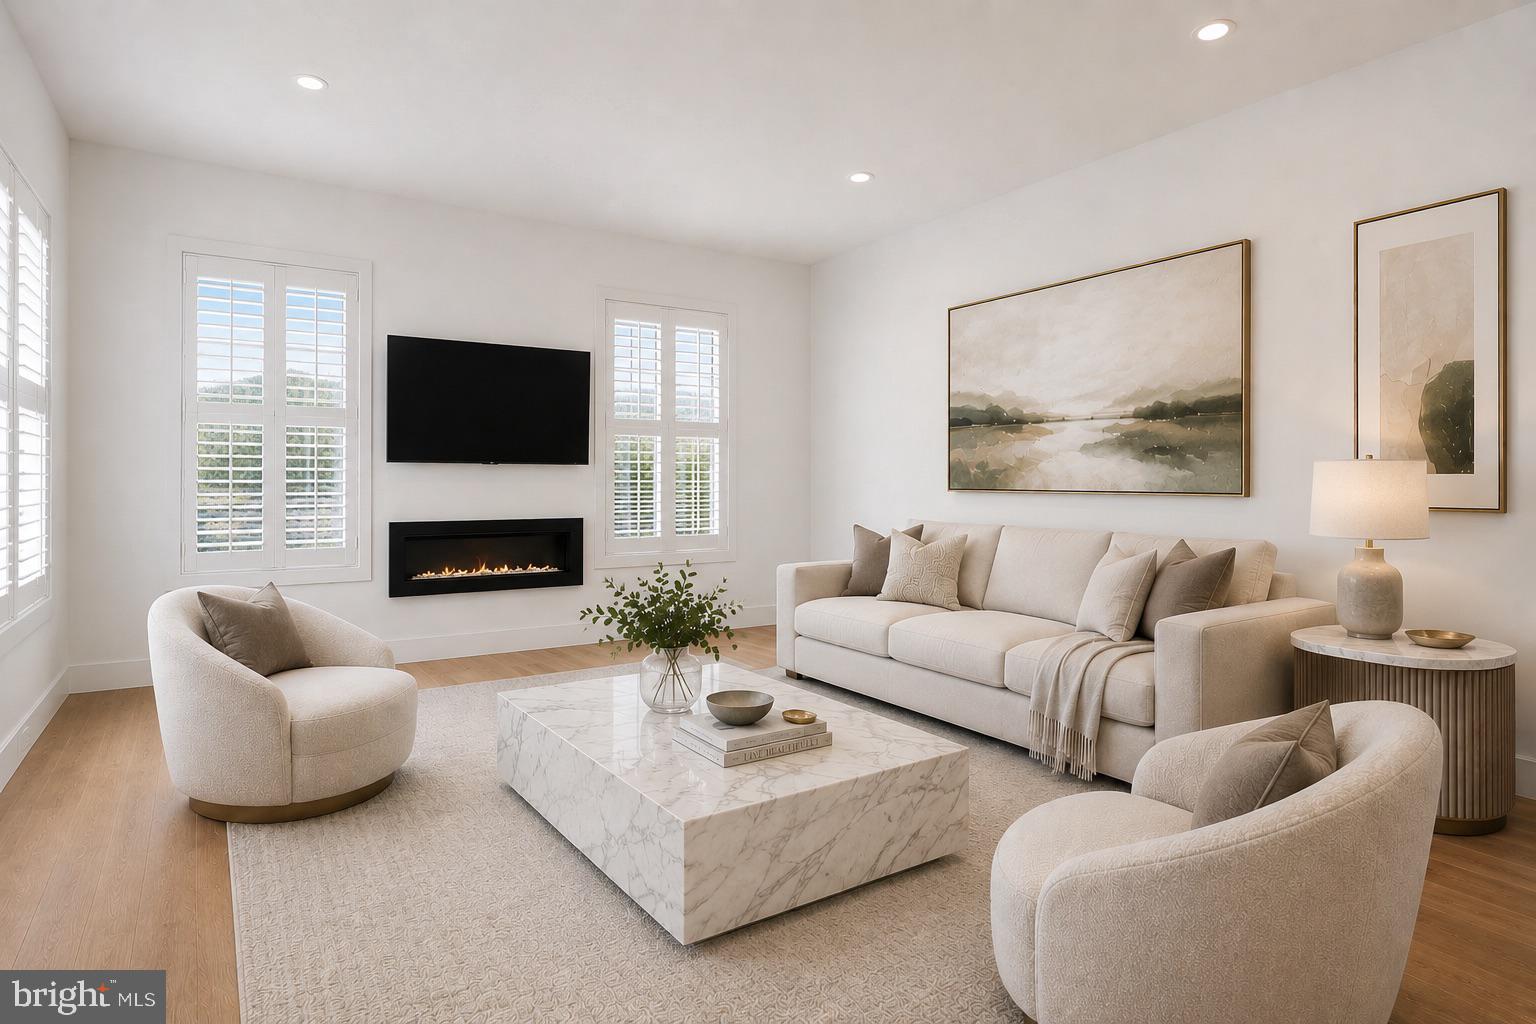
This beautifully appointed two-bedroom, two-bath residence showcases a thoughtfully designed open-concept layout, enhanced by soaring ceilings, oversized windows, and an abundance of natural light. Clean architectural lines and a soft, neutral palette create an atmosphere of understated elegance throughout.
The gourmet kitchen is a true focal point, designed for both everyday living and entertaining. It features custom white cabinetry, striking veined stone countertops and full-height backsplash, and a spacious center island with seating. High-end stainless steel appliances, designer fixtures, and refined finishes elevate the space, while the seamless connection to the living area allows for effortless flow and functionality.

The living and entertaining spaces are expansive and inviting, offering flexibility for both relaxation and hosting. Wide-plank hardwood flooring, curated lighting, and modern finishes create a cohesive and polished aesthetic.

The primary suite is a private retreat, featuring generous proportions, vaulted ceilings, and tranquil natural light. The spa-inspired bathroom is finished with elegant stone surfaces, a glass-enclosed shower, and refined fixtures, creating a serene, hotel-like experience. A well-appointed second bedroom and full bath provide comfort and versatility for guests, a home office, or additional living space.

Additional highlights include designer lighting, high-end fixtures, and meticulous craftsmanship throughout, reflecting the quality and vision behind this architecturally distinctive community.

Residents of The Falls at New Hope enjoy a low-maintenance lifestyle, with association-covered common area maintenance, allowing for true ease of ownership. Just moments away, New Hope’s vibrant downtown offers renowned restaurants, boutique shopping, art galleries, and cultural attractions, including the historic Bucks County Playhouse. Across the river, Lambertville adds even more charm with its antique shops, cafes, and scenic views.

Life at The Falls at New Hope offers a rare balance of tranquility and energy where peaceful mornings along the canal meet lively evenings in town. With its exceptional design, premier location, and luxurious finishes, Unit #6 presents a remarkable opportunity to own within one of New Hope’s most sought-after communities.
#PABU2117644

NEW HOPE

18 W MECHANIC STREET 6

2 Beds

2 Baths

1,063 Sq.Ft.

$935,000

MLS#: PABU2117644

New on site 2 days ago
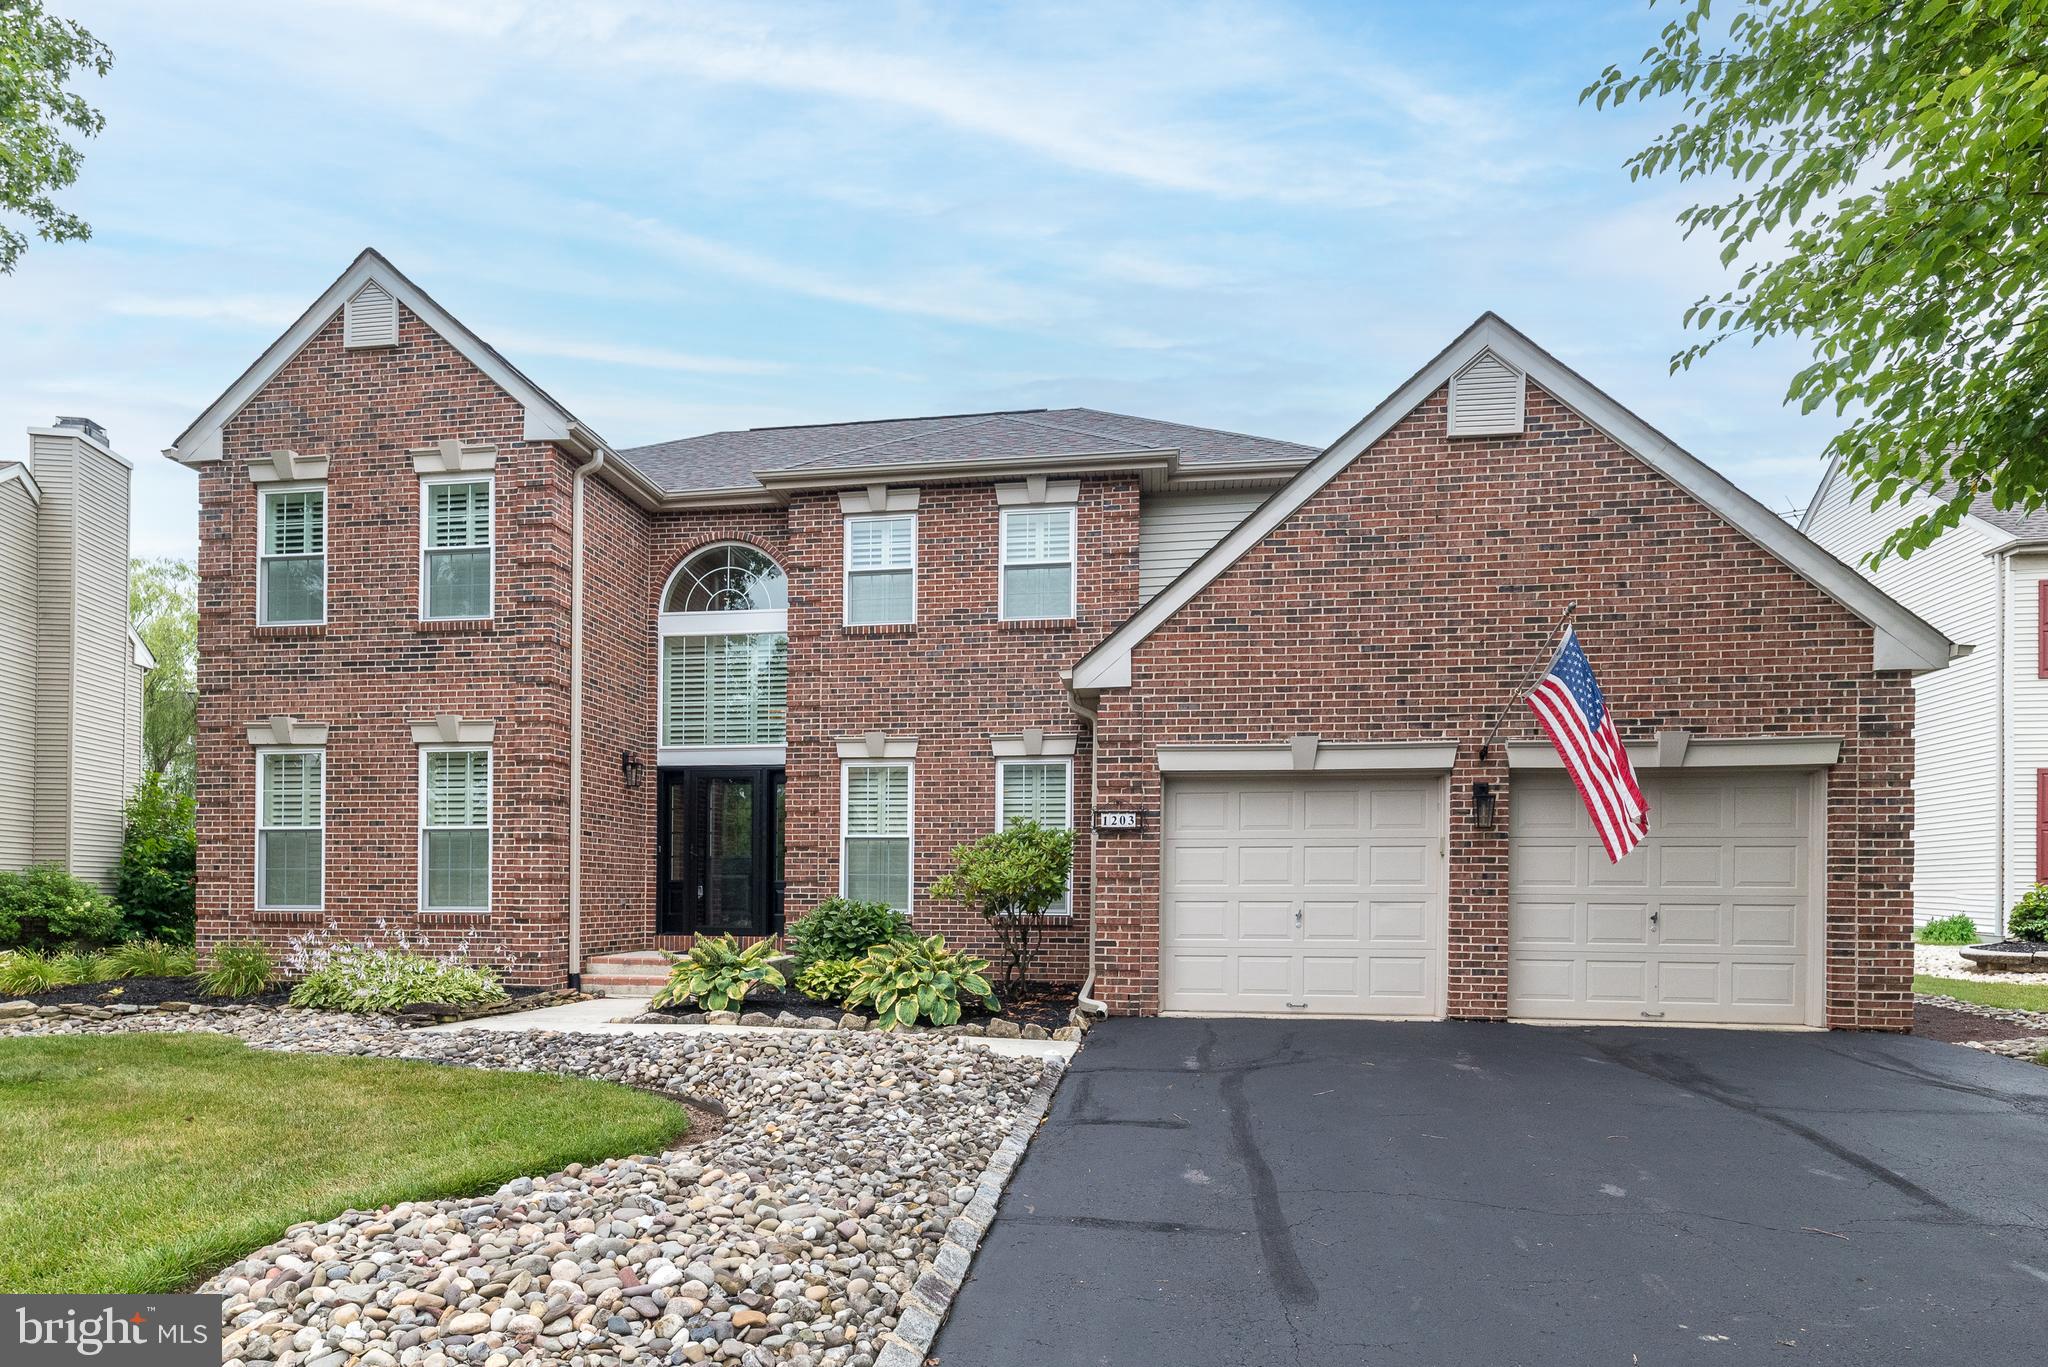
Welcome to 1203 Reins Circle, an exceptional 4-bedroom, 2.5-bath home perfectly situated on a quiet cul-de-sac in one of New Hope's most desirable neighborhoods. Located within the highly acclaimed New Hope-Solebury School District, this beautifully updated residence offers timeless style, quality craftsmanship, and an impressive list of upgrades, making it truly move-in ready.
From the moment you arrive, you'll appreciate the meticulous attention to detail. In 2025, the home received all-new replacement windows complemented by custom Hunter Douglas shutters throughout, a new front entry door, and a new sliding glass door leading to the backyard deck. Additional mechanical updates include a new sump pump and backup sump pump (2024/2025), a tankless water heater (2023), a new roof (2018), and HVAC system (2014), providing years of comfort and peace of mind.
The interior has been thoughtfully refreshed with whole-house painting completed between 2024 and 2026. Rich hardwood flooring, installed in 2012, flows throughout the main living areas, while the beautifully remodeled kitchen (2014) features updated finishes and tile flooring designed for both everyday living and entertaining.
Upstairs, the hardwood staircase was remodeled in 2023, leading to four generously sized bedrooms. The spacious primary suite showcases an elegant tray ceiling and a luxurious remodeled en-suite bath completed in 2023, featuring a custom shower, upgraded flooring, and designer fixtures. The hall bath was beautifully renovated in 2022, and new carpeting was installed in the bedrooms in 2021. Every bedroom offers ceiling fans and abundant closet space.
The finished basement expands your living space with new flooring (2023), a stunning custom brick veneer accent wall (2023), flooring repairs completed in 2024, and drywall repairs in 2025—creating the perfect setting for a media room, home gym, game room, or additional entertaining space.
Step outside to your private backyard retreat. New landscaping completed in 2024 enhances the property's curb appeal, while the custom deck provides the perfect backdrop for outdoor dining, weekend barbecues, and gatherings with family and friends. The large backyard offers plenty of room for recreation, gardening, or simply relaxing in a peaceful setting.
Ideally located just minutes from the charming shops, restaurants, and seasonal festivals of Peddler's Village, historic downtown New Hope, scenic Delaware River attractions, and an abundance of cultural events, this home also offers convenient access to major highways for commuting to Philadelphia, Princeton, New York City, and surrounding areas.
Luxury, location, and an incredible list of thoughtful upgrades come together at 1203 Reins Circle—a rare opportunity to own an exceptional home in one of Bucks County's most sought-after communities.
#PABU2125662

NEW HOPE

1203 REINS CIRCLE

4 Beds

2 Baths

2,592 Sq.Ft.

$950,000
MLS#: PABU2125662

 - property

Send a message

Message successfully sent.

Your message

What is 3 + 4 ?

Reason for contacting?

I agree to receive email communication and understand I can unsubscribe at any time.

I agree to be contacted by TNT Real Estate Solutions via call, email, and text for real estate services. To opt out, you can reply 'stop' at any time or reply 'help' for assistance. You can also click the unsubscribe link in the emails. Message and data rates may apply. Message frequency may vary. Privacy Policy

Sign Out

Virtual Assistant

Would you like to take the next step with this property? We can help you schedule a showing or virtual tour, or send you more details.

Yes, I would like more information.

Thank You for Your Reply, One of Our Agents will contact you as soon as possible

No, maybe later.

Thank you, you can always contact me via email, phone number or through the contact form.

Realhub AI

Lucy - Your AI-Powered Realtor

Update Your Temporary Password

Personalize your search

Enter your email and we'll notify you immediately when new listings match what you're looking for.

or enter email address

Already have an account ? Login here

Continue your home search

I agree to receive communications and understand I can unsubscribe at any time.

I agree to be contacted by TNT Real Estate Solutions via call, email, and text for real estate services. To opt out, you can reply 'stop' at any time or reply 'help' for assistance. You can also click the unsubscribe link in the emails. Message and data rates may apply. Message frequency may vary. Privacy Policy

Already have an account ? Login here

We use cookies

We use cookies primarily for analytics to enhance your experience. By accepting, you agree to our use of these cookies. You can manage your preferences or learn more about our cookies policy.