


Property
Beds
1
Full Baths
1
1/2 Baths
None
Year Built
1950
Sq.Footage
531
City Living at Its Best! Discover the perfect blend of modern convenience and Philadelphia charm in this inviting studio-style condominium at 2601 Pennsylvania Avenue, Unit 403. Ideally situated along the iconic Benjamin Franklin Parkway, this residence offers a fantastic opportunity for a primary home or investment in one of Philadelphia’s most sought-after locations. The thoughtfully designed interior features an open-concept layout, contemporary kitchen cabinetry, updated appliances, attractive laminate flooring, and stylish furnishings that create a comfortable, move-in-ready living space. A spacious walk-in closet provides valuable storage, while the convenience of an in-unit washer and dryer adds an extra touch of everyday luxury. Enjoy an impressive array of building amenities, including a 24-hour front desk, fitness center, resident lounge, on-site restaurant, convenience store, and dry-cleaning services. Step outside and explore the Philadelphia Museum of Art, Fairmount Park, and Kelly Drive, with scenic trails, neighborhood restaurants, Whole Foods, public transportation, and major roadways all within easy reach. The monthly condominium fee covers all utilities except electricity and cable, making budgeting and maintenance a breeze. The building is pet-friendly, subject to certain restrictions. Whether you’re seeking a convenient city residence or a low-maintenance lifestyle in an exceptional location, Unit 403 delivers an exciting opportunity to experience the best of Philadelphia living. Schedule your personal tour today.
Features & Amenities
Interior
-
Other Interior Features
Walk-In Closet(s)
-
Total Bedrooms
1
-
Bathrooms
1
-
Above Grade Finished Area
531.0
-
Basement YN
NO
-
Cooling YN
YES
-
Cooling
Wall Unit(s), Electric
-
Heating YN
YES
-
Heating
Electric, Baseboard
-
Main Level Bedrooms
1
-
Pet friendly
Yes
Exterior
-
Garage
No
-
Parking
On Street, Other
-
Pool
No
-
Waterfront YN
NO
Area & Lot
-
Property Type
Residential
-
Property Sub Type
Condominium
-
Architectural Style
Art Deco
Price
-
Sales Price
$150,000
-
Tax Amount
$1,970
-
Sq. Footage
531
-
Price/SqFt
$282
HOA
-
Association
No
School District
-
Elementary School
N/A
-
Middle School
N/A
-
High School
N/A
Property Features
-
New Construction
NO
-
Accessibility Features
Stair Lift
-
Association Amenities
Fitness Center, Meeting Room, Security, Elevator(s)
-
Foundation Details
Permanent
-
Senior Community YN
NO
-
Sewer
Public Sewer
-
Tax Lot
158
-
Water Source
Public
Schedule a Showing
Showing scheduled successfully.
Mortgage calculator
Estimate your monthly mortgage payment, including the principal and interest, property taxes, and HOA. Adjust the values to generate a more accurate rate.
Your payment
Principal and Interest:
$
Property taxes:
$
HOA fees:
$
Total loan payment:
$
Total interest amount:
$
Location
County
PHILADELPHIA
Elementary School
Middle School
High School
Listing Courtesy of Samuel Walls, EXP Realty, LLC
RealHub Information is provided exclusively for consumers' personal, non-commercial use, and it may not be used for any purpose other than to identify prospective properties consumers may be interested in purchasing. All information deemed reliable but not guaranteed and should be independently verified. All properties are subject to prior sale, change or withdrawal. RealHub website owner shall not be responsible for any typographical errors, misinformation, misprints and shall be held totally harmless.

Owner, Chief Executive Officer, Portfolio Advisor
Nick Polinchock
Call Nick today to schedule a private showing.

* Listings on this website come from the FMLS IDX Compilation and may be held by brokerage firms other than the owner of this website. The listing brokerage is identified in any listing details. Information is deemed reliable but is not guaranteed. If you believe any FMLS listing contains material that infringes your copyrighted work please review our DMCA policy and learn how to submit a takedown request.© 2024 FMLS.
Related Properties
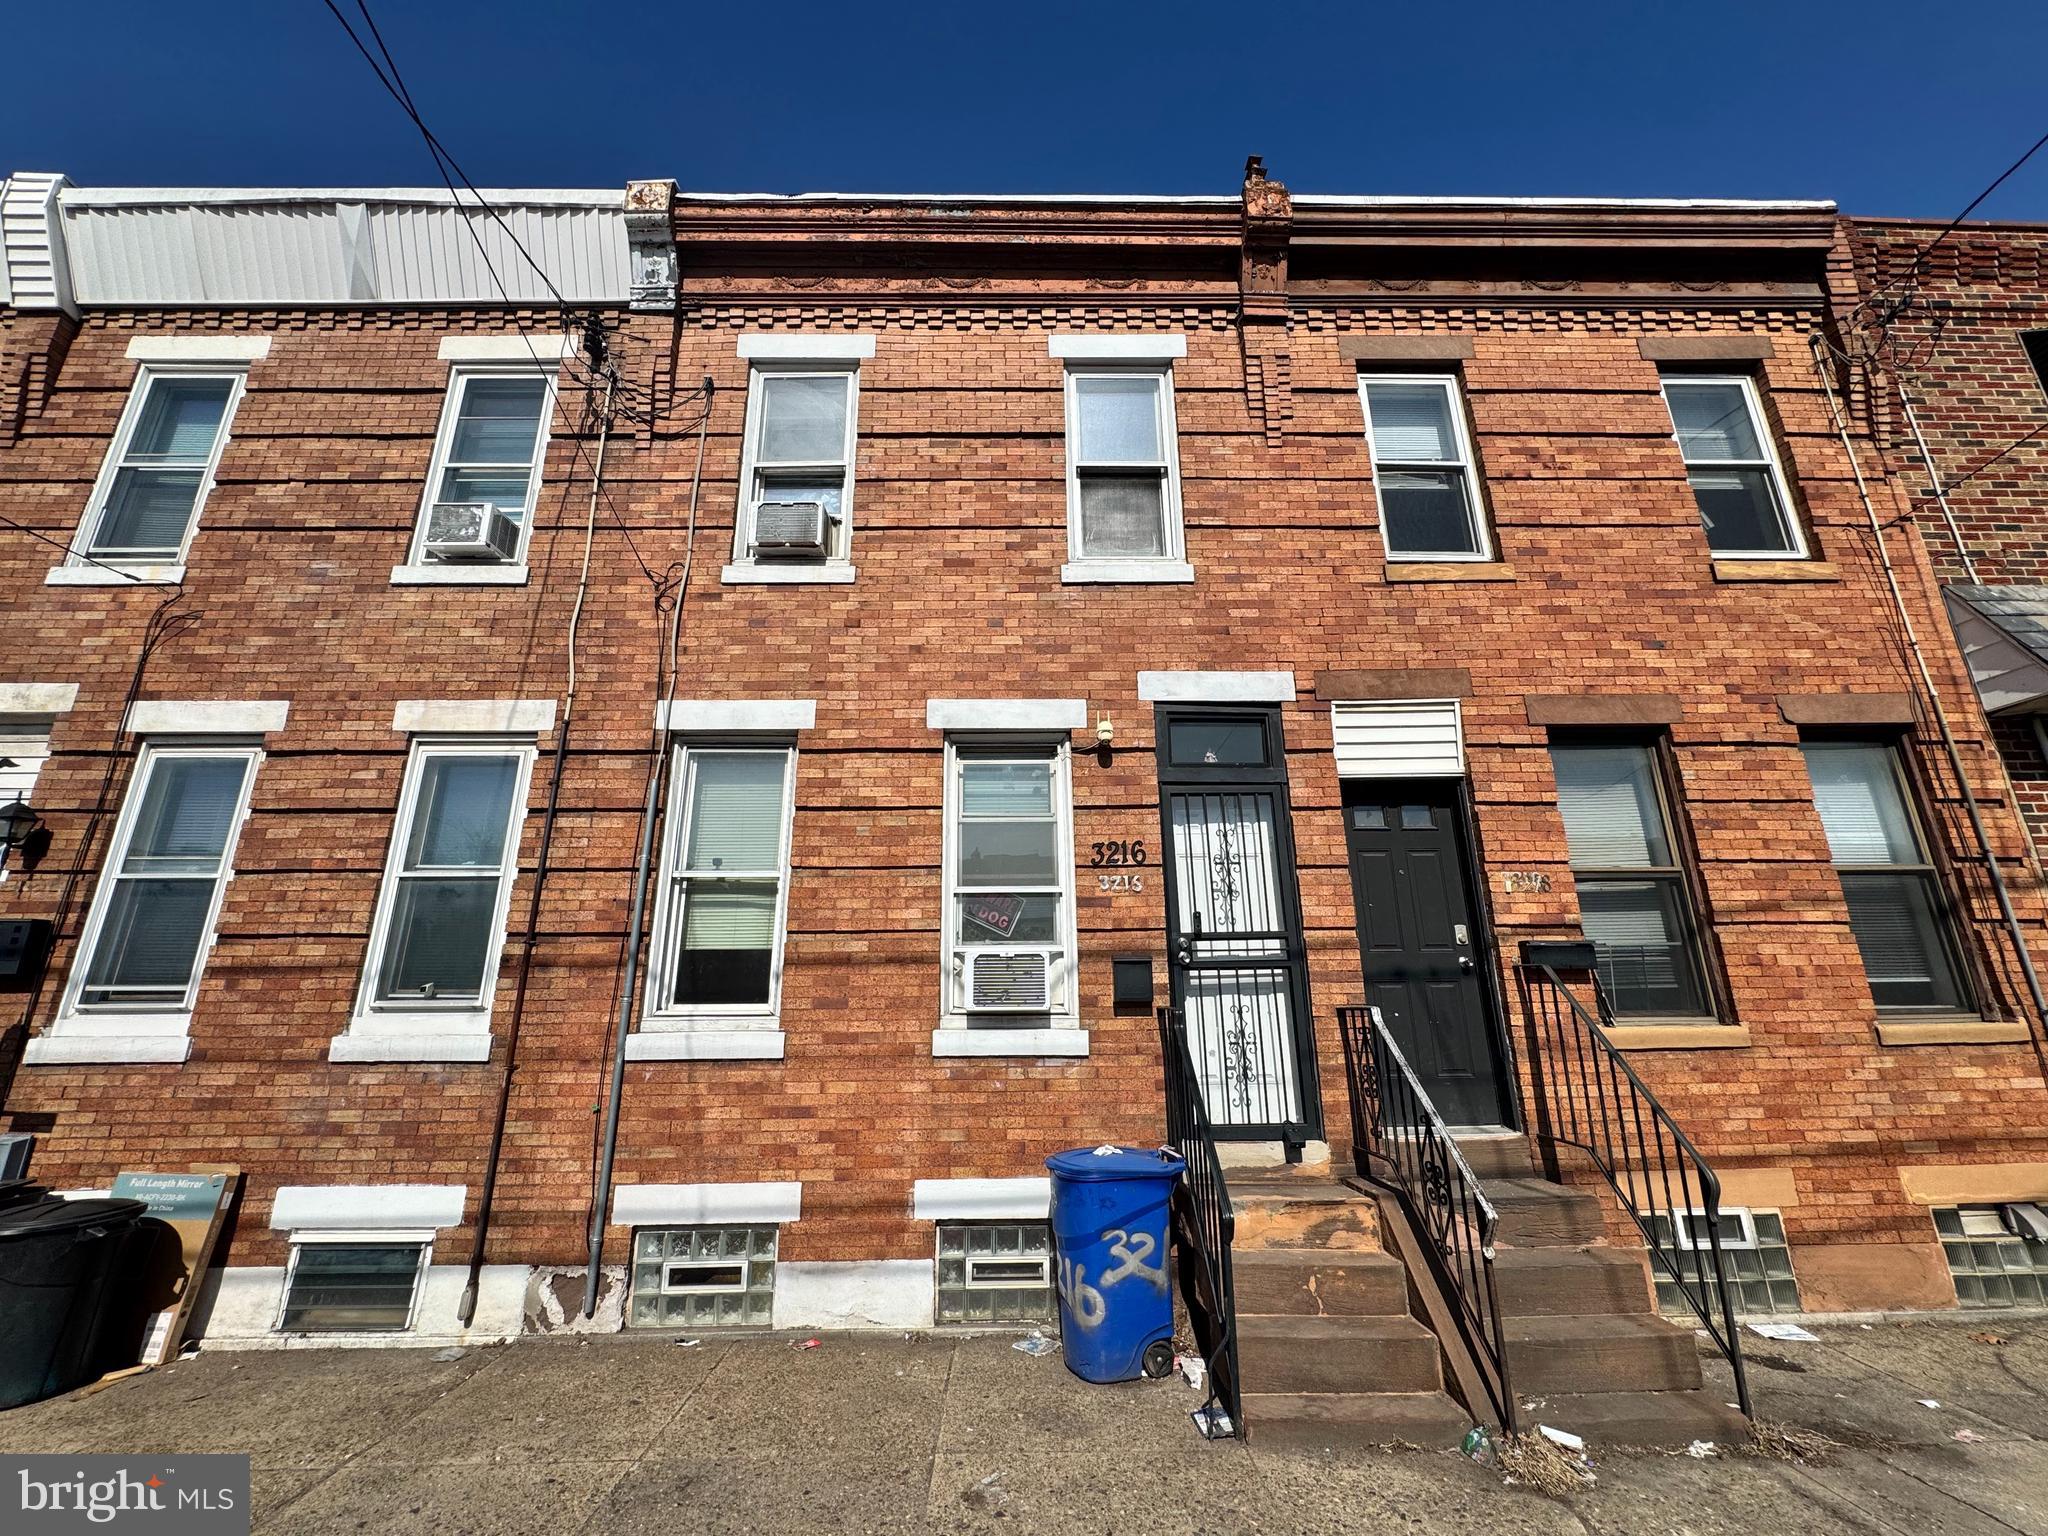
PHILADELPHIA
3216 ARAMINGO AVENUE
2 Beds
1 Baths
930 Sq.Ft.
$162,000
MLS#: PAPH2600192
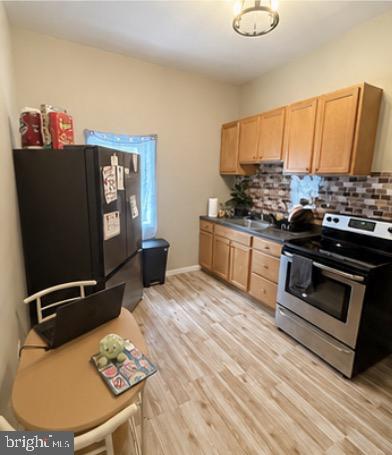
PHILADELPHIA
2814 N 3RD STREET
3 Beds
2 Baths
1,040 Sq.Ft.
$160,000
MLS#: PAPH2631856
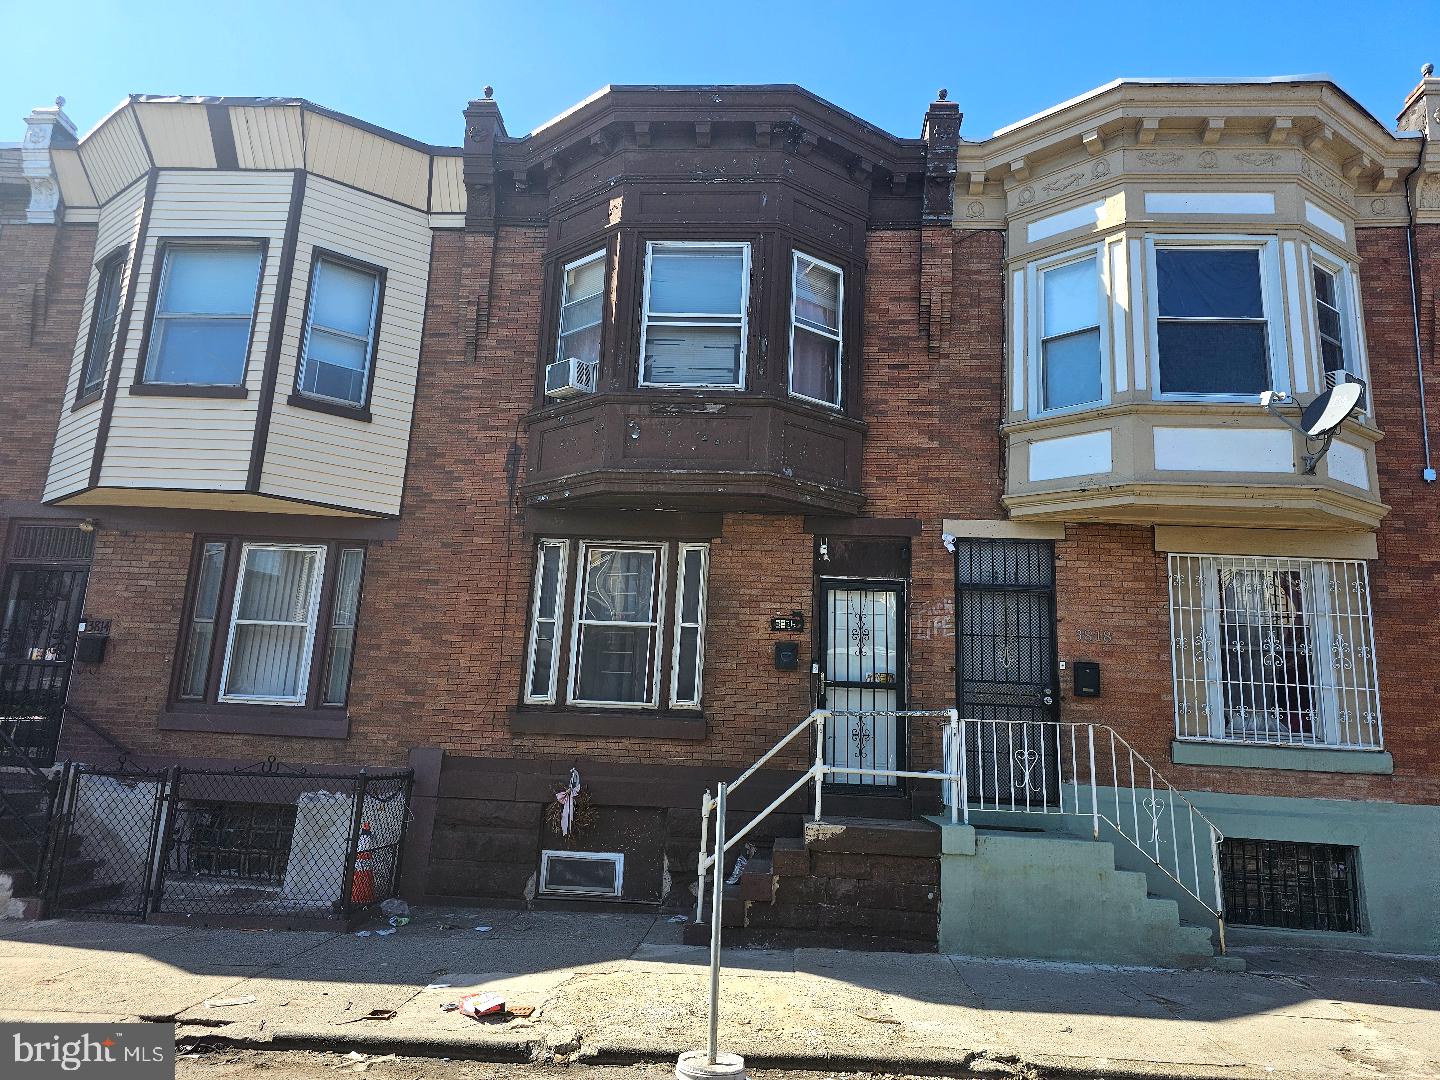
PHILADELPHIA
3816 N 8TH STREET
3 Beds
1 Baths
1,056 Sq.Ft.
$124,900
MLS#: PAPH2639184
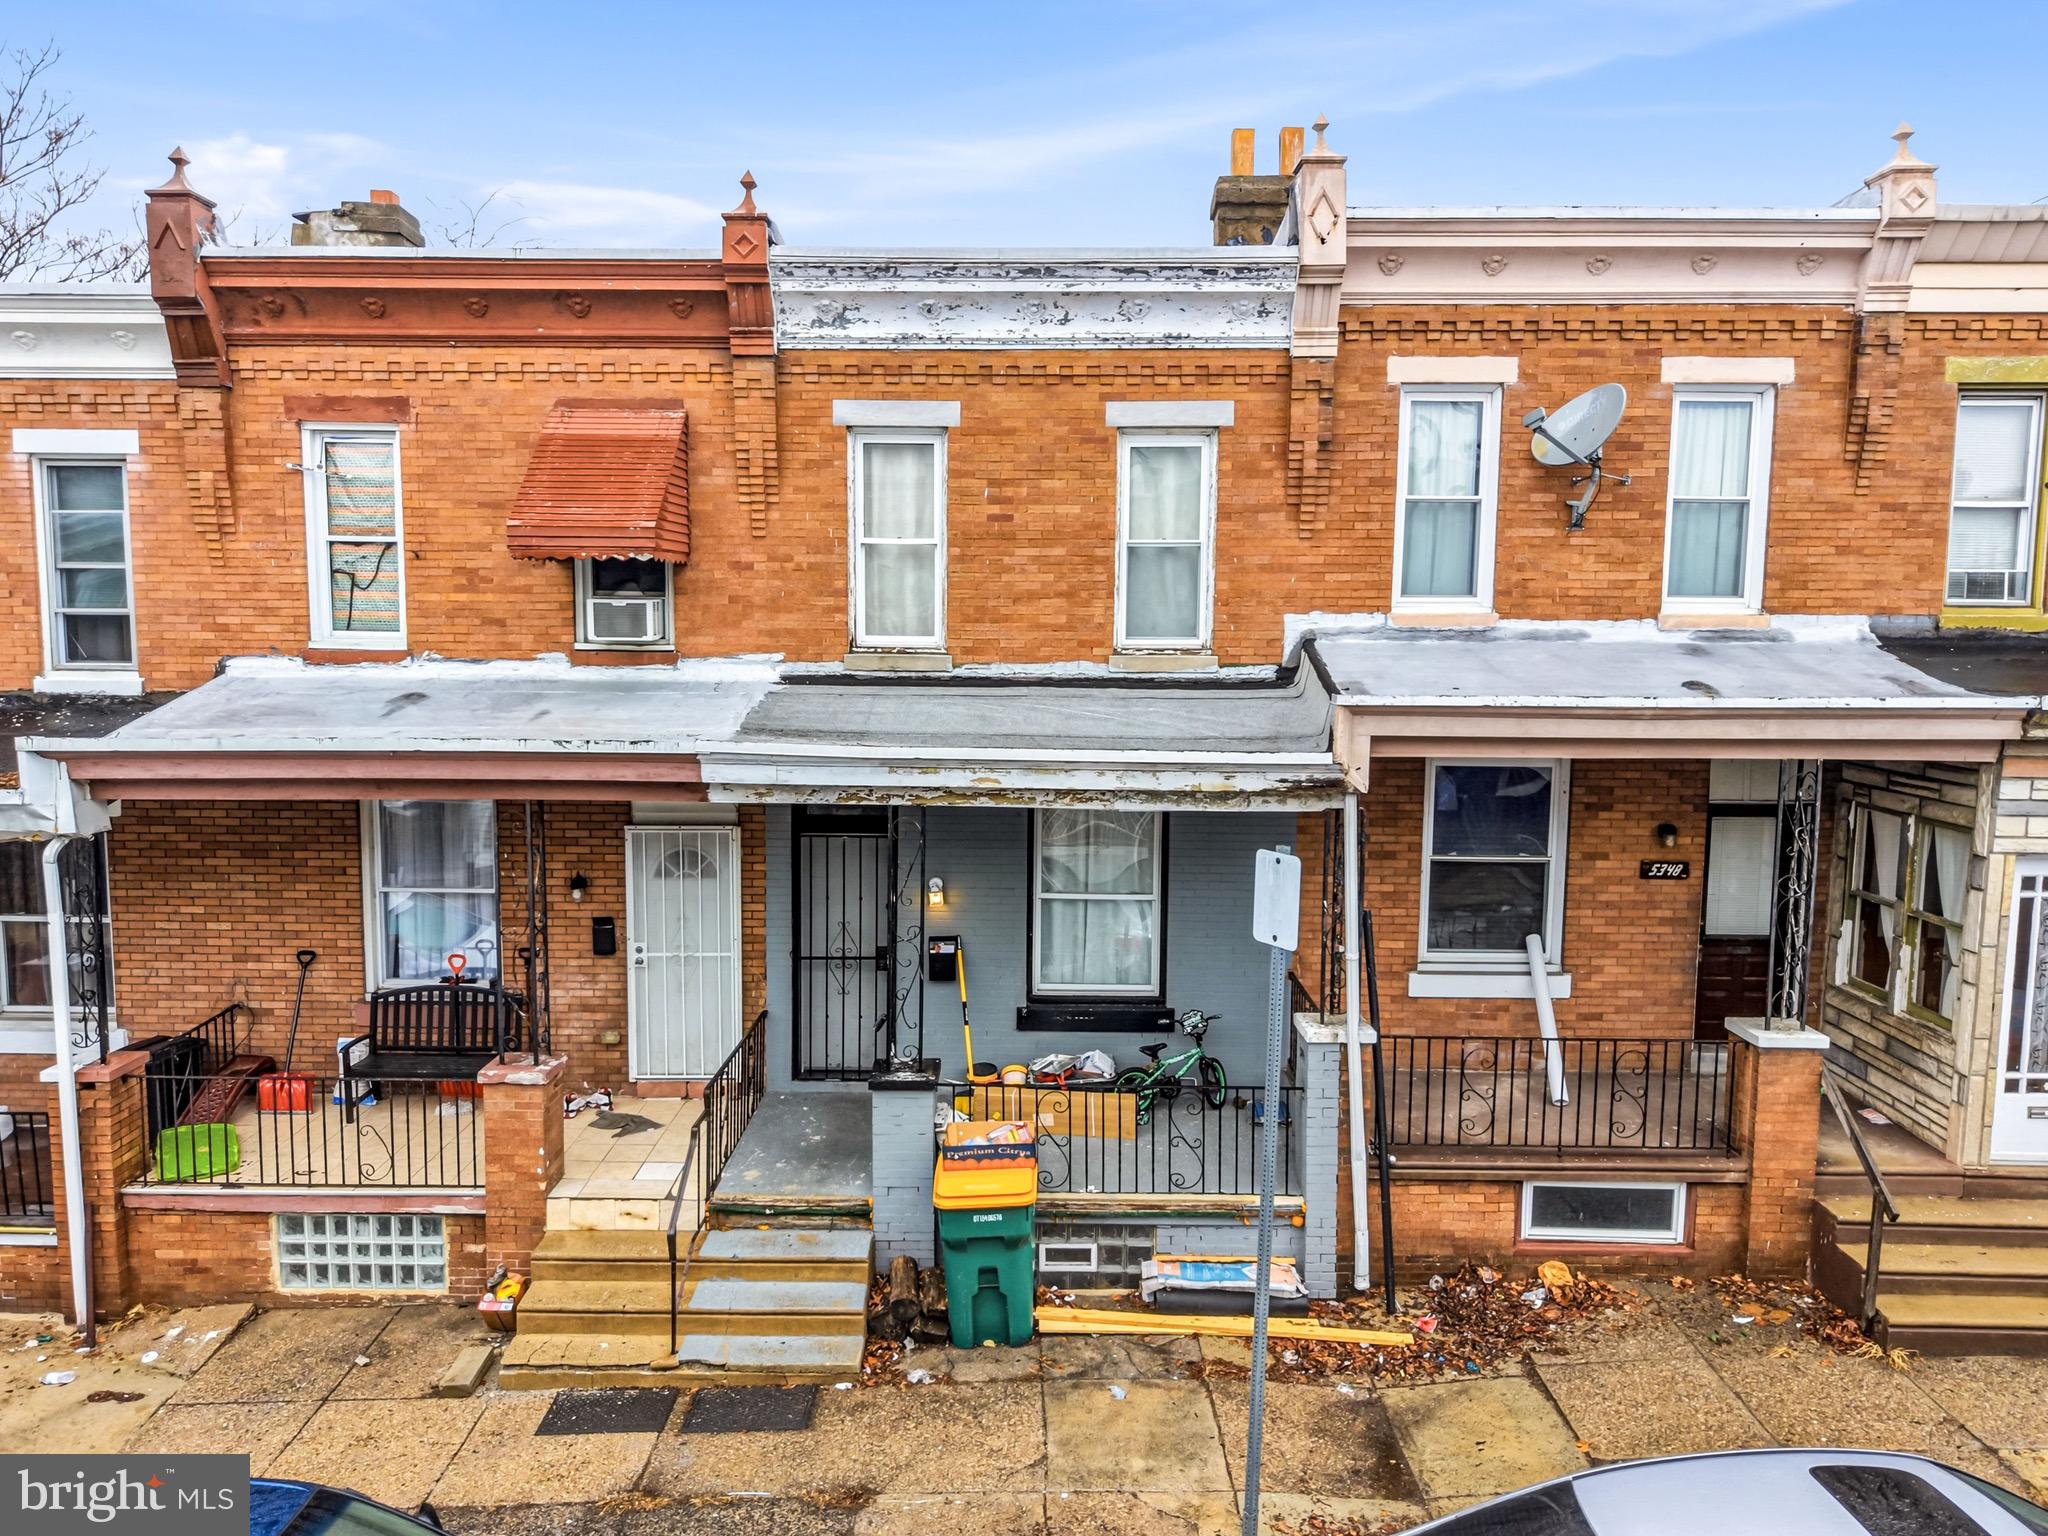
PHILADELPHIA
5346 LESHER STREET
3 Beds
1 Baths
1,030 Sq.Ft.
$140,000
MLS#: PAPH2586428
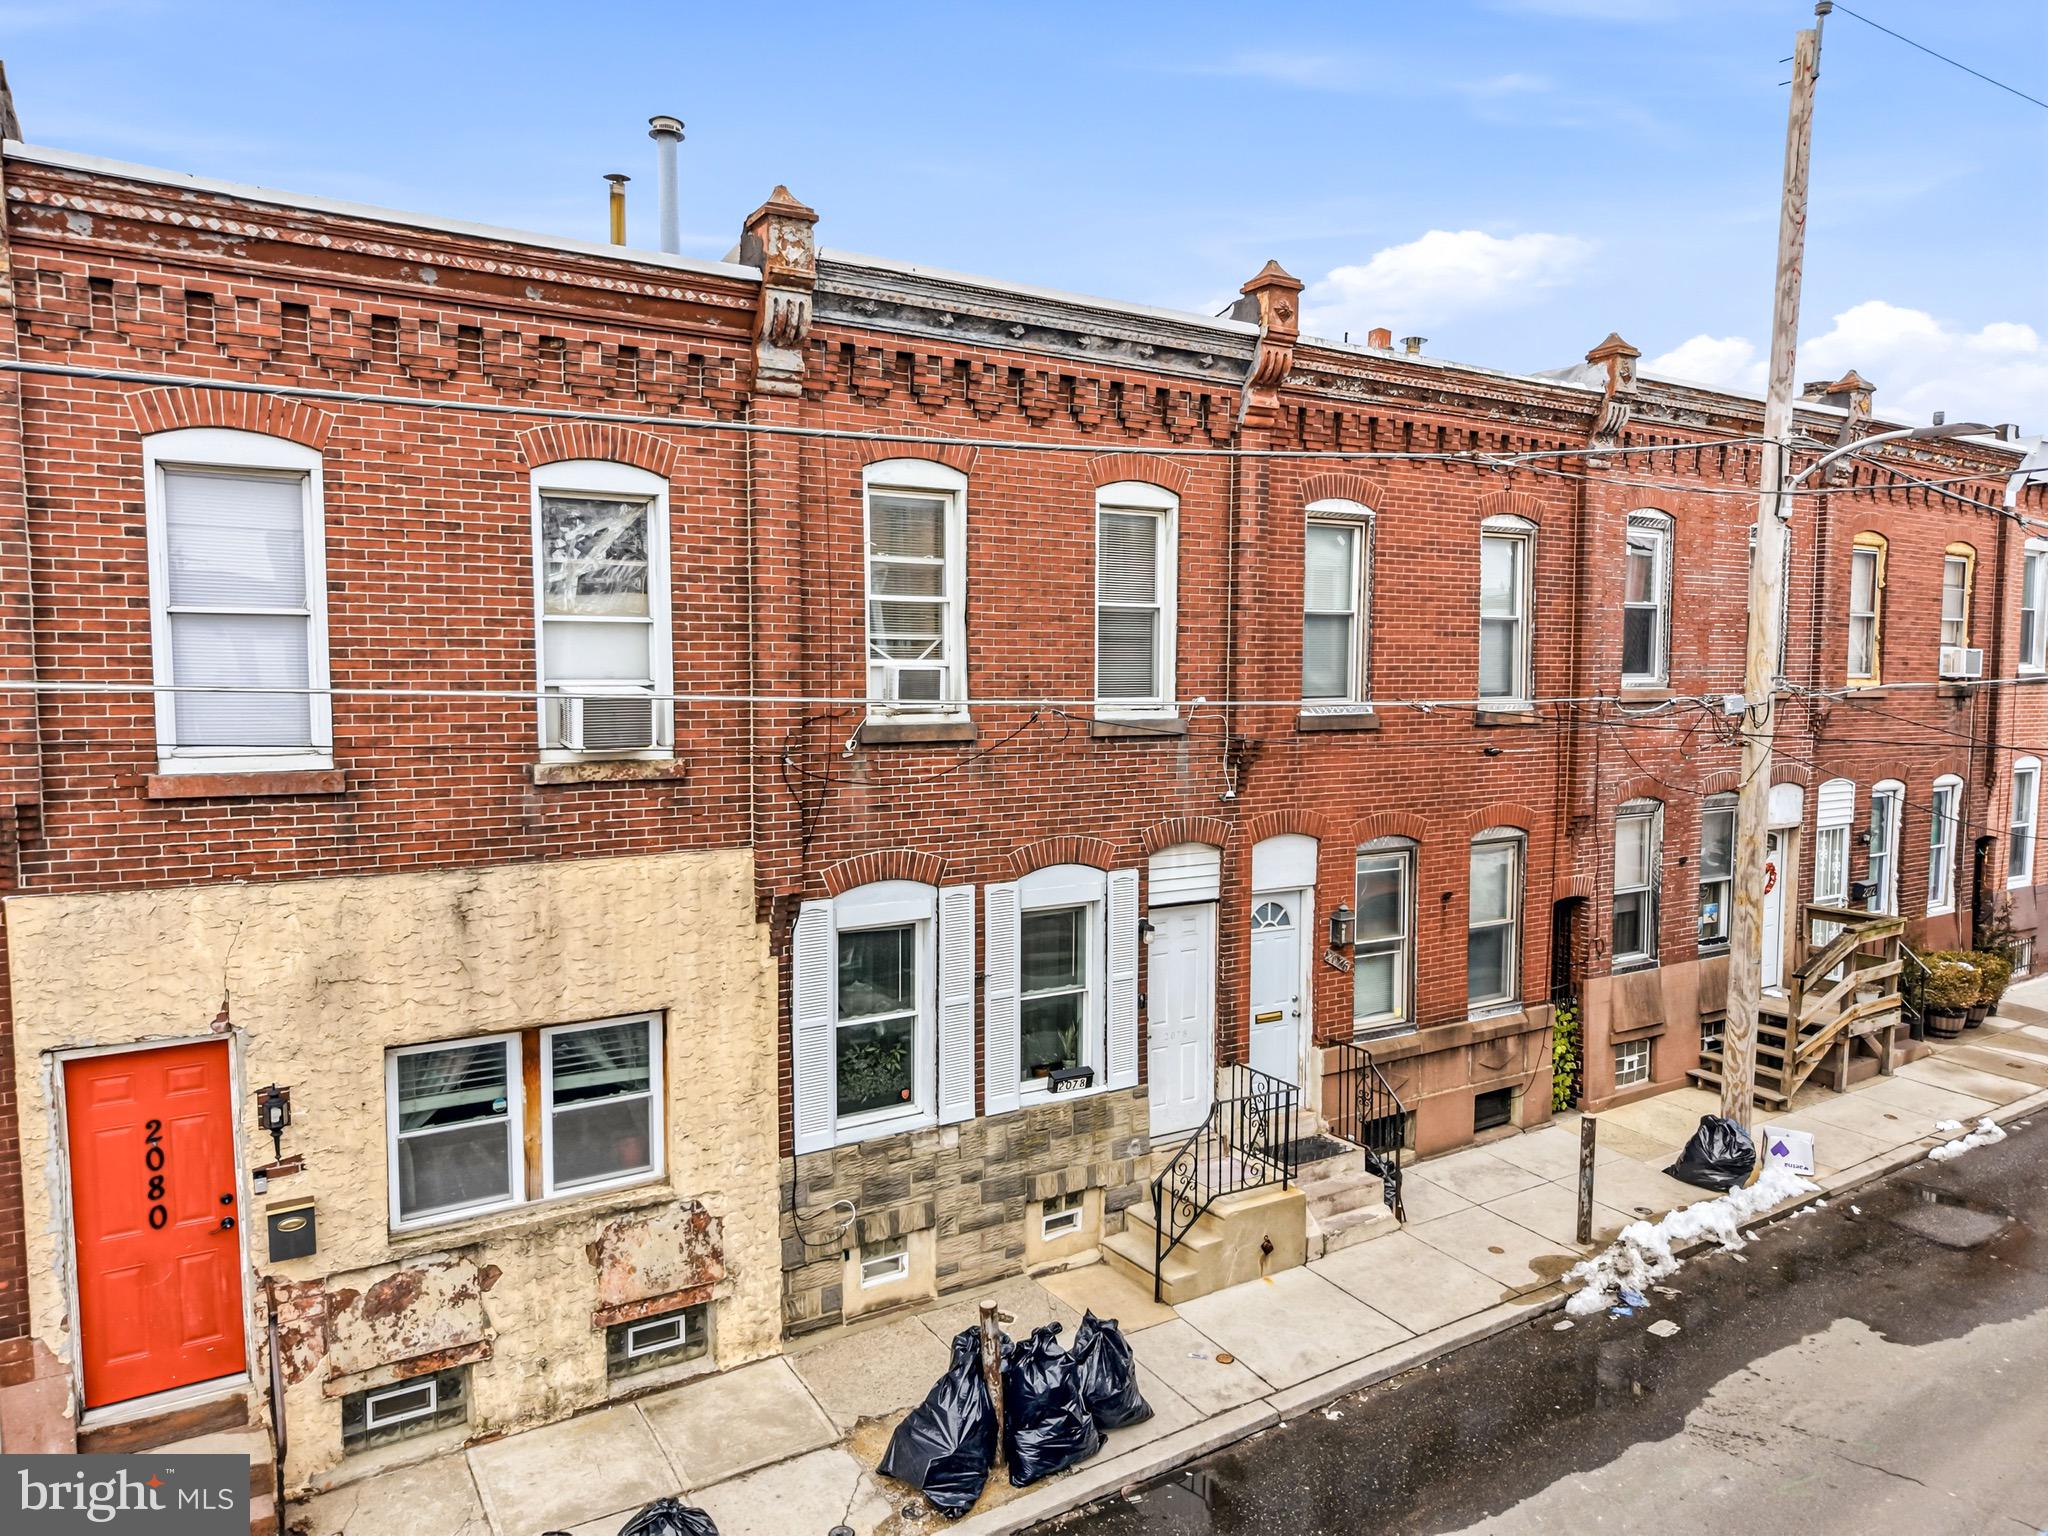
PHILADELPHIA
2078 E ORLEANS STREET
3 Beds
1 Baths
1,030 Sq.Ft.
$125,000
MLS#: PAPH2587322
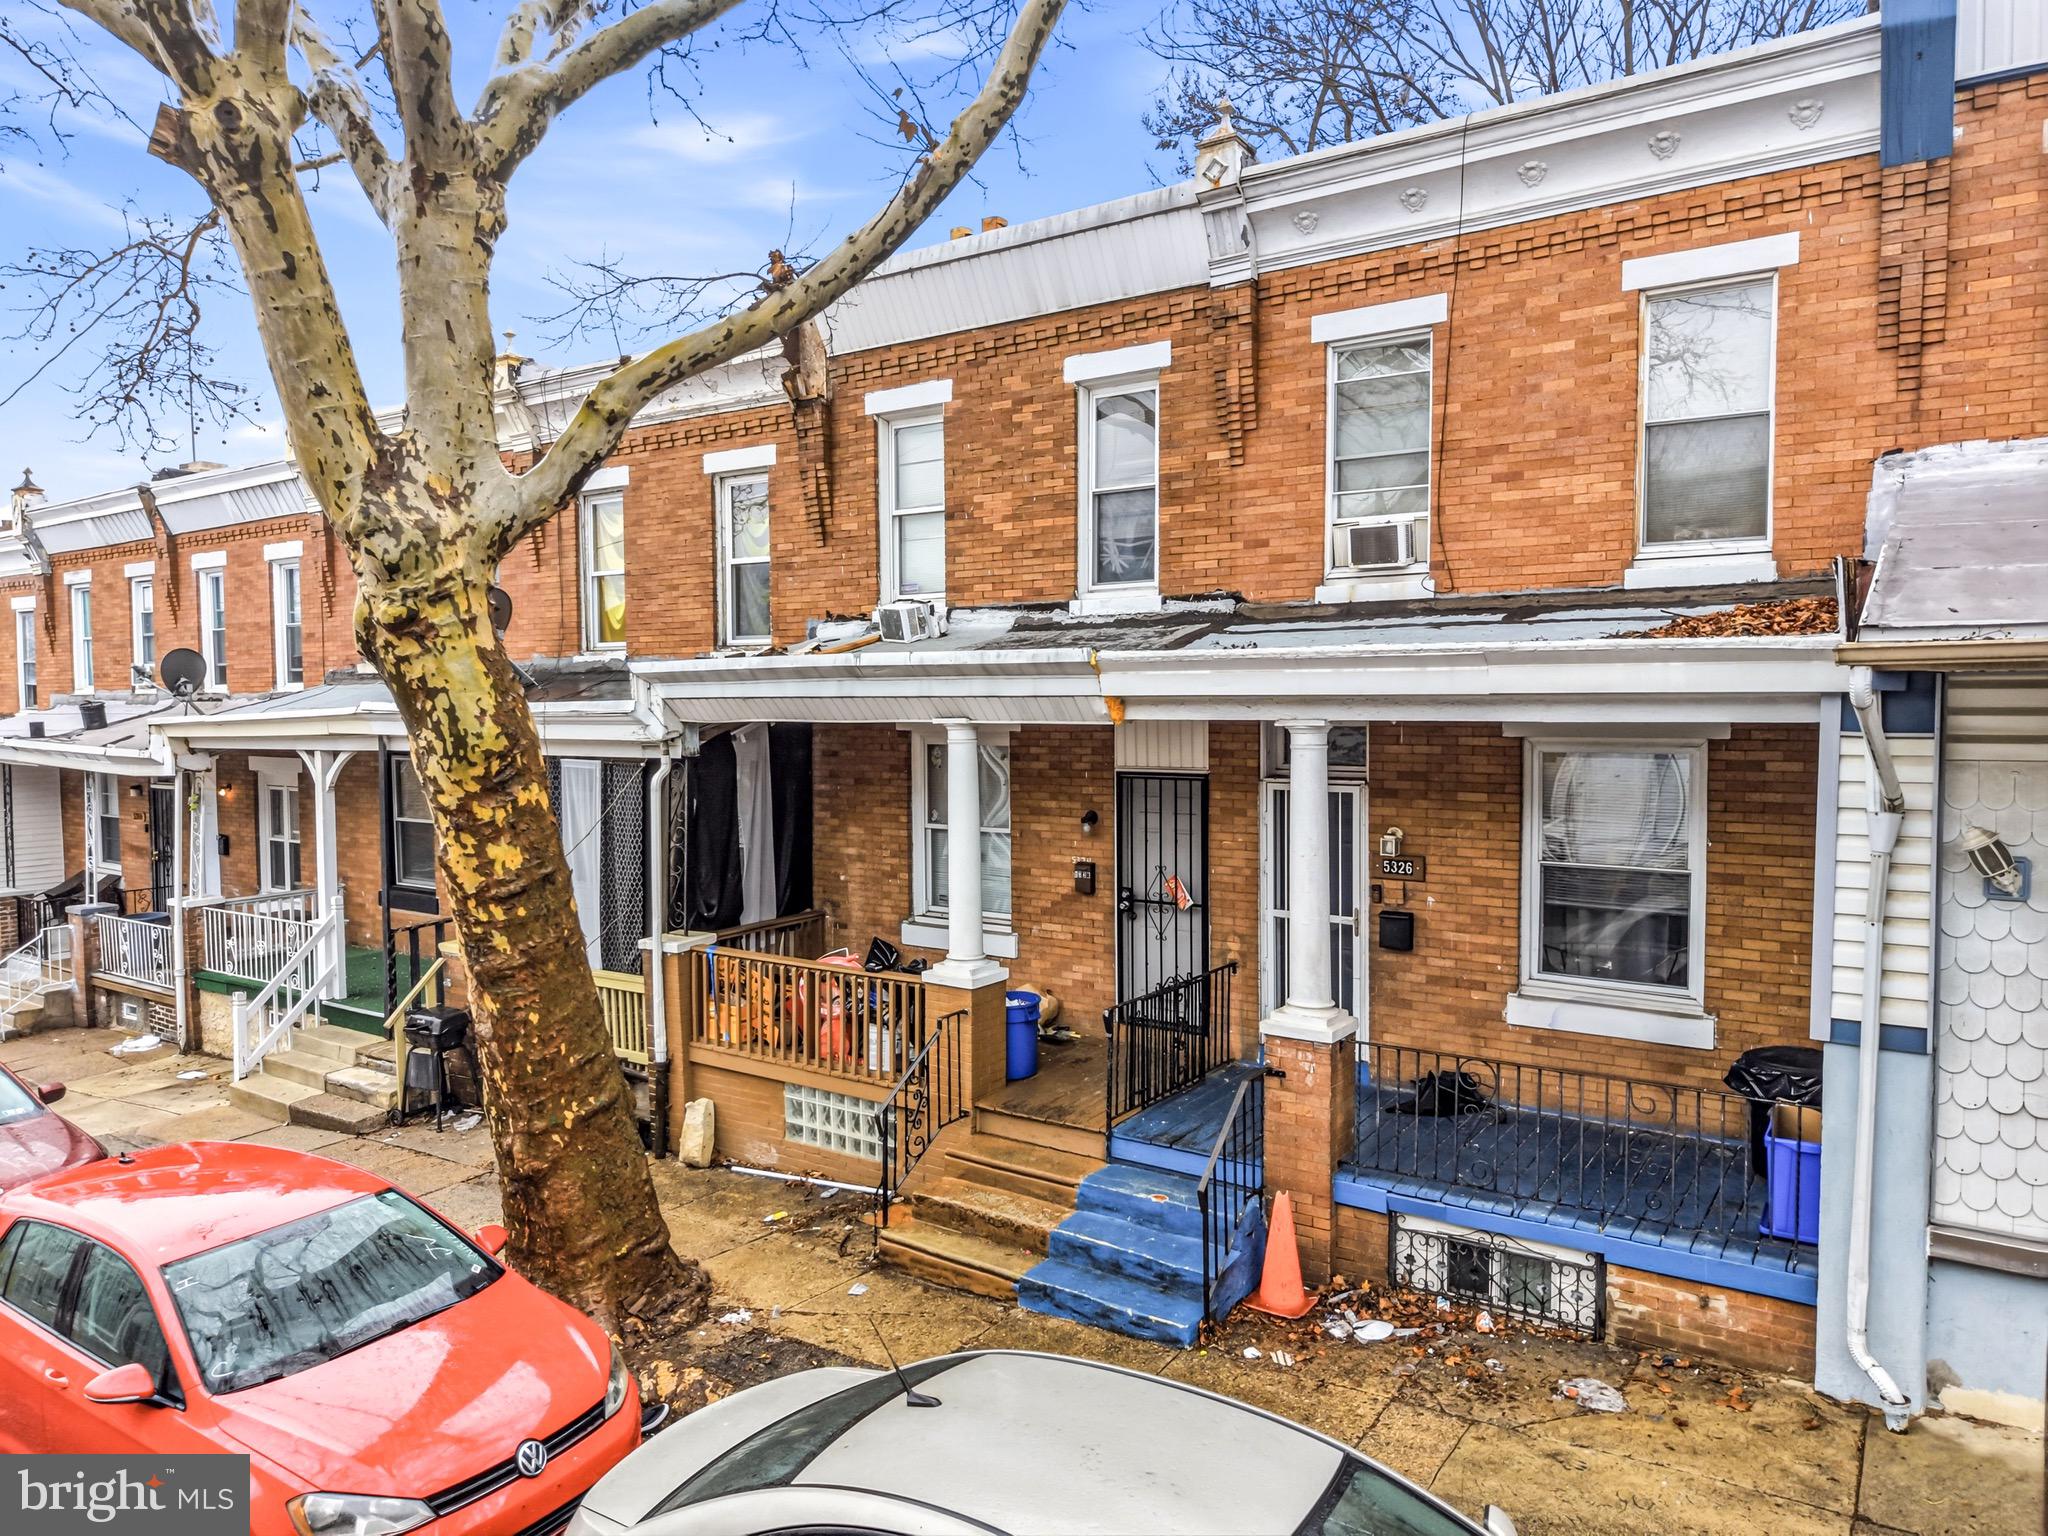
PHILADELPHIA
5324 LESHER STREET
3 Beds
1 Baths
1,030 Sq.Ft.
$145,000
MLS#: PAPH2585402
PHILADELPHIA
5606 N 10TH STREET
4 Beds
1 Baths
1,568 Sq.Ft.
$162,400
MLS#: PAPH2588428
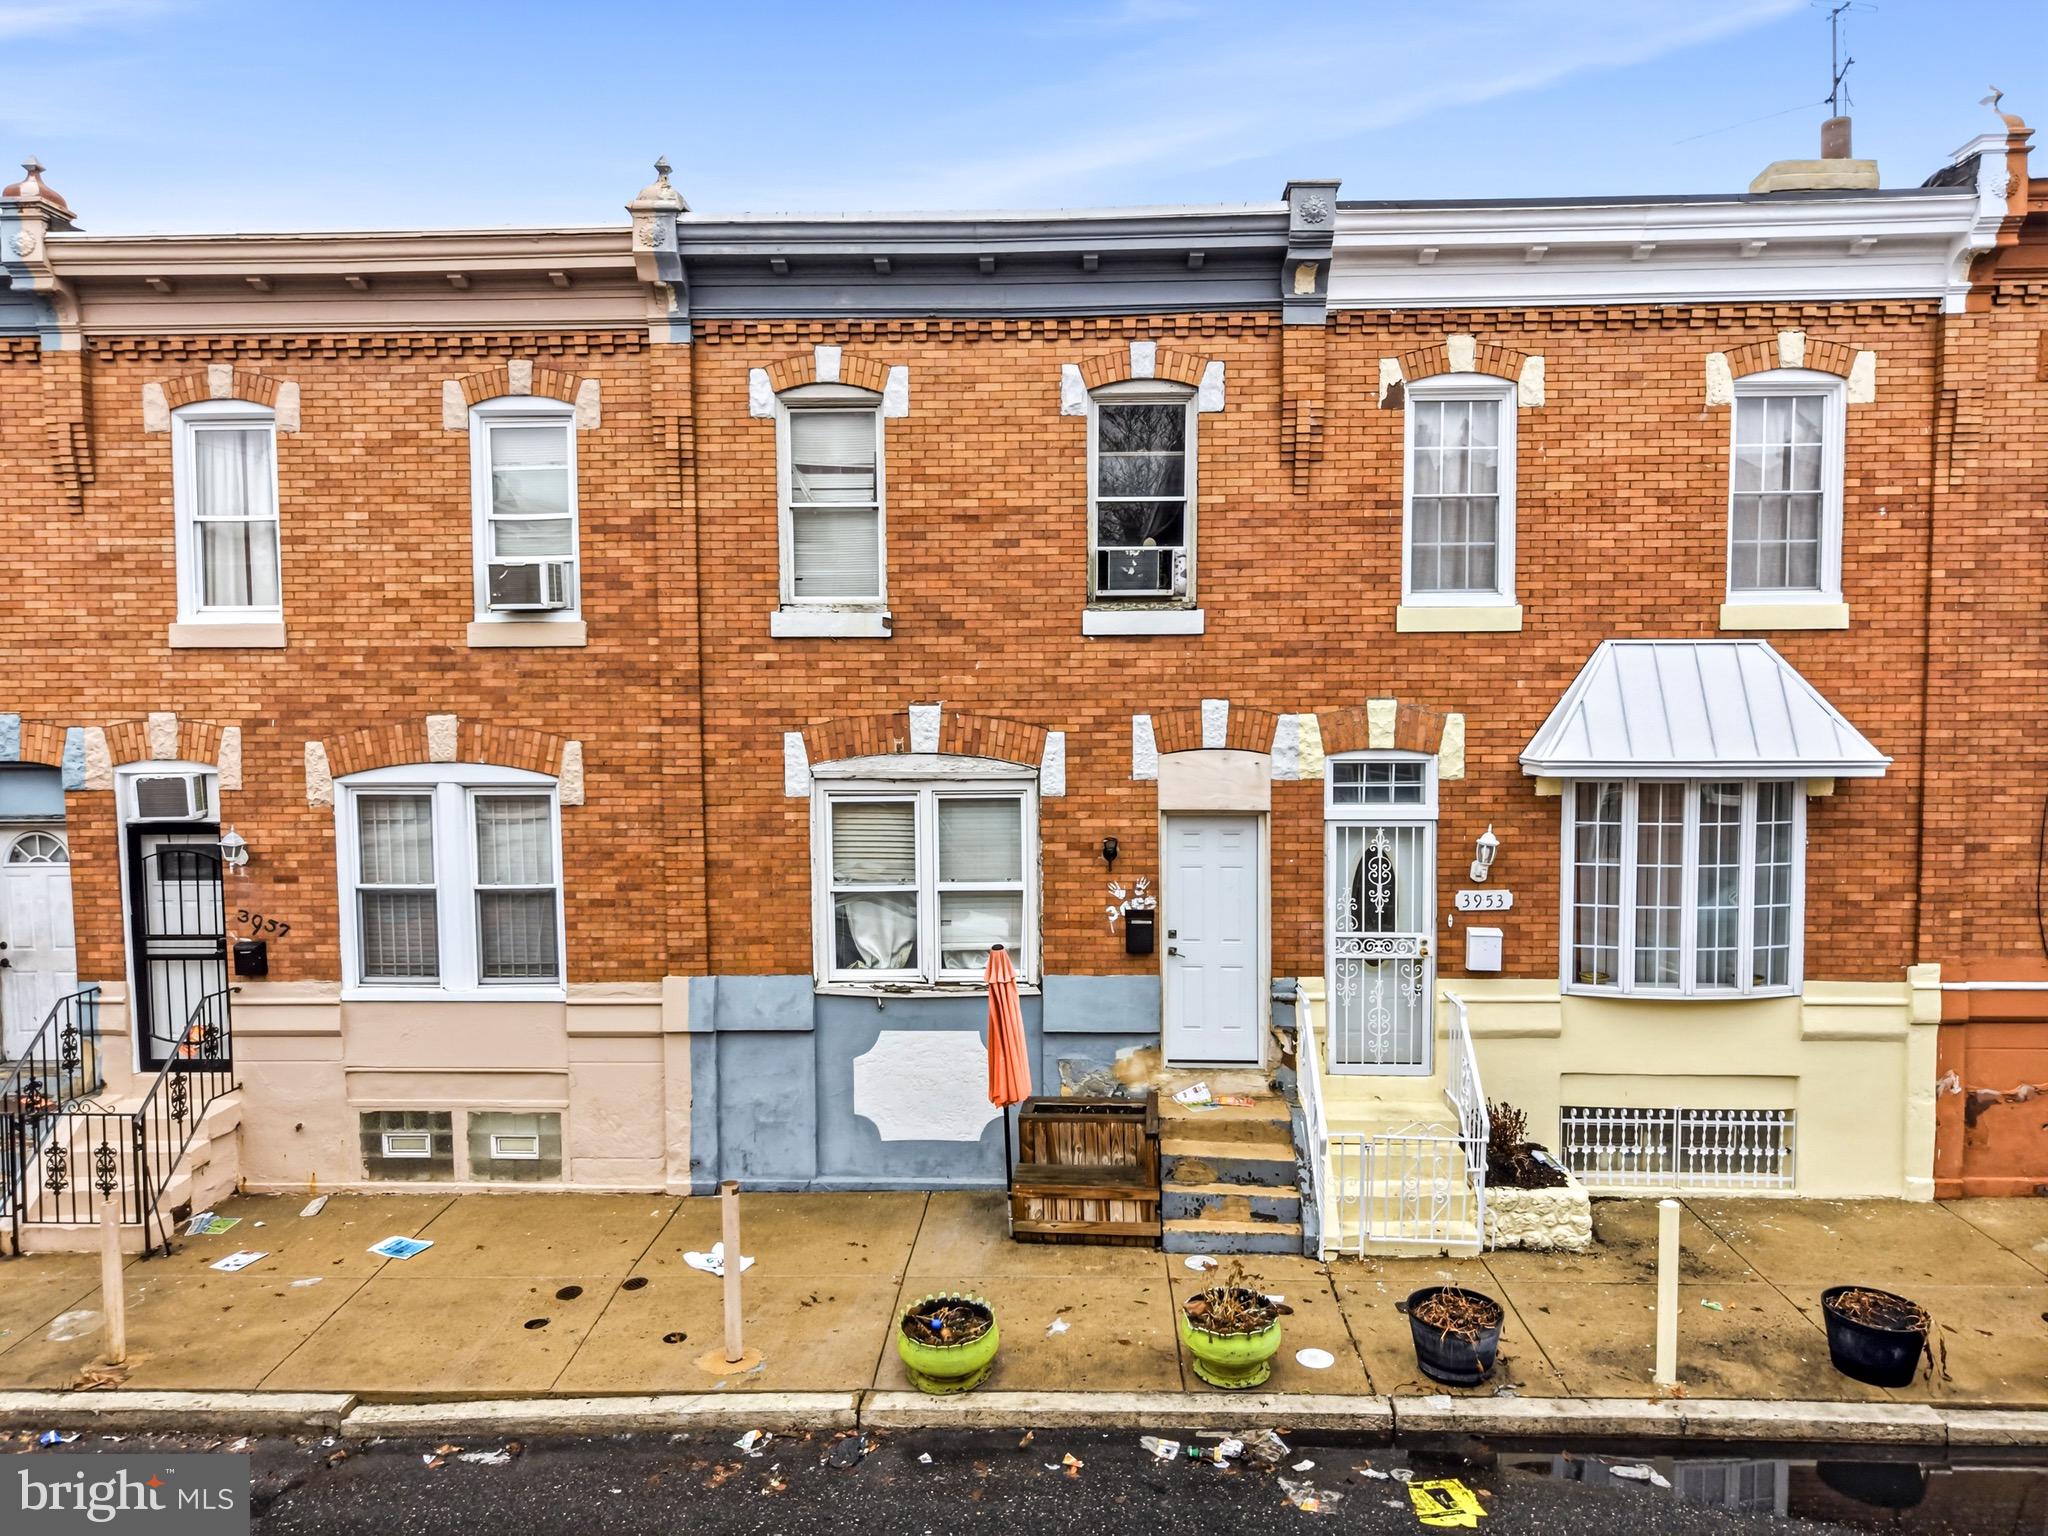
PHILADELPHIA
3935 N DARIEN STREET
3 Beds
1 Baths
1,120 Sq.Ft.
$125,000
MLS#: PAPH2595254
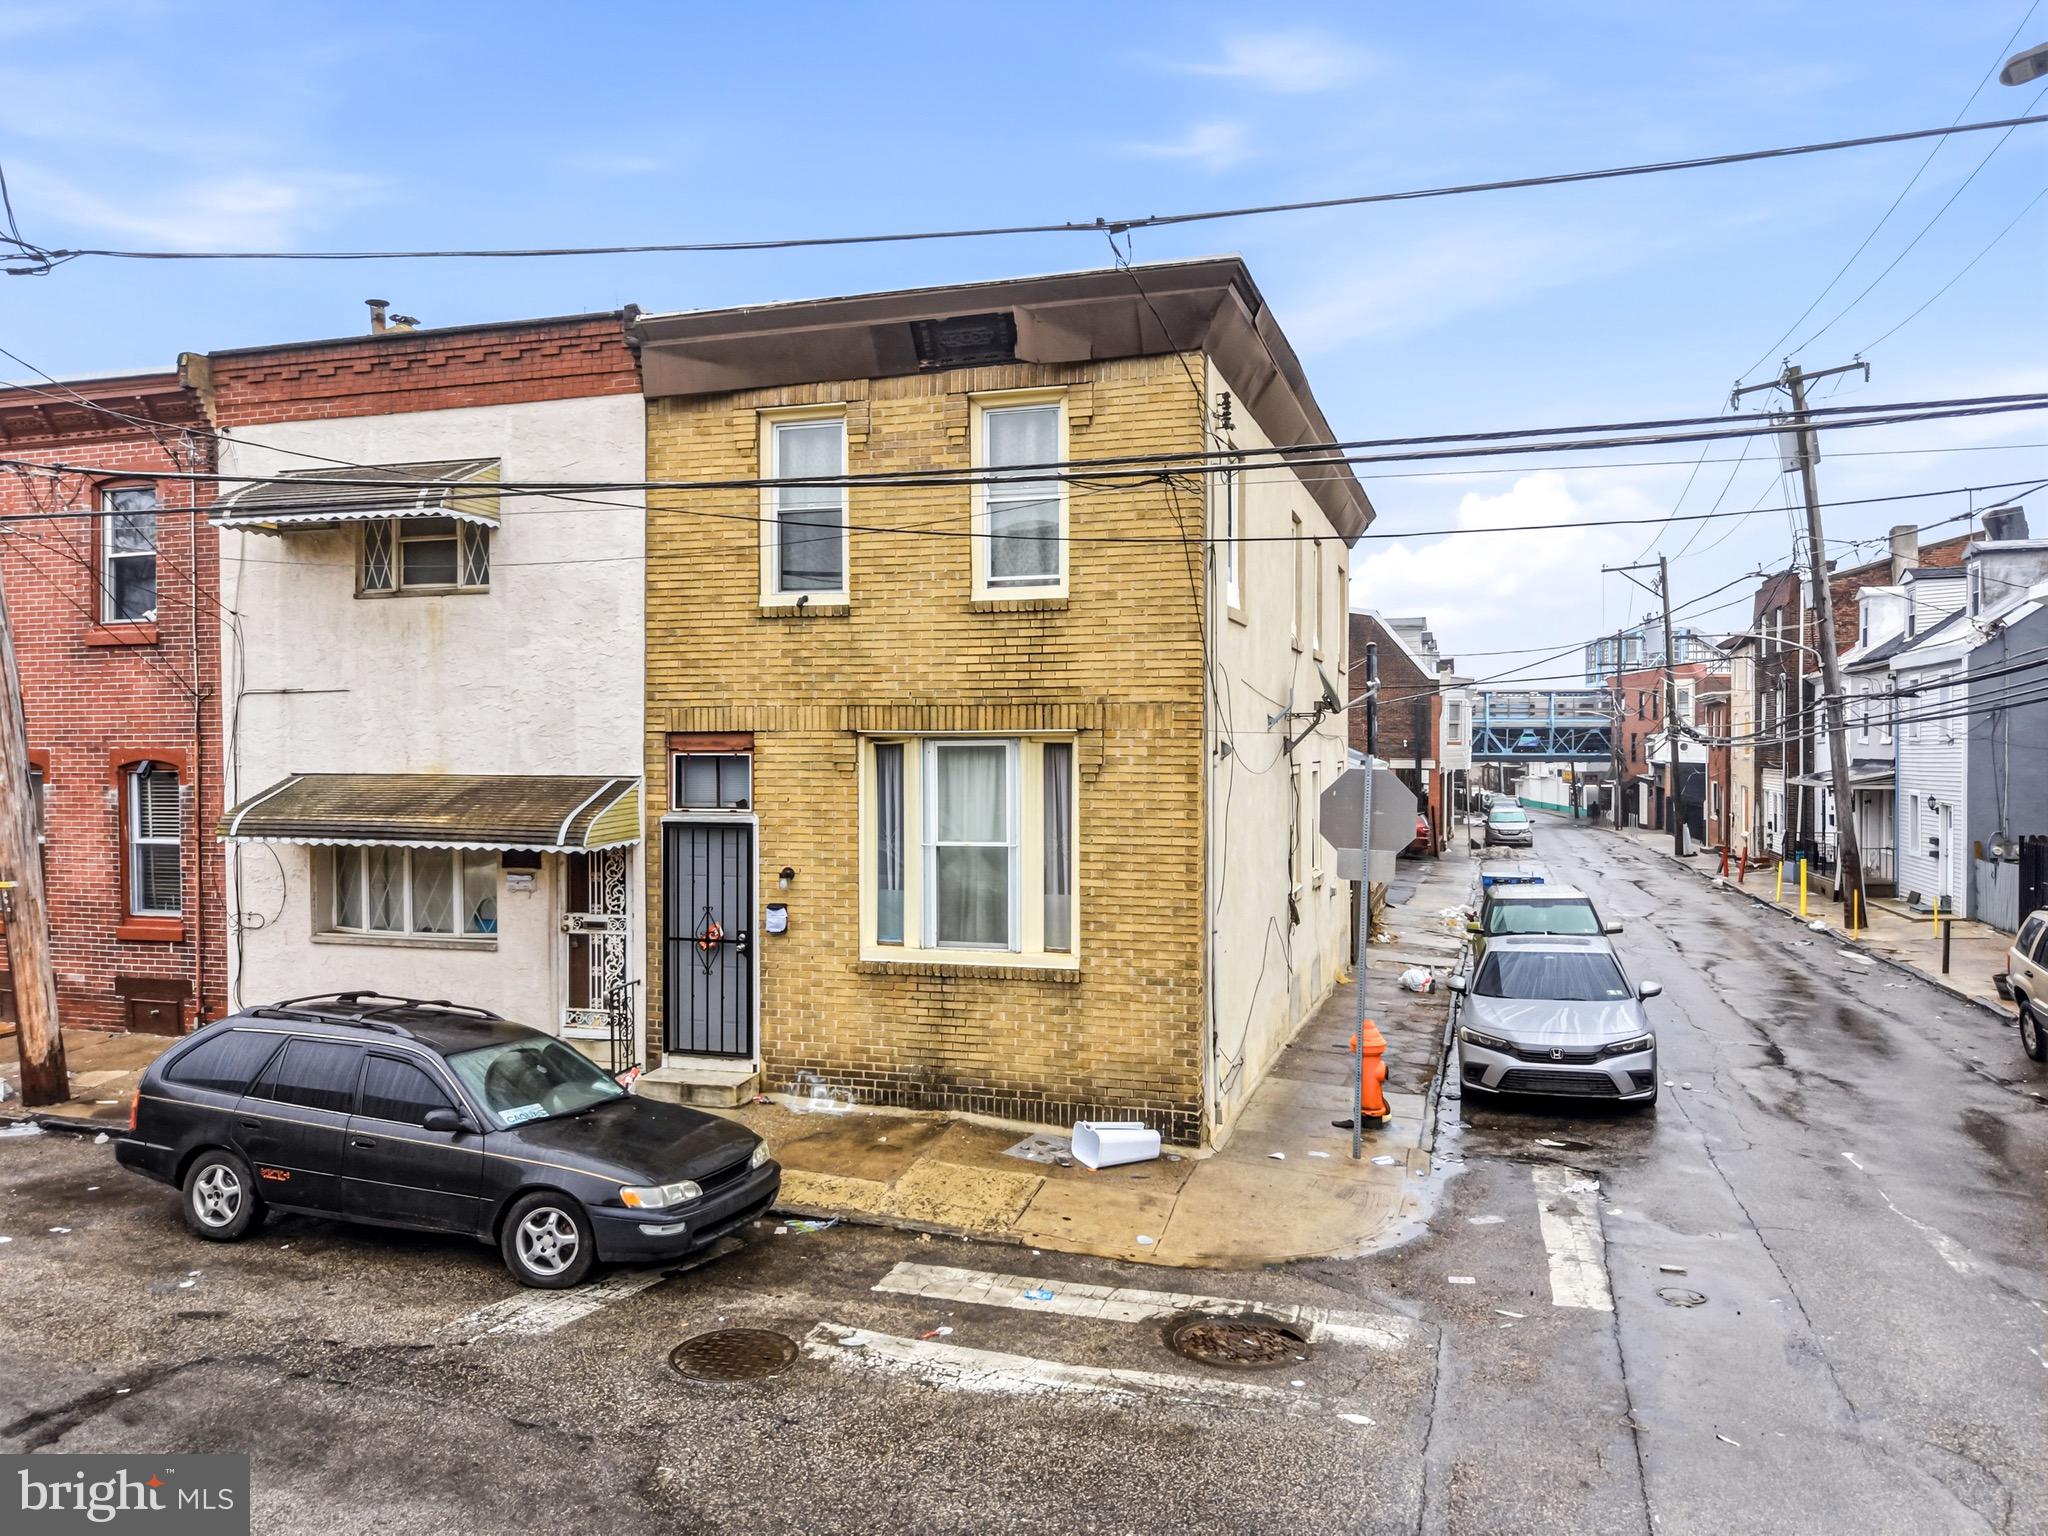
PHILADELPHIA
4301 GRISCOM STREET
3 Beds
1 Baths
1,445 Sq.Ft.
$147,000
MLS#: PAPH2585394
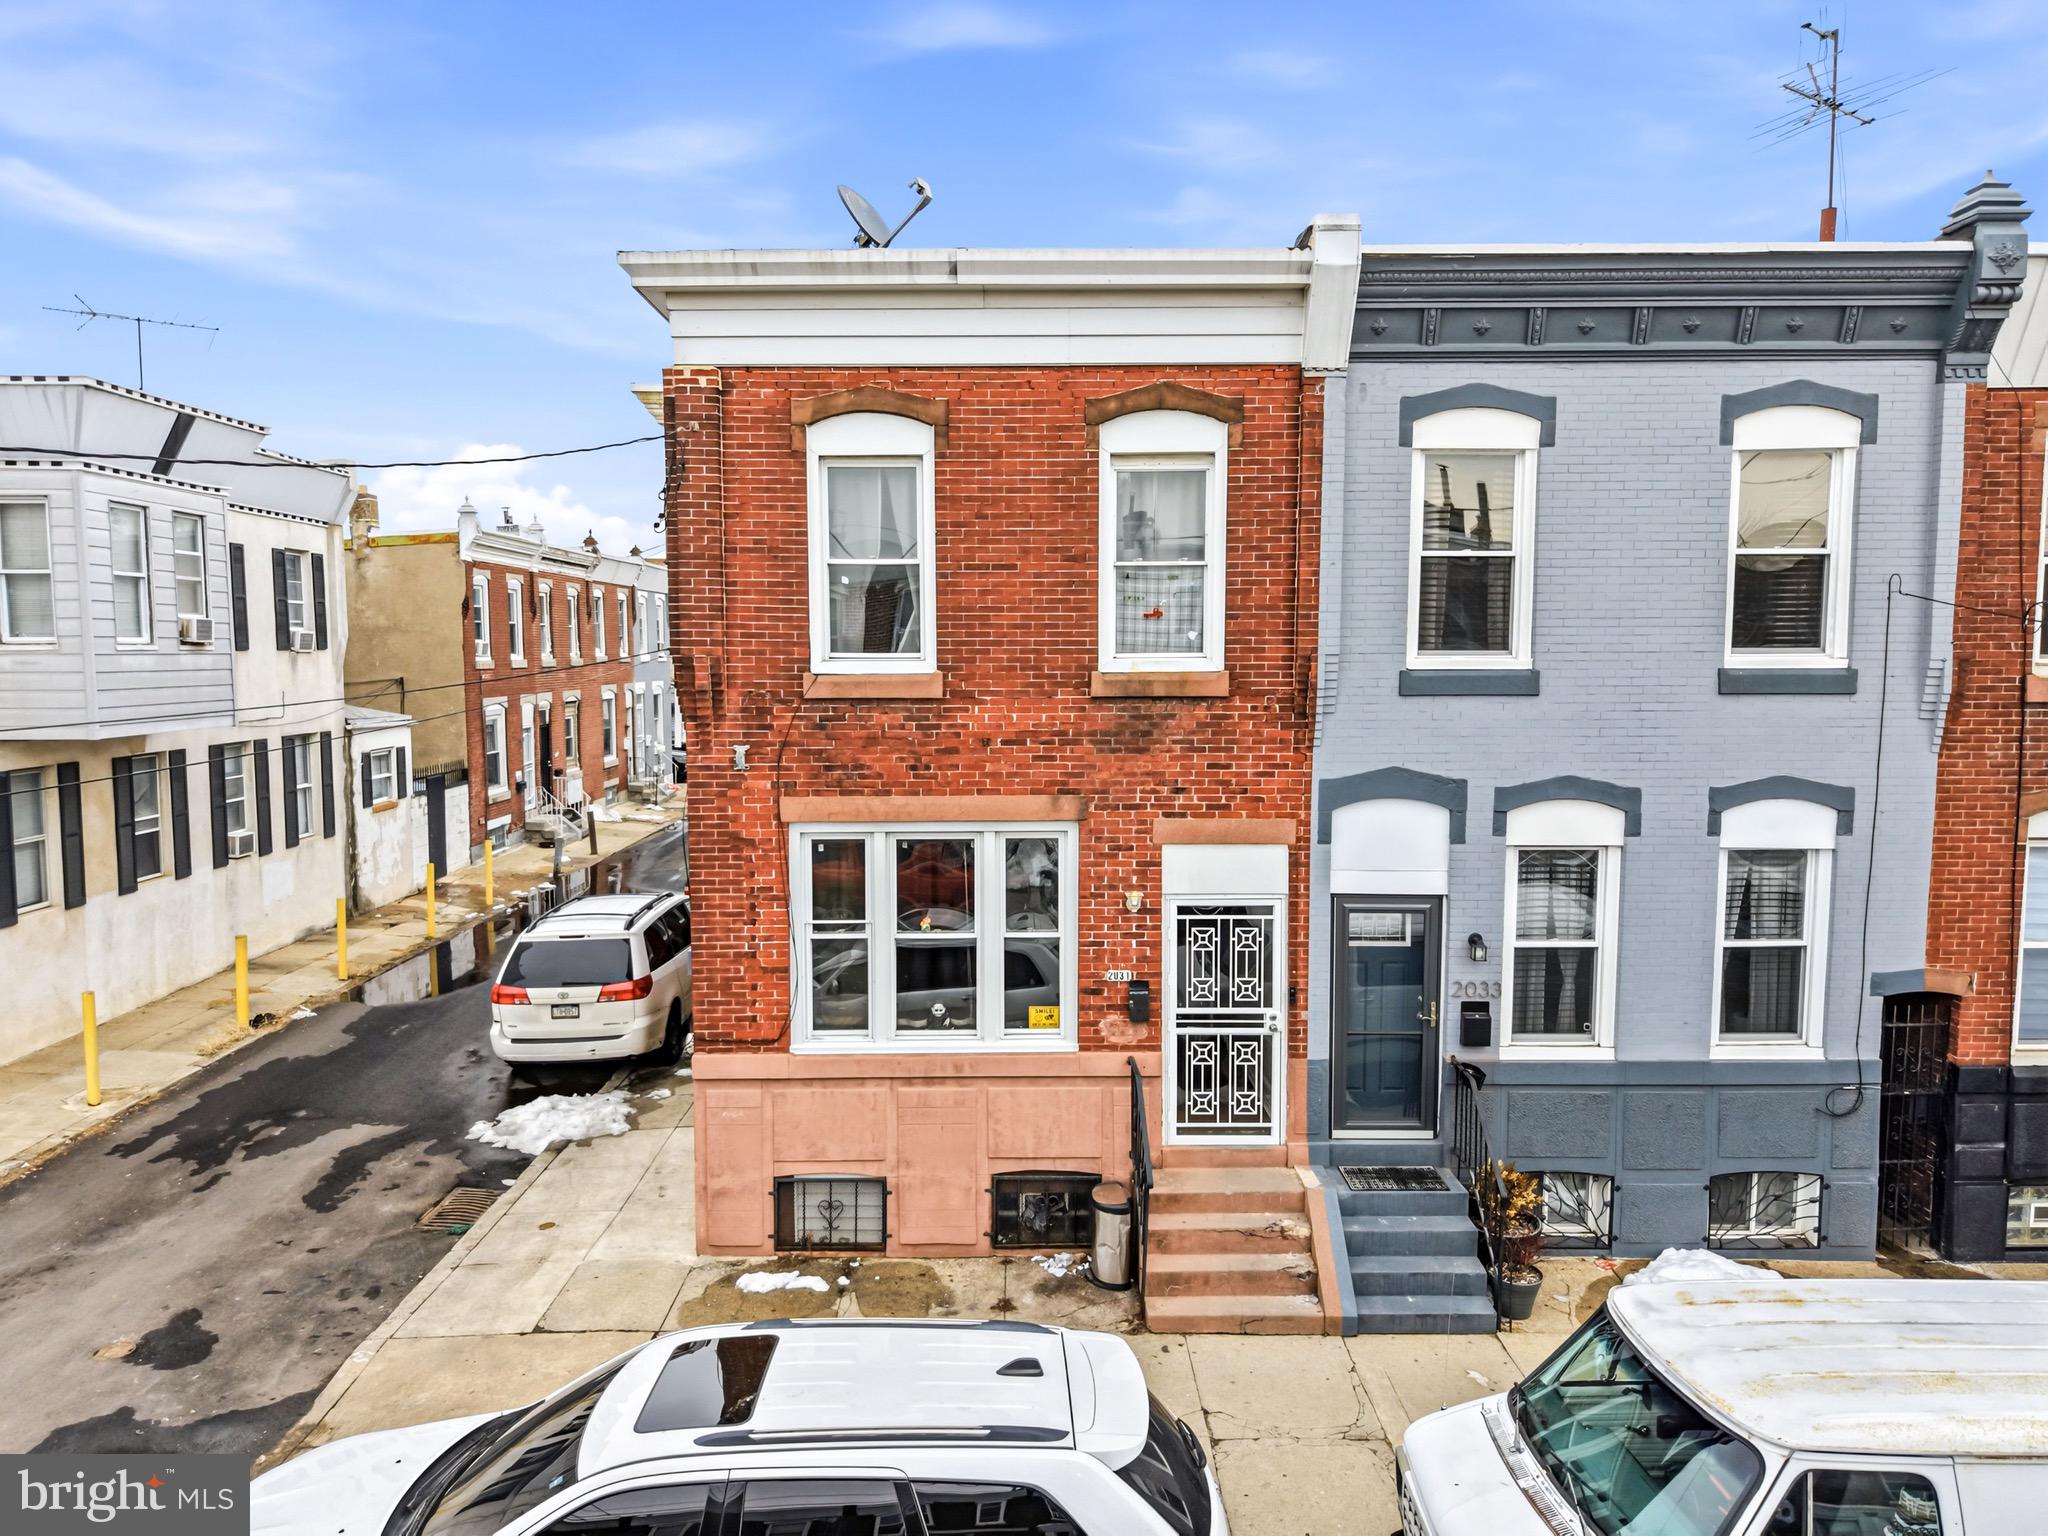
PHILADELPHIA
2031 E ELKHART STREET
3 Beds
1 Baths
1,408 Sq.Ft.
$125,000
MLS#: PAPH2587332
