
Art Deco
2601 PENNSYLVANIA AVENUE 308
PHILADELPHIA, PA 19130
MLS#: PAPH2658242
$219,500


Property
Beds
1
Full Baths
1
1/2 Baths
None
Year Built
1950
Sq.Footage
839
Welcome to 2601 Pennsylvania Ave. #308, a bright one-bedroom home set along the iconic Ben Franklin Parkway in the heart of the Art Museum neighborhood. This home was totally renovated, with a state-of-the-art kitchen featuring a breakfast bar and a fully renovated ceramic-tile bath with a walk-in shower. Unit 308 offers 839 SF of well-designed living space with skyline views of The Parkway and Fairmont Park. . The updated kitchen boasts stainless steel appliances, granite countertops, sleek ceiling-height cabinets, large pantry, gas range, Bosch refrigerator, Speed Oven, garbage disposal, and a brand new dishwasher. The washer, dryer, and dishwasher were replaced in August 2026, and the hot water heater was replaced in February 2026. There are beautiful wood parquet floors throughout the living area and bedroom. Generous closet space provides exceptional storage, and the in-unit washer and dryer provide everyday convenience. There is also a laundry room on the ground level with commercial-sized washers and dryers for those extra bulky items. 2601 Parkway is a historic Art Deco landmark offering residents a full host of amenities including 24-hour front desk coverage, full fitness center, Resident community room with wifi, on-site BYOB restaurant, convenience store, medical offices, dry cleaner, and complimentary shuttle service to Center City. The condo fee includes water, trash, sewer, cooking gas, and professional management services. Residents enjoy an active social calendar with clubs, monthly speakers, weekly movies, and special events. Step outside and you are steps from the Philadelphia Art Museum, Barnes, Schuylkill River Trail, Kelly Drive, Calder Museum, and many other shops and restaurants offering the perfect blend of city living and a residential neighborhood. Whether you are looking for a primary residence or a great investment opportunity, 2601 Parkway offers an unbeatable opportunity. There’s also a first-floor BYOB restaurant and a handy mini-mart for quick essentials. Other amenities include a full fitness center, shuttle service to Center City, medical offices, dry cleaner, ATM, and WIFI in the community room. Step outside to everything you love about the Fairmount: neighborhood coffee shops, bars and restaurants, Whole Foods, a community garden and weekly farmers market, Kelly Drive and the Schuylkill River, Fairmount Park, and world-renowned museums. Live in a vibrant community with abundant green space—right in the center of the city.
Features & Amenities
Interior
-
Other Interior Features
High Ceilings, Open Floorplan
-
Total Bedrooms
1
-
Bathrooms
1
-
Above Grade Finished Area
839.0
-
Basement YN
NO
-
Cooling YN
YES
-
Cooling
Central Air, Electric
-
Fireplace YN
NO
-
Heating YN
YES
-
Heating
Electric
-
Main Level Bedrooms
1
-
Pet friendly
Cats OK, Dogs OK, Number Limit, Yes
Exterior
-
Garage
No
-
Other Exterior Features
Lighting
-
Parking
On Street
-
Pool
No
-
Waterfront YN
NO
-
View
Park/Greenbelt
Area & Lot
-
Property Type
Residential
-
Property Sub Type
Condominium
-
Architectural Style
Art Deco
Price
-
Sales Price
$219,500
-
Tax Amount
$3,089
-
Financing Options
Cash, Conventional, FHA
-
Zoning
residential
-
Sq. Footage
839
-
Price/SqFt
$261
HOA
-
Association
No
Property Resources
-
Horse Property
NO
School District
-
Elementary School
N/A
-
Middle School
N/A
-
High School
N/A
Property Features
-
Stories
12
-
New Construction
NO
-
Accessibility Features
Accessible Doors
-
Association Amenities
Concierge, Fitness Center, Meeting Room, Party Room, Laundry
-
Senior Community YN
NO
-
Sewer
Public Sewer
-
Tax Lot
119
-
Water Source
Public
Schedule a Showing
Showing scheduled successfully.
Mortgage calculator
Estimate your monthly mortgage payment, including the principal and interest, property taxes, and HOA. Adjust the values to generate a more accurate rate.
Your payment
Principal and Interest:
$
Property taxes:
$
HOA fees:
$
Total loan payment:
$
Total interest amount:
$
Location
County
PHILADELPHIA
Elementary School
Middle School
High School
Listing Courtesy of Michael Gutkind, BHHS Fox & Roach-Haverford
RealHub Information is provided exclusively for consumers' personal, non-commercial use, and it may not be used for any purpose other than to identify prospective properties consumers may be interested in purchasing. All information deemed reliable but not guaranteed and should be independently verified. All properties are subject to prior sale, change or withdrawal. RealHub website owner shall not be responsible for any typographical errors, misinformation, misprints and shall be held totally harmless.

Owner, Chief Executive Officer, Portfolio Advisor
Nick Polinchock
Call Nick today to schedule a private showing.

* Listings on this website come from the FMLS IDX Compilation and may be held by brokerage firms other than the owner of this website. The listing brokerage is identified in any listing details. Information is deemed reliable but is not guaranteed. If you believe any FMLS listing contains material that infringes your copyrighted work please click here to review our DMCA policy and learn how to submit a takedown request.© 2024 FMLS.
Related Properties

PHILADELPHIA
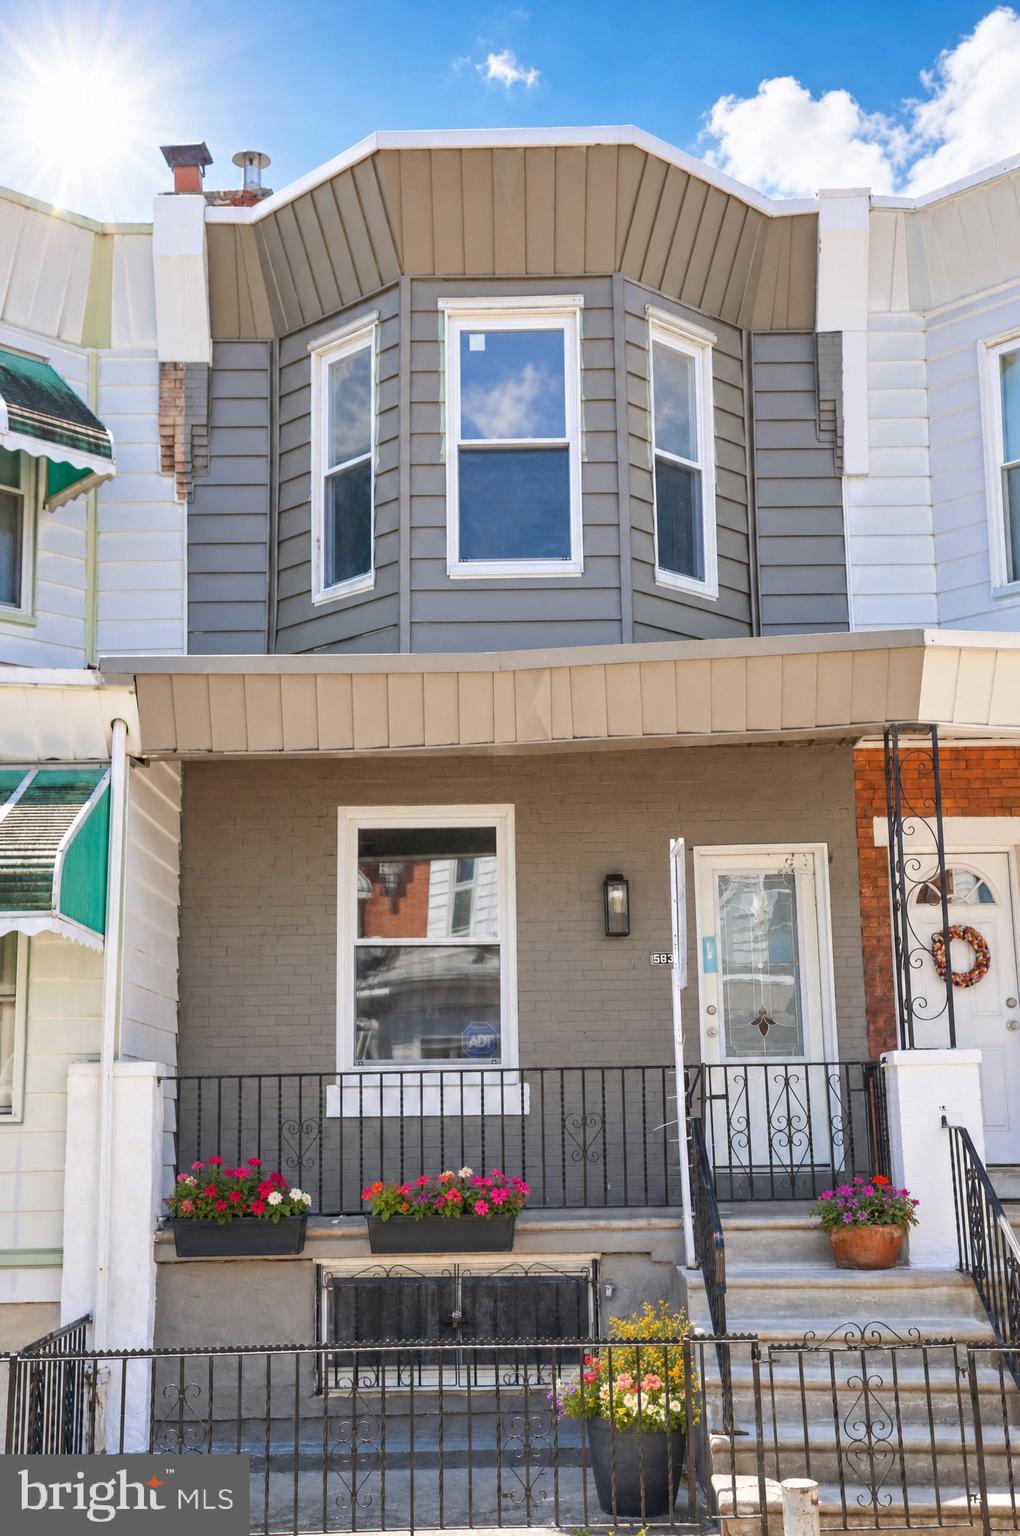
5603 FLORENCE AVENUE
3 Beds
1 Baths
1,202 Sq.Ft.
$220,000
MLS#: PAPH2575362
PHILADELPHIA
5836 PEMBERTON STREET
3 Beds
1 Baths
1,062 Sq.Ft.
$199,900
MLS#: PAPH2593248

PHILADELPHIA
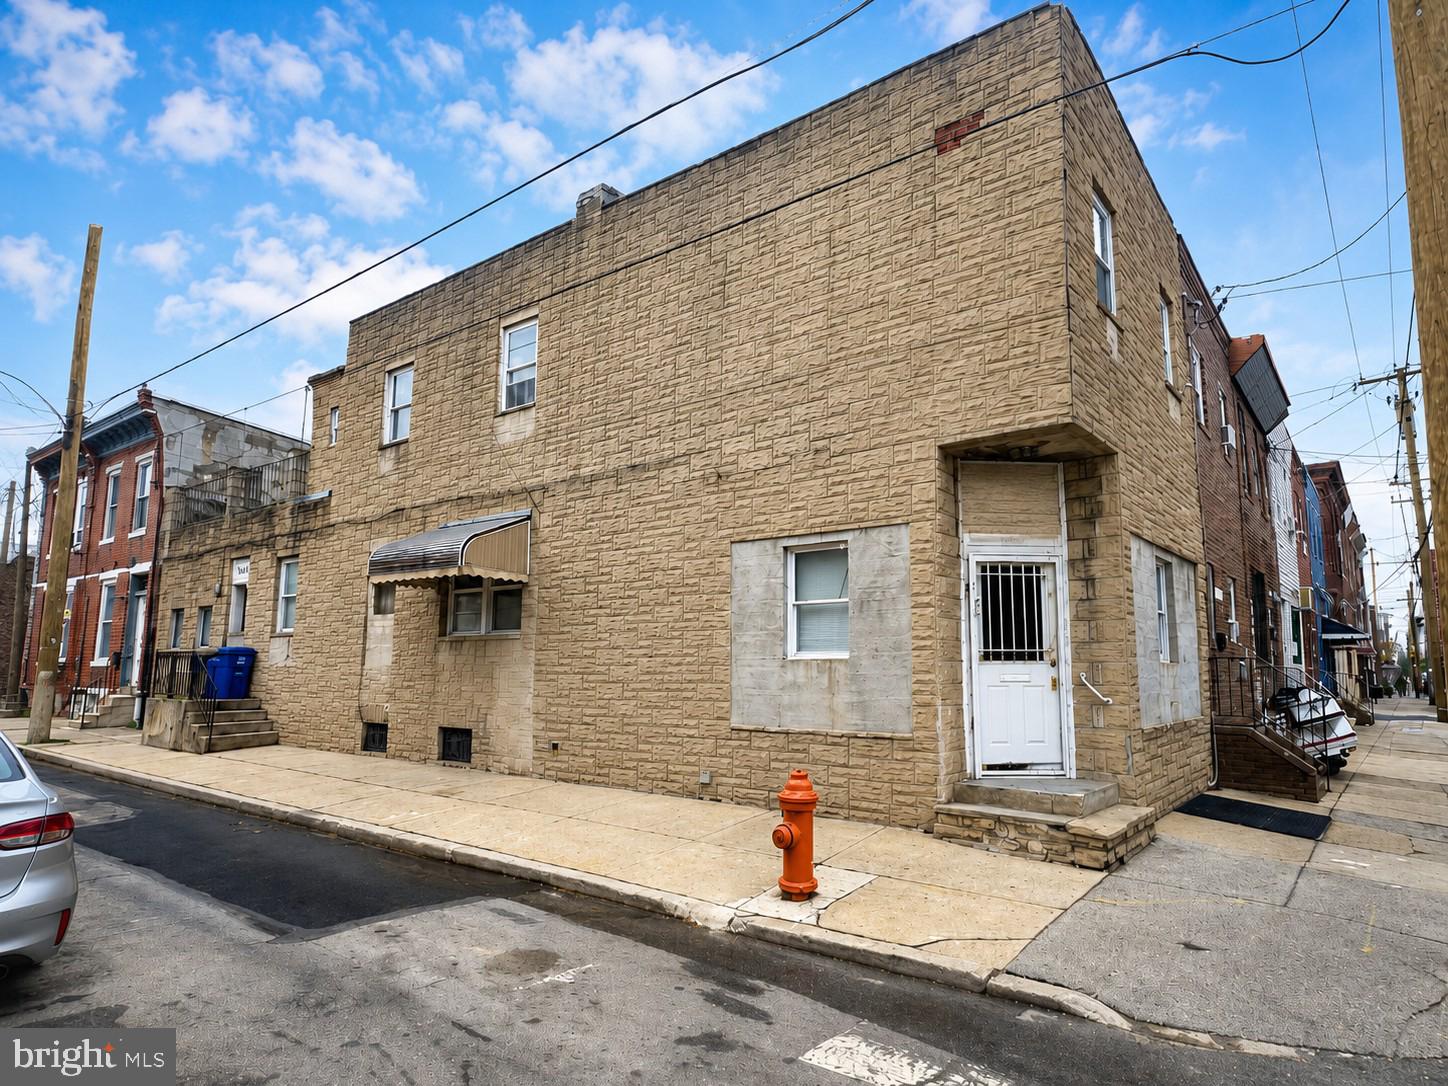
4305 N 8TH STREET
2 Beds
1 Baths
1,580 Sq.Ft.
$200,000
MLS#: PAPH2625842
PHILADELPHIA
2126 S 8TH STREET
3 Beds
1 Baths
1,808 Sq.Ft.
$260,000
MLS#: PAPH2632074
PHILADELPHIA
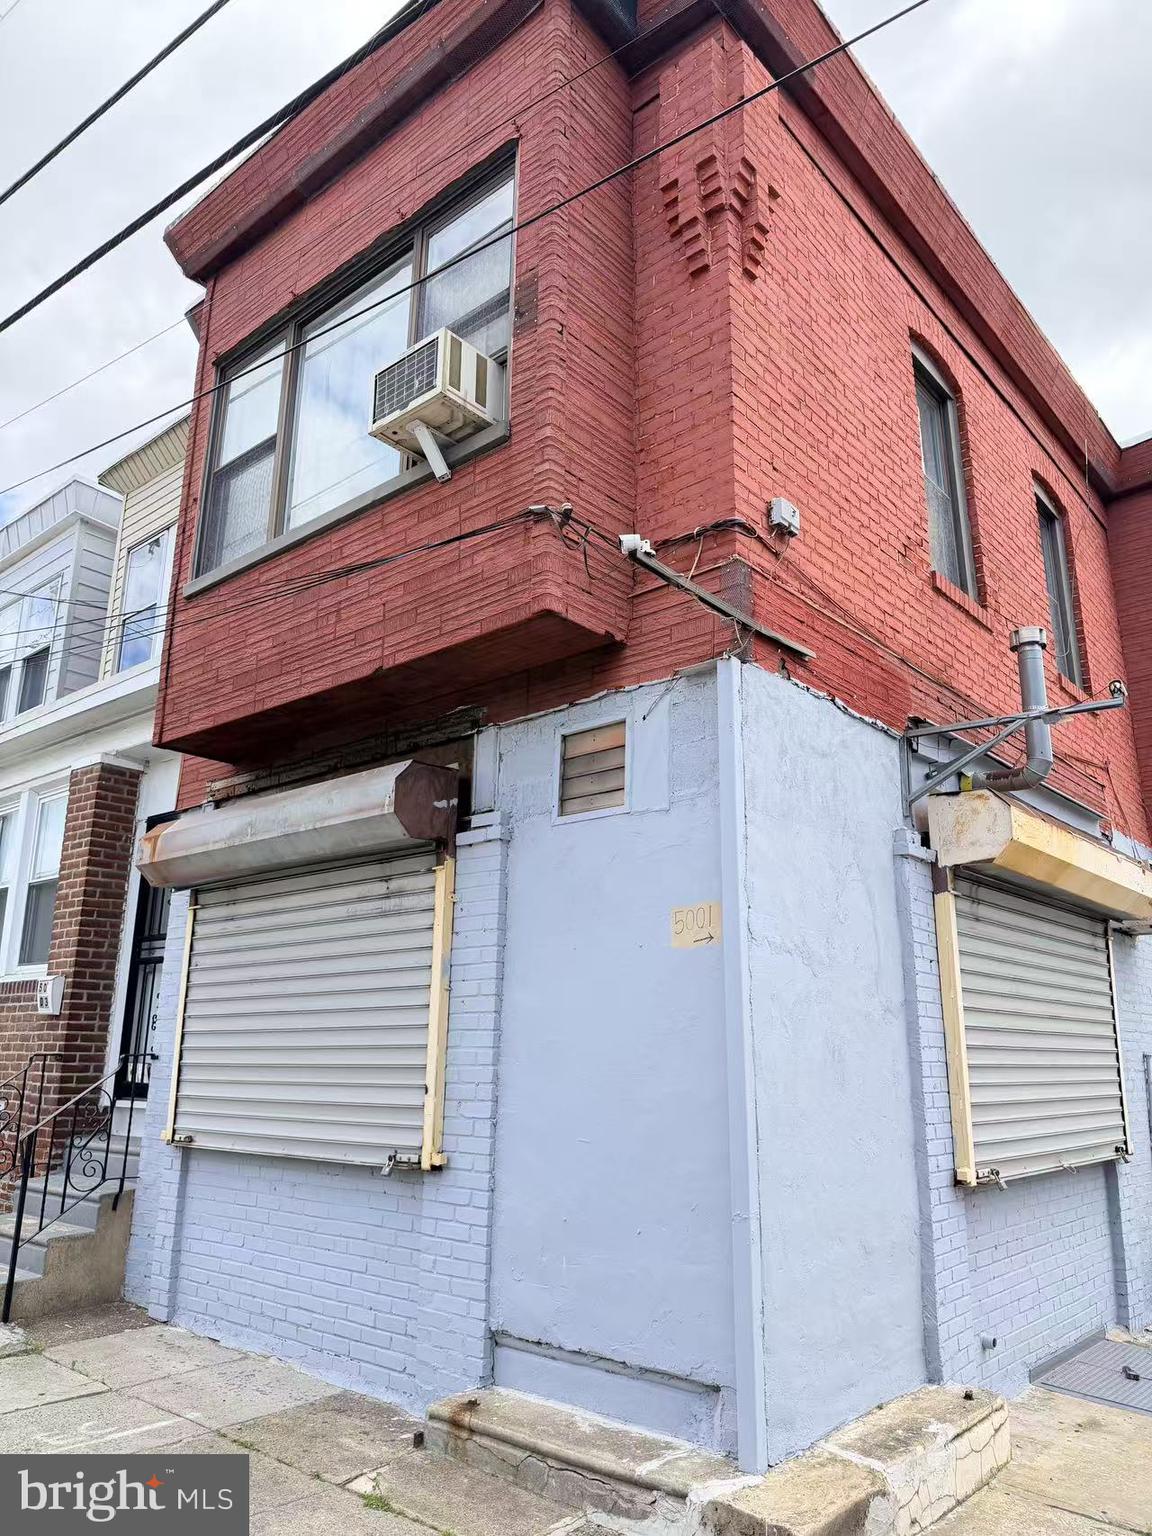
5001 WORTH STREET
3 Beds
1 Baths
1,480 Sq.Ft.
$215,000
MLS#: PAPH2628966

PHILADELPHIA
250 N HORTON STREET
3 Beds
1 Baths
1,104 Sq.Ft.
$200,000
MLS#: PAPH2639310

PHILADELPHIA
3440 W ALLEGHENY AVENUE
4 Beds
1 Baths
1,350 Sq.Ft.
$250,000
MLS#: PAPH2610356
PHILADELPHIA
4056 TEESDALE STREET
3 Beds
1 Baths
1,110 Sq.Ft.
$235,999
MLS#: PAPH2539668
PHILADELPHIA
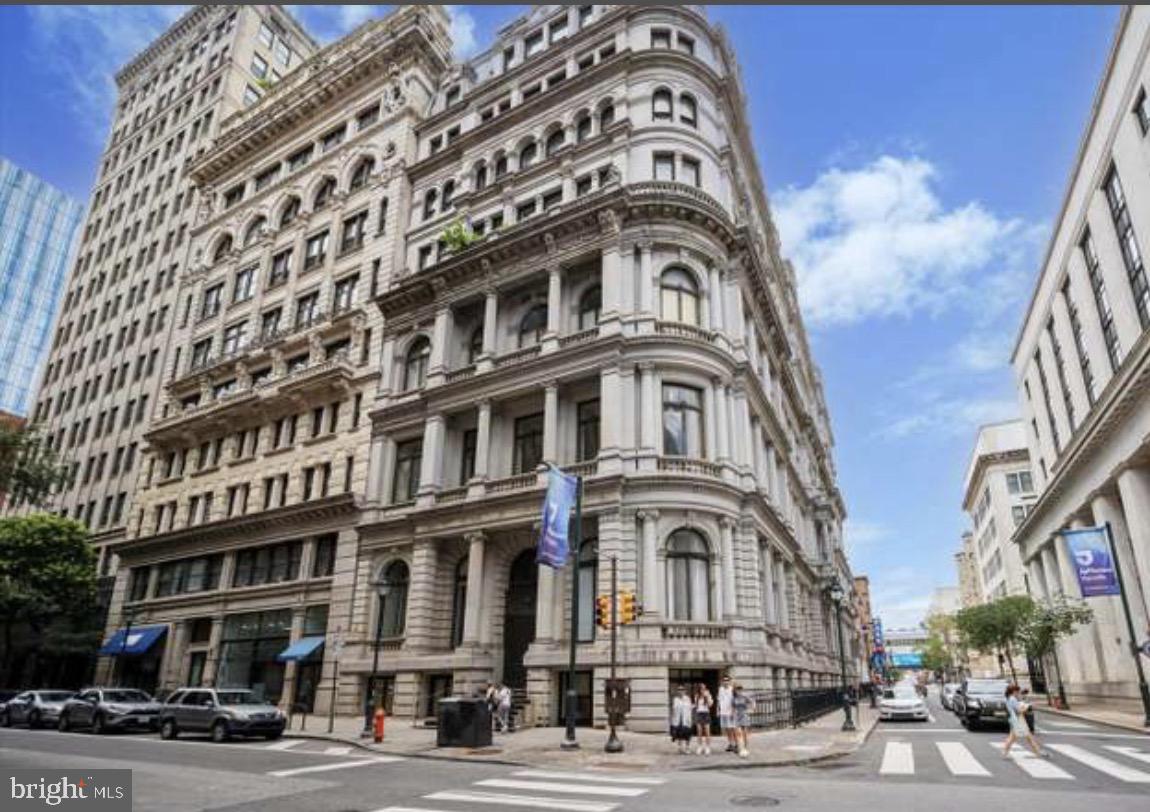
1001-13 CHESTNUT STREET 307
1 Beds
1 Baths
548 Sq.Ft.
$186,000
MLS#: PAPH2588418

PHILADELPHIA
145 E LEHIGH AVENUE
5 Beds
1 Baths
1,440 Sq.Ft.
$229,000
MLS#: PAPH2546886
