
Property
Beds
3
Full Baths
2
1/2 Baths
1
Year Built
1996
Sq.Footage
1,880
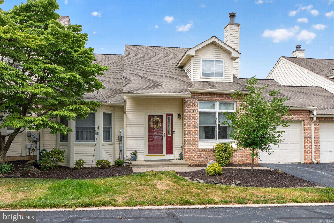
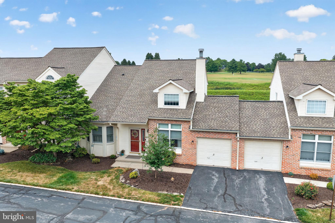
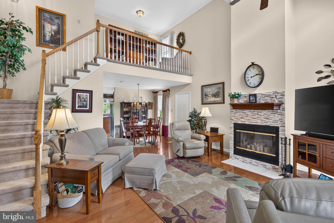
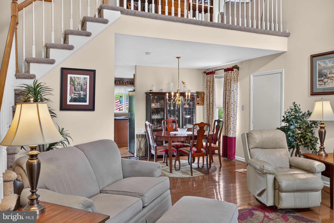
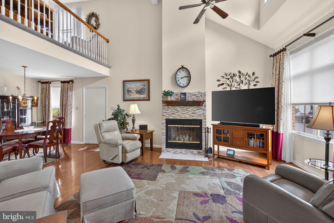
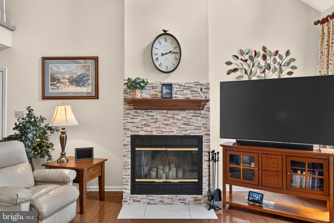
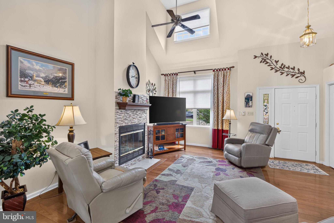
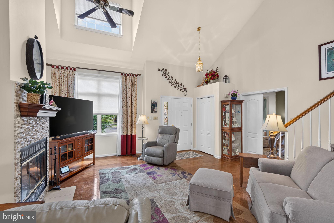
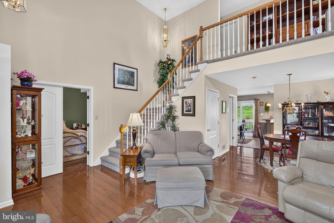
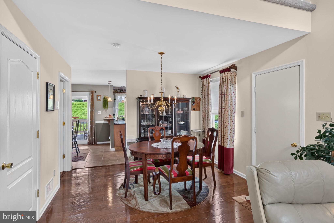
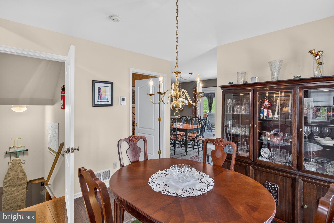
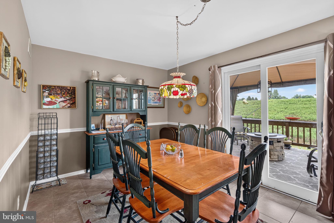
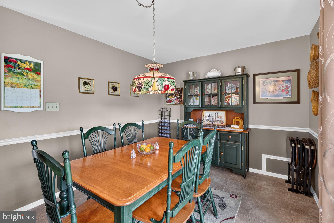
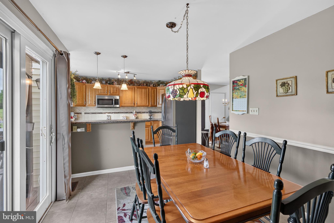
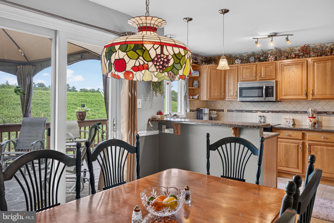
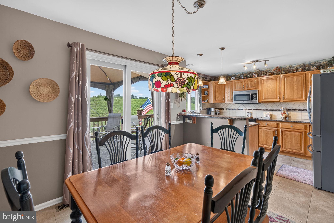
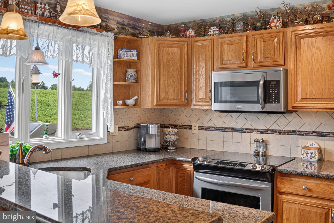
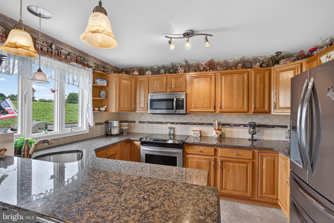
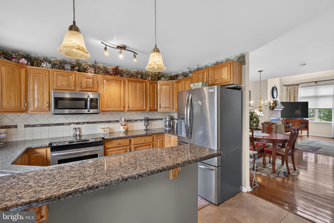
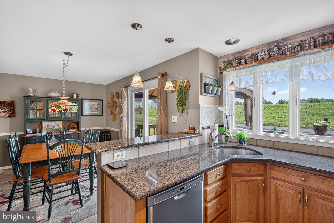
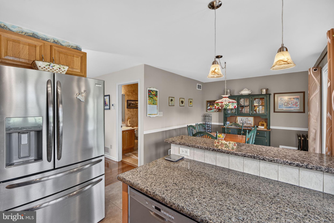
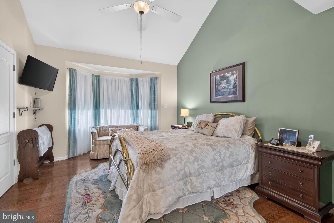
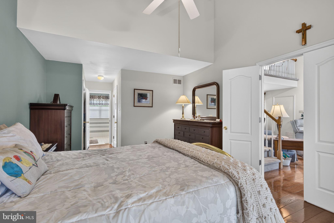
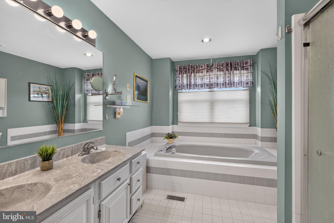
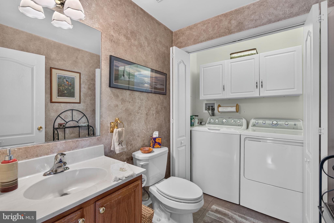
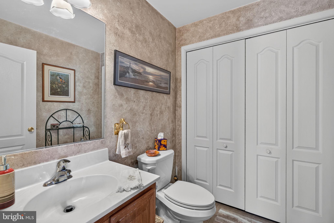
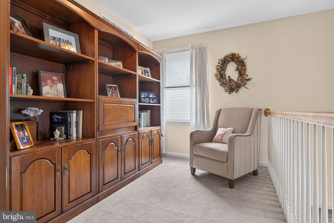
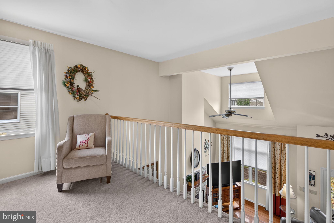
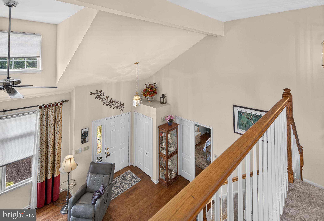
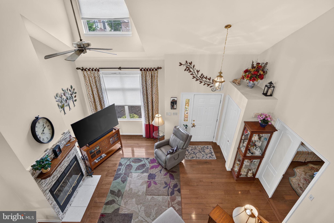
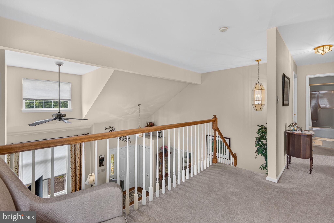
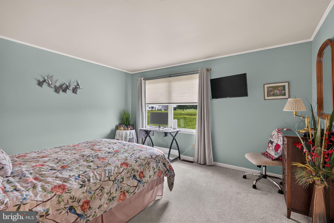
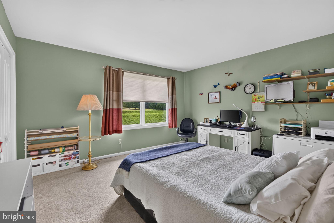
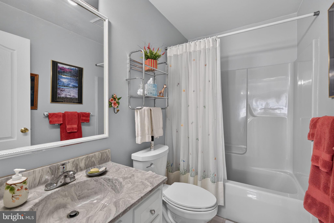
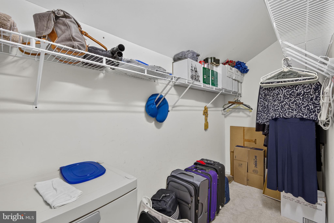
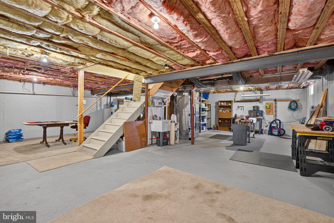
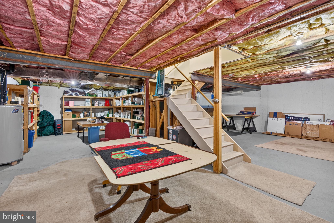
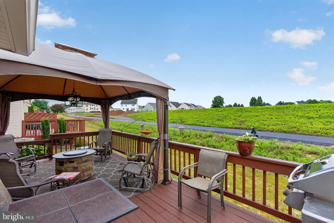
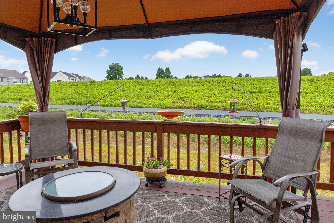
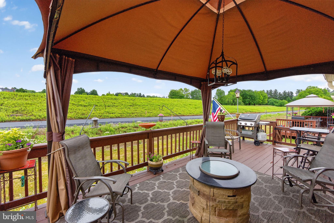
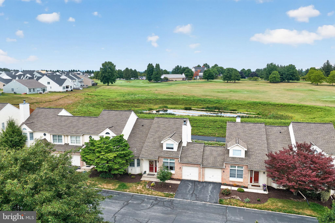
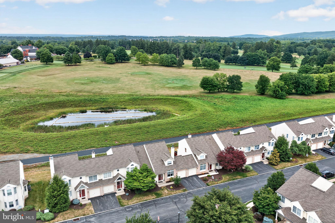
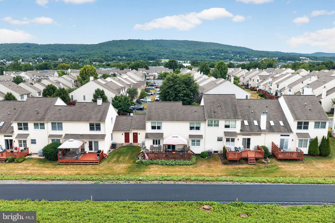
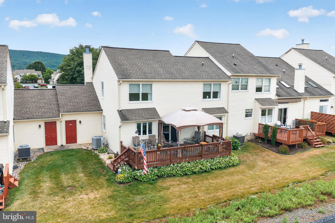
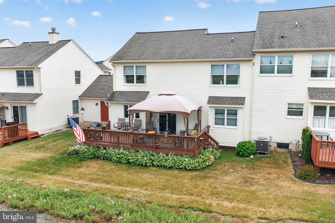
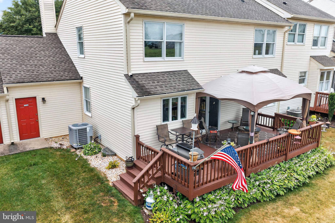
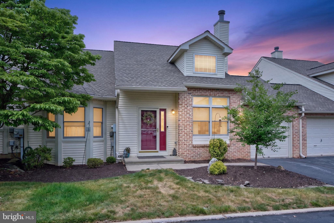
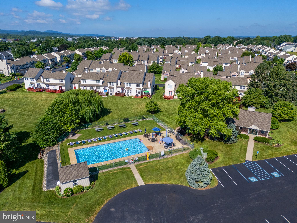
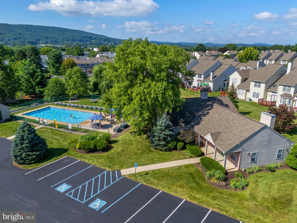
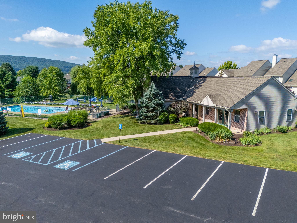
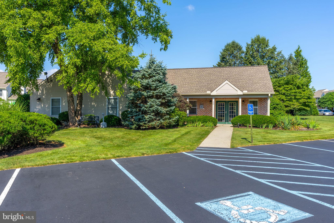
Beautiful 3-bedroom, 2.5-bath condo located in the desirable Ridings at Brookside. Step into the impressive main living area featuring hardwood flooring, soaring vaulted ceilings open to the loft above, and a cozy wood-burning fireplace. The first-floor primary suite offers hardwood floors, a vaulted ceiling, and a spacious private bath complete with a Jacuzzi tub, dual vanity, and oversized shower. Lovely well-appointed kitchen features granite countertops, under-cabinet lighting, and appliances including a 5-year-old refrigerator, electric range, built-in microwave, and dishwasher. The kitchen, breakfast area, and first-floor powder room all feature attractive luxury vinyl tile flooring. A convenient first-floor laundry room adds to the home's practical layout. Upstairs you'll find two additional bedrooms, a full bath, a large storage closet and a versatile loft overlooking the great room below. Full basement provides abundant storage space. Central AC. An attached one-car garage offers the convenience of driver side direct entry into the home. Relax or entertain on the spacious 23' x 12' wood deck complete with a canopy and screening for added comfort. Residents enjoy outstanding community amenities, including a new walking path, swimming pool, clubhouse, dog park, and beautifully maintained grounds. The condo association also covers roof, landscaping, road maintenance, snow removal, and more—allowing you to enjoy a carefree lifestyle. Move right in and start enjoying everything this exceptional home and community have to offer!
Features & Amenities
Interior
-
Other Interior Features
Walk-In Closet(s)
-
Total Bedrooms
3
-
Bathrooms
2
-
1/2 Bathrooms
1
-
Above Grade Finished Area
1880.0
-
Basement YN
YES
-
Cooling YN
YES
-
Cooling
Central Air, Ceiling Fan(s), Electric
-
Fireplace YN
YES
-
Heating YN
YES
-
Heating
Electric, Heat Pump
-
Main Level Bedrooms
1
-
Pet friendly
Number Limit, Yes
Exterior
-
Garage
Yes
-
Garage spaces
1
-
Construction Materials
Brick, Vinyl Siding
-
Parking
Garage Door Opener, Off Street, On Street, Garage, Driveway, Inside Entrance, Attached
-
Patio and Porch Features
Deck, Porch
-
Pool
Yes
-
Pool Features
Community
-
Waterfront YN
NO
Area & Lot
-
Property Type
Residential
-
Property Sub Type
Condominium
-
Architectural Style
Colonial
Price
-
Sales Price
$345,000
-
Tax Amount
$5,528
-
Financing Options
Cash, Conventional
-
Sq. Footage
1,880
-
Price/SqFt
$183
HOA
-
Association
No
Property Resources
-
Horse Property
NO
School District
-
Elementary School
N/A
-
Middle School
N/A
-
High School
N/A
Property Features
-
New Construction
NO
-
Association Amenities
Clubhouse, Dog Park
-
Foundation Details
Concrete Perimeter
-
Senior Community YN
NO
-
Sewer
Public Sewer
-
Tax Lot
002
-
Water Source
Public
Schedule a Showing
Showing scheduled successfully.
Mortgage calculator
Estimate your monthly mortgage payment, including the principal and interest, property taxes, and HOA. Adjust the values to generate a more accurate rate.
Your payment
Principal and Interest:
$
Property taxes:
$
HOA fees:
$
Total loan payment:
$
Total interest amount:
$
Location
County
LEHIGH
Elementary School
Middle School
High School
Listing Courtesy of Barbara A Hodick , BHHS Fox & Roach-Macungie
RealHub Information is provided exclusively for consumers' personal, non-commercial use, and it may not be used for any purpose other than to identify prospective properties consumers may be interested in purchasing. All information deemed reliable but not guaranteed and should be independently verified. All properties are subject to prior sale, change or withdrawal. RealHub website owner shall not be responsible for any typographical errors, misinformation, misprints and shall be held totally harmless.

Owner, President, Investment Property Advisor
Theresa Kehler
Call Theresa today to schedule a private showing.

* Listings on this website come from the FMLS IDX Compilation and may be held by brokerage firms other than the owner of this website. The listing brokerage is identified in any listing details. Information is deemed reliable but is not guaranteed. If you believe any FMLS listing contains material that infringes your copyrighted work please click here to review our DMCA policy and learn how to submit a takedown request.© 2024 FMLS.
Related Properties
MACUNGIE
5634 MERION LANE
3 Beds
2 Baths
1,691 Sq.Ft.
$365,000
MLS#: PALH2016080
