Features & Amenities

Interior

  • Other Interior Features

    Ceiling Fan(s), High Ceilings

  • Total Bedrooms

    4

  • Bathrooms

    2

  • Above Grade Finished Area

    3498.0

  • Basement YN

    YES

  • Cooling YN

    YES

  • Cooling

    Central Air, Ceiling Fan(s), Electric

  • Fireplace YN

    YES

  • Heating YN

    YES

  • Heating

    Natural Gas, Forced Air

  • Main Level Bedrooms

    1

  • Pet friendly

    N/A

Exterior

  • Garage

    Yes

  • Garage spaces

    2

  • Construction Materials

    Frame

  • Parking

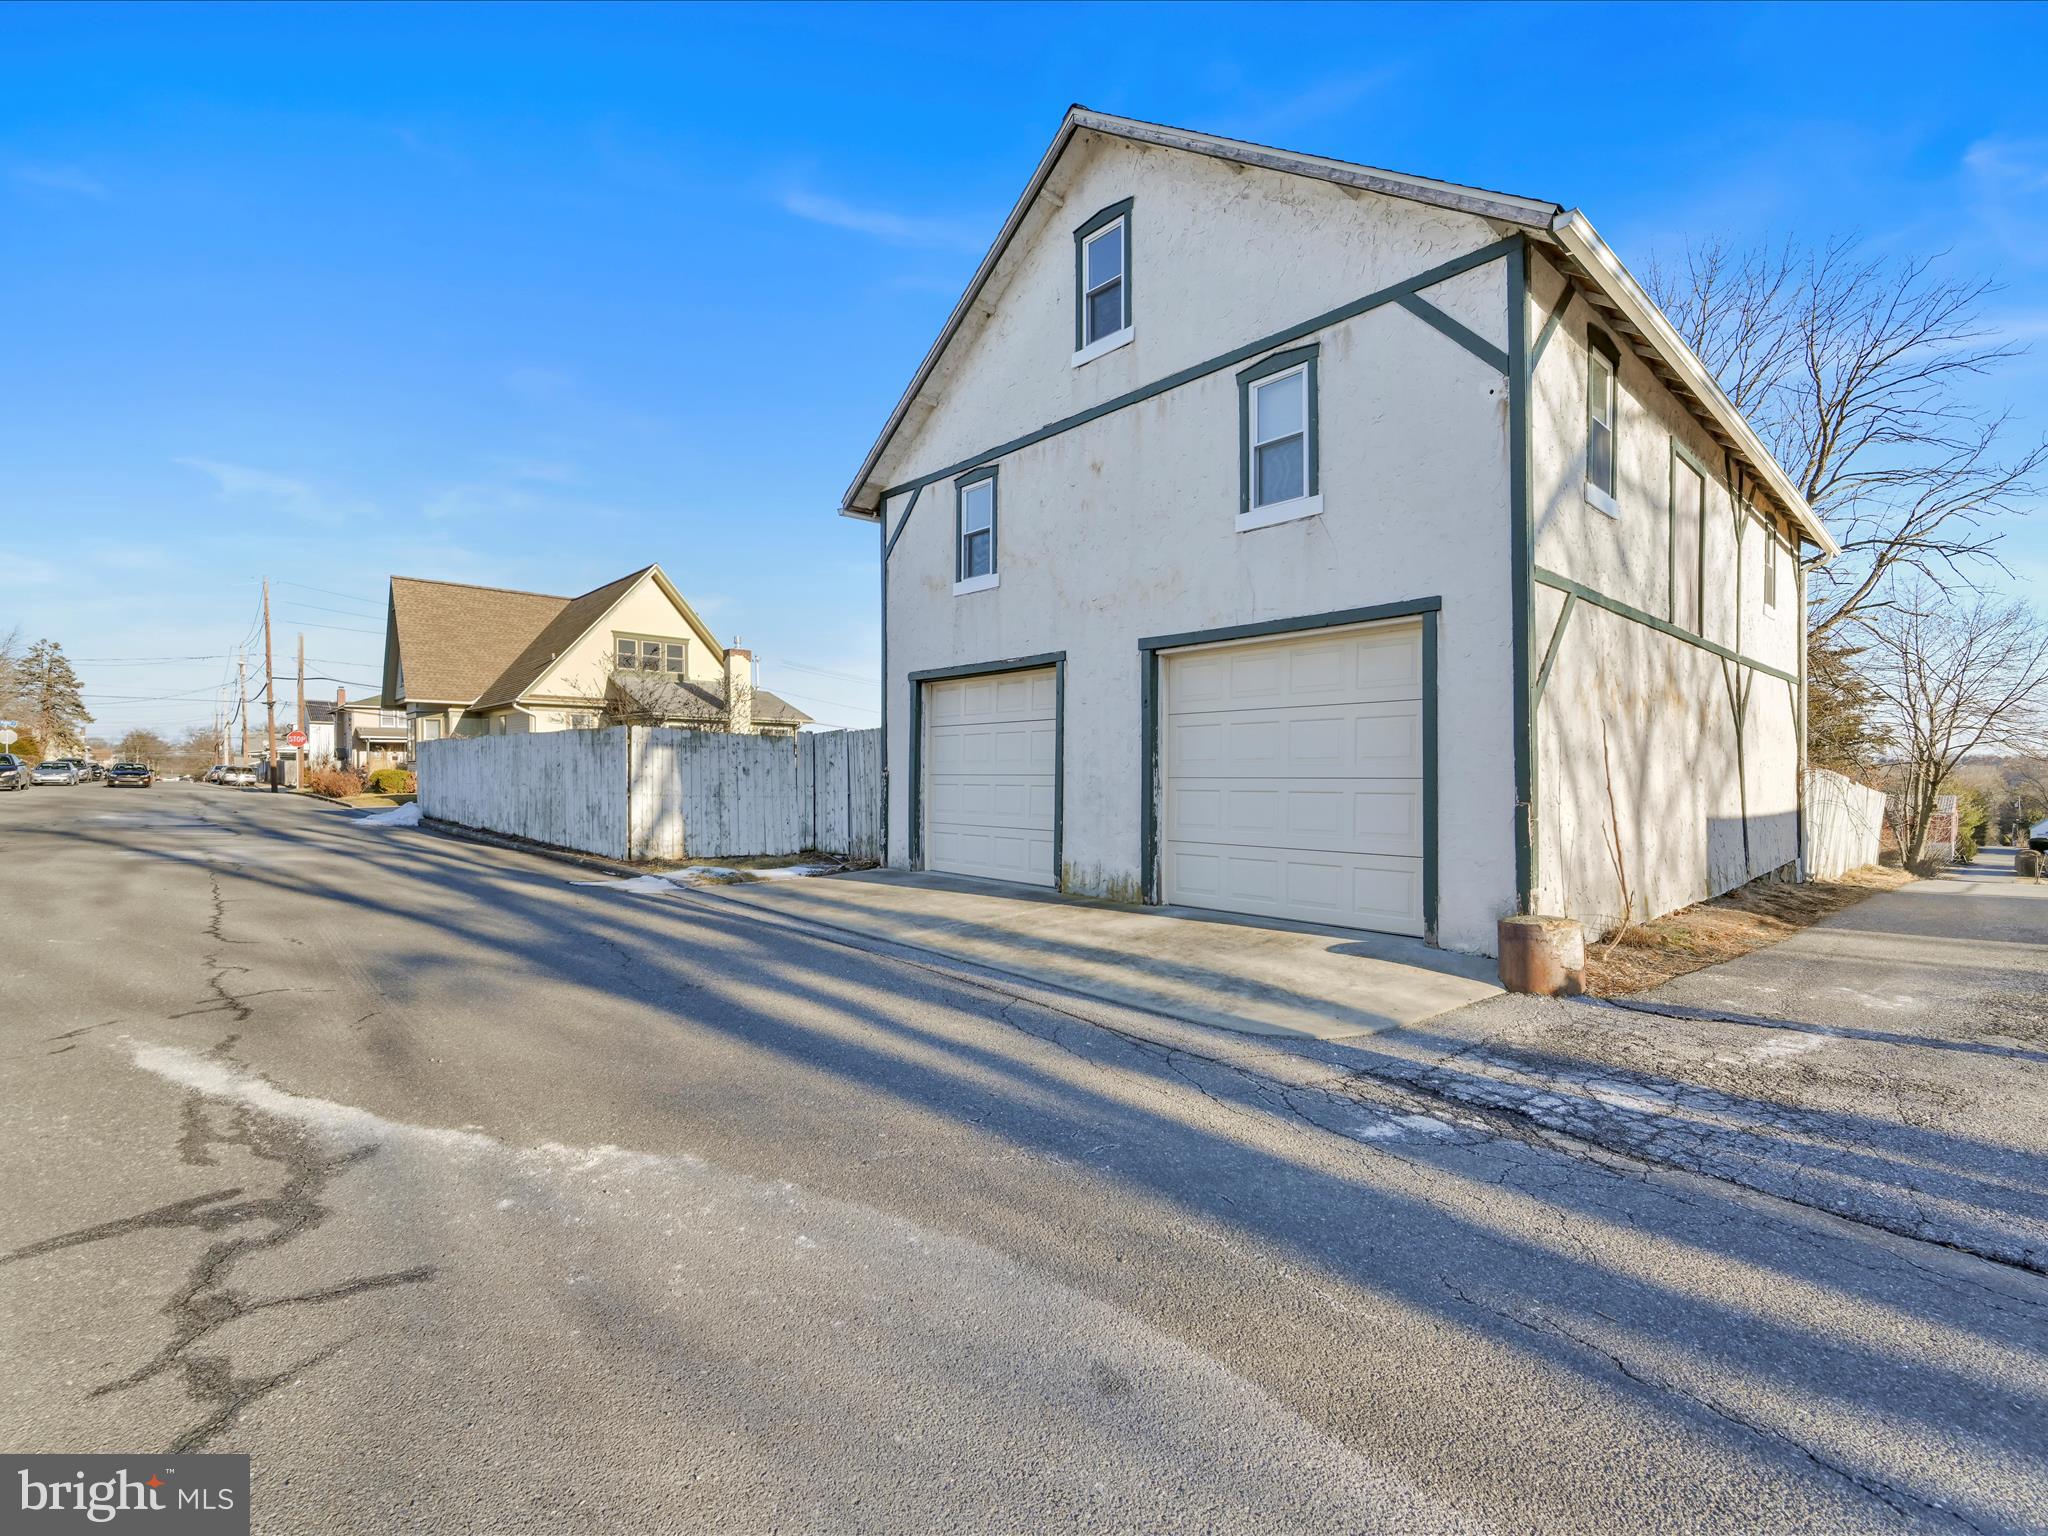
    Garage Door Opener, Concrete, Off Street, On Street, Garage, Driveway, Detached

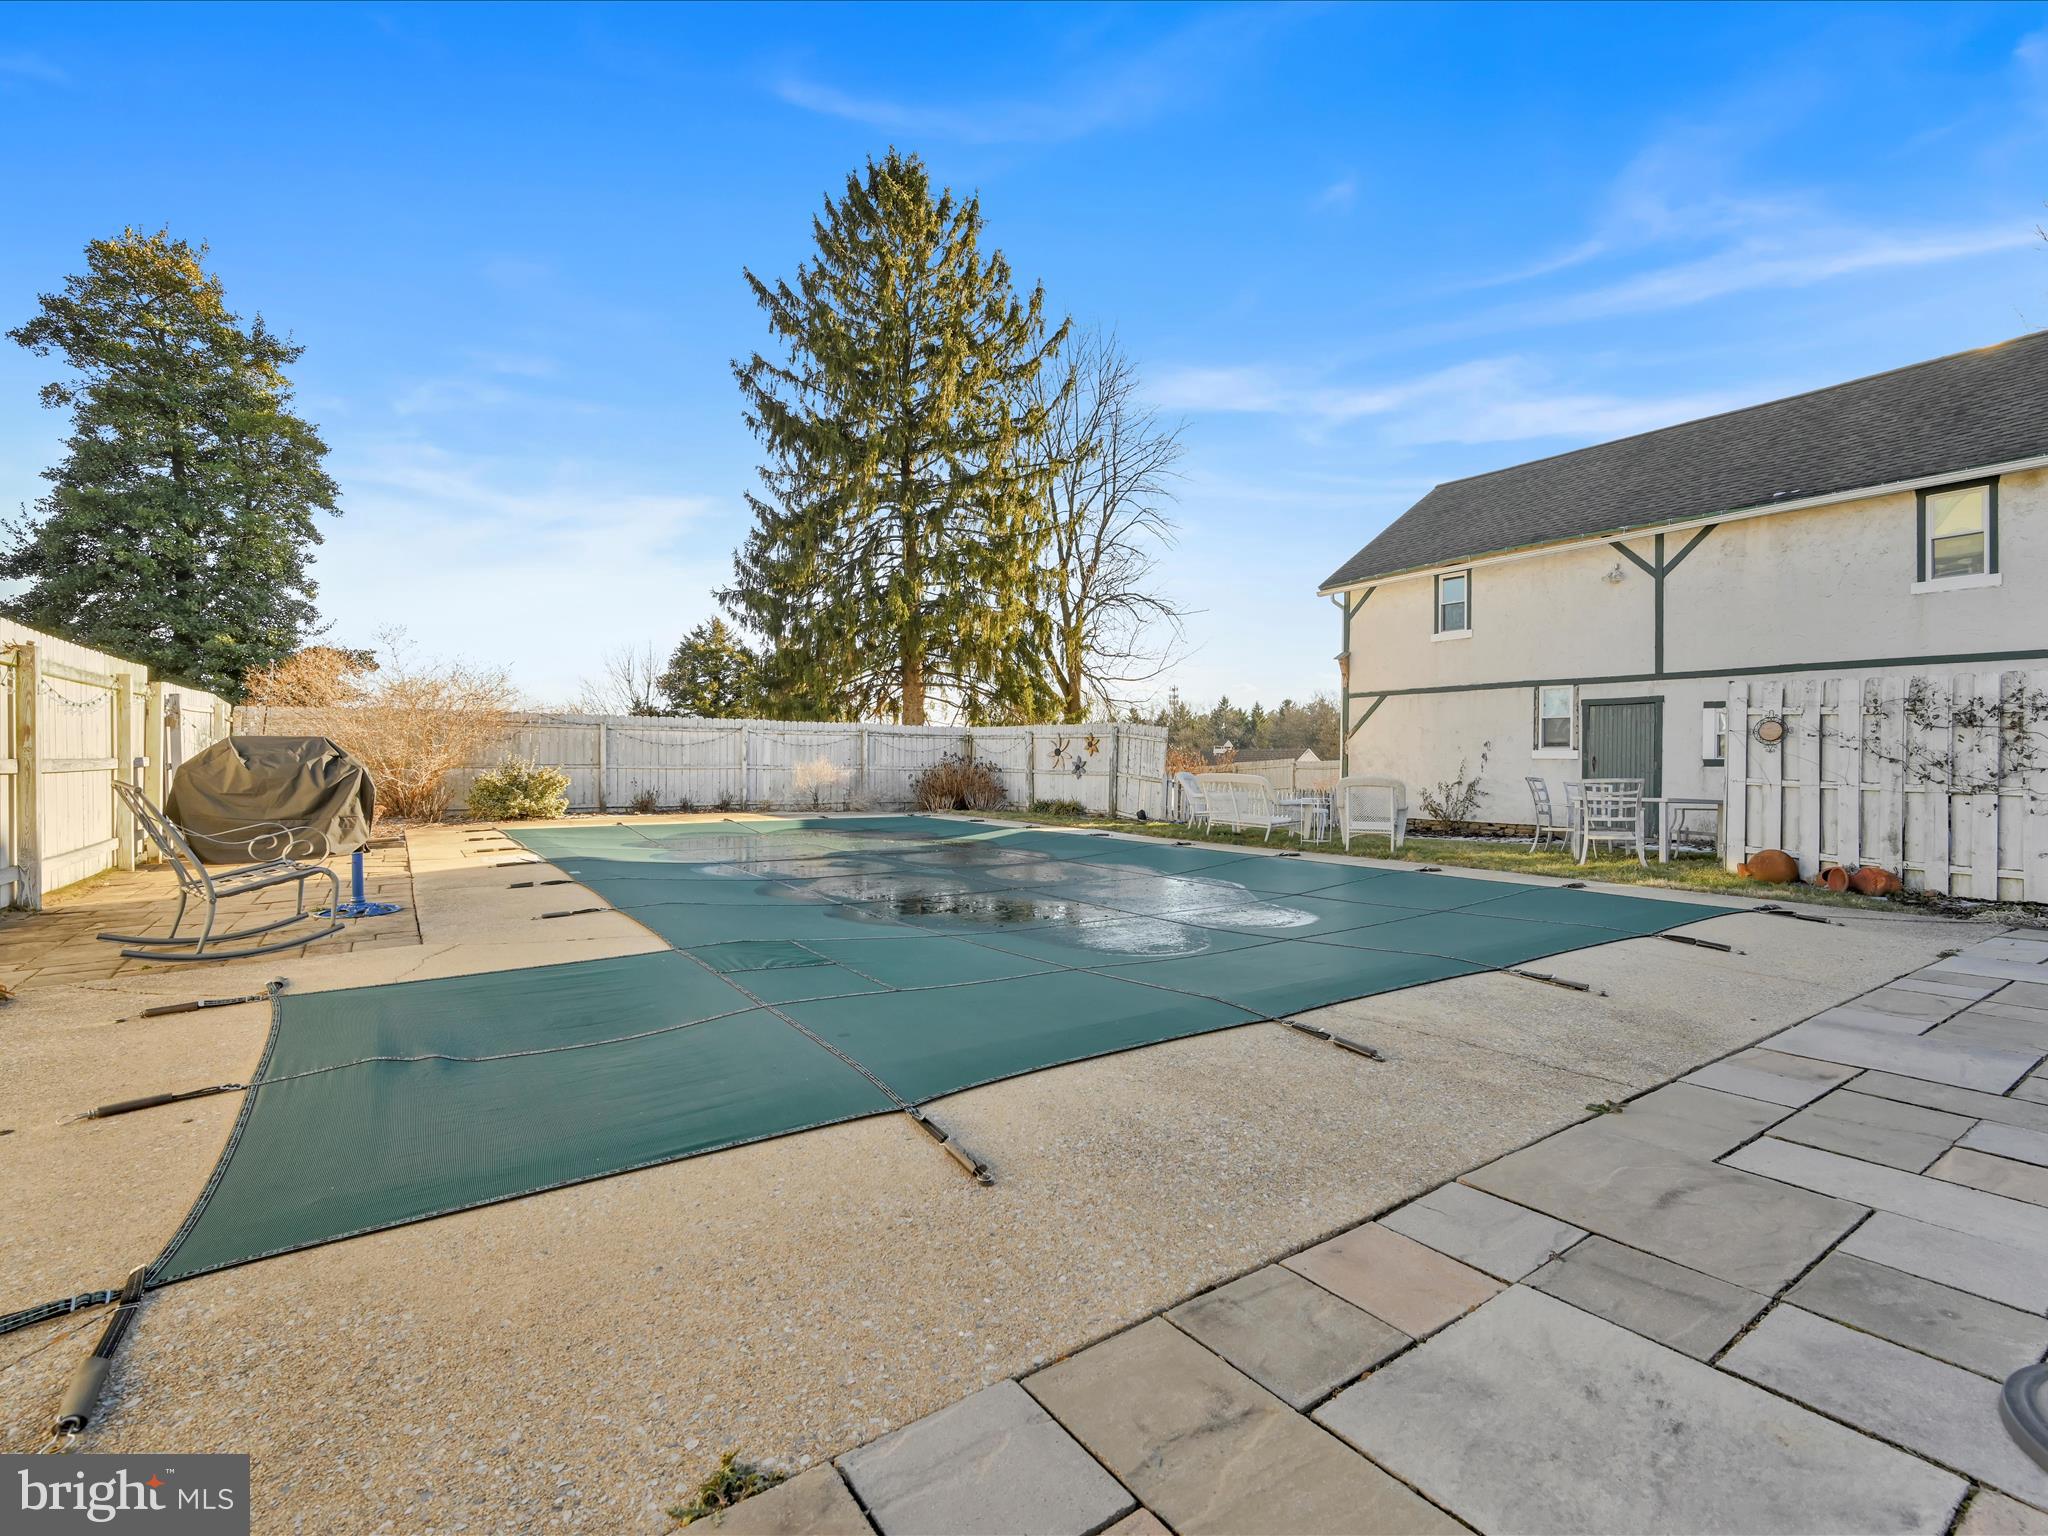
  • Pool

    Yes

  • Pool Features

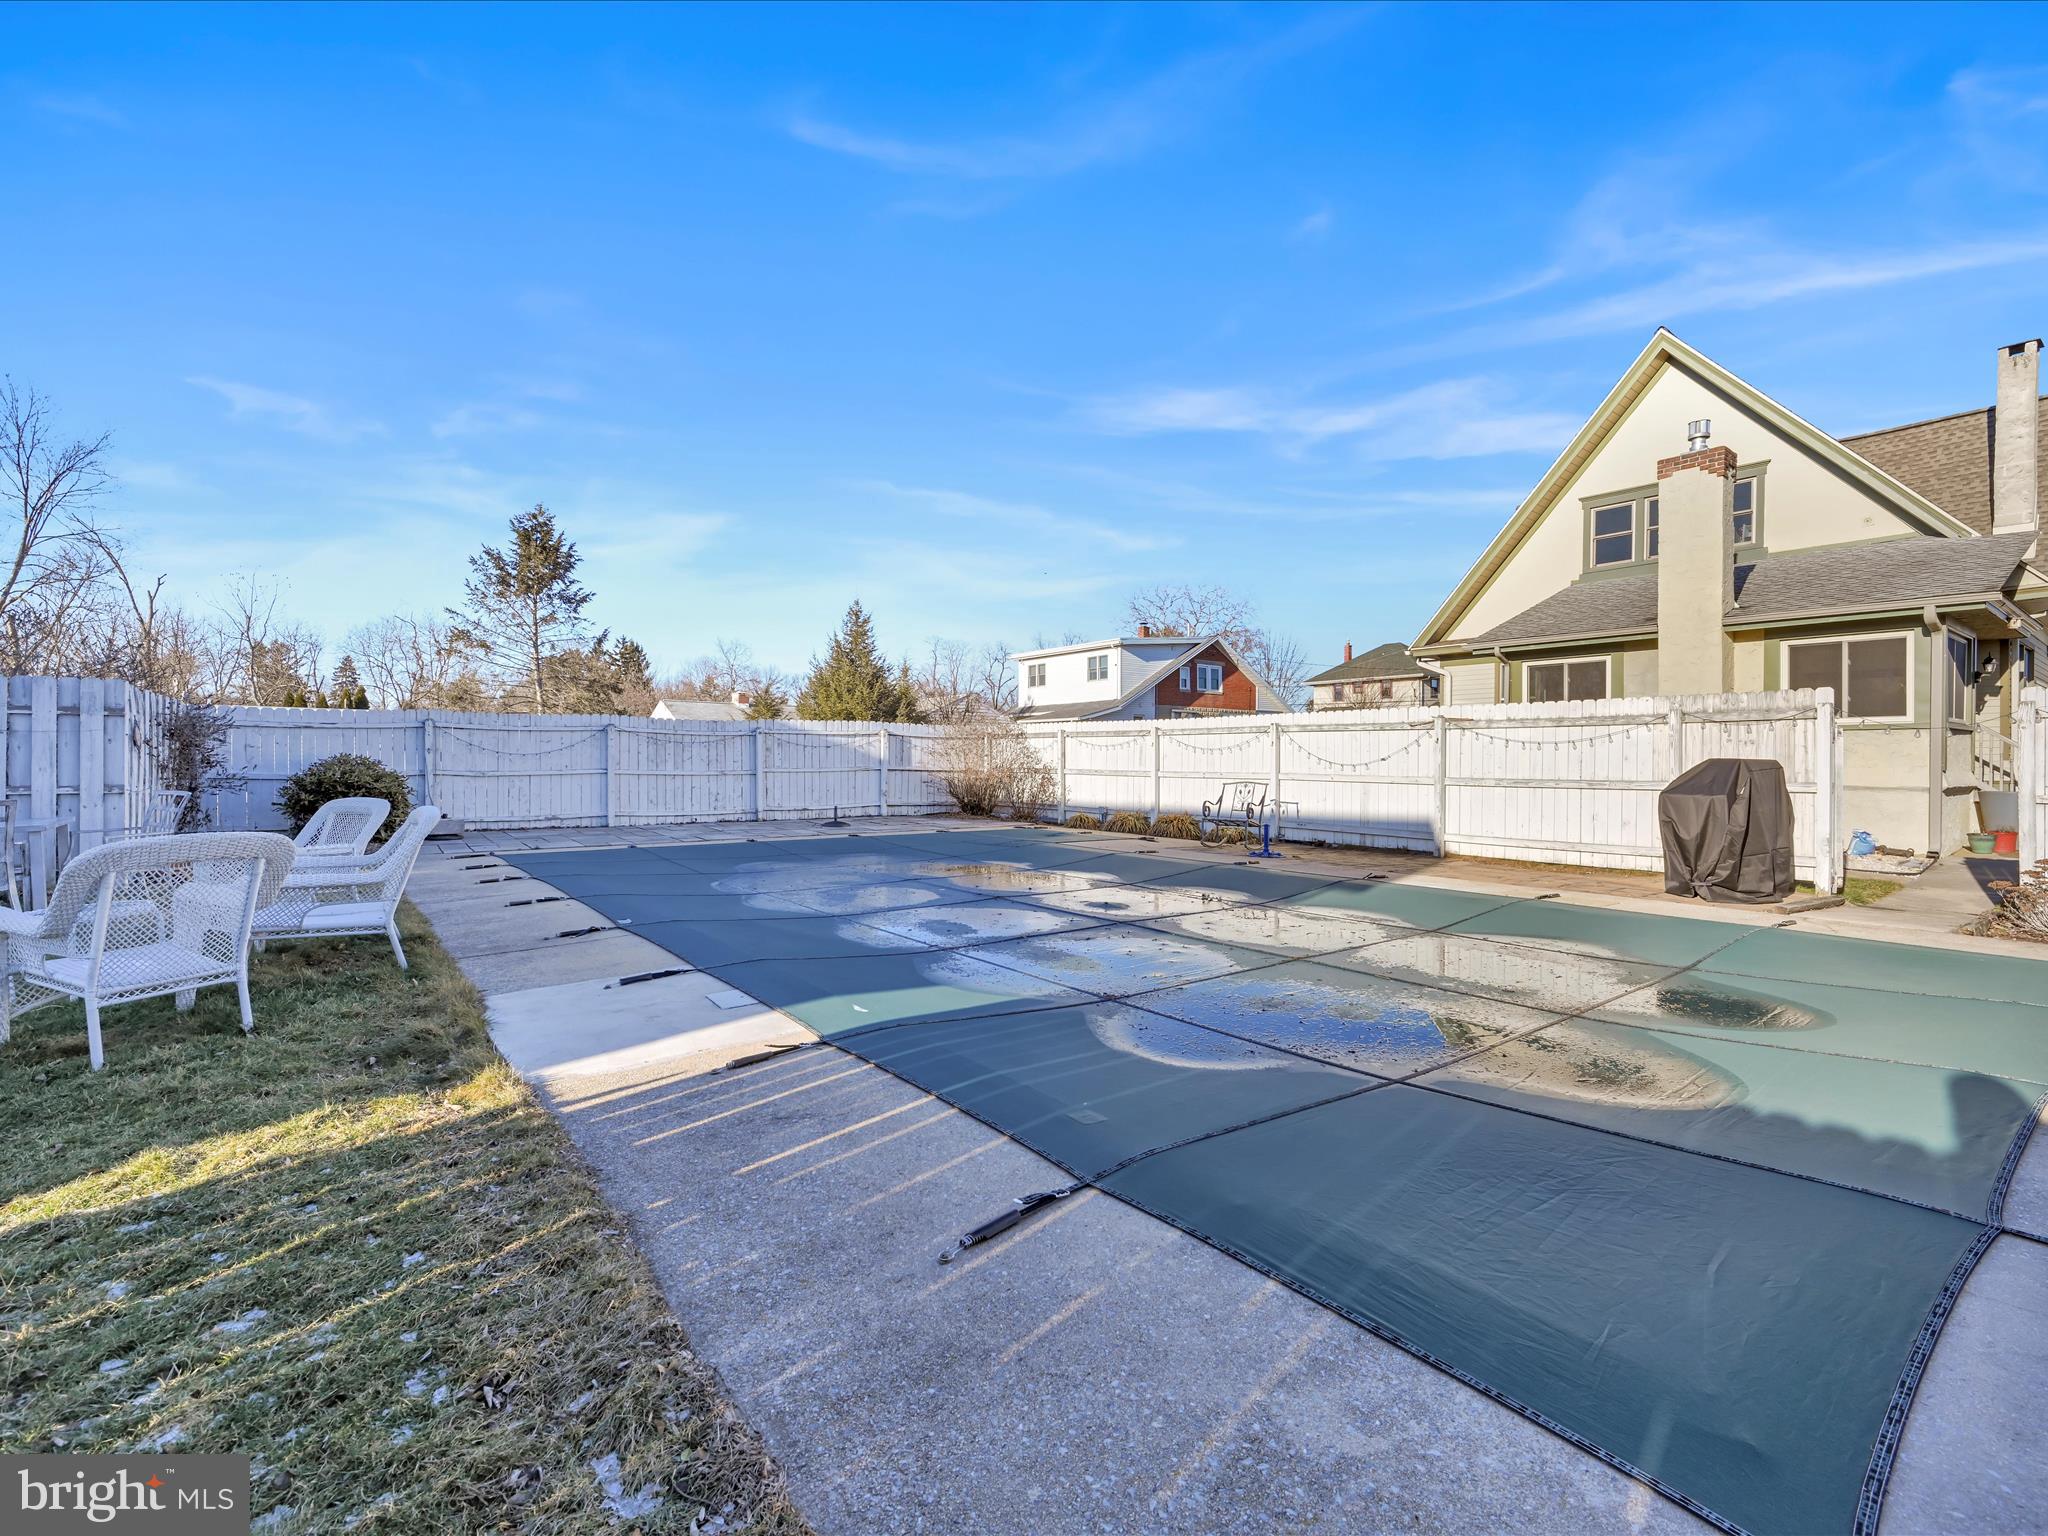
    Fenced, In Ground, Vinyl, Private

  • Waterfront YN

    NO

Area & Lot

  • Lot Size(acres)

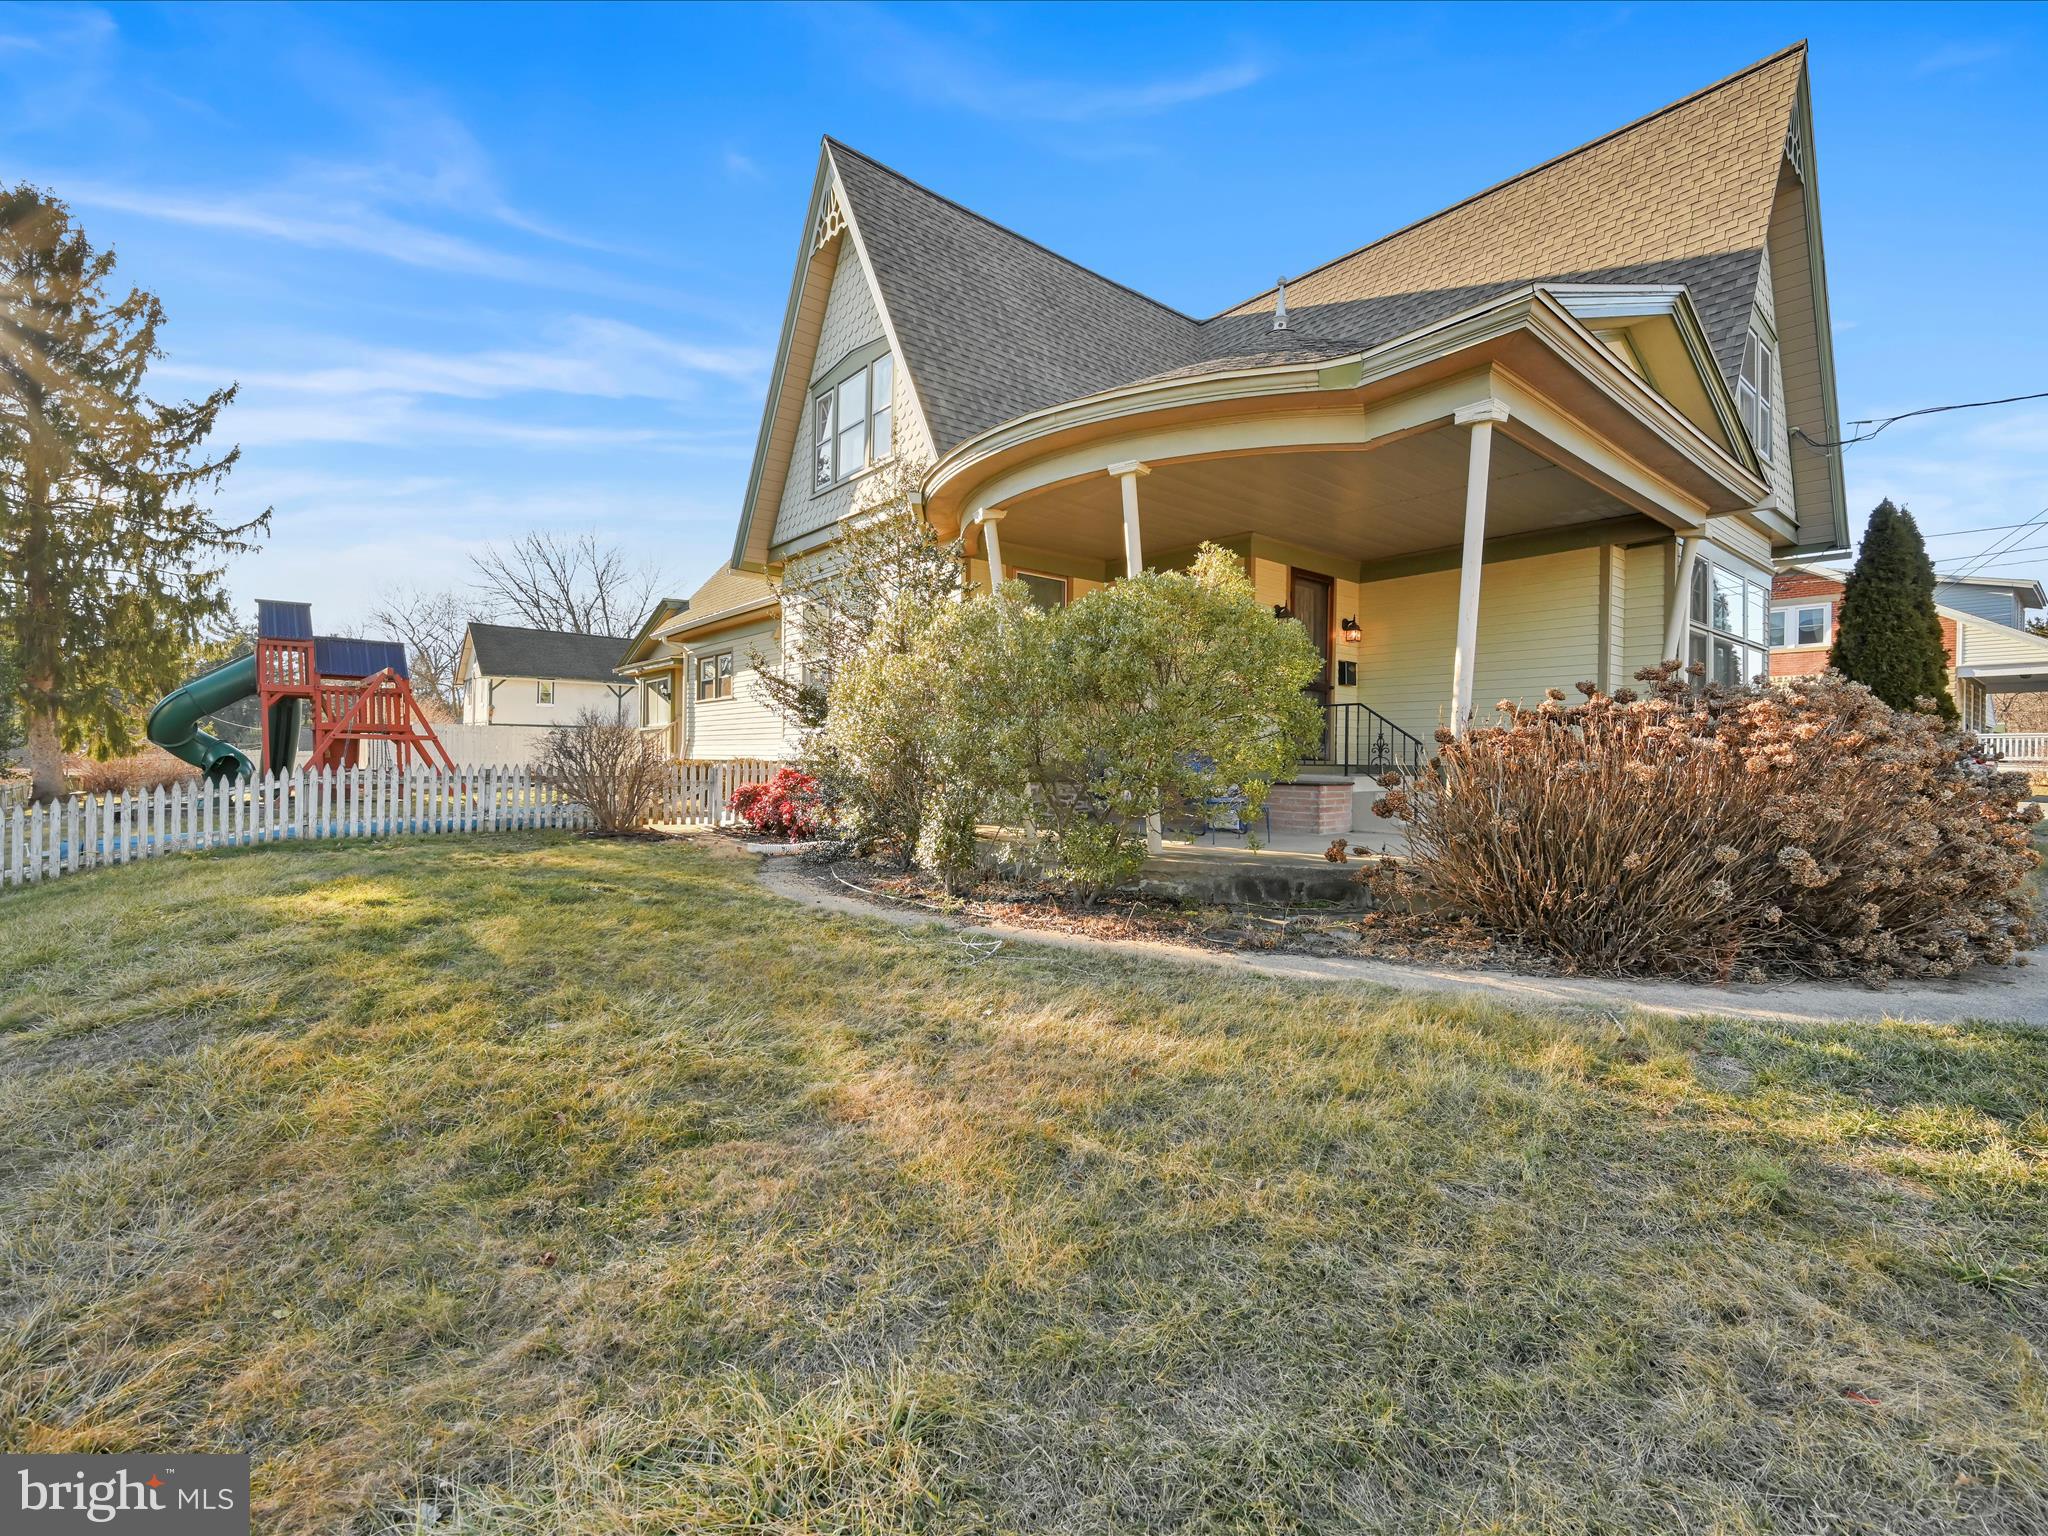
    0.35

  • Lot Size(square feet)

    15,246

  • Property Type

    Residential

  • Property Sub Type

    Single Family Residence

  • Architectural Style

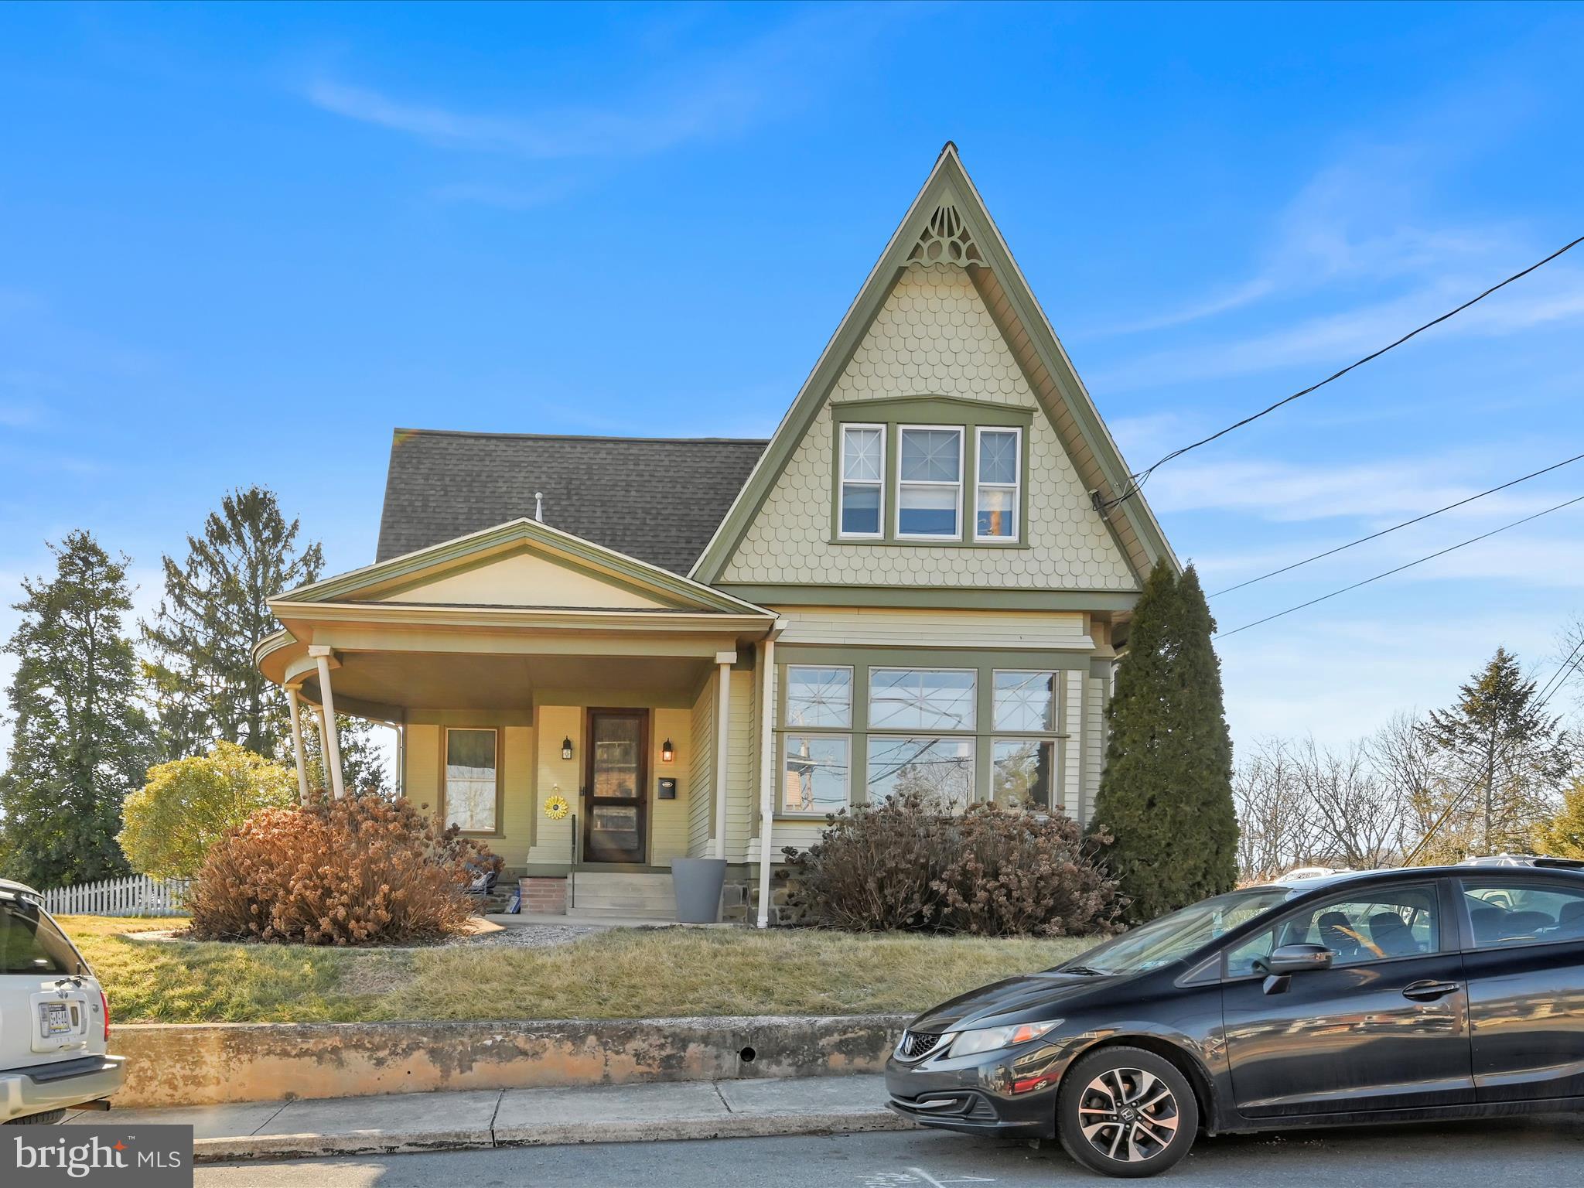
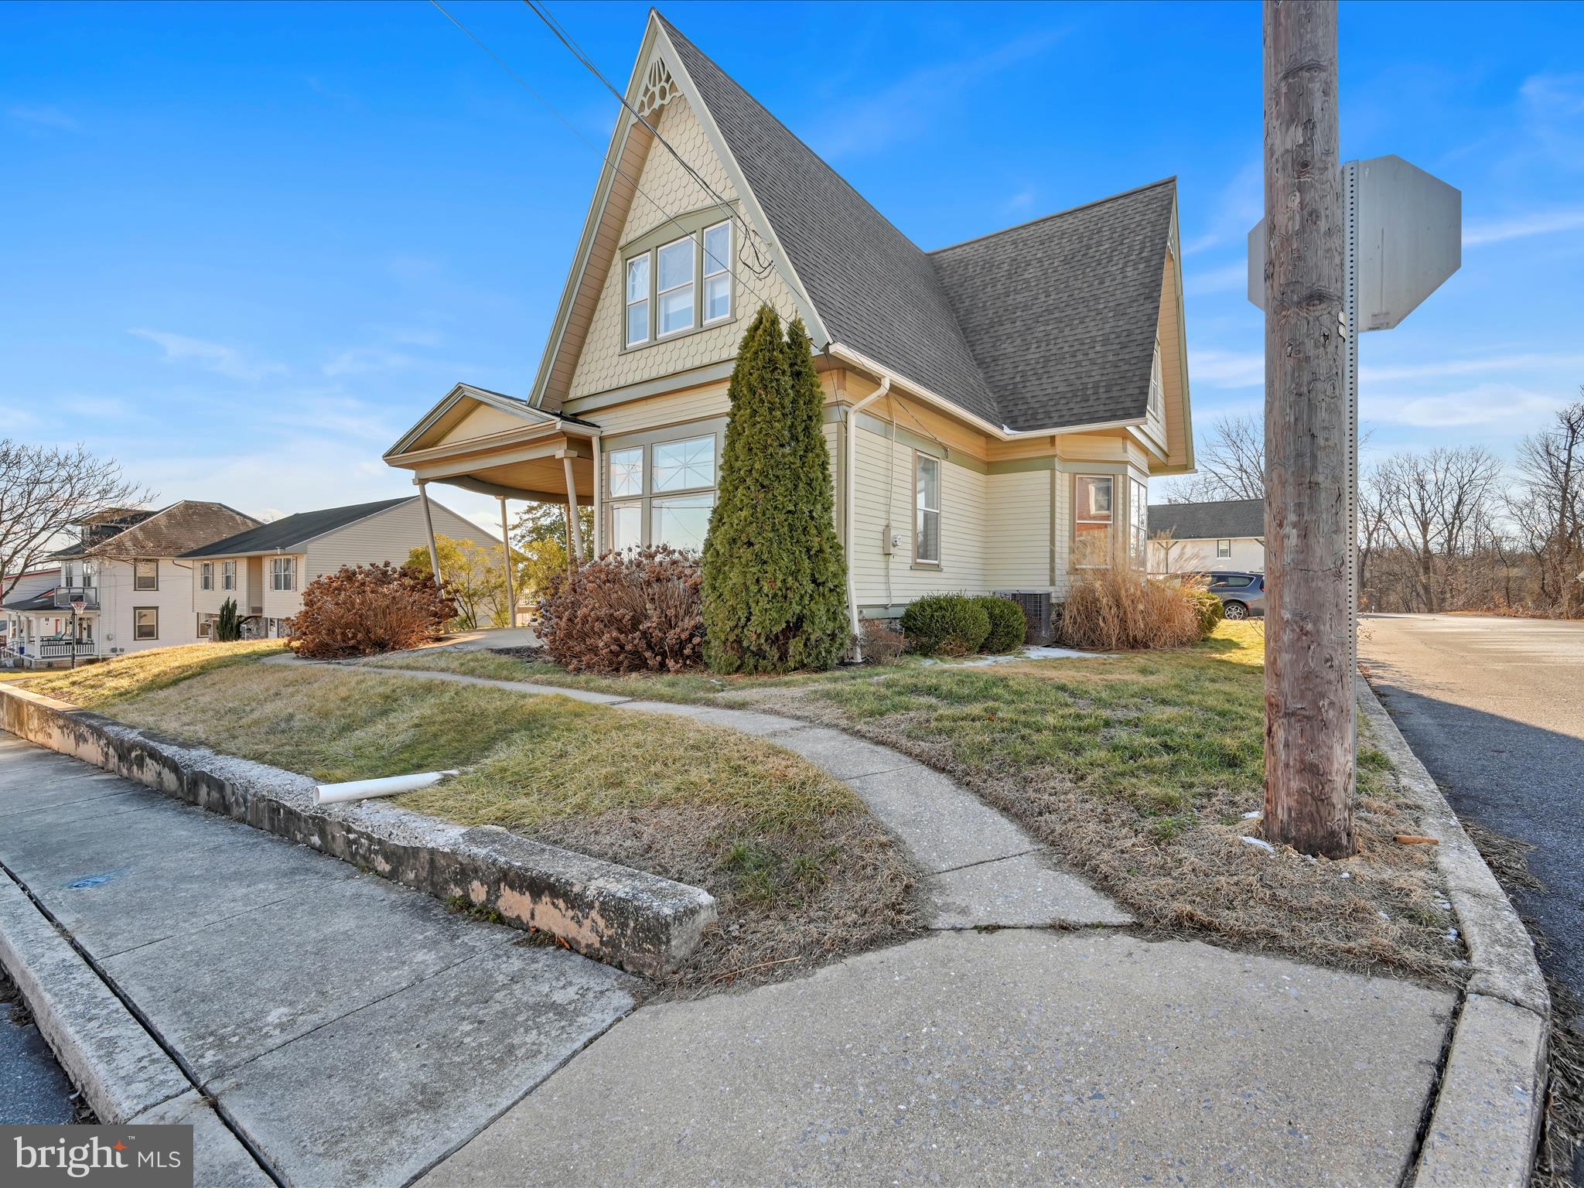
    Victorian

Price

  • Sales Price

    $499,900
  • Tax Amount

    $6,291

  • Financing Options

    Conventional, Cash, FHA, VA

  • Sq. Footage

    3,498

  • Price/SqFt

    $142

HOA

  • Association

    No

School District

  • Elementary School

    N/A

  • Middle School

    N/A

  • High School

    N/A

Property Features

  • New Construction

    NO

  • Foundation Details

    Stone

  • Senior Community YN

    NO

  • Sewer

    Public Sewer

  • Water Source

    Public

Schedule a Showing

Showing scheduled successfully.

<
>
IN PERSON
VIA CHAT

What is 3 + 4 ?


Change time

Mortgage calculator

Estimate your monthly mortgage payment, including the principal and interest, property taxes, and HOA. Adjust the values to generate a more accurate rate.

Your payment

Principal and Interest:

$

Property taxes:

$

HOA fees:

$

Total loan payment:

$

Total interest amount:

$

Location

County

LANCASTER

Elementary School

Middle School

High School

Listing Courtesy of Marie Craddock, Berkshire Hathaway HomeServices Homesale Realty

RealHub Information is provided exclusively for consumers' personal, non-commercial use, and it may not be used for any purpose other than to identify prospective properties consumers may be interested in purchasing. All information deemed reliable but not guaranteed and should be independently verified. All properties are subject to prior sale, change or withdrawal. RealHub website owner shall not be responsible for any typographical errors, misinformation, misprints and shall be held totally harmless.

Agent Nick Polinchock

Owner, Chief Executive Officer, Portfolio Advisor

Nick Polinchock

Call Nick today to schedule a private showing.


* Listings on this website come from the FMLS IDX Compilation and may be held by brokerage firms other than the owner of this website. The listing brokerage is identified in any listing details. Information is deemed reliable but is not guaranteed. If you believe any FMLS listing contains material that infringes your copyrighted work please click here to review our DMCA policy and learn how to submit a takedown request.© 2024 FMLS.
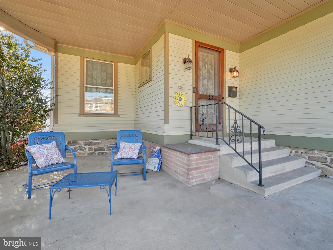
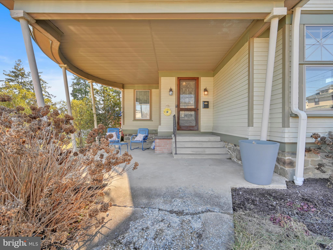
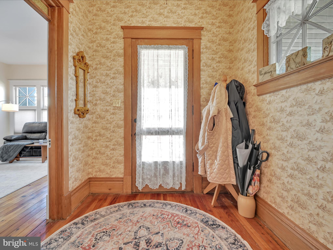
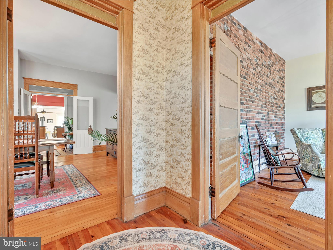
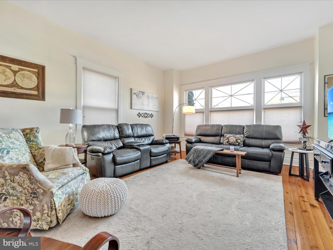
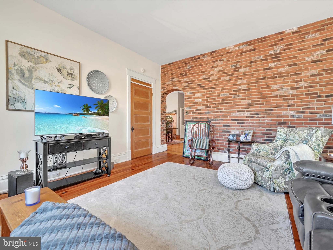
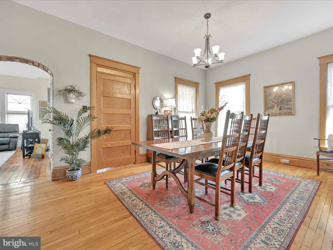
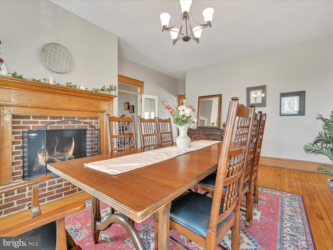
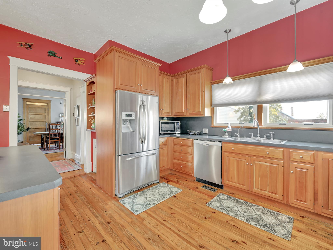
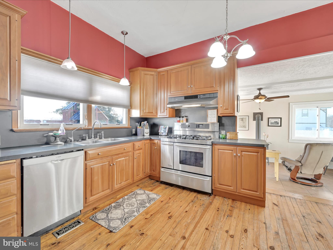
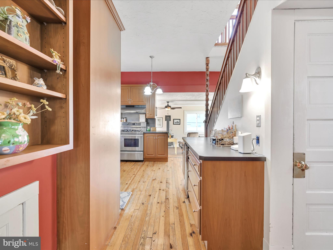
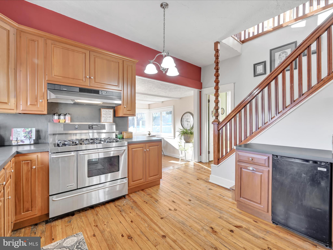
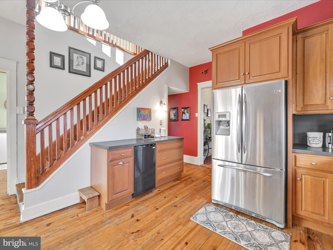
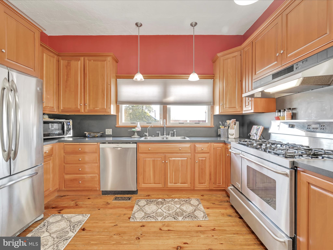
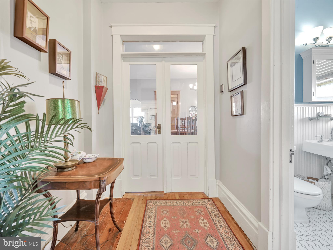
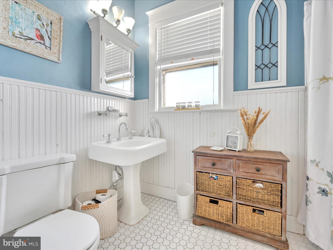
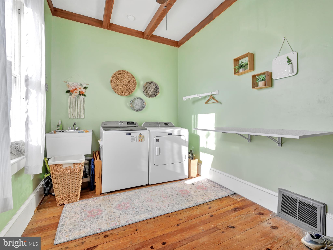
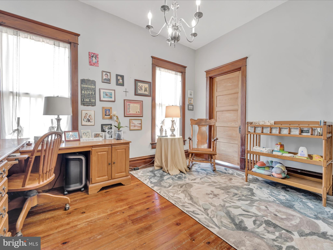
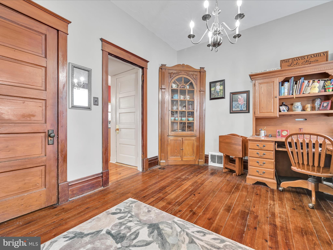
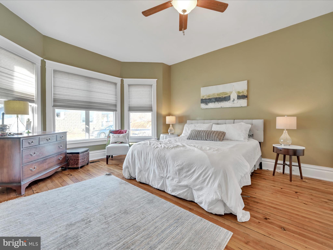
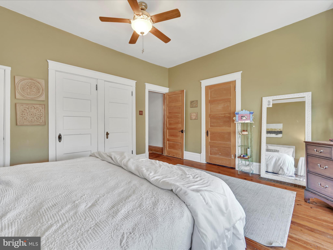
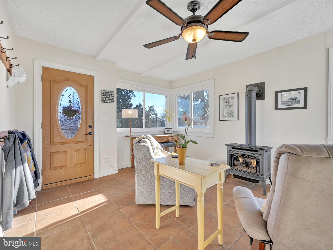
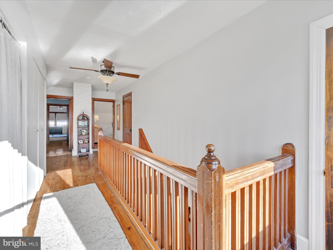
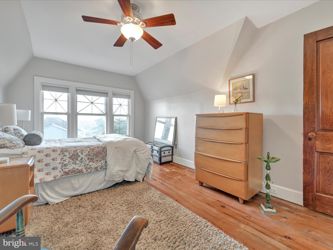
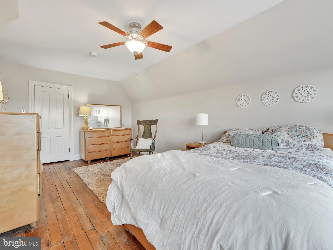
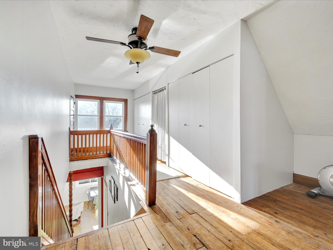
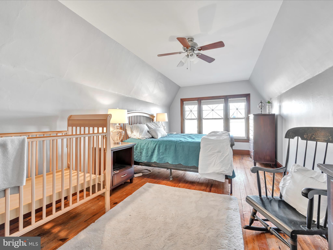
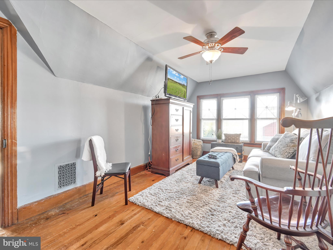
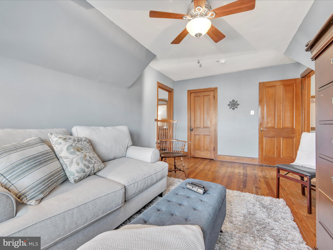
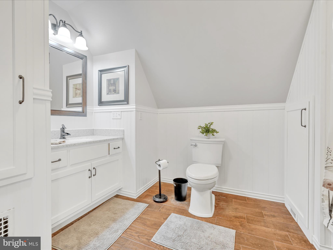
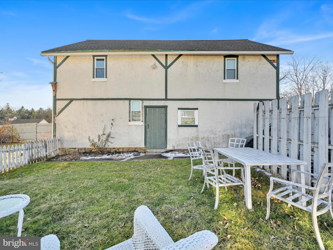
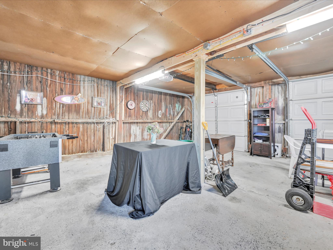
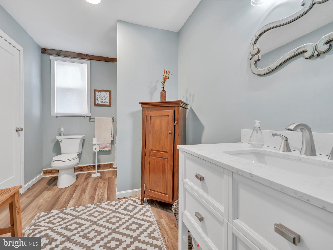
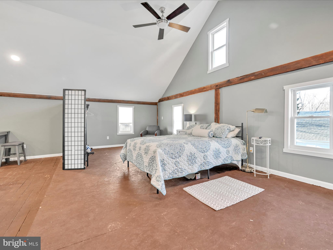
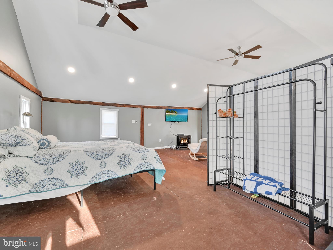
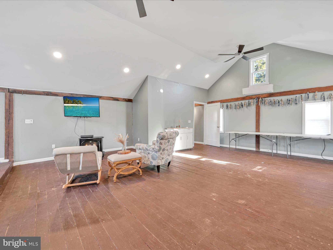
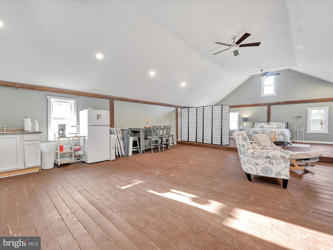
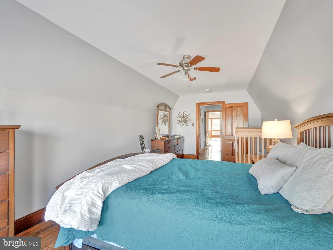
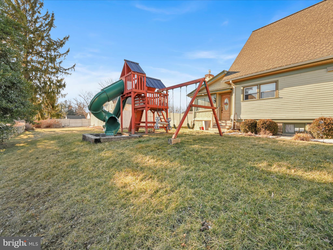
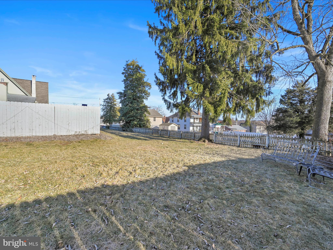
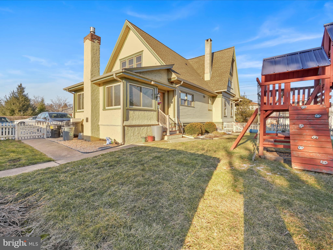
Welcome to 258 N. Poplar Street, a 1910 Victorian home, where timeless charm meets modern amenities.  With nearly 3,500 square feet of living space, this 4-bedroom, 2-bath beauty offers both character and countless possibilities.  As you step inside, you are greeted by a spacious foyer that leads into the beautiful dining room, complete with a striking gas fireplace.  This inviting space sets the stage for memorable family dinners and festive holiday gatherings. Hardwood floors throughout complement the vintage charm of the home, while the modern touches, including central A/C, gas heat, newer windows, plank siding, refinished driveways, fully replaced plumbing and wiring, offer all the comfort and convenience you need. The spacious living room is perfect for relaxing evenings or entertaining guests, while the gourmet kitchen is an entertainer's dream with cherry cabinetry, a duel-fuel 6-burner range, stainless steel appliances, and a convenient mini fridge for beverages and snacks. The kitchen flows effortlessly into the  sunroom (all new windows), where you can unwind with a gas stove and views of the backyard.  Also on the main level, is a spacious bedroom with an adjoining office that could easily be transformed into a sitting room or a stunning two-room bedroom suite.  Convenience meets functionality with the laundry room, now thoughtfully relocated to the first floor.  No more trips to the basement  - this practical space makes everyday chores a breeze.  Upstairs, there are three generous-sized bedrooms, one of which is a walk-through room, currently used as a sitting/TV room. The renovated bathroom and ample storage space upstairs add to the home's appeal.  Step outside to discover a true oasis—a beautiful built-in swimming pool and expansive backyard, offering the perfect space for entertaining or relaxing in privacy.  But the surprises don’t end there—the 2-story barn/detached garage has been revamped and is truly incredible! The first floor features a full bathroom, so guests enjoying the pool never need to enter the main house.  There is plenty of room for two cars and tons of storage on the first floor.  Upstairs, the 800-square foot space has been finished with a kitchenette, bedroom, and a split unit for heating and cooling, making it an ideal guest suite or even a potential Airbnb. (Please check with the boro for any necessary requirements.)  This one-of-a-kind home is not only a rare find but also boasts a prime location. It's just a short walk from a charming town and offers easy access to Harrisburg, Hershey, Lancaster, and York—making it the perfect blend of peaceful living and proximity to major attractions.  With its unbeatable charm, endless potential, and modern upgrades, this home is truly something special. Don’t miss the opportunity to make it yours!

258 N POPLAR STREET

Message successfully sent.

What would you like to know?

What is 3 + 4 ?

I agree to receive email communication and understand I can unsubscribe at any time.

I agree to be contacted by TNT Real Estate Solutions via call, email, and text for real estate services. To opt out, you can reply 'stop' at any time or reply 'help' for assistance. You can also click the unsubscribe link in the emails. Message and data rates may apply. Message frequency may vary. Privacy Policy

Related Properties

UNDER CONSTRUCTION – AVAILABLE THIS WINTER: The Madelyn is a thoughtfully designed end-of-row townhome featuring a 1-car garage, inviting front porch, and convenient first floor owner’s suite. Additional side windows fill the dining room and family room with natural light, enhancing the open and airy feel throughout. The first floor showcases an open-concept design where the family room flows seamlessly into the dining area and kitchen, complete with a center island. The family room is enhanced with a fireplace, box beam mantel, and vaulted ceiling while also providing access to the rear patio, perfect for outdoor entertainment. The first-floor owner's suite offers a cozy bedroom, large closet, and private bathroom, while a convenient laundry room and powder room add everyday functionality to the first floor.
Upstairs, a versatile loft provides additional living space for a home office, media room, or play area. Two bedrooms and a full bathroom offer plenty of room for family members or overnight guests. With its bright end-unit location, first-floor owner's suite, and flexible living spaces, the Madelyn blends comfort, convenience, and style into a home designed for the way you live today.
#PALA2093120

ELIZABETHTOWN

14 ARCADIA DRIVE

3 Beds

2 Baths

1,777 Sq.Ft.

$402,000

MLS#: PALA2093120

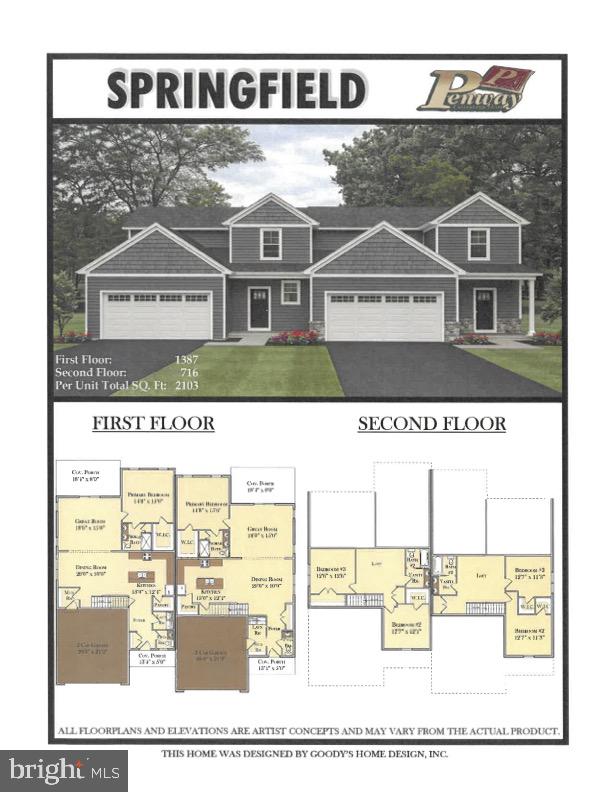
TO BE BUILT. Experience easy living in this beautiful Springfield floor plan. Designed with comfort and functionality in mind, this home features an open floor plan with 9-foot ceilings and a spacious first-floor primary suite complete with a private en-suite bathroom offering a tile walk-in shower, double-bowl vanity, and walk-in closet. The large kitchen is perfect for entertaining and everyday living, showcasing 42-inch cabinets with crown molding, granite countertops, a center island, and a walk-in pantry. Also on the first floor are a convenient laundry room, half bath, and mudroom. The second floor offers two additional bedrooms, a loft area ideal for a second living space or office, and a full bathroom. Step outside to relax and enjoy scenic views from the covered deck. The homeowners association handles mowing and snow removal, allowing you to enjoy low-maintenance living. Ideally located with easy access to Lancaster, Harrisburg, Hershey, and York, the community also offers numerous walking trails throughout the development.
#PALA2088652

ELIZABETHTOWN

0 RIDGEFIELD DRIVE

3 Beds

2 Baths

2,103 Sq.Ft.

$499,500

MLS#: PALA2088652

Welcome to Elizabethtown's Westbrooke Hills. Quality-built homes by Horst & Son Builders, a 3-generation family business with years of experience, craftsmanship, and making home buyers' dreams a reality. Westbrooke Hills is less than 1 mile from the Rheems/Elizabethtown exit on Rt.283 in Lancaster County just outside of Elizabethtown. The location is ideal for commuters to work, as it is only 15 minutes from Harrisburg, Lancaster, and Hershey, and 20 minutes to York.  

This semi detached home offers  3 spacious bedrooms, 2.5 baths, an open concept main floor plan with 9-foot ceilings, and Luxury Vinyl Plank Flooring on the main floor. This home is ready for you to move in now!
#PALA2093676

ELIZABETHTOWN

107 BROOKFIELD DRIVE LOT 18

3 Beds

2 Baths

1,862 Sq.Ft.

$439,900
MLS#: PALA2093676

Welcome to Elizabethtown, the heartbeat of South Central PA. Fresh from a remodel, this home is move-in ready! The living room has a vaulted ceiling with a fireplace offering a wonderful space for entertaining. The kitchen is open to the living room and has been upgraded with new appliances, stone coutertops  and pantry.  This home features 3 main floor bedrooms and 1.5 baths,  central air with a heat pump. The lower level features its own entrance and windows for daylight, new bathroom with an oversized shower and space for a bedroom. The large lower-level space could be used as a seperate in law, or other quarters. There is new carpet, new paint, new lighting,  and other flooring recently installed.
An Acre of in-town peace awaits a new owner, with a gently sloping backyard, trees, and a stream.
#PALA2085696

ELIZABETHTOWN

415 E WILLOW STREET

3 Beds

2 Baths

2,868 Sq.Ft.

$430,000

MLS#: PALA2085696

Beautiful home with updates and details coming soon in the sought after neighborhood of Sunrise Terrace!
#PALA2094362

ELIZABETHTOWN

450 SUNRISE BOULEVARD

3 Beds

2 Baths

1,892 Sq.Ft.

$469,000

MLS#: PALA2094362

From the moment you arrive, the inviting front porch sets the tone, a welcoming spot to enjoy your morning coffee or unwind at the end of the day. Step inside this beautifully maintained and thoughtfully updated 3-bedroom, 2-bathroom home, where timeless character meets modern comfort.  At the heart of the home is the newly remodeled kitchen, beautifully appointed with granite countertops, premium cabinetry, and newer appliances, creating a stylish and functional space for everyday living and entertaining. The bedrooms feature beautifully refinished hardwood floors, adding warmth and character throughout the home.  Notable improvements also include an energy-efficient heat pump with central air conditioning and oil backup, updated double-pane vinyl windows, and an upgraded 200-amp electrical service. The beautiful slate roof adds even more character and timeless curb appeal.  Step outside and discover your own private, fully fenced backyard retreat! The meticulously maintained in-ground pool is in excellent condition and features a newer liner, while beautiful new pavers create an inviting poolside setting for summer gatherings, entertaining friends and family, or simply relaxing in your own backyard oasis. Unwind year-round in the six-person hot tub, and enjoy raised garden beds with plenty of room to grow fresh vegetables, herbs, and flowers. Car enthusiasts, hobbyists, and anyone needing extra space will appreciate the spacious 2-car garage, complete with a car lift, plus plenty of room for tools, equipment, and storage. The expansive driveway provides off-street parking for up to 8 vehicles. With its combination of classic charm, modern updates, energy-efficient improvements, exceptional outdoor living, and impressive garage and parking space, this home truly has something for everyone. $0 down financing may be available for qualified buyers. Schedule your private showing today!
#PALA2094676

ELIZABETHTOWN

108 COLEBROOK ROAD

3 Beds

1 Baths

1,606 Sq.Ft.

$400,000

MLS#: PALA2094676

New on site 2 days ago
Experience easy living in this beautiful brand-new home built by Penway Construction. Designed with comfort and functionality in mind, this home features an open floor plan with 9-foot ceilings and a spacious first-floor primary suite complete with a private en-suite bathroom offering a tile walk-in shower, double-bowl vanity, and walk-in closet. The large kitchen is perfect for entertaining and everyday living, showcasing 42-inch cabinets with crown molding, granite countertops, a center island, and a walk-in pantry. Also on the first floor are a convenient laundry room, half bath, mudroom, and a versatile study. The second floor offers two additional bedrooms, a loft area ideal for a second living space or office, and a full bathroom. Step outside to relax and enjoy scenic views from the covered deck, while the walk-out basement provides additional potential living space. The homeowners association handles mowing and snow removal, allowing you to enjoy low-maintenance living. Ideally located with easy access to Lancaster, Harrisburg, Hershey, and York, the community also offers numerous walking trails throughout the development.
#PALA2096050

ELIZABETHTOWN

380 RIDGEFIELD DRIVE

3 Beds

2 Baths

2,090 Sq.Ft.

$509,900
MLS#: PALA2096050

New on site 2 days ago
New Phase of StoneyBrook Development in Elizabethtown! Discover easy, maintenance-free living in this exciting new phase of the StoneyBrook community, featuring 44 beautifully designed duplex homes. The Keystone floor plan offers a first-floor primary suite complete with a walk-in closet, a luxurious en-suite bath featuring a tile-surround walk-in shower, and a double bowl vanity. The open-concept main level includes a spacious kitchen with 42-inch cabinets, granite countertops, tile backsplash, and a large island flowing seamlessly into the dining area and family room—perfect for entertaining. Additional conveniences include a first-floor laundry room and a half bath. LVP flooring on first floor. Upstairs, you’ll find two additional bedrooms, a full bath, and a versatile loft area. Enjoy scenic views from your four-season sunroom, rear patio or deck and take advantage of the neighborhood’s extensive paved walking trails. Snow removal and lawn care are handled by the HOA, allowing you to relax and enjoy your new home.  Property taxes will be calculated once home is assessed.
#PALA2096036

ELIZABETHTOWN

320 RIDGEFIELD DRIVE

3 Beds

2 Baths

1,995 Sq.Ft.

$495,000
MLS#: PALA2096036

Welcome to 816 Westbrooke Drive, a beautiful 4-bedroom, 2.5-bath home located in the desirable Featherton Crossing community of Elizabethtown. Built in 2021, this home offers approximately 1,868 sq. ft. of comfortable living space, an attached garage, and an unfinished basement offering plenty of potential for additional living or storage space. Enjoy a convenient location close to shopping, dining, schools, and major routes, including PA-283. Schedule your showing today and make this wonderful home yours!
#PALA2094744

ELIZABETHTOWN

816 WESTBROOKE DRIVE

4 Beds

2 Baths

1,868 Sq.Ft.

$459,000
MLS#: PALA2094744

Homestead living at its finest on over 5 scenic acres. This classic farmhouse offers the country lifestyle you've been dreaming of, tucked back from the road for privacy and peace. A welcoming front porch overlooks a gently flowing creek—the perfect spot for morning coffee or unwinding at the end of the day.

The property is built for those who want to work the land: fenced pasture ready for livestock, established gardens, and a three-story bank barn complete with stalls. Whether you're raising animals, growing your own food, or simply craving room to breathe, this homestead delivers.

With mature surroundings, a natural creek, and a true country setting just minutes from Elizabethtown conveniences, 1569 Stonemill Dr is a rare opportunity to own your slice of Lancaster County. Bring your vision and make it home.
#PALA2093392

ELIZABETHTOWN

1569 STONEMILL DRIVE

3 Beds

1 Baths

1,584 Sq.Ft.

$580,000

MLS#: PALA2093392

Send a message

Message successfully sent.

Your message

What is 3 + 4 ?

Reason for contacting?

I agree to receive email communication and understand I can unsubscribe at any time.

I agree to be contacted by TNT Real Estate Solutions via call, email, and text for real estate services. To opt out, you can reply 'stop' at any time or reply 'help' for assistance. You can also click the unsubscribe link in the emails. Message and data rates may apply. Message frequency may vary. Privacy Policy

Sign Out

Virtual Assistant

Would you like to take the next step with this property? We can help you schedule a showing or virtual tour, or send you more details.

Yes, I would like more information.

Thank You for Your Reply, One of Our Agents will contact you as soon as possible

No, maybe later.

Thank you, you can always contact me via email, phone number or through the contact form.

Realhub AI

Lucy - Your AI-Powered Realtor

Update Your Temporary Password

Personalize your search

Enter your email and we'll notify you immediately when new listings match what you're looking for.

or enter email address

Already have an account ? Login here

Continue your home search

I agree to receive communications and understand I can unsubscribe at any time.

I agree to be contacted by TNT Real Estate Solutions via call, email, and text for real estate services. To opt out, you can reply 'stop' at any time or reply 'help' for assistance. You can also click the unsubscribe link in the emails. Message and data rates may apply. Message frequency may vary. Privacy Policy

Already have an account ? Login here

We use cookies

We use cookies primarily for analytics to enhance your experience. By accepting, you agree to our use of these cookies. You can manage your preferences or learn more about our cookies policy.