Features & Amenities

Interior

  • Other Interior Features

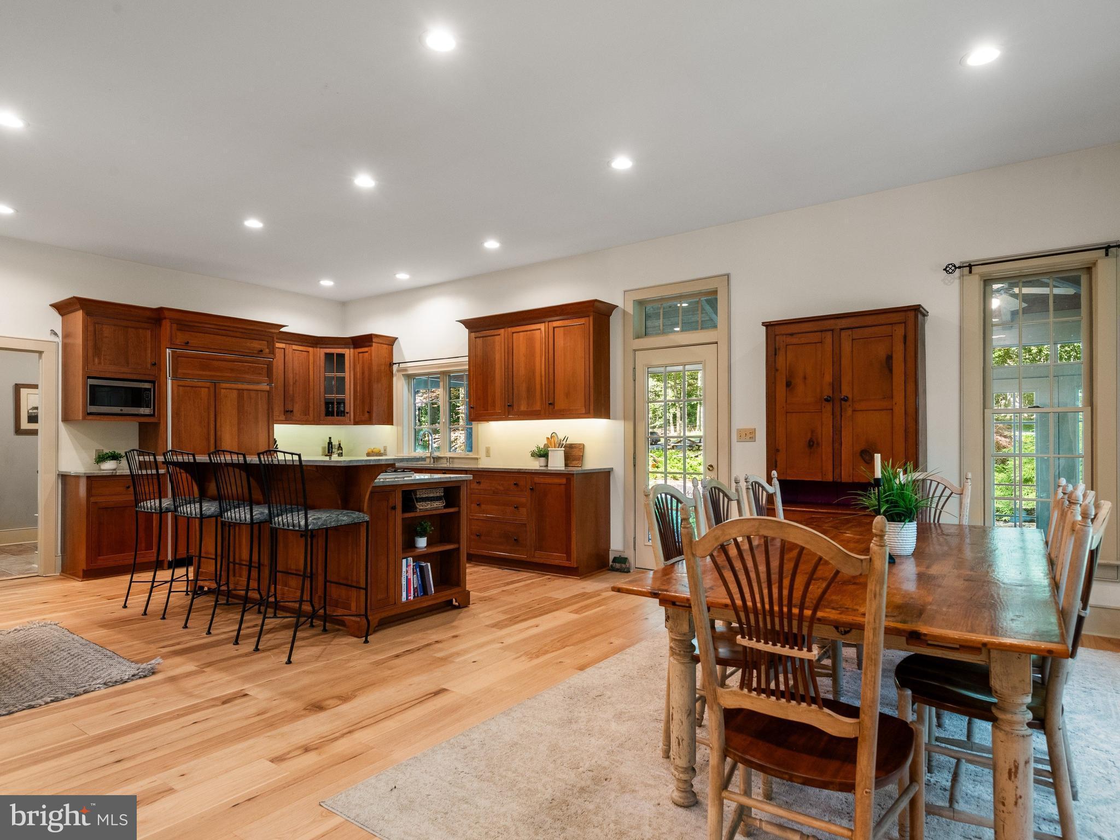
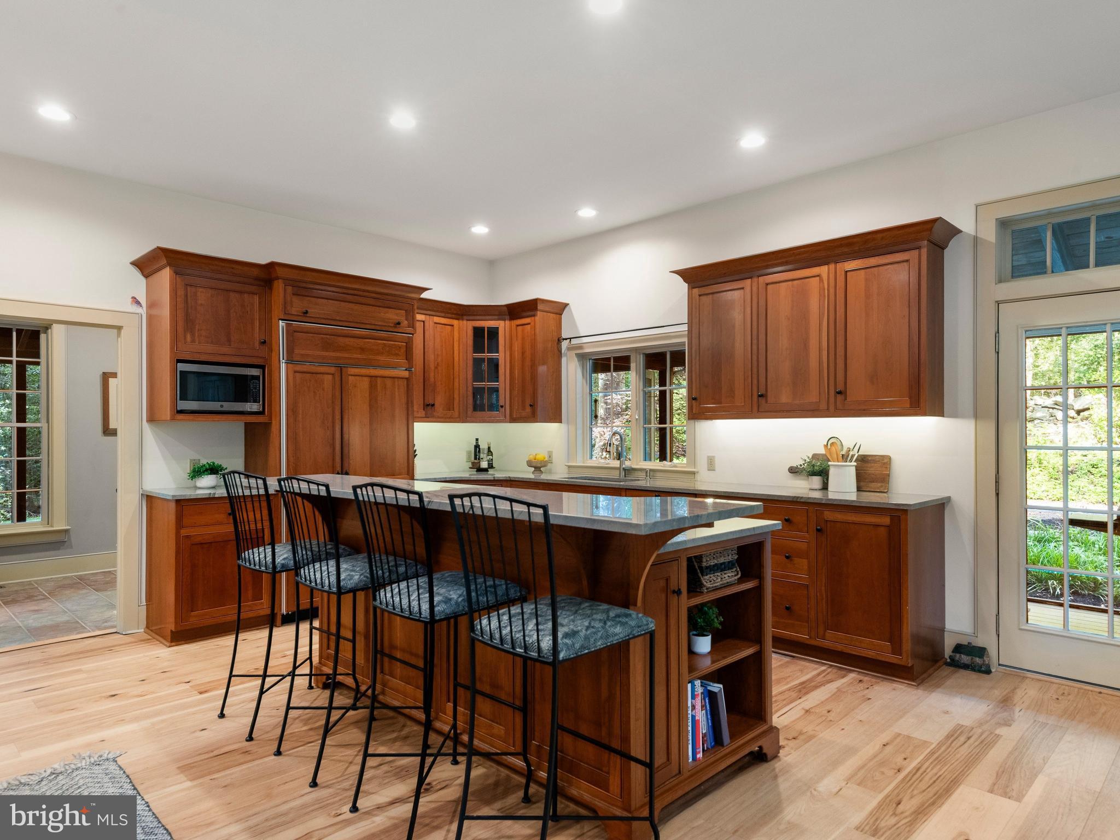
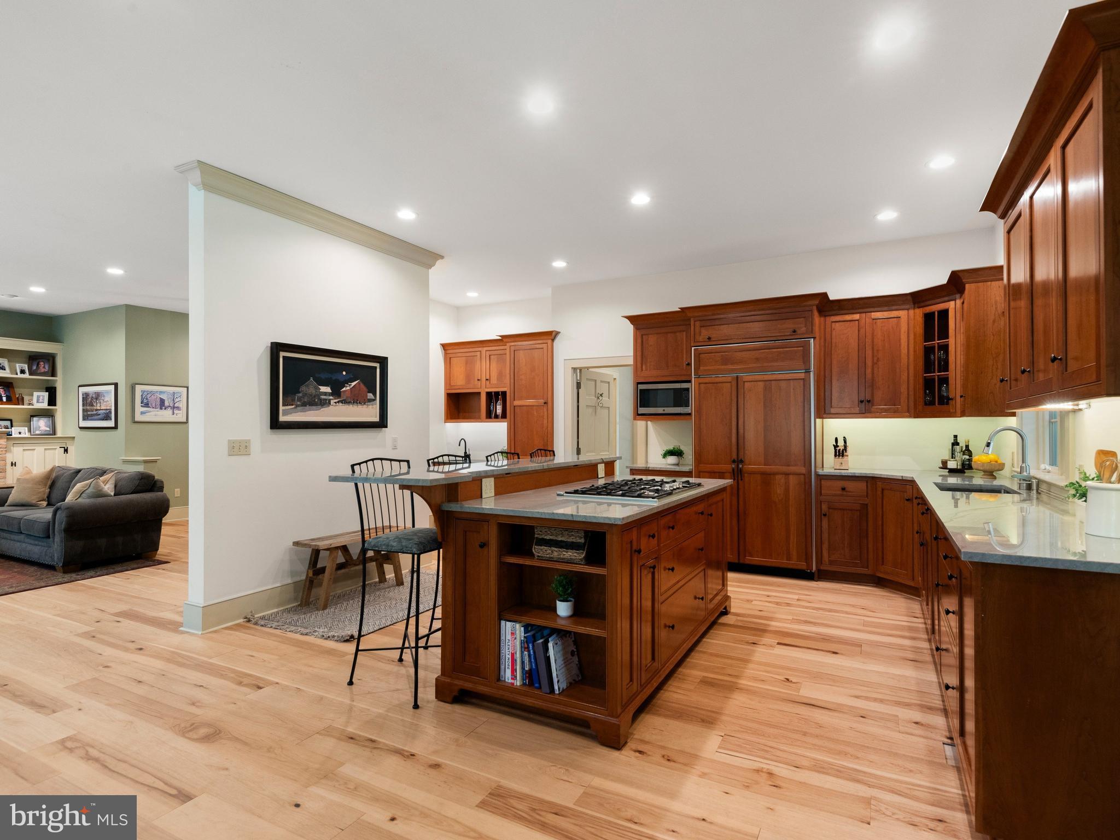
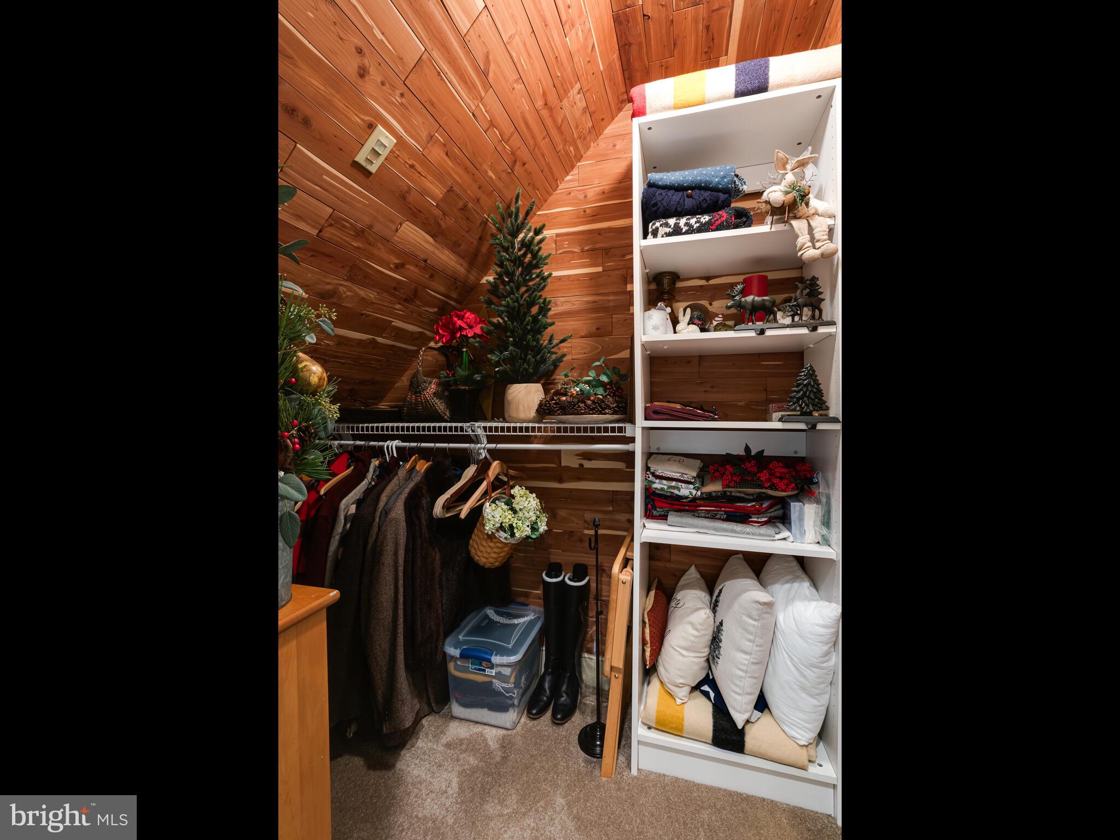
    Eat-in Kitchen, Cedar Closet(s), Ceiling Fan(s), Kitchen Island, Recessed Lighting, Walk-In Closet(s), High Ceilings, Bar, Crown Molding, Open Floorplan

  • Total Bedrooms

    4

  • Bathrooms

    3

  • 1/2 Bathrooms

    1

  • Above Grade Finished Area

    4056.0

  • Basement YN

    YES

  • Cooling YN

    YES

  • Cooling

    Central Air, Ceiling Fan(s), Electric

  • Fireplace YN

    YES

  • Heating YN

    YES

  • Heating

    Electric, Propane, Forced Air, Zoned

  • Main Level Bedrooms

    1

  • Pet friendly

    N/A

Exterior

  • Garage

    Yes

  • Garage spaces

    6

  • Construction Materials

    Frame, Cedar, HardiPlank Type

  • Parking

    Oversized, Garage Door Opener, Garage, Driveway, Detached

  • Patio and Porch Features

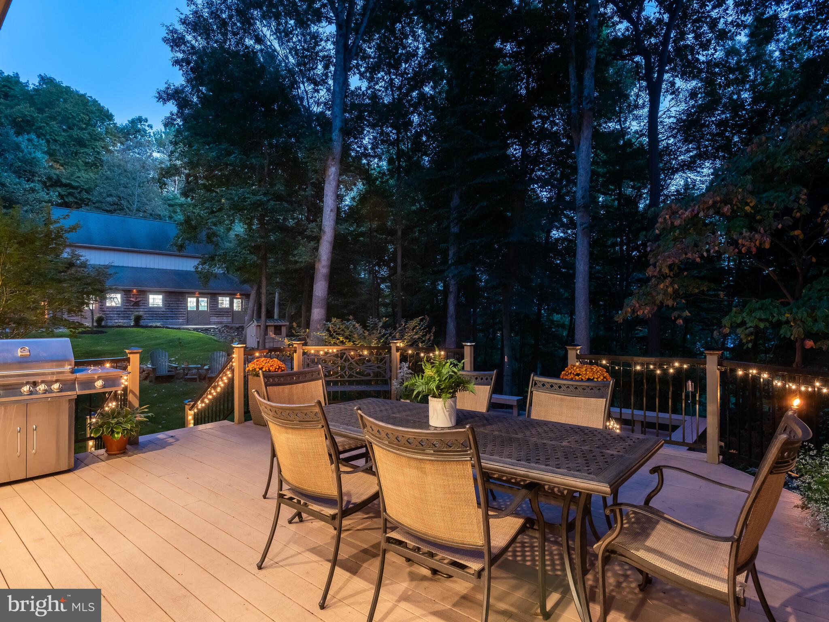
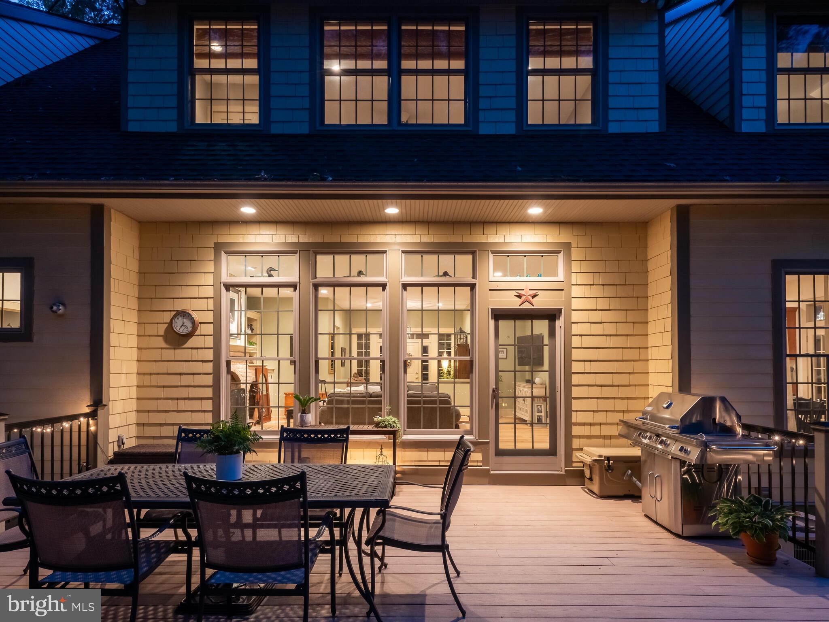
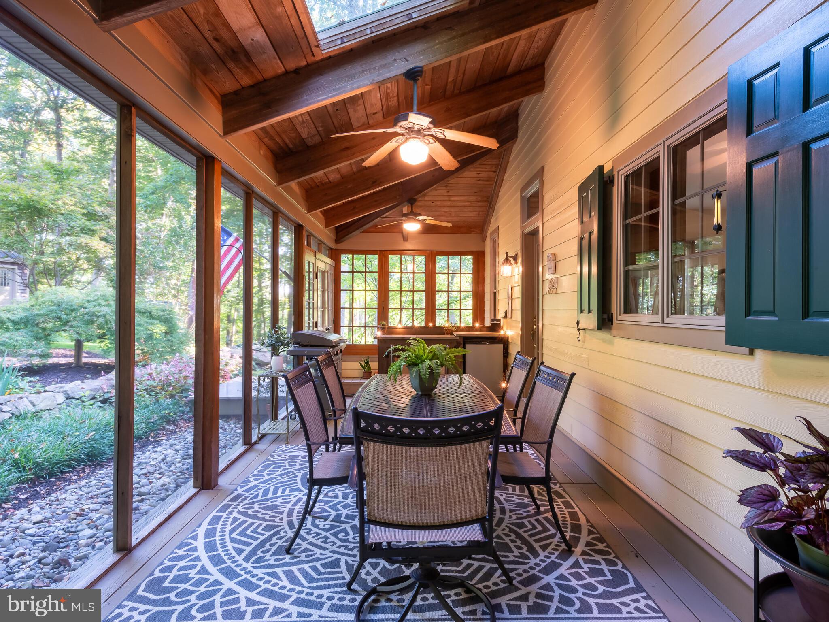
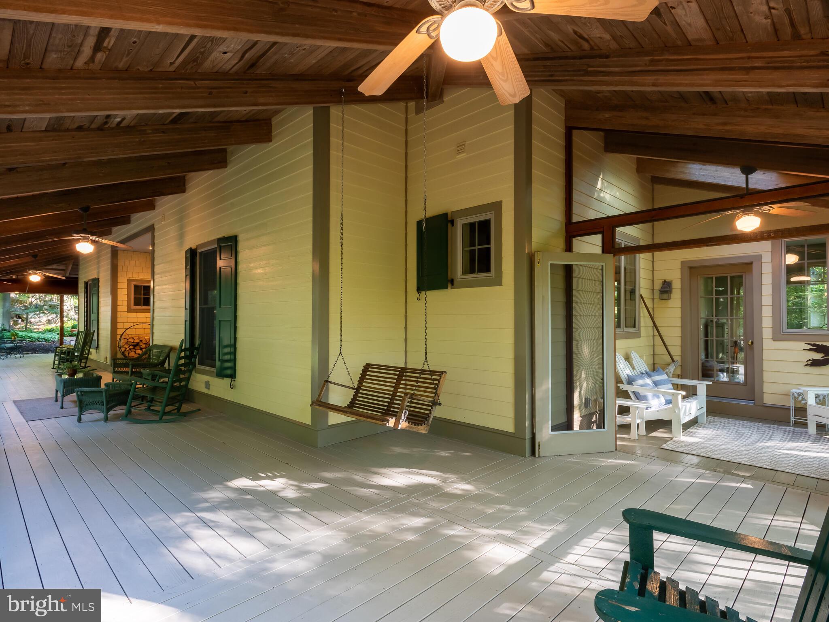
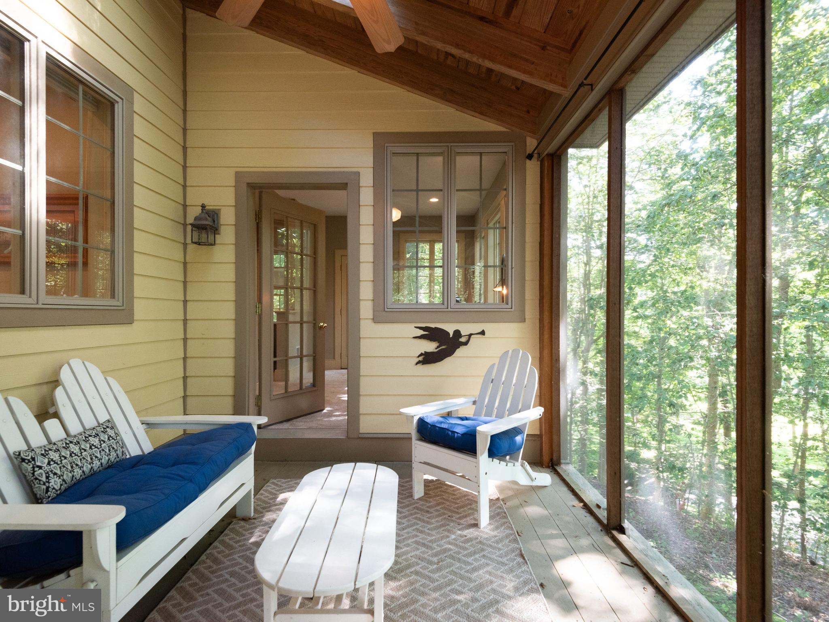
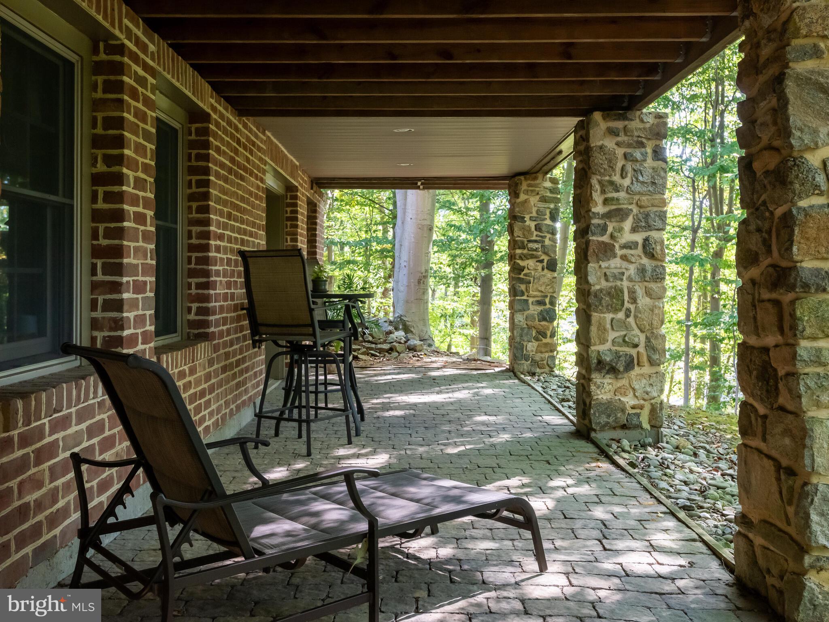
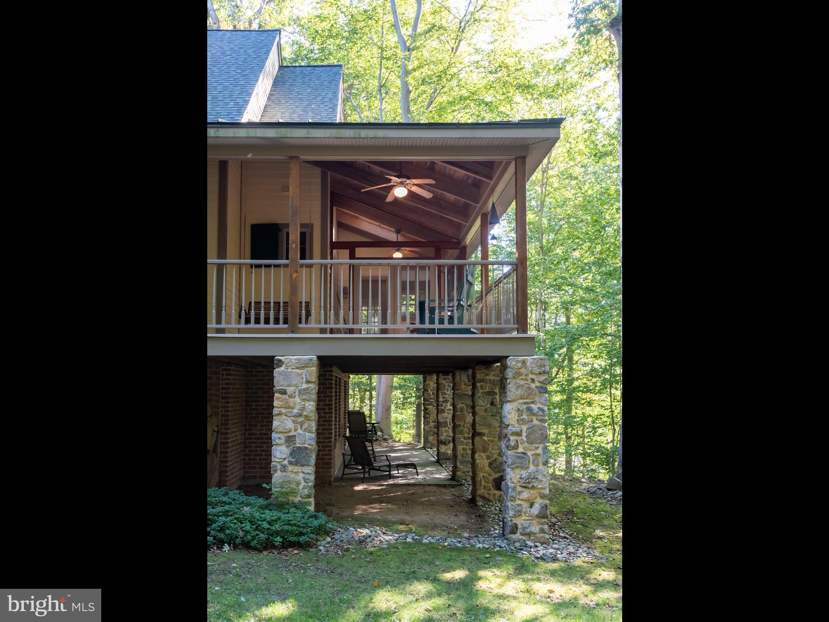
    Deck, Patio, Porch, Screened, Wrap Around

  • Pool

    No

  • Waterfront YN

    NO

  • View

    Trees/Woods

Area & Lot

  • Lot Features

    Private, Few Trees

  • Lot Size(acres)

    3.0

  • Lot Size(square feet)

    130,680

  • Property Type

    Residential

  • Property Sub Type

    Single Family Residence

  • Architectural Style

    Cape Cod, Craftsman

Price

  • Sales Price

    $1,300,000

  • Tax Amount

    $13,563

  • Financing Options

    Cash, Conventional, FHA

  • Zoning

    Residential

  • Sq. Footage

    6,118

  • Price/SqFt

    $212

HOA

  • Association

    No

School District

  • Elementary School

    N/A

  • Middle School

    N/A

  • High School

    N/A

Property Features

  • New Construction

    NO

  • Accessibility Features

    Accessible Doors

  • Foundation Details

    Concrete Perimeter

  • Senior Community YN

    NO

  • Sewer

    Septic Tank

  • Tax Lot

    0005.0500

  • Water Source

    Well

Schedule a Showing

Showing scheduled successfully.

<
>
IN PERSON
VIA CHAT

What is 3 + 4 ?


Change time

Mortgage calculator

Estimate your monthly mortgage payment, including the principal and interest, property taxes, and HOA. Adjust the values to generate a more accurate rate.

Your payment

Principal and Interest:

$

Property taxes:

$

HOA fees:

$

Total loan payment:

$

Total interest amount:

$

Location

County

CHESTER

Elementary School

Middle School

High School

Listing Courtesy of Leana V Dickerman , KW Greater West Chester

RealHub Information is provided exclusively for consumers' personal, non-commercial use, and it may not be used for any purpose other than to identify prospective properties consumers may be interested in purchasing. All information deemed reliable but not guaranteed and should be independently verified. All properties are subject to prior sale, change or withdrawal. RealHub website owner shall not be responsible for any typographical errors, misinformation, misprints and shall be held totally harmless.

Agent Nick Polinchock

Owner, Chief Executive Officer, Portfolio Advisor

Nick Polinchock

Call Nick today to schedule a private showing.


* Listings on this website come from the FMLS IDX Compilation and may be held by brokerage firms other than the owner of this website. The listing brokerage is identified in any listing details. Information is deemed reliable but is not guaranteed. If you believe any FMLS listing contains material that infringes your copyrighted work please click here to review our DMCA policy and learn how to submit a takedown request.© 2024 FMLS.
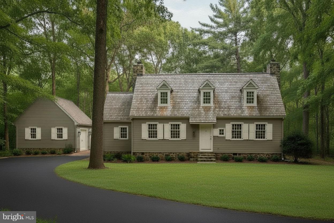
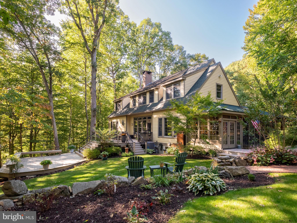
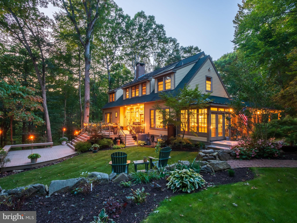
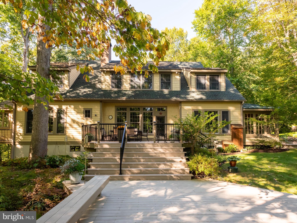
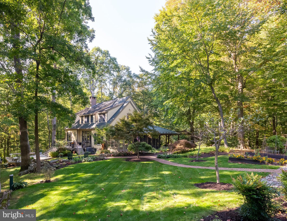
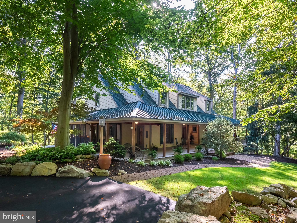
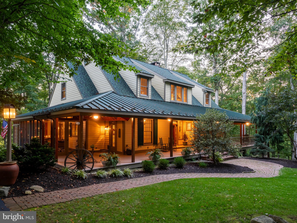
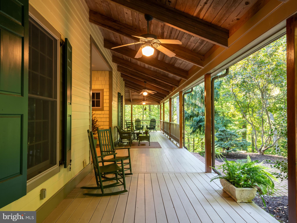
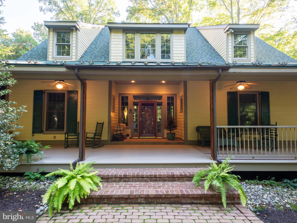
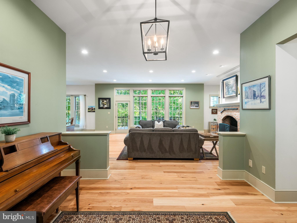
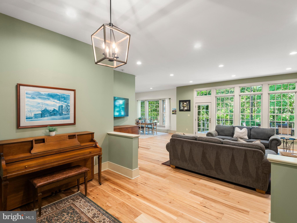
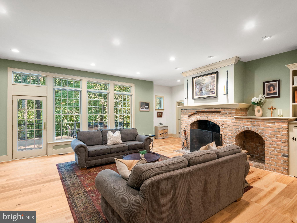
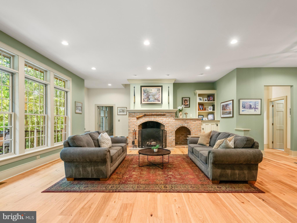
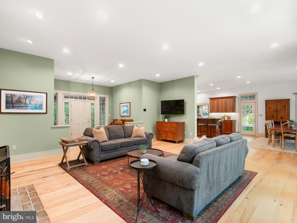
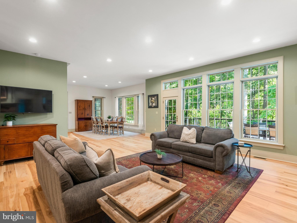
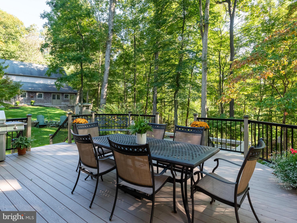
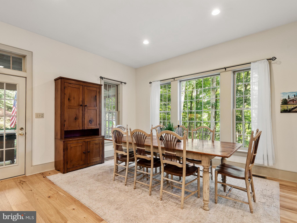
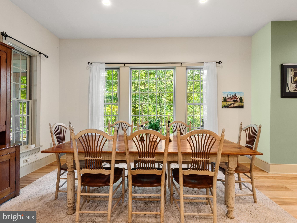
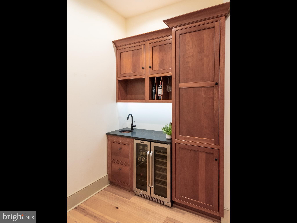
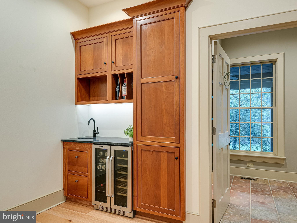
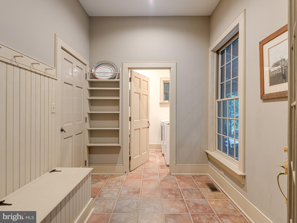
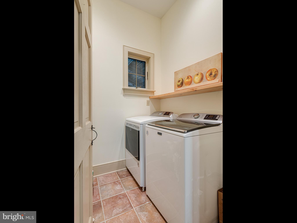
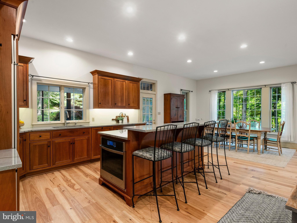
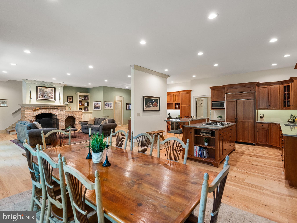
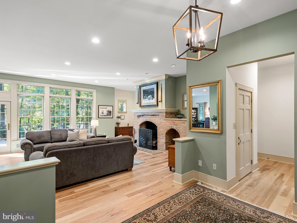
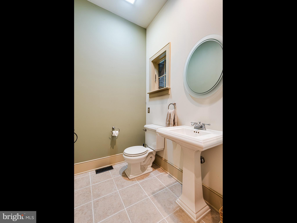
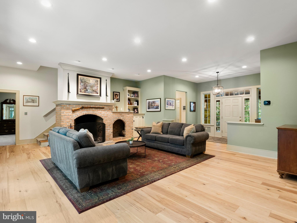
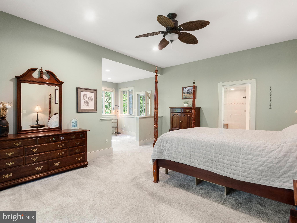
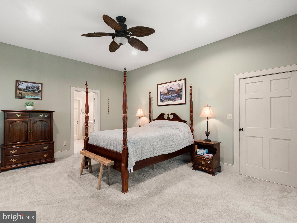
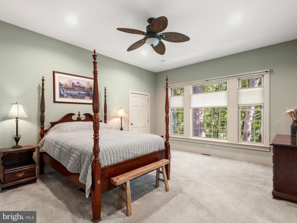
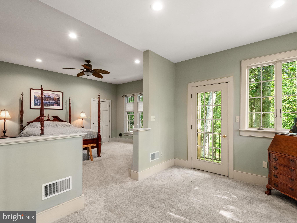
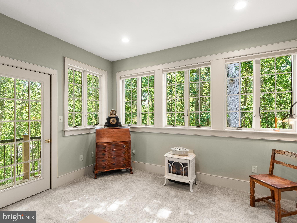
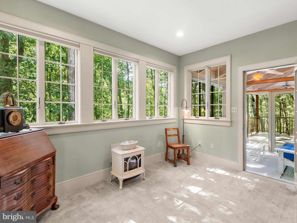
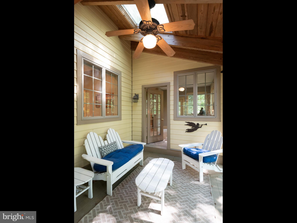
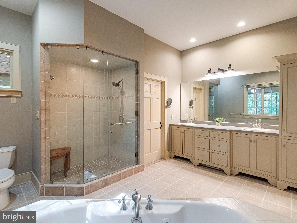
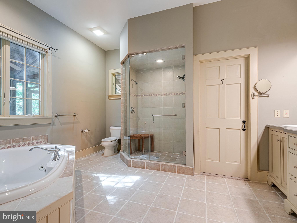
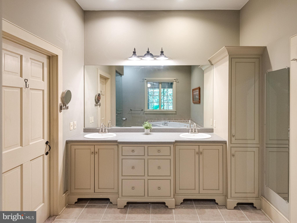
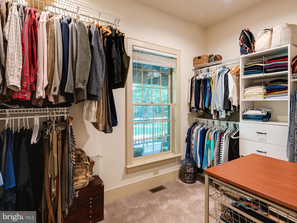
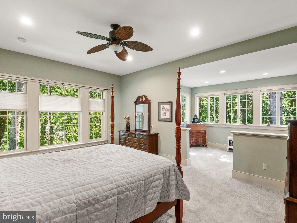
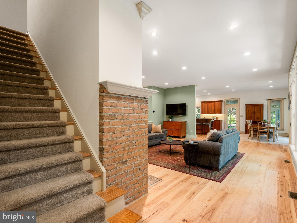
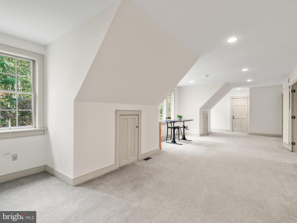
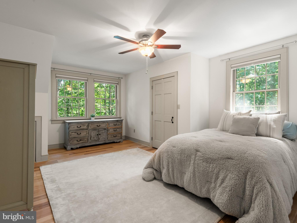
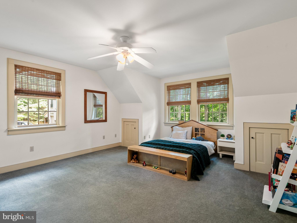
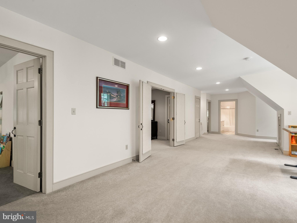
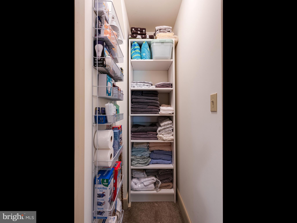
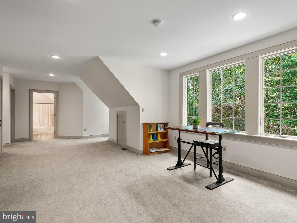
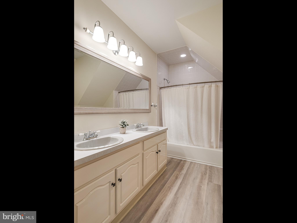
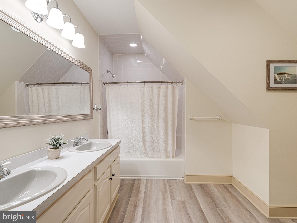
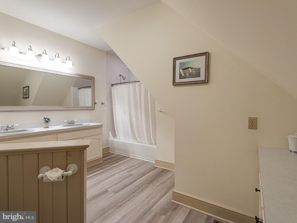
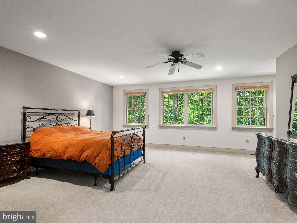
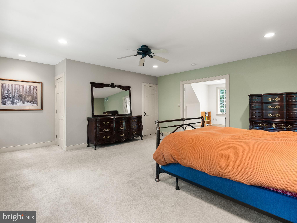
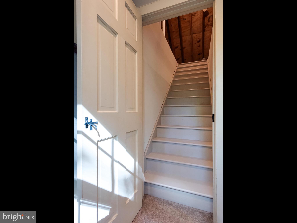
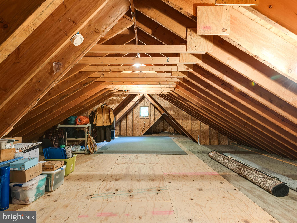
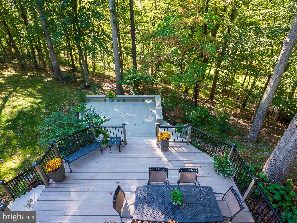
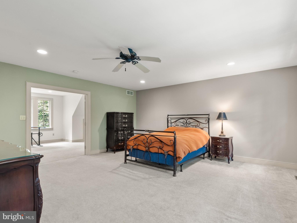
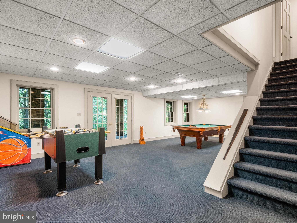
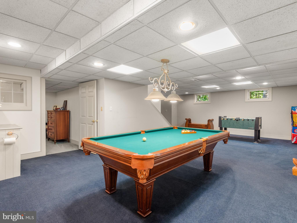
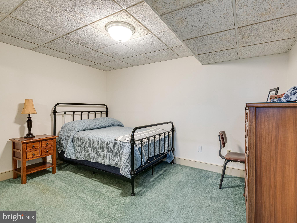
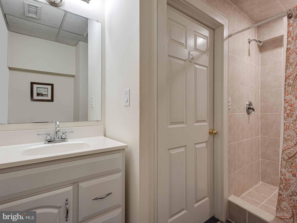
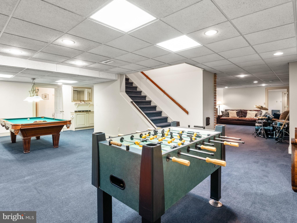
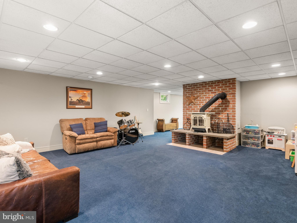
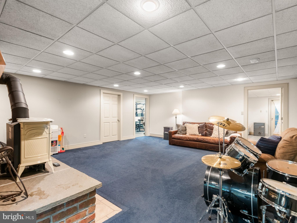
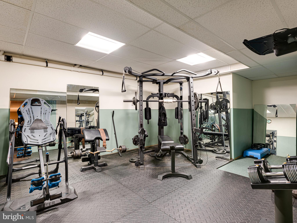
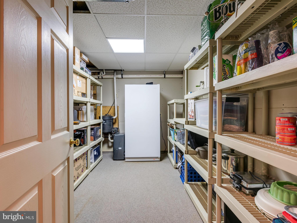
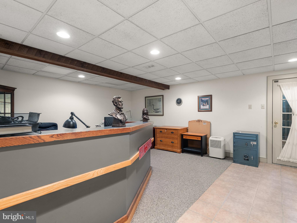
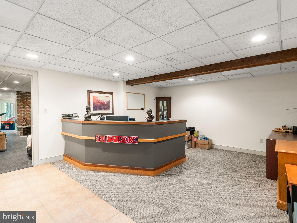
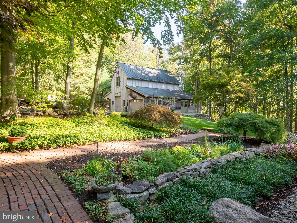
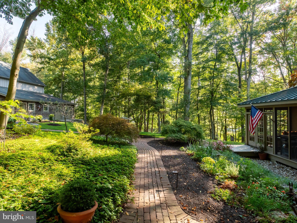
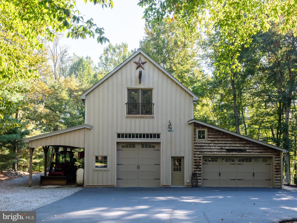
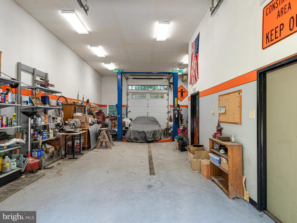
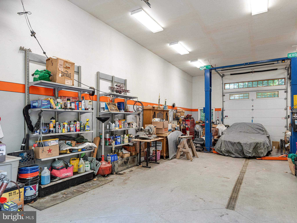
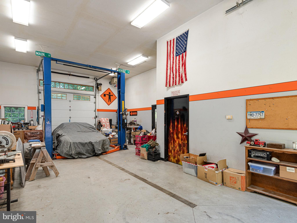
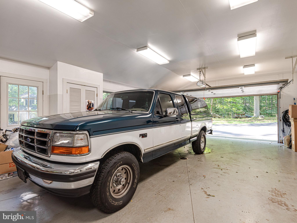
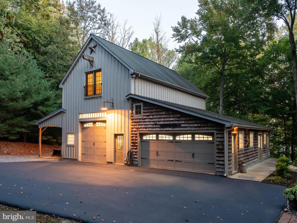
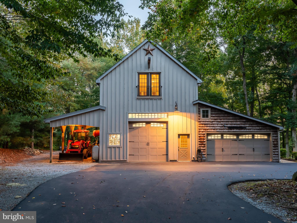
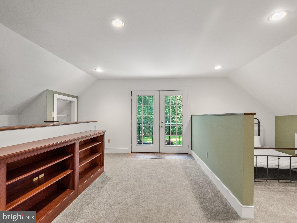
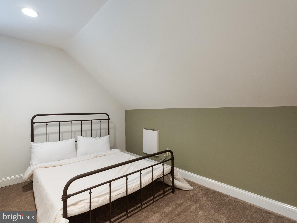
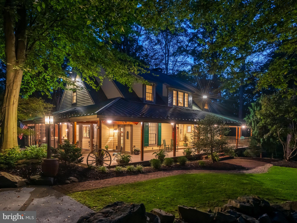
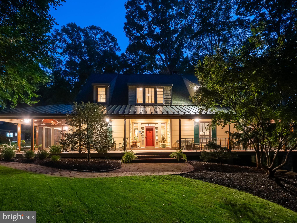
Searching for a slice of quiet rural living w/out sacrificing convenience? From passing the historic stone walls lining the entrance of the driveway, to the moment you drive up to this stunning Craftsman style Cape Cod, you are left in awe. Sitting atop a hill far back from the road, the mature trees & beautiful foliage mixed with historic Chester County charm steal your heart. As you approach the front of the home along the brick walkway, you cannot help but to admire the large covered wrap-around porch w/ multiple areas to enjoy your coffee or wine. Upon entry, the abundance of natural light, modern hardwood floors & open layout w/ 10’ ceilings set the stage for this custom-built home. Off the foyer you will find the spacious family room featuring a Rumford wood burning fireplace w/ arched brick surround & built-in niche for wood storage, built in shelving, large transom windows & a glass door leading to the multi-level back deck w/ gorgeous views of the property. Open to the FR is the very spacious eat-in kitchen creating the perfect space to entertain loved ones for dinner or summer parties of all sizes. The stunning kitchen features custom tall inset cabinets, quartzite countertops, paneled fridge & dishwasher, Thermador gas cooktop, wet bar w/ wine fridge & an expansive island w/ seating. The eat-in area includes views of the back yard & a side entry door leading to the screened in dining porch w/ a dry bar & mini fridge. Off the other side of the kitchen you will find the mudroom & laundry room conveniently located w/ a side entry door leading to the covered porch closest to the driveway. At the opposite end of the home, the luxurious first-floor primary suite is privately situated & includes a sitting room lined w/ windows (allowing for gorgeous views from your bed in all four seasons) w/ a gas stove & access to a balcony & a private screened in porch. The spacious ensuite bathroom has a dual sink vanity, tiled walk-in shower, tub & a walk-in closet. Completing the first floor is a privately located powder room off the foyer. Venture upstairs to the oversized hallway landing where you will find 3 addt’l spacious bedrooms w/ ample closet space (one w/French doors and including stairs to the walk-up attic). A shared hallway bathroom, cedar closet, linen closet & dormer closets complete this level. The finished walk-out basement has French doors to the lower-level paver patio for indoor/outdoor entertaining. Inside is a family room w/ gas stove, plus addt’l space for a game room, playroom, etc. A private room w/ a closet is situated next to a full bathroom at one end of the bsmt. Off the FR is a workout room & an unfinished storage room w/ shelving. An addt’l separate office w/ its own side entry has steps up to the screened in porch nearest the driveway for easy coming/going. The property includes a heated detached garage (40x40) w/ an oversized 4-car bay on one side, & the other side is a drive-through shop w/ 14’ ceilings, 11,000 lb capacity lift, room for 2 vehicles w/ a 3rd vehicle on the lift, as well as half bath, separate 200amp meter & septic tank. Above is add’tl living
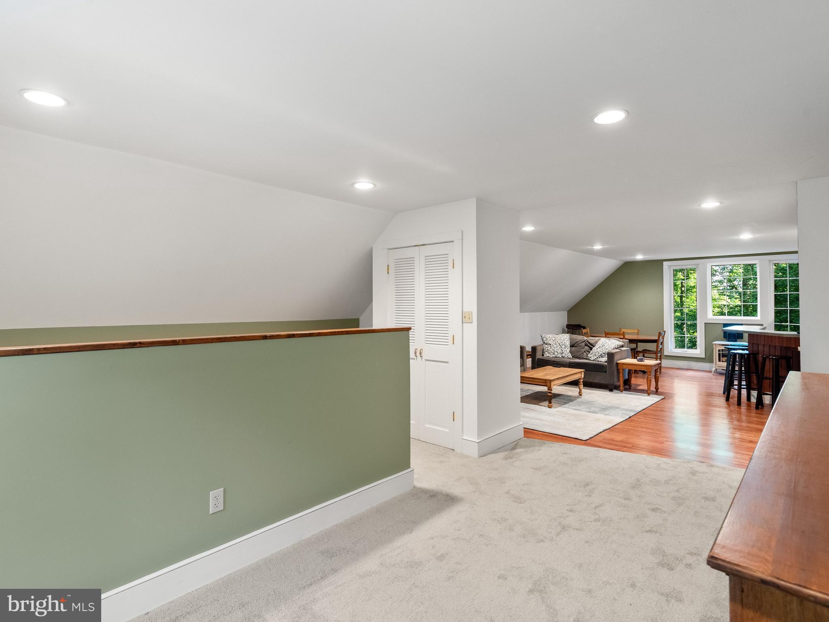
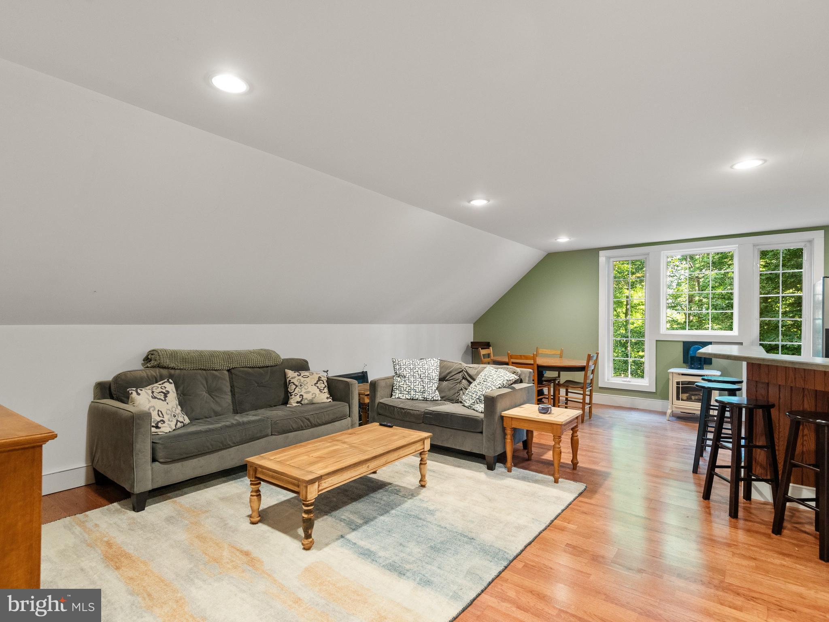
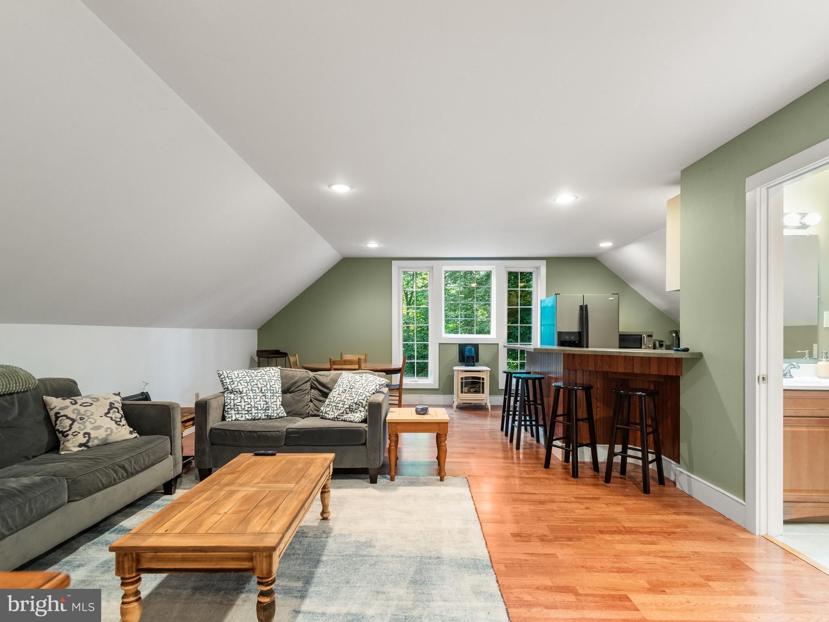
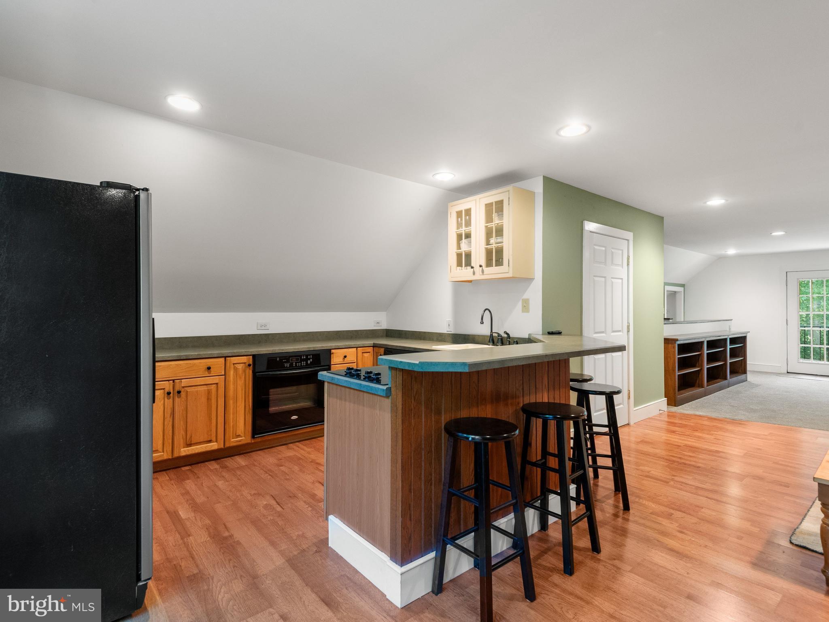
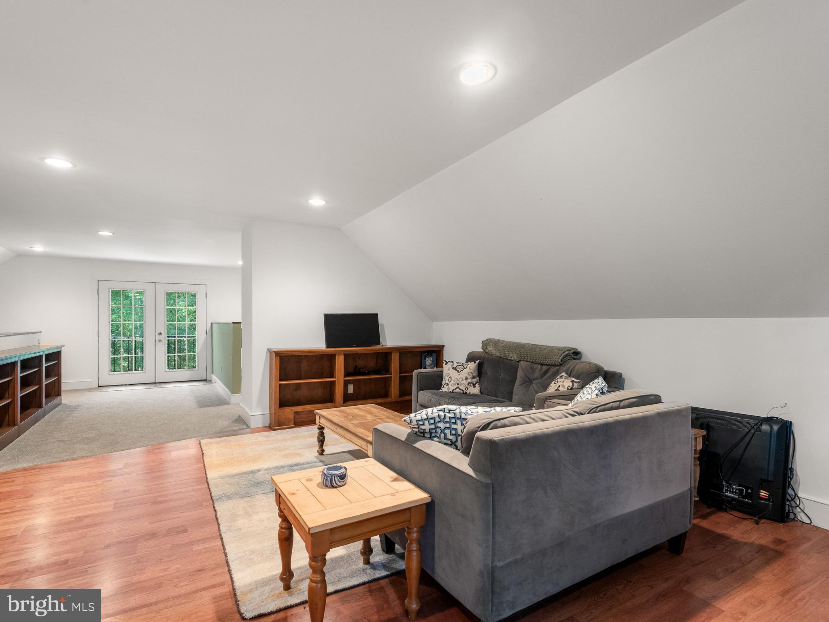
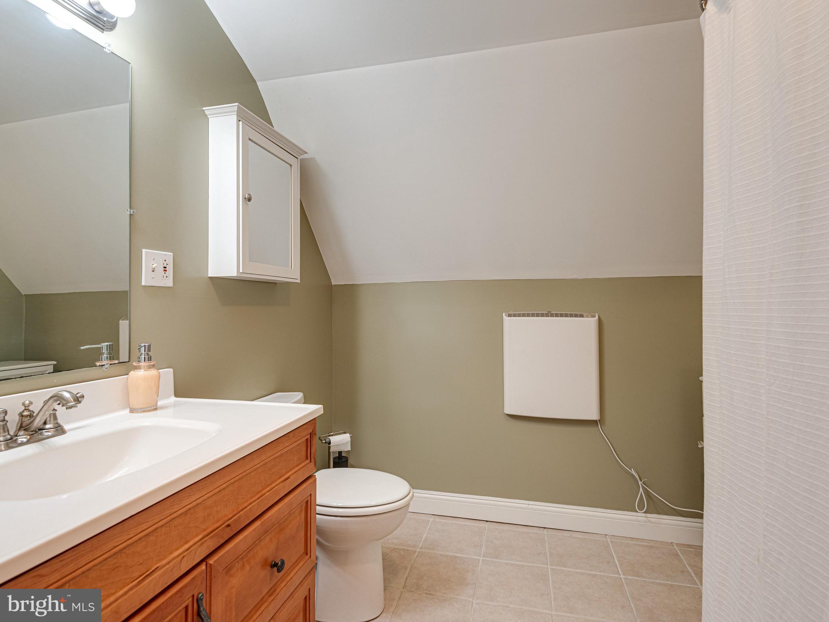
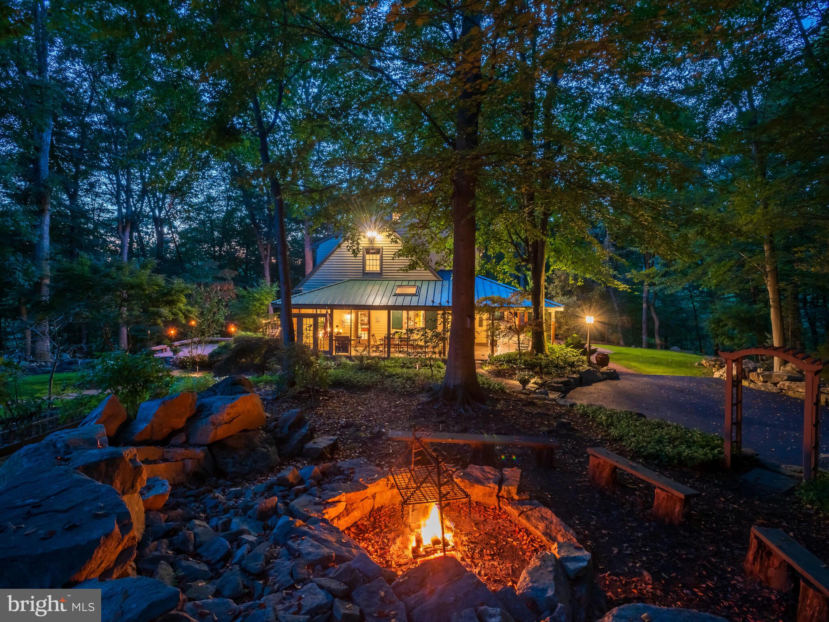
space (800sqft) including a full kitchen & bathroom. This gorgeous property includes plenty of yard space, perennial gardens, a garden shed, & a firepit w/ bench seating & boulders – perfect for hanging out on the crisp nights ahead! The bottom of the driveway splits & includes run-in shed w/ tack room on the lower section of the property. Whole house automatic generator. New Bosch HVAC system installed in 2023 with new thermostat in 2026. Newer roof on main house. New tankless water heater 2023. This home is the epitome of classic elegance & quiet living w/out being far from restaurants, shopping, Schools, Township Park, Marsh & French Creek State Parks, & major routes (PA Turnpike, 322, 82). Prepare to fall in love!

258 BOLLINGER ROAD

Message successfully sent.

What would you like to know?

What is 3 + 4 ?

I agree to receive email communication and understand I can unsubscribe at any time.

I agree to be contacted by TNT Real Estate Solutions via call, email, and text for real estate services. To opt out, you can reply 'stop' at any time or reply 'help' for assistance. You can also click the unsubscribe link in the emails. Message and data rates may apply. Message frequency may vary. Privacy Policy

Related Properties

Discover the Market Square Kitchen, part of the Limited Cottage Series of homes to be built in the prestigious Olde Bulltown Village, where timeless architecture meets modern luxury. Priced starting at $1.28 million, this elegant 3-bedroom, 2.5-bath residence with a 2-car detached garage offers 1,728 square feet of thoughtfully designed living space—ideal for those seeking to downsize without sacrificing sophistication or comfort. An optional fully finished basement significantly increases the finished square footage of this home.

The exterior captures the essence of a quaint countryside cottage set within the central hub of this timeless community. All home exteriors are designed to the community’s high architectural standards. Inside, this refined home features high-end finishes throughout; a fully custom beaded inset kitchen, soapstone countertops, white oak floors, real brick tile, a premium primary suite, detailed wainscoting, and much more, creating a serene, distinguished retreat. Interiors are fully customizable to cater to buyers’ design standards.

Perfect for discerning buyers who appreciate classic design and modern luxuries, the Market Square Kitchen delivers exceptional quality in one of Chester County's most pristine settings. Surrounded by preserved farmland and the private French Creek Golf Club, a masterpiece course designed by renowned architect Gil Hanse, the community offers unparalleled natural beauty and tranquility. Pre-designed to accommodate your timeline and customizable to your taste, inquire about the Market Square Kitchen today.
#PACT2115680

ELVERSON

86 BROWNSTONE LANE

3 Beds

2 Baths

1,728 Sq.Ft.

$1,280,000

MLS#: PACT2115680
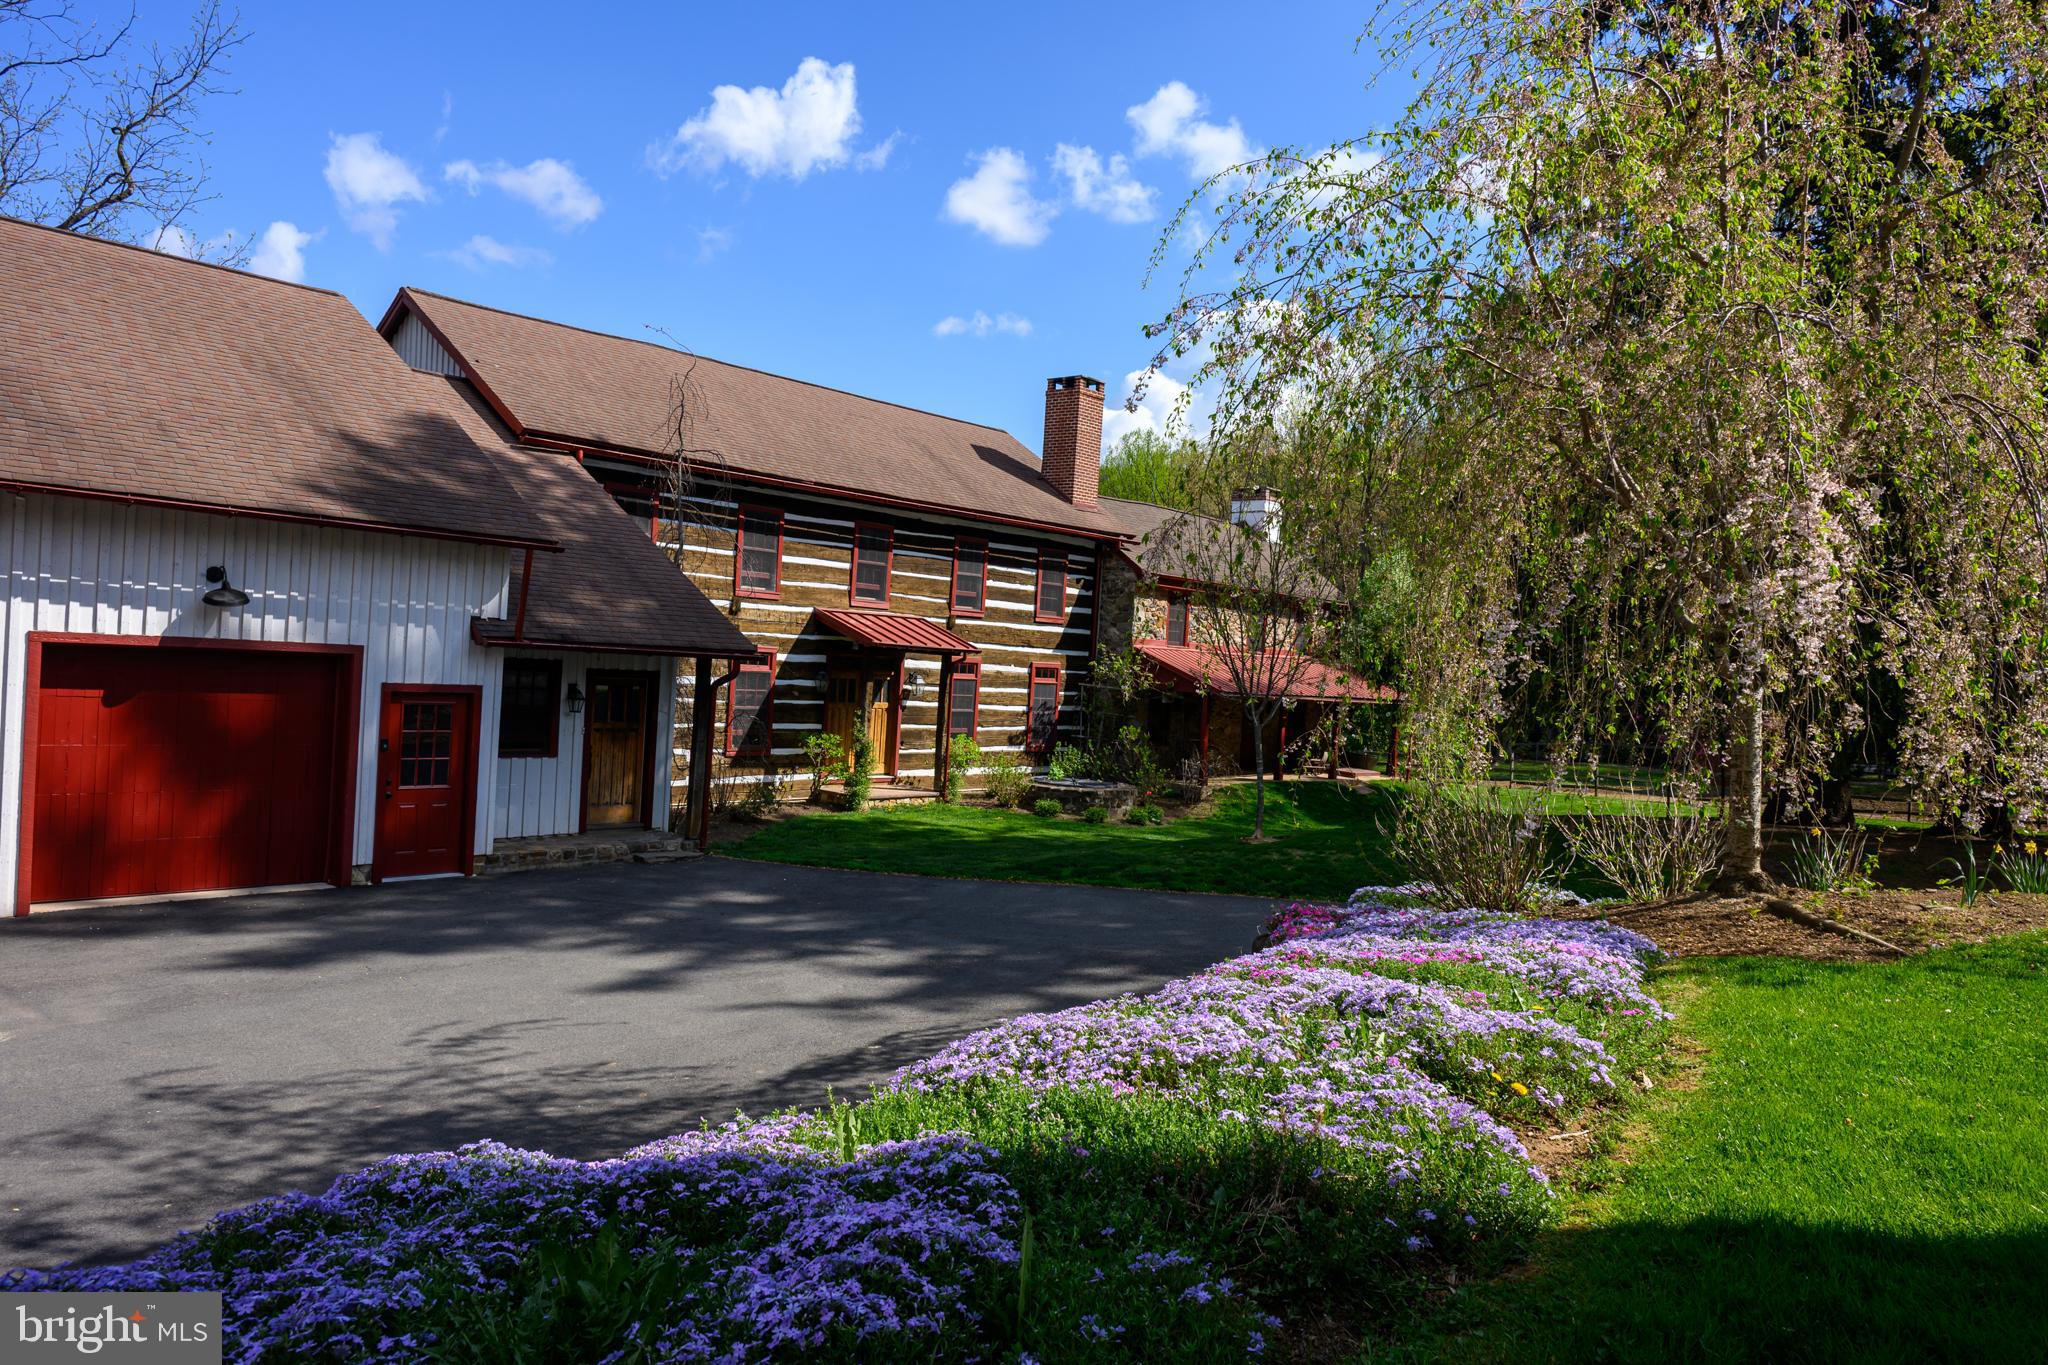
Welcome to 59 Hopewell Rd, a truly one-of-a-kind retreat nestled on more than 16 private acres in the rolling countryside of Elverson. Offering a rare combination of natural beauty, recreation, and tranquility, this exceptional log home is perfectly positioned alongside French Creek and backs to over 200 acres of State Game Lands, creating an unmatched setting for outdoor enthusiasts, equestrians, entertainers, and anyone seeking a peaceful escape from the everyday. From the moment you arrive, you'll be captivated by the property's picturesque landscape, mature trees, open green spaces, stocked ponds, and the sense of privacy that surrounds you. Inside, the home showcases timeless log cabin craftsmanship with soaring ceilings, exposed beams, rich wood finishes, abundant natural light, and stunning stone fireplaces that serve as the focal point of the living spaces. Every room has been thoughtfully designed to embrace the surrounding views while creating a warm, inviting atmosphere that seamlessly blends indoor and outdoor living. The expansive outdoor spaces are where this property truly shines. Multiple decks and gathering areas provide the perfect backdrop for morning coffee, outdoor dining, sunset views, and entertaining guests. Spend your days fishing in the stocked ponds, exploring the property's acreage, enjoying nearby French Creek, or simply relaxing and taking in the sounds of nature. A horse barn offers opportunities for equestrian enthusiasts, hobby farmers, or additional storage and recreational uses. Adding to the property's versatility is a separate log carriage house, ideal for use as a guest retreat, home office, artist studio, fitness space, short-term rental opportunity, or private getaway. Whether you're hosting family and friends, creating a multigenerational living arrangement, or seeking a dedicated work-from-home environment, this additional structure offers endless possibilities. This remarkable property is more than just a home—it's a lifestyle. Imagine evenings gathered around a fire, live music drifting across the deck, weekends spent fishing and exploring, and holidays filled with family and friends making memories that last a lifetime. Rarely does a property offer such a unique blend of privacy, recreation, flexibility, and natural beauty, all within a convenient location. If you've been searching for a place where adventure, relaxation, and timeless charm come together, 59 Hopewell Rd is the retreat you've been waiting for. A truly extraordinary opportunity to own your own private slice of Berks County paradise.
#PABK2072552

ELVERSON

59 HOPEWELL ROAD

4 Beds

3 Baths

6,306 Sq.Ft.

$1,349,900

MLS#: PABK2072552

This circa 1770’s Colonial farmhouse on 7.6 acres is a stunningly unique property. The expanded farmhouse offers a sweeping floorplan with modern fixtures, and every space is jam-packed with character. Don’t let the farmhouse description lead you to think of tiny rooms – this home is spacious and light-filled with high ceilings, blending modern comforts with period style. There is wood or stone accent in every direction you turn, with exposed beams, window benches, spiral staircases, and 4 wood burning fireplaces. This 4-bedroom home can easily accommodate additional bedrooms while also offering plenty of options for setting up a home office, studio, dressing room, rec room or more. There’s plenty of storage, including built-in cabinetry, and there’s a finished walkout basement that boasts a great room, bedroom, and full bath. Outdoor living spaces include natural stone patios, a back deck, an above-ground saltwater pool, and a fabulous 2-story treehouse. There’s also a convenient outdoor shower at the back of the garage. With pastoral views that include woodland and pasture, this farm property has a chicken coop and a 5-stall barn and multiple paddocks that currently house horses and donkeys. And, there is also a full-property propane generator that will run the whole house and the barn for an extended period. The total 7.6 acres consists of 2 separate parcels, OFFERING THE OPTION TO BUILD ANOTHER HOME ON THE 2ND PARCEL! Situated in the Owen J Roberts School District, you’ll be minutes from St Peter’s Village, Crow’s Nest Preserve, State Game Lands, French Creek State Park and the Hopewell Furnace National Historic site. You’ll also enjoy convenient access to Rte 23 and the PA turnpike is 10 minutes away. What a beautiful opportunity to create the lifestyle of your dreams. 201 Pine Swamp Rd is one of those special properties that deserves a personal visit. Request a tour today!
#PACT2114620

ELVERSON

201 PINE SWAMP ROAD

4 Beds

3 Baths

4,947 Sq.Ft.

$1,295,000

MLS#: PACT2114620

 - property

Send a message

Message successfully sent.

Your message

What is 3 + 4 ?

Reason for contacting?

I agree to receive email communication and understand I can unsubscribe at any time.

I agree to be contacted by TNT Real Estate Solutions via call, email, and text for real estate services. To opt out, you can reply 'stop' at any time or reply 'help' for assistance. You can also click the unsubscribe link in the emails. Message and data rates may apply. Message frequency may vary. Privacy Policy

Sign Out

Virtual Assistant

Would you like to take the next step with this property? We can help you schedule a showing or virtual tour, or send you more details.

Yes, I would like more information.

Thank You for Your Reply, One of Our Agents will contact you as soon as possible

No, maybe later.

Thank you, you can always contact me via email, phone number or through the contact form.

Realhub AI

Lucy - Your AI-Powered Realtor

Update Your Temporary Password

Personalize your search

Enter your email and we'll notify you immediately when new listings match what you're looking for.

or enter email address

Already have an account ? Login here

Continue your home search

I agree to receive communications and understand I can unsubscribe at any time.

I agree to be contacted by TNT Real Estate Solutions via call, email, and text for real estate services. To opt out, you can reply 'stop' at any time or reply 'help' for assistance. You can also click the unsubscribe link in the emails. Message and data rates may apply. Message frequency may vary. Privacy Policy

Already have an account ? Login here

We use cookies

We use cookies primarily for analytics to enhance your experience. By accepting, you agree to our use of these cookies. You can manage your preferences or learn more about our cookies policy.